
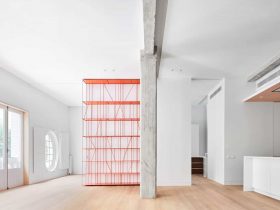
The architect uses diagrammatic elements to design the modern interior in this apartment. These elements have different angles that can create a stave, collecting the objects and books as beautiful musical notes. The goal is about providing a simple look, ...
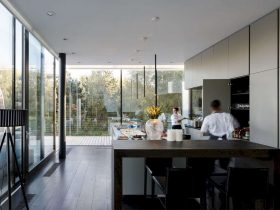
The residents can feel living on the water with the glass corner windows designed on some rooms, including kitchen and living room. The privacy is ensured by the tall trees and hilly finger on the land. The curving bridge connects ...
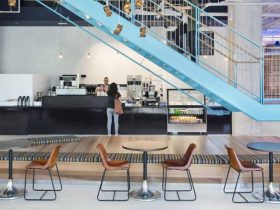
The modern interior is designed and arranged based on a smart space plan. This plan is not made based on a hierarchy, it becomes the main tool to drive a functional design for the whole space. The plan can give ...
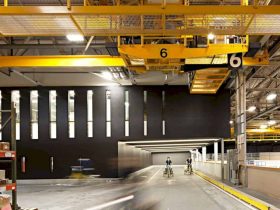
There are some key design elements in the Boeing 737 MAX Office. The first one is an all-glass “city hall”, a hall that can bring all office people together for conferences and product reviews. The clerestory windows also become a ...
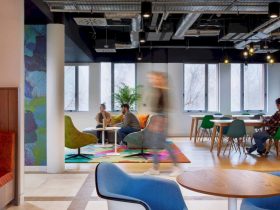
The base-build architecture is unique because of the industrial accents such as metal factory doors, timber floors, and mesh ceilings. Gensler also uses a lot of wooden furniture to bring natural feeling into the industrial interior and also different types ...
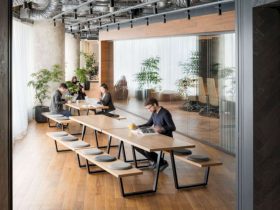
When the lower level of Accenture Innovation Hub Tokyo is full of Japanese elements for the interior details, the upper level is designed based on the traditional Japanese merchant house. With a relaxing home atmosphere, the upper-level space feels more ...
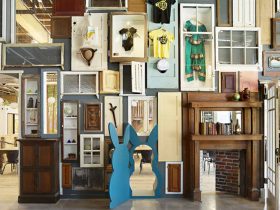
826 Valencia Tenderloin Center: A Retail Shop with Eclectic Interior that Captures Everyone’s Hearts
The design of the eclectic interior inside this shop looks a little bit old and also vintage. Gensler works together with other' services in the best collaboration to design the interior with all elements including books, furniture, and even lightings. ...
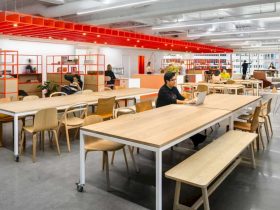
With the adaptive, flexible, and inspired space, this new office doesn't only meet the need of the clients but also the office collaborative. The modern interior with colors, furniture, and materials in the office space can inspire the employees with ...
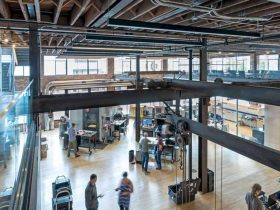
The open central workspace area is located on the first floor of Buzzell Building. This area is large with a high ceiling, giving a good environment for the employees to work. There is also a small kitchen near the staircase, ...
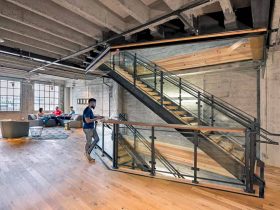
The Clever building is high with the beautiful view of San Fransisco city. That's why the architect adds an occupied roof deck to provide another best place for all people in Clever, so they can enjoy the city view from ...
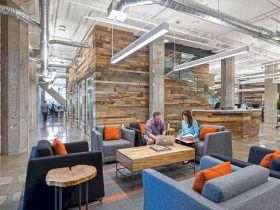
With 26,066 square foot of the total area, this 1980's office space is changed into an office with a fresh and comfortable space. The contemporary interior can make the office space looks more stylish and silky, especially with the use ...