
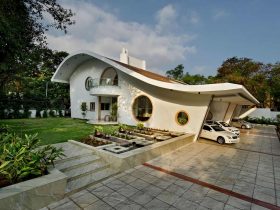
The archways and circular sit-outs can reflect the curvilinear organic language of the roof and enable the smooth flow of spaces between the interior spaces at the same time. An earthy color palette is combined with the minimalistic approach to ...
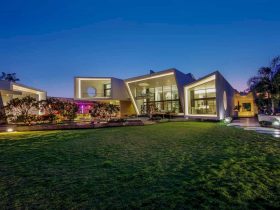
The strong structural geometry of the house is combined with the minimalism of built forms. The finishes allow the interior and architecture to blend with the surrounding landscape where Yin and Yang meet in the living spaces. Just like its ...
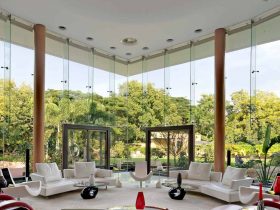
Nest Residence: A Beautiful Residence with Multiple Micro-Landscapes and Densely Vegetated Courtyard
Nature weaves through each space, including the bedrooms with private sit-outs and bathrooms. The transparency of the exterior walls opens up the living spaces to the landscape of the exterior. A single floating roof can unite all structures, act as ...
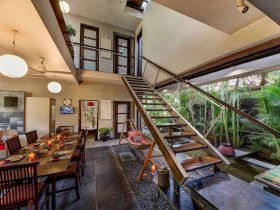
The design of this house can allow seamless interaction between nature and man by generating the views of water features and bamboo curtains. The transitional living room opens out to the elements by sliding doors and flexible modulation of rolling ...
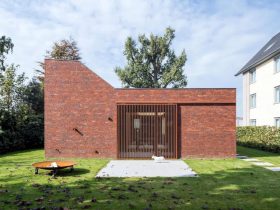
The house roof has a visible wooden beam structure. This structure can give a rural touch and warm atmosphere that meet the needs of the client. Where this roof goes up, a dome above the seating area allows the natural ...
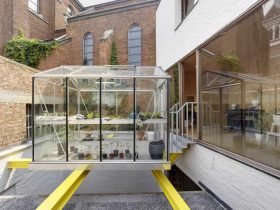
The architect also designs an open space up to the house patio. A covered outdoor space underneath the house also can be created as the result where the car can be parked. A gate is made from steel blinds, placed ...
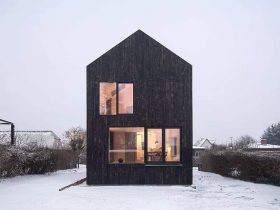
This house is partially open vertically where the stairs come up through the natural ventilation and floors. The fresh air comes through the openable windows and is pulled out through the house skylights. This house is heated with the heat ...
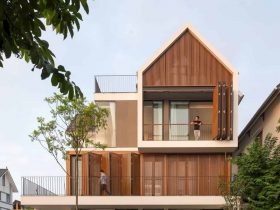
The whole front area of the villa uses a flexible brise-soleil system that ables to open wide and close. This system is also able to adjust the light that comes into the house and keep its security. With this awesome ...
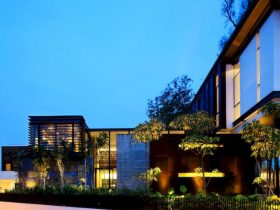
Windcatcher House: A Visual and Phenomenal Transparency of A House with Flowing Interior to Exterior
On the ground floor, the spaces are interconnected to each other and the garden and pool, visually and physically. More private rooms and bedrooms are lifted with the ground floor freed up. Those rooms are lifted above the “ground” to ...
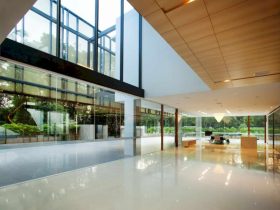
The inside and outside areas are mediated by the boundary walls. There is also a row of bamboo behind the glass wall for screening, acting as a foreground for the floating golden mesh and serving as a backdrop of the ...

The furniture, floor, and ceiling of this small house are dominated by wood materials. Natural impression also comes from the white accents from the wall and the bed. In summer, the sliding door can let the warm sunlight to come ...