
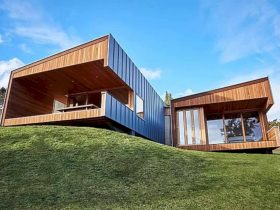
The composed interiors of Kanuka Valley House can create a continuously unfolding world of frames and niches, as well as graceful living spaces. The materials are elevated, whether rammed earth, cedar, strand board, or bamboo. With some lighting arrangements, the ...
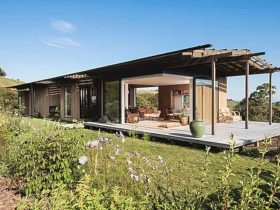
The design inspiration for this house comes from the traditional Japanese spaces. In order to fit the need of the house, this inspiration is also adapted to the modern New Zealand context. The combination of the context and inspiration can ...
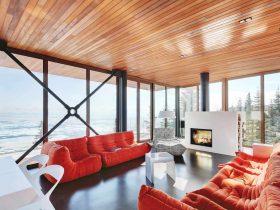
Inspired by contemporary Scandinavian villas, this house can have extreme formal lines to create a strong character. The vertical red cedar laths, horizontal white wood, and materials are some elements that can unify this awesome project and help integrate it ...
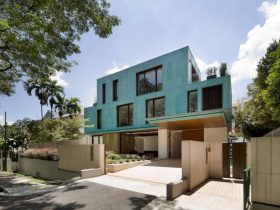
The interplay of double volumes, sculptured gardens, and curved ceiling are used to create spatial variation. The design process includes a volumetric reduction of the nine-by-nine cube, providing cross ventilation and also minimize the building massing impact with a respect ...
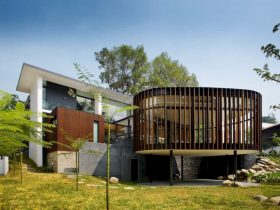
Screen House is sited between a contemporary building and an existing bungalow. The design and construction of this house aim to recede from the engage and the bungalow. While the elliptical object of the house is connected through a bridge ...
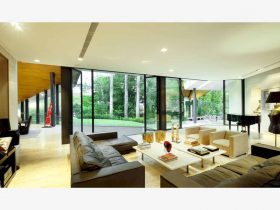
For naturally ventilated spaces, the extensive roof overhangs with much shade and shelter that can be enjoyed in the seasonal heavy rain downpours. The roof form exploration goes further with the roof separation from a roof. It is a roof ...
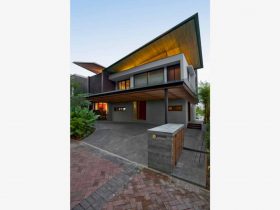
Hillside House has a unique architectural expression on its roofs. The two diagonally folded pitched roofs floating above the house hove mass and they take a flight with a lightness air. In the evening, the golden teak color of the ...
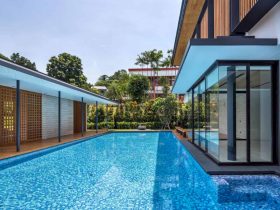
An ailing Tembusu tree is reused for the screen crafting, vanity counters, and benches used throughout the house, especially the main facade of the houses. This way can accentuate the Tembusu presence that once stood within the natural environment of ...
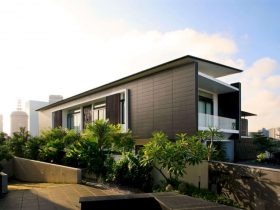
The big structure of the house is combined with the two volumes to create a large house with spacious spaces. The floors are arranged in a different way to create a unique look when viewed from a distance. There is ...
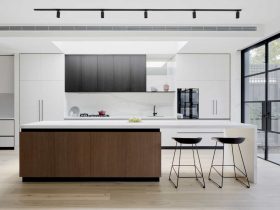
This house also has a living room that is designed to be a more intimate space with detailed steel-framed doors that open out to the backyard. These doors also increase the sense of space and providing space flexibility depends on ...
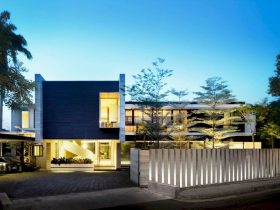
The living space of the house is the main focus of a series of the house shared spaces. And as the center point, the living room becomes a hub that can connect the reflecting pool, pool, and the courtyard to ...