
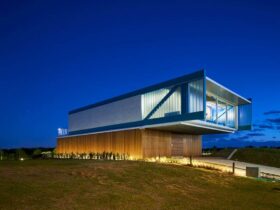
Claudia House has 600-meters square for its land area and 500-meters square of its constructed area. This house project is started in 2016 and completed in 2017. National Architecture doesn't work alone, they also work together with the best interior ...
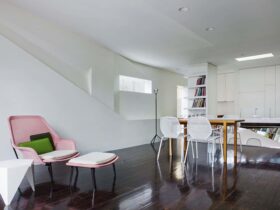
While the original building footprint was maintained, the associated wall heights and roof structure were upgraded to complement the new roof design. ...
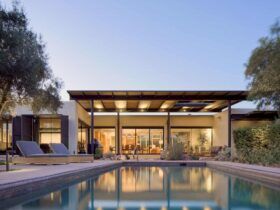
The new scheme is dominated by a natural color palette and material. The design team also incorporated Douglas Fir wood into the design as the client wanted to establish nature-inspired spaces in the home. ...
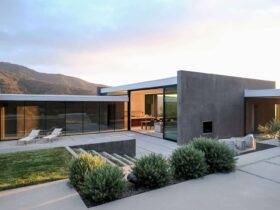
This house is built for a single-family with more than 800 square feet pool house. It is used as a refuge cradled in the San Bernardino National Forest foothills. The dramatic mountain site becomes another challenge to design this house. ...
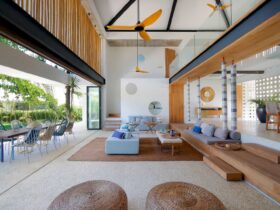
The whole interior of Seascape Villa does have a Mediterranean feel. There a lot of natural stuff which are used to design the interior such as plant, wooden furniture, and even candles. This villa is not only dominated with one ...
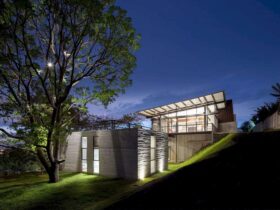
The terrace comes in a good design that can interact with all social spaces of the house. It can interact through the sliding door wall. Both of outside and inside spaces are merged, becoming a true identity for the house ...
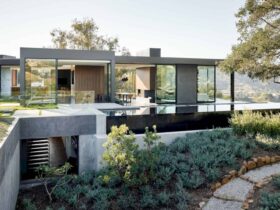
This house takes 8,000 square foot for the total area. It looks much smaller when you see it from a distance. The house is integrated carefully into the great landscape around it. The landscape itself is full of 130 coast ...
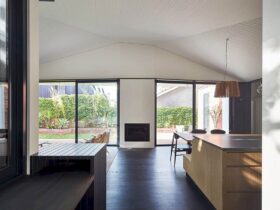
In addition to making the most of these trees, the architecture firm took sustainability into consideration. Therefore, all bricks were recycled from demolition and the wasted materials in the landfill were minimized. ...
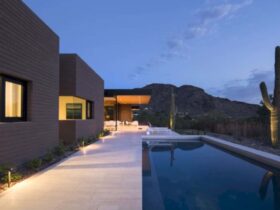
During the day, sunlight baths the house, presenting new hues that change the rooms’ character. Also, the sunlight that reflects on the wall windows and overhead skylights animates the overall interior spaces. ...
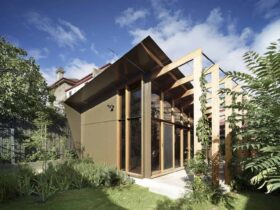
With the new extension, the Jacks House can open itself to natural light and ventilation, providing a spacious open plan living and dining room. The kitchen was also renovated and rearranged to enhance its connection with the existing garden. ...
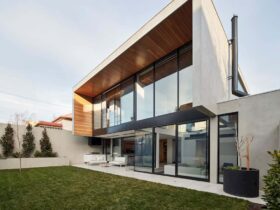
The interior of Bloomfield is very simple. The architect plays with some simple colors like gray, black, and white. The wood exposed can be seen rightly once you look up. The upper floor is designed with an elegant glass wall, ...