

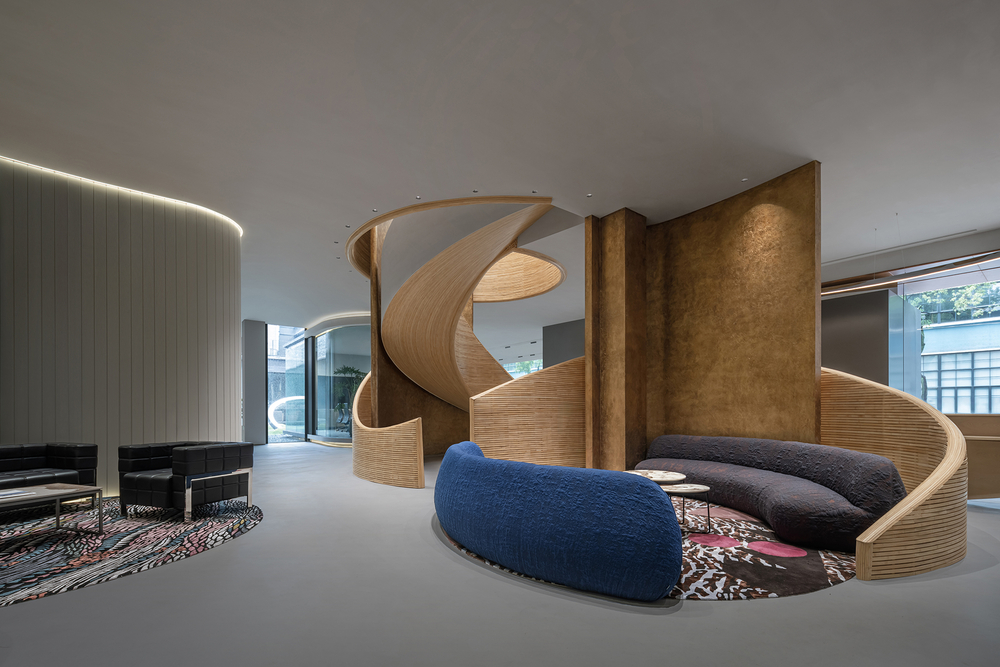
Most office showrooms ask you to imagine working there. The MAGIC PLACE office in Shanghai skips the pretending — people actually work, meet, and host events inside it. Set in Building 10 of Xinyefang, a 70-year-old industrial complex in Jing’an District, the 2,100-square-meter headquarters and brand showroom for the office furniture brand MAGIC PLACE was designed by CUN DESIGN.
Chief designers Cui Shu and Li Hui completed the project in May 2024, treating the workplace as a social landscape rather than a plan of desks. The result is a working argument that the showroom of the future should feel less like a store and more like a life already in progress.
| Project Name | MAGIC PLACE Office-Life Experience Hall |
| Architect / Designer | CUN DESIGN — Chief Designers: Cui Shu & Li Hui |
| Location | Shanghai, China |
| Floor Area | 2,100 m² (building area) |
| Year Completed | May 2024 |
| Client Type | Corporate (MAGIC PLACE, office furniture brand) |
| Photography | Ten Yu Studio |
Keeping the Factory, Changing the Rules: The Design Logic
The site gave Cui Shu a gift most interior briefs never offer: a genuine industrial relic. Rather than demolish, the team kept the original concrete structure and built the concept on four raw materials — metal, bamboo, wood, and cement — deconstructed and recombined. A new steel frame extends the old shell with a crisp cantilever, while floor-to-ceiling glass deliberately thins the building’s visual weight, pulling the surrounding greenery, including a near-century-old camphor tree, into the composition.
Inside, one material carries the entire narrative. A wave of woven bamboo and wood rises from the reception desk, wraps the spiral staircase, and climbs to the second floor near the camphor’s canopy. Full-height partitions finished in golden art paint catch the light behind it, while the original structural beams disappear into sleeves of mirrored stainless steel — their mass traded for reflection. The palette stays tight: silver, gold, and bamboo, moving between restraint and warmth.
The facade and interior argue the same case from opposite sides. Outside, the new work is honest to the industrial past, adding steel and glass without disguising the old walls. Inside, the plan loops around a re-excavated inner courtyard, and glass partitions carry that transparency into the meeting rooms. The fenestration strategy (the placement and sizing of windows and glass walls) makes daylight the one luxury material the project uses everywhere.
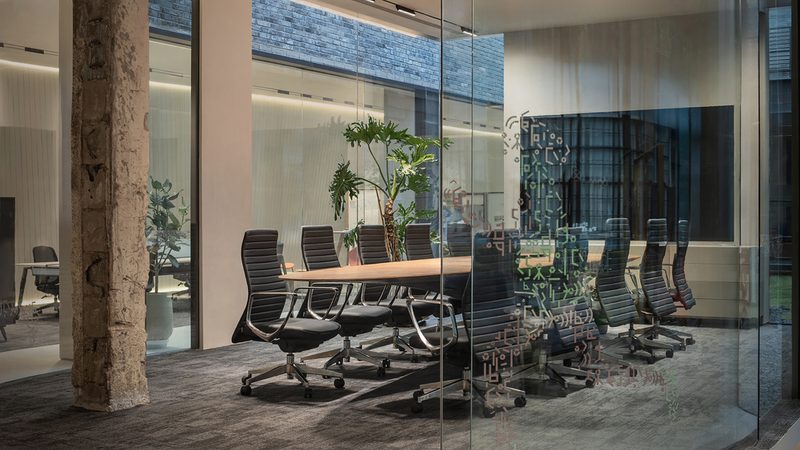
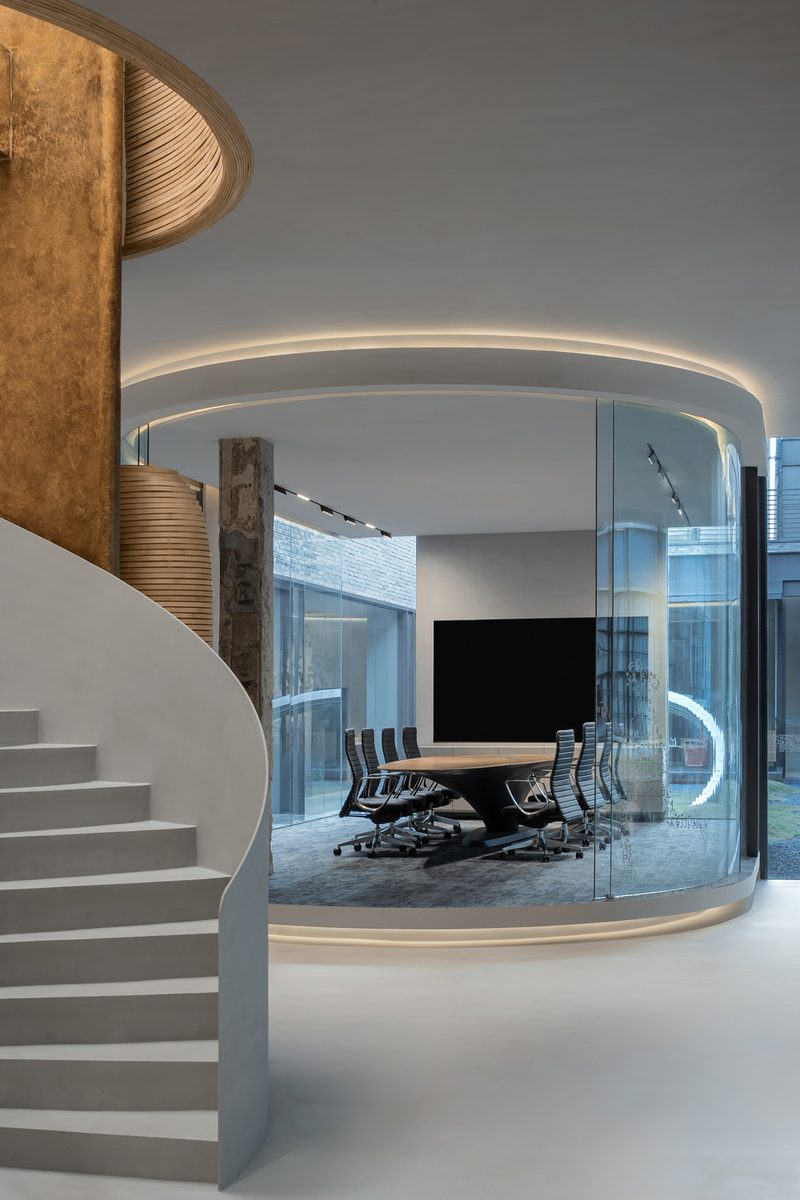
Design Decision: In the central meeting room, CUN DESIGN left a raw concrete column exactly where the old factory put it — unclad, unlit, unpolished. The team treats it as a monument to the site's industrial past, turning an everyday meeting into a quiet act of remembering.
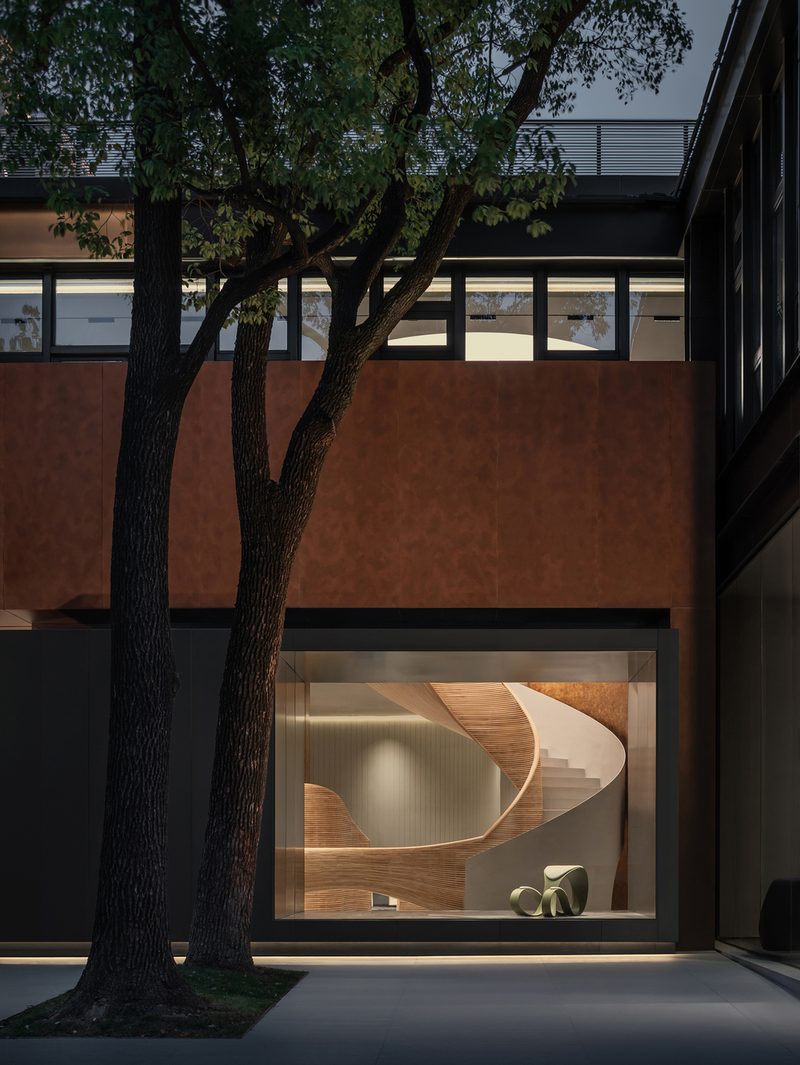
Photographed at dusk and in flat daylight, the exterior reads as two gestures held in balance. The original low-slung factory massing remains, now extended by a dark steel frame that cantilevers the upper floor outward and carries the illuminated MAGIC PLACE signage. At night, a wall of weathered steel in a deep rust tone meets full-height glazing, and the woven bamboo staircase glows inside the glass box like a lantern. Mature camphor trees are left untouched at the building’s edge, their trunks rising through the paved forecourt. The new work never shouts over the old — the steel, glass, and signage simply reframe it.
 Pin
Pin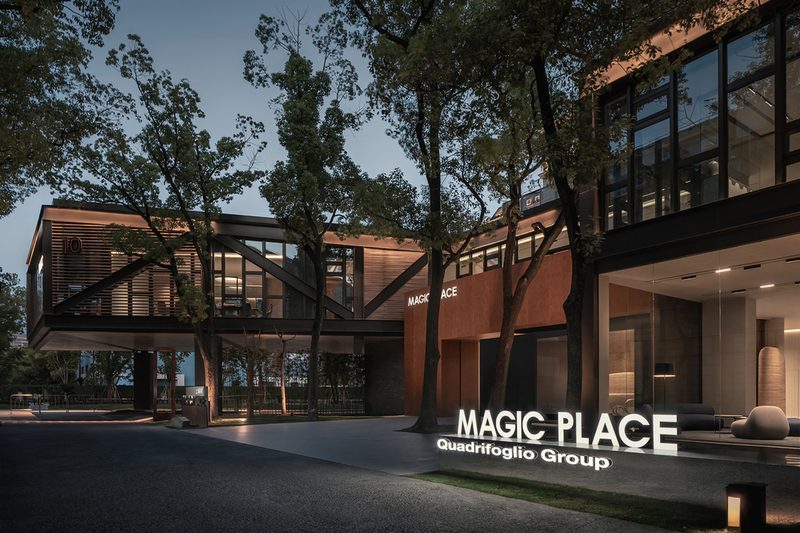 Pin
Pin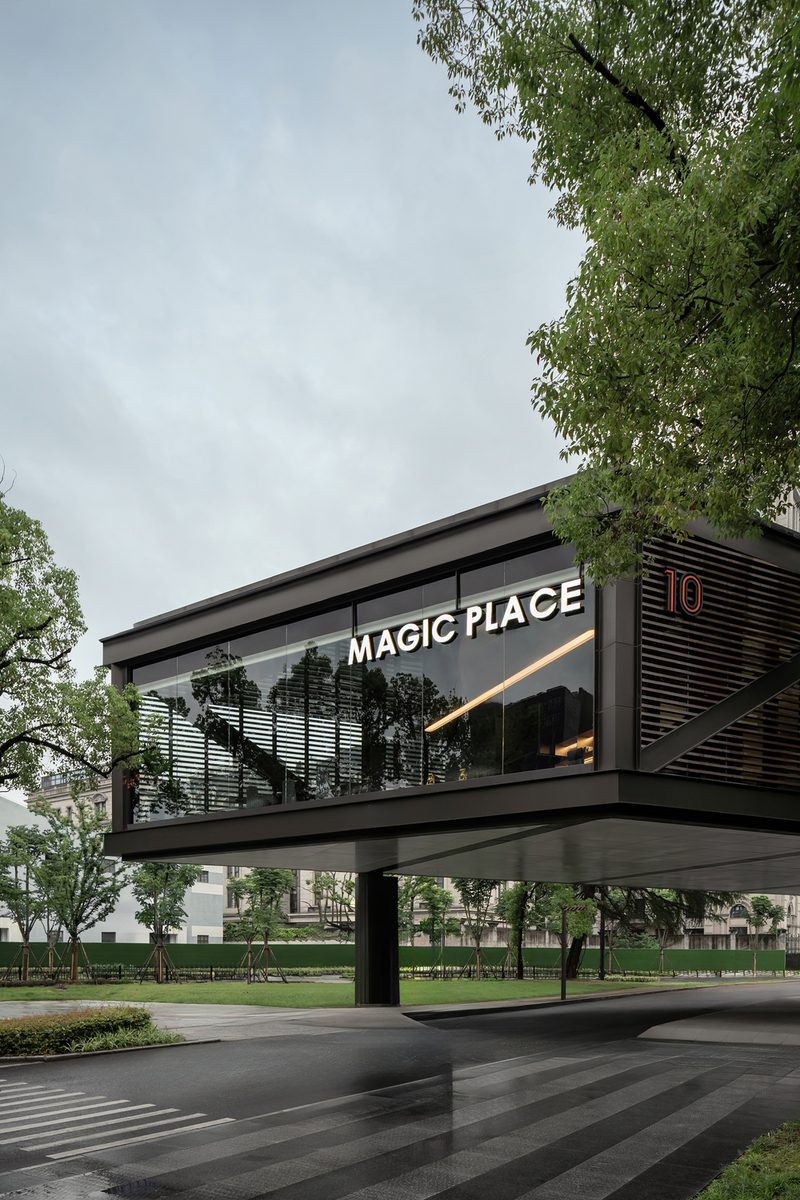 Pin
PinPhoto: Ten Yu Studio
From Bamboo Wave to Treetop Offices: A Walk Through the Space
Arrival: A Reception Desk That Moves Like a Wave
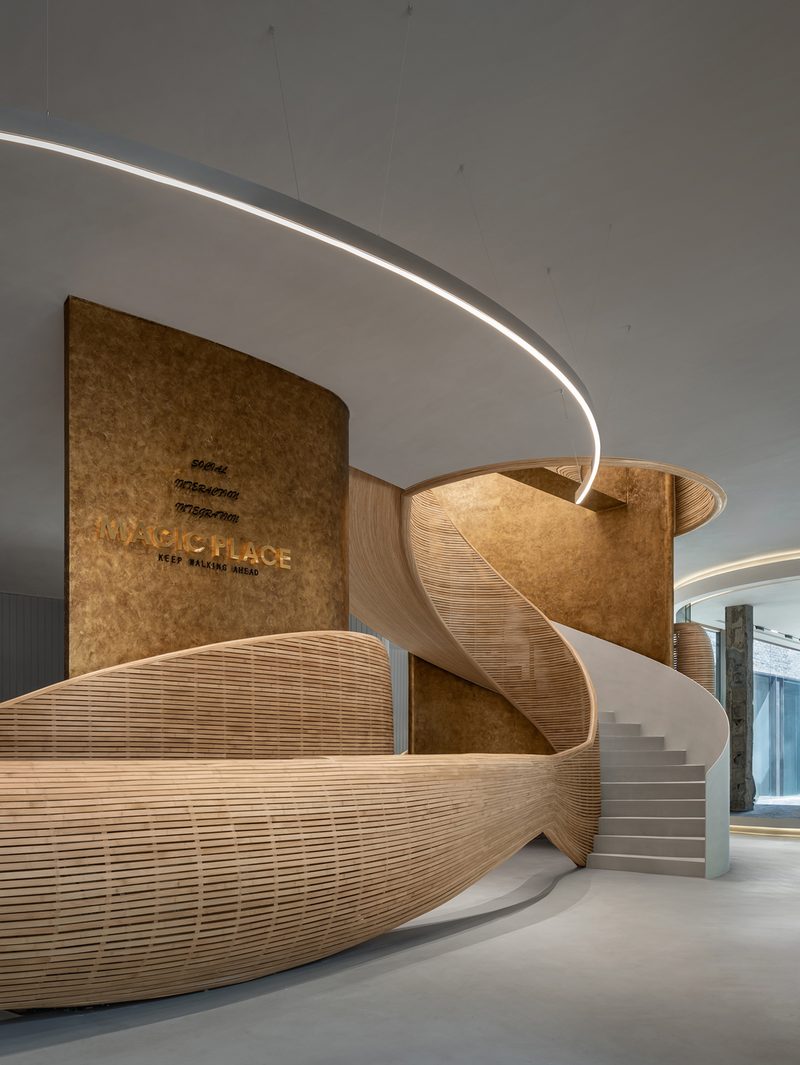
The ground-floor entry is organized around a single gesture: a reception desk woven from fine bamboo and wood strips that rises like a breaking wave and wraps the spiral staircase before climbing to the second floor. Behind it, a full-height partition in golden art paint carries the brand name in brass-toned lettering. Curved ceiling coves with concealed lighting echo the desk’s arcs overhead. The effect is less lobby than landscape — topography you happen to check in at.
Across the entry photographs, the bamboo weave reads as one continuous ribbon — desk, balustrade, and wall surface made of the same slatted language. The golden partition behind shifts tone with the light, from deep bronze to bright foil. Tiered event steps rise in the background, signaling that this threshold doubles as an auditorium. The material discipline is notable: three tones — bamboo, gold, and warm gray floor — carry the whole composition.
 Pin
Pin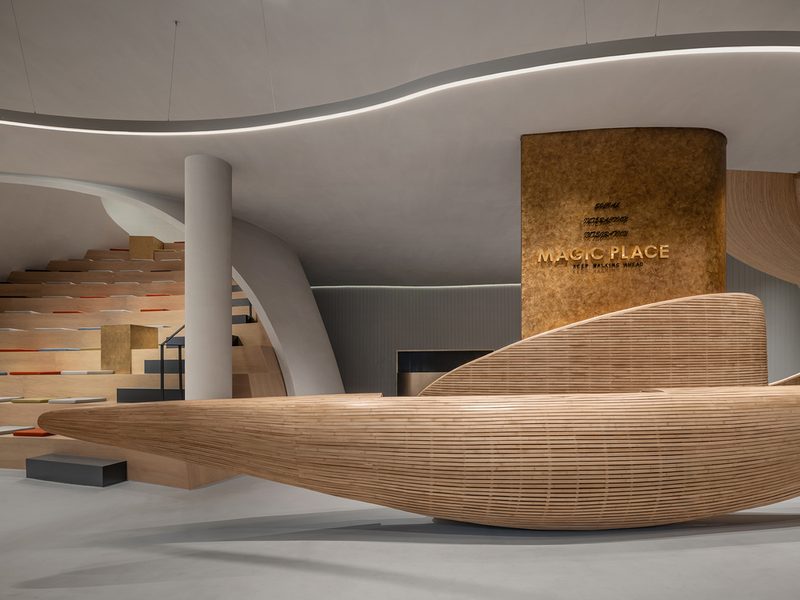 Pin
PinPhoto: Ten Yu Studio
The Tiered Steps: An Amphitheater for Work and Launch Events
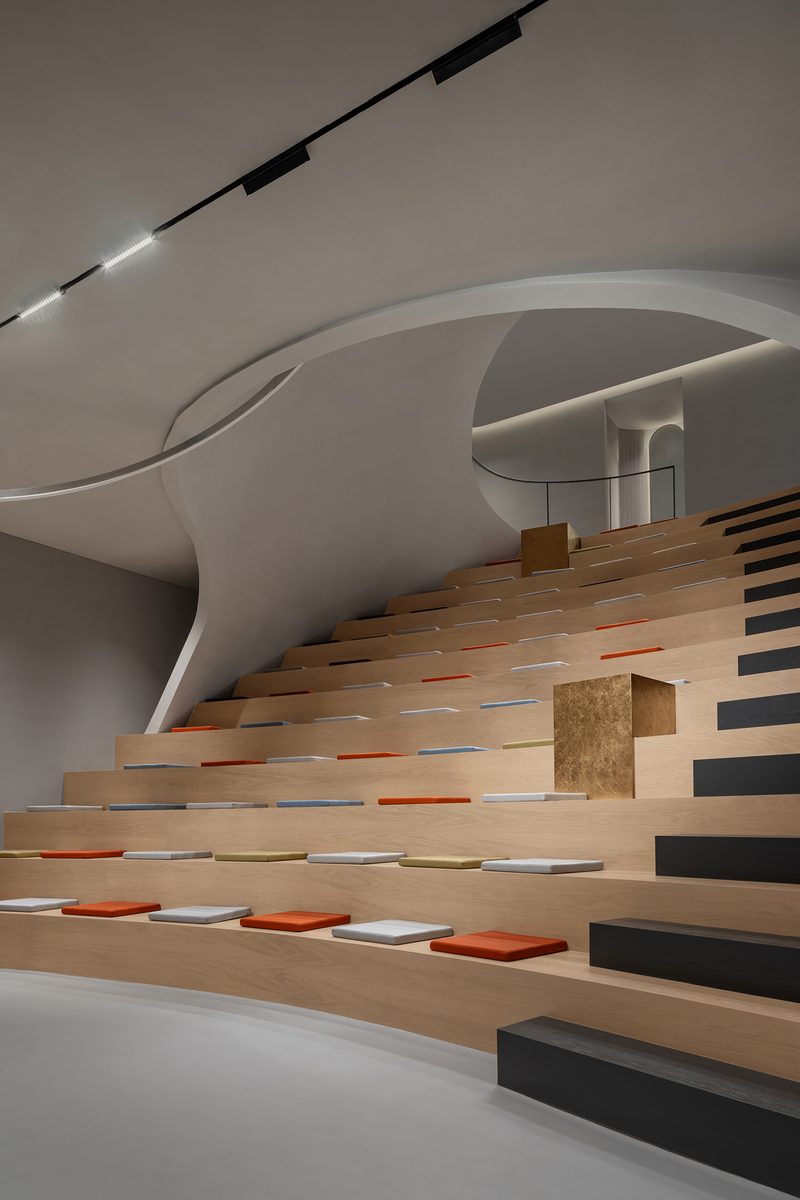
Just past the entrance, a broad flight of plywood steps doubles as seating for salons, talks, and product launches. Loose cushions in orange, blue, olive, and gray scatter across the treads, and a suspended ring of light spirals overhead like a sketch in the air. The geometry is simple; the effect is generous. This is the building’s front porch — a place where a workday can turn into an event without anyone changing rooms.
The stepped hall is photographed from below and above, and both angles reveal the same intent: a room built from a single inclined plane. Dark-stained bands mark circulation across the lighter treads, and the cushions add the only saturated color in the space. A circular cutout opens the upper wall to the ring light, pulling the eye vertically. It is a flexible, low-technology answer to the multi-purpose event space — seating, stage, and staircase at once.
 Pin
Pin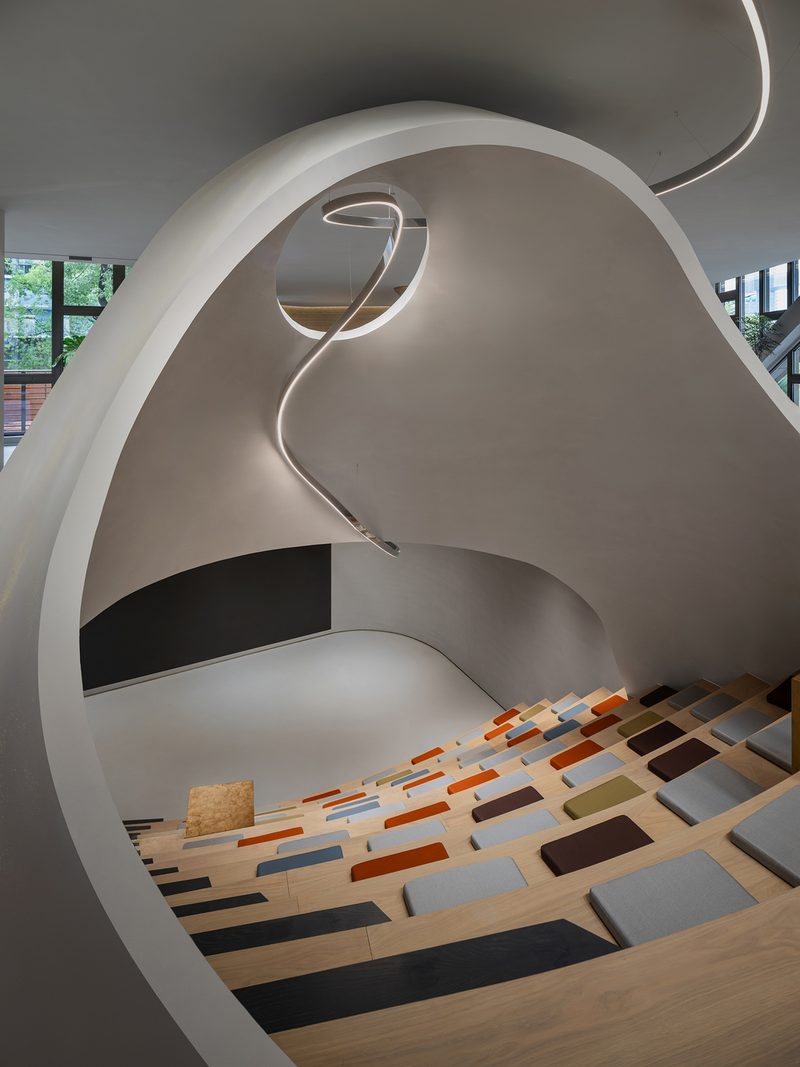 Pin
PinPhoto: Ten Yu Studio
Courtyard Lounges: Furniture as the Only Partition
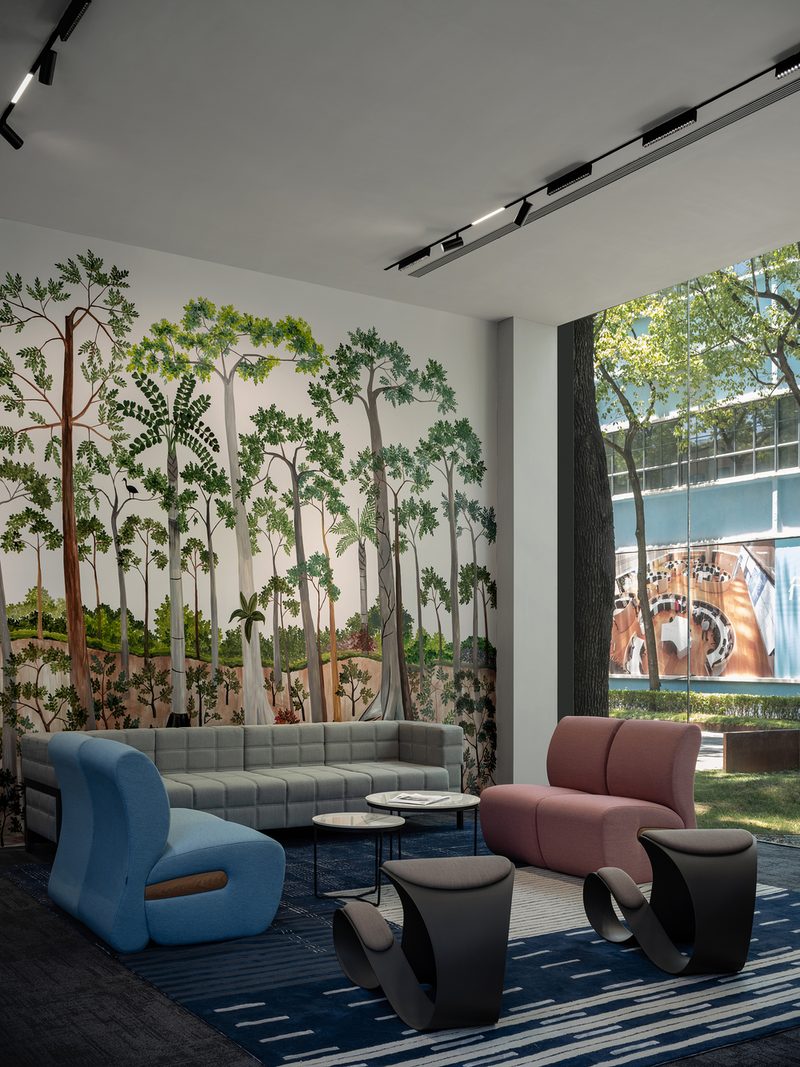
Around the inner courtyard, social zones form without a single solid wall. Curved sofas, lounge chairs, and side tables gather into islands for conversation, while curved bamboo screens and gold-finished partitions hold the background. One lounge wraps itself in a floor-to-ceiling forest mural that rhymes with the real camphor trees outside the glass. Full-height windows on both sides keep the whole floor visually porous. Here, the furniture layout does the work of architecture.
Across these lounges, the palette loosens: cobalt and dusty-rose upholstery, a camouflage-patterned rug dotted with pink, the mural’s painted grove. The bamboo screens curve to cradle each grouping, and the golden walls return as a recurring datum. The interior design strategy is deliberate — each island of furniture is scaled to a different kind of meeting, from two chairs and a side table to a sofa cluster for eight. Comfort here is not decorative; it is the space-planning tool.
 Pin
Pin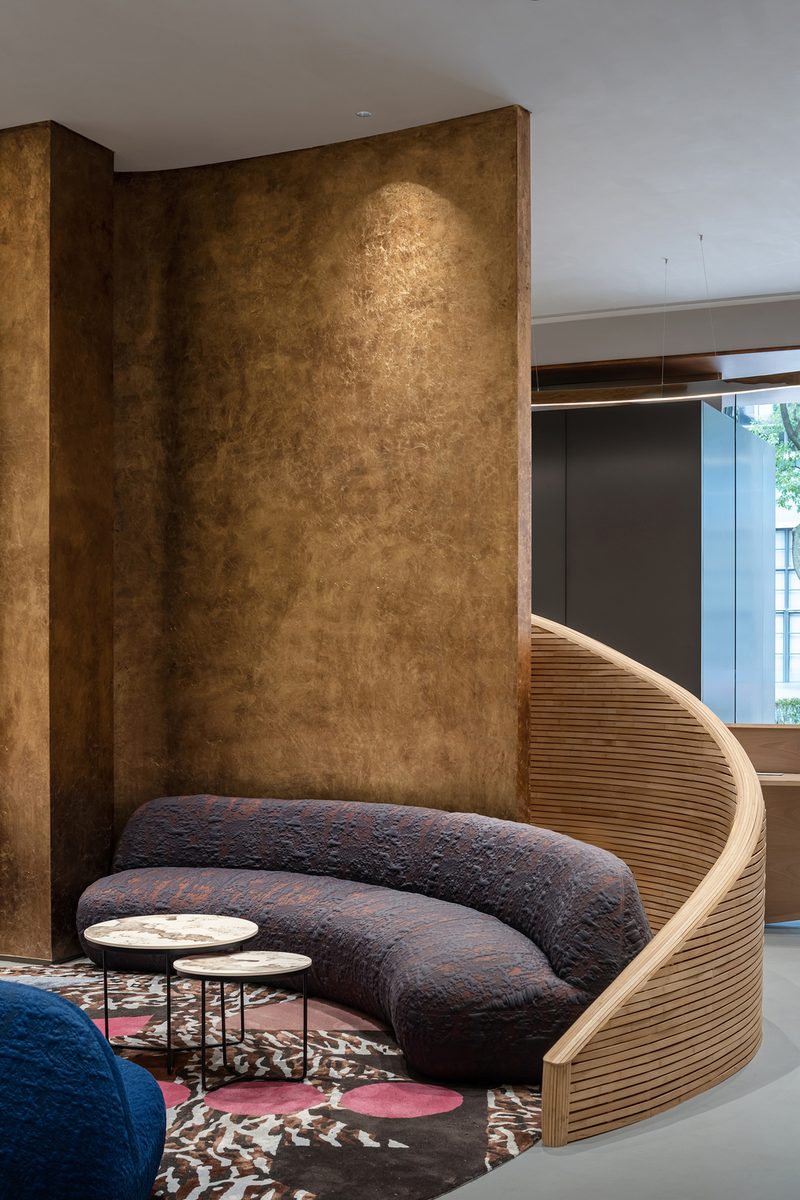 Pin
Pin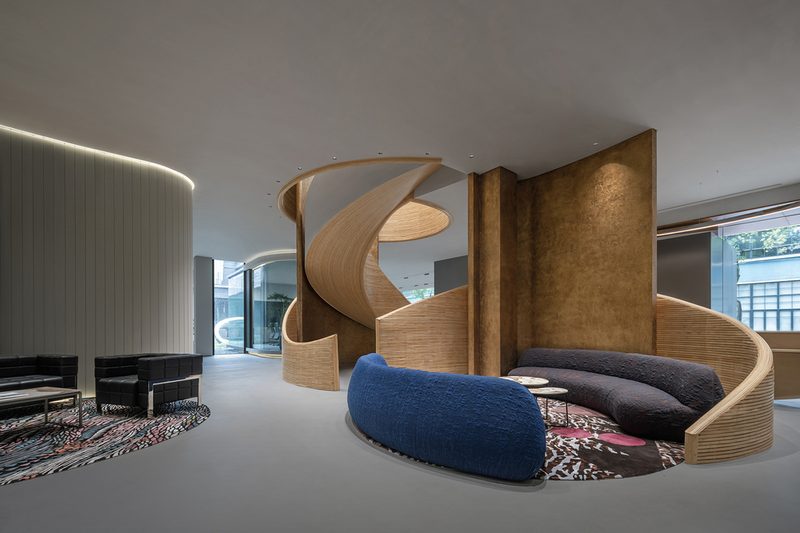 Pin
Pin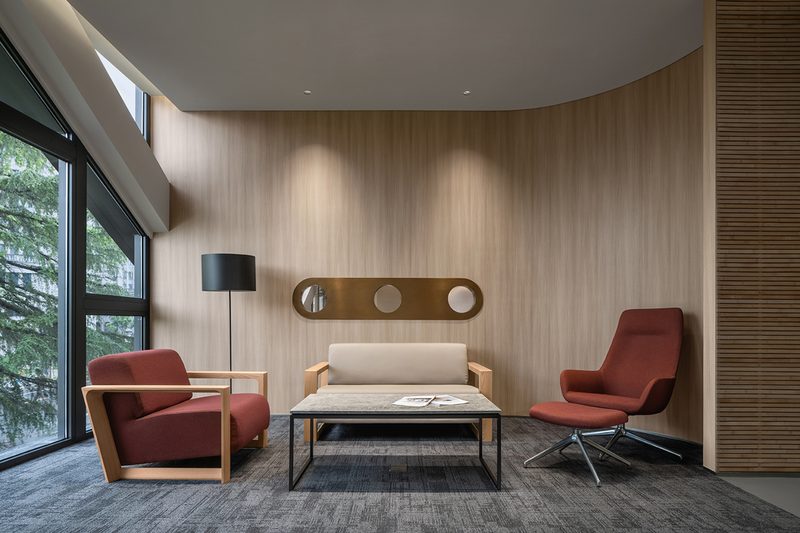 Pin
Pin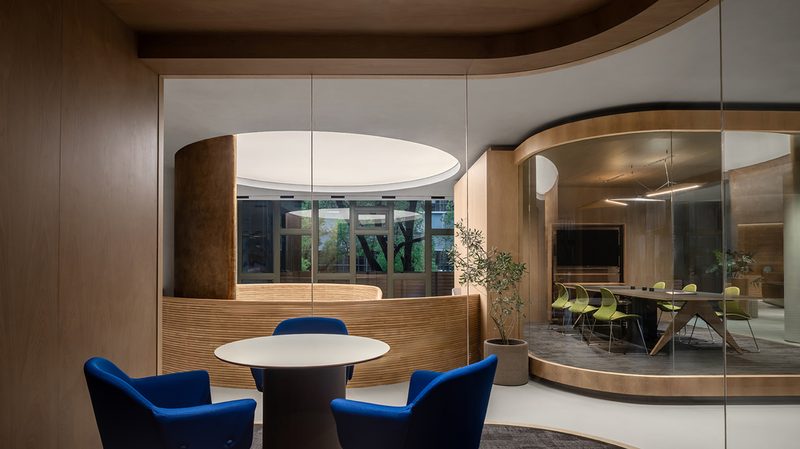 Pin
PinPhoto: Ten Yu Studio
Glass Meeting Rooms: Transparency as a Working Condition
Meeting rooms are enclosed in curved glass — one is a complete cylinder facing the courtyard — so a meeting never fully leaves the shared floor. Inside one of them, the original concrete column stands exposed, left as a piece of the site’s memory. Track lighting and warm wood frames soften the transparency, and colorful task chairs signal which pod is which from across the hall. Privacy here is acoustic, not visual.
The meeting pods are photographed as objects within the larger room: rounded glass volumes with wood-clad base and fascia. Reflections layer the courtyard greenery over the conference tables inside. In the larger boardroom, a brick-and-glass-block wall filters daylight behind the table, and the retained concrete column anchors the composition. The detailing choice that matters most is the curved corner — it removes the visual aggression of the standard glass box.
 Pin
Pin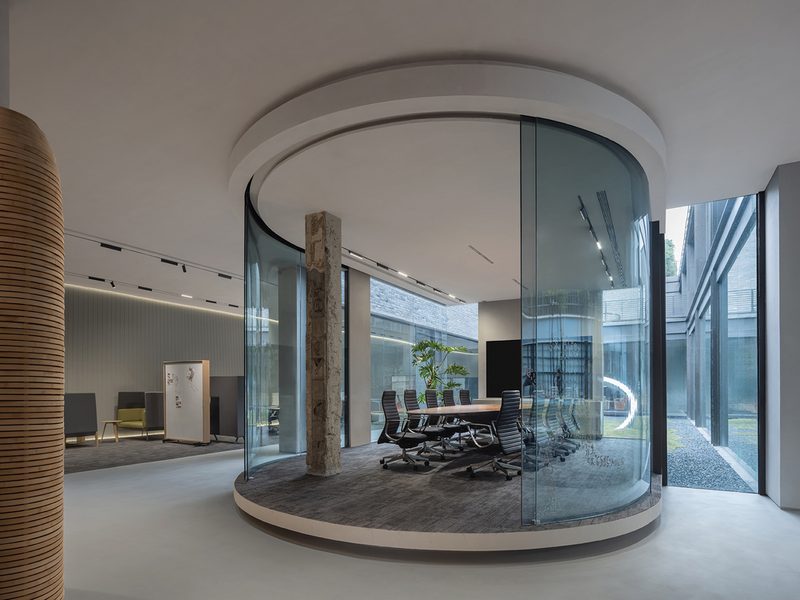 Pin
Pin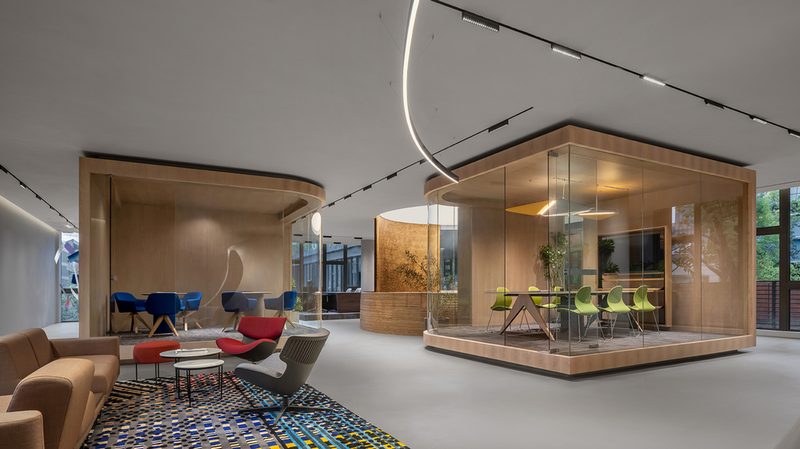 Pin
PinPhoto: Ten Yu Studio
Open Work Areas: Soft Walls, Straight Desks
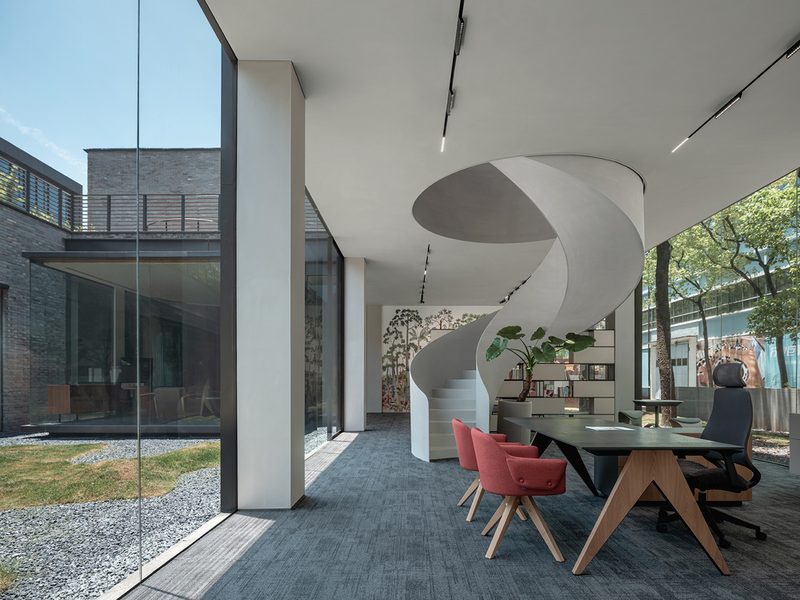
The open office zones keep the desk system rectilinear and let the architecture curve around it. Workstations sit against sweeping, fluted white walls with concealed light washing down their vertical grooves. A white spiral stair lands mid-floor, connecting levels without a corridor. Carpet tile in a heathered blue-gray absorbs sound across the open plane, and the glazing brings the courtyard garden to the desk edge.
The work areas show the project at its most restrained: long white desks, ergonomic chairs, a single shelving unit breaking the plane. The fluted curved wall is the strongest interior move — it turns a partition into a light instrument, catching the cove lighting along its ribs. Against this white field, the courtyard view reads as artwork. The lesson for workplace design is clear: put the curves in the architecture and the order in the furniture.
 Pin
Pin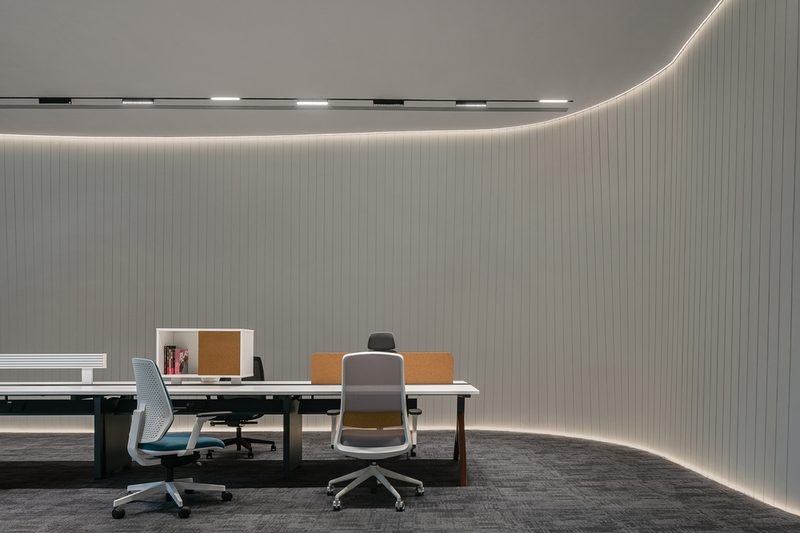 Pin
PinPhoto: Ten Yu Studio
The Brass Bar: A Social Valve on the Second Floor
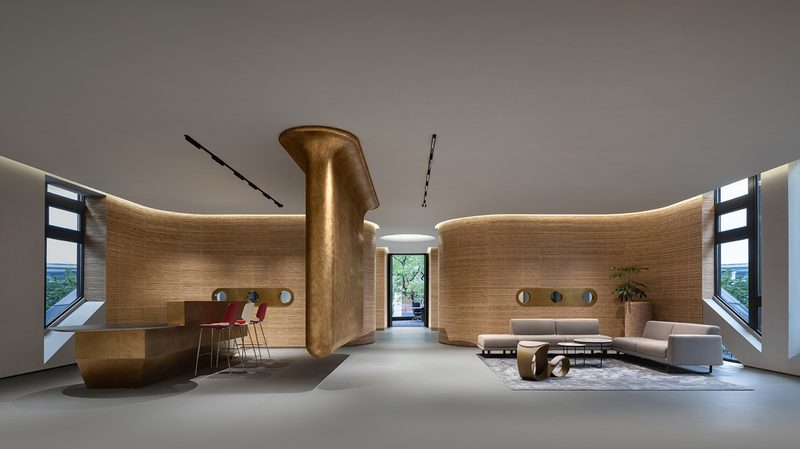
At the top of the stairs, the plan loosens again. A sculptural bar counter in a brass-toned finish curls out of the bamboo-clad wall, with a handful of stools for coffee, conversation, or an informal review. Curved bamboo partitions enclose the zone on both sides, pierced by small round mirrors. It is the building’s pressure-release valve — the place where focused work is allowed to dissolve into talk.
The bar reads as a piece of furniture scaled up to architecture: a continuous brass form that serves as counter, column casing, and sculpture at once. Behind it, the woven bamboo wall continues the ground-floor material story, now punctuated by a trio of porthole mirrors. Red and white stools provide the only color accents. The composition proves how little a social space needs — one beautiful counter, a view, and permission to linger.
 Pin
PinPhoto: Ten Yu Studio
Private Offices: Dark Timber, Mirrored Ceilings, Tree-Canopy Views
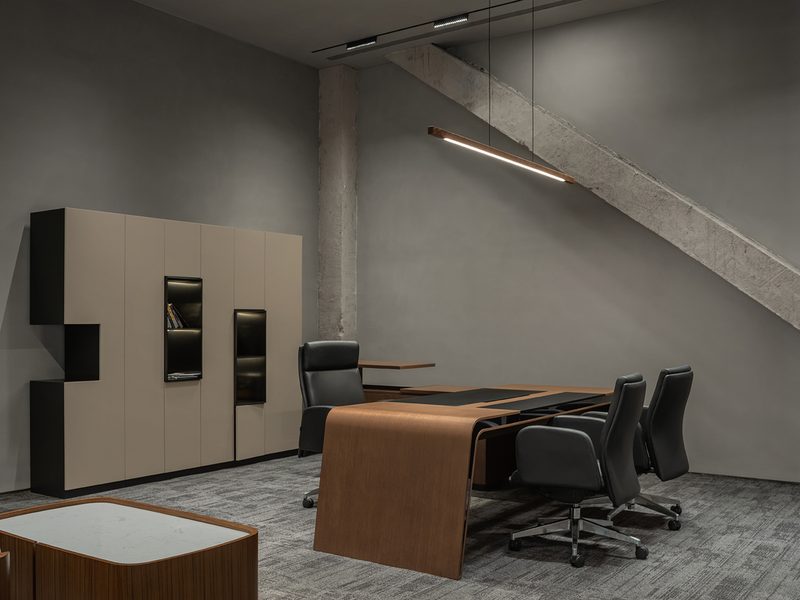
The executive offices at the cantilevered end switch registers: dark wood paneling, gray mirrored ceilings that stretch the rooms vertically, and leather seating. Full-height glass looks straight into the surrounding tree canopy, which the designers treat as a working amenity — a way to rest the eyes between screens. In one office, a perforated brick-and-glass wall glows behind the desk; in another, the brand’s signage reverses across the window like a watermark.
These rooms trade the ground floor’s warmth for authority: charcoal carpet, blackened timber, brass-lined shelving. The mirrored ceiling is the key device — it doubles the perceived height of rooms carved from a low industrial shell. Against this dark interior, the green canopy outside performs as a living mural. The contrast is the point: the building saves its most introspective interiors for its most panoramic positions.
 Pin
Pin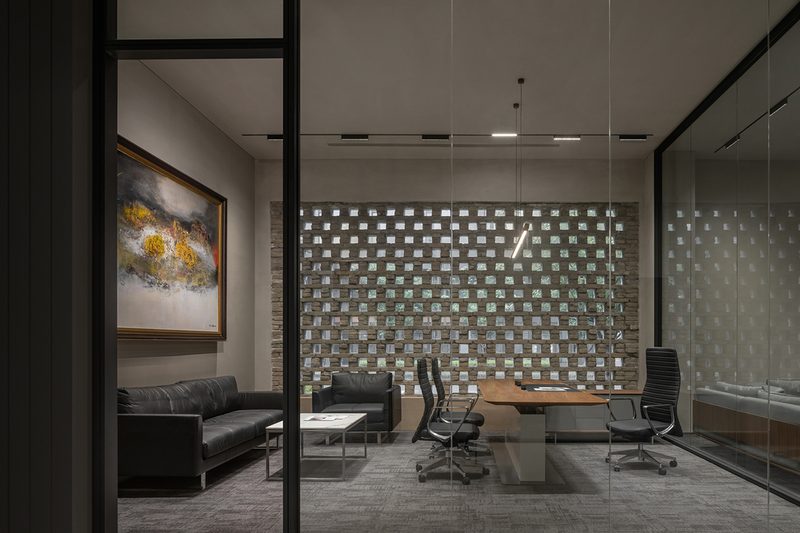 Pin
Pin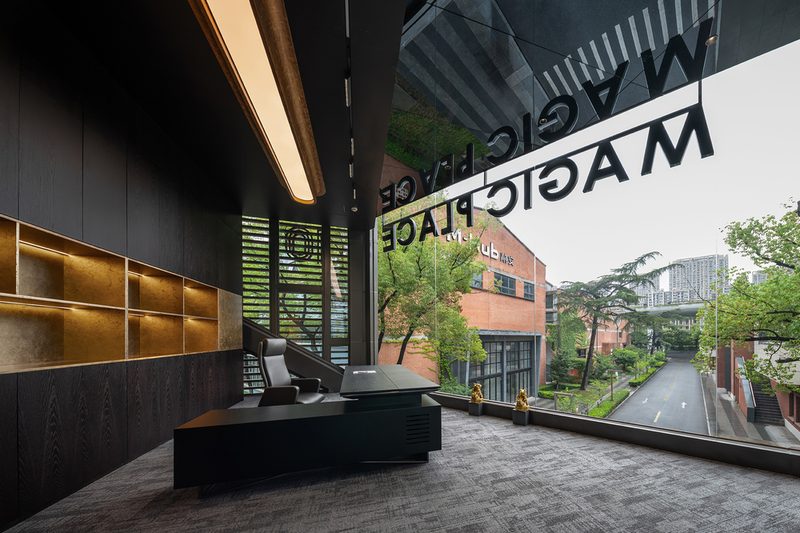 Pin
Pin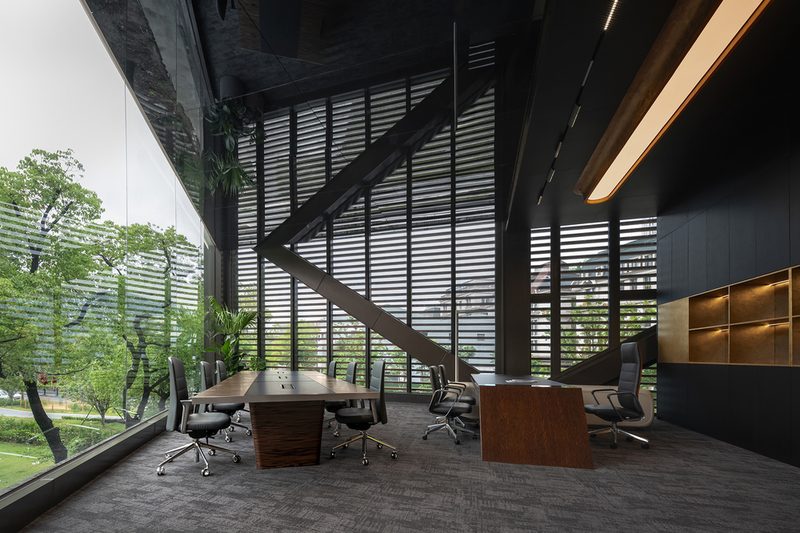 Pin
PinPhoto: Ten Yu Studio
The Spiral Staircase: The Building’s Vertical Current
The staircase is where the bamboo wave becomes circulation. White steel treads wind upward inside a balustrade of woven bamboo slats that curls, dips, and breaks like surf. From above, the stair reads as a vortex; from below, as a shell. It connects the social ground floor to the quieter offices without ever becoming a mere corridor — every landing frames a new view of the courtyard glass.
Photographed from the top flight, the stair reveals its construction: hundreds of thin bamboo strips laminated over a curving form, the grain lines tracing the geometry like contour maps. The white treads float free of the weave, sharpening the contrast between structure and skin. A circular window pierces the bamboo at the turn, framing the floor below. As vertical circulation it is compact; as sculpture it carries the entire interior.
 Pin
Pin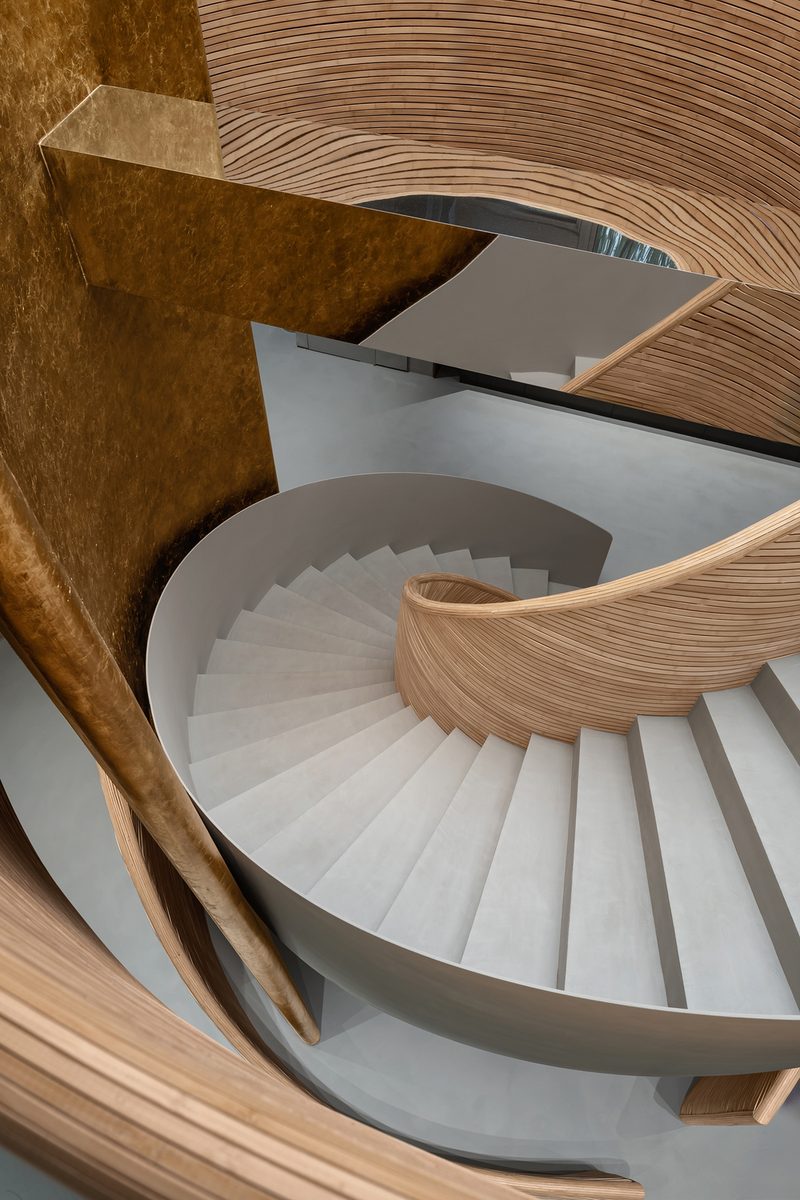 Pin
PinPhoto: Ten Yu Studio
The Inner Courtyard: A Ring Between Old Walls
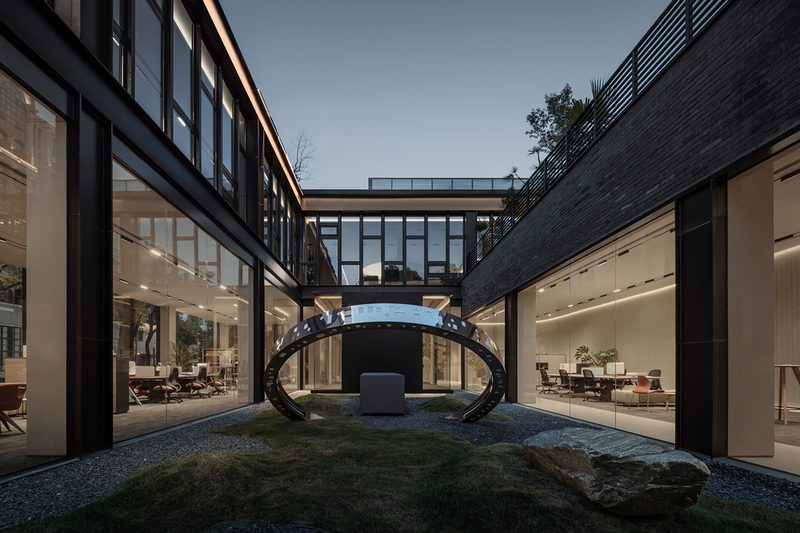
Between the old factory wings, an inner courtyard keeps the whole plan breathing. A ring-shaped sculpture in dark perforated metal stands on gravel and lawn, catching the evening light. The courtyard glazing pulls daylight deep into the ground floor and organizes a continuous circulation loop around it — the building’s quiet center of gravity.
At dusk the courtyard performs as the project’s hinge: glass walls on both sides turn the interior work areas into lit vitrines, and the ring sculpture frames the view through to the far wing. Grass, gravel, and a single boulder keep the ground plane minimal, almost monastic. The old brick wall above is left in shadow, a dark edge against the pale sky. This is the site’s memory and its lung at once.
 Pin
PinPhoto: Ten Yu Studio
What the MAGIC PLACE Office Gets Right — and What It Will Demand
✦ The Material Wave as Spatial Organizer
The bamboo weave is the plan’s connective tissue, not its decoration: desk, stair, screen, and wall share one construction logic, so a 2,100-square-meter floor reads as a single continuous thought. The preserved concrete column and the old factory shell give a young brand a kind of memory it could never fabricate. And the courtyard-plus-glass strategy delivers daylight to nearly every work setting, from the lounge islands to the open desks — the interiors confirm that comfort was engineered, not styled.
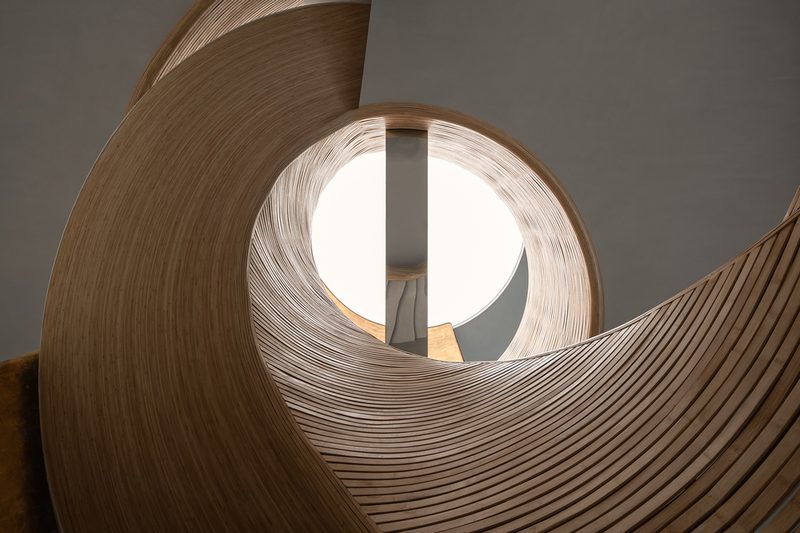
The close-up of the stair’s circular window shows the level of craft the concept depends on: each bamboo strip is individually laminated, its ends resolving cleanly around the curved cut. At this resolution, the weave is not a motif but a construction system. The precision of the layering is what allows the larger gestures — the wave desk, the vortex stair — to read as intentional rather than theatrical.
 Pin
PinPhoto: Ten Yu Studio
✦ The Upkeep Behind the Wave
Woven bamboo at hand height will collect dust and demand careful repair over time. The curved glass meeting pods give visual openness but only partial acoustic privacy, and their surfaces show every fingerprint. The dark executive offices lean on mirrored ceilings for a sense of height; on overcast days they may read heavy. And the gold art paint and brass finishes will need attentive maintenance to keep their luster.
A Showroom That Refuses to Behave Like One
MAGIC PLACE’s real contribution is a proof of concept: a furniture showroom can be a fully functioning headquarters, and a headquarters can be its own best advertisement. The design suits companies whose product is the workplace itself — and any firm willing to let clients walk through its working day. It sits within the broader adaptive-reuse movement reshaping China’s industrial stock, but its argument is more specific: social space is not an amenity bolted onto work; it is the work. So here is the question the building leaves open: if your office had to double as your shop window, which would you let it be first — a place to work, or a place to be seen?
FAQs
Who designed the MAGIC PLACE office in Shanghai?
CUN DESIGN designed the MAGIC PLACE Office-Life Experience Hall, with Cui Shu and Li Hui as chief designers. The project entered design in August 2023 and was completed in May 2024, converting a 70-year-old industrial building in Shanghai’s Jing’an District into a combined headquarters and brand showroom.
Where is the MAGIC PLACE experience hall located?
The hall occupies Building 10 of Xinyefang, a former industrial complex in Jing’an District, Shanghai, China. The renovated building covers 2,100 square meters across two floors, organized around an inner courtyard that brings daylight into the ground-floor work areas.
What is the design concept behind the MAGIC PLACE office?
The design translates MAGIC PLACE’s brand philosophy of “Social, Interactive, Integrated” into space. CUN DESIGN deconstructed bamboo, wood, metal, and cement into a woven bamboo wave that wraps the reception and spiral staircase, while curved glass partitions and an inner courtyard keep the workplace open and social.
What materials are used in the MAGIC PLACE interior?
Confirmed materials include woven bamboo and wood slats, golden art paint on full-height partitions, mirrored stainless steel wrapped around the original structural beams, curved glass partitions, and brass-finished bar elements. The original concrete structure is retained and left exposed in several areas, including the central meeting room.
Who photographed the MAGIC PLACE project?
The project photography is credited to Ten Yu Studio, which documented the renovated factory interior, the bamboo-wave staircase, the courtyard lounges, and the exterior after dark. Their images capture both the day-lit work areas and the illuminated facade and signage at night.
Get gorgeous projects via email
