

Adding to a mid-century house usually forces a choice between deference and ambition. In Montreal’s Outremont area, Thellend Fortin Architectes found room for both with the Prince Philip Residence, an expansion of a spacious single-story 1960s home on a steep, view-rich site. The new wing runs beside the original rather than on top of it, then sends a dark volume that cantilevers (projects outward, supported at one end) toward a limestone-lined pool. The result shows how an addition can claim a view without crowding the house it serves.
| Project Name | Prince Philip Residence |
| Architect / Designer | Thellend Fortin Architectes |
| Location | Outremont, Montreal, Canada |
| Project Type | Two-level expansion of a single-story 1960s residence |
How a Folding Ribbon Answers a Steep Lot and a 1960s House
The site set two conditions: a steep incline that falls toward a wide view, and an existing single-story house from the 1960s. Thellend Fortin’s answer is a long ribbon of new living space set alongside the original structure and aligned with its contours, so the addition reads as a continuation of the house rather than a separate object. Because of the slope, that ribbon gains two floors: a garden level that opens onto the pool terrace and an upper level that carries the main living spaces.
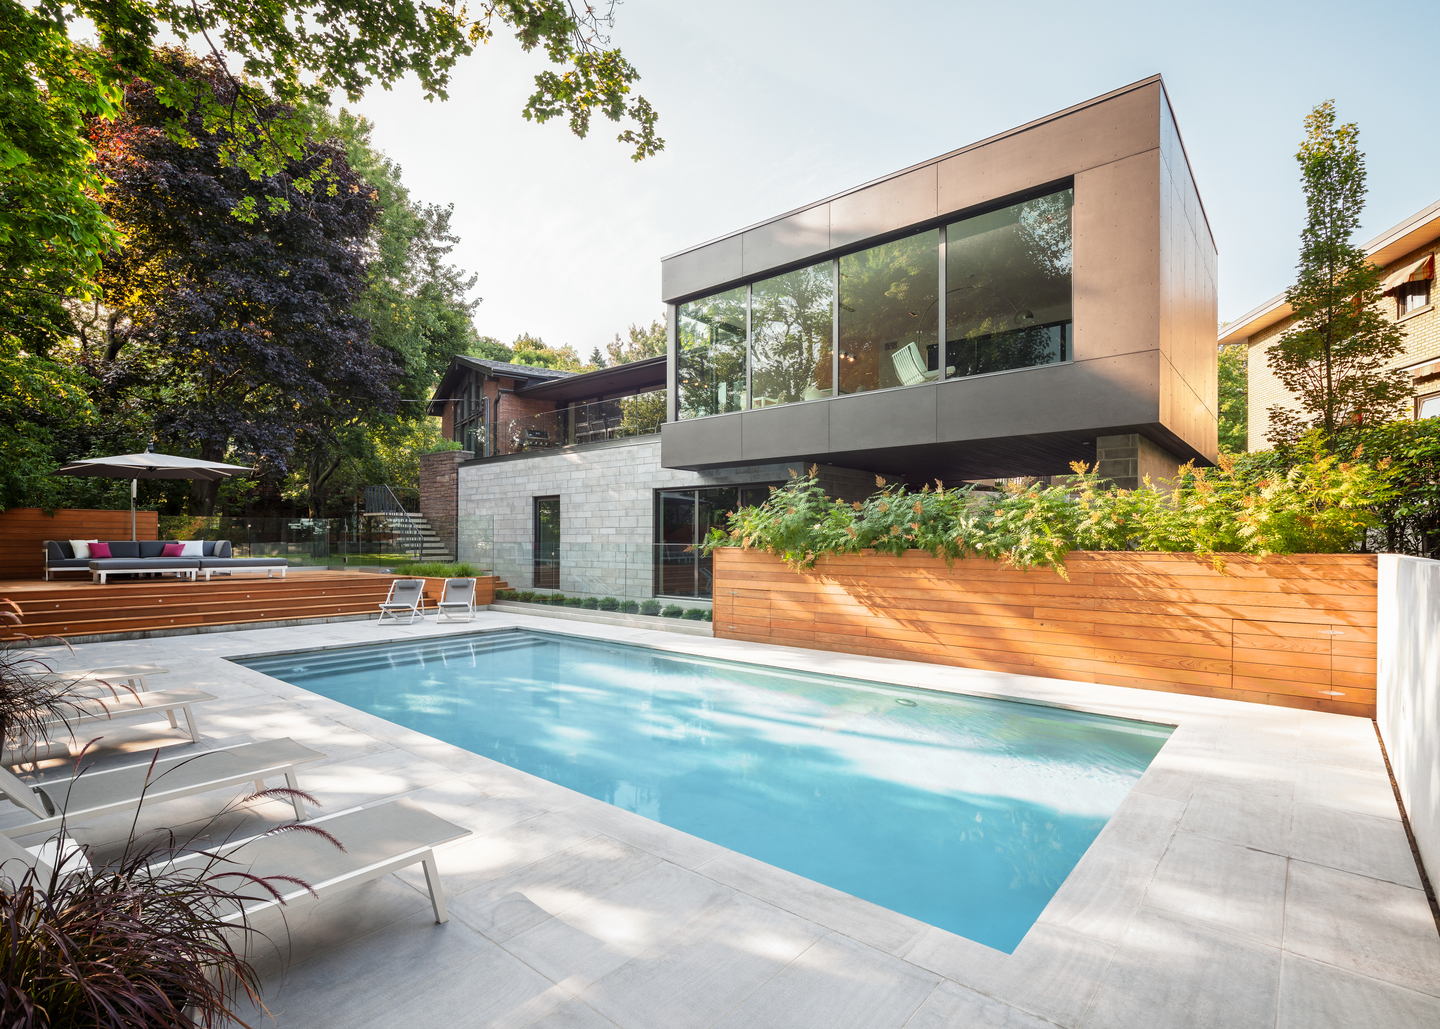
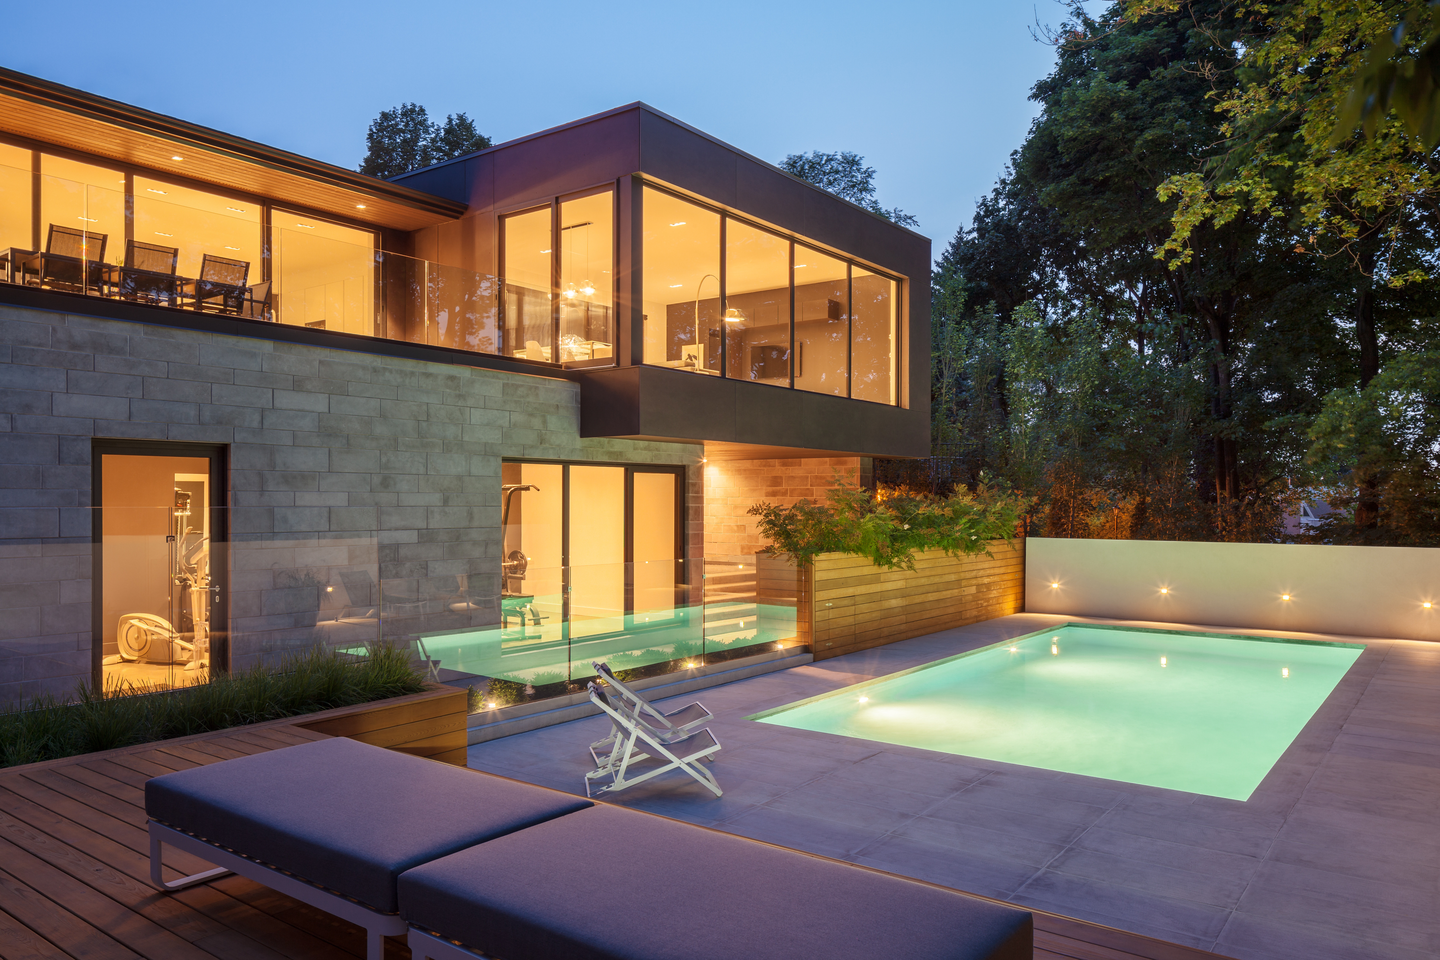
The facade spells out the hierarchy. A lighter base anchors the garden level, while the upper family room sits in a cantilevered box clad in anthracite-colored concrete panels, its glazing filled with the canopy of mature maples. Dark against pale, the box reflects in the St. Marc limestone pool and works as a mirador (a raised lookout with views in several directions) over the terrace. Inside, the palette flips to open, light-filled rooms in pale tones.
Design Decision: Rather than pointing one long glass wall at the view, the architects folded the addition. The plan bends between the living room, the kitchen-dining wing, and the cantilevered family room, so each segment faces a different slice of treetops, pool, and horizon.
 Pin
Pin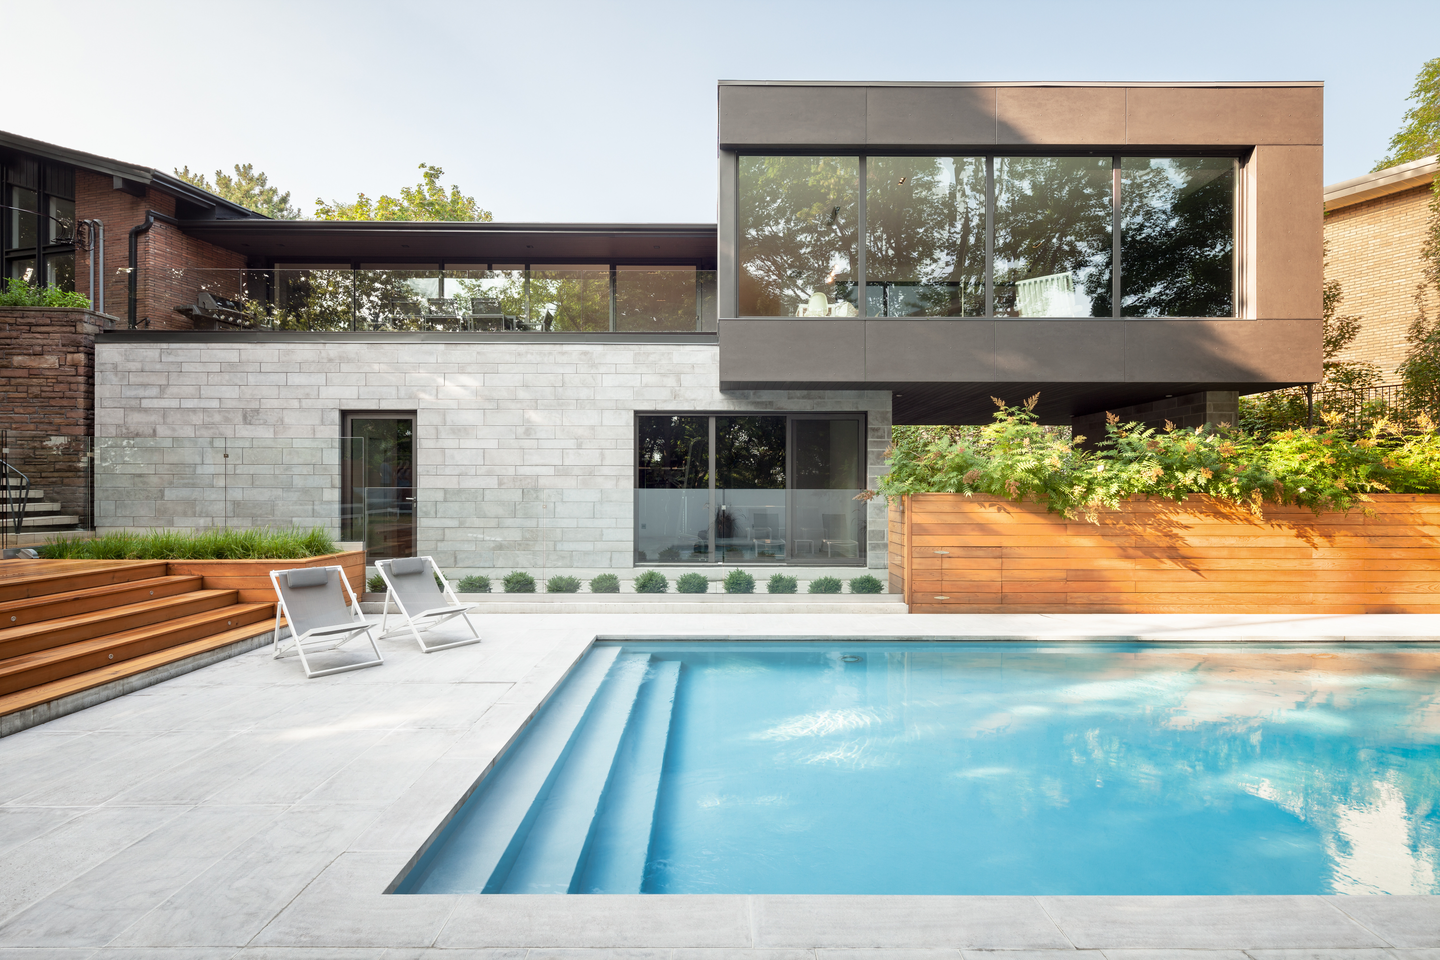 Pin
Pin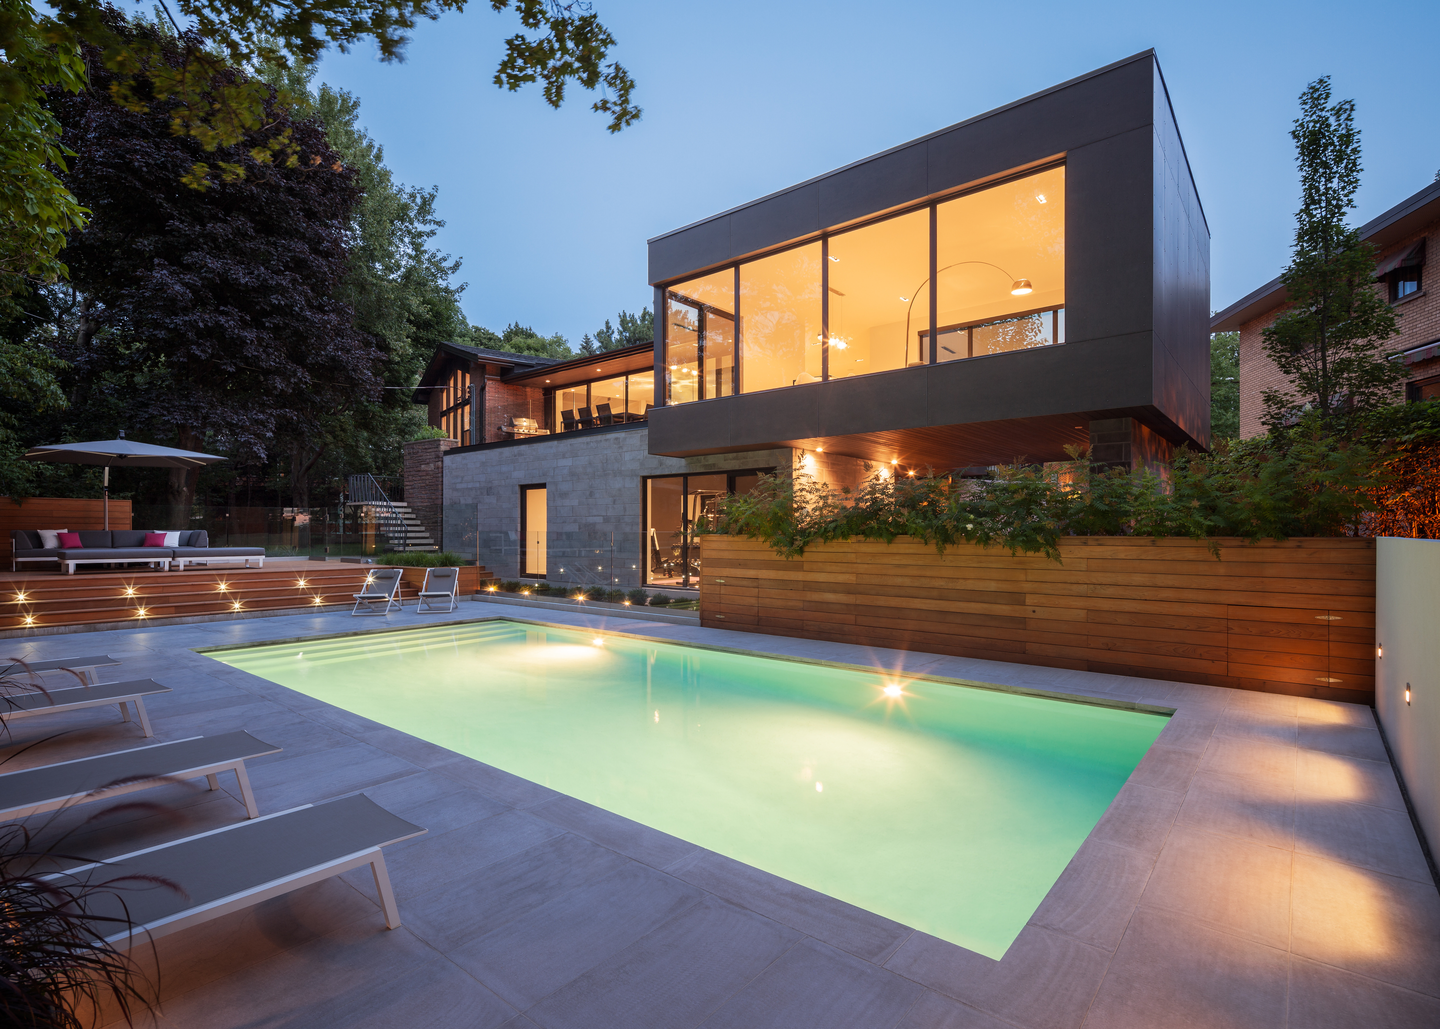 Pin
Pin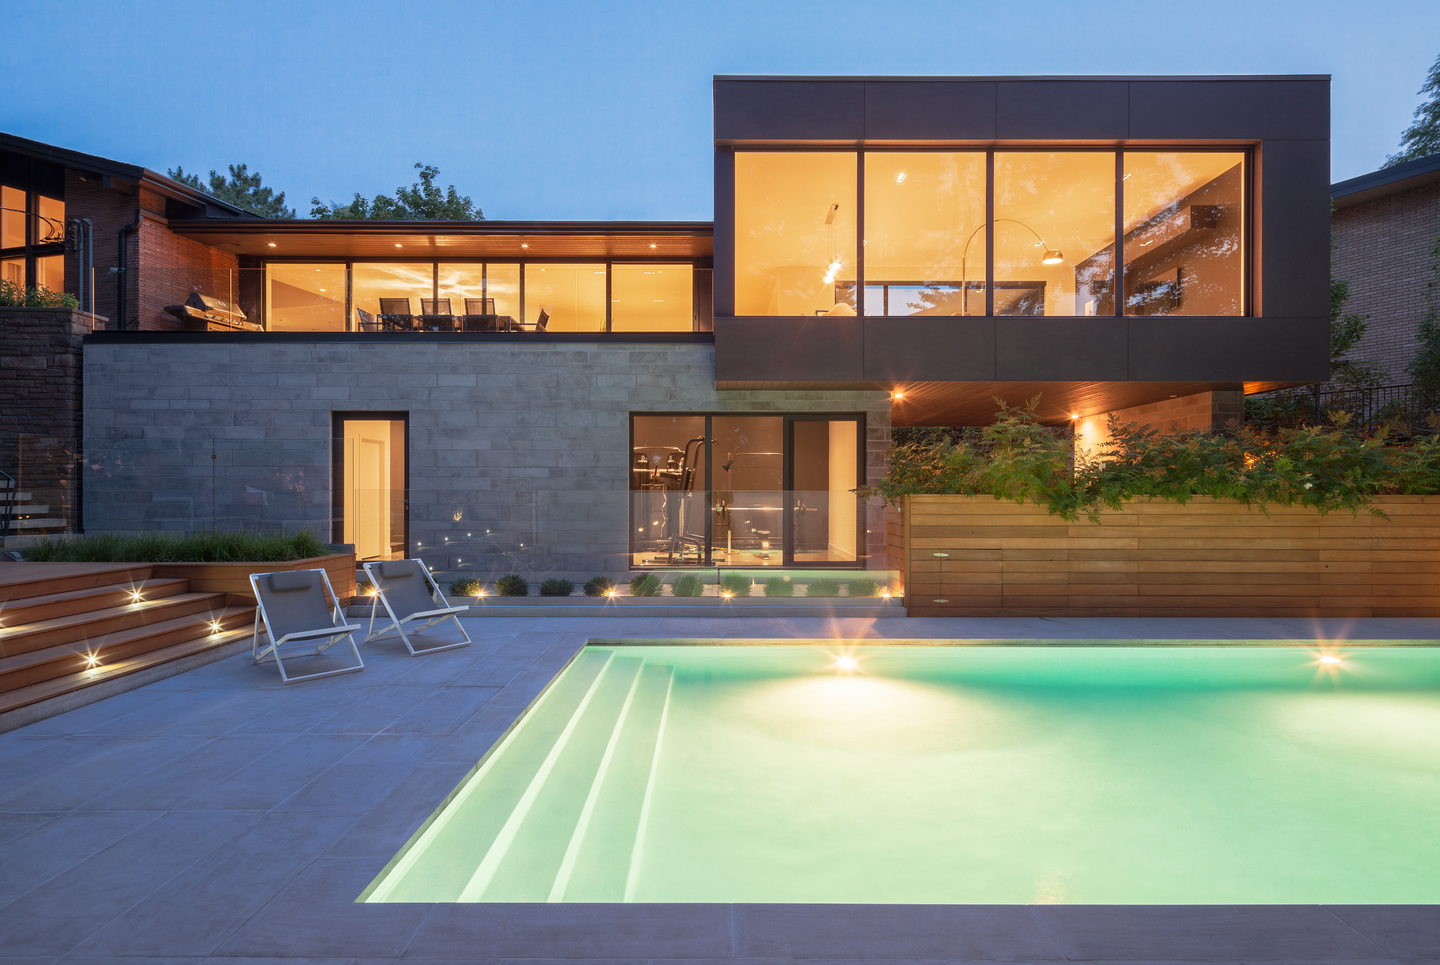 Pin
PinPhoto: Charles Lanteigne
Inside the Prince Philip Residence: Pale Rooms Along a Bending Plan
A Living Room Anchored by a Floating Fireplace Wall
 Pin
Pin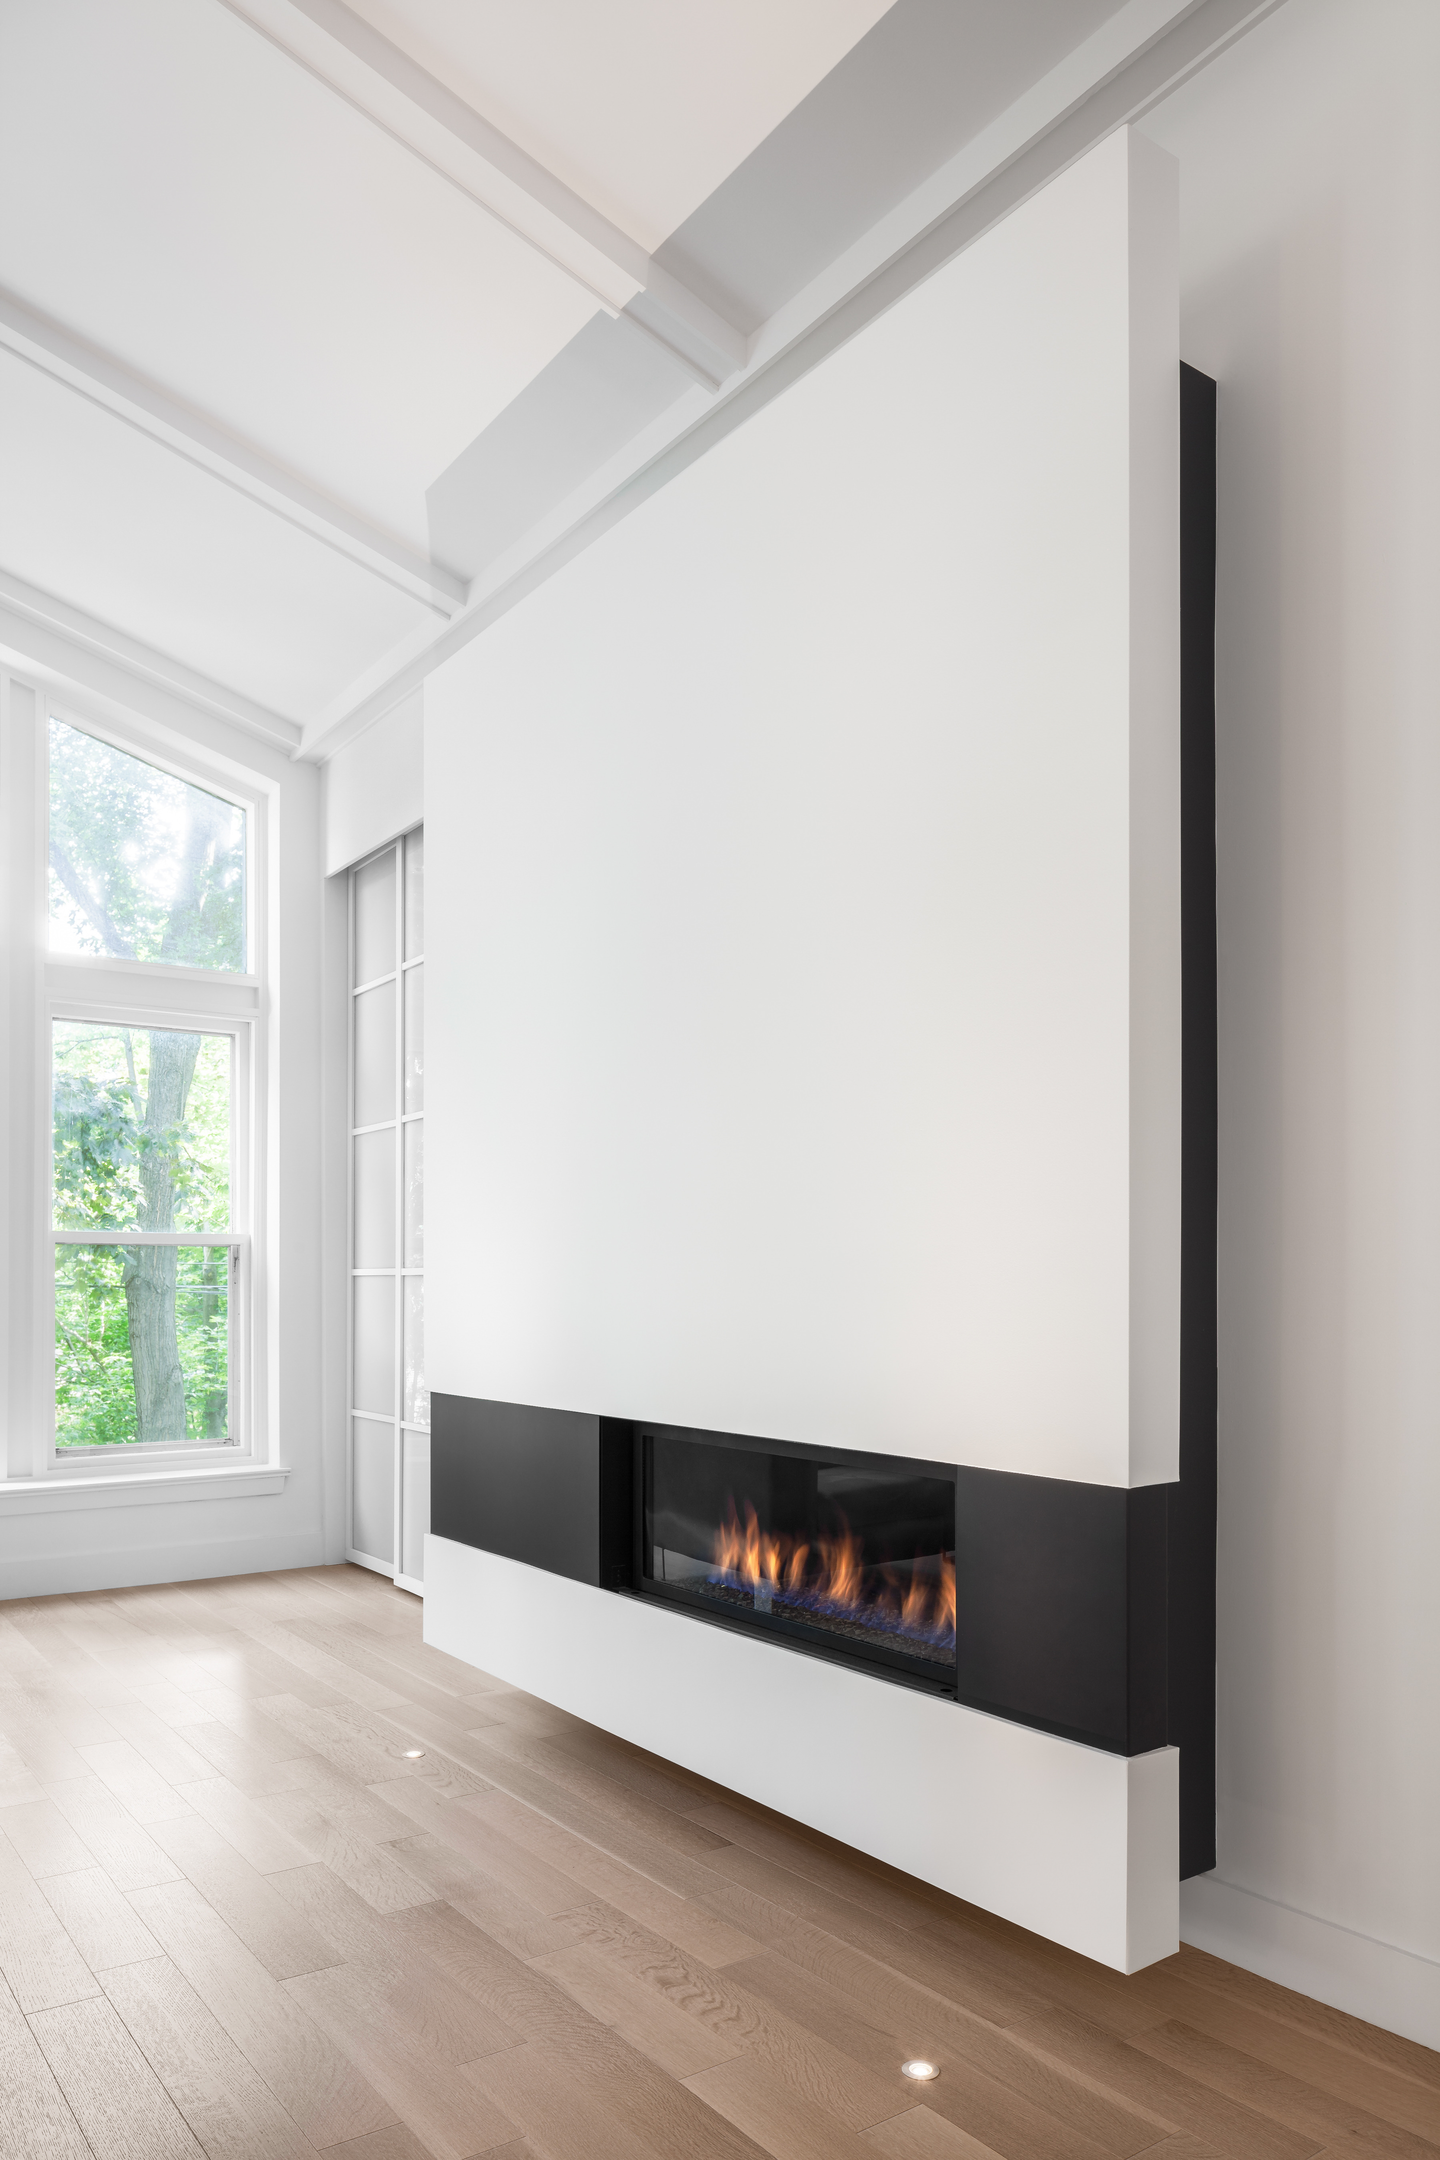 Pin
PinPhoto: Charles Lanteigne
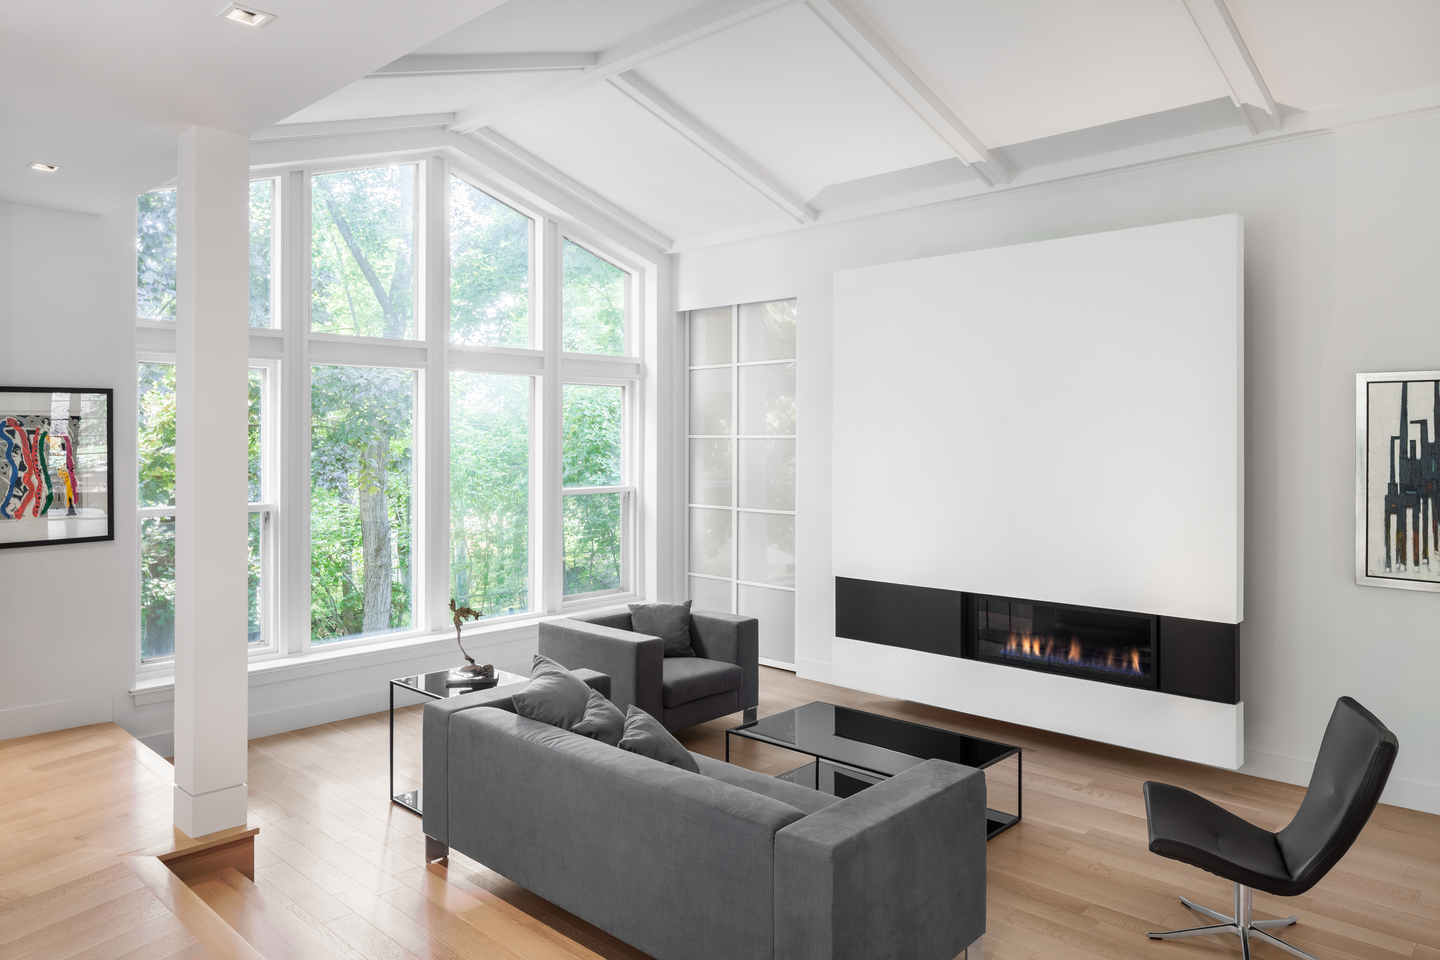
The living room rises to a tall, vaulted ceiling with white-painted beams, and the design answers that height with one broad gesture: a white fireplace wall that hovers just off the floor, its black firebox band set low. A frosted, gridded slider and a wall of tall windows onto the trees keep the room bright, while gray upholstery holds the pale palette in check.
The Cantilevered Room That Watches Over the Pool
 Pin
PinPhoto: Charles Lanteigne
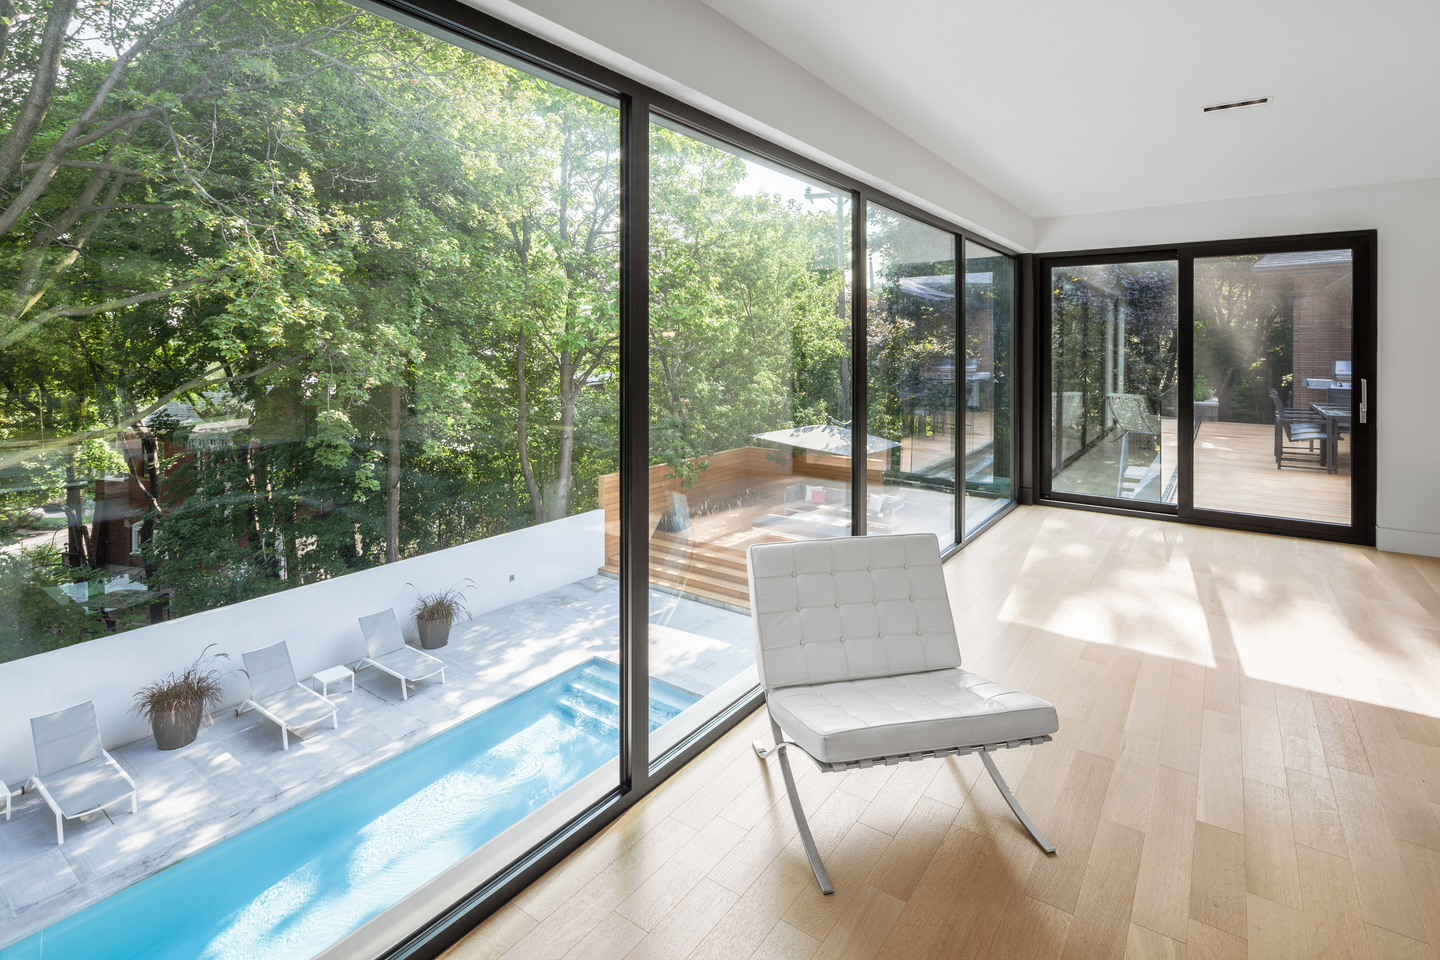
Inside the box, which the plan labels as a family room and breakfast nook, the lookout idea becomes literal. Floor-to-ceiling glass wraps the corner, so the pool, the white-walled terrace, and the maple canopy read from a single chair, and a sliding door opens straight onto the cedar deck.
A Dining Area That Opens to the Covered Terrace
 Pin
PinPhoto: Charles Lanteigne
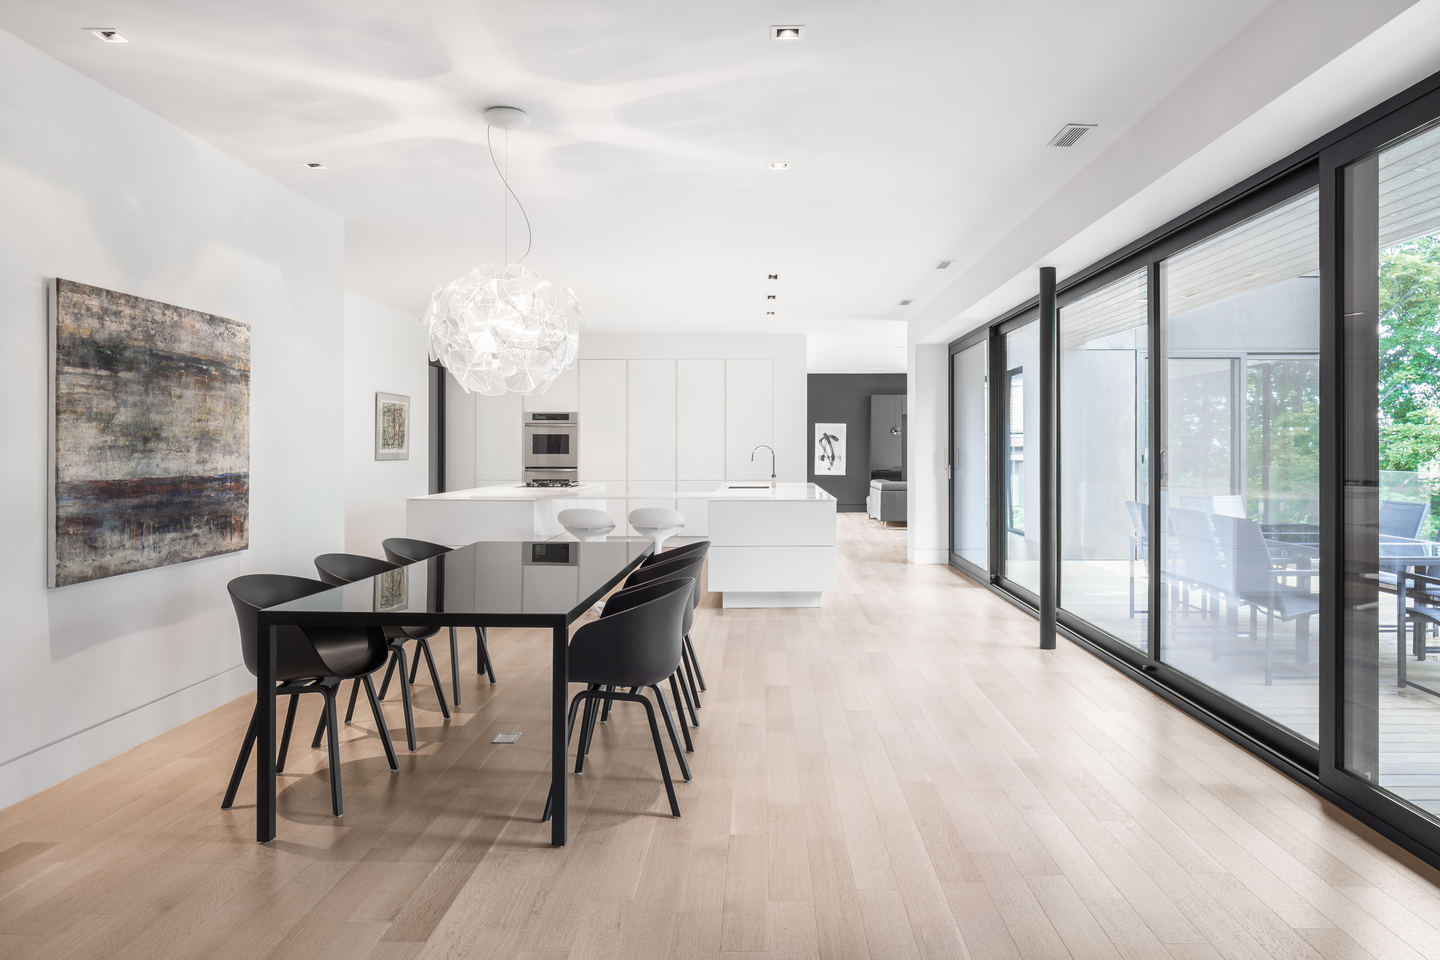
The dining area runs along a wall of black-framed sliding glass that opens to the covered terrace, pulling meals outdoors in warm months. A sculptural pendant, a glossy black table, and black shell chairs give the white room its contrast, and the long sightline continues past the kitchen to a charcoal accent wall at the far end of the wing.
A Kitchen Built Around a Bridged Island
 Pin
Pin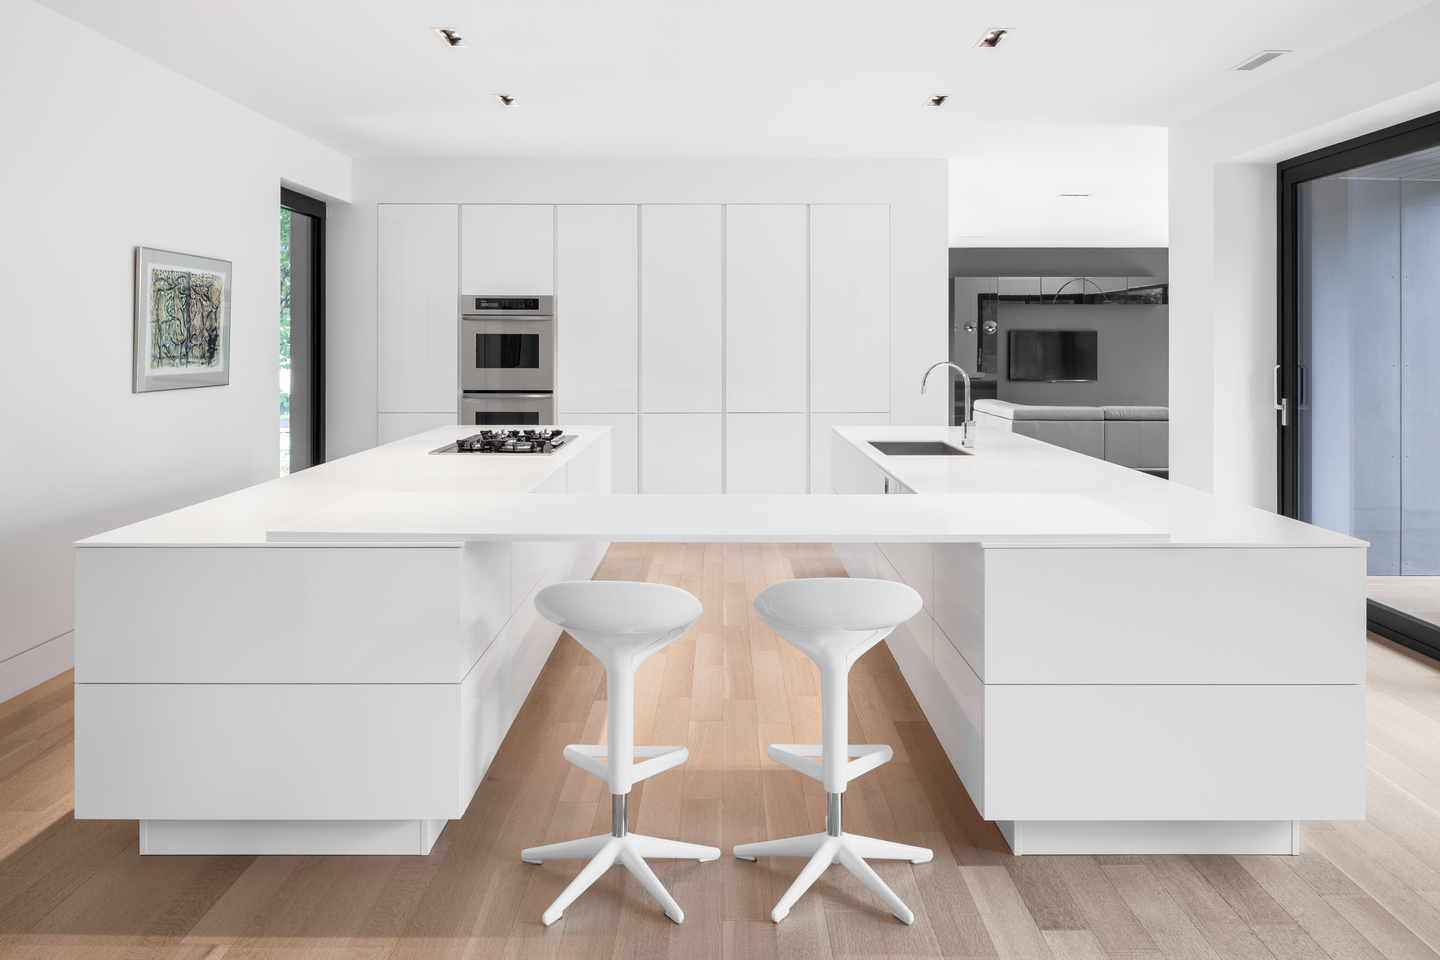 Pin
Pin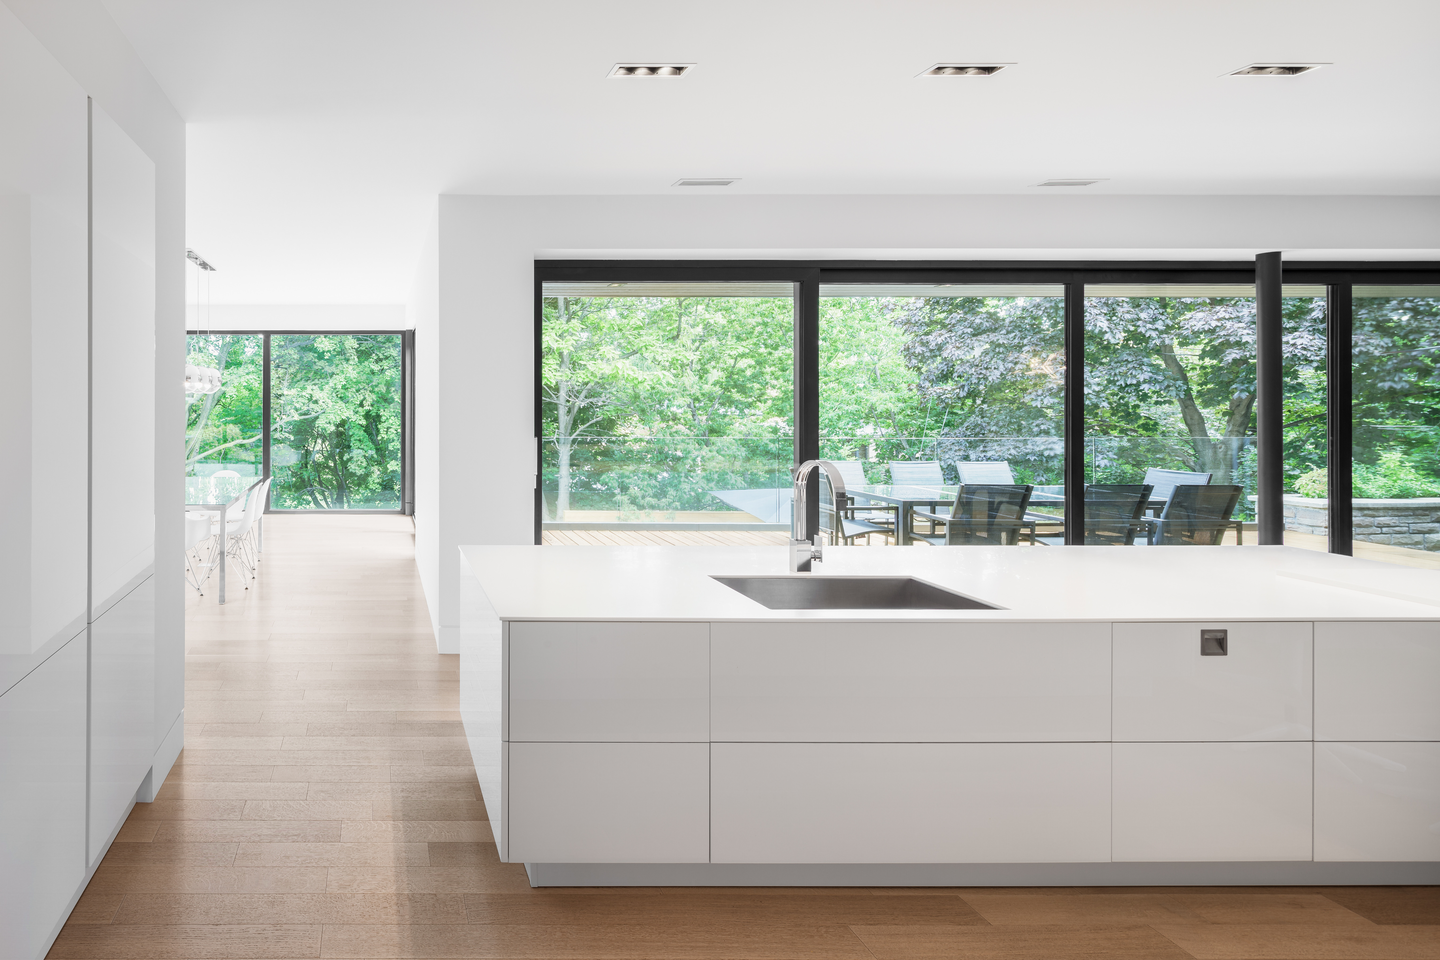 Pin
PinPhoto: Charles Lanteigne
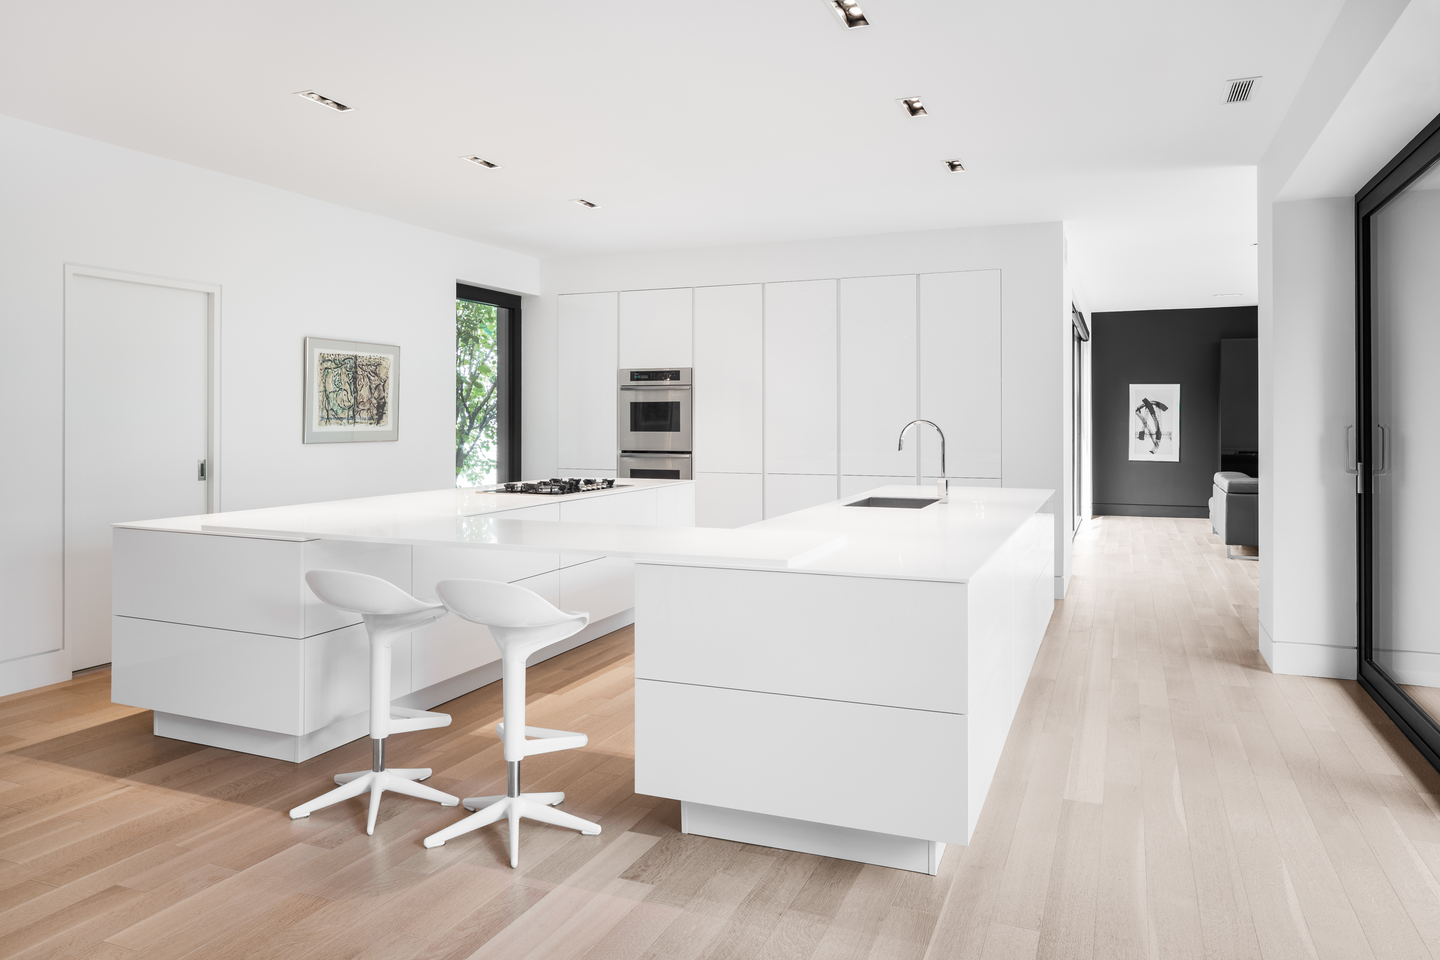
Here the island becomes architecture: two glossy white blocks, one holding the cooktop and one the sink, are joined by a thin bridging counter that doubles as a breakfast bar. Full-height flush cabinetry absorbs storage and the wall ovens, so the room stays as quiet as the pale wood floor and lets the trees beyond the glass supply the color.
A Mineral Pool Court Under the Maples
 Pin
Pin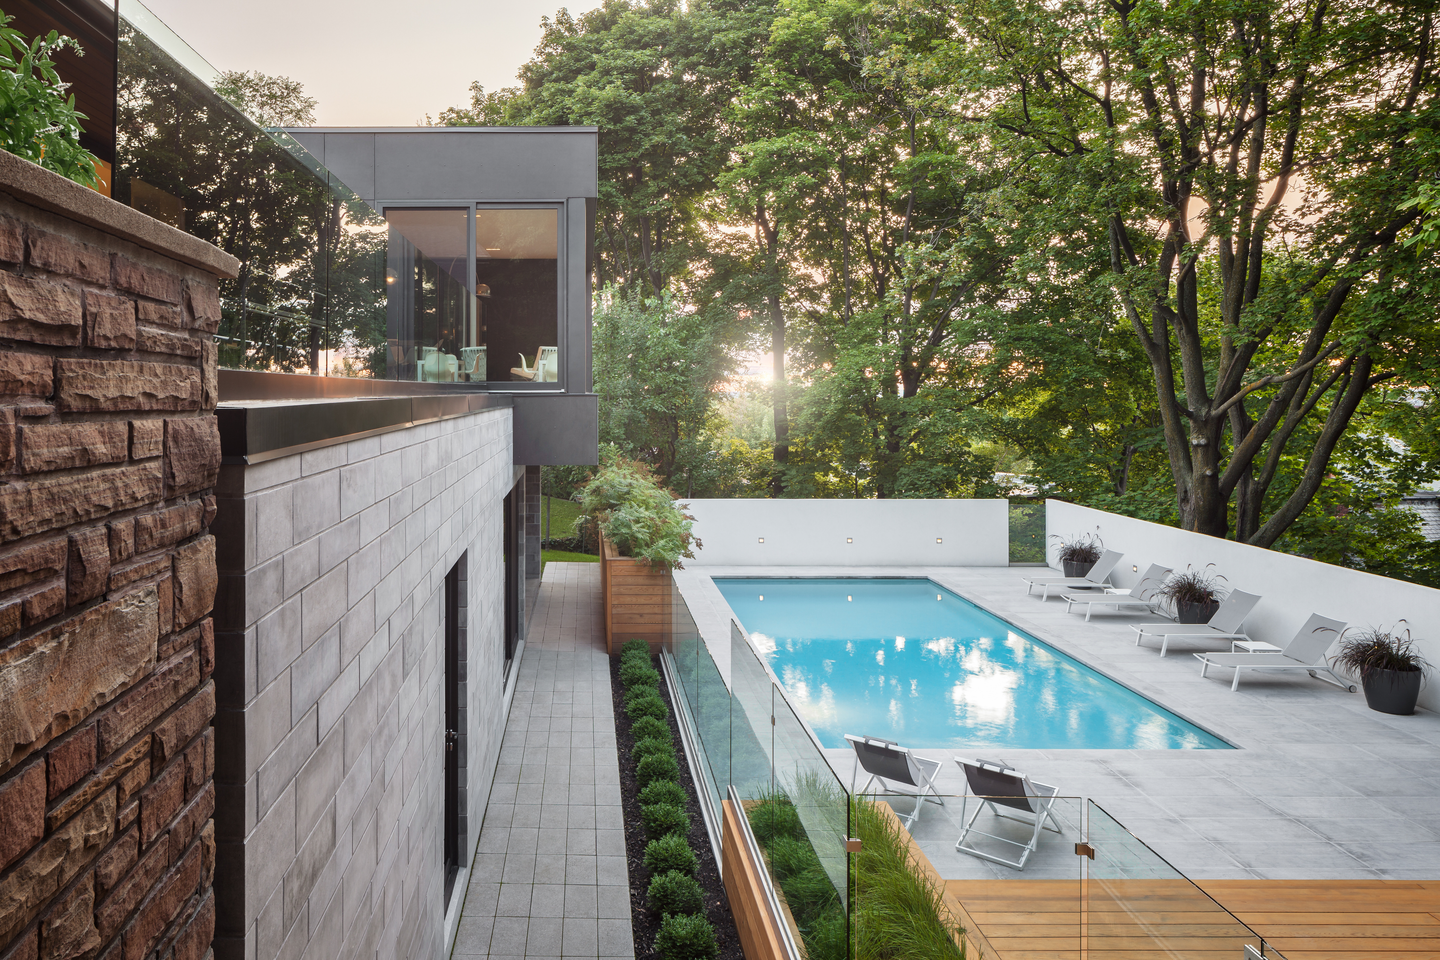 Pin
PinPhoto: Charles Lanteigne
Outdoors, the palette turns mineral. St. Marc limestone lines the pool, a suspended deck in white-painted concrete encloses it, and western red cedar terraces, along with timber steps and planters, warm the edges under the mature maples. Frameless glass guards and recessed lighting pull the garden-level gym into the scene after dark.
 Pin
Pin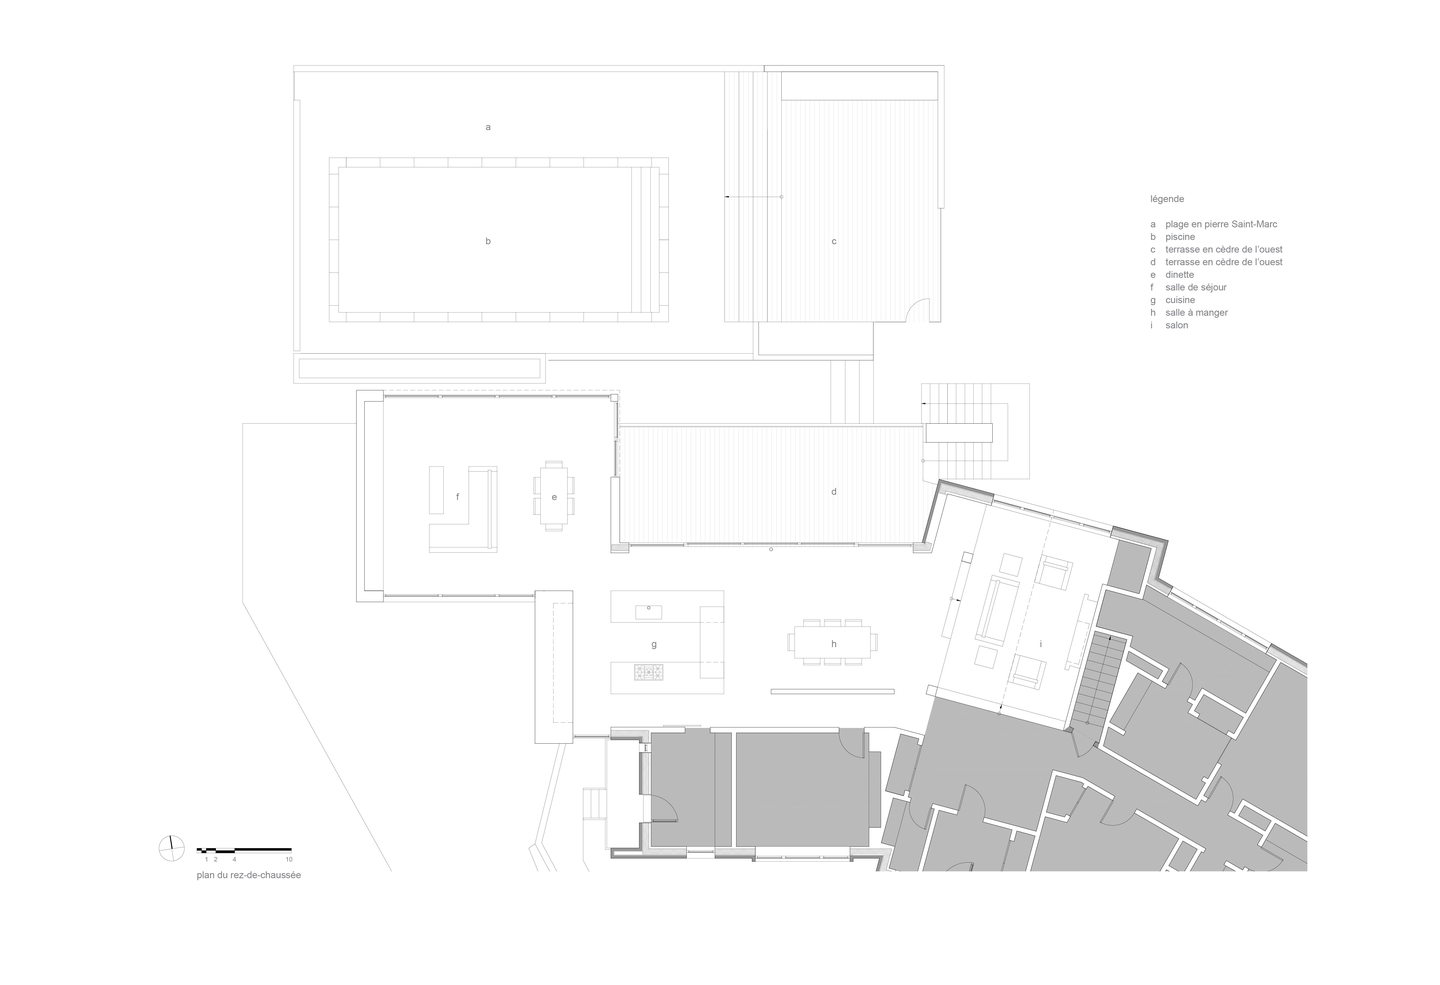 Pin
PinPhoto: Charles Lanteigne
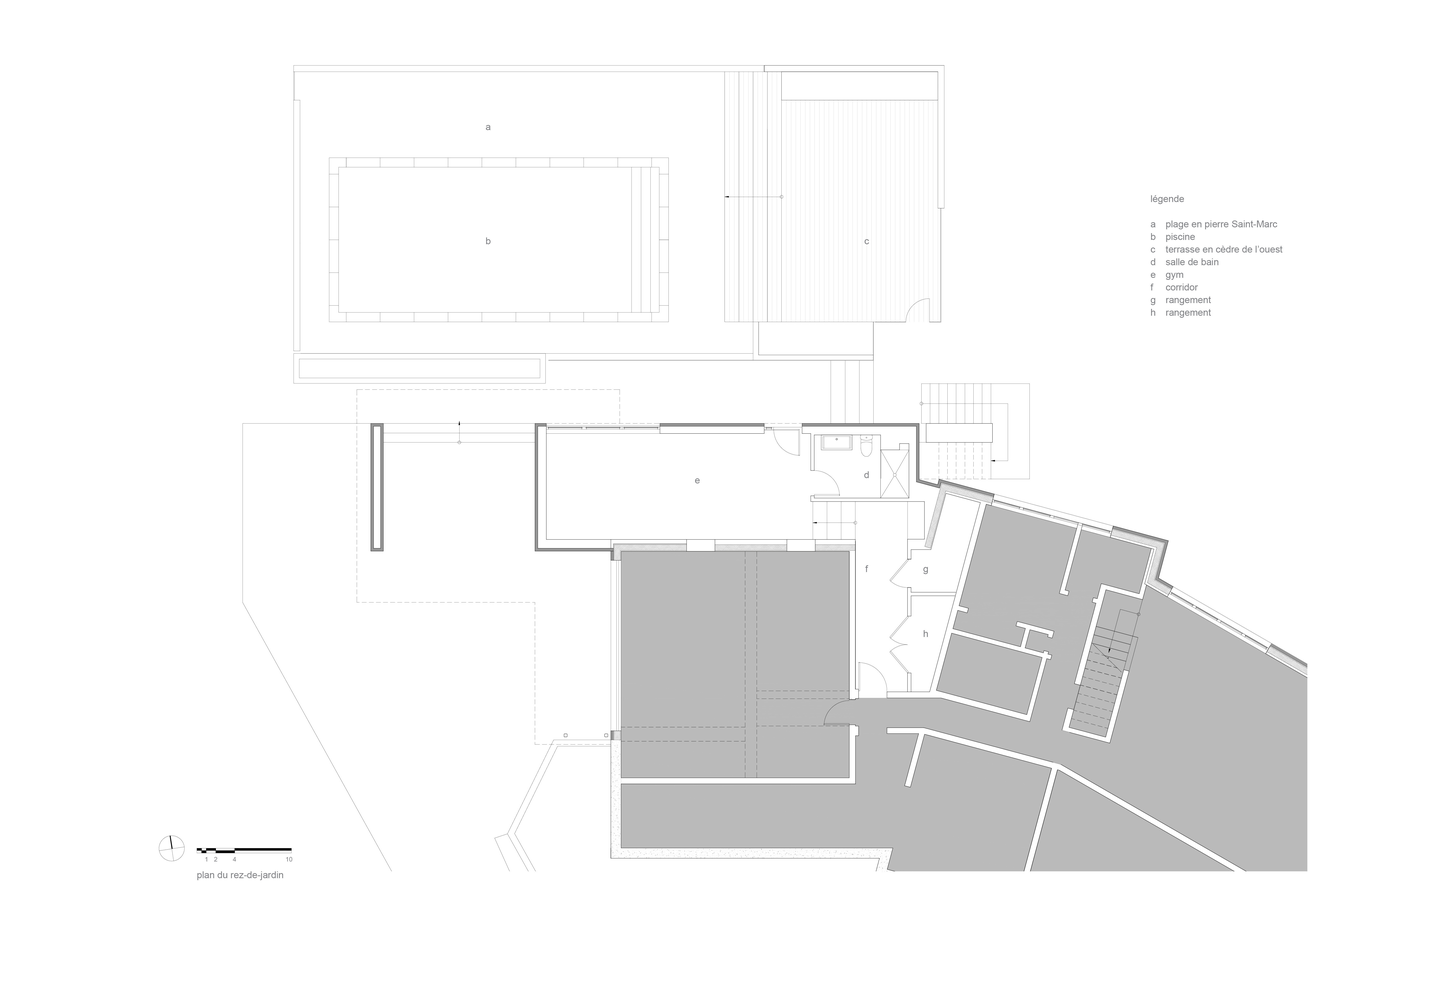
The plans make the logic plain: the garden level holds a gym, bathroom, and storage opening onto the pool deck, while the upper level strings the living room, dining area, kitchen, and cantilevered family room along a single bending line.
What the Folded Plan Wins, and What It Costs
What the fold gets right
Bending the plan gives the living room, dining area, and family room their own outlooks, so the view shifts as you move. Inside, pale floors, flush white cabinetry, and spare detailing keep a long, narrow wing open and calm.
Where the glass and the maples ask for more
The floor-to-ceiling glass behind those views must work hard through Montreal winters and summers, taxing glazing and mechanical systems. The maples that shade the pool court also shed into it, and pale limestone, cedar, and white-painted concrete all show wear, so outdoor upkeep never stops.
The Case for Building Beside, Not Above
The Prince Philip Residence shows that an addition on a difficult slope need not overwhelm the house it extends. By running a folded ribbon beside the 1960s structure and saving its boldest move for one cantilevered room, Thellend Fortin Architectes gained views, daylight, and a resort-like pool court without eclipsing the original. It suits a household that wants city life with a treetop outlook, and it makes a persuasive case for building beside rather than above.
FAQs
Who designed the Prince Philip Residence?
The Prince Philip Residence was designed by Thellend Fortin Architectes, the practice led by architects Louis Thellend and Lisa-Marie Fortin. The firm expanded a spacious single-story house from the 1960s in Outremont with a two-level addition shaped as a long, folding ribbon of living space.
Where is the Prince Philip Residence located?
The house is in Outremont, in Montreal, Canada. It occupies a site with a steep incline and a wide view, and an impressive canopy of mature maple trees shades the pool and terraces, creating a green retreat in the middle of the city.
What materials are used on the Prince Philip Residence?
The cantilevered extension is clad in anthracite-colored concrete panels. The swimming pool is lined with St. Marc limestone and surrounded by a suspended deck in white-painted concrete, and the plans show western red cedar terraces. Inside, pale-hued textures and materials keep the rooms bright and spacious.
What spaces does the expansion add to the house?
The two-floor addition adds open, connected living spaces filled with natural light. According to the plans, the upper level holds a living room, dining area, kitchen, family room, and breakfast nook, while the garden level beside the pool holds a gym, bathroom, and storage.
Source: v2com
Get gorgeous projects via email
