

Dark interiors usually ask a room to give something up, whether light, openness or a sense of scale. Interior designer Daria Susekova of Susekova Interior Design makes the opposite case in this 51-square-meter Moscow apartment on the 31st floor of the Crystal residential complex. Designed for a young man, the home pairs a strict gray-and-black palette with classical moldings and custom joinery (built-in cabinetry and woodwork made to measure), showing how a compact city home can feel enveloping without feeling cramped.
| Project Name | A New York-Inspired Apartment for a Young Man |
| Architect / Designer | Daria Susekova, Susekova Interior Design |
| Location | Moscow, Russia |
| Floor Area | 51.2 m² (approx. 551 sq ft) |
| Client Type | Private residence for a young man, commissioned by his mother, a returning client |
How a Compact Moscow Apartment Turned Penthouse Height Into Intimacy
The brief came from a returning client. Susekova had earlier designed the mother’s apartment near Patriarch’s Ponds, and for her son’s home the request was precise: a New York-inspired interior in dark monochrome, with clean contemporary solutions framed by classical details.
The building supplied two assets. Panoramic windows wrap the plan toward the Moscow River and Zhivopisny Bridge, making the glazing the apartment’s real facade, while ceilings of roughly 3.6 meters (about 12 feet) are a legacy of the 31st floor’s original penthouse plan. Susekova used that volume to keep the living spaces generous while shaping a close, intimate bedroom and dressing room.
With the palette fixed from day one, depth had to come from texture: matte walls against glossy black cabinetry, natural fabrics, timber and stone. Doors, moldings, portals (framed doorway surrounds) and joinery were all drawn for the space, so storage disappears into the walls instead of crowding 51 square meters.
Design Decision: The ceilings are painted the same deep gray as the walls, crown moldings and ceiling rose included. A white ceiling would have advertised the penthouse height; the continuous dark envelope lets that volume read as calm and enclosing rather than lofty.
 Pin
PinSix Spaces in Gray, Black and Veined Stone
An Entrance Hall Doubled in Antiqued Mirror
 Pin
Pin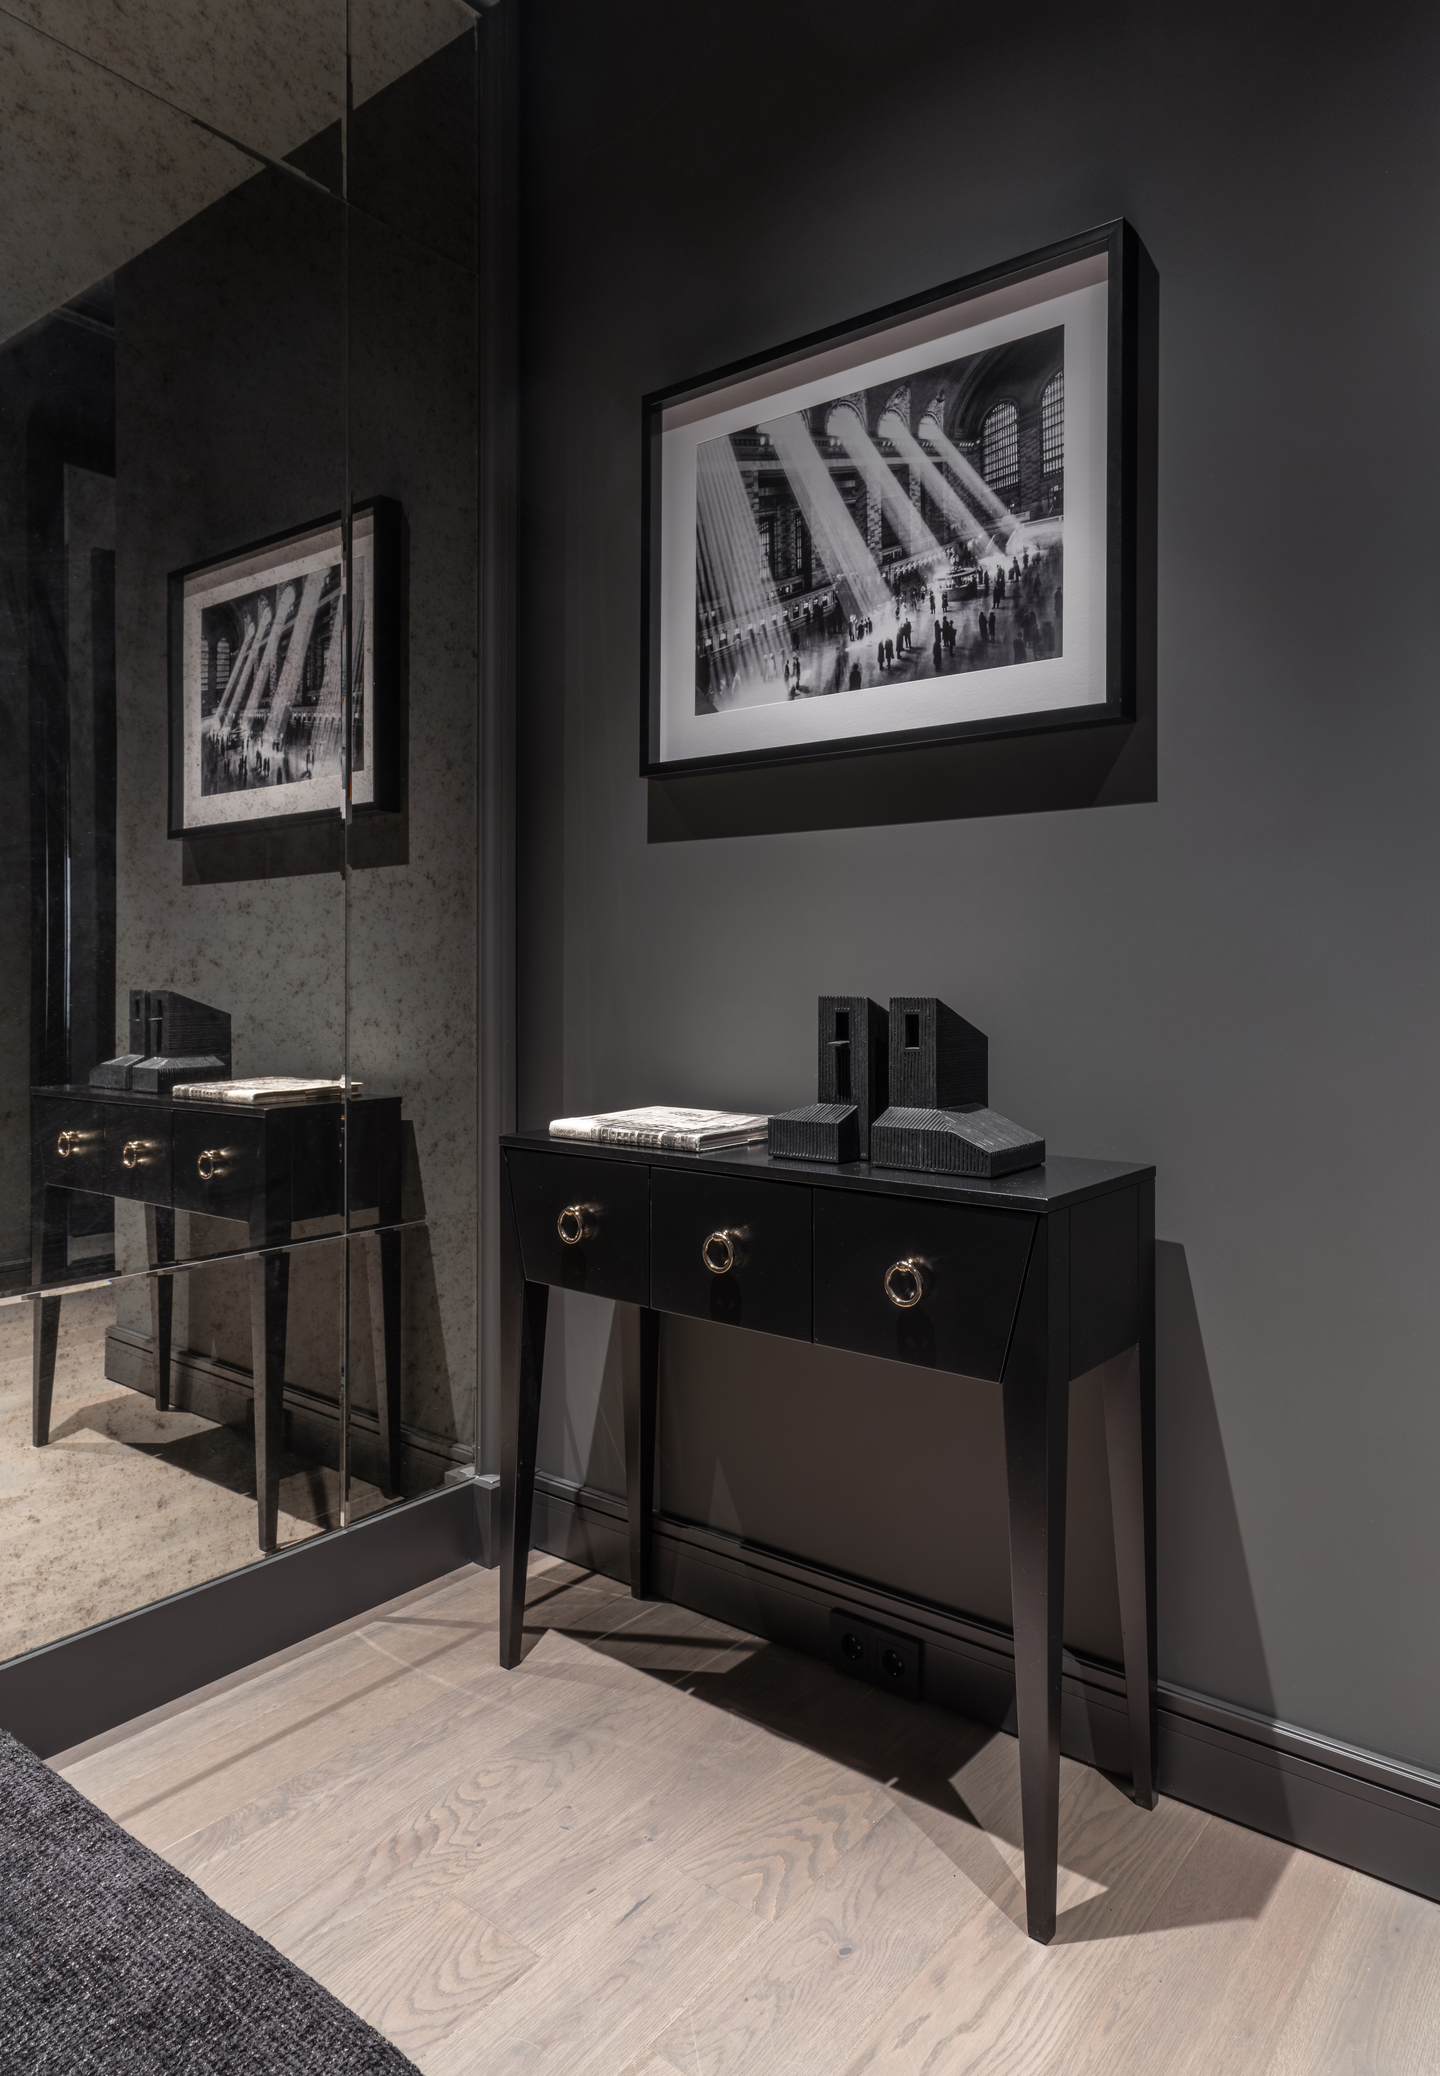 Pin
PinPhoto: Dmitry Livshits
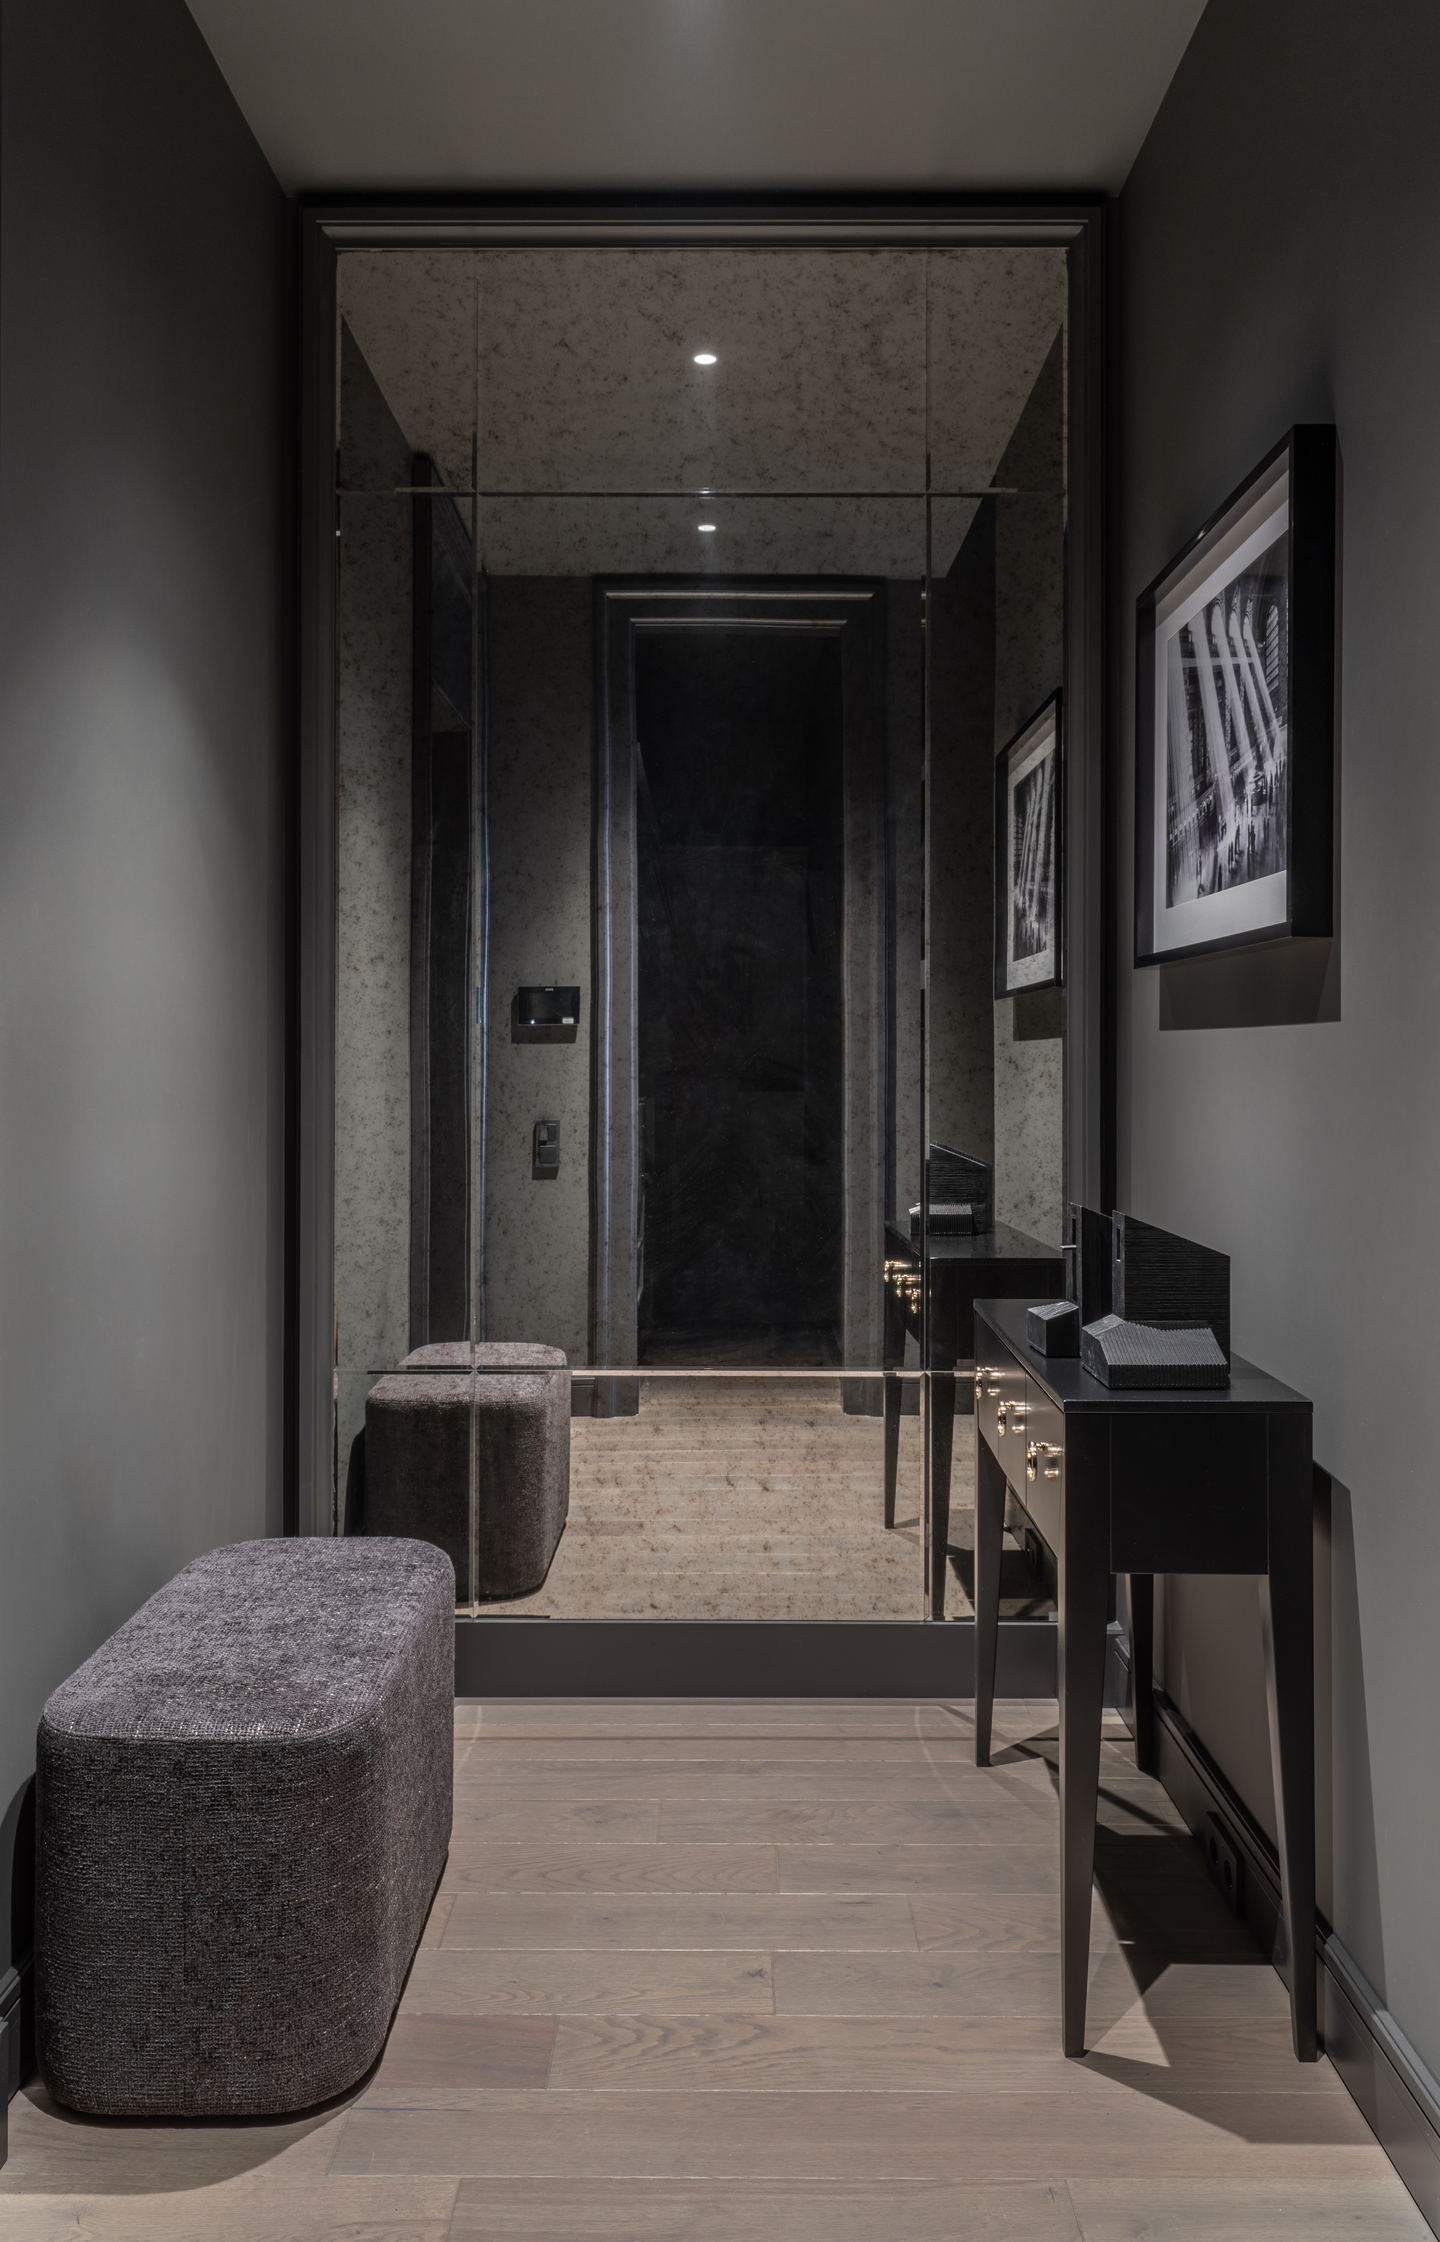
The narrow hall ends in a full-height antiqued-mirror panel made to the designer’s sketches, doubling the corridor’s depth while softening its reflections into a smoky haze. A slim black Dantone Home console with brass ring pulls, a Manner & Matter pouf and a black-and-white print of sunlight pouring into Grand Central Terminal announce the New York theme at the door.
A Living Room That Frames the Zhivopisny Bridge
 Pin
Pin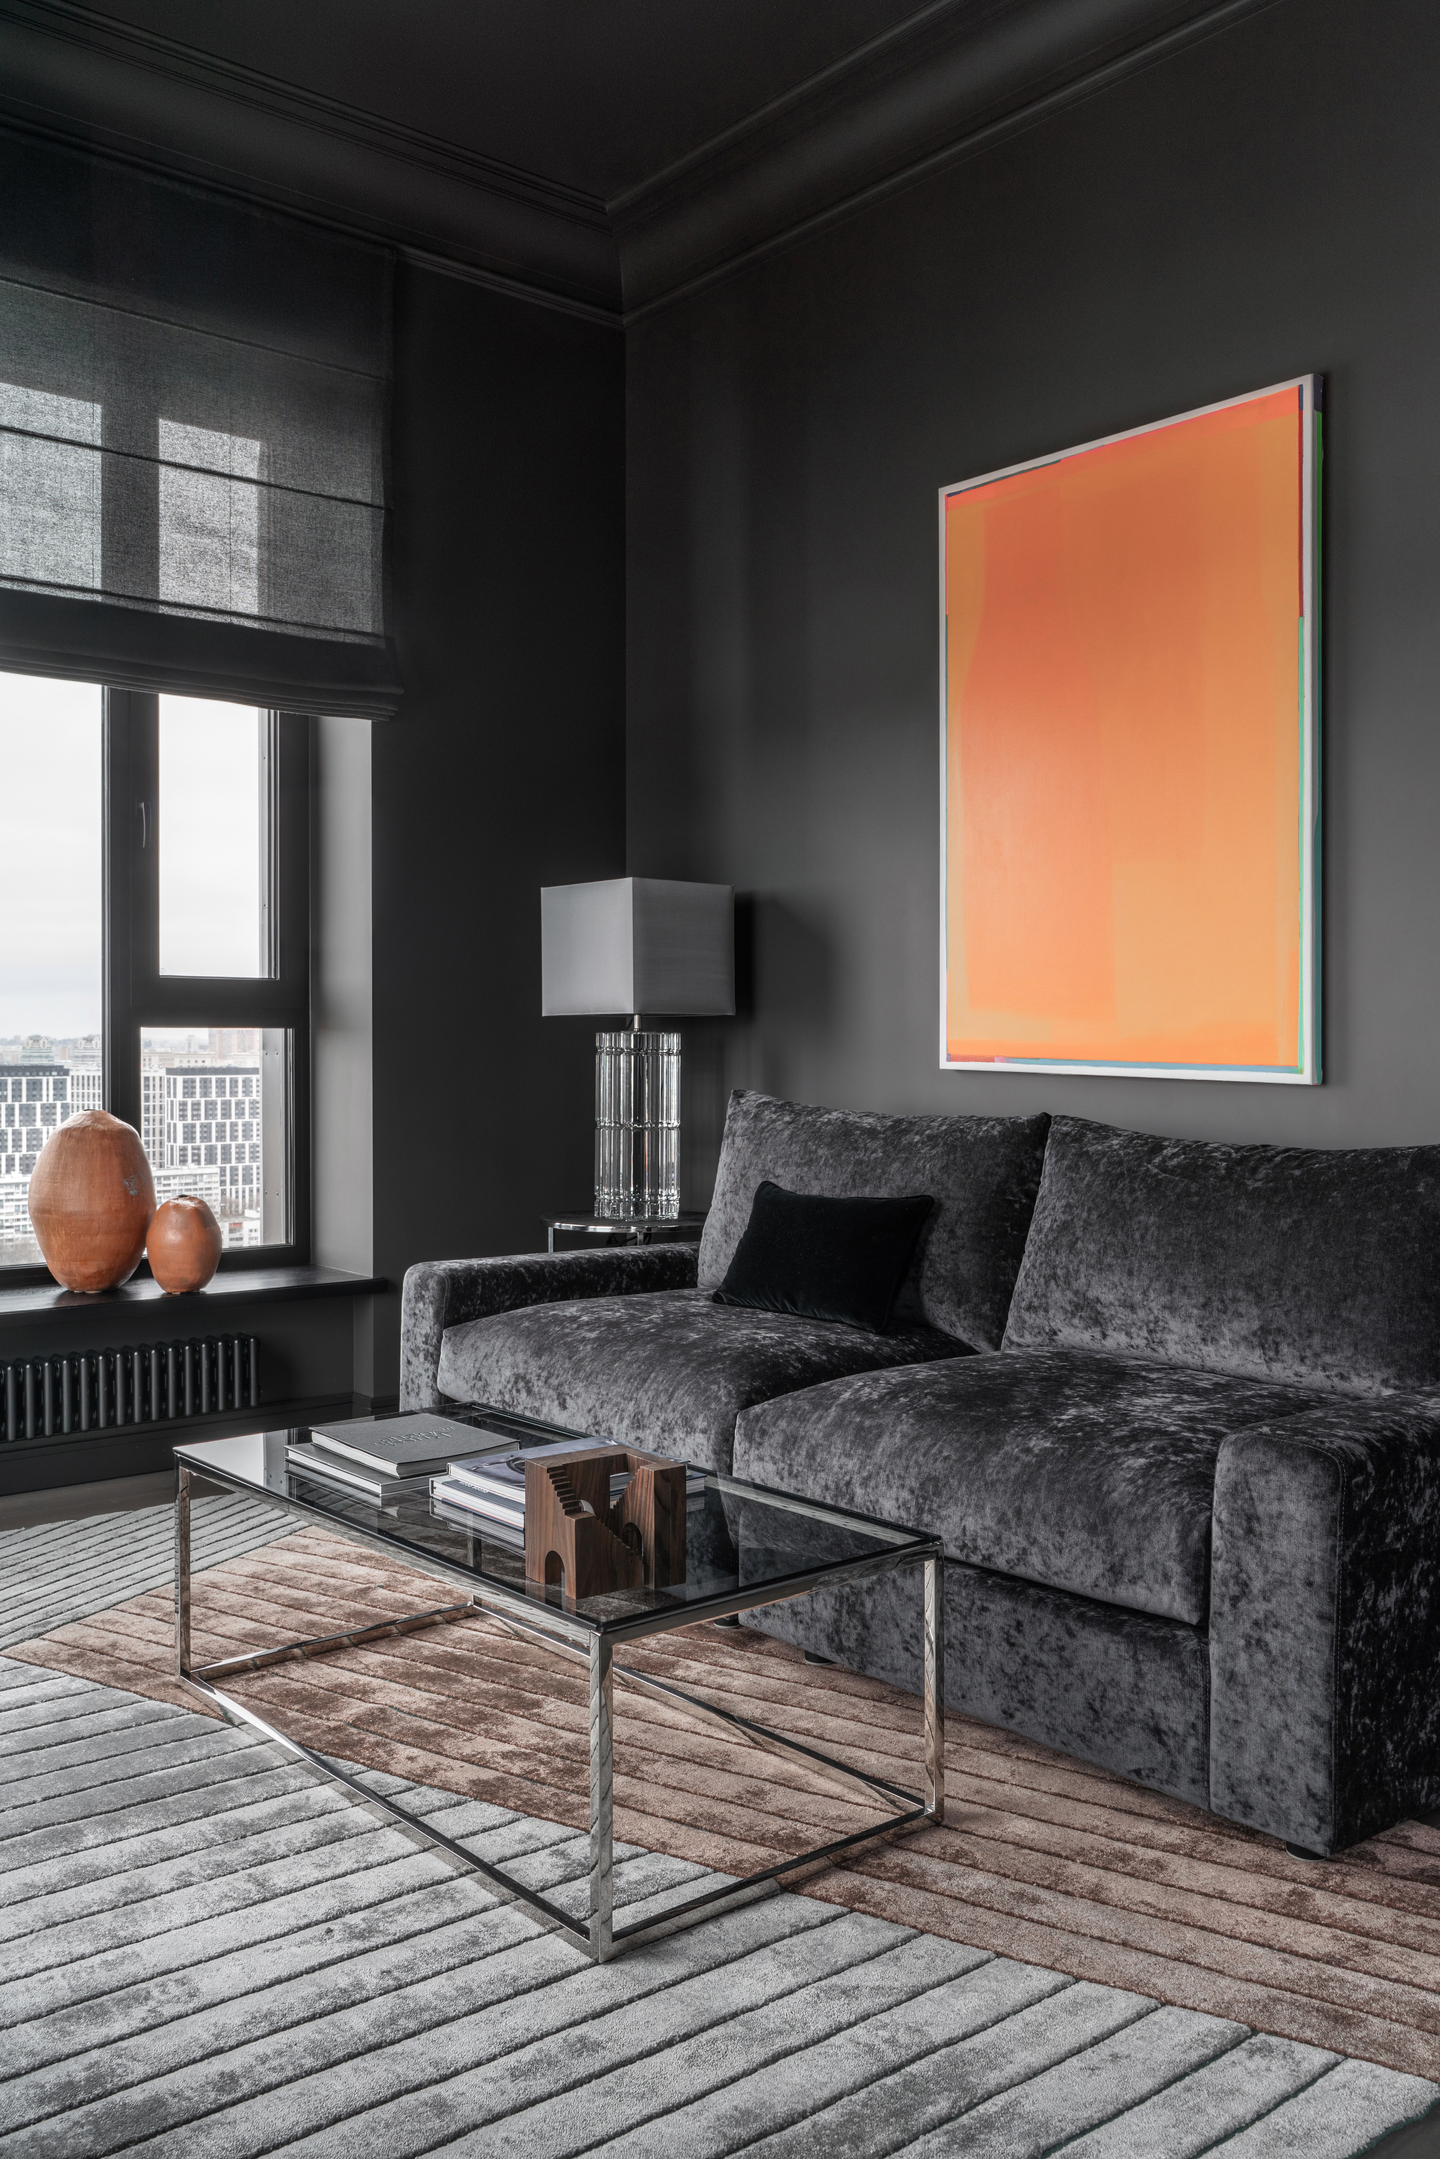 Pin
Pin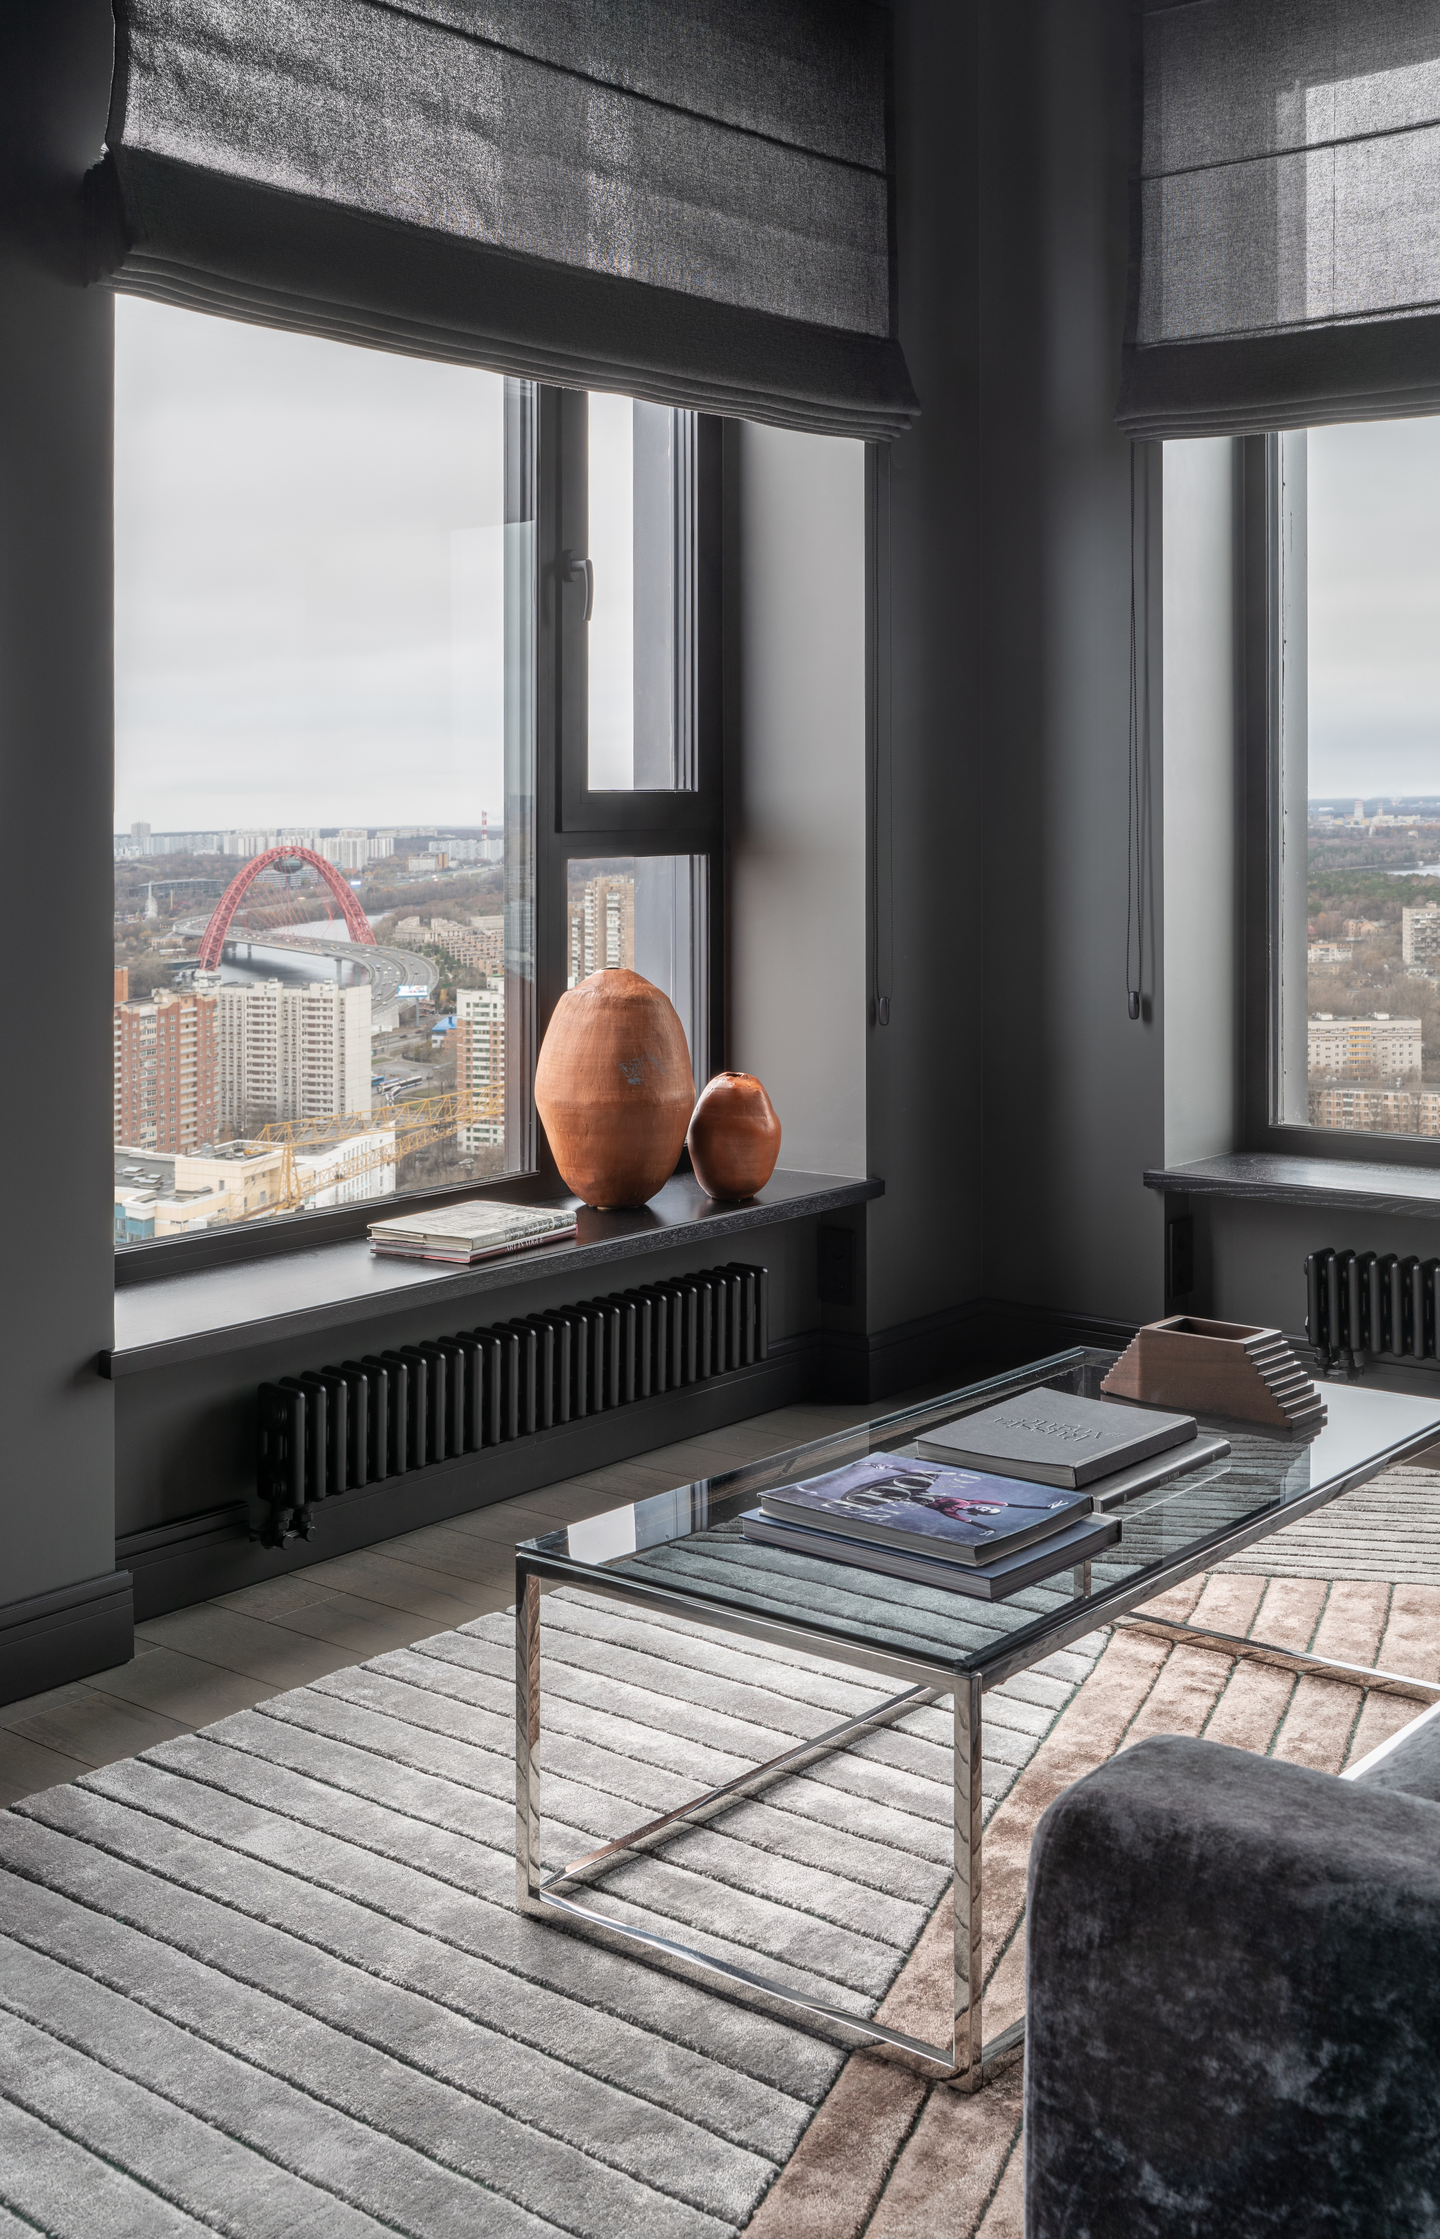 Pin
Pin Pin
Pin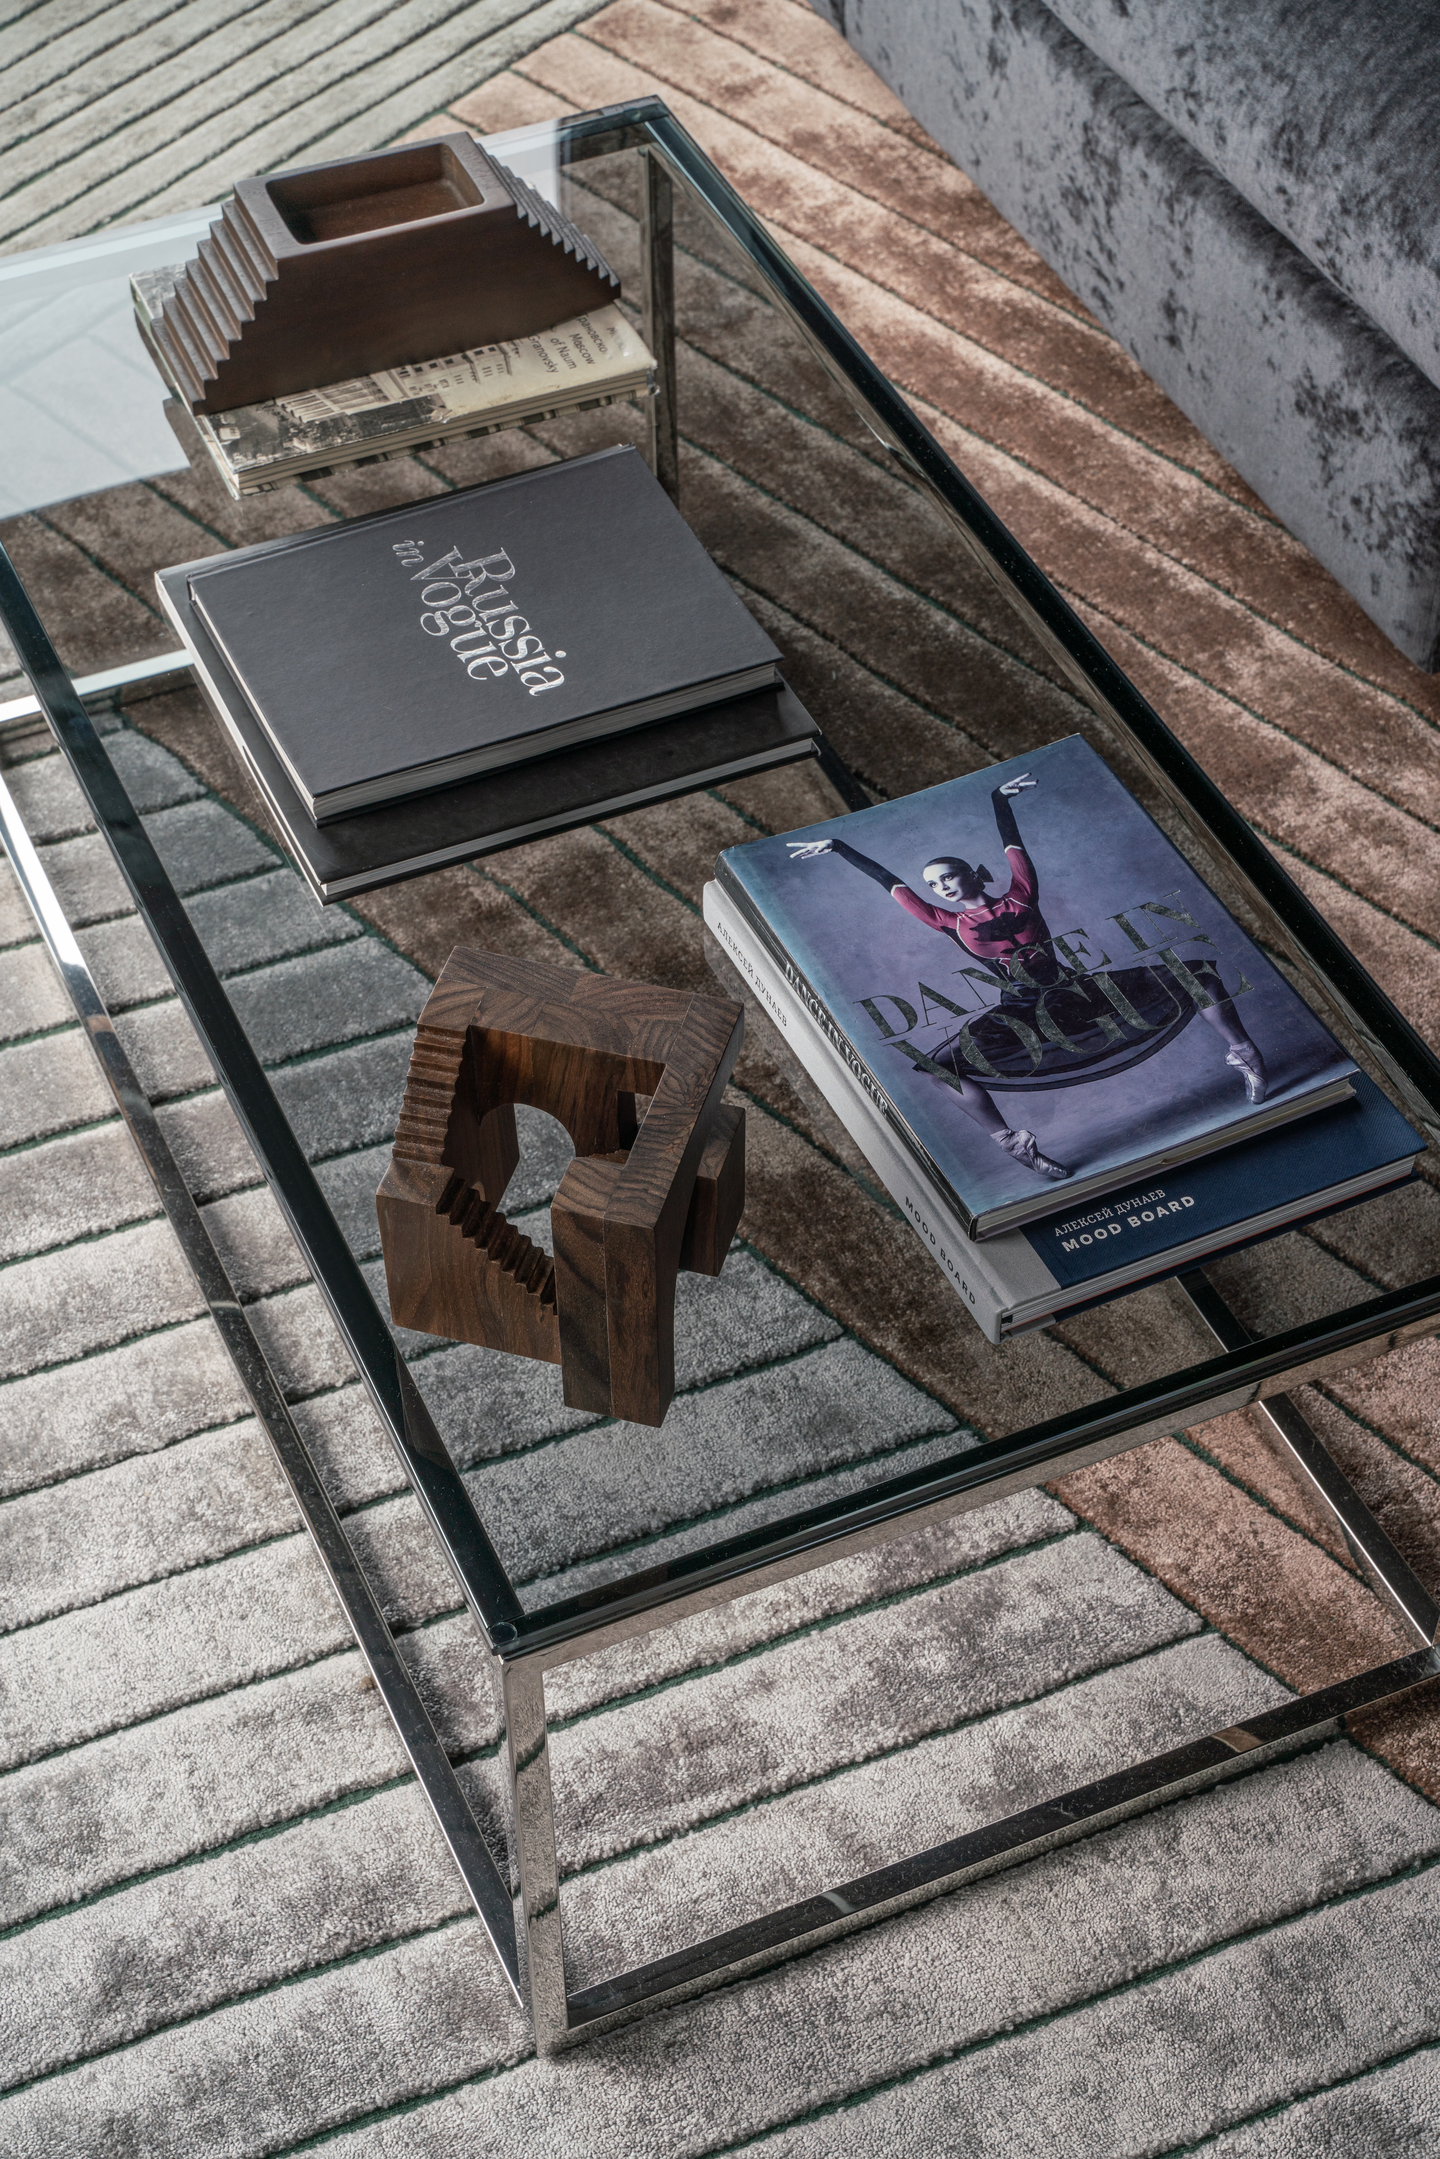 Pin
PinPhoto: Dmitry Livshits
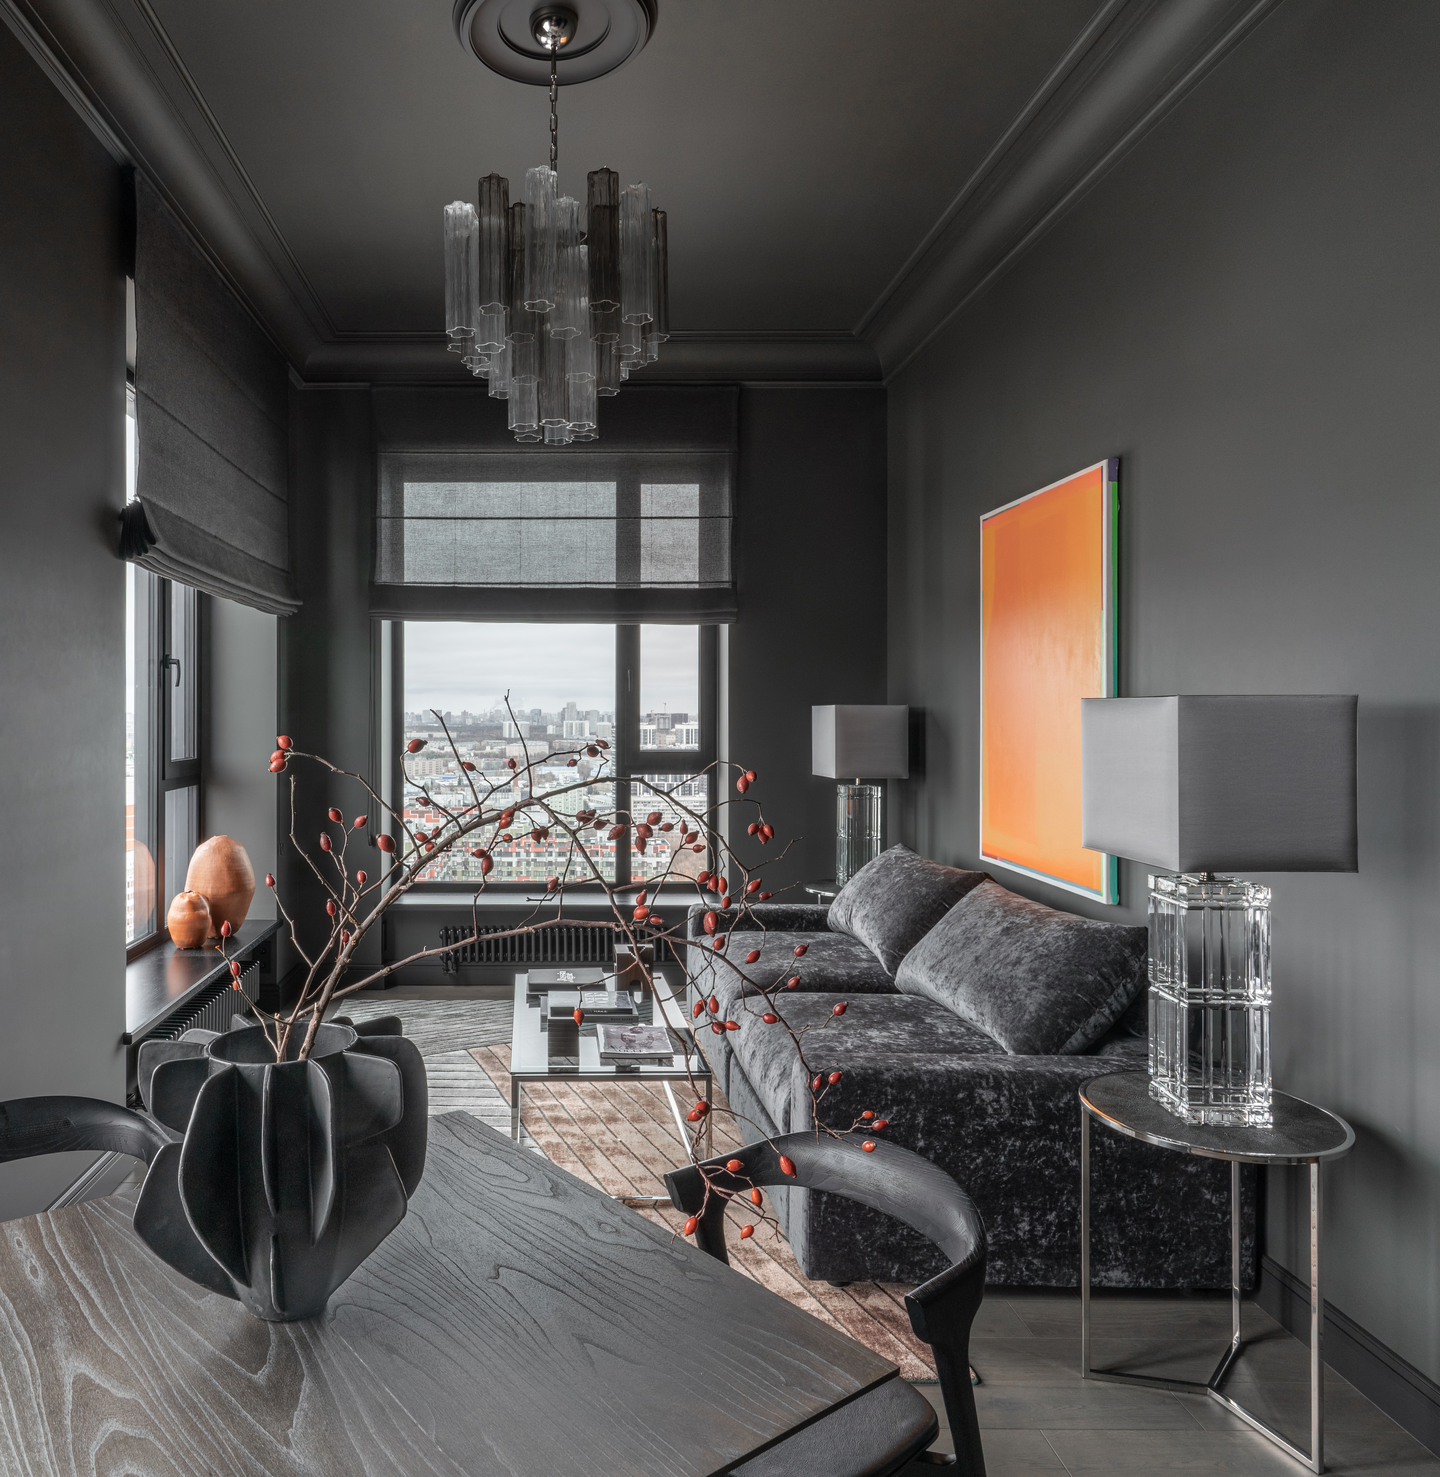
Charcoal walls, ceiling and moldings push the eye toward the windows, where the red arch of Zhivopisny Bridge becomes part of the composition. Konstantin “Zmock” Danilov’s orange canvas above the velvet sofa and Maria Kolosovskaya’s clay vases on the sill carry the room’s warm notes, while a glass-and-steel coffee table keeps the striped KulturaKovrov rug in view.
A Dining Table Set Against the Skyline
 Pin
PinPhoto: Dmitry Livshits
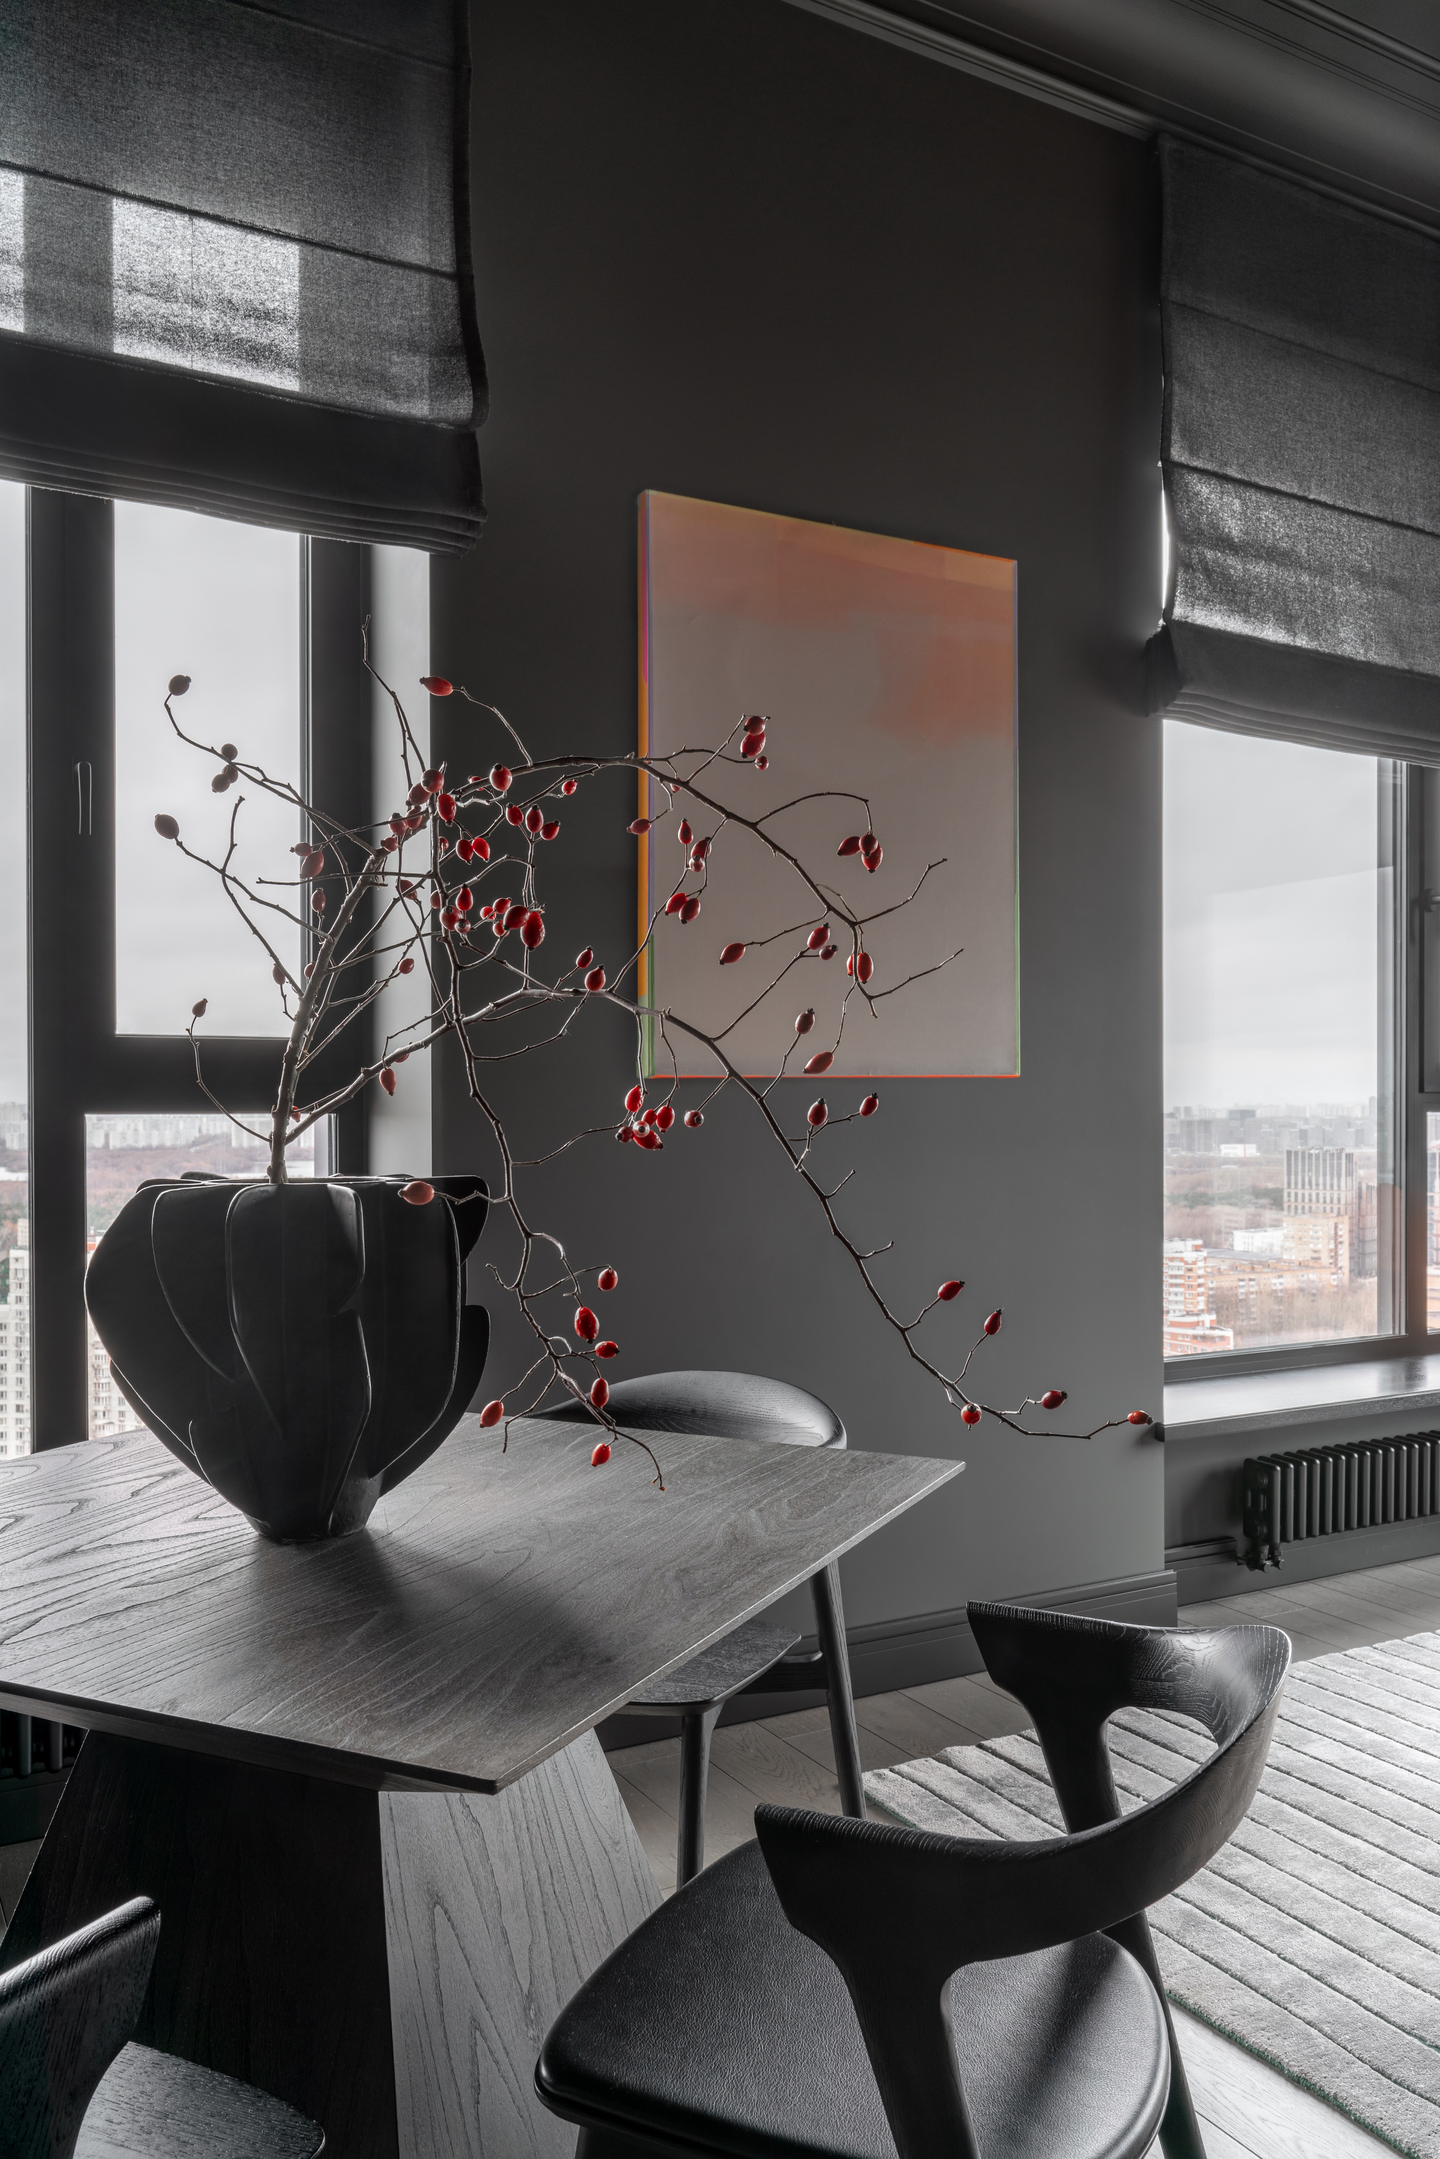
A faceted LeHome table and sculpted Ethnicraft chairs sit between the kitchen and the windows, so everyday meals happen against the city view. A second Danilov piece, its iridescent edges catching daylight, hangs on the narrow wall between two windows.
Black Joinery and Forest Black Granite in the Kitchen
 Pin
Pin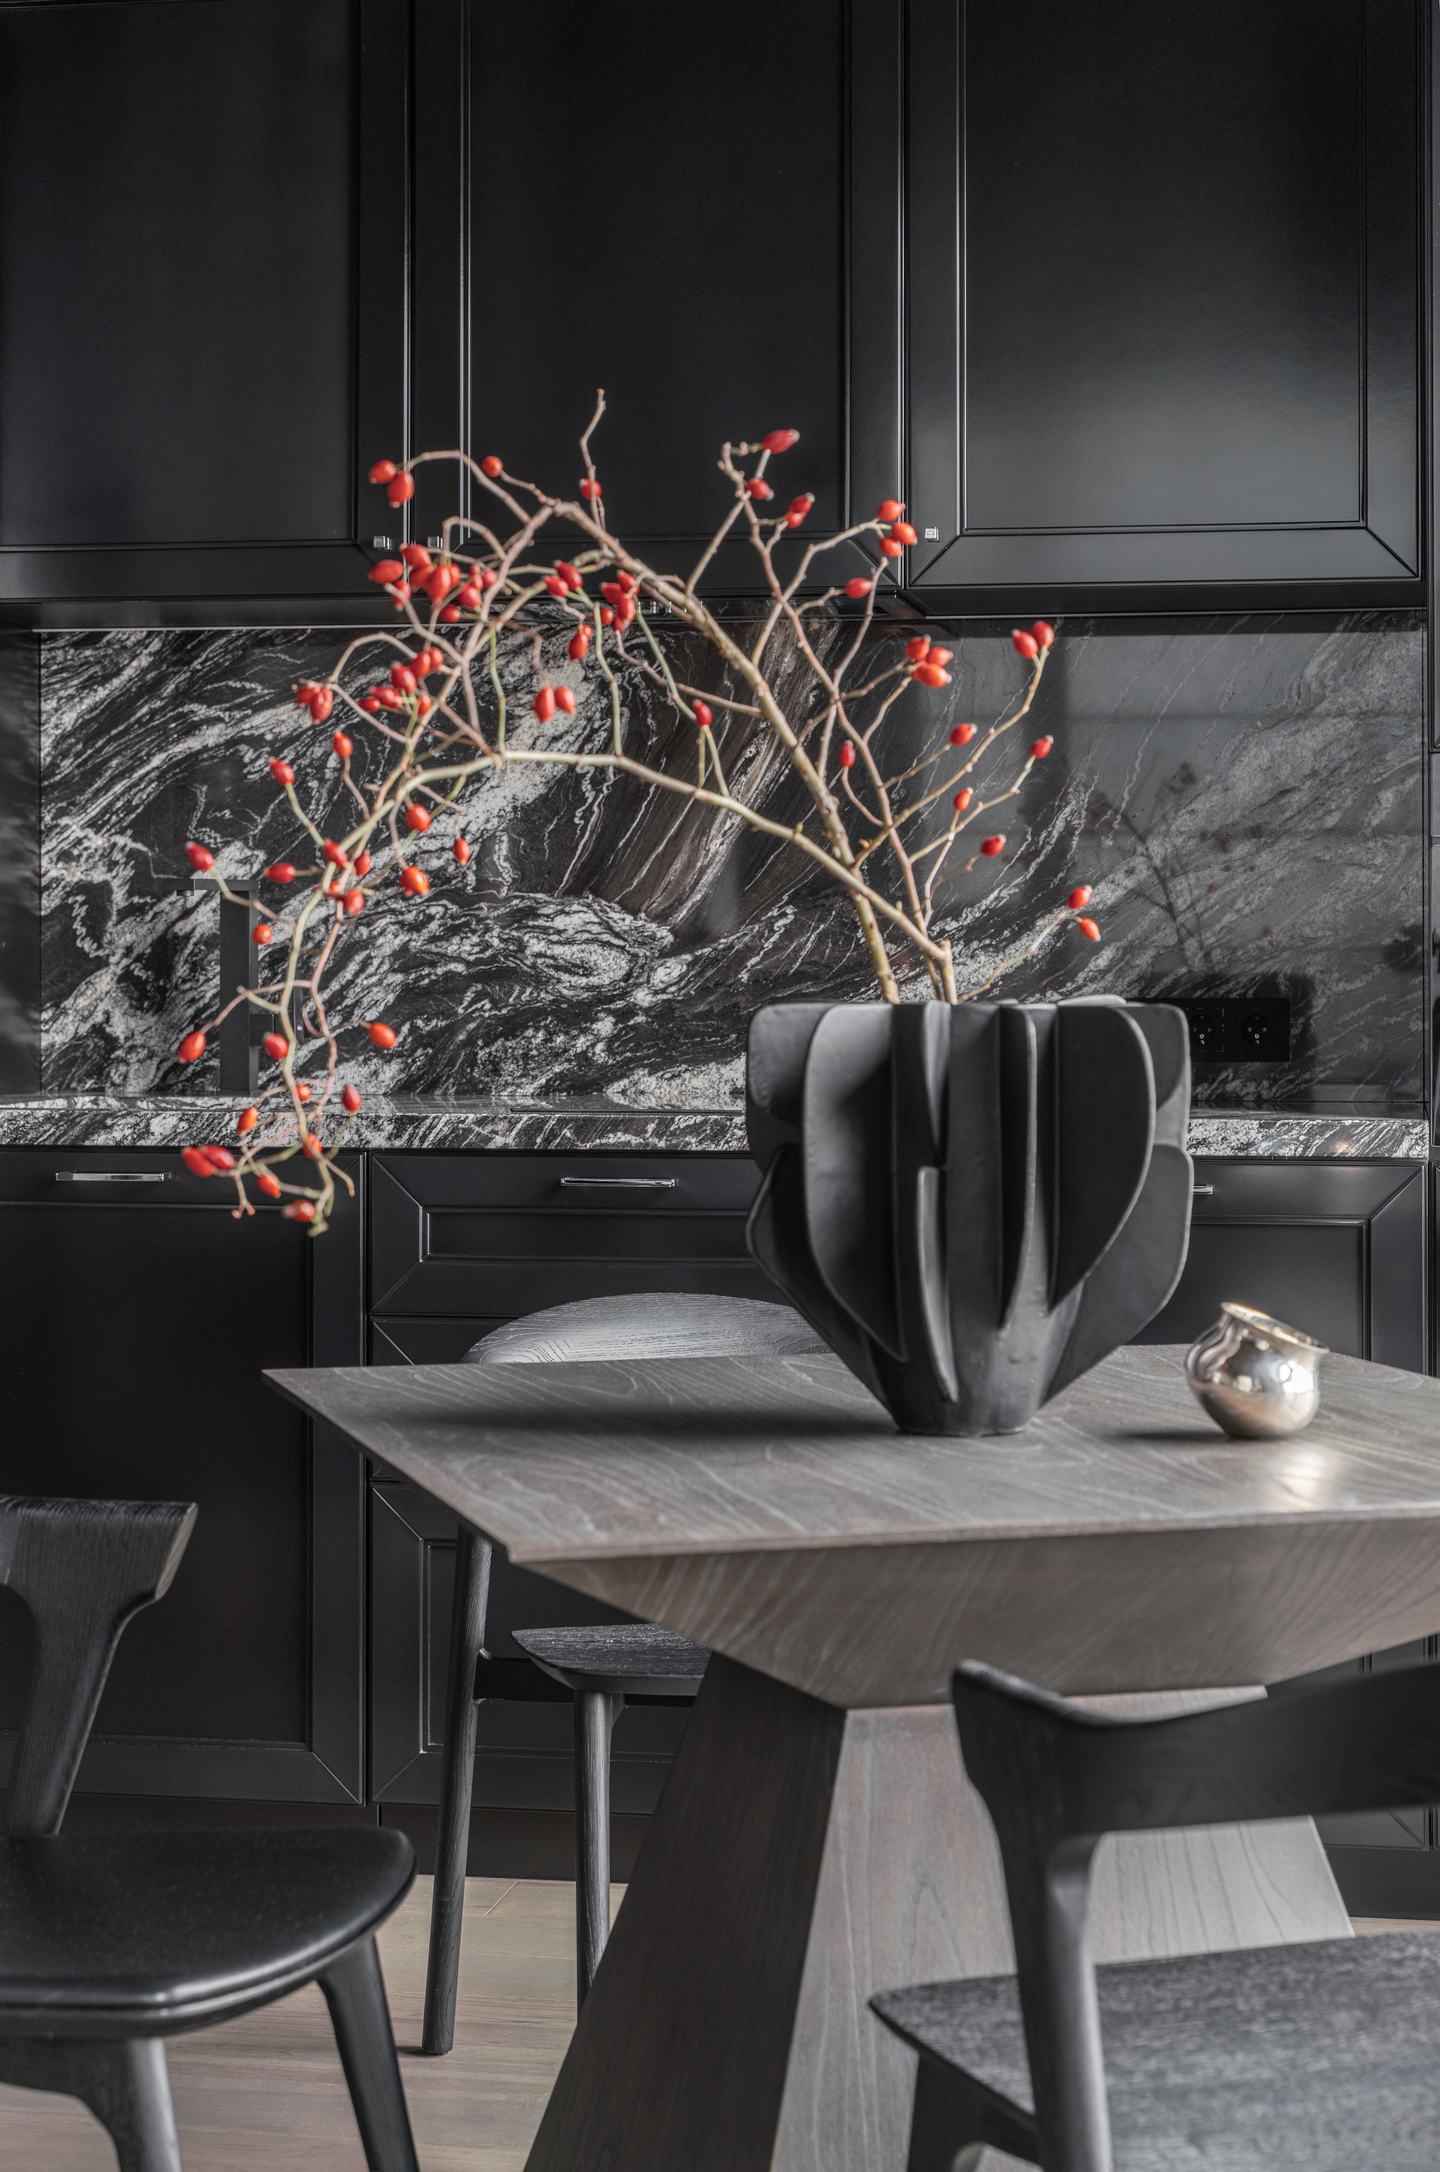 Pin
PinPhoto: Dmitry Livshits
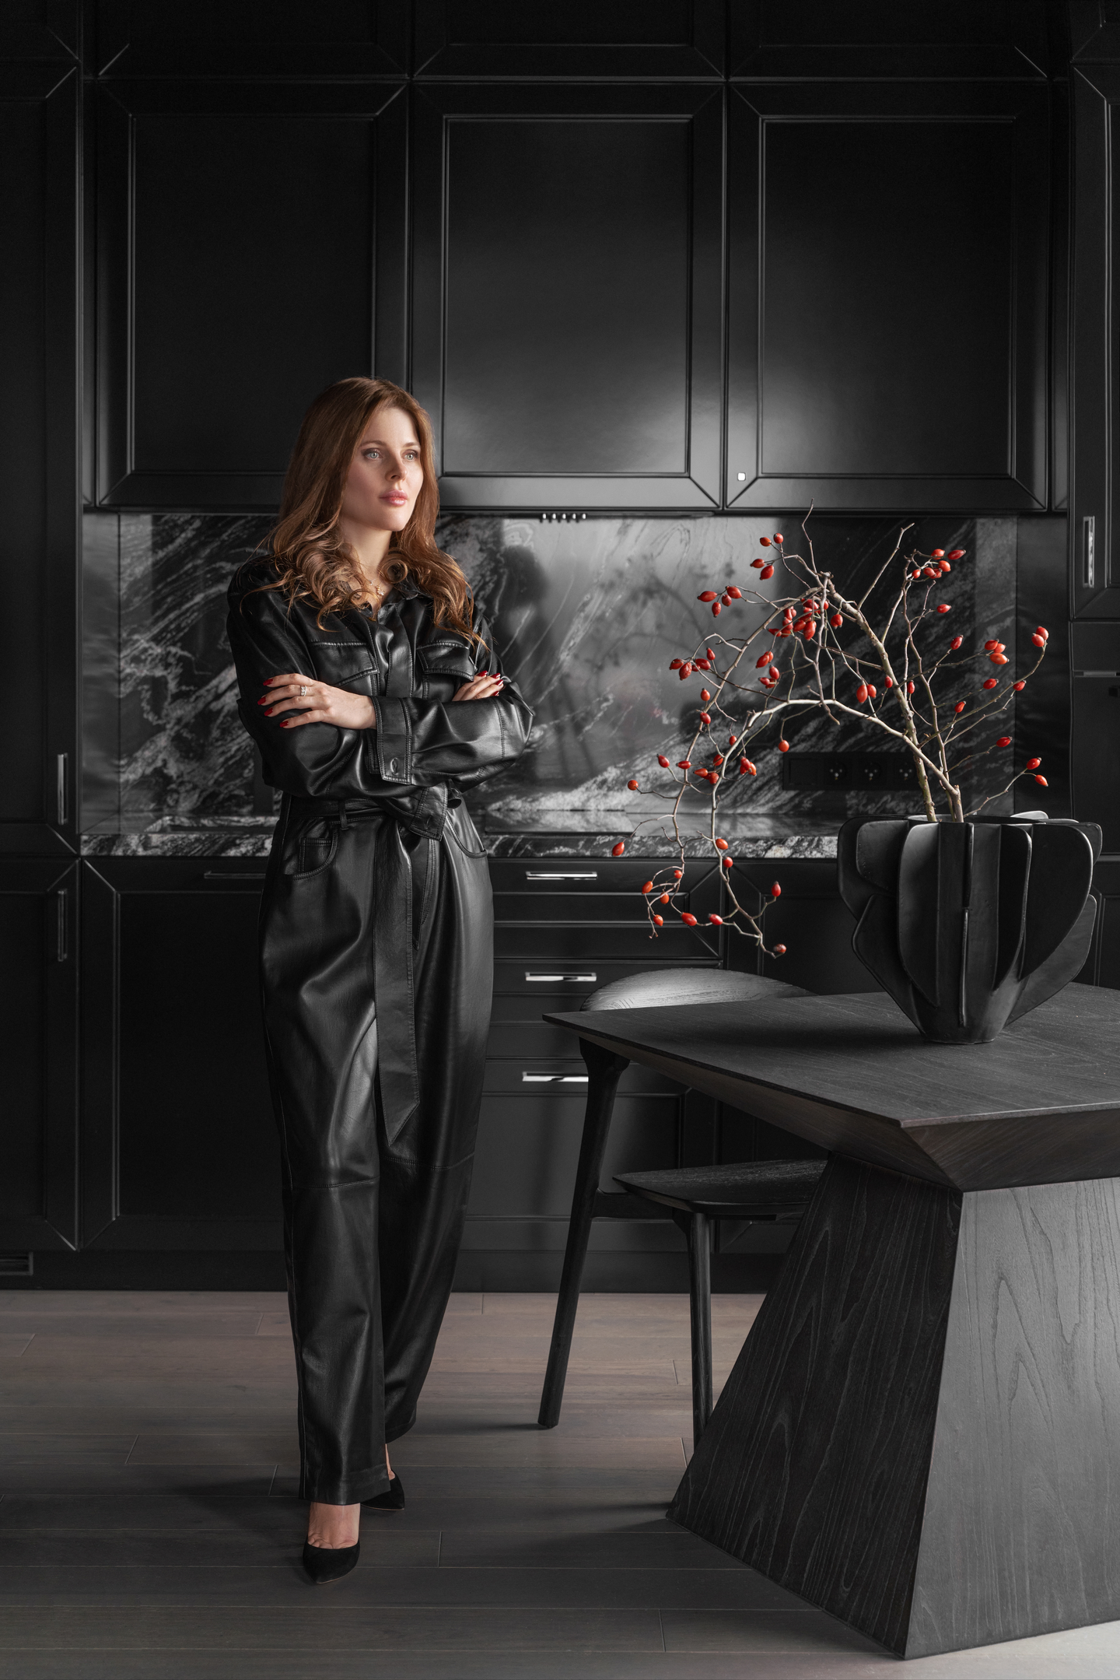
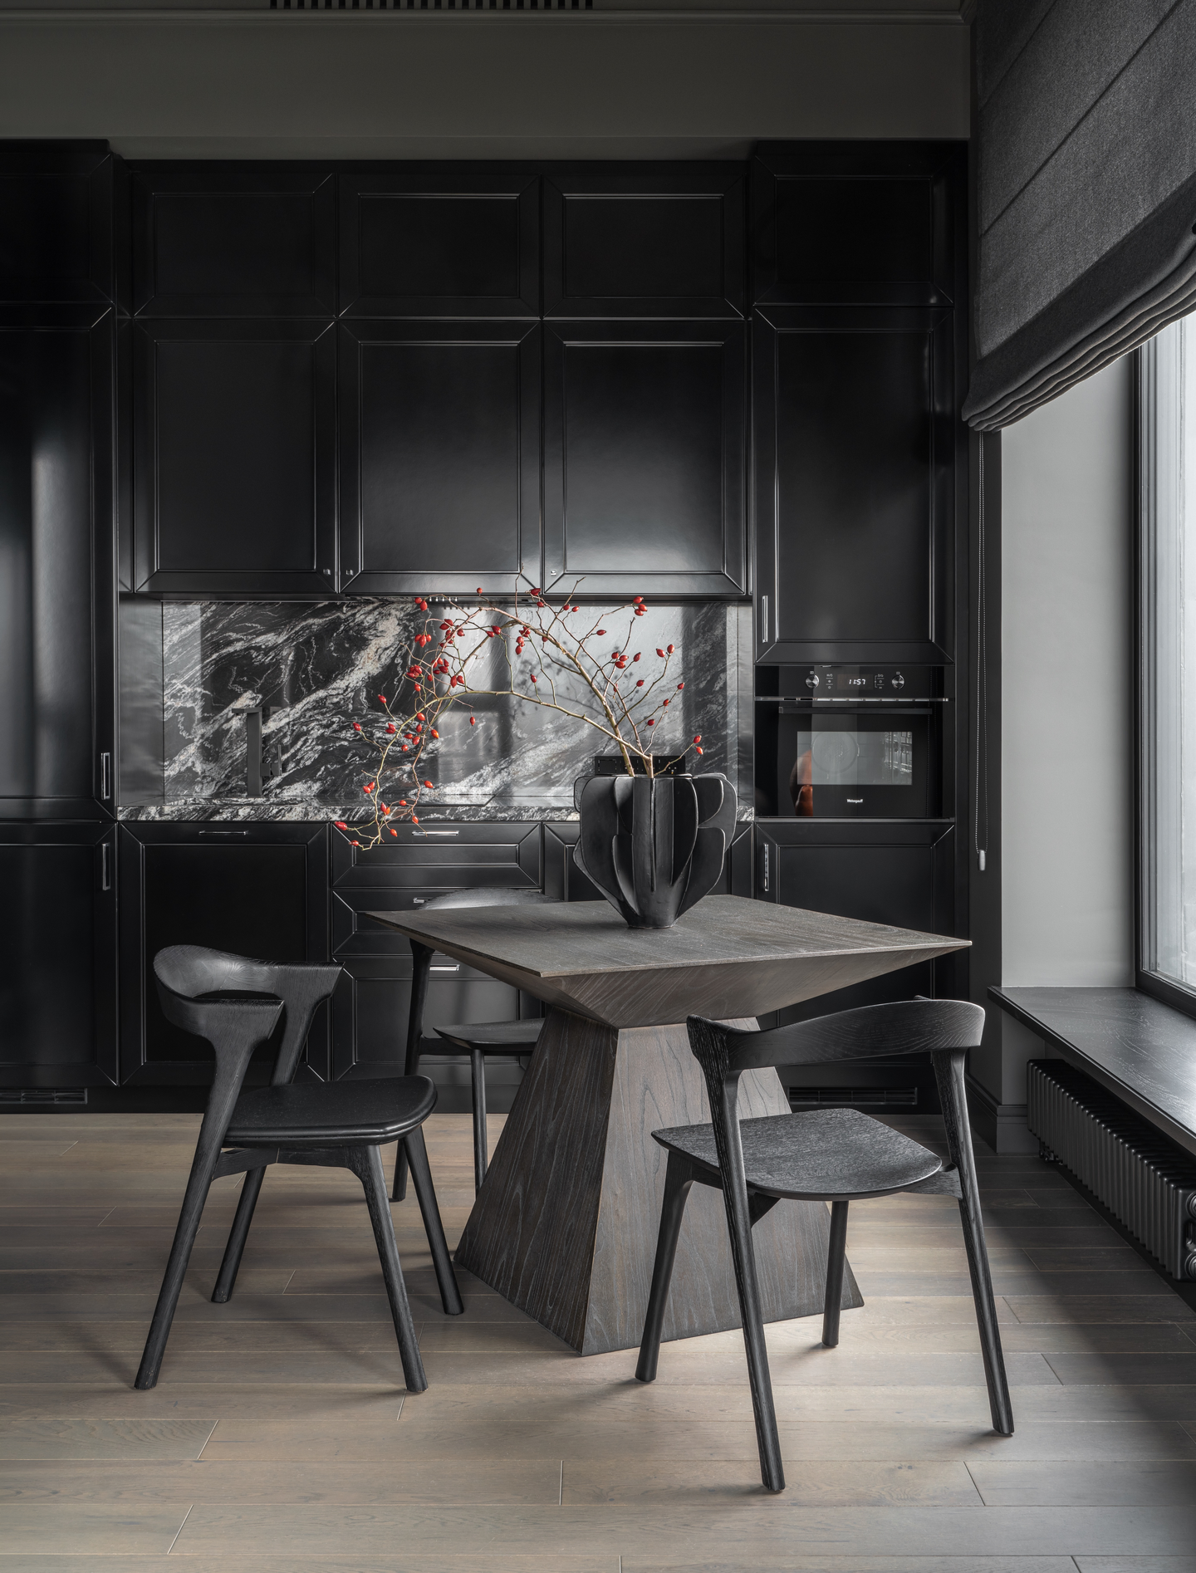
The custom kitchen stacks paneled black cabinetry in two tiers toward the high ceiling, concealing storage behind classical frame-and-panel doors and leaving only the oven exposed. Forest Black granite runs across the counter and backsplash, and its white veining does the decorative work so the cabinetry can stay restrained.
A Bedroom Built for Symmetry and Low Light
 Pin
Pin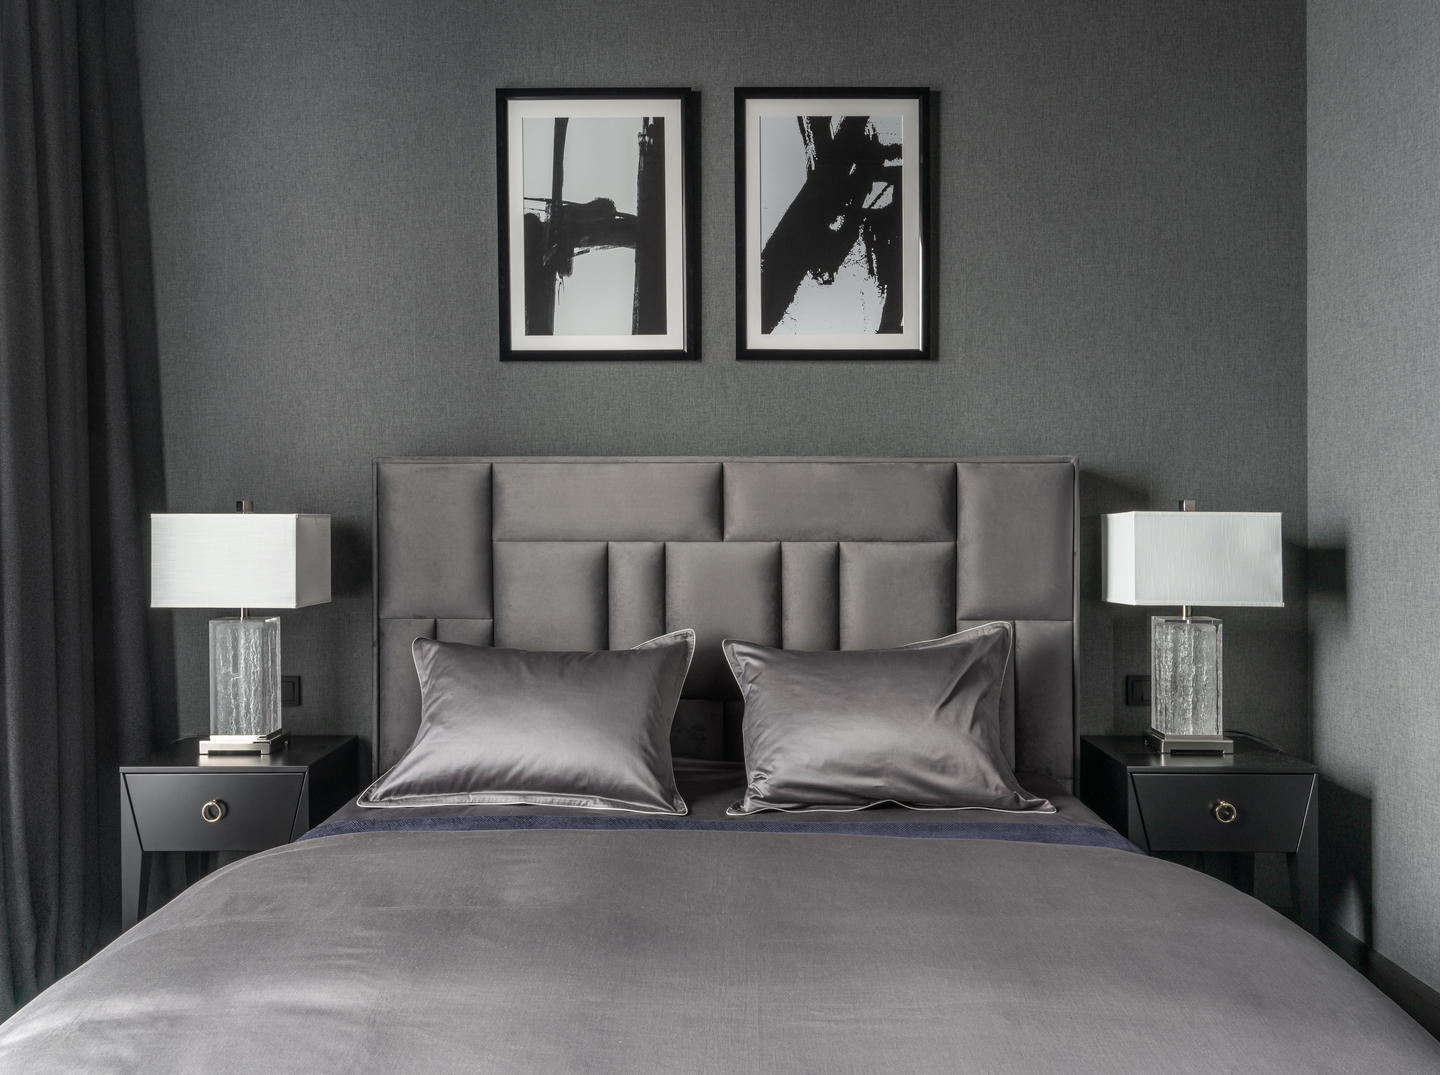 Pin
Pin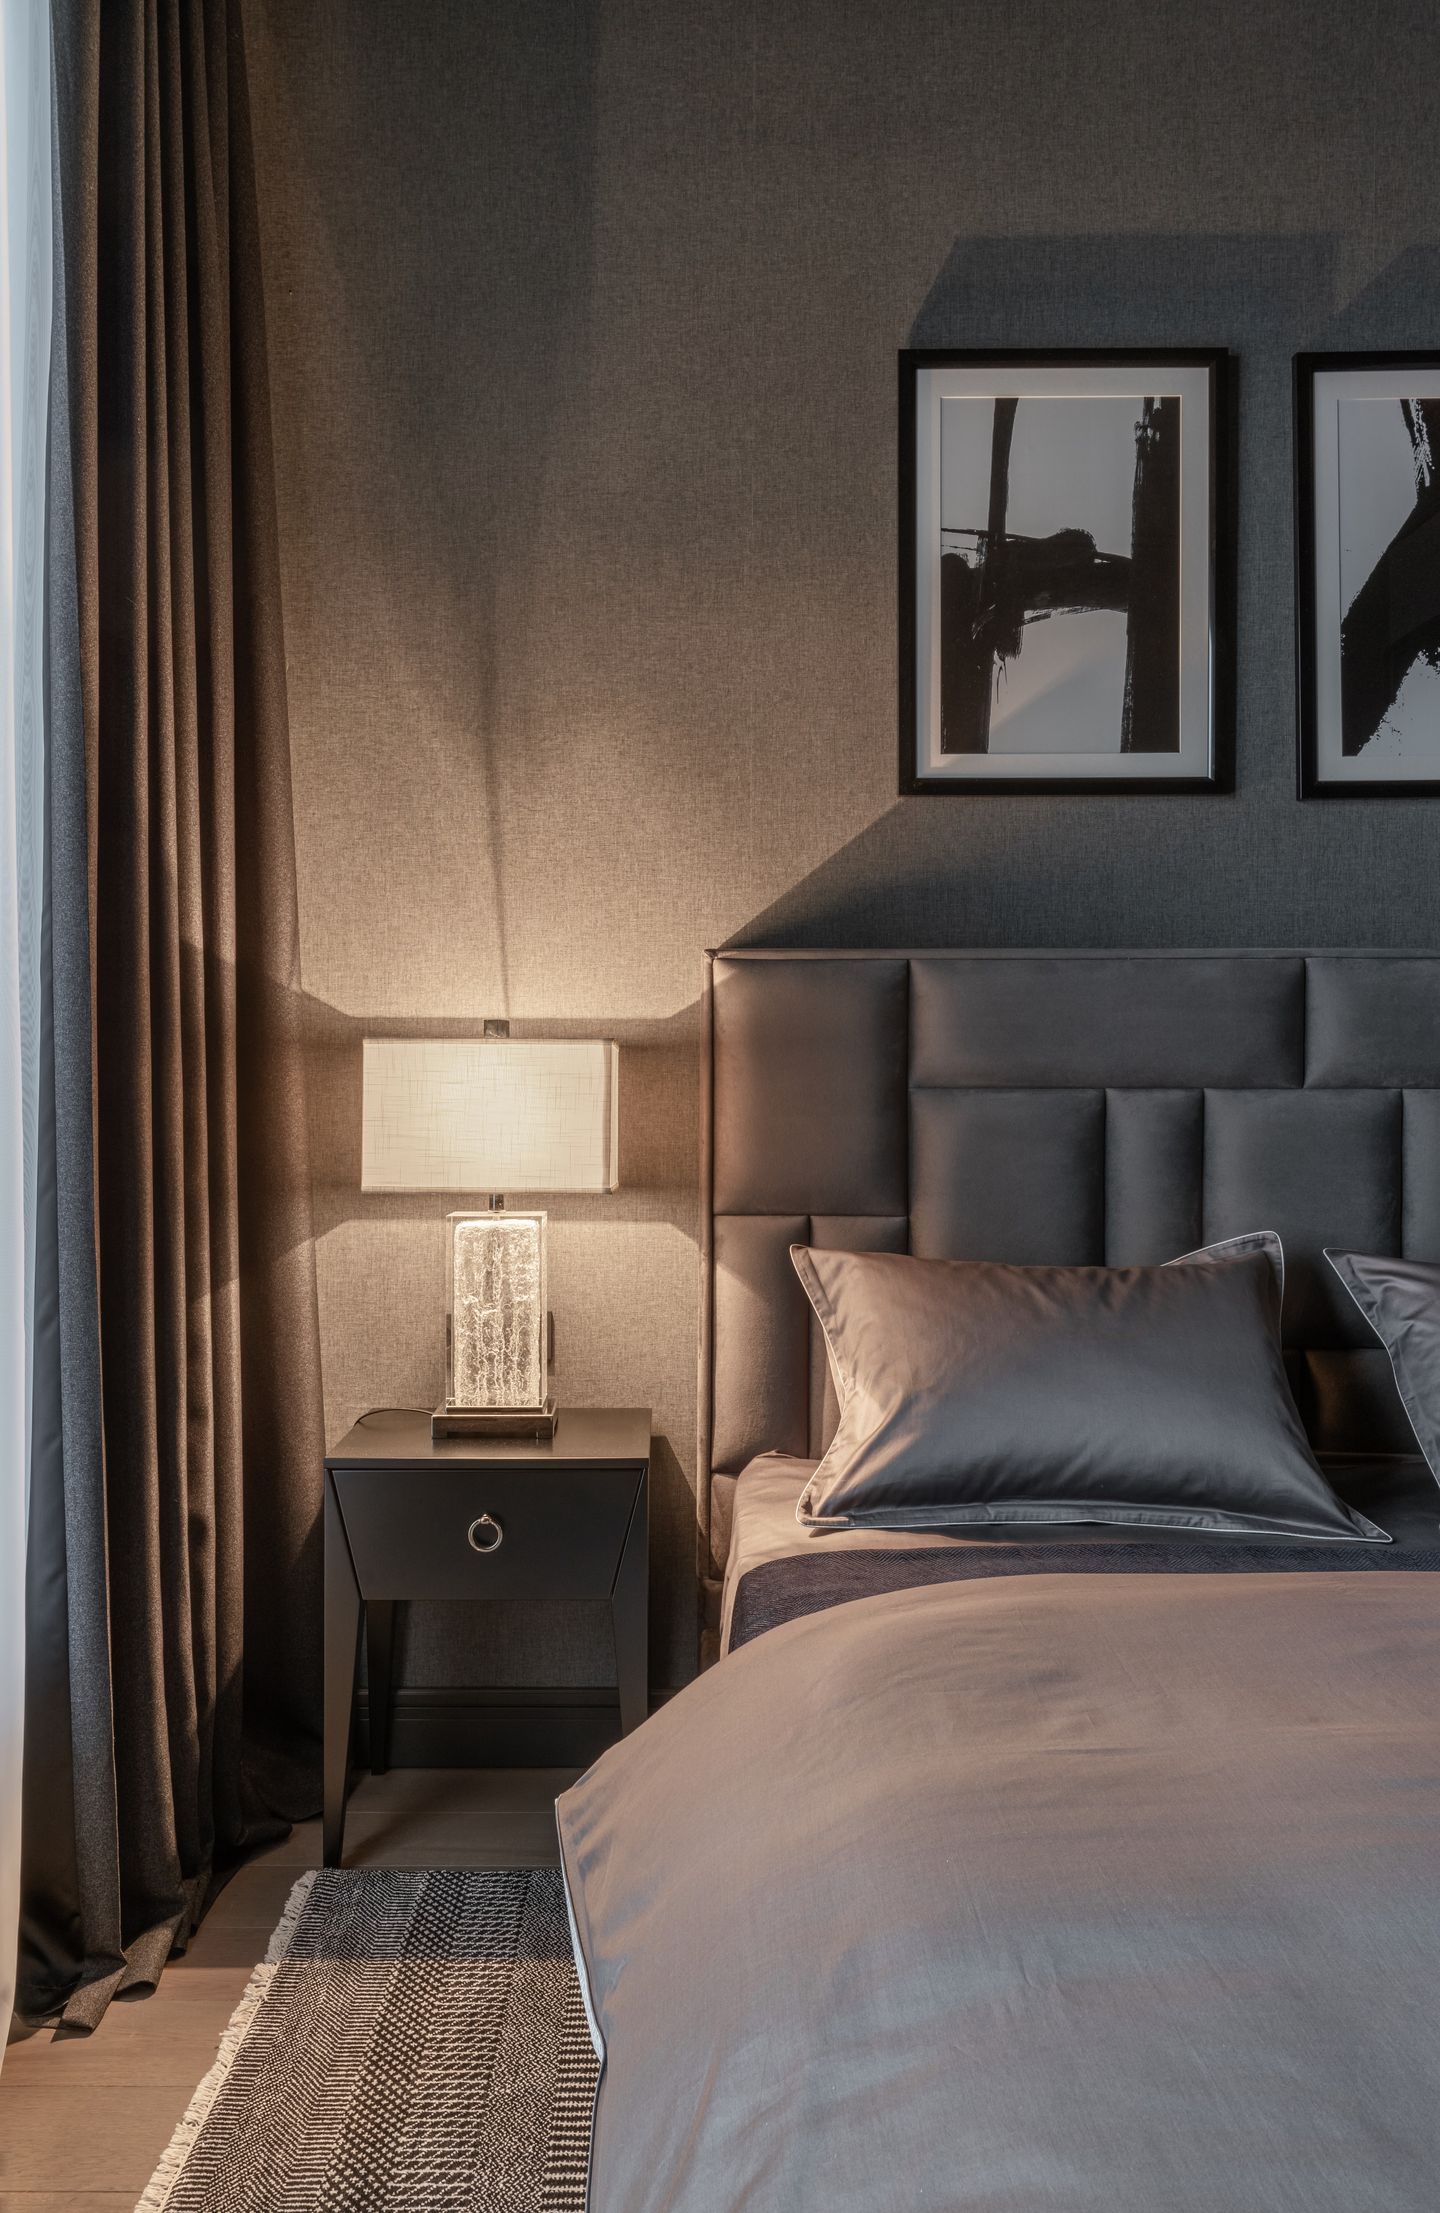 Pin
PinPhoto: Dmitry Livshits
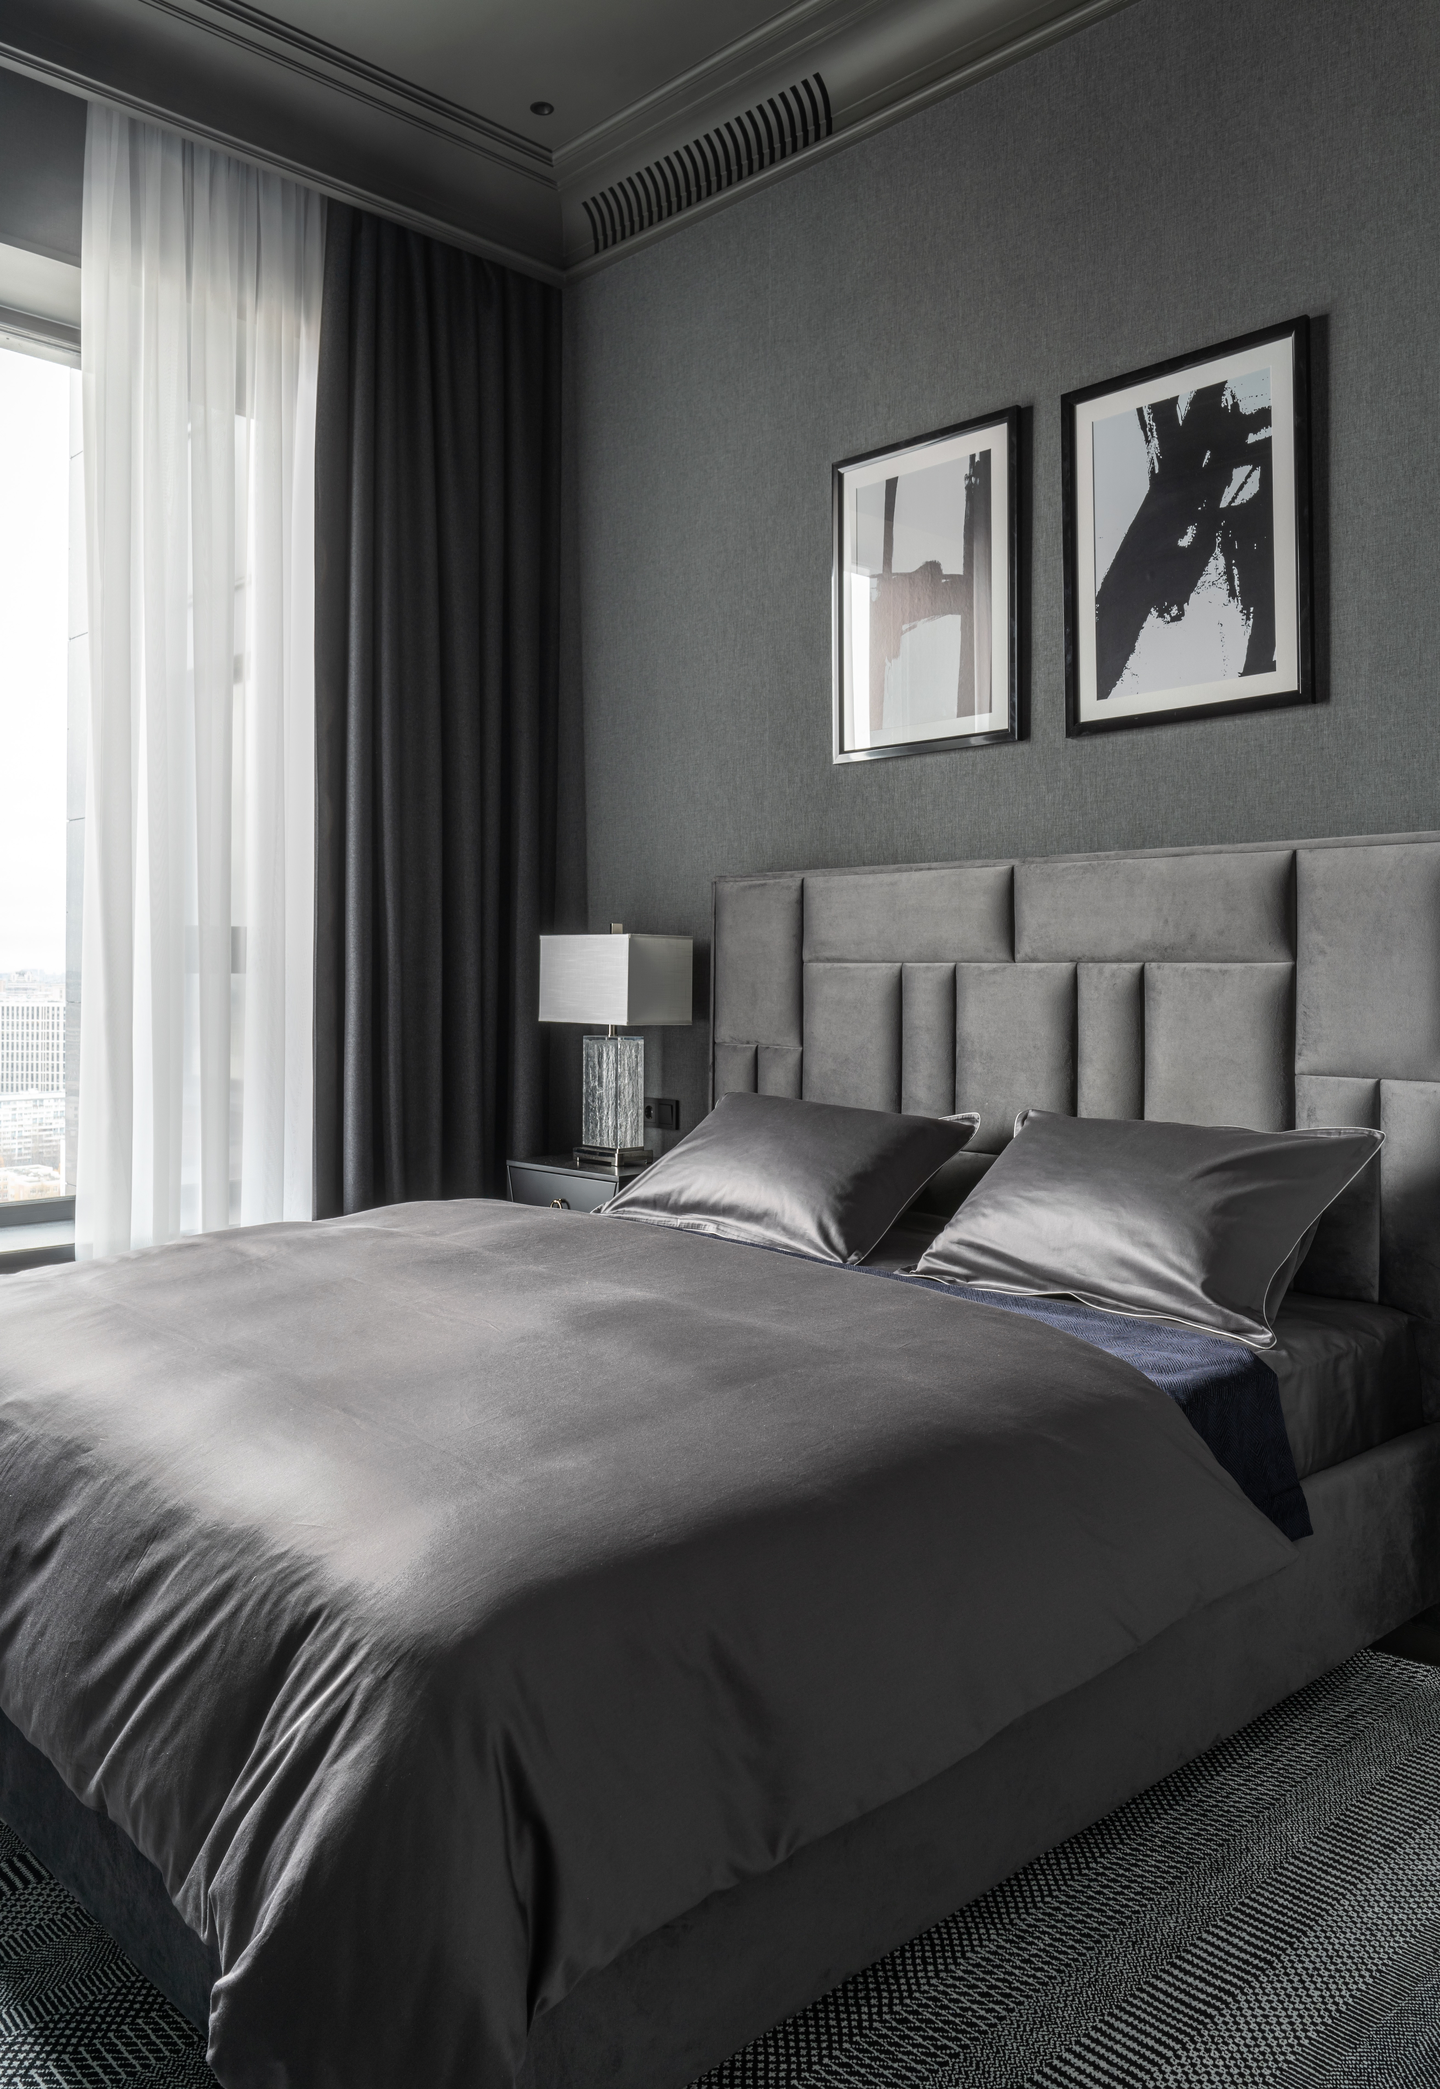
Textured gray wallcovering, a Beyosa bed with an oversized paneled headboard and satin-sheen Ateliertati linen soften the palette here. OvArt linen curtains layer sheer white over charcoal, and paired Mindy Brownes lamps with crackled-glass bases frame the bed, giving the room the most intimate scale in the apartment.
A Bathroom Treated as One Continuous Surface
 Pin
Pin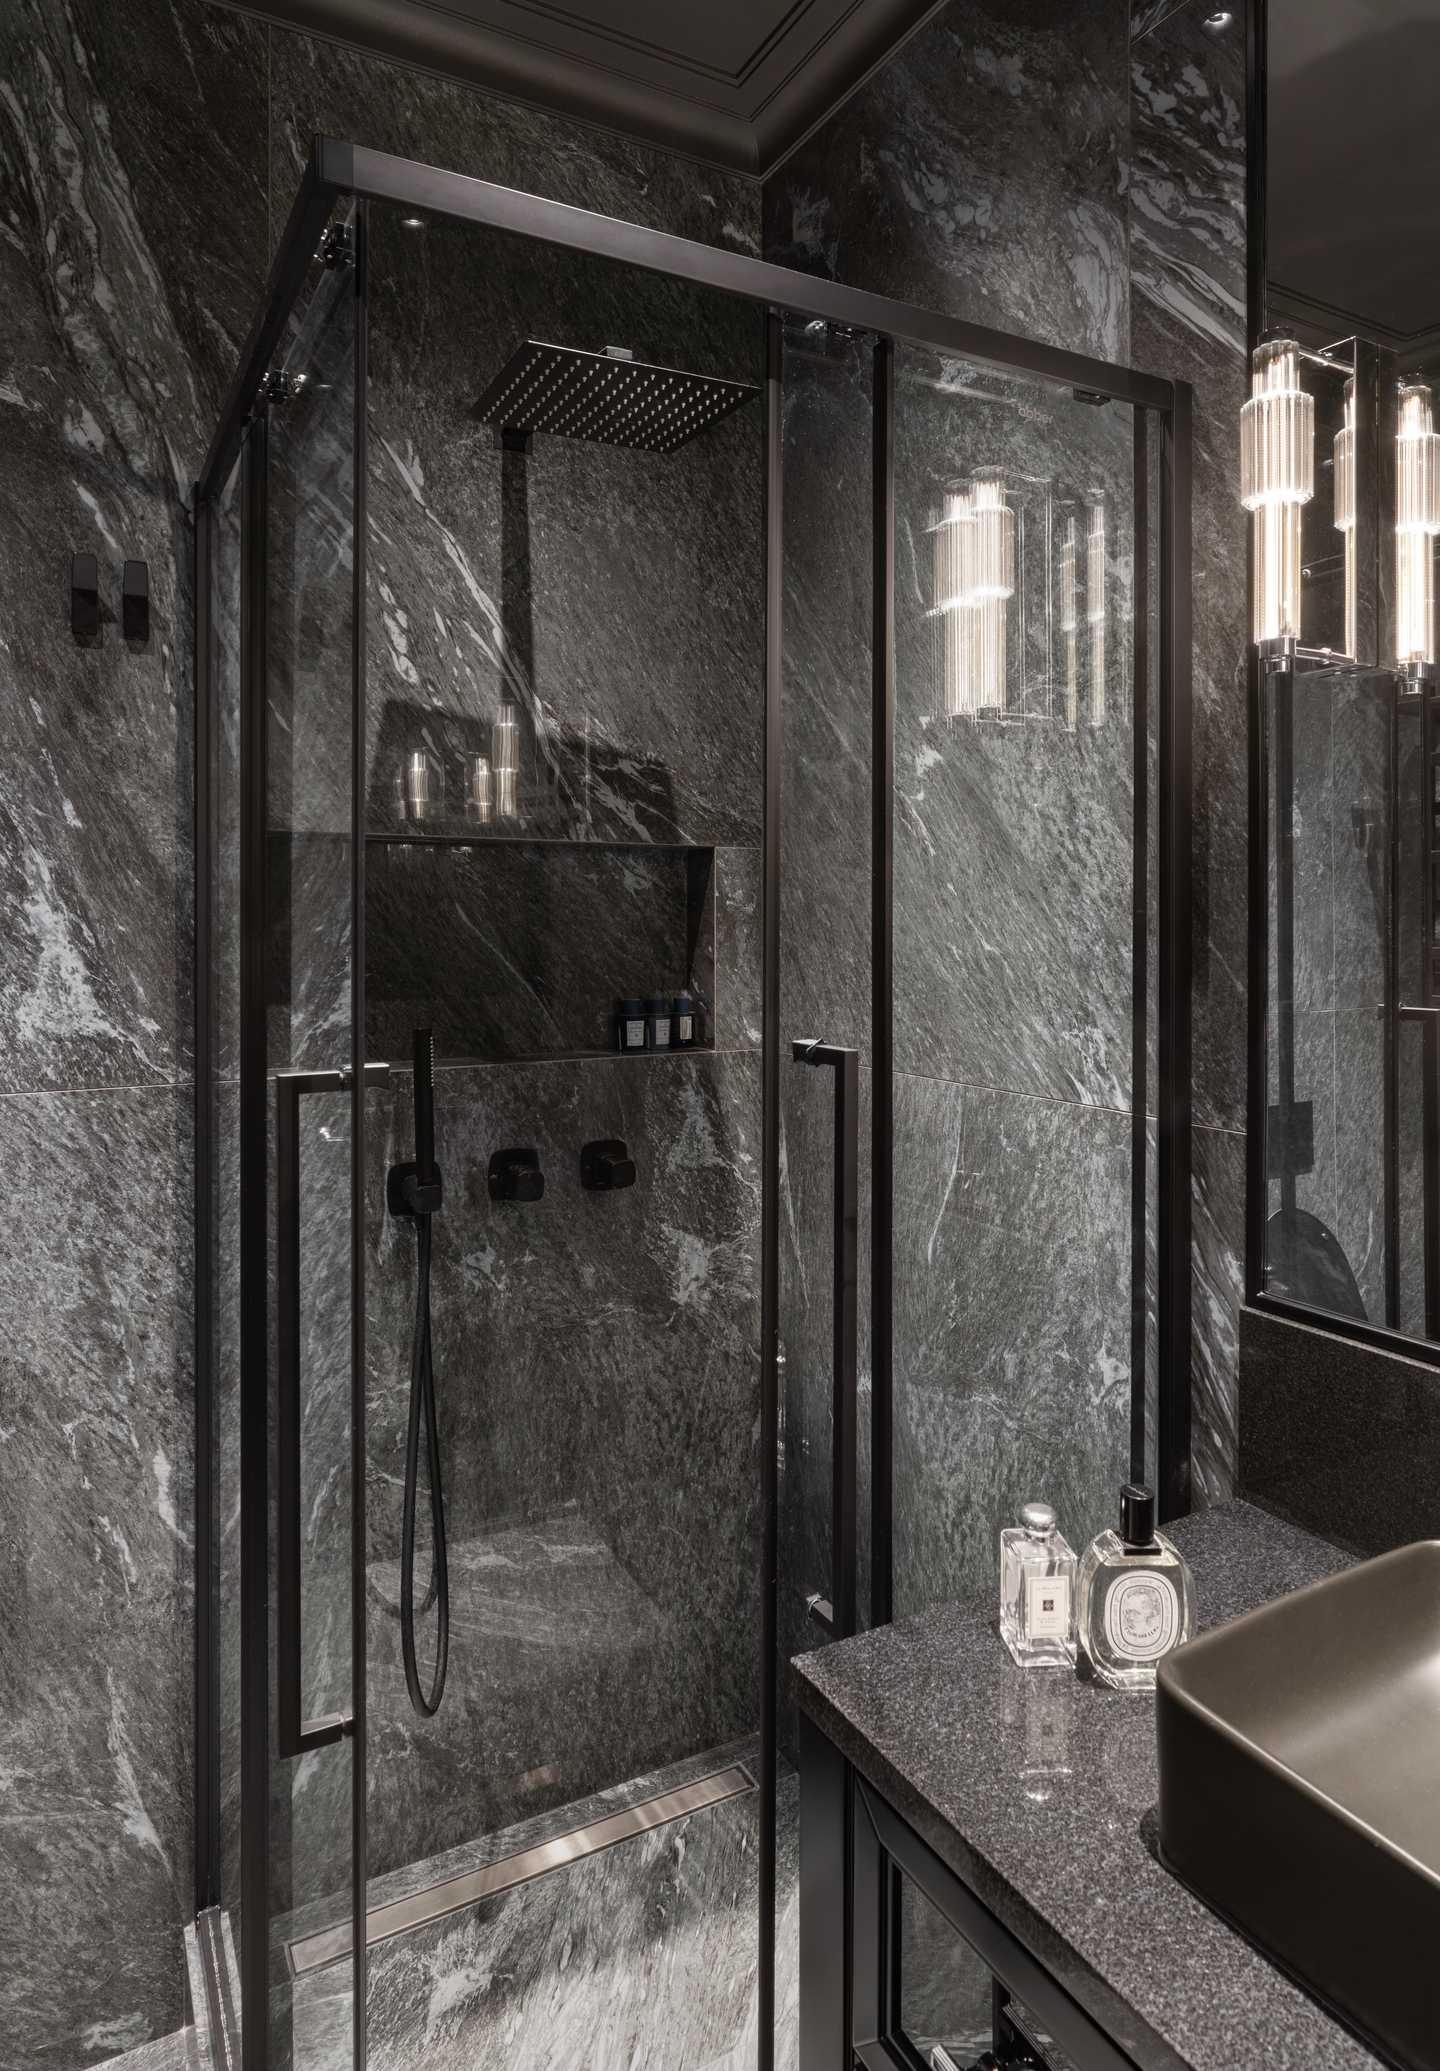 Pin
PinPhoto: Dmitry Livshits
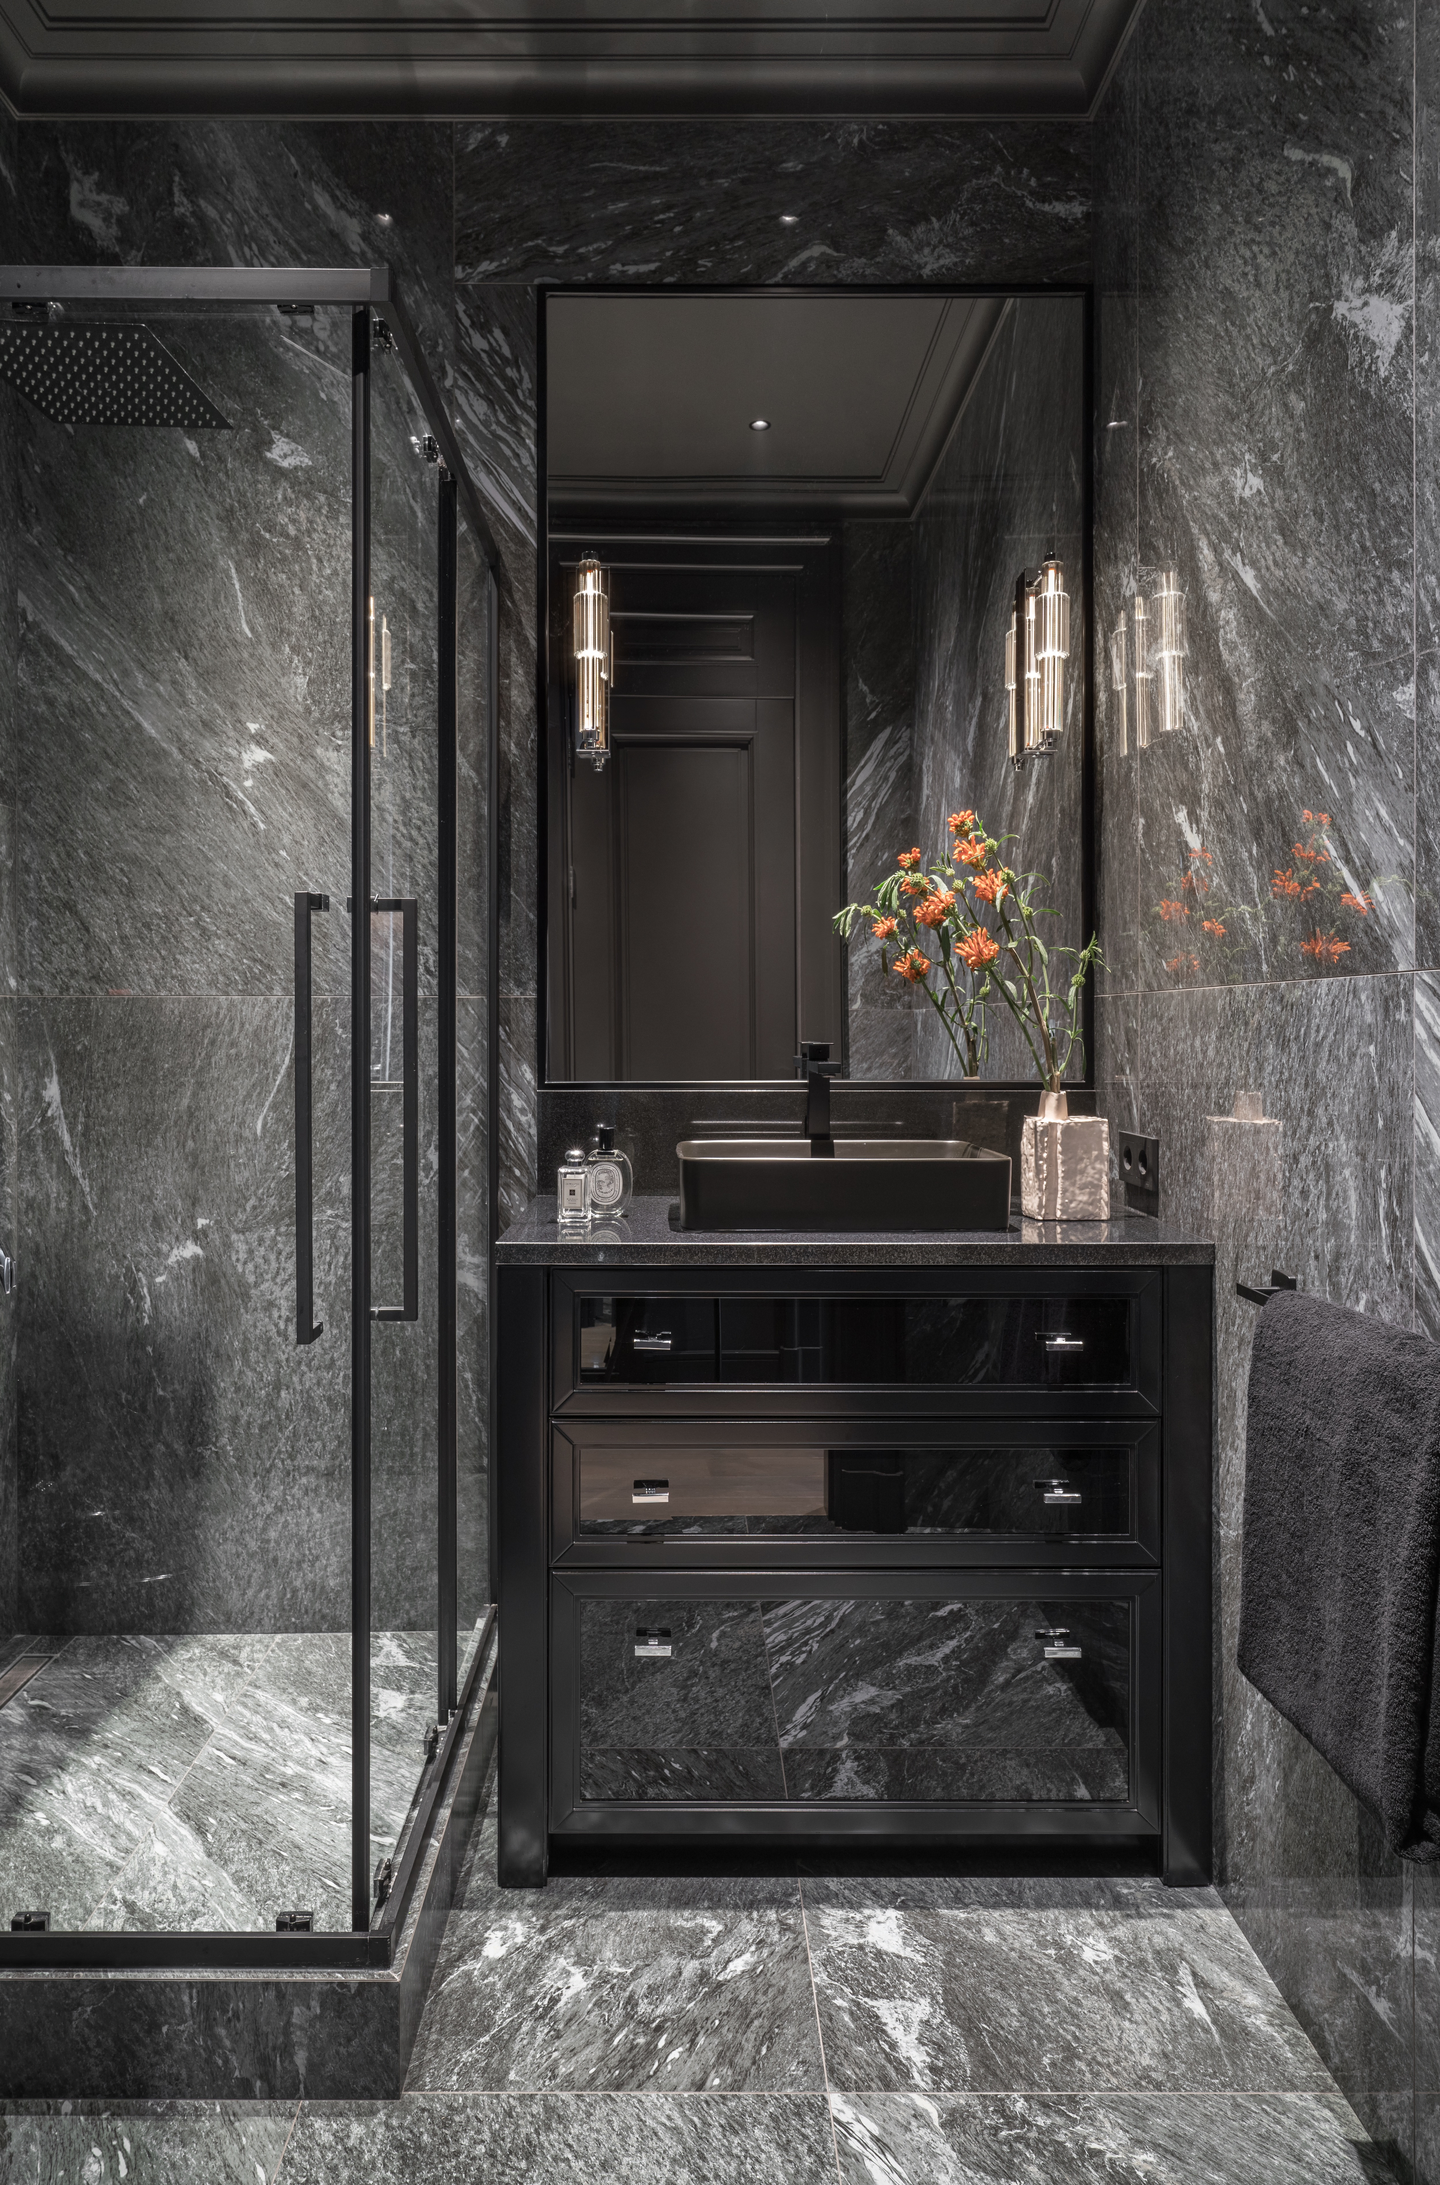
Large-format veined gray slabs cover the walls and floor, so the black-framed glass shower enclosure reads as a single object inside one unbroken surface. The custom vanity repeats the kitchen’s frame-and-panel language with mirrored drawer fronts, while ribbed-glass Maytoni sconces supply the room’s only sparkle.
Where the Dark Palette Pays Off, and What It Asks in Return
Where the darkness earns its keep
Matte charcoal paint against glossy black joinery and white-veined granite gives a two-color scheme real tonal range, so rooms shift with the daylight instead of flattening. Custom storage absorbs clothes, linen and household equipment into the walls, keeping every room visually uncluttered.
What it asks in return
Glossy black fronts and dark stone surfaces will show fingerprints, dust and water spots far sooner than mid-tones. On Moscow’s short winter days, the same envelope that feels intimate at night will lean heavily on artificial light, making the lighting plan as critical as the paint.
A Compact Argument for Living in the Dark
Susekova’s first fully dark scheme works because it treats black and gray as materials rather than a mood, layering matte, gloss, stone, velvet and linen until a narrow palette reads as rich. The apartment suits an urban resident who prizes order, art and a skyline view over bright, open minimalism. It proves that a small city home can go entirely dark and still feel generous when every surface carries texture.
FAQs
Who designed the New York-inspired apartment in Moscow?
Interior designer Daria Susekova of Susekova Interior Design created the apartment for a young man, the son of a returning client whose own home near Patriarch’s Ponds Susekova had designed years earlier. Photography is by Dmitry Livshits, with styling by Yes We May.
How big is the apartment, and where is it located?
The apartment measures 51.2 square meters, or about 551 square feet, and sits on the 31st floor of the Crystal residential complex in Moscow. Panoramic windows wrap the space with views of the Moscow River, Zhivopisny Bridge and the city skyline.
How does the design keep a dark interior from feeling gloomy?
Susekova built depth through contrast within the palette, setting matte surfaces beside glossy ones and adding natural fabrics, timber and stone. Finding grays and blacks that work under changing light was a central challenge, while art and objects provide warm accents.
Why are the ceilings so high in this apartment?
The ceilings reach approximately 3.6 meters because the building’s 31st floor was originally intended for penthouses. Susekova used the extra height to reinforce the sense of space while still creating intimate, comfortable zones for the bedroom and dressing room.
Get gorgeous projects via email
