

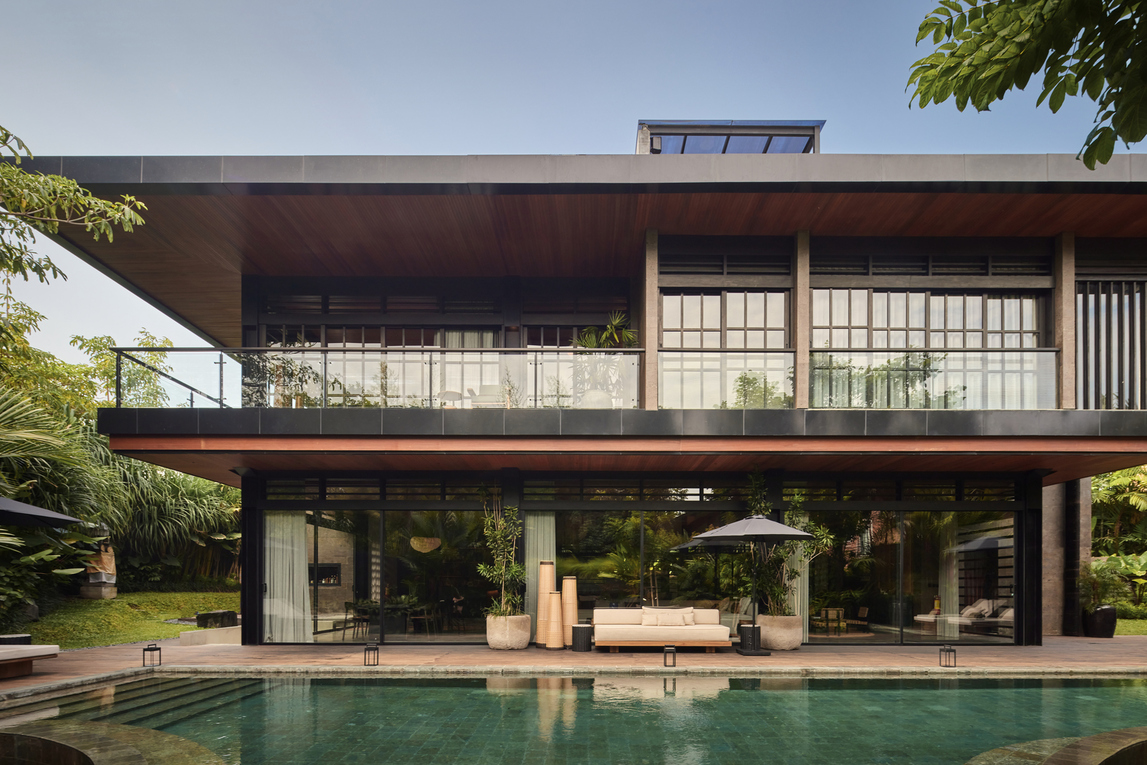
Most architects negotiate with an awkward plot. At Villa Suki, completed in 2025 in Pererenan, Bali, Alexis Dornier simply turned the plan against it — rotating a perfect square 45 degrees on a near-rectangular site so that each edge falls away into a triangular garden. The move sounds like geometry for its own sake. In practice, it reorganizes how this 990-square-meter rental residence handles privacy, shade, and tropical exposure, and it produces one of the more disciplined conversations between Japanese modernist restraint and Balinese landscape being built today. Interiors are by Riem Studio, with lighting by Studio Nimmersatt and landscape by Bali Landscape Company.
| Project Name | Villa Suki |
| Architect / Designer | Alexis Dornier (architecture); Riem Studio (interior design) |
| Location | Pererenan, Bali, Indonesia |
| Floor Area | 990 m² total — main house 740 m²; guest houses 120 m² and 130 m² |
| Year Completed | 2025 |
| Client Type | Private residential / rental |
Why Villa Suki’s Square Plan Turns 45 Degrees Against Its Plot
The parti (the organizing idea behind a plan) is unusually legible here. By rotating the square footprint against the plot boundary, Dornier converts what would normally be residual setback strips into four usable triangular gardens — each one a buffer that meters privacy, shade, and exposure differently. The house never presents a long flat face to a neighbor; it presents a corner, softened by planting.
The section is just as deliberate. The upper volume reads as a lightly elevated, single-story mass hovering over a constructed landscape, and the void beneath it is treated as inhabited terrain rather than leftover space. Reading areas, conversation pits, and a TV lounge are cut into subtle level shifts that flow around a central courtyard holding a single skylit bonsai. Four bedrooms above face outward to the gardens, while a roof terrace with a small pool adds a more exposed layer at the top.
Materially, the facade communicates weight and levitation at once: a dark horizontal volume with layered window partitions floating over full-height glazing, counterbalanced by a monolithic stair tower in paras Kerobokan, a locally sourced volcanic stone. The exterior expression maps directly onto the interior logic — heavy where the house is grounded, transparent where the terrain flows out to the gardens.
 Pin
Photo: KIE
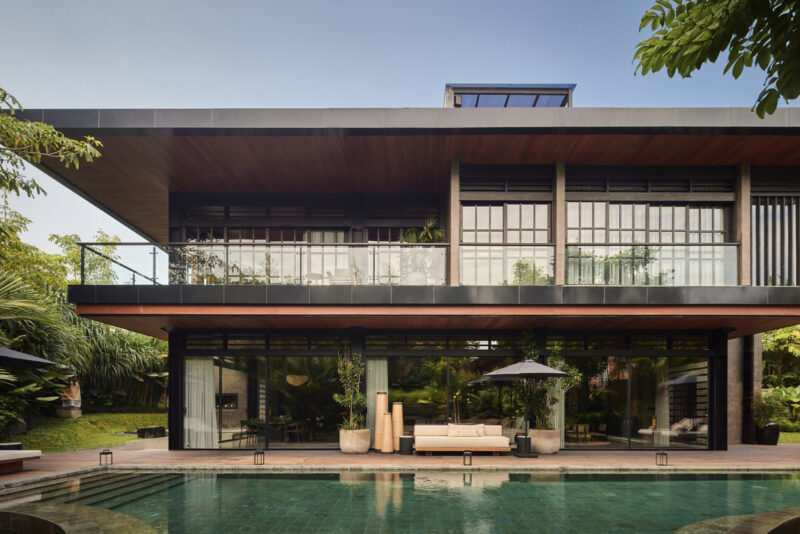
The garden elevation states the project’s thesis in one frame. A dark, deep-eaved upper volume with gridded fenestration appears to float above a fully glazed ground level, where the interior terrain slips out to the pool deck without a visible threshold. The rooftop skylight structure — the light source for the bonsai court below — is just visible above the parapet. Note how the timber soffit runs continuously under both floors, stitching the two horizontal planes into a single composition.
 Pin
Photo: KIE
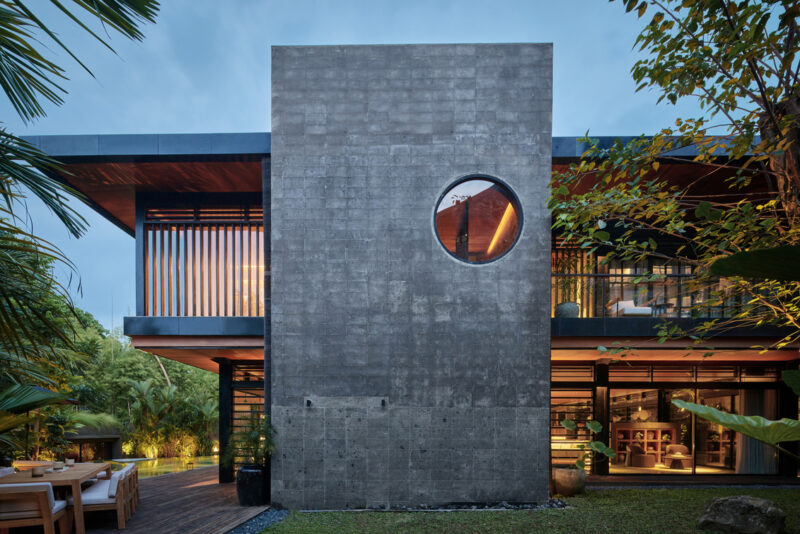
The stair tower in paras Kerobokan volcanic stone is the one vertical event in an otherwise horizontal house. Its circular opening frames the warm timber interior at dusk, turning a structural mass into an aperture — a move that recalls Japanese modernism’s habit of puncturing weight with geometry. Against the levitating dark volume beside it, the tower reads as an anchor: the element that visibly holds the composition to the ground.
Design Decision: The monolithic staircase is set slightly off the square's geometry rather than aligned with it. Dornier offsets the one heavy vertical element so it registers as a sculptural counterweight to the hovering volume — a deliberate imbalance that makes the levitation legible.
Inside Villa Suki: A Walkthrough of the Living Terrain
Arrival Beneath the Hovering Volume
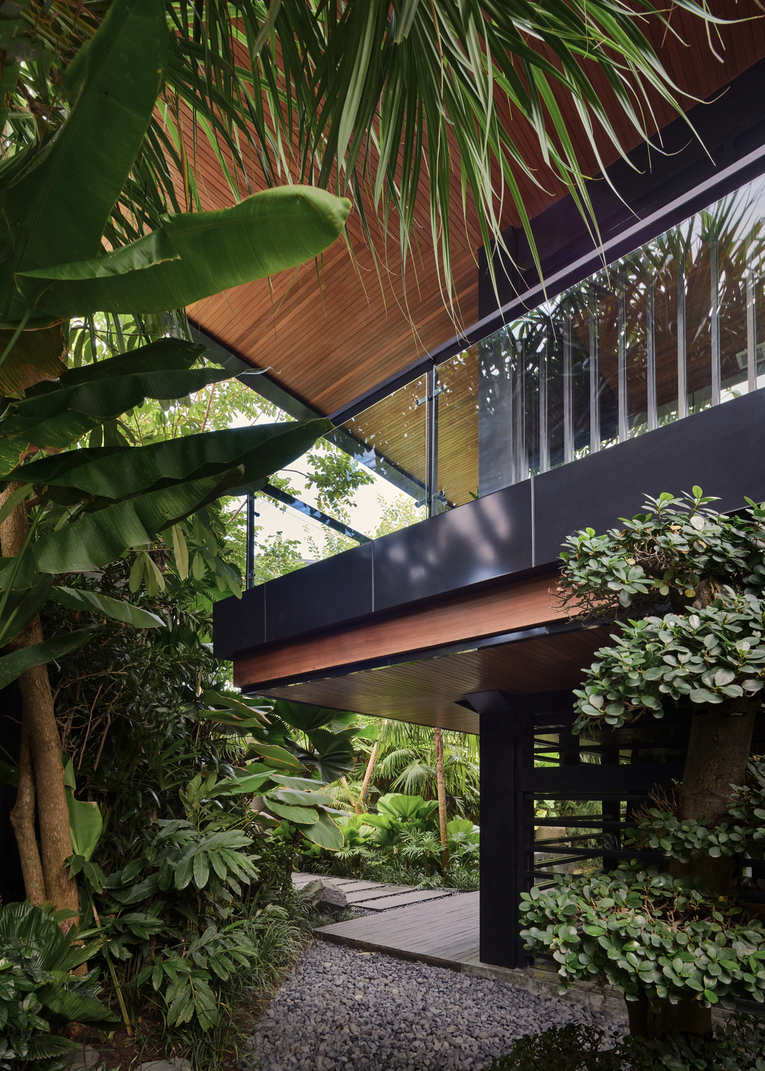
Entry is choreographed as compression before release. A gravel-and-timber path slips beneath the elevated mass, where the dark steel structure and glass balustrades above register the building’s weight overhead. The soffit’s warm timber and dense planting keep the threshold shaded and cool — a passive design strategy (using orientation and shading rather than mechanical systems) that suits Pererenan’s climate. The approach withholds the interior entirely; the house reveals itself only after the turn.
 Pin
Photo: KIE
The underside of the elevated volume becomes a designed ceiling for the arrival sequence. Timber decking, gravel margins, and stepping pads layer the ground plane, while a sculpted bonsai-like tree presses against the black steel column — landscape and structure sharing the same frame. The glass balustrade above hints at the roof terrace layer without exposing it. It is a threshold that treats shadow as material.
The Central Void: A Bonsai at the Heart of the House
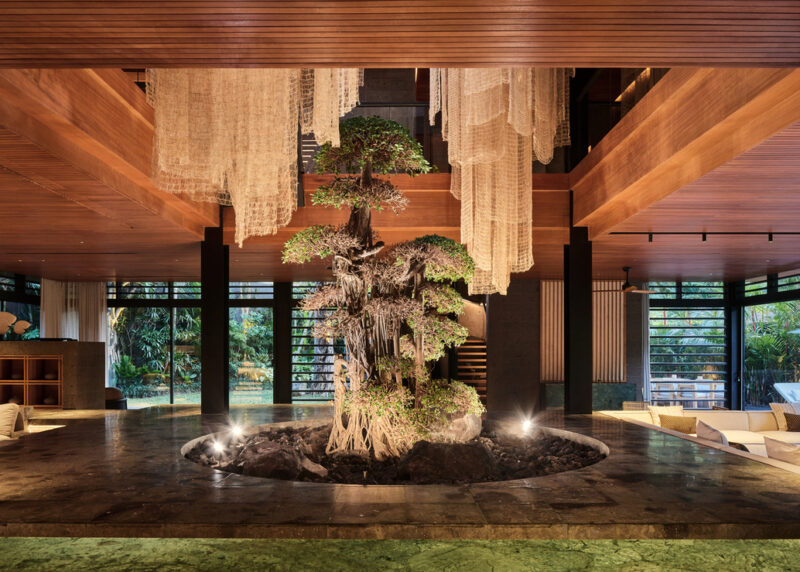
The ground level is not a sequence of rooms but a continuous topography. Functions are articulated through level shifts — sunken conversation pits, raised platforms, a TV lounge — all orbiting a circular courtyard that holds a solitary bonsai lit from a skylight two floors above. Movement around the void produces what the architect calls a quiet, atmospheric dynamism: occupants perceive one another indirectly, through shadow and framed glimpses rather than direct adjacency. Stone floors and the timber ceiling hold the palette dark and grounded.
 Pin
Photo: KIE
The bonsai sits in a circular stone-lined well at the exact center of the plan, uplit against hanging veils of loose-woven textile that drift down from the double-height void. The gesture is almost liturgical: a single living object anchoring a house that otherwise refuses ornament. Around it, the green-toned stone floor and sunken seating read as one continuous carved surface. This is the project’s stillest moment, and everything else circulates around it.
 Pin
Photo: KIE
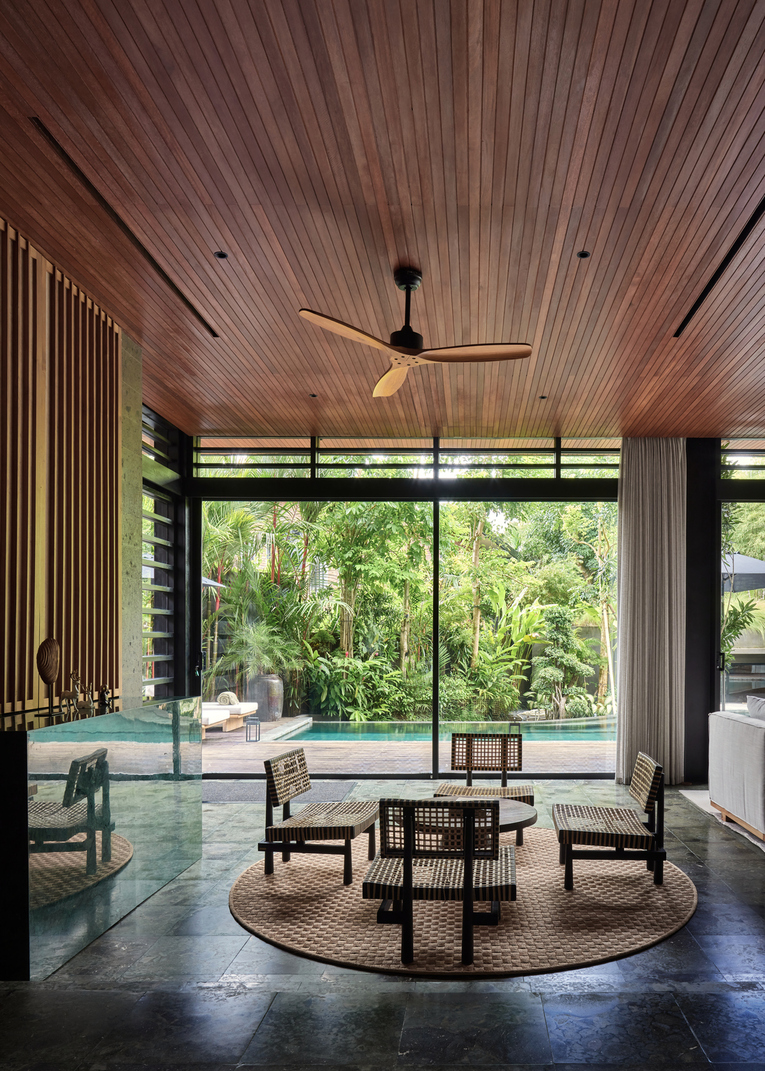
At the terrain’s edge, a ring of low woven-seat chairs gathers on a circular rug, facing the pool through floor-to-ceiling glazing topped by operable louvers. The furniture height is deliberately suppressed — sitting close to the stone floor keeps sightlines under the deep timber ceiling and out to the garden. A glass balustrade on the left edges one of the level changes, keeping the topography visible rather than fencing it off.
Lounge Layers: From Sunken Sofa to Reading Corner
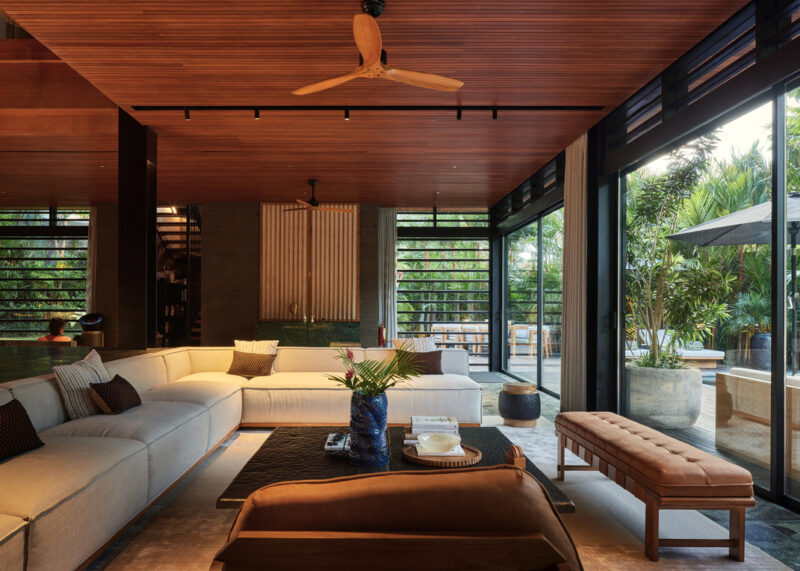
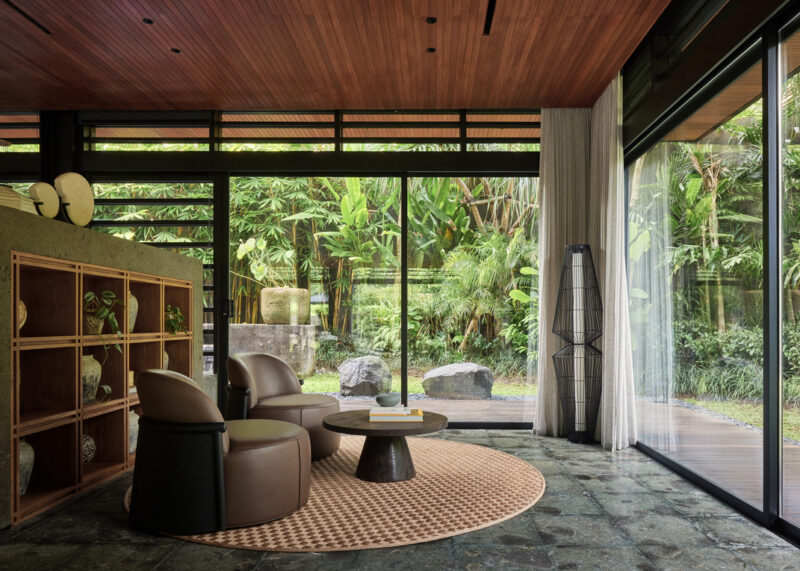
The main lounge demonstrates how the interior scheme by Riem Studio softens the architecture’s discipline. A pale modular sectional wraps a dark carved-timber table, with a leather bench and daybed adding mid-tone warmth between the stone floor and mahogany-hued ceiling. Layered lighting — track spots, concealed coves, and sculptural floor lamps — lets the space shift from bright daytime pavilion to low-lit evening room. A separate reading corner pairs rounded leather chairs with a display wall of ceramics, giving the open terrain a smaller, slower register.
 Pin
Photo: KIE
The seating arrangement is centripetal — sofa, ottoman, and bench all orient inward to the low table, while the glazing behind stays unobstructed for the full run of the pool terrace. Cushion tones stay within the house’s earth palette, so the eye travels past the furniture to the greenery. Operable louver bands above the sliding glass admit cross-ventilation without breaking the ceiling line, a quietly technical detail that keeps the pavilion habitable without constant air conditioning.
 Pin
Photo: KIE
Two rounded leather chairs and a turned-timber table sit on a checkerboard-weave rug, framed by a stone-clad volume with inset timber shelving for a collection of earthenware vessels. The corner is glazed on two sides toward a rock-and-moss garden, so the intimate scale never feels enclosed. A caged floor lamp adds a vertical accent where the curtain wall meets the stone — furniture selections that are, as the brief demands, understated, precise, and quietly present.
A Kitchen Block in Green Stone
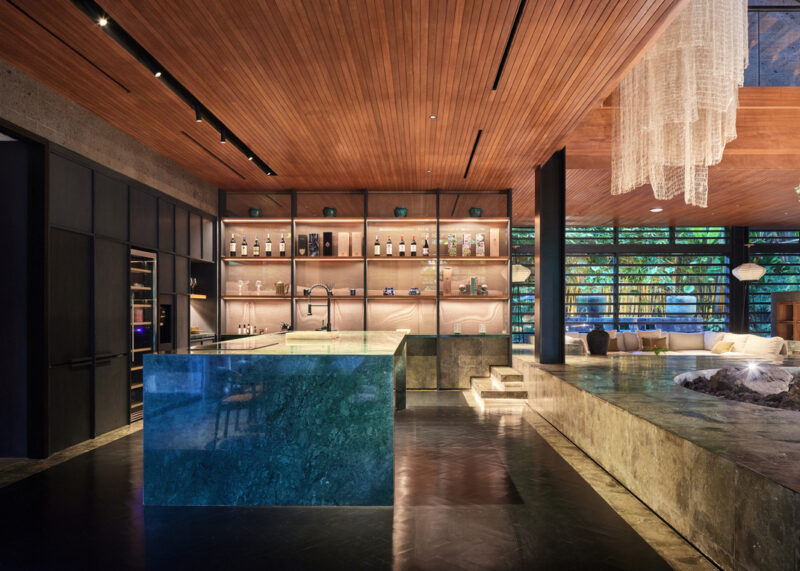
The source material singles out the kitchen block as one of the interior’s quiet focal points, and the execution supports the claim. A monolithic island in richly figured green marble — locally sourced, per the project brief — stands against near-black cabinetry and a backlit shelving wall for wine and ceramics. The stone’s aqueous green ties the kitchen chromatically to the pool outside and the green-toned floor stone, an unusually coherent material thread. Track lighting keeps work surfaces functional while the shelf glow does the atmospheric work.
 Pin
Photo: KIE
The island reads as a solid quarried block rather than a fitted counter, its veining left bookmatched and unpolished in effect. Behind it, slender black steel shelving floats bottles and vessels against a luminous ribbed backdrop, and steps with lit risers climb to the raised lounge terrain on the right. The photograph shows how the kitchen participates in the topography — it occupies the lowest floor level, so the cook stands eye-level with guests seated above.
Bedrooms That Face Away From the Center
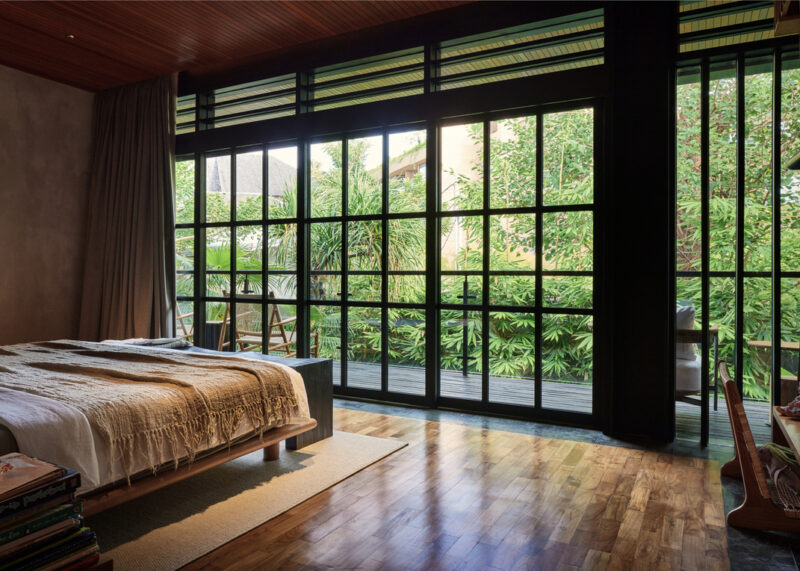
The four upstairs bedrooms invert the ground floor’s logic: where the terrain gathers people around the void, the rooms disengage from it, each oriented outward to its own garden with an en suite bathroom that makes it a self-contained retreat. Steel-gridded glazing walls open to planted balconies, with transom louvers above for ventilation. Finishes soften — plaster walls, teak flooring, linen drapery — while the dark ceiling continues from below, keeping the rooms unmistakably part of the same house.
 Pin
Photo: KIE
The glazing grid does double duty as composition and climate device: fixed panes below, operable louvered transoms above, and sliding leaves that open the room fully to its balcony. Bamboo planting at the balustrade filters both sunlight and neighboring roofs, manufacturing privacy with landscape rather than curtains. The low platform bed and handwoven throw keep the furnishing spare, letting the polished teak floor carry the room’s warmth.
Guest House Bathrooms: A Shift Toward Light
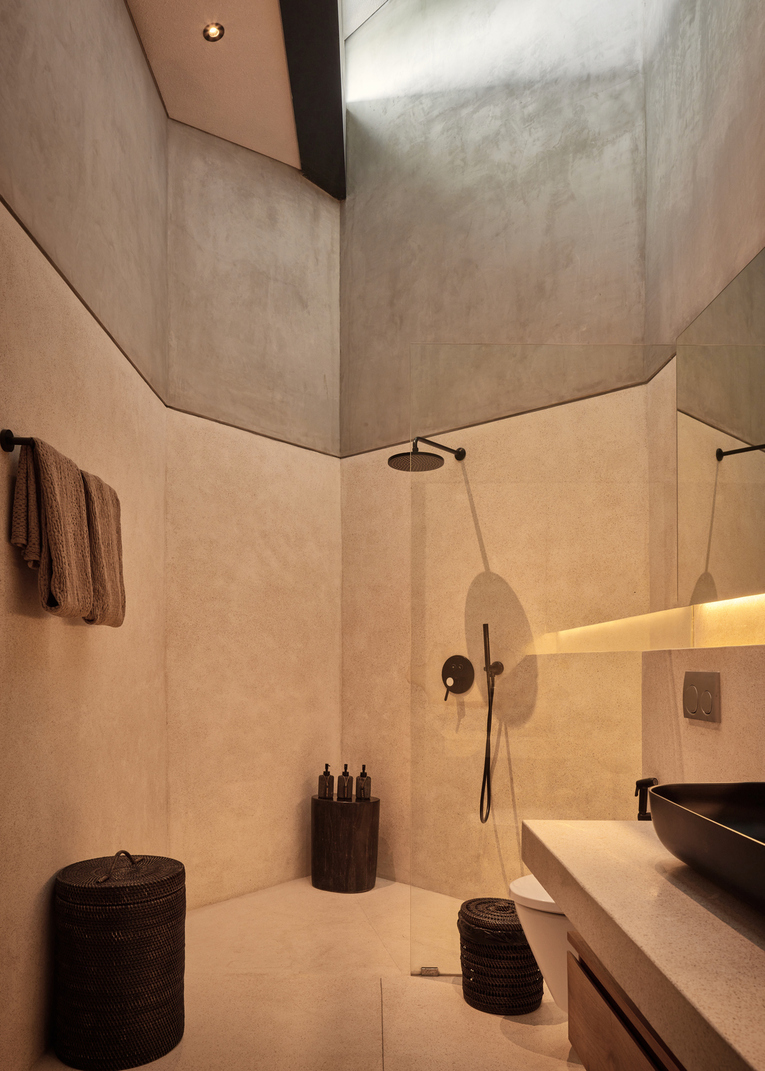
Two detached single-story guest houses — 120 and 130 square meters — are dispersed across the site with independent access. Their geometries deform against the plot boundaries, producing non-rectangular rooms and residual pockets that the architects activate with carefully placed skylights. Against the dark, earthy palette of their living spaces, the bathrooms flip to pale lime-plaster and terrazzo-like finishes, a deliberate shift in brightness within the compact footprint.
 Pin
Photo: KIE
Daylight drops from a concealed skylight down a faceted plaster ceiling, grazing the walls so the small room reads as tall rather than tight. Matte black fixtures, a charcoal basin, and woven rattan baskets provide the only dark notes, calibrated against the pale terrazzo surfaces. The angled ceiling geometry is a direct product of the guest houses’ boundary-driven plan — an irregularity turned into the room’s defining light feature.
Perimeter Gardens, Water, and the Pool Terrace
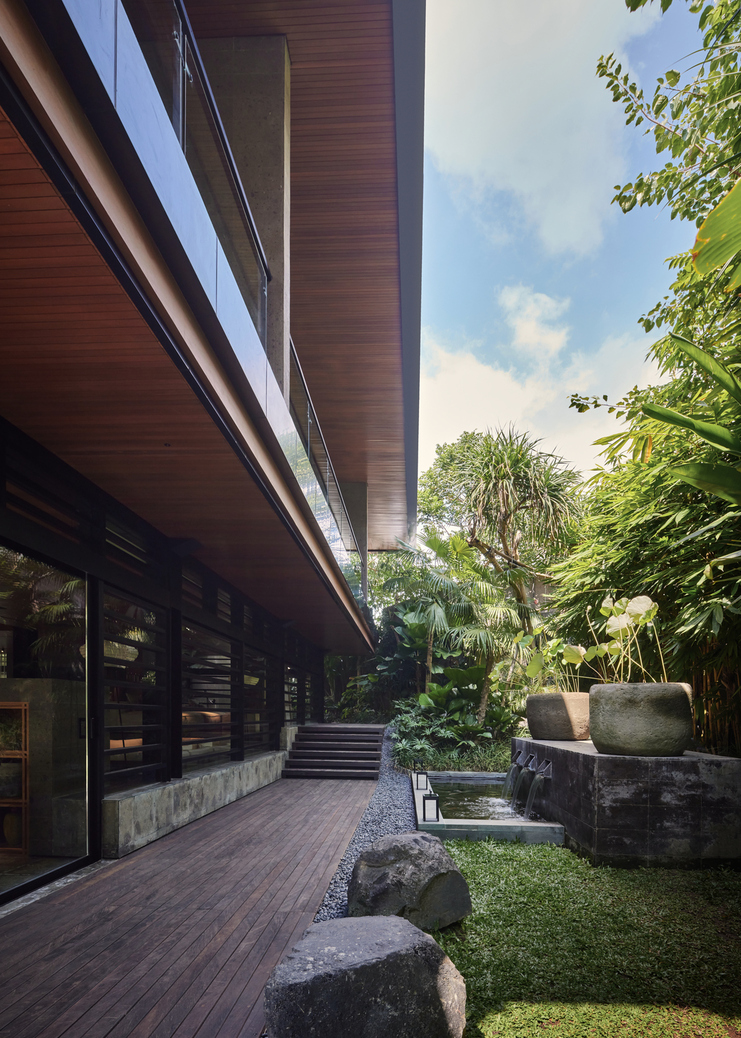
The triangular gardens are not scenery; they are functional rooms. An engawa-like timber deck (a Japanese veranda zone mediating inside and outside) runs along the glazed facade past a raised stone water feature, boulders, and layered planting, so every interior edge borrows depth from landscape. On the pool side, the deck widens into a full terrace with loungers and dining beneath the cantilevered upper floor. Lighting by Studio Nimmersatt keeps evening levels low and warm, grazing foliage rather than flooding it.
 Pin
Photo: KIE
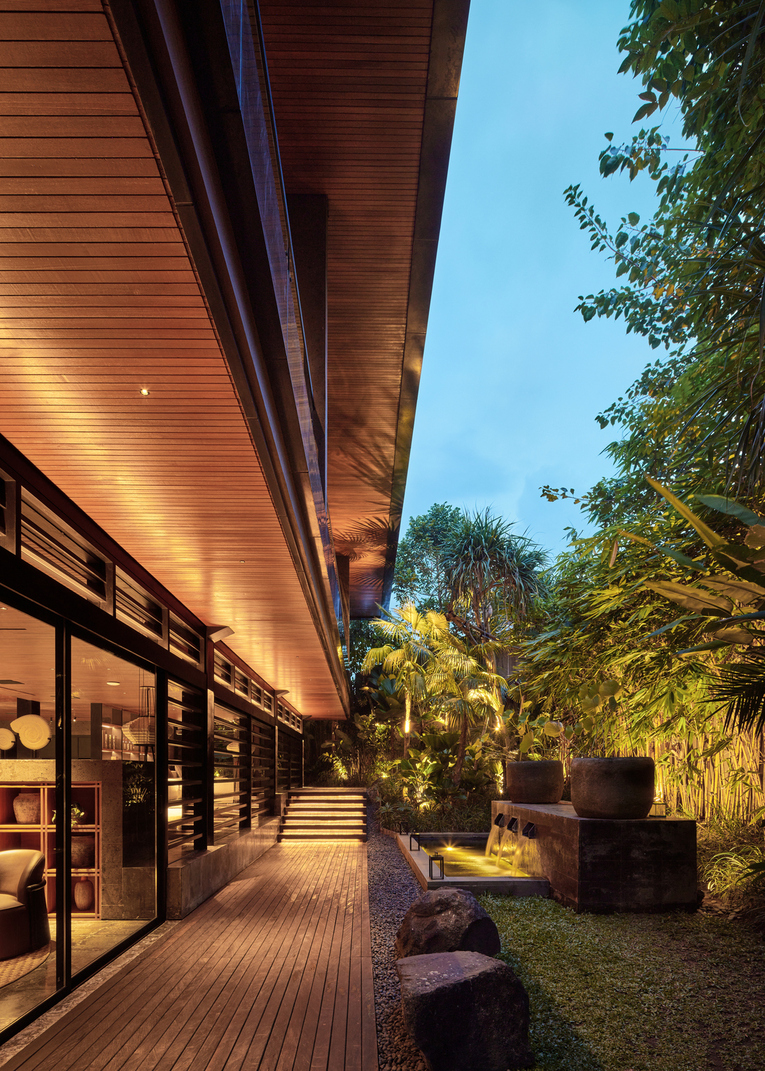
By day, the side garden shows the section at work: deck, gravel drainage strip, lawn, water table, and bamboo screen compress five landscape layers into a few meters of triangular ground. The water feature’s spouts animate an otherwise still composition, and salvaged stone vessels sit on the plinth like found objects. Louvered openings along the facade let the interior breathe into this buffer zone without surrendering privacy.
 Pin
Photo: KIE
At dusk the same passage turns theatrical without changing a single element. Step lights wash the stair treads, uplights model the palms from below, and the timber soffit bounces a low amber glow along the walkway. The lighting scheme proves the project’s restraint: no fixture is visible as an object from this angle, yet every material — stone, water, timber, foliage — is articulated. It is lighting design as landscape editing.
 Pin
Photo: KIE
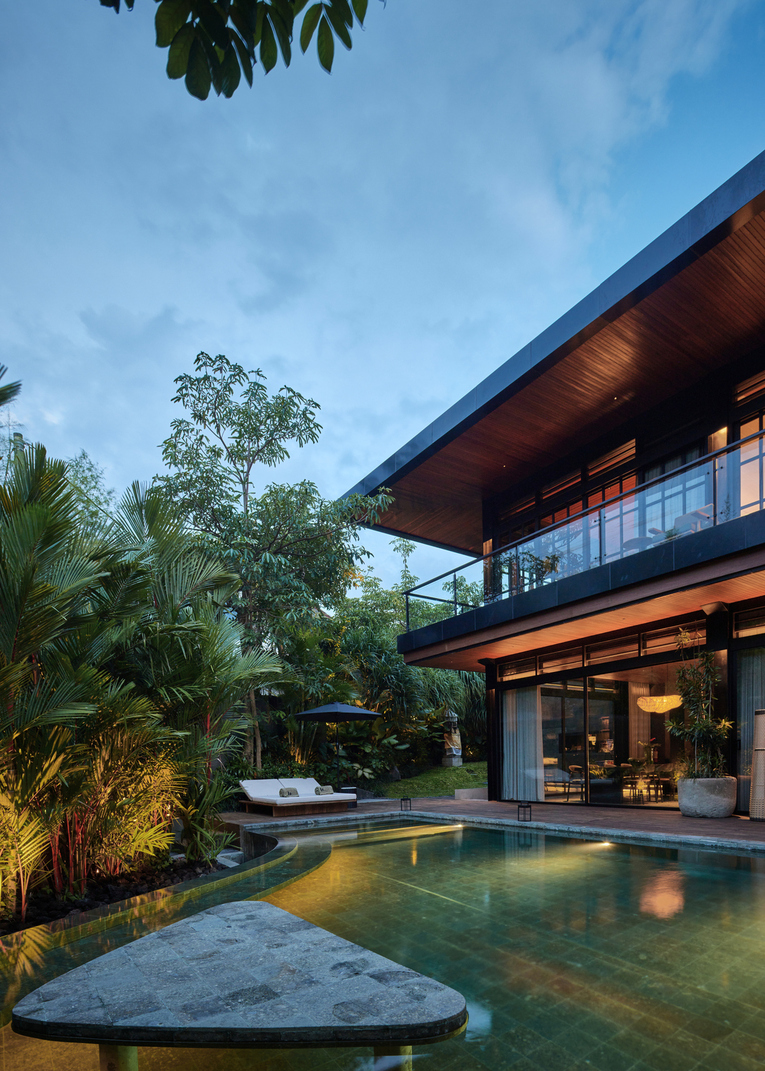
From the pool’s curved stone edge, the house demonstrates its evening register: the upper volume dissolves into shadow beneath the deep roof while the interior glows through full-height glass like a lantern. The pool’s green tile picks up the kitchen marble and floor stone, extending the material palette into the water itself. A carved stone table breaks the pool’s surface in the foreground — a small gesture that treats even swimming as a designed spatial event.
Where the Discipline Pays Off — and What It Asks in Return
The Terrain Gamble That Works
The decision to treat the ground floor as topography rather than rooms delivers real spatial return: level shifts define the lounge, pits, and kitchen without a single partition wall, preserving diagonal sightlines across the full plan while the central bonsai gives every position a shared reference point. The 45-degree rotation performs equally well — each triangular garden acts as a privacy and shade buffer, so full-height glazing becomes viable on all four sides. And the material thread is unusually tight: green stone runs from floor to kitchen island to pool tile, making architecture and interior read as one authorship.
The Price of Dark Stone in a Wet Climate
The same choices carry costs. Dark porous stone, exterior timber decking, and soffit cladding demand disciplined maintenance in Pererenan’s humidity; volcanic stone like paras Kerobokan weathers quickly without sealing. The open terrain that makes the ground floor compelling also resists mechanical cooling and acoustic separation — a real consideration for a rental property hosting groups. And the sunken pits and unguarded level changes that give the topography its character introduce trip hazards and accessibility limits that a conventional plan would not.
What Villa Suki Argues About Tropical Living
Villa Suki’s contribution is a demonstration that Japanese modernist tools — the legible parti, the framed void, the discipline of a narrow material palette — can be translated to a tropical rental typology without turning into pastiche. Its interior thinking is equally transferable: define space with level and light, not walls; let one living object carry the ornament budget. This is a house for occupants who want atmosphere delivered through restraint — design-literate travelers and owners who prefer stillness to spectacle. Would you accept a home whose best room is a void you can never fully occupy — or is that reserve precisely what makes it worth inhabiting?
FAQs
Who designed Villa Suki in Bali?
Villa Suki was designed by architect Alexis Dornier, with interior design by Riem Studio, landscape by Bali Landscape Company, lighting by Studio Nimmersatt, and construction by Bali Construction. The project was completed in 2025 in Pererenan, Bali, and photographed by KIE.
How big is Villa Suki?
The property totals 990 square meters: a 740-square-meter main house plus two detached single-story guest houses of 120 and 130 square meters. The main house holds four en suite bedrooms upstairs, an open living terrain below, and a roof terrace with a small pool.
What is the design concept behind Villa Suki?
The main house is a perfect square rotated 45 degrees against its near-rectangular plot, creating triangular perimeter gardens. The elevated volume hovers over a sunken living terrain organized around a central skylit bonsai courtyard, drawing on Japanese modernist principles of proportion, clarity, and framed space.
What materials define Villa Suki’s interiors?
The palette is dark and tactile: timber ceilings, stone floors, and locally sourced marble, including a green marble kitchen block. The sculptural staircase is clad in paras Kerobokan, a Balinese volcanic stone. Guest house bathrooms shift to lighter finishes under skylights for contrast.
What does the name Suki mean?
In Japanese, Suki suggests affinity or a refined sense of liking — an appreciation for the essential. The villa reflects that idea through restraint: atmosphere emerges from proportion, light, and the measured relationship between people, space, and landscape rather than applied decoration.
Get gorgeous projects via email
