

Huizhou’s countryside is threaded with old stone bridges that few people stop to look at anymore. LUO studio’s Historic Bridges Micro-Museum, a 73.55-square-meter pavilion in a bamboo grove beside Shisanba Bridge in Mazha Town, Guangdong, sets out to change that. Built as a roadside waystation for an architectural art project along Huizhou’s 218-kilometer scenic highway, it avoids pastiche and translates two local bridge-building systems into concrete and timber. The result is a museum that teaches visitors how to read the bridge next door.
| Project Name | Huizhou Vernacular Historic Bridges Micro-Museum |
| Architect / Designer | LUO studio (collaborating artist: Liu Qingyuan) |
| Location | Guangdong, China |
| Floor Area / Land Area | 73.55 m² (project area as stated) |
| Year Completed | 2025 (December) |
| Client Type | Regional development company (Huizhou Huanliangshan Investment & Development Co., Ltd.) |
| Structural System | Two-level spindle-shaped concrete volume pierced by a timber-framed passage; cast-in-situ reinforced-concrete post-and-beam walkway |
Reading a 13-Pier Bridge: How Two Vernacular Types Shaped a Micro-Museum
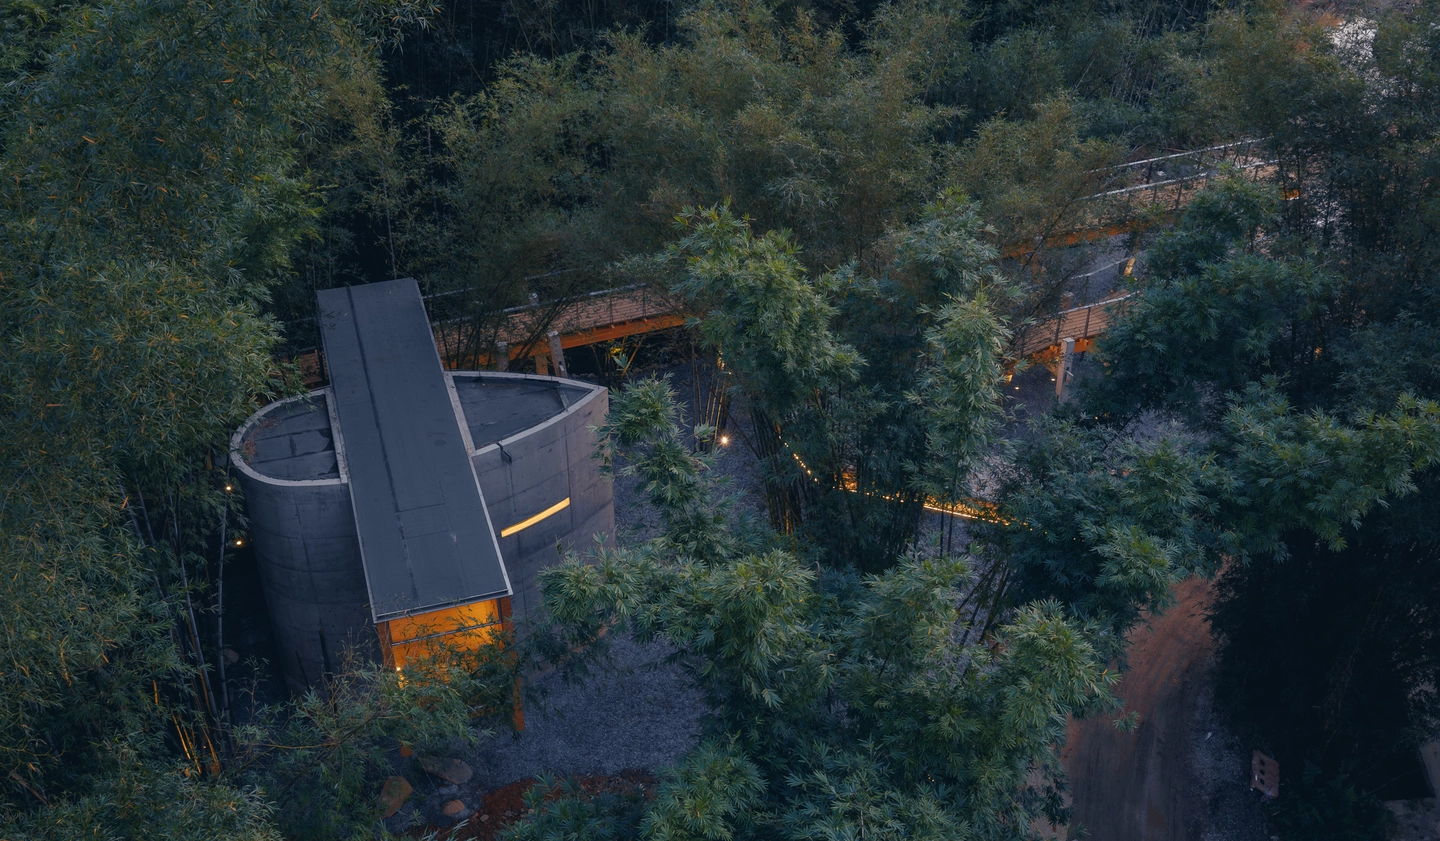
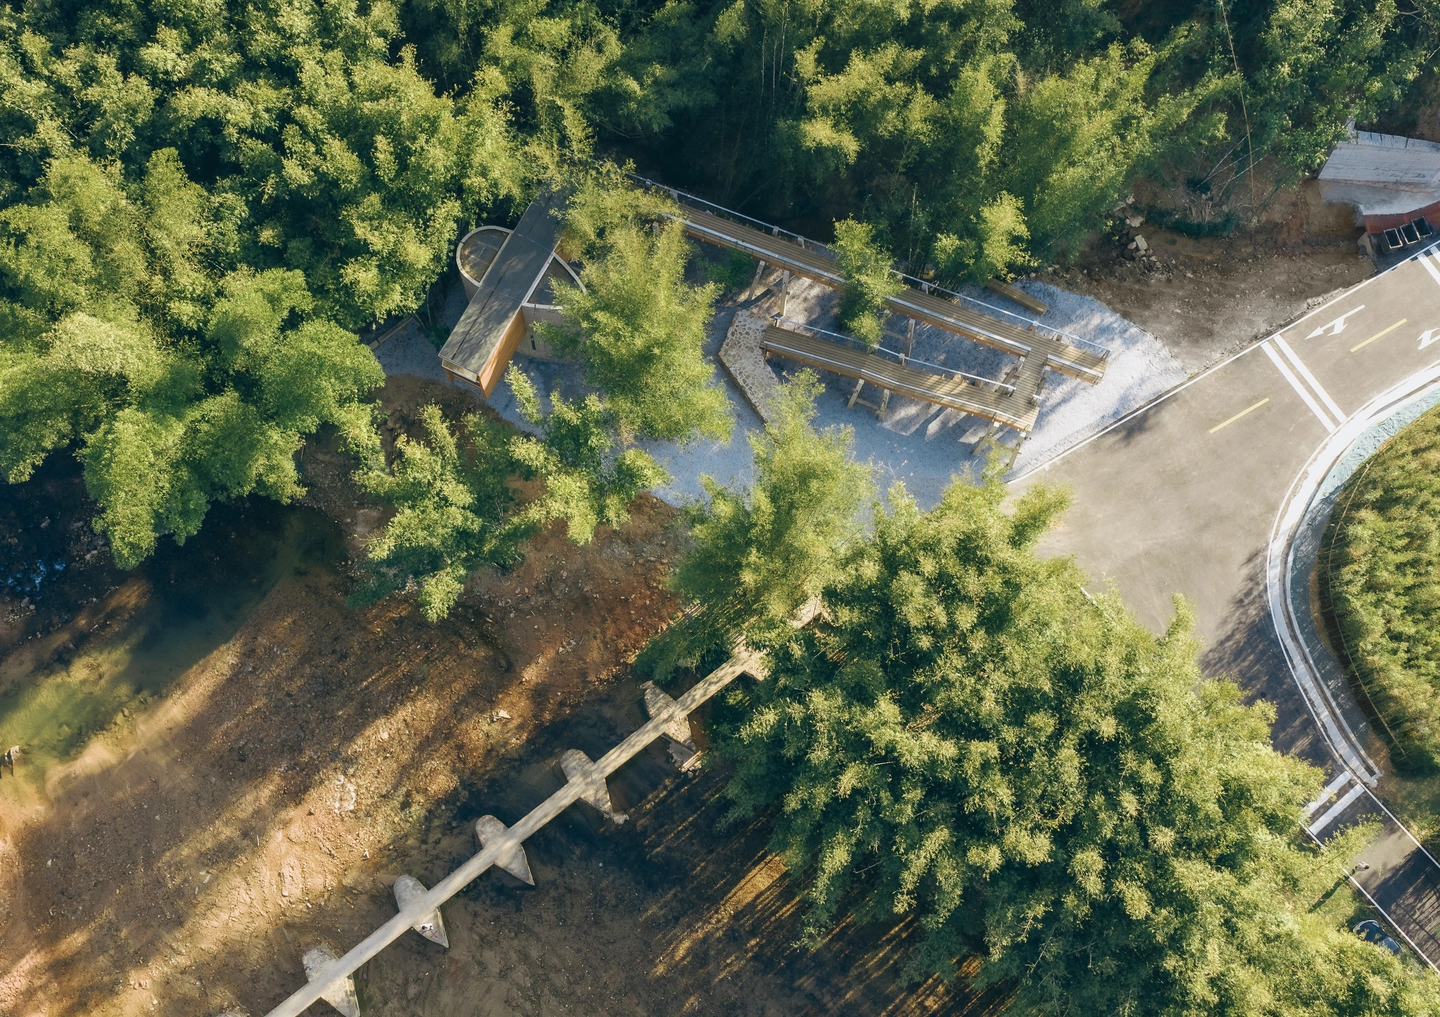
The brief was practical: a café counter, restrooms, washbasins, and seating, folded into an art waystation themed on Su Dongpo’s “Sixteen Delights of Life.” The harder question was what to build beside Shisanba Bridge, where 13 stone piers hold bluestone slabs in a mortise-and-tenon (a joint where a shaped tongue locks into a cut socket) style fit. LUO studio began with field research, not form, documenting Huizhou’s two vernacular bridge types: the low baqiao, or “goose-chest bridge,” and the tall gaoqiao, or “bench-leg bridge.”
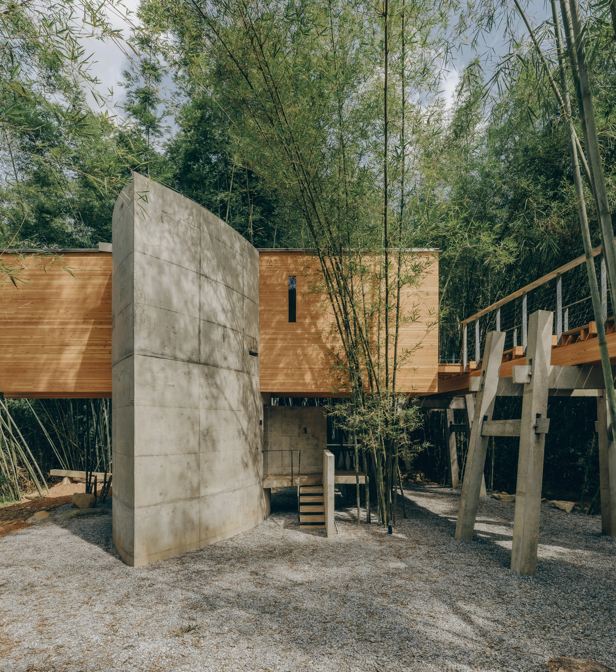
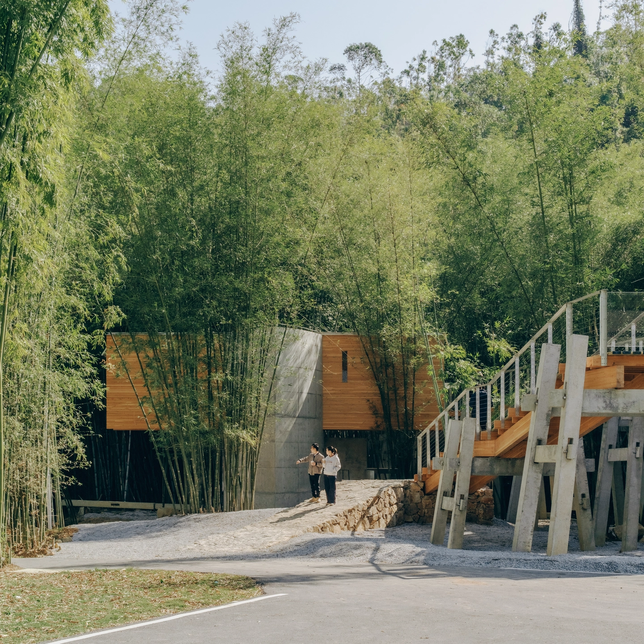
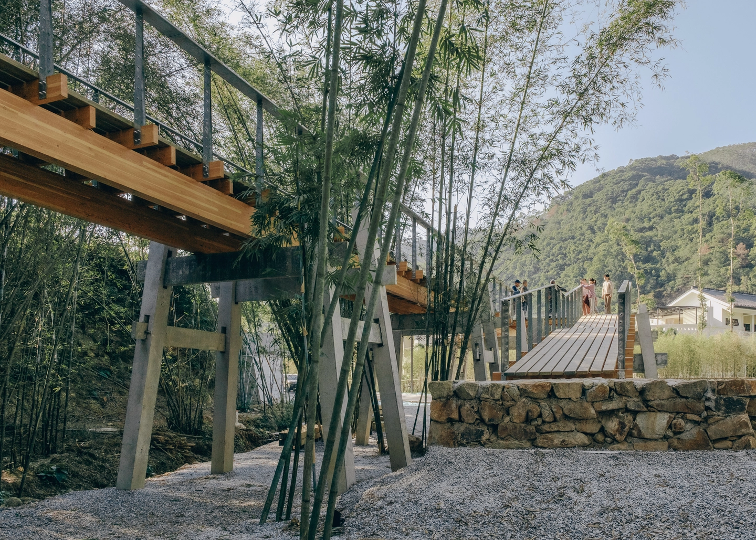
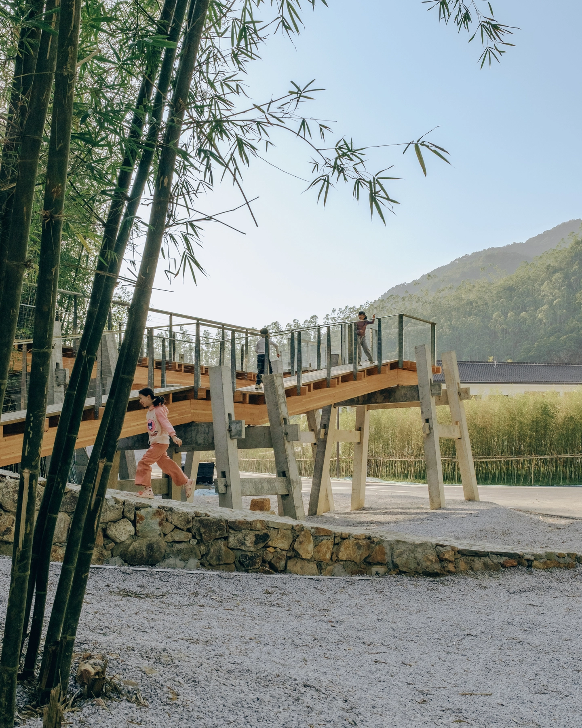
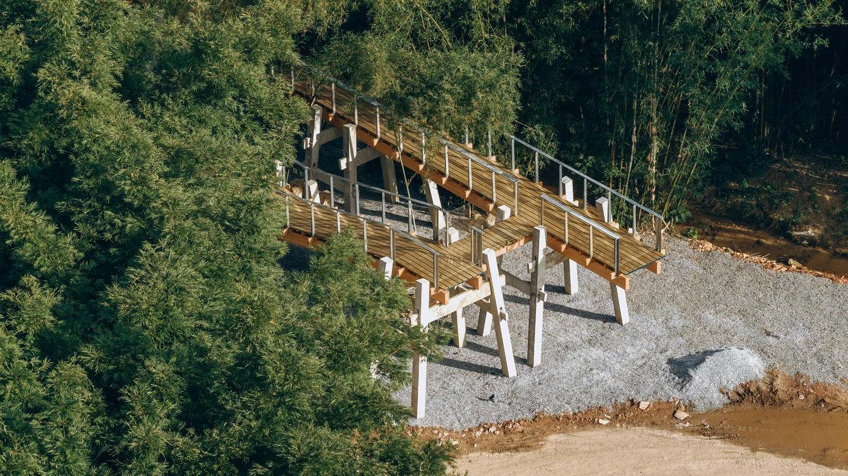
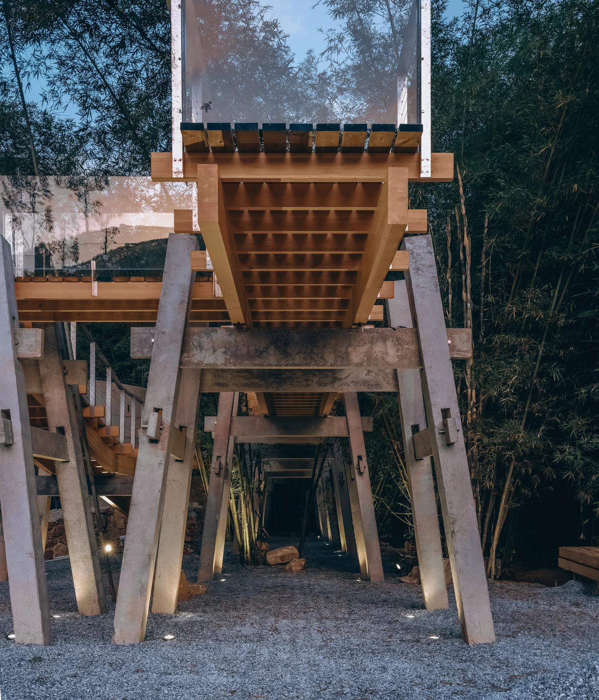
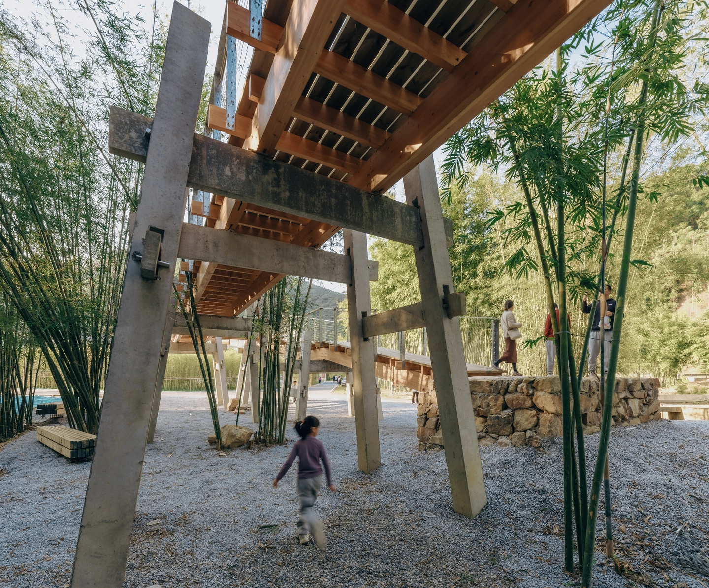
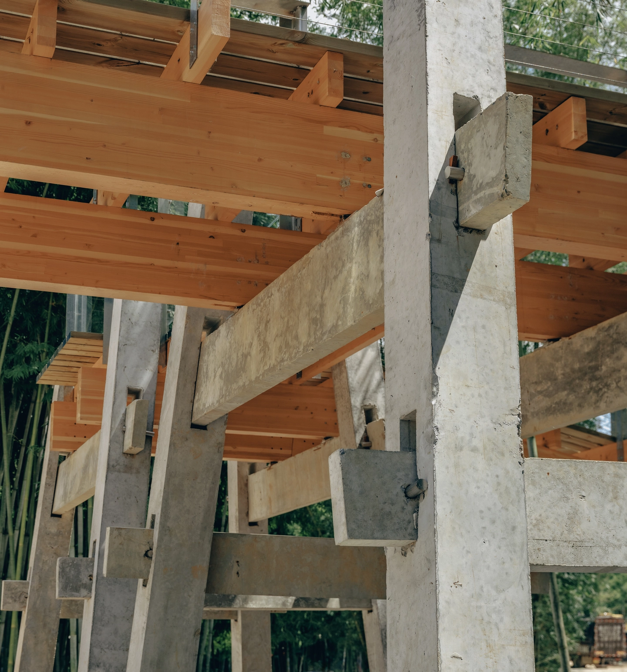
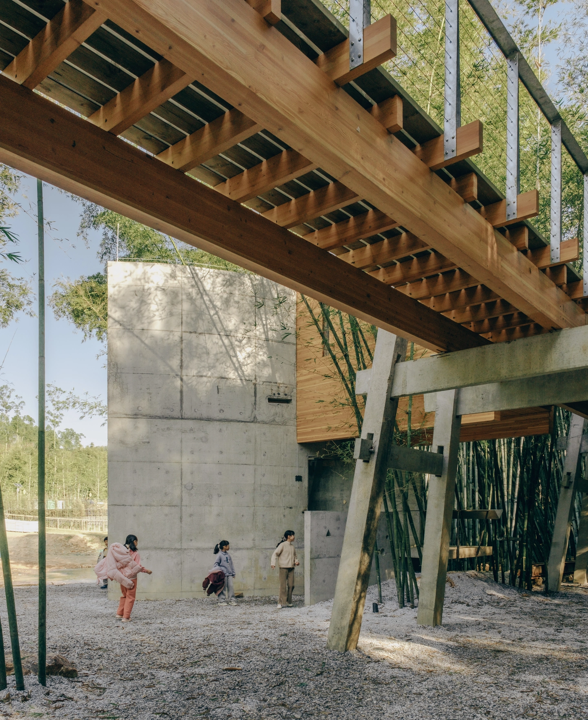
Each became a structure. A spindle-shaped concrete volume reads as a baqiao pier, pierced by a timber-framed passage that stands in for the deck. That tectonic (the expressive logic of how parts are joined) stacks the restroom, entry, and part of the exhibition below, with the main gallery and café above. Outside, a cast-in-situ concrete walkway reinterprets the gaoqiao, its splayed posts and slender trapezoidal section recalling the stone bench legs. Raw concrete, warm timber, and gravel keep the palette close to the bridges themselves.
Design Decision: The steel molds used to cast the walkway's posts and beams were never scrapped. LUO studio turned them into outdoor drainage channels that step washbasin water gently downhill, and two surplus concrete beams became a waterfront bench, so construction leftovers turned into site furniture.
 Pin
 Pin
 Pin
 Pin
 Pin
Photo: Zhu Yumeng
Inside the Micro-Museum: A Bridge Story Told in Concrete, Timber, and Bamboo
A Ground-Floor Gallery That Follows the Pier’s Curve
 Pin
 Pin
Photo: Zhu Yumeng
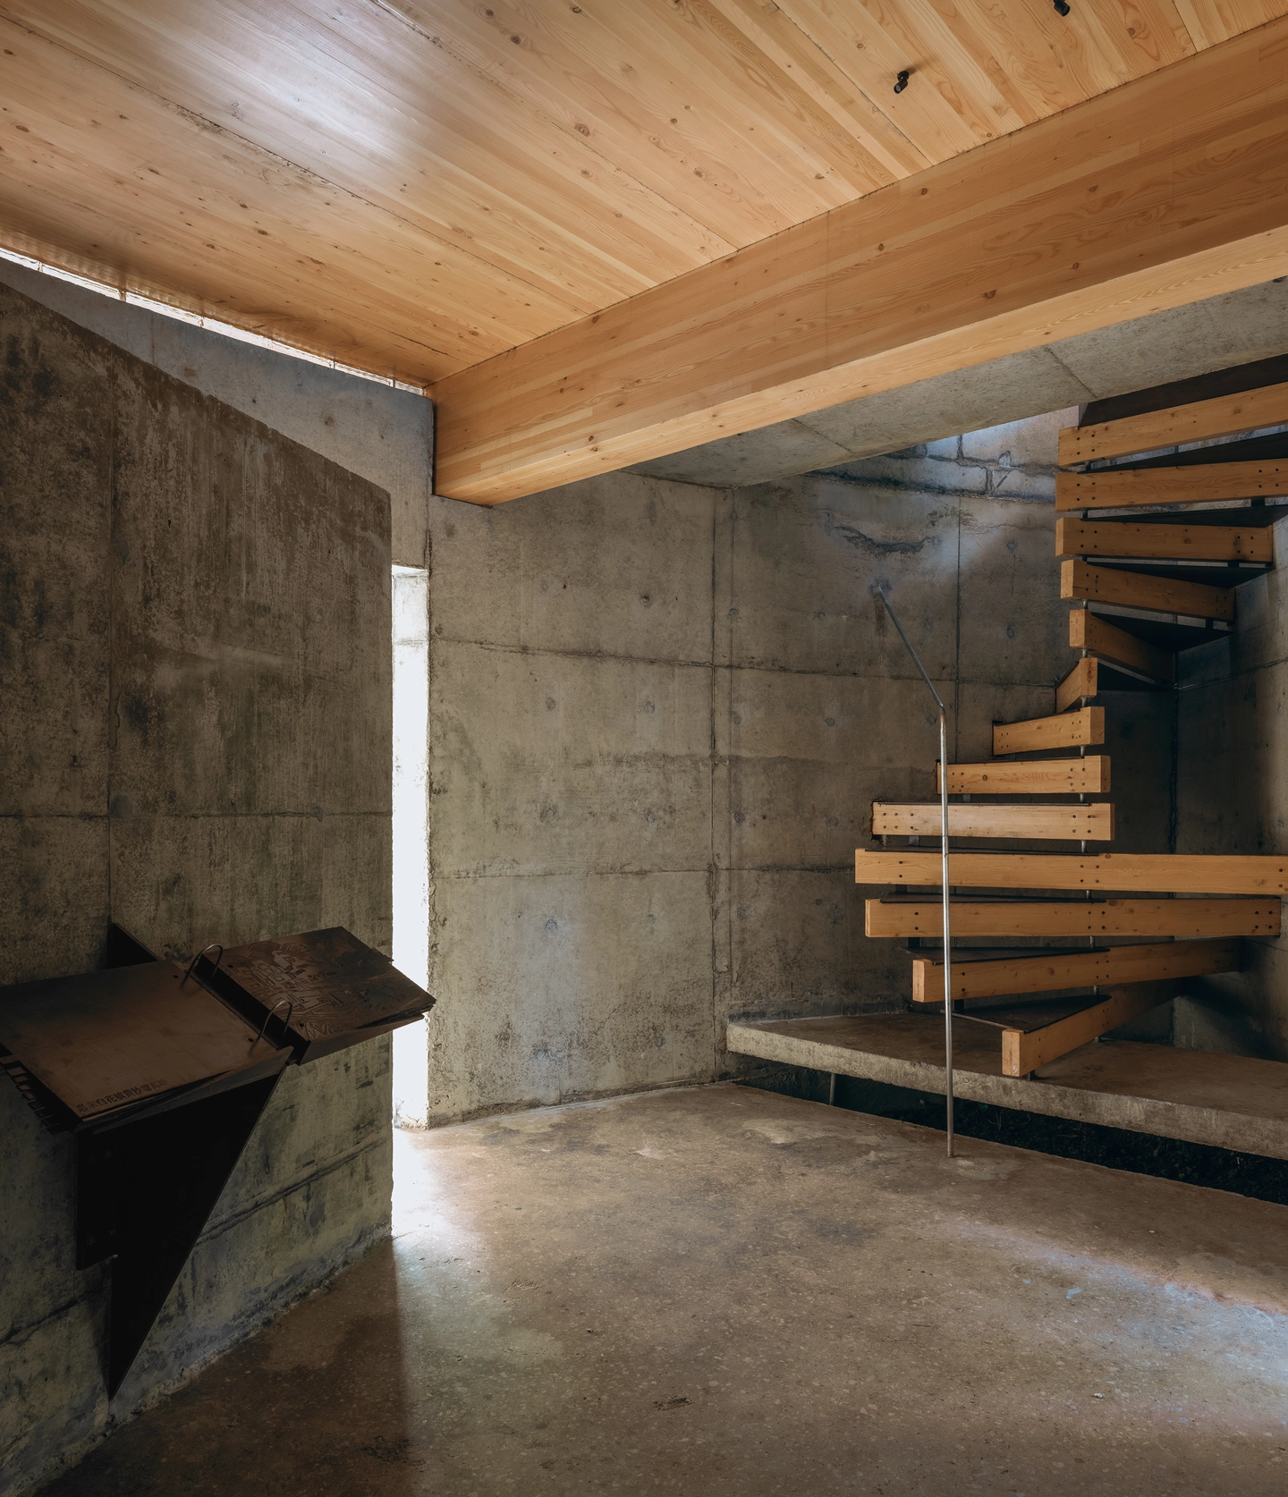
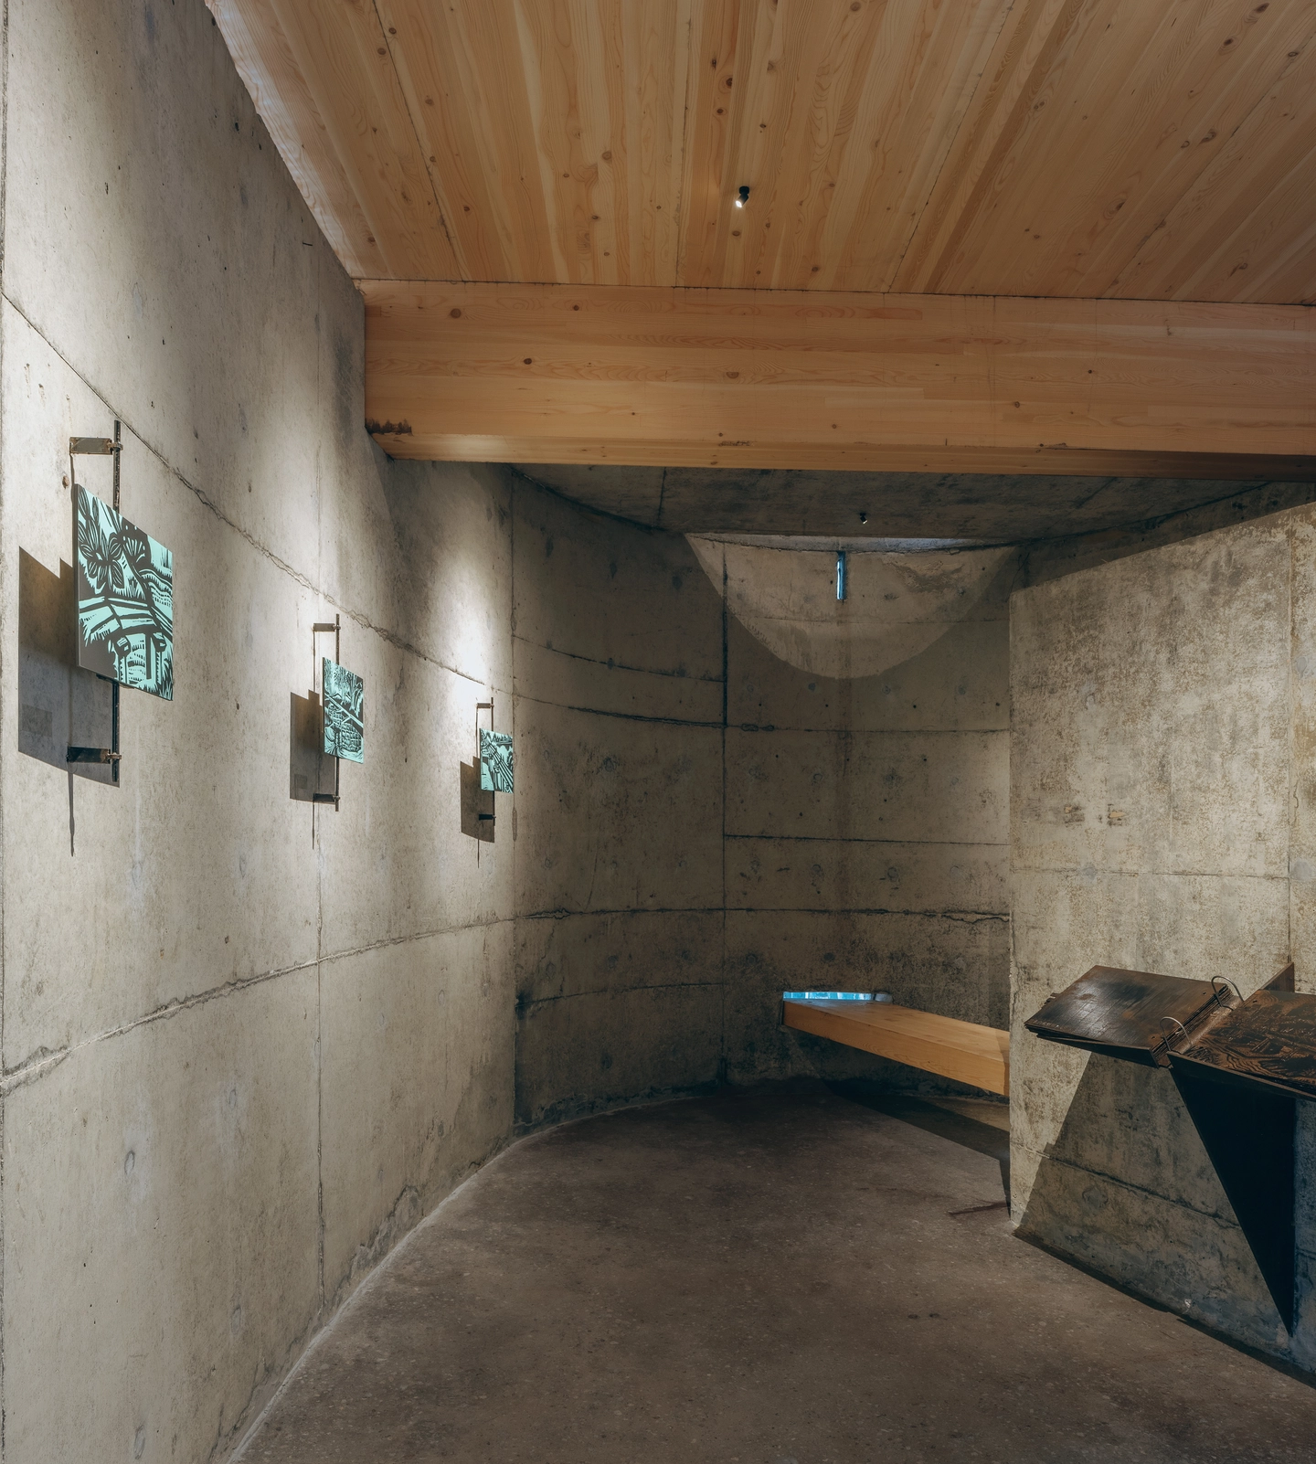
The entry level is compact and introductory: curved raw-concrete walls trace the spindle plan, while a pale timber ceiling and exposed beam warm the space overhead. Folded dark-steel stands hold exhibits low, and a gourd-shaped stone block salvaged from an abandoned house during fieldwork is displayed on this floor as direct material evidence of local craft.
A Curved Concrete Room for “Bridges of the Countryside”
 Pin
Photo: Zhu Yumeng
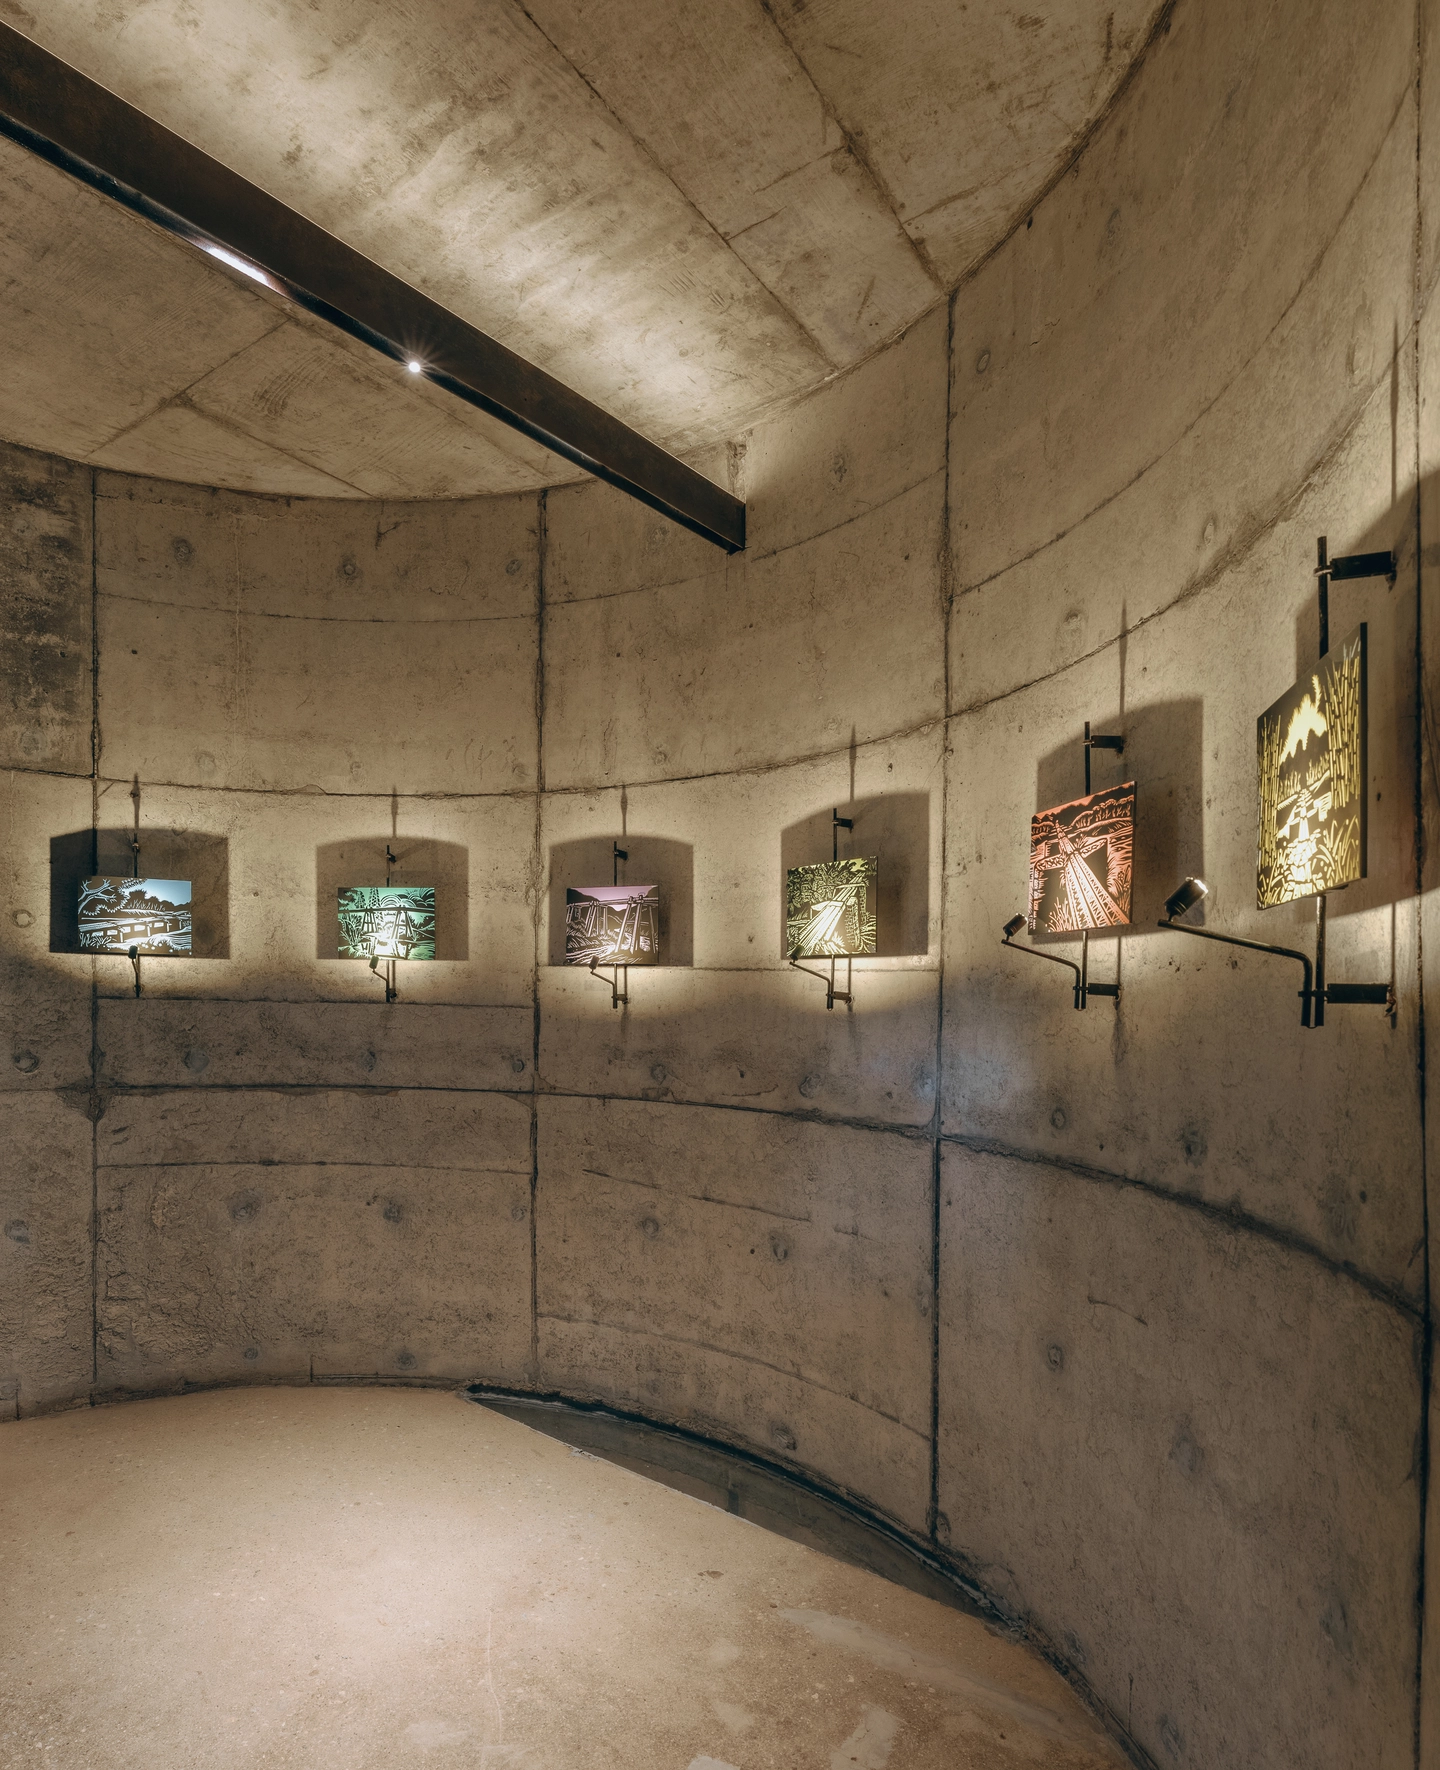
Here a curved concrete wall carries the prints that form the museum’s core exhibit, Liu Qingyuan’s “Bridges of the Countryside,” each work set into its own shallow niche and lit by a single arm lamp. The room stays deliberately inward-looking, letting the artworks stand in for the views that windows provide elsewhere.
A Timber Passage That Frames Shisanba Bridge
 Pin
Photo: Zhu Yumeng
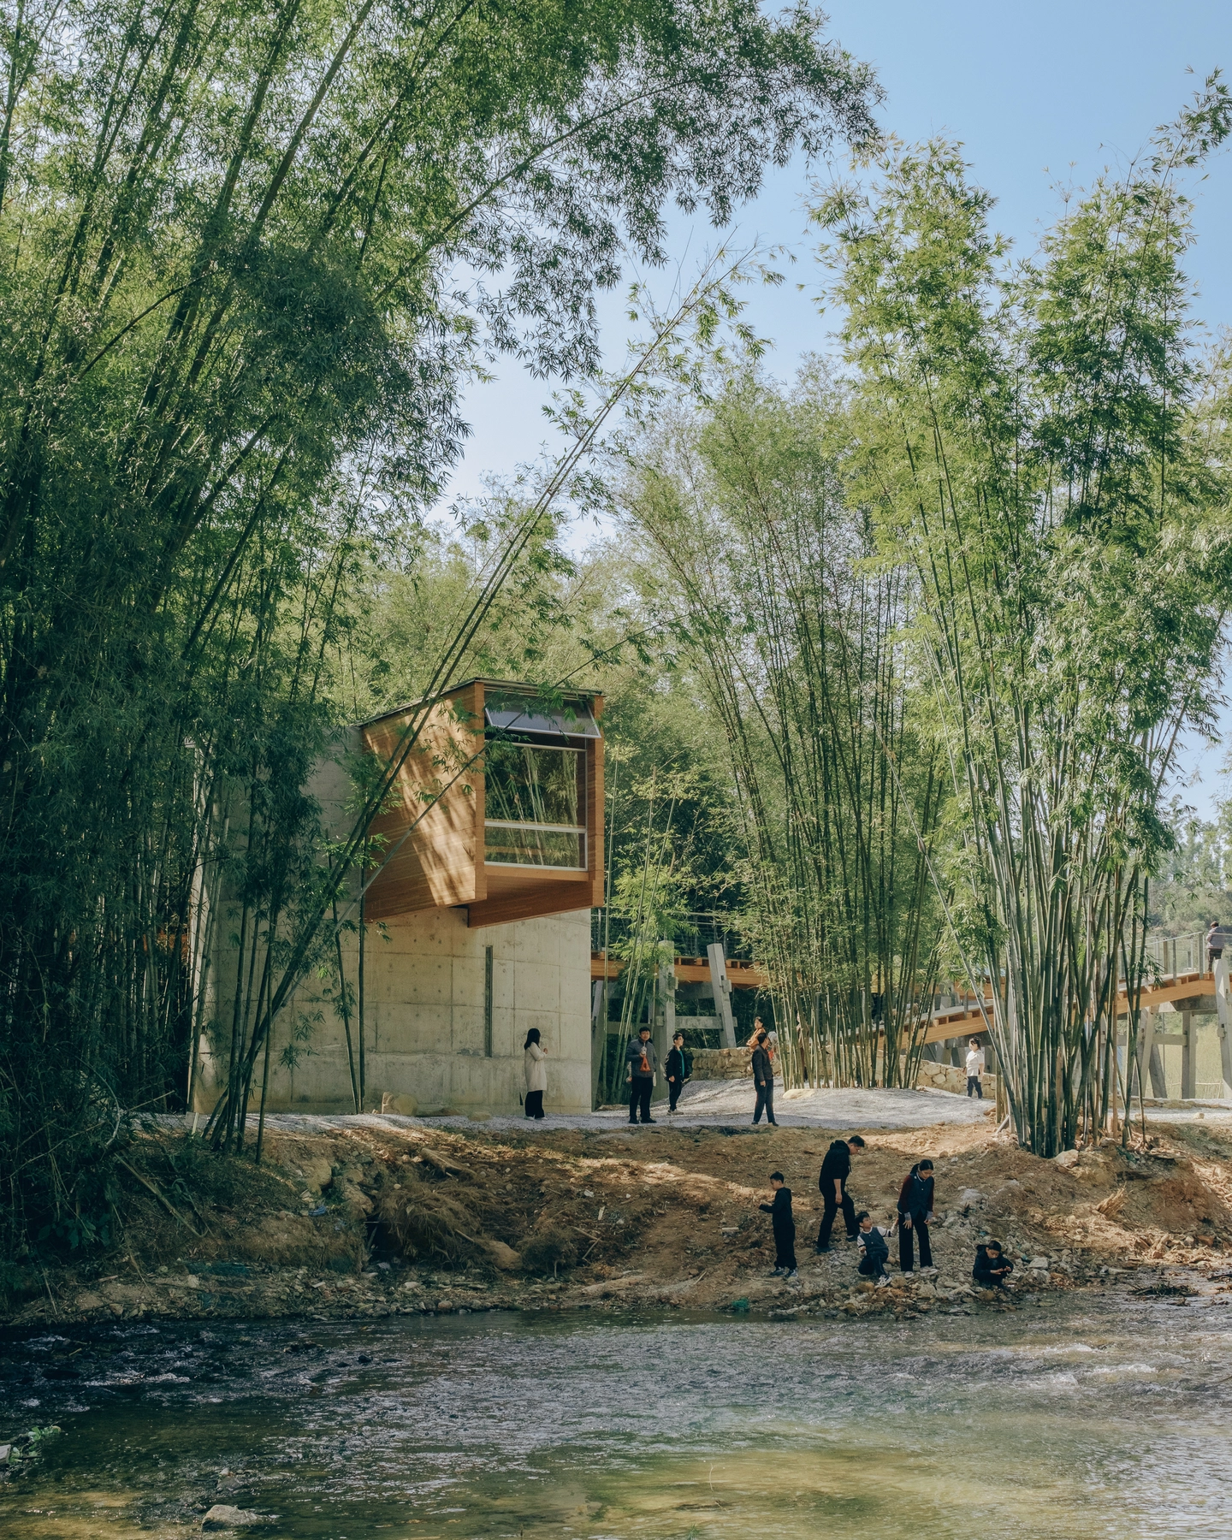
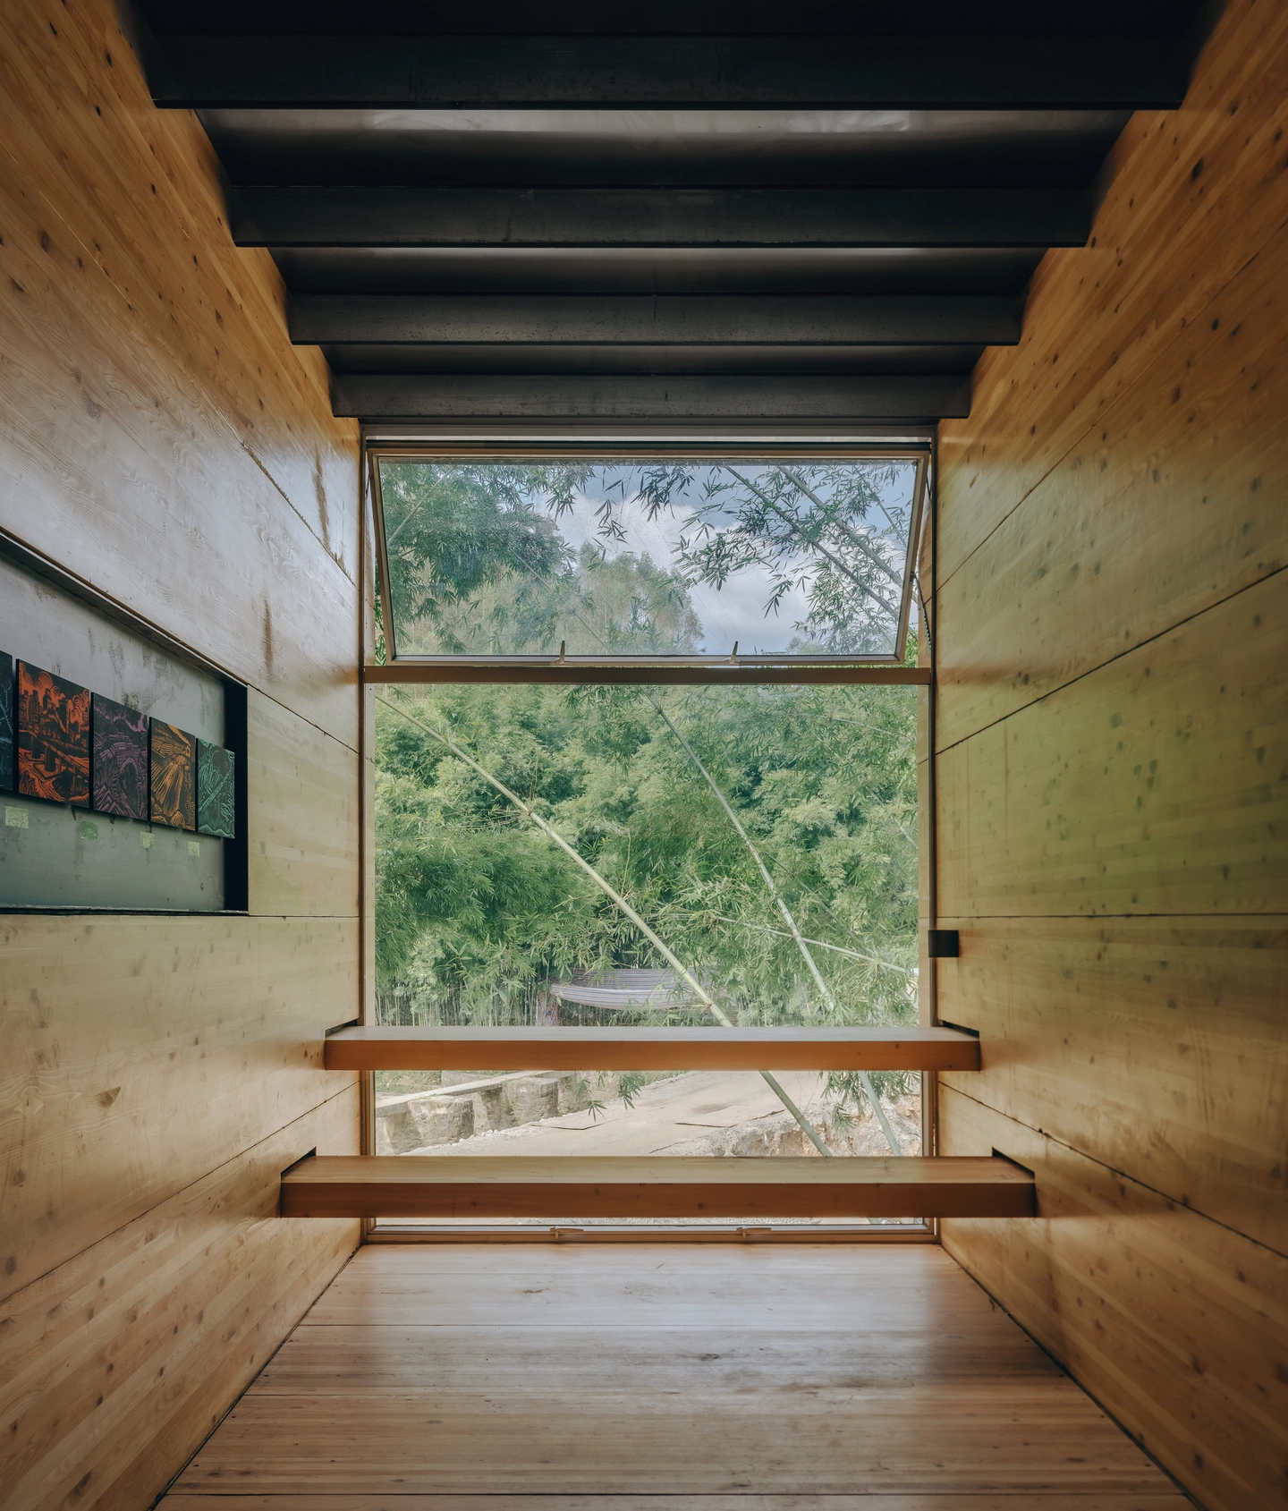
The timber passage that pierces the concrete volume is the building’s symbolic bridge deck, and it reads that way inside, with wood-lined walls and floor, a dark ribbed ceiling, and a long band of framed prints. It ends at a large window with built-in seating, which the architects position as the best vantage point for the full sweep of Shisanba Bridge.
Washbasins Built Into the Pier Wall
 Pin
Photo: Zhu Yumeng
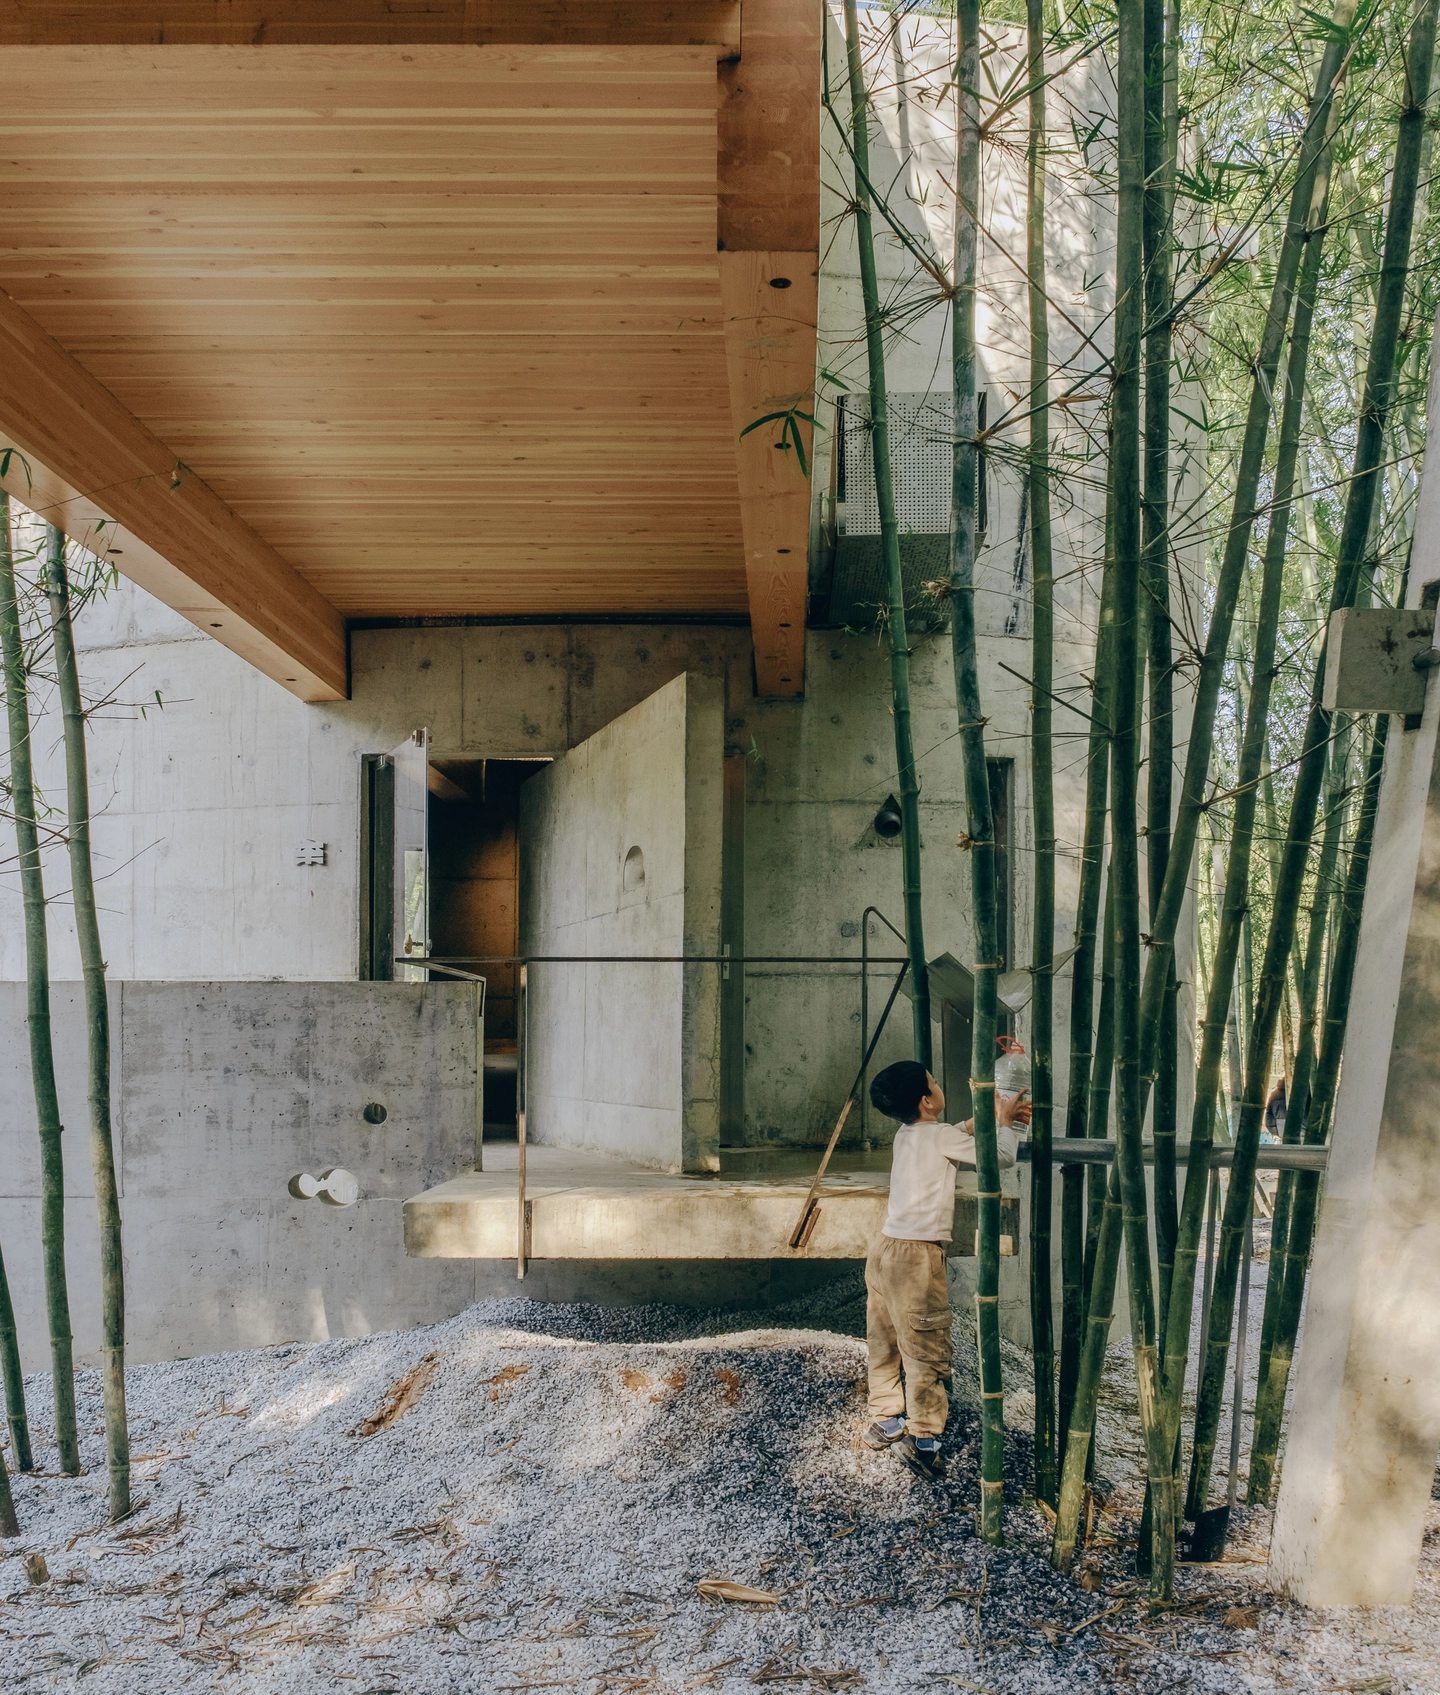
The lower-level washbasins sit under the cantilevered timber passage, open to the grove so visitors can use them without entering the gallery. A cast concrete ledge serves as the counter, and a small triangular opening in the wall above recalls the apertures the team recorded on local Hakka walled compounds.
A Spiral of Timber Treads Inside the Concrete Shell
 Pin
Photo: Zhu Yumeng
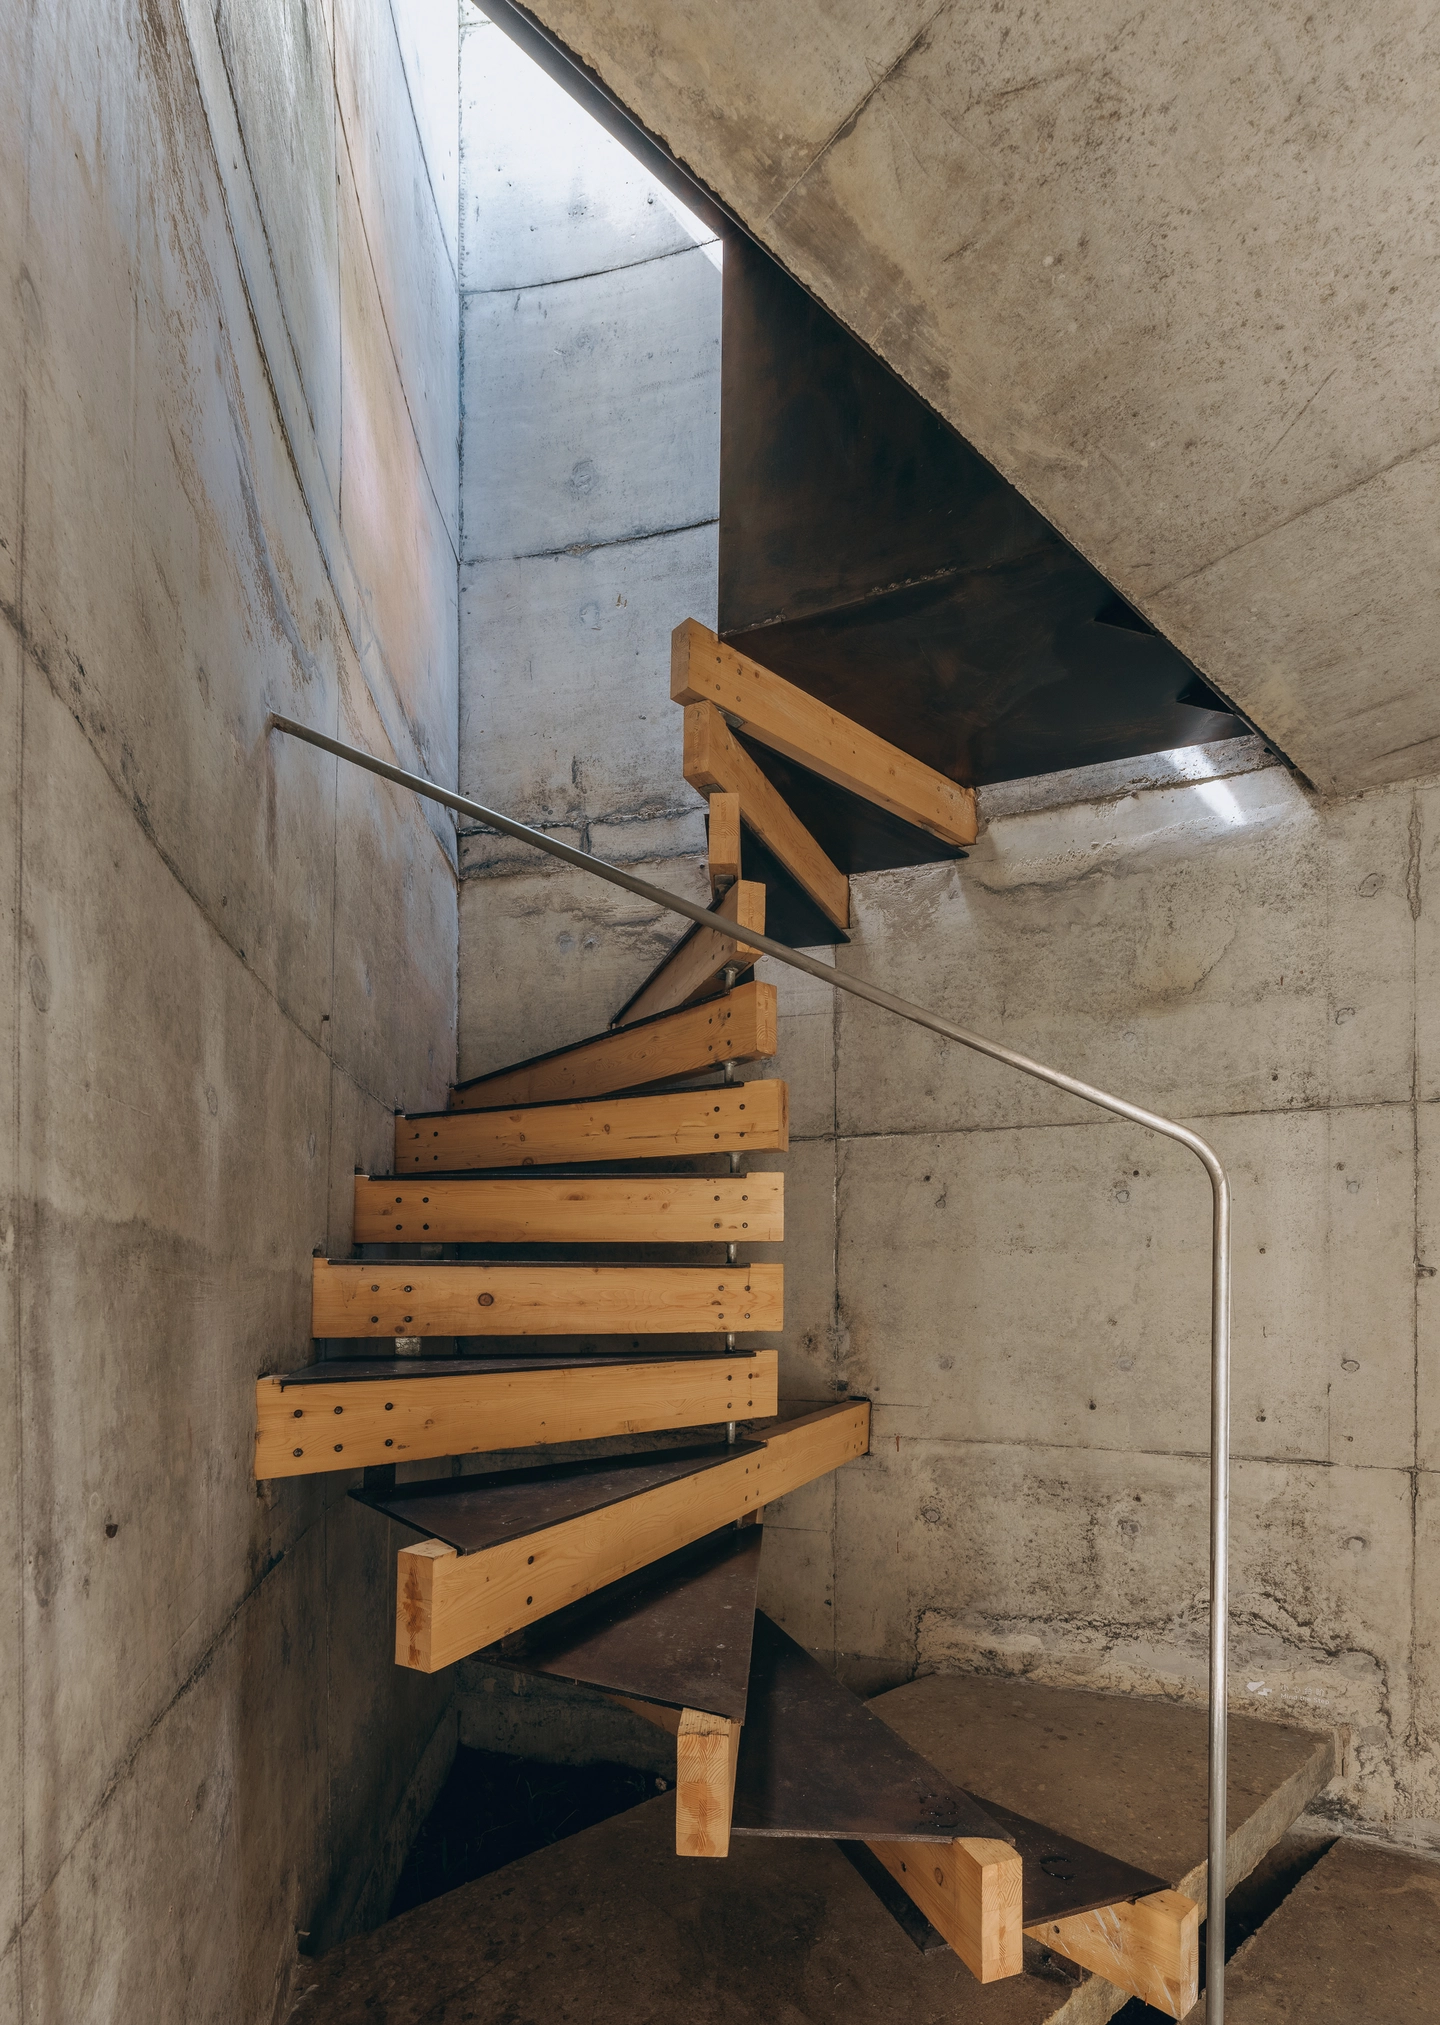
A tight spiral of timber treads links the two levels, with a slim steel handrail and a slot of daylight falling down the curved concrete wall. In a building this small, the stair becomes a vertical summary of the timber-against-concrete pairing that runs through the whole project.
An Elevated Walkway That Reads as a Bench-Leg Bridge
 Pin
 Pin
 Pin
 Pin
 Pin
Photo: Zhu Yumeng
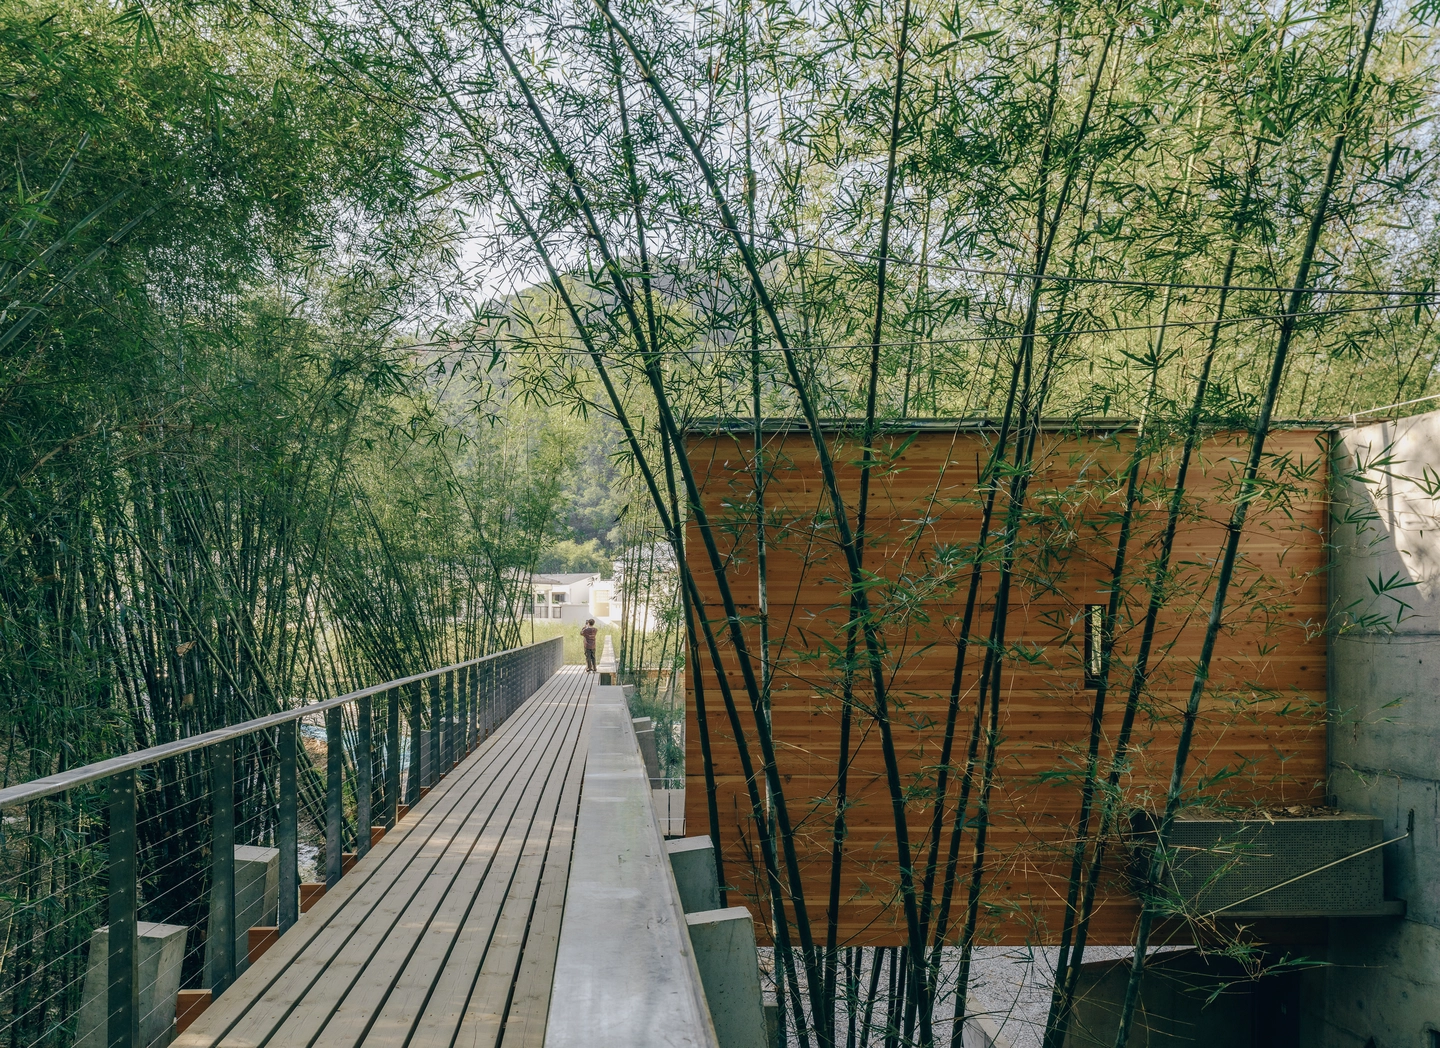
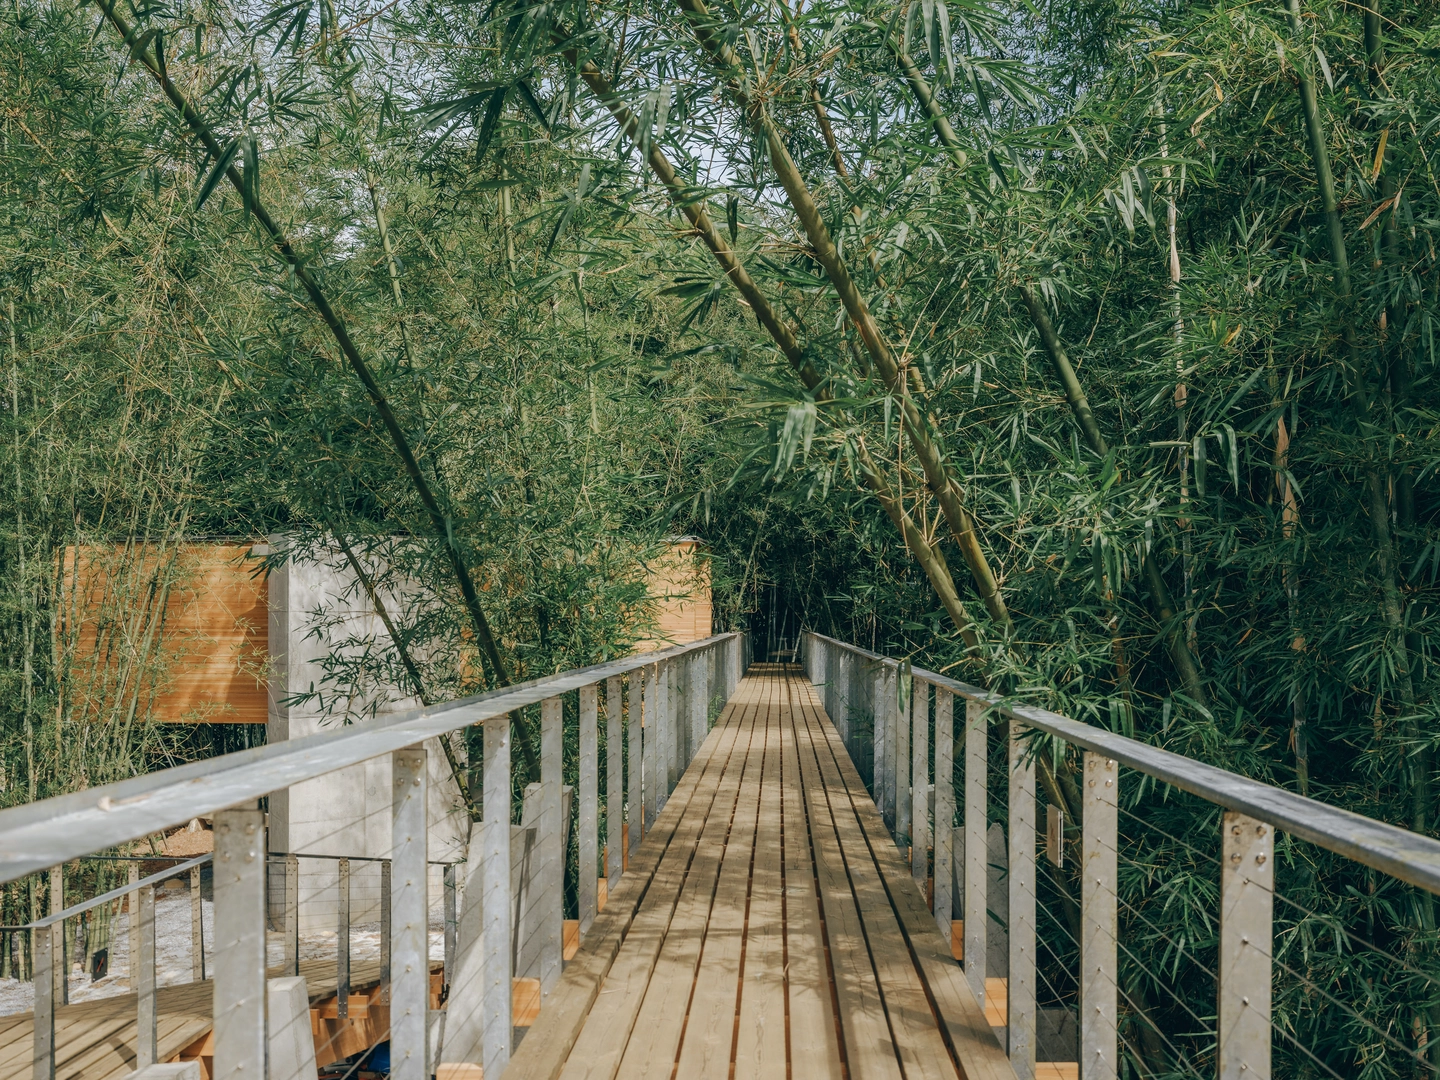
The long, straight walkway threads through the bamboo on timber planks laid with deliberately widened gaps, a nod to the spacing between stone slabs on both vernacular bridge types. Light and glimpses of the ground slip through those gaps, and the raised route gives visitors an end-to-end read of Shisanba Bridge’s rhythmic sequence of piers.
Splayed Legs and Interlocking Joints Below the Deck
 Pin
 Pin
 Pin
 Pin
Photo: Zhu Yumeng
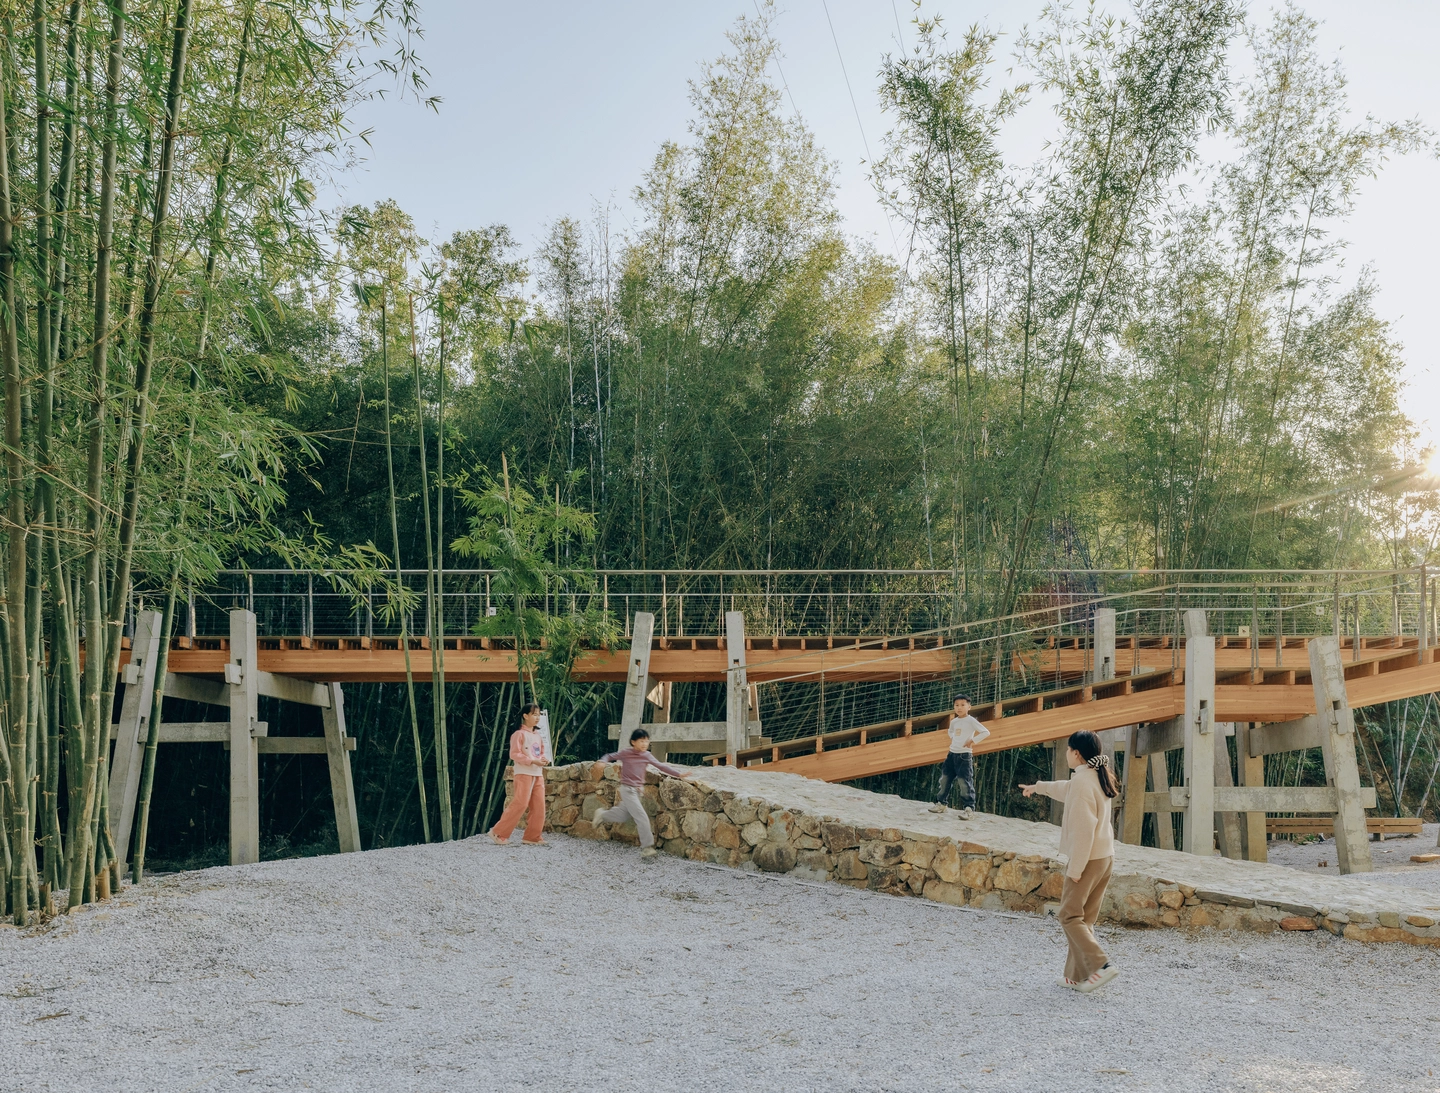
Underneath, the gaoqiao logic is fully legible: cast-in-situ concrete posts splay outward and lock into crossbeams in a mortise-and-tenon manner, with timber joists carrying the deck above. The shaded gravel ground becomes a play space of its own, and from here the concrete volume clearly reads as a bridge pier.
A Bamboo Grove Kept Almost Intact
 Pin
 Pin
 Pin
 Pin
Photo: Zhu Yumeng
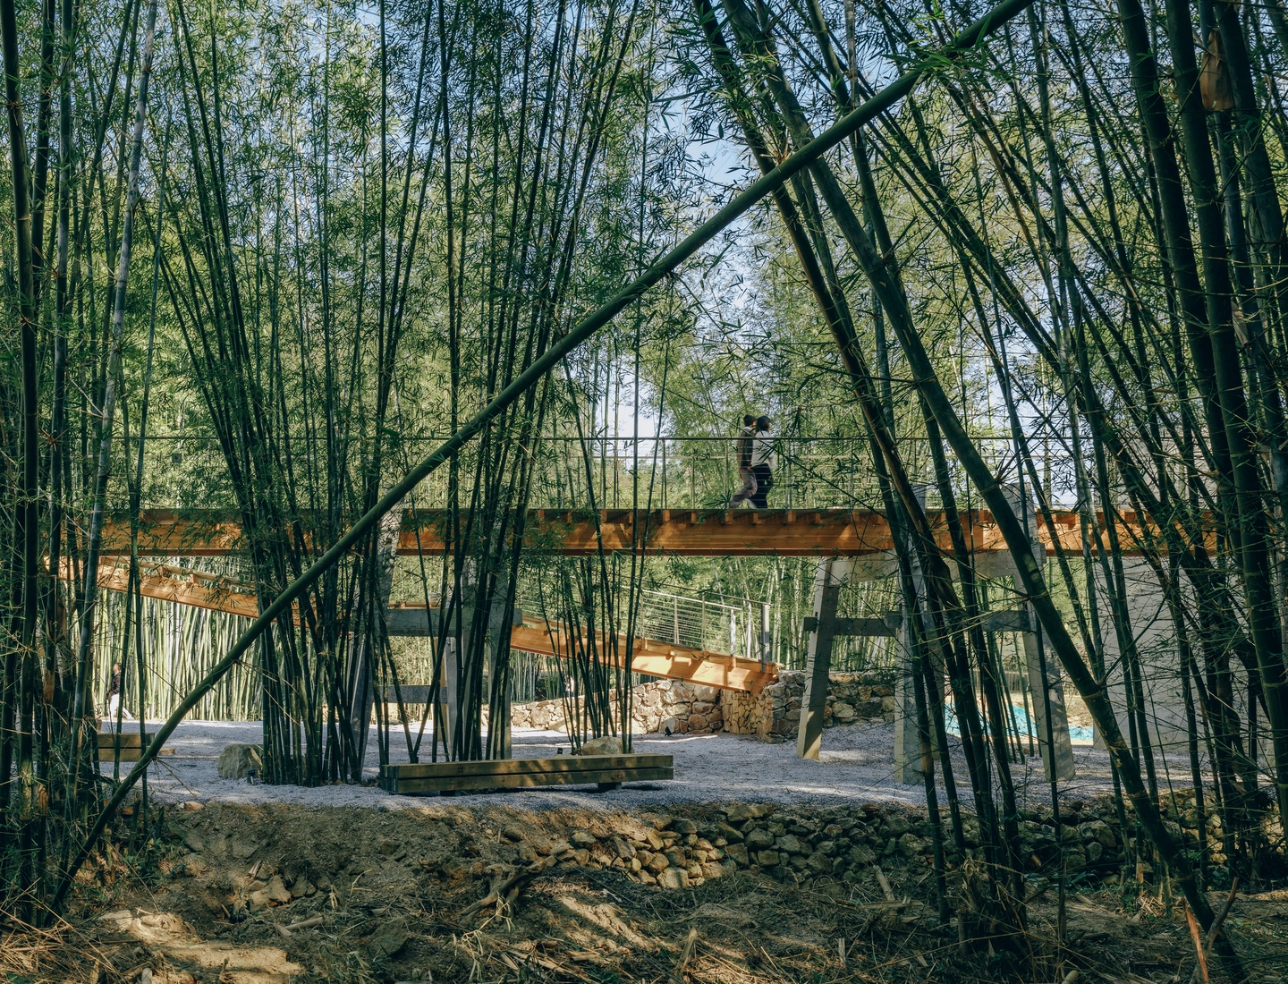
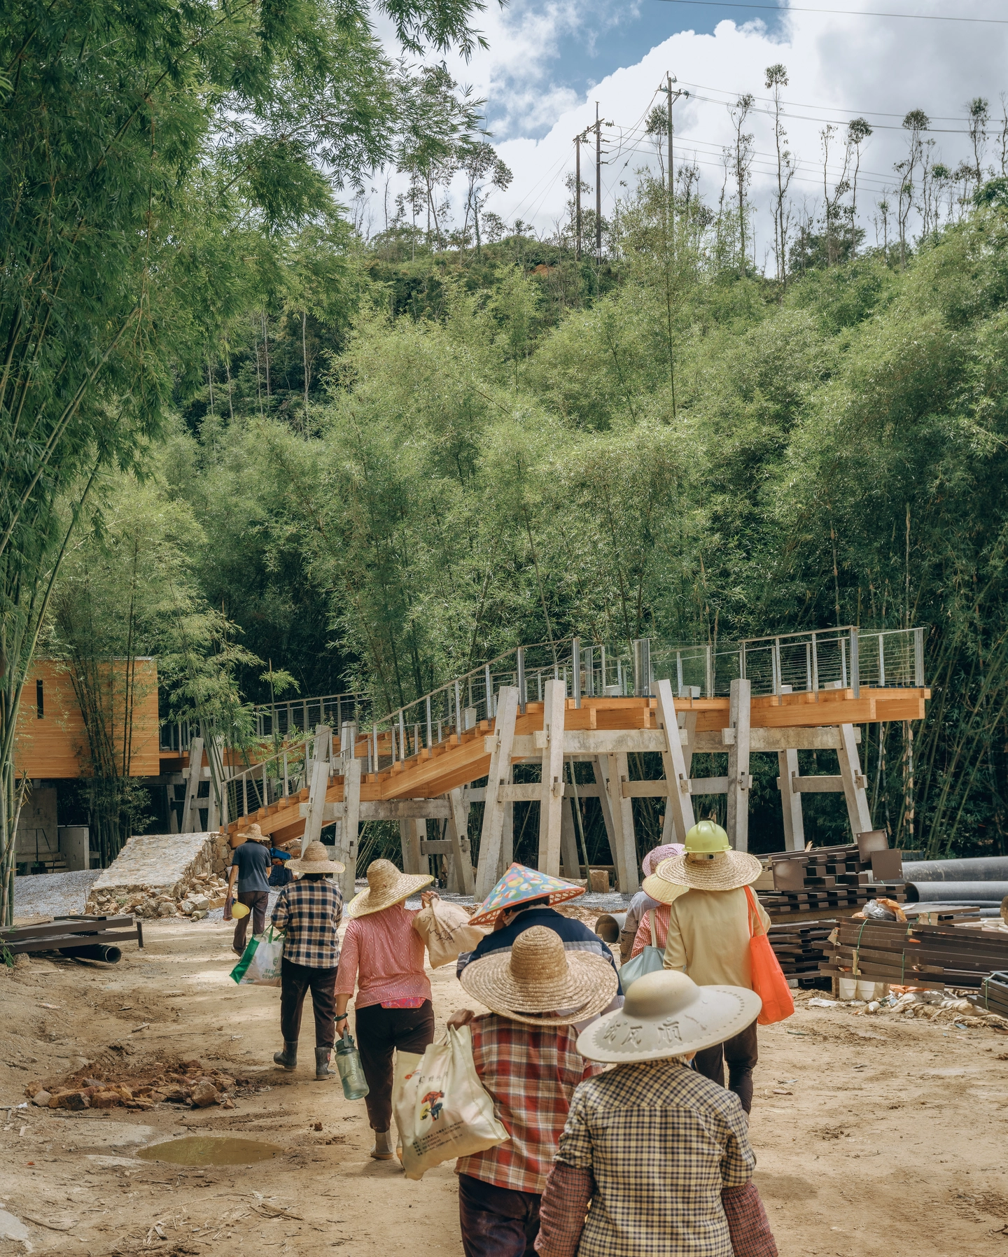
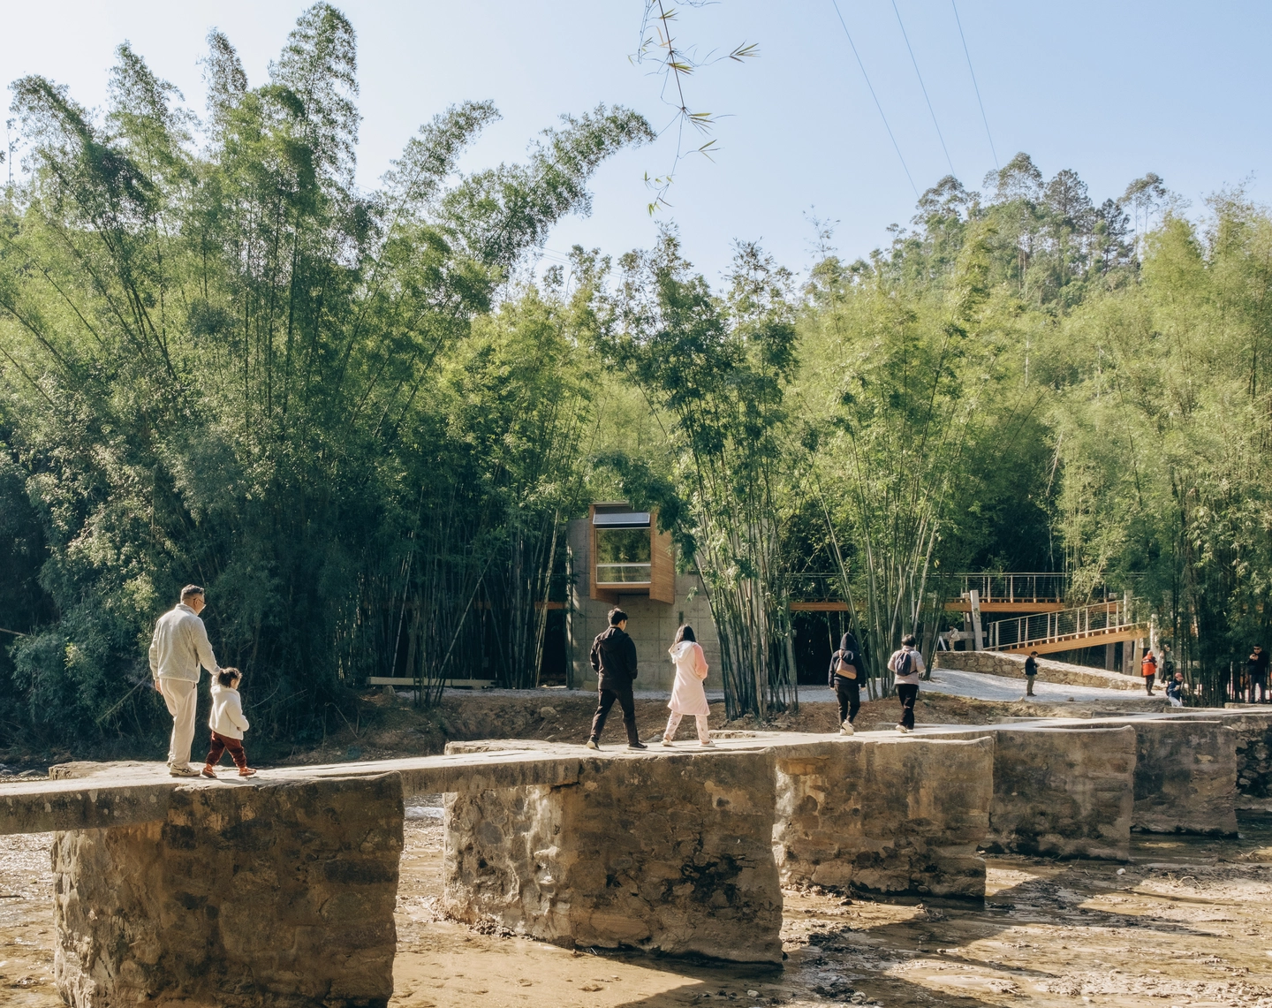
The team preserved as much of the existing bamboo grove as possible, a light touch tied to the curatorial image of “bamboo by the window in drizzling rain.” Low dry-stone retaining walls and gravel clearings shape the ground without hardening it, and the riverbank keeps a direct line of sight to Shisanba Bridge’s stone piers.
Where the Bridge Analogy Holds, and Where Weather Will Test It
 Pin
Photo: Zhu Yumeng
Fieldwork you can touch
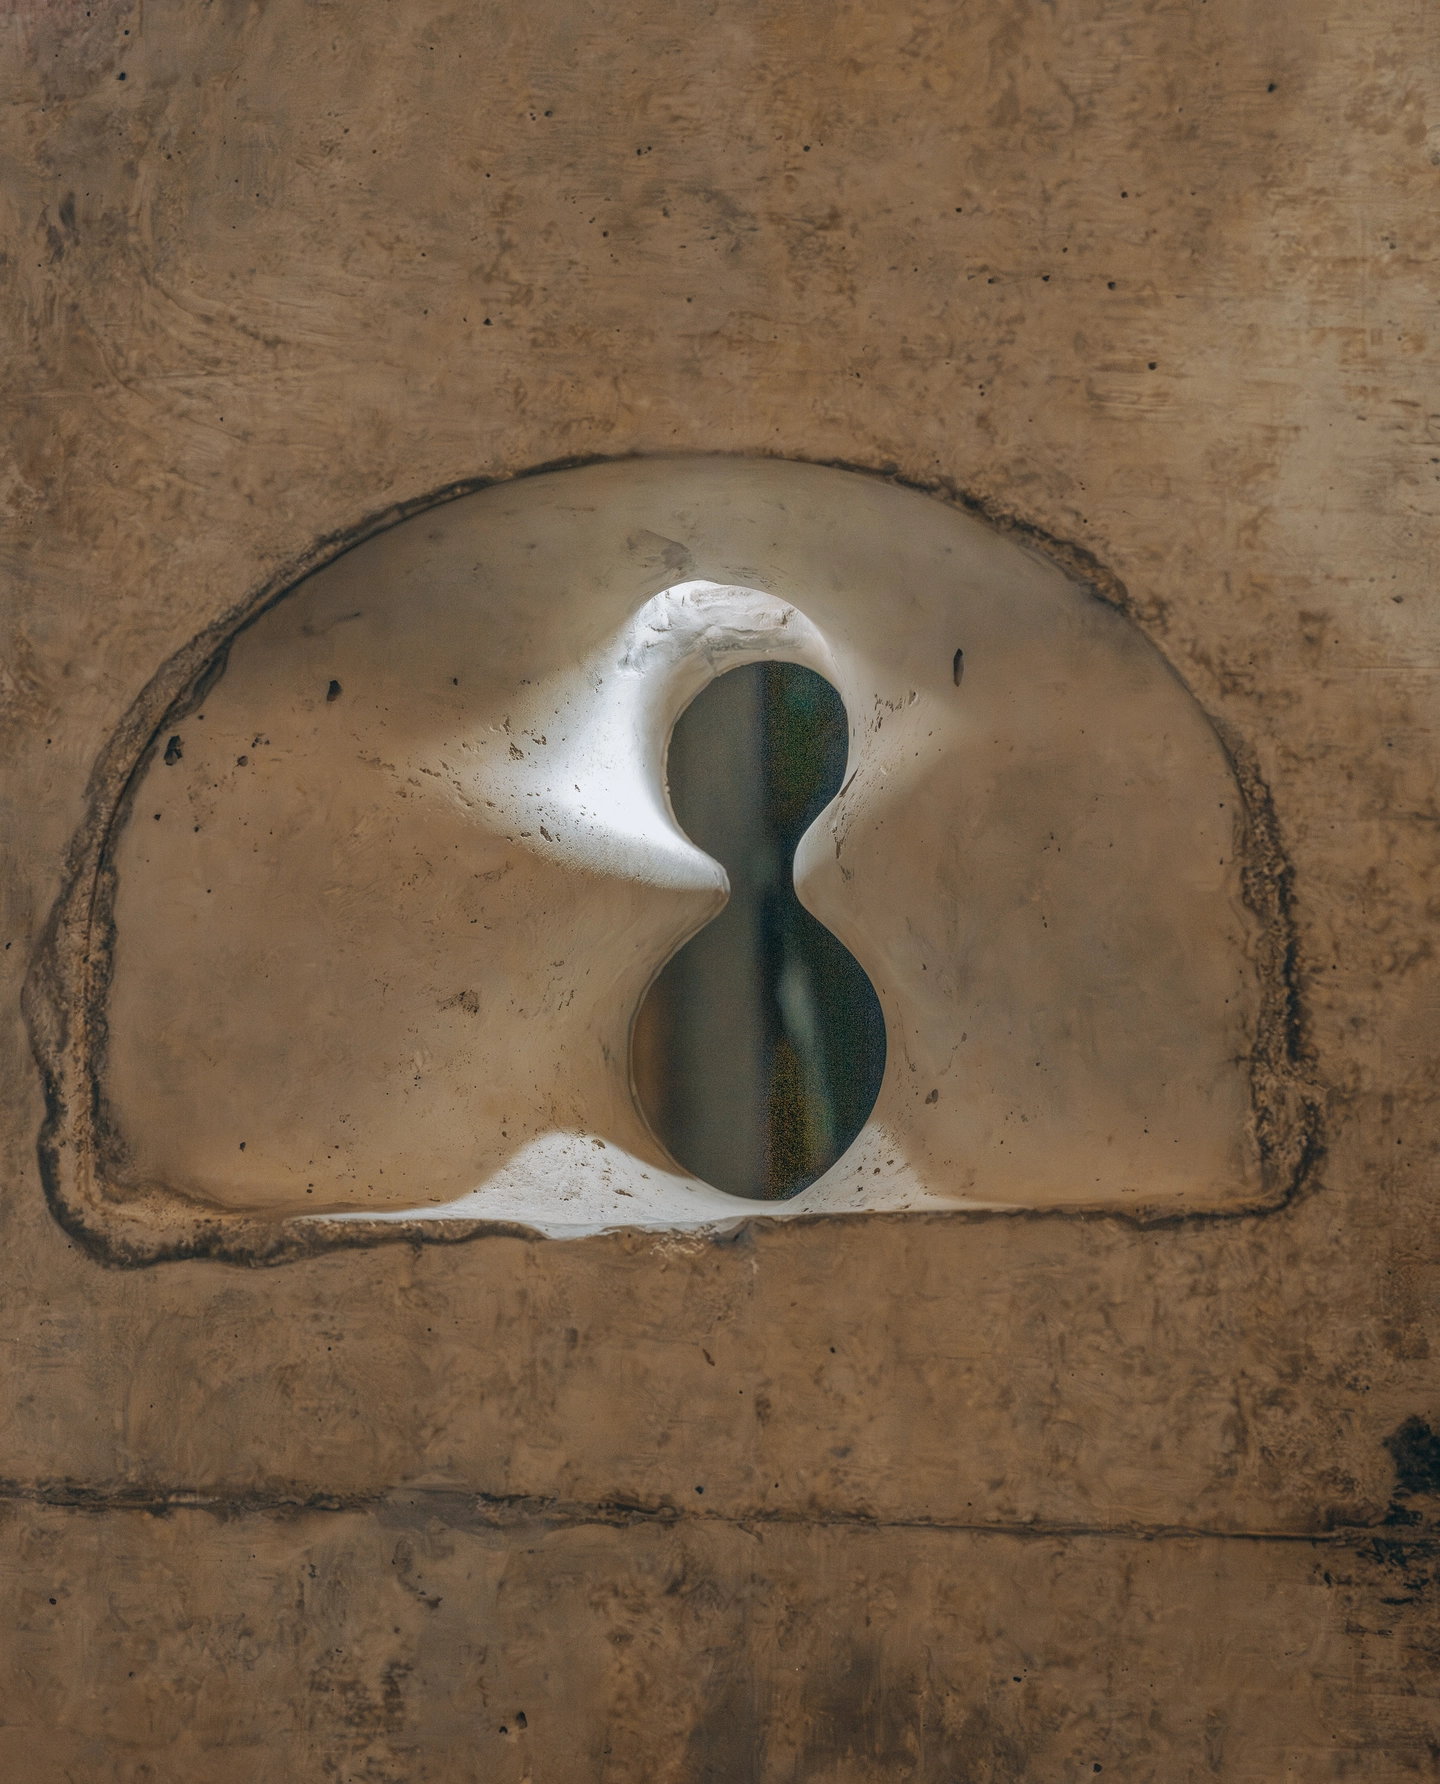
Gourd, semicircular, and triangular apertures drawn from Hakka walled compounds give the raw concrete a local vocabulary without a single applied ornament. The walkway’s splayed posts turn a viewing platform into a full-scale lesson in gaoqiao structure that visitors walk both on and under.
Exposure has a price
Gapped timber decking and open-air circulation in a humid, rainy Guangdong grove will need regular sealing and plank replacement. At 73.55 square meters, the interiors hold few visitors at once, so on busy days most of the experience shifts outdoors onto the walkway.
Why a 73-Square-Meter Pavilion Sets a Standard for Rural Heritage
LUO studio’s real contribution here is method. Instead of quoting the old bridges, the micro-museum restates their structural logic in concrete and timber, then puts the team’s field research on its walls through Liu Qingyuan’s prints. It suits travelers on Huizhou’s scenic highway, families drawn by the grove, and any rural program that wants heritage interpretation without a full visitor center. Few buildings this small carry so much local knowledge so lightly.
FAQs
Where is the Huizhou Vernacular Historic Bridges Micro-Museum?
It sits in a bamboo grove beside Shisanba Bridge in Mazha Town, Longmen County, Huizhou, in China’s Guangdong Province. It was built as part of an architectural art project along Huizhou’s 218-kilometer scenic tourism highway and was completed in December 2025.
Who designed the Historic Bridges Micro-Museum?
LUO studio handled the architecture, landscape, and interior design, with a team including Luo Yujie, Wang Beilei, Hong Lun, Cao Yutao, and Liang Jiahui. Guangdong printmaker Liu Qingyuan collaborated as artist, creating the bridge artworks that form the museum’s primary exhibits.
What are baqiao and gaoqiao bridges?
They are Huizhou’s two main vernacular stone bridge types. The baqiao, or “goose-chest bridge,” uses low, spindle-shaped piers where banks sit close to the water. The gaoqiao, or “bench-leg bridge,” uses long, slender stone posts splayed outward to span high embankments over narrow channels.
What facilities does the micro-museum offer visitors?
Beyond its two levels of exhibition space, the museum includes a café serving drinks and light refreshments, restrooms, washbasins, and indoor and outdoor seating. An elevated walkway through the bamboo grove offers raised views of the neighboring Shisanba Bridge and the river.
Get gorgeous projects via email
