

From the street, Vista House looks like it is keeping a secret. BLA Design Group’s North Vancouver house presents a low, dark-brick bungalow to its mountainside neighborhood, then drops down the slope into a 4,961-square-foot home aimed squarely at Stanley Park and Burrard Inlet. Completed in 2024, it is a clear lesson in how a hillside house can satisfy city rules and neighborhood scale without giving up the view that justifies building there at all.
| Project Name | Vista House |
| Architect / Designer | BLA Design Group |
| Location | North Vancouver, British Columbia, Canada |
| Floor Area / Land Area | 4,961 sq ft (listed as project size) |
| Year Completed | 2024 |
Compression, Then Release: How a Hillside North Vancouver House Earns Its View
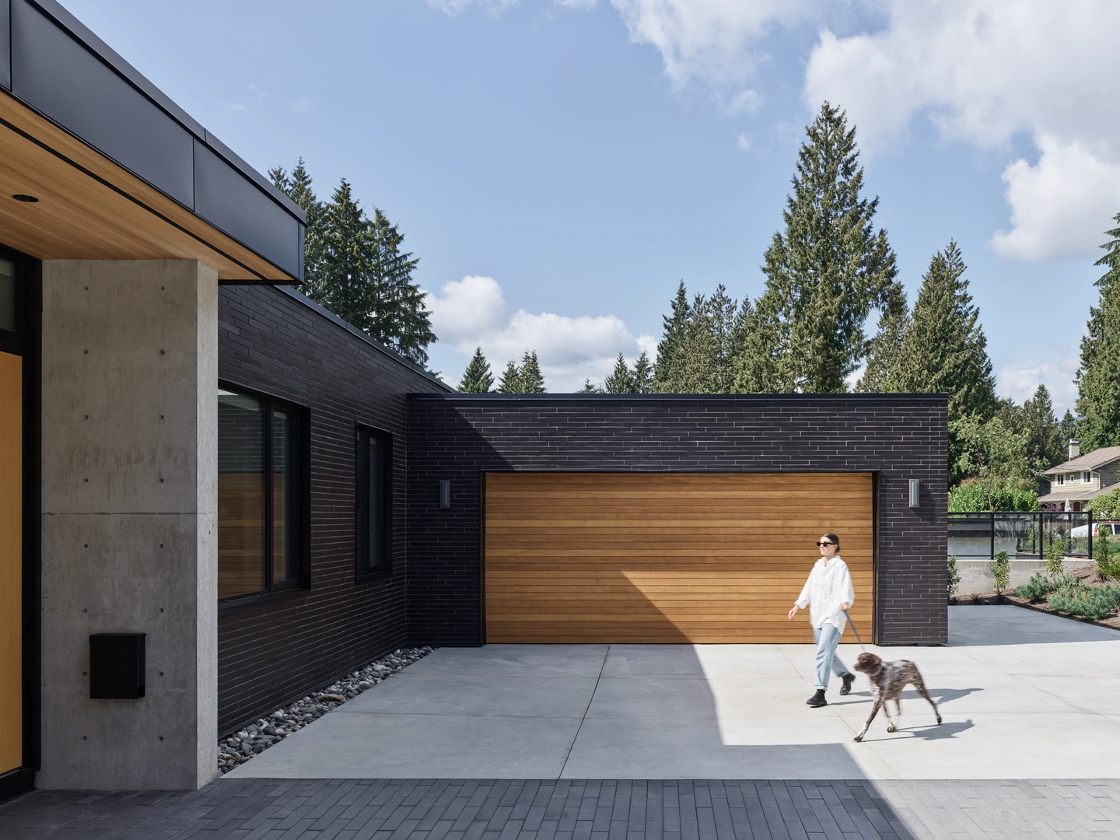
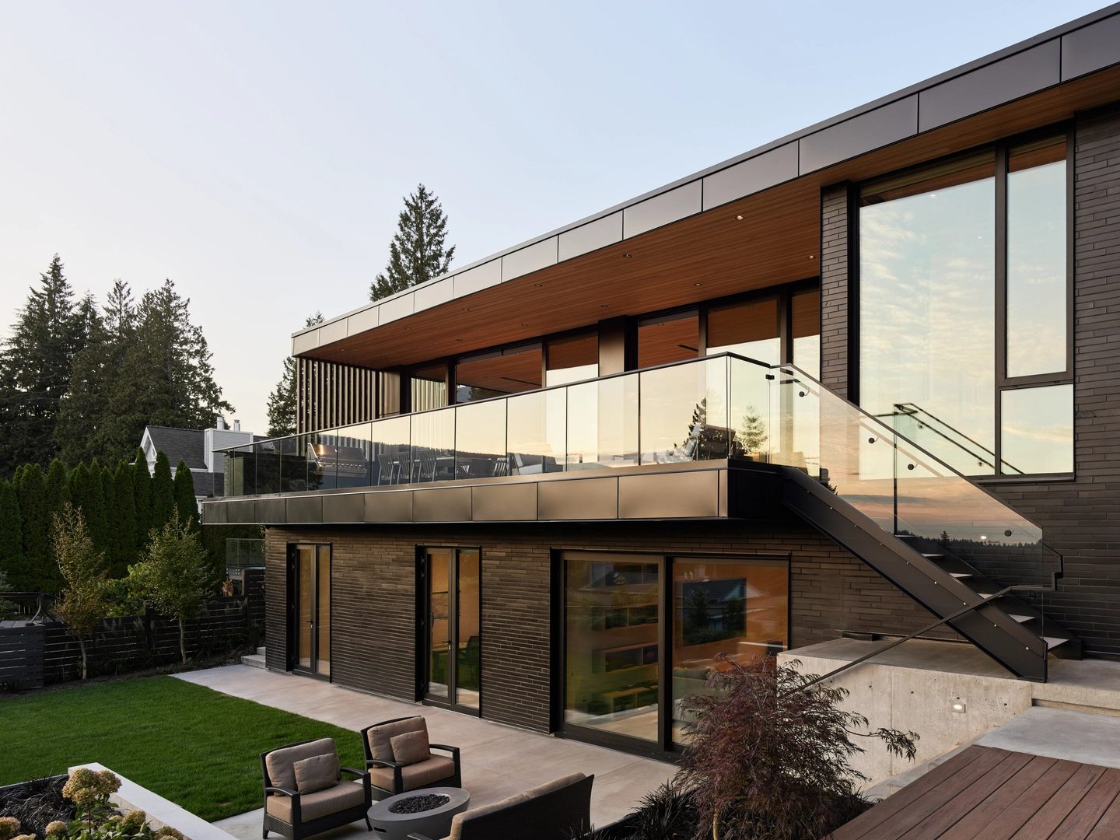
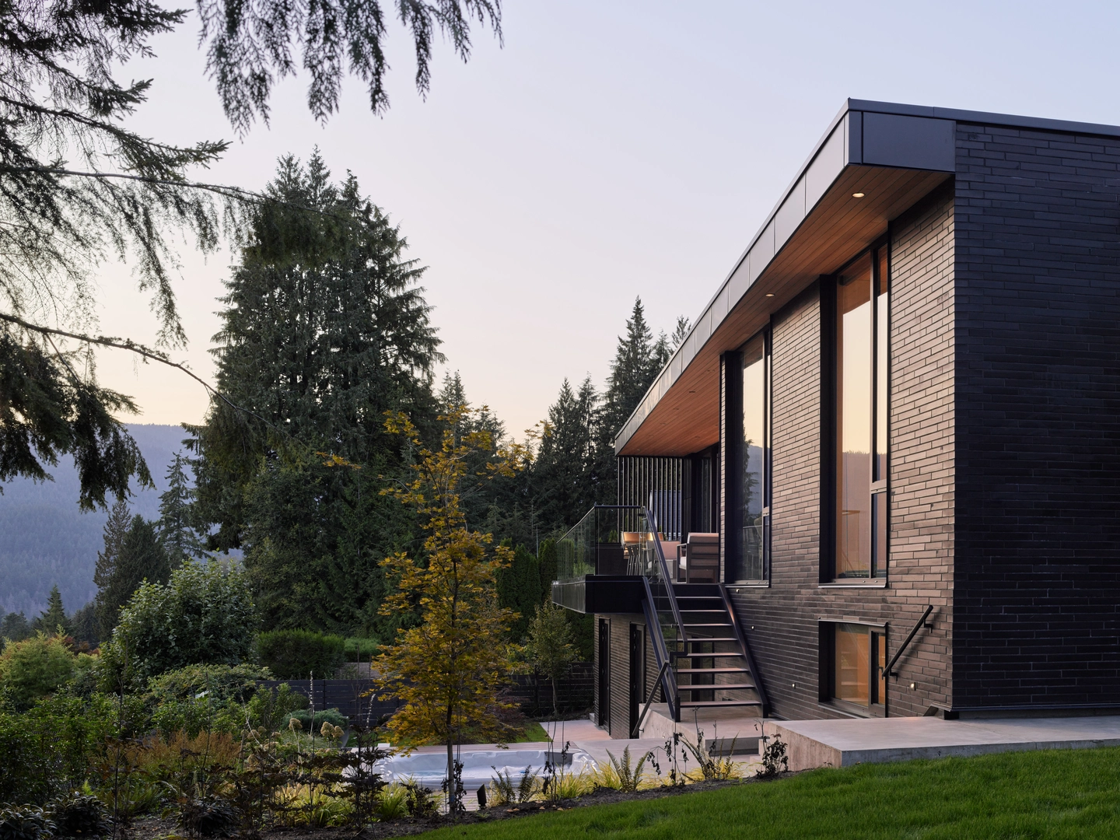
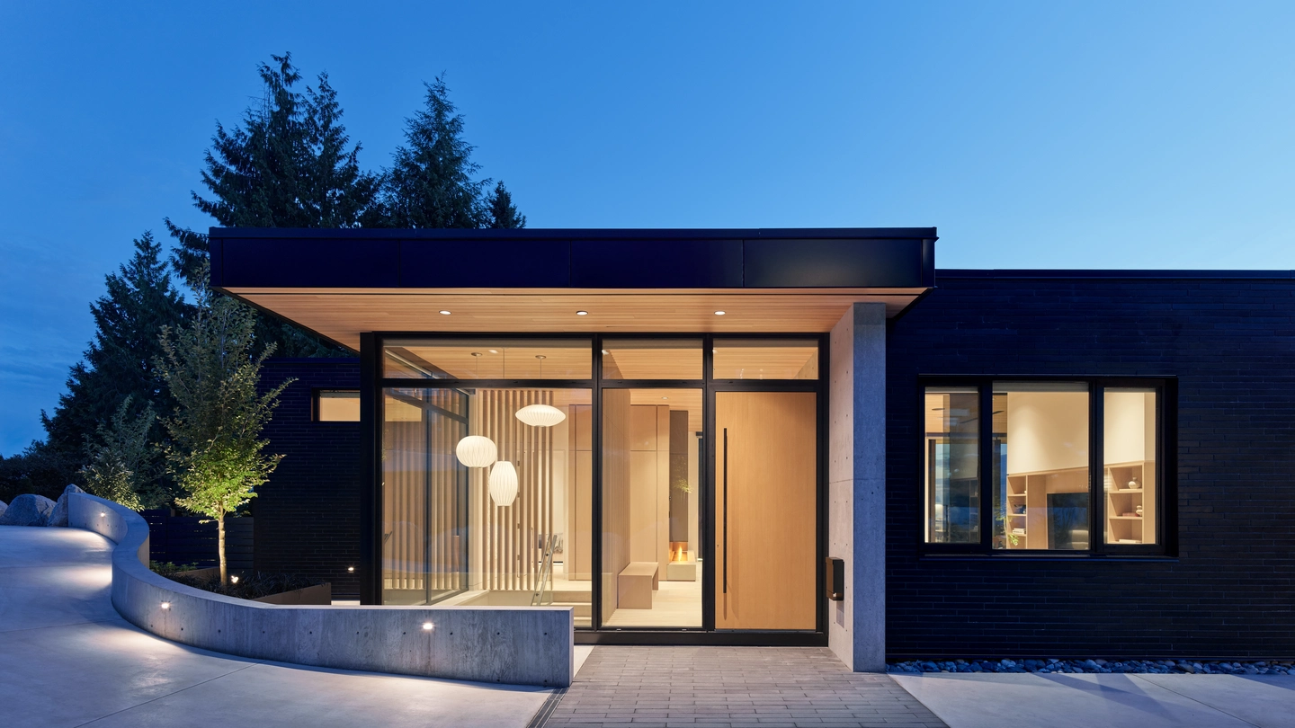
The site posed two problems: a slope falling away to the south and city requirements that favored a modest street presence. BLA’s answer is to let the grade absorb the house’s true scale. Charcoal brick, raw concrete, and a cedar garage door read as a single story from the road; the second level appears only on the downhill side, where the plan steps out over the terrain.
Arrival is choreographed as compression and release. A curving driveway descends to an entry tucked beneath an extended cedar soffit (the underside of a roof overhang), and slender vertical slats screen the glazed door, filtering light and shielding the threshold. A concrete wall runs from outside to inside, anchoring the structure and guiding visitors along the sequence. Beyond it, the trapezoidal site widens and the plan stretches linearly toward a continuous southern panorama, with a balcony projecting over the slope.
Design Decision: The cedar ceiling doesn't stop at the glass. BLA runs the same boards straight through the glazing line to become the exterior soffit, so the eye reads one continuous plane and each room seems to keep going past the balcony toward the inlet.
 Pin
 Pin
 Pin
Photo: Andrew Latreille
Inside Vista House: A Linear Plan Read Room by Room
An Entry Screened by Slats and Anchored by Concrete
 Pin
 Pin
Photo: Andrew Latreille
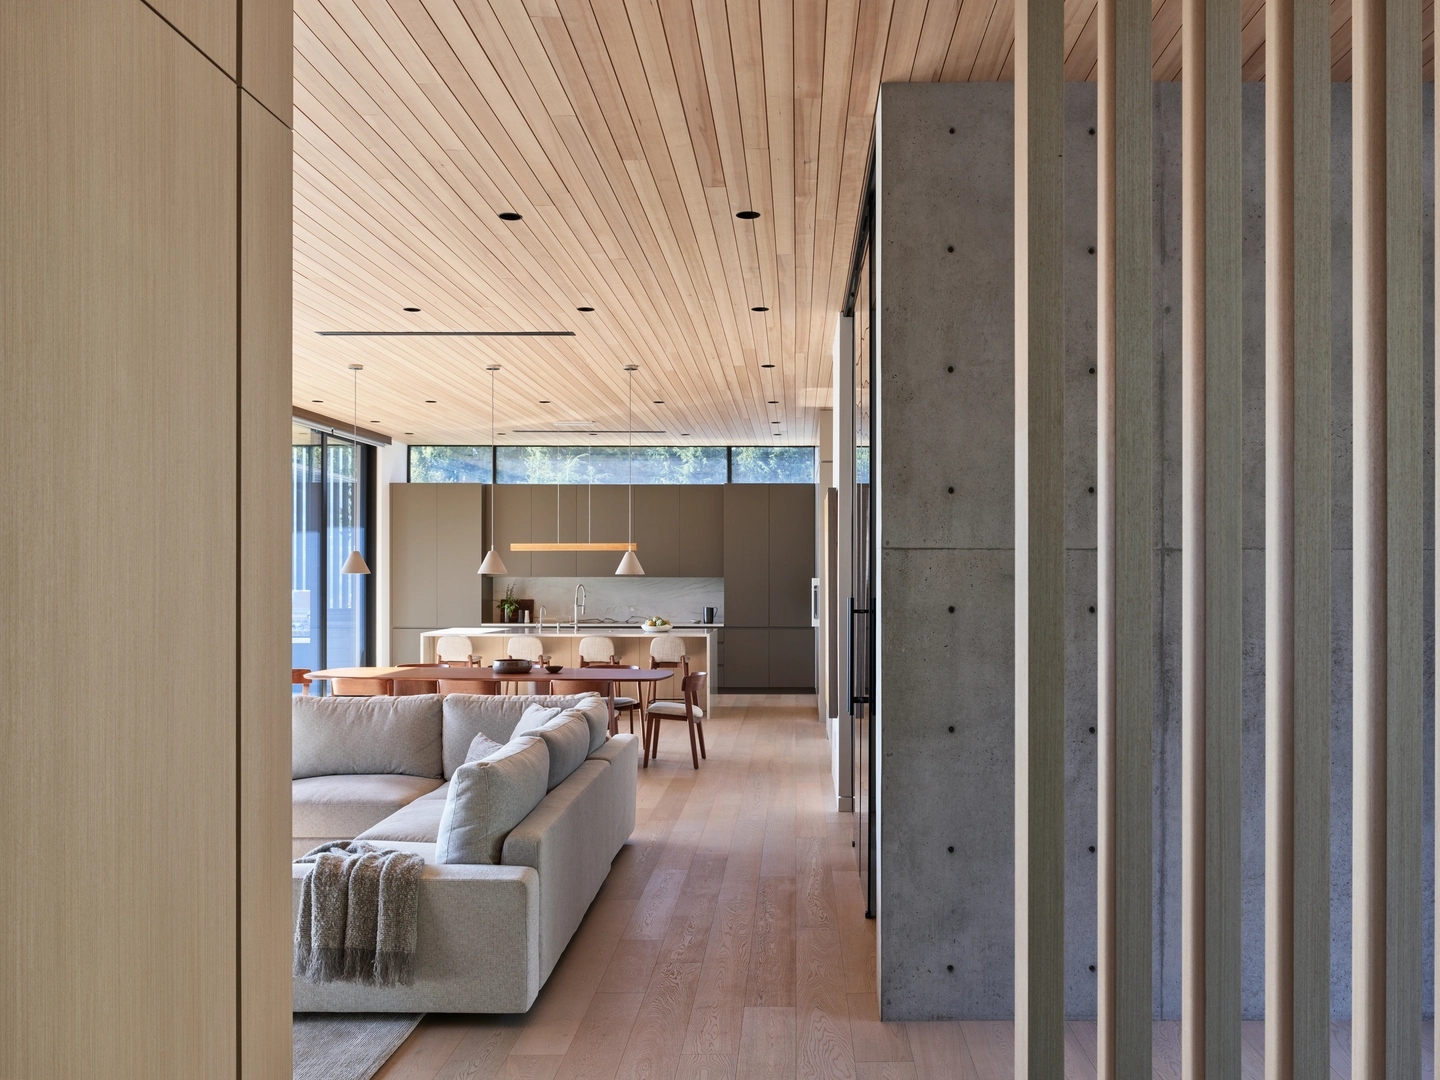
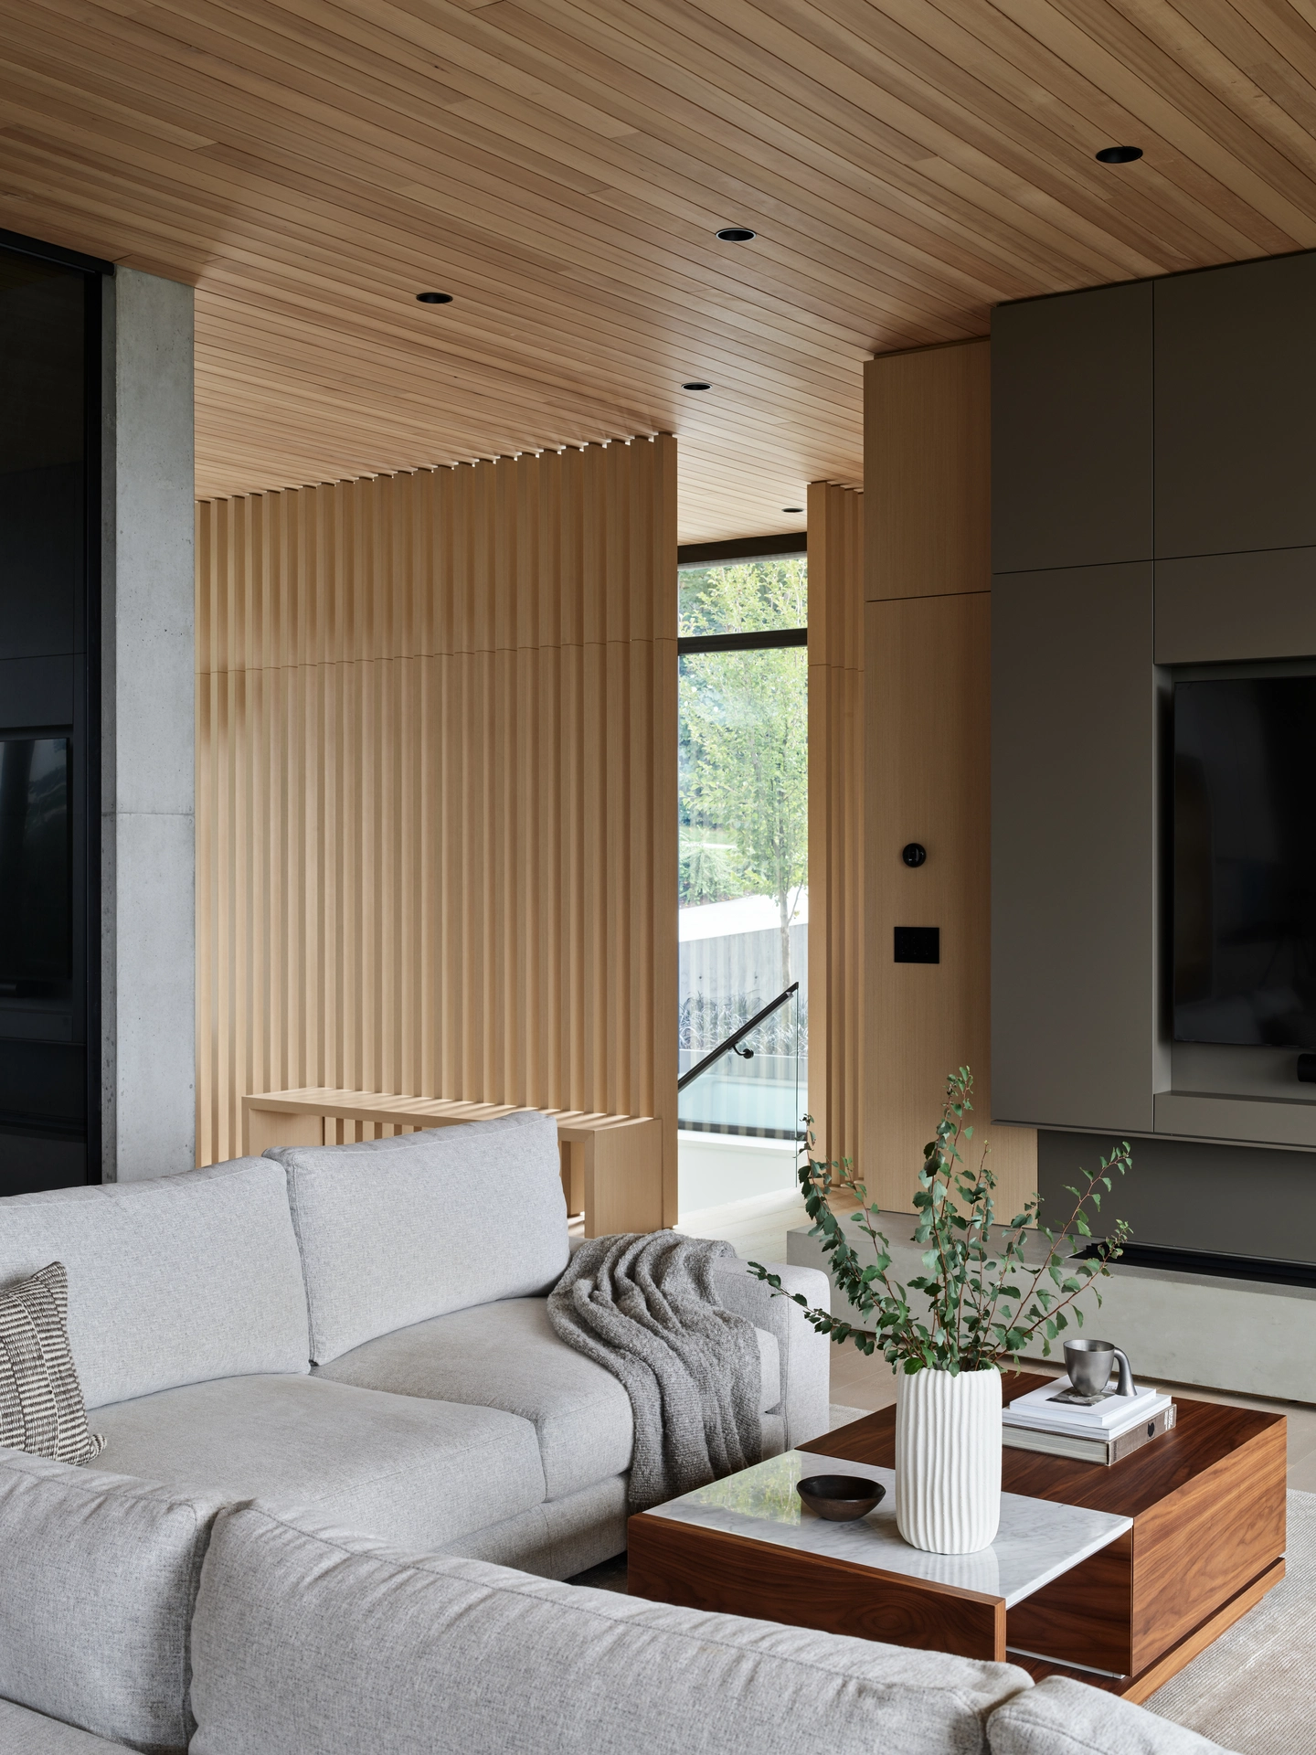
The glazed entry sits under a deep overhang, its vertical wood slats casting striped shadow across the threshold while keeping the interior private from the drive. Inside, the cast concrete wall, its form-tie holes left exposed, runs beside a second rank of slats and steers the eye down a long axis to the kitchen’s clerestory windows.
A Living Room Wrapped on Two Sides by Glass
 Pin
 Pin
 Pin
Photo: Andrew Latreille
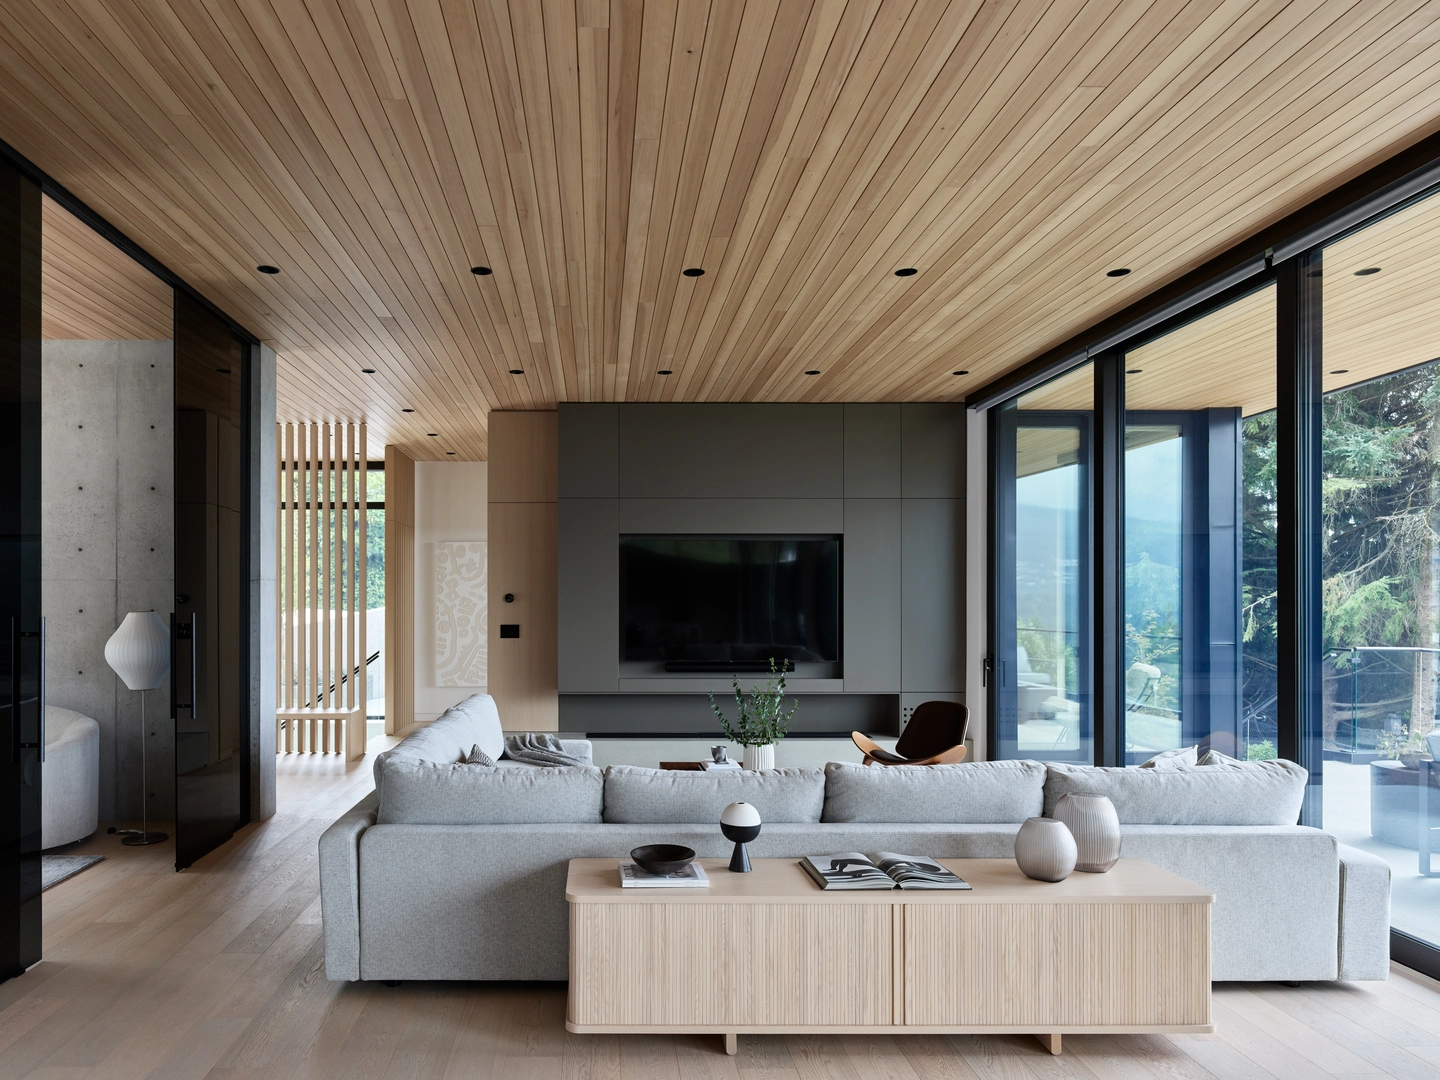
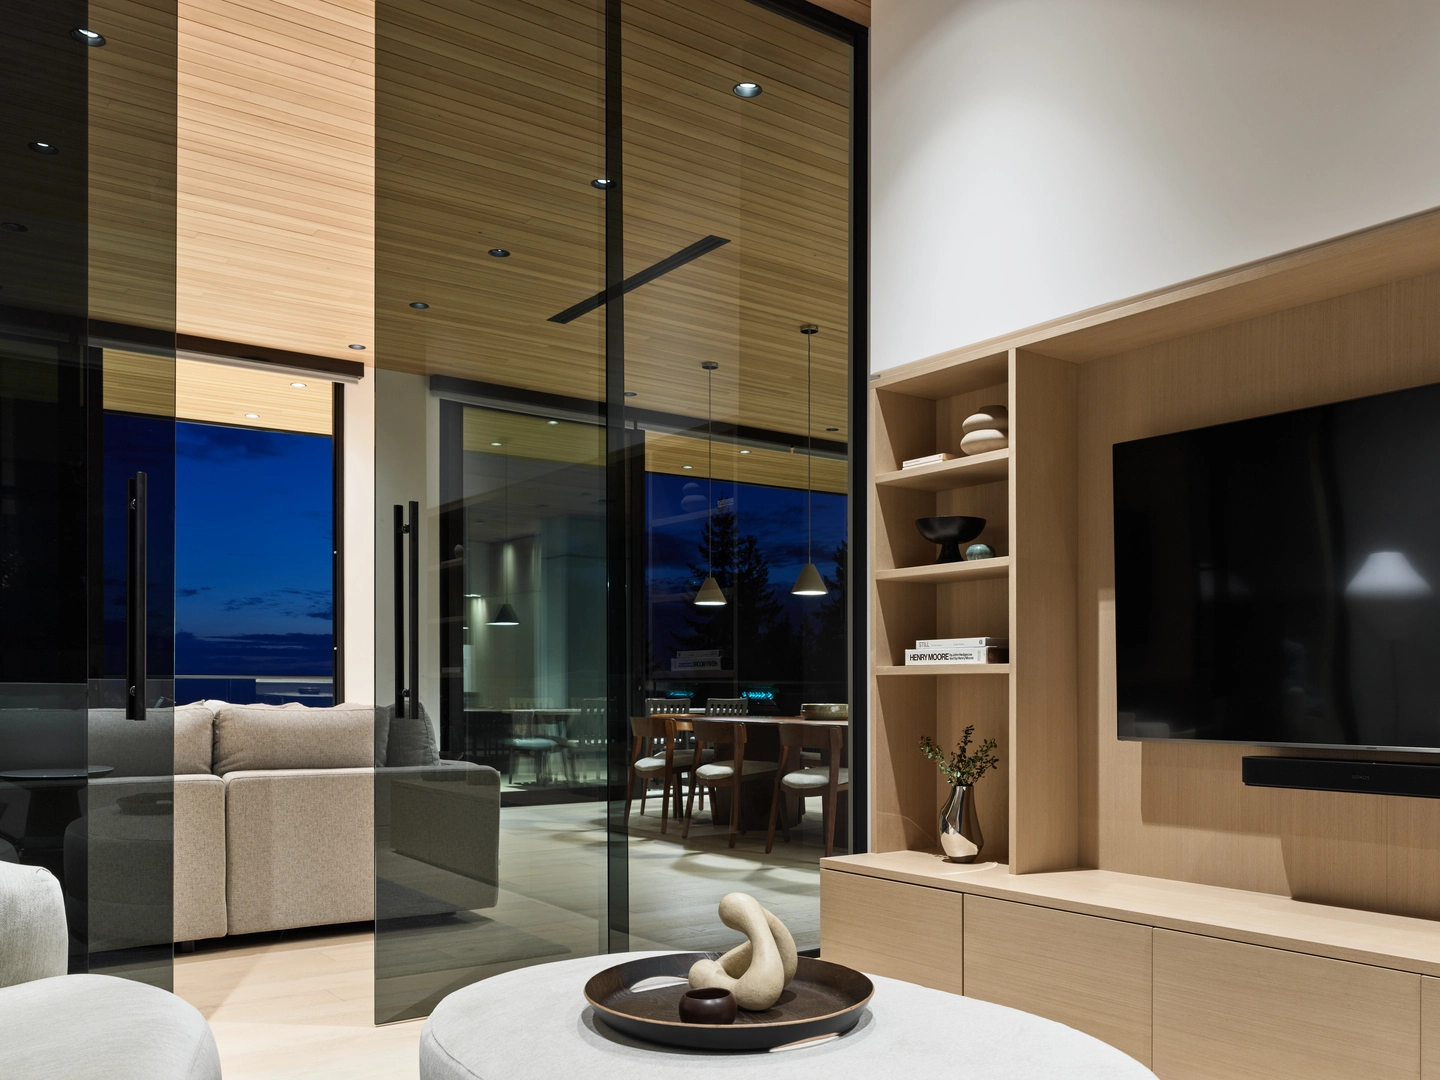
A deep, low sectional faces a charcoal media wall, but the room’s real orientation is the full-height corner glazing that opens to the trees and balcony. White oak floors, cedar overhead, and gray millwork keep the palette quiet. A smoked-glass sliding partition lets an adjacent den close off for screen time without losing sight of the dining area.
Dining at the Midpoint of the Long Plan
 Pin
Photo: Andrew Latreille
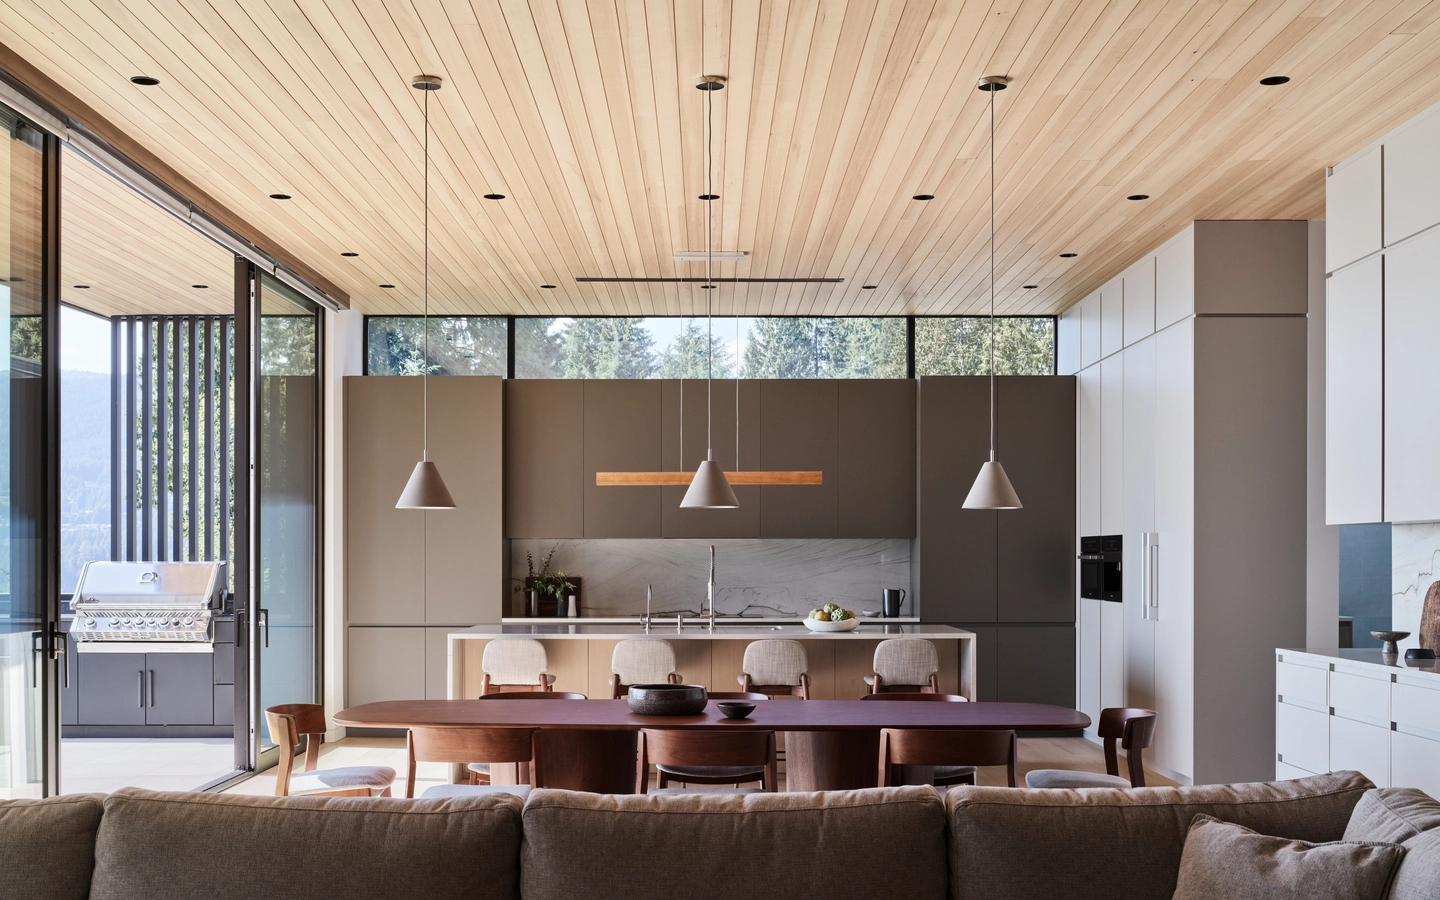
The dining table sits midway along the linear plan, between sofa and kitchen island, with three conical pendants marking its place under the continuous cedar ceiling. A band of clerestory windows above the kitchen millwork pulls treetop light from the uphill side into the middle of the house.
A Kitchen That Slides Open to the Terrace
 Pin
 Pin
 Pin
 Pin
Photo: Andrew Latreille
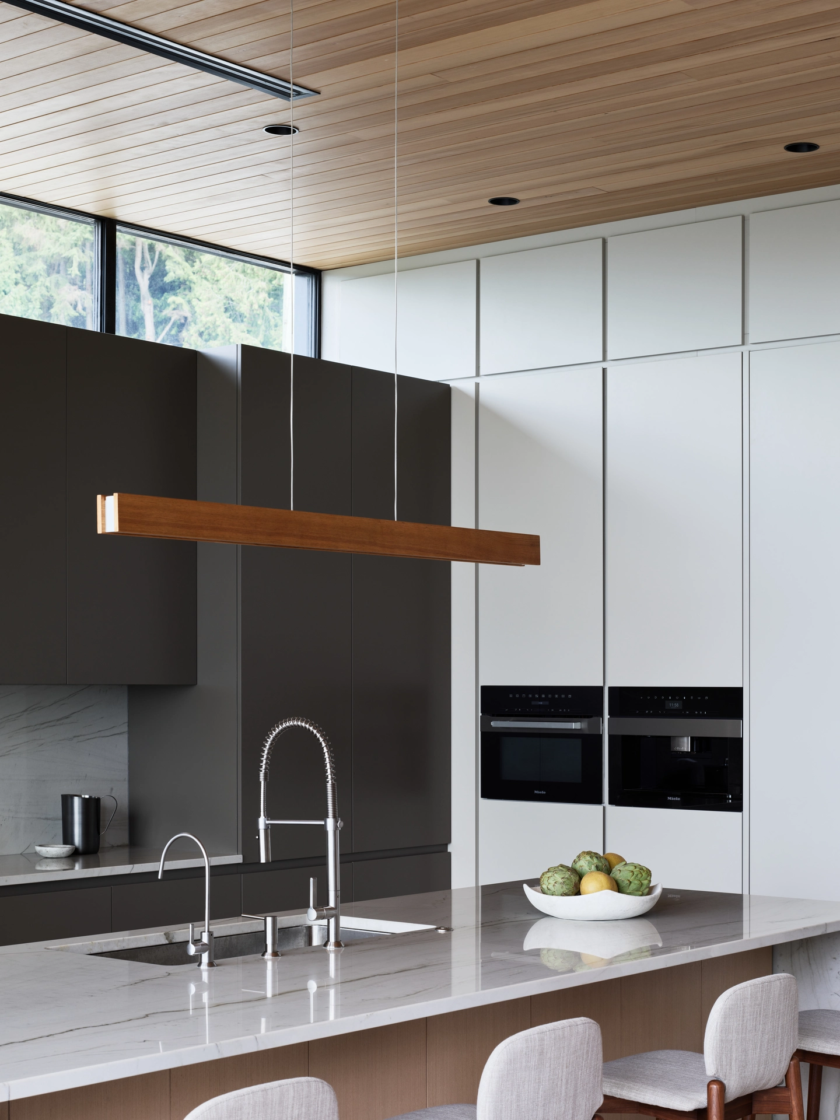
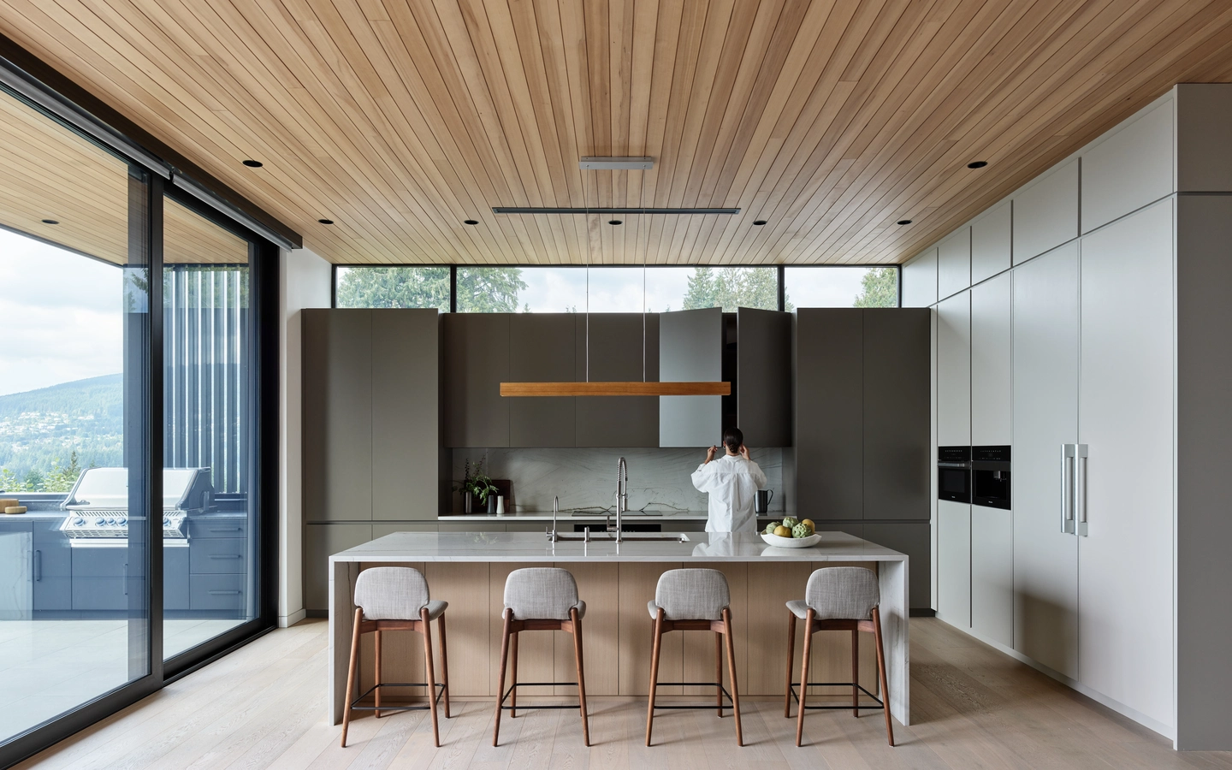
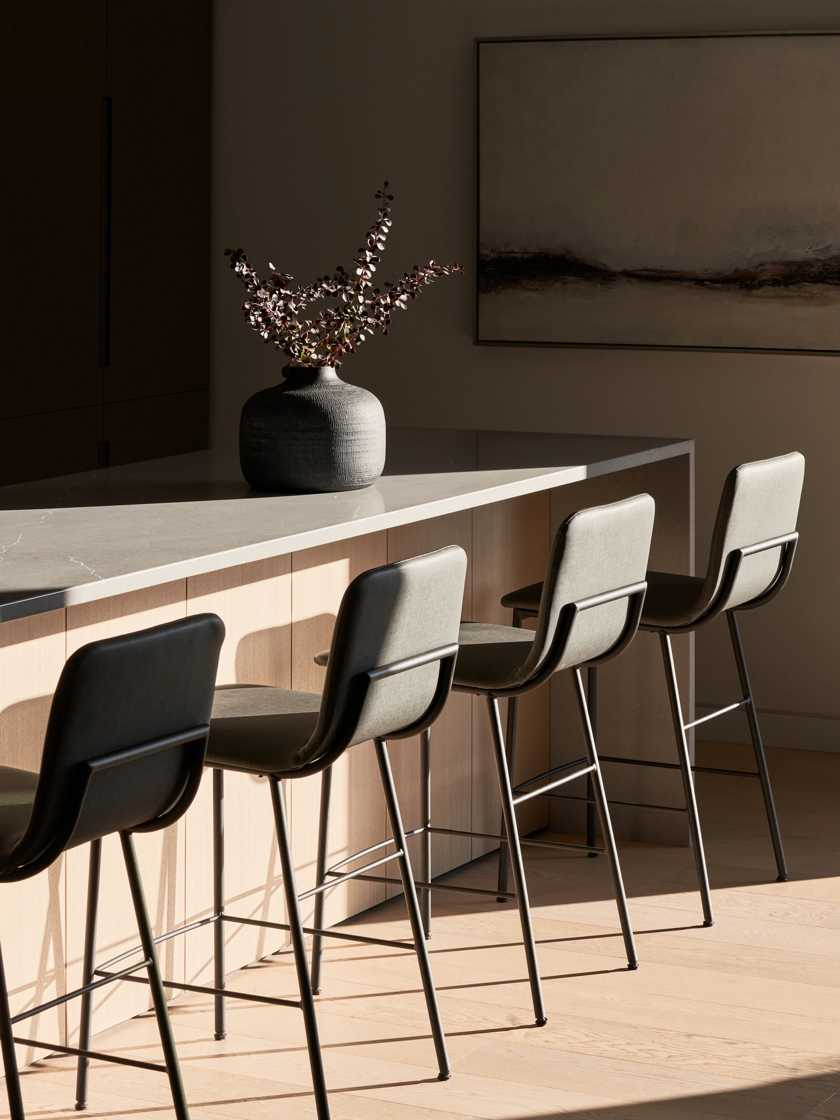
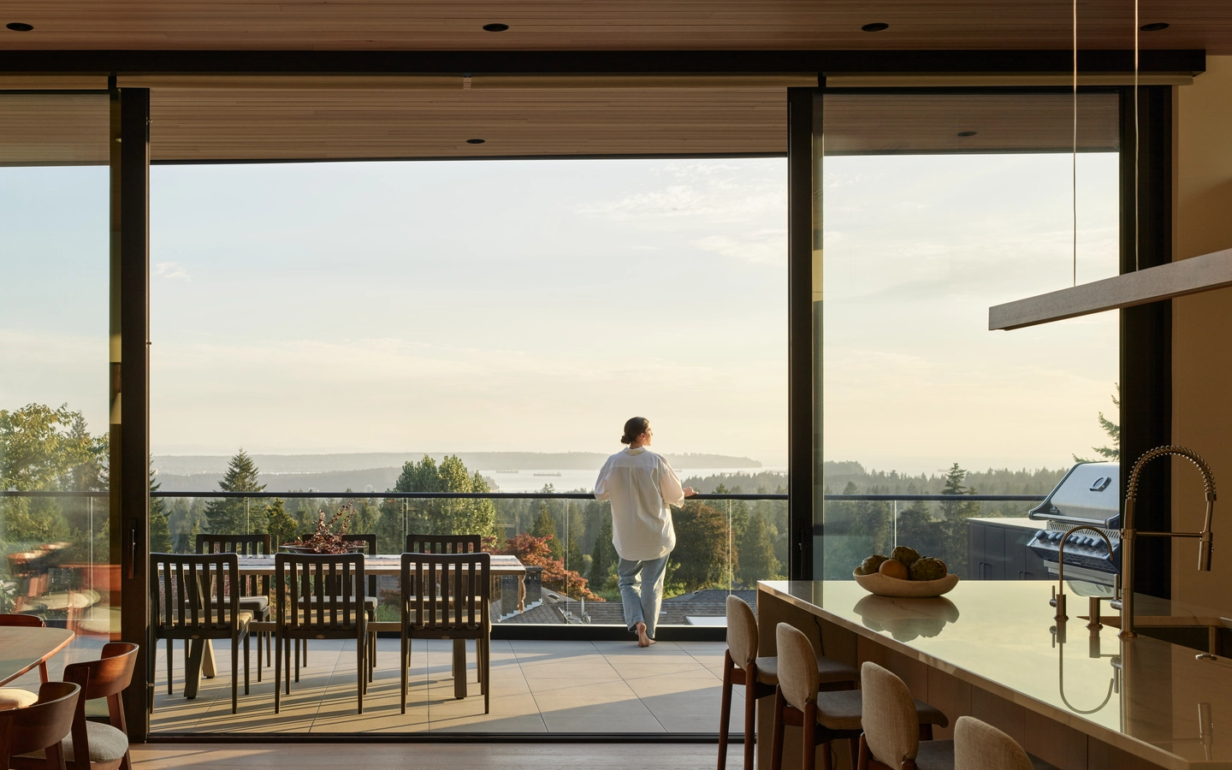
A long stone-topped island in white oak faces full-height sliding glass that pulls back to the covered terrace. Tall white panel-front storage absorbs the appliances along one wall, while a dark cabinetry block conceals the working zone behind the island, so the room reads as furniture rather than equipment. A slim wood linear pendant underlines the island’s length.
A Primary Suite with Its Own Balcony
 Pin
 Pin
Photo: Andrew Latreille
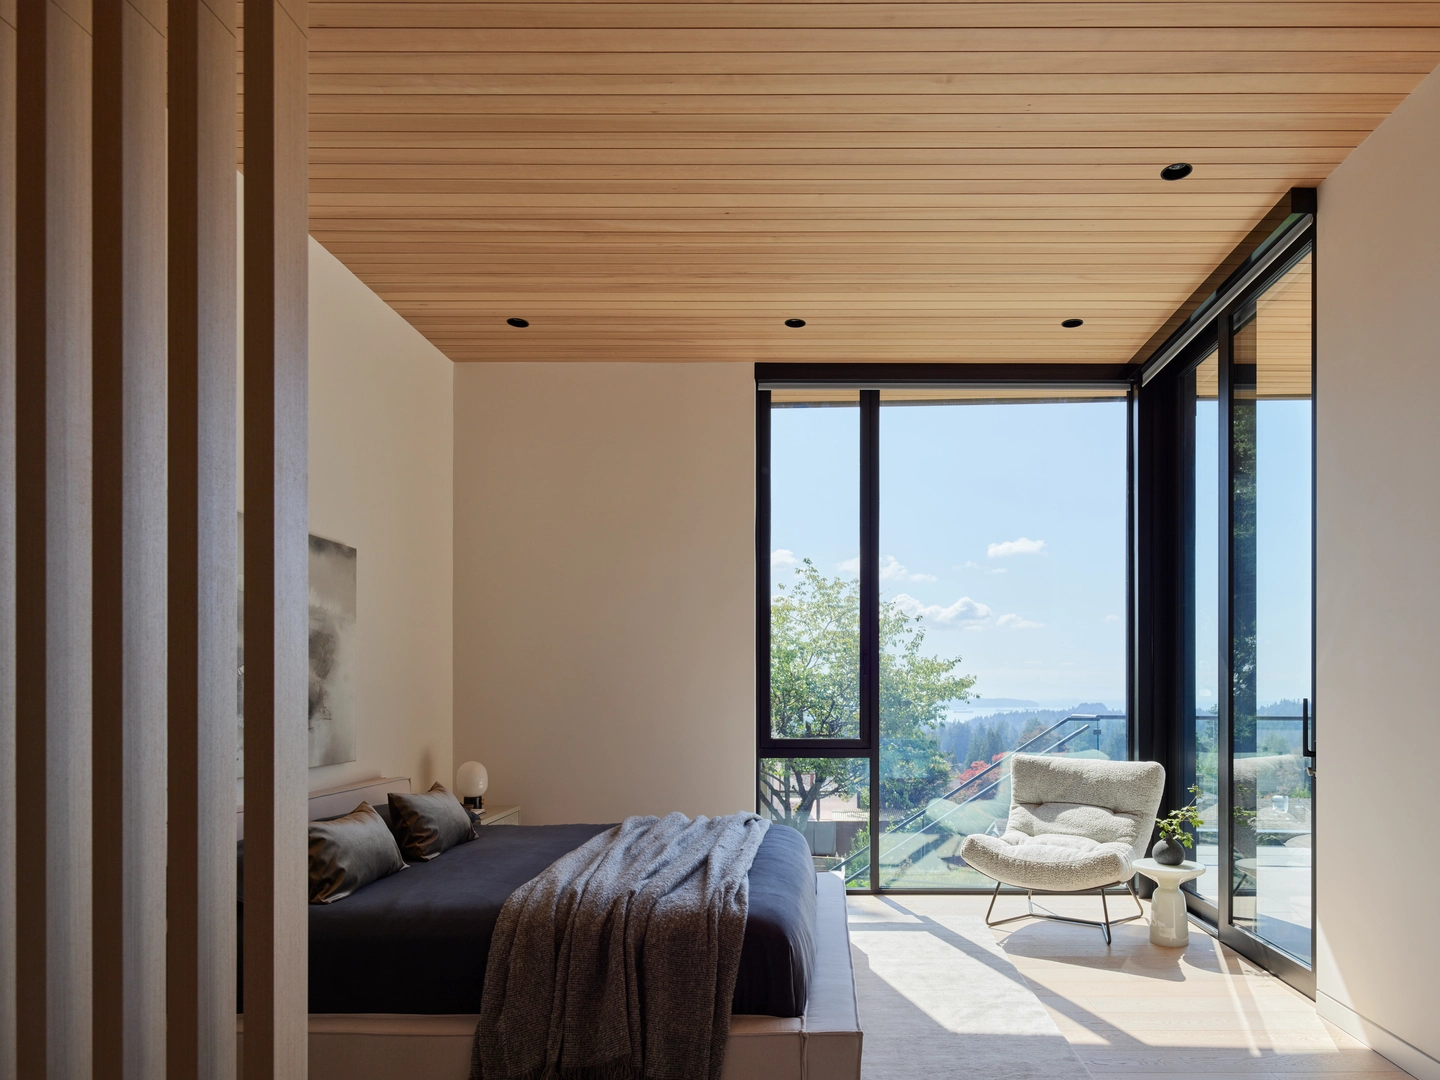
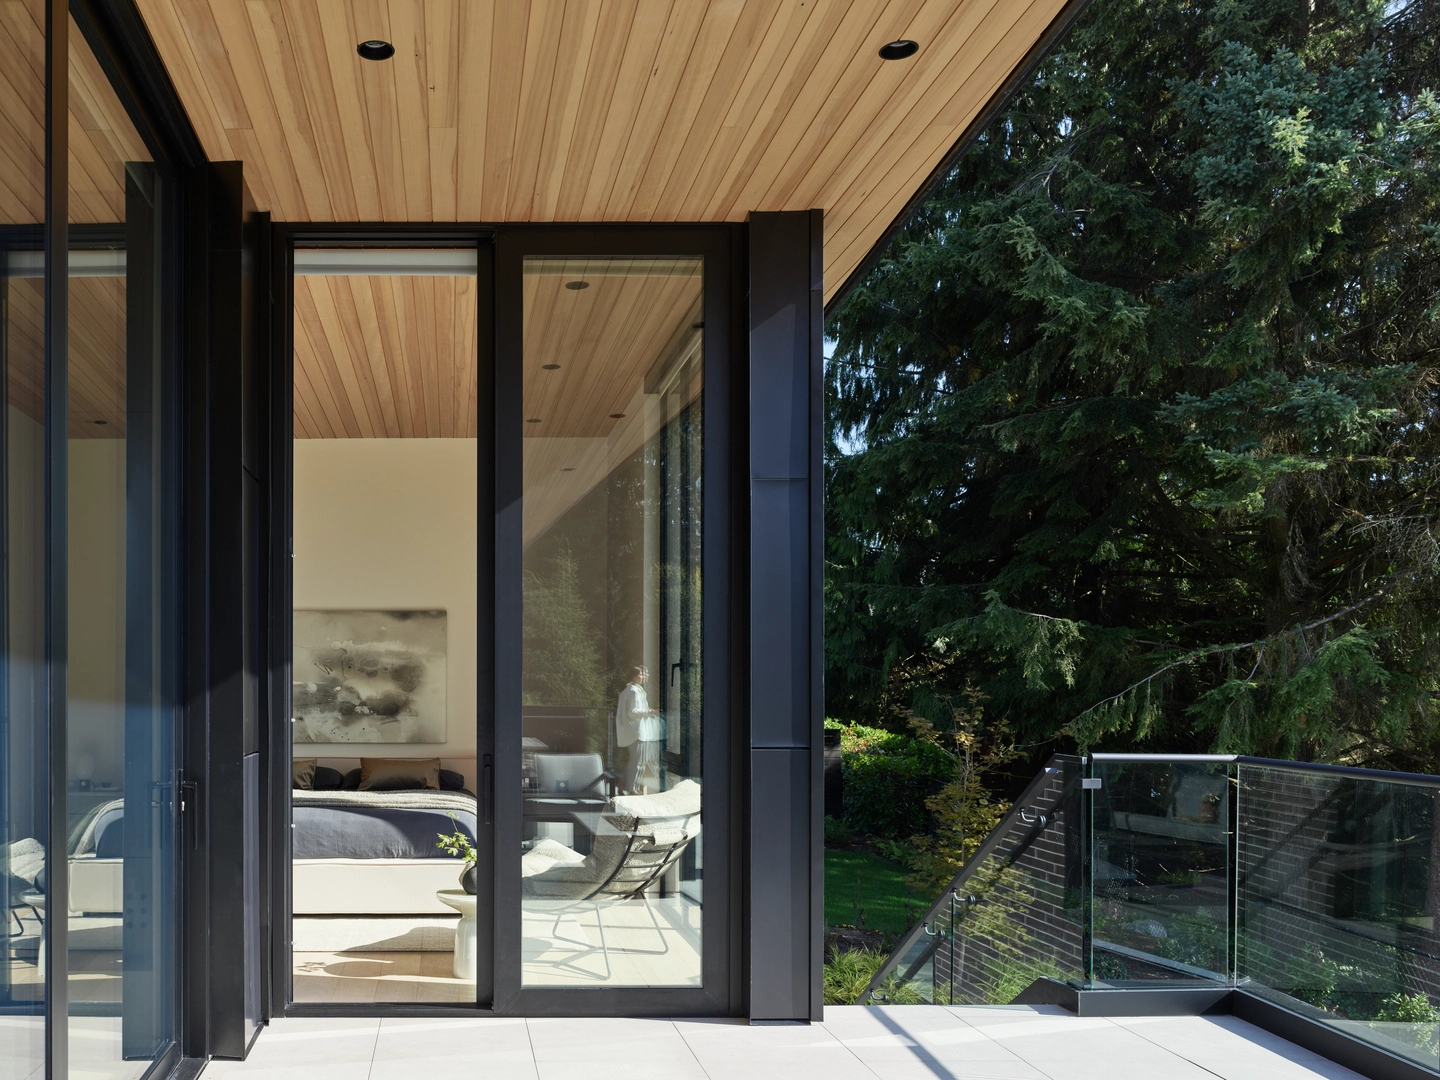
The primary bedroom takes a corner of the house, with floor-to-ceiling glass on two sides and a large sliding door to a private balcony edged in a glass guardrail. Cedar continues overhead, and a soft cream palette lets the forest and distant ridgelines supply the color.
Bathrooms Built from Stone, Oak, and Daylight
 Pin
 Pin
 Pin
 Pin
 Pin
Photo: Andrew Latreille
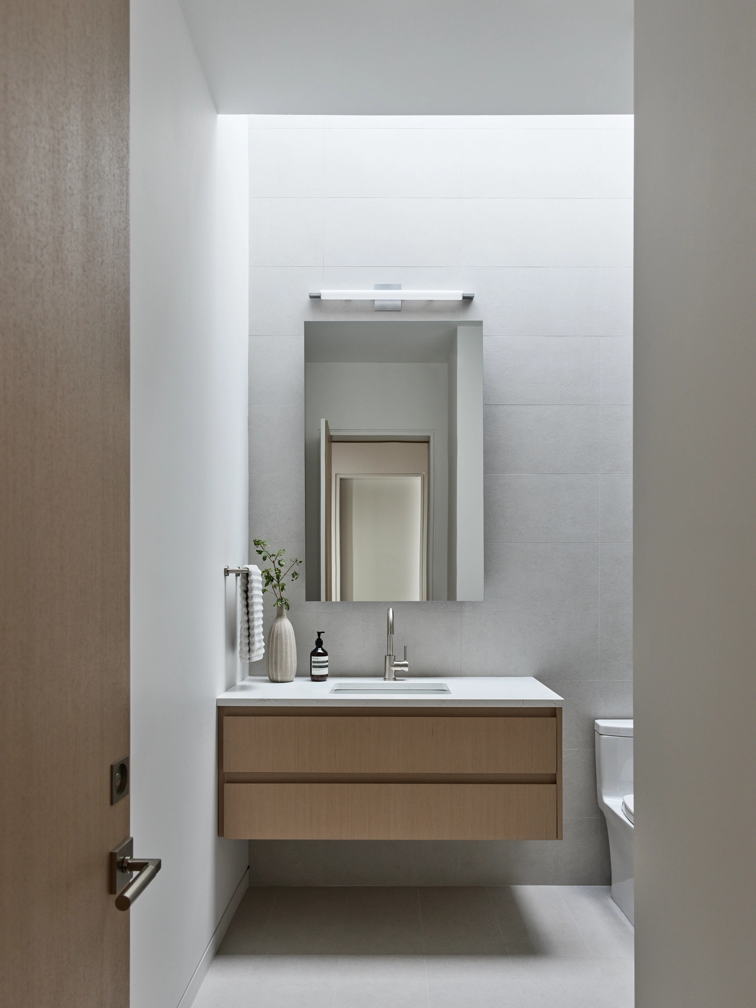
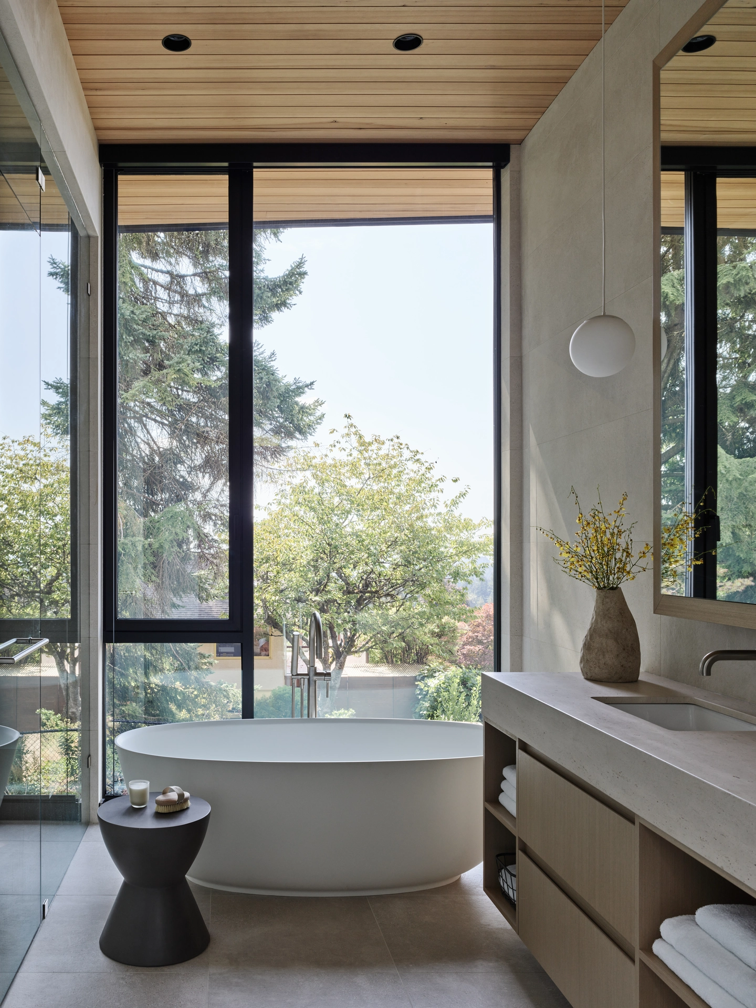
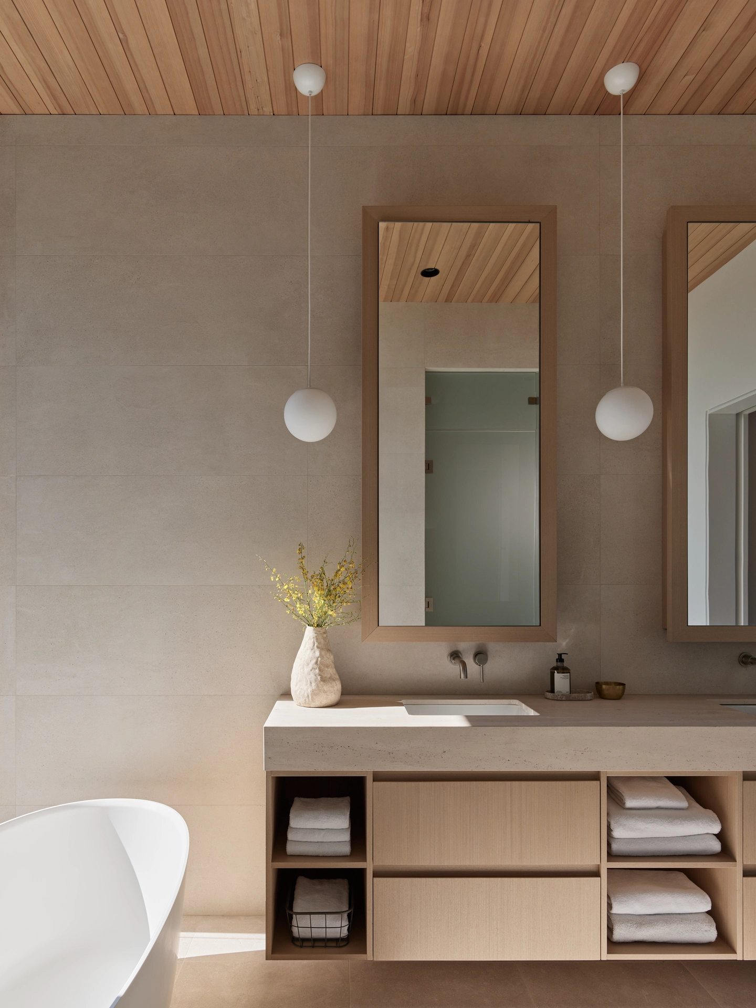
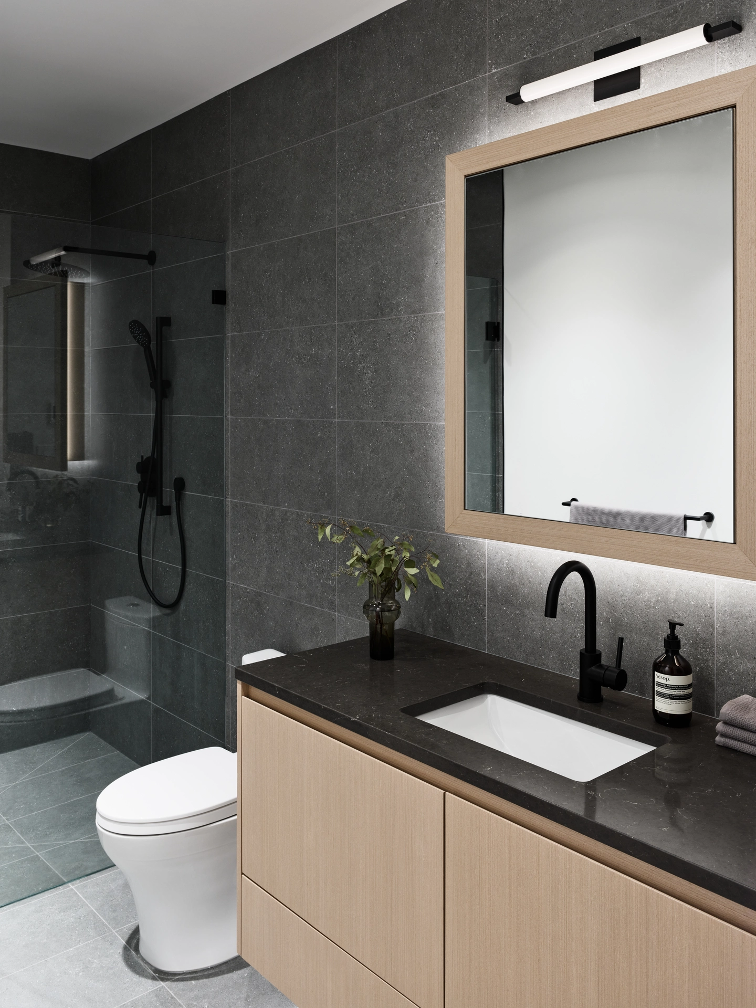
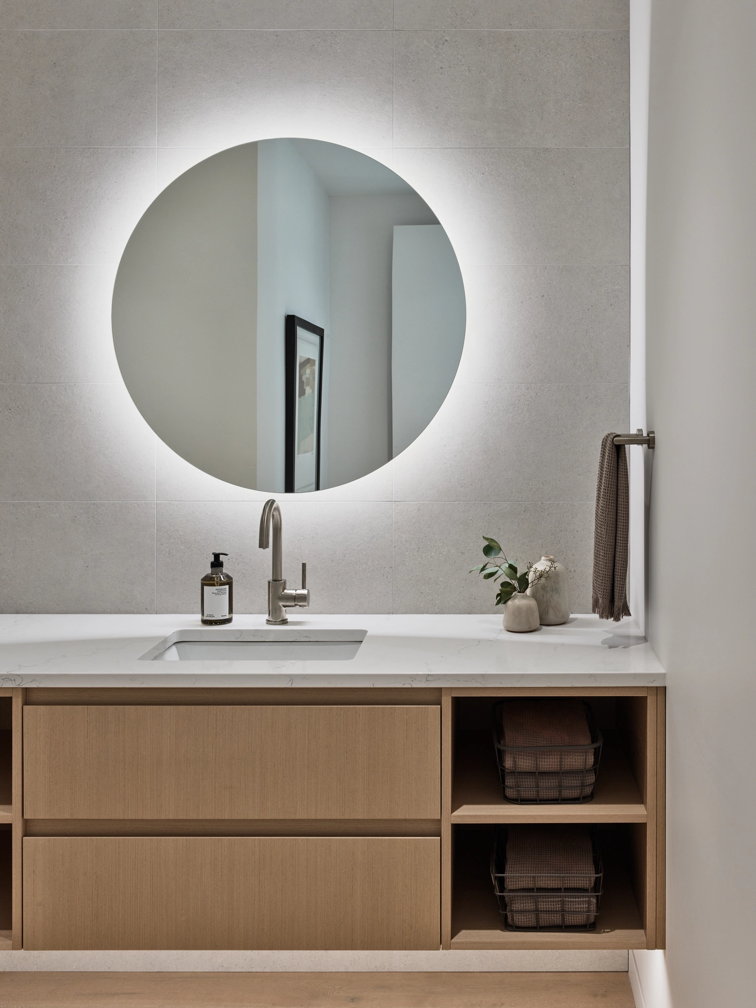
In the primary bath, a freestanding tub sits against full-height glazing facing the trees, with a floating oak vanity under a stone counter and globe pendants hung low beside the mirrors. Secondary baths repeat the oak vanity in a cooler key, pairing it with charcoal or pale gray tile, a backlit round mirror, and a top-lit powder room.
A Covered Terrace That Extends the Kitchen Outdoors
 Pin
 Pin
Photo: Andrew Latreille
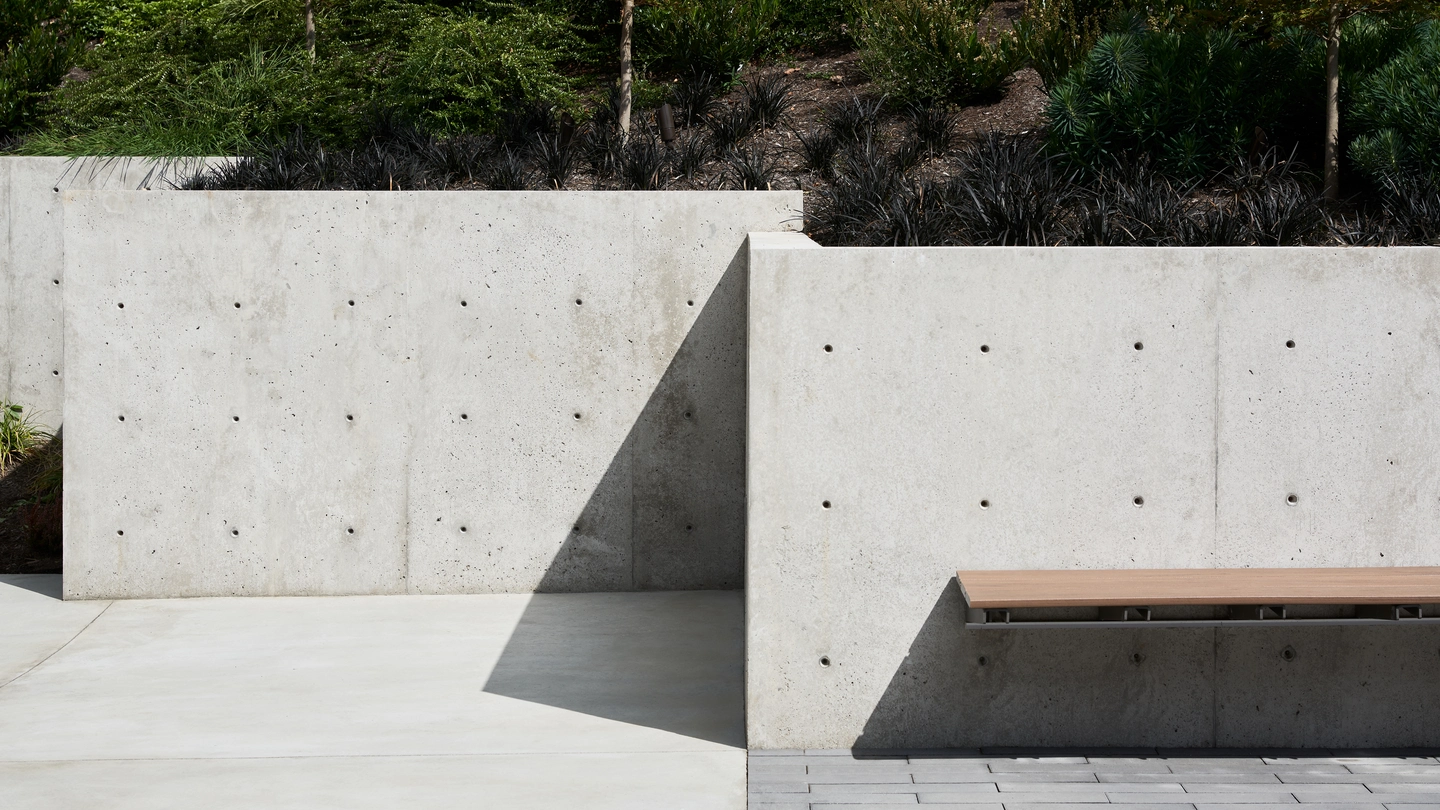
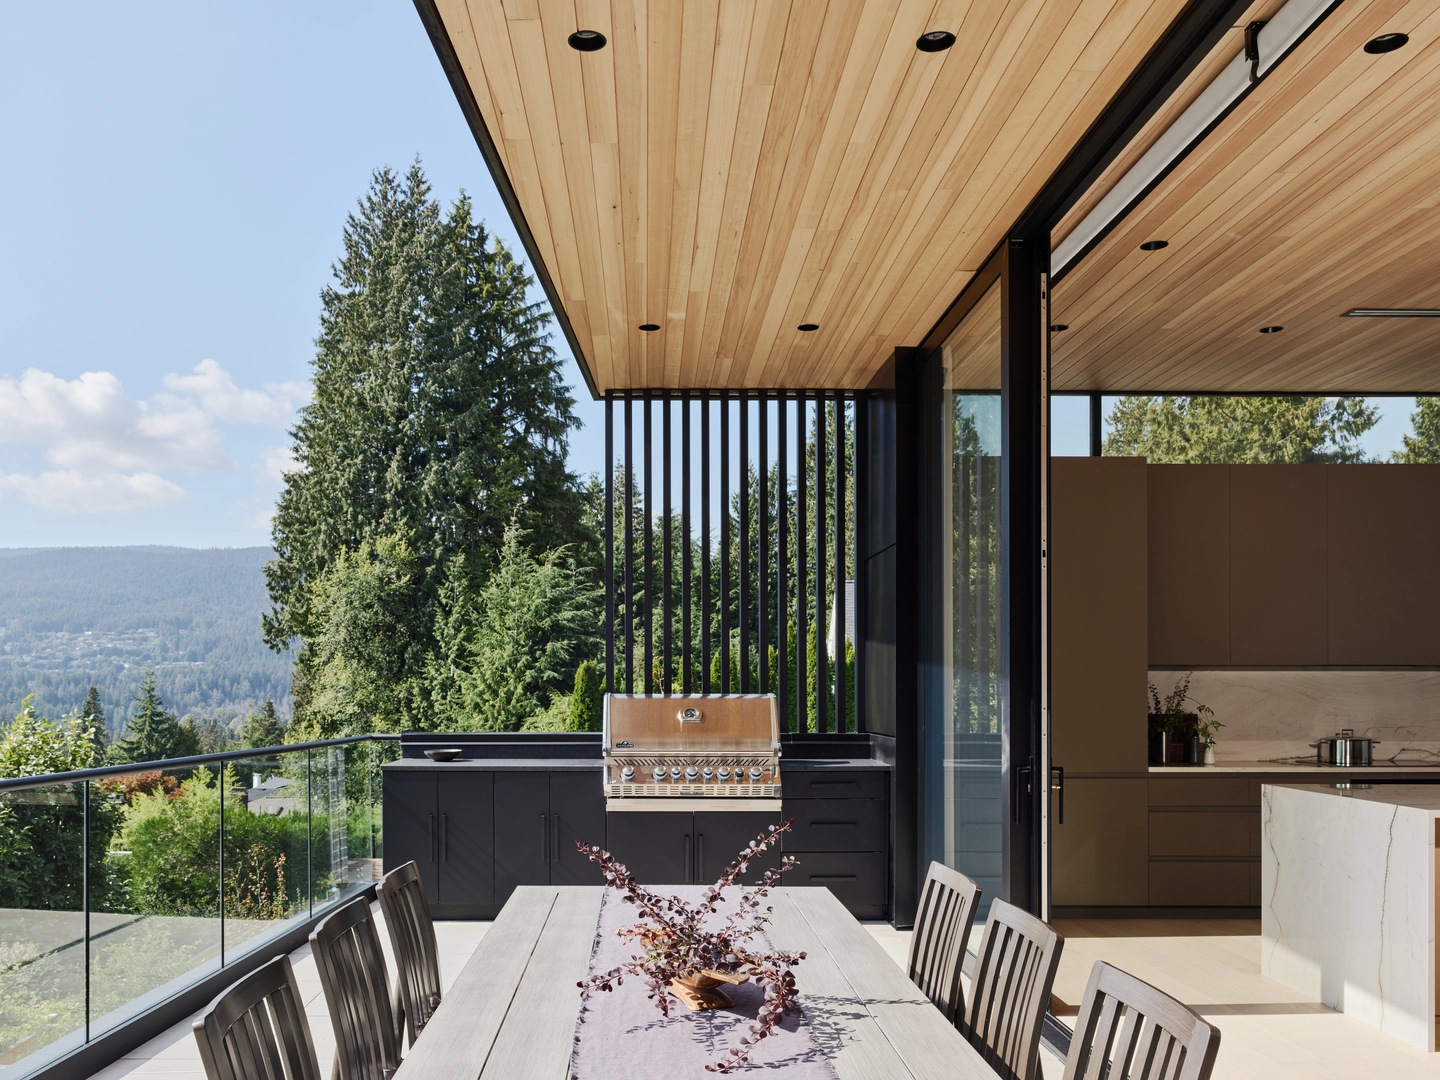
The covered terrace runs straight out from the kitchen with an outdoor grill station, a long dining table, and frameless glass guardrails that keep the view toward the water unbroken. Vertical metal fins at its edge echo the entry slats. Below, cast concrete retaining walls with a built-in timber bench hold the slope.
Where the Horizon Wins and Where the Slope Asks More
Where the strategy pays off
Hiding the lower level from the street lets the house respect its neighborhood’s scale while the downhill side delivers a full panorama of Stanley Park and Burrard Inlet. The continuous cedar ceiling and repeated oak millwork give every space, from kitchen to powder room, the same calm register.
What daily life may test
Cedar carried outdoors as a soffit will weather differently from the interior boards and needs periodic refinishing to stay matched. The south-facing glass that makes the view so present will also invite summer heat gain and glare unless shading is managed.
What Vista House Gets Right About Building on a Slope
Vista House shows that a hillside home can honor zoning restraint and neighborhood scale without diluting its reason for being there. BLA Design Group pairs compression at the door with a linear plan along the slope and two materials carried across the glass. It suits owners who want privacy from the road and a daily life organized around the horizon. The restraint at the front door is exactly what makes the view feel earned.
FAQs
Who designed Vista House in North Vancouver?
Vista House was designed by BLA Design Group and completed in 2024. The home sits high on a mountainside in North Vancouver, British Columbia, where a quiet residential street meets the edge of the forest. The project was photographed by Andrew Latreille.
How big is Vista House?
The project is listed at 4,961 square feet. From the street it reads as a modest bungalow, a deliberate move in deference to the slope and city requirements, while its full scale is revealed only on the downhill side facing south.
What views does Vista House have?
The living spaces face south across a continuous panorama of Stanley Park and Burrard Inlet. A balcony projects over the grade, and floor-to-ceiling glazing keeps the horizon present from the living area, kitchen, and primary bedroom throughout the day.
What materials define Vista House?
Cedar and concrete carry the design. The cedar ceiling runs past the glazing to become the exterior soffit, drawing the eye outward, while a concrete wall extends from outside to inside, grounding the house structurally and defining the entry sequence.
Get gorgeous projects via email
