

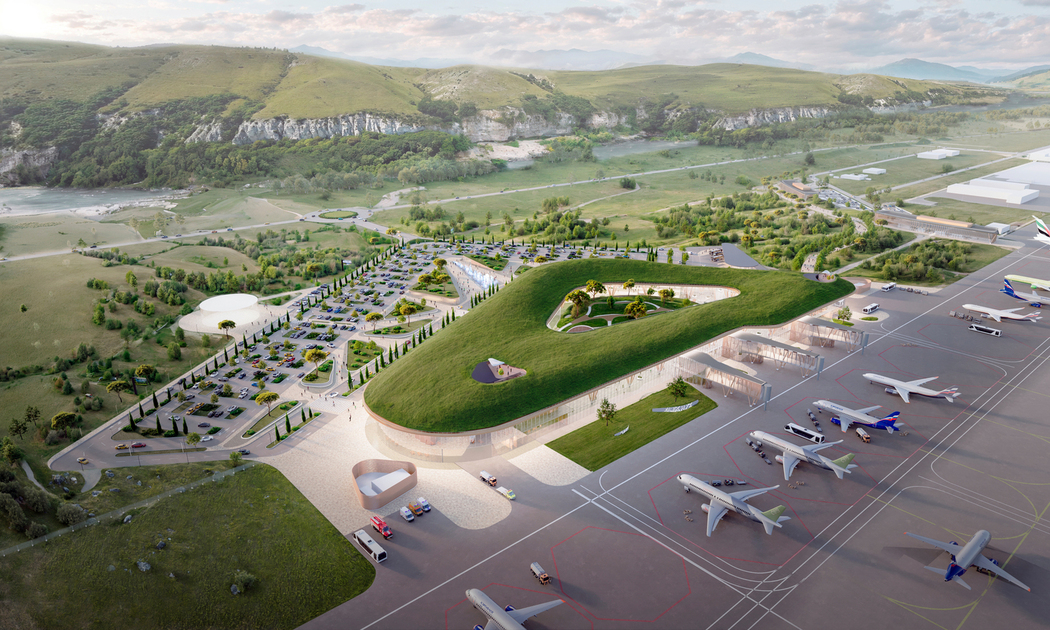
Few airport terminals invite passengers to forget they are in an airport. The new Kavkaz Airport terminal, designed by KPLN for the mountain resort region of Arkhyz in Russia’s Karachay-Cherkess Republic, does exactly that–using the Caucasus landscape itself as the generator of form, material, and spatial sequence. Set on the banks of the Bolshoy Zelenchuk River, the 27,028 sqm building replaces the conventional airport experience with one that channels forest foothills, mountain lakes, and the graceful geometry of fir seeds. When it opens in 2029, the terminal will serve as the primary aerial gateway to Arkhyz, Dombay, and Elbrus–three of Russia’s most significant mountain destinations.
| Project Name | New passenger terminal of Kavkaz Airport |
| Architect / Designer | KPLN — Sergey Nikeshkin (lead), Evgeniy Zhelezko, Yulia Plekhanova |
| Location | Arkhyz, Karachay-Cherkess Republic, Russia |
| Floor Area | 27,028 sqm (Gross Built Area) |
| Year Completed | Planned completion 2028; operation 2029 (ongoing) |
| Structural System | Timber V-columns; green living roof; panoramic glazing |
Reading the Caucasus Landscape as an Architectural Brief
KPLN’s design for the Kavkaz Airport terminal begins with a simple proposition: an airport in the mountains should feel like it belongs to the mountains. The Arkhyz region–known for forested foothills, glacial lakes, and meadow-covered hills–provided both the visual language and the organizational logic for the building.
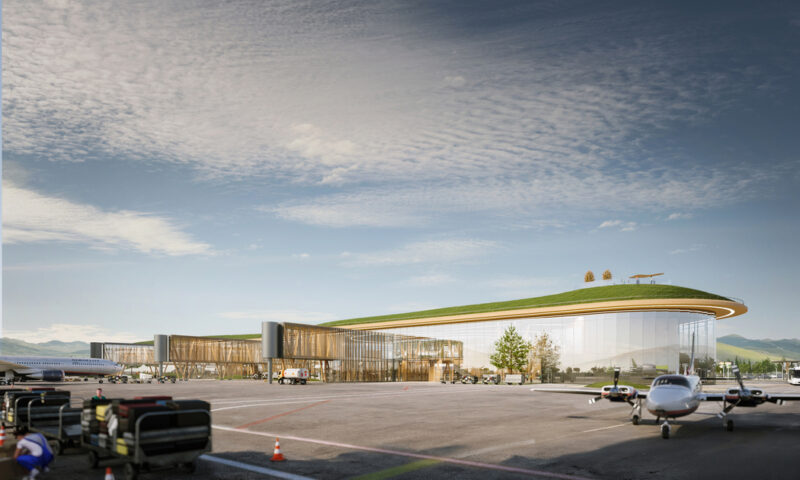
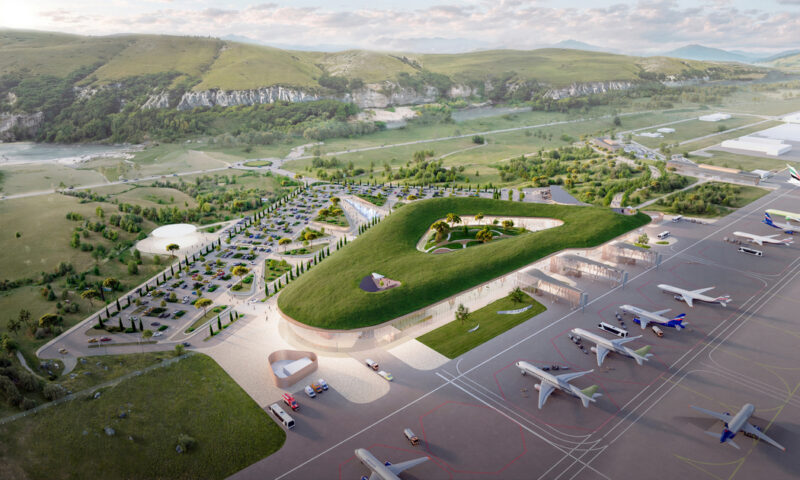
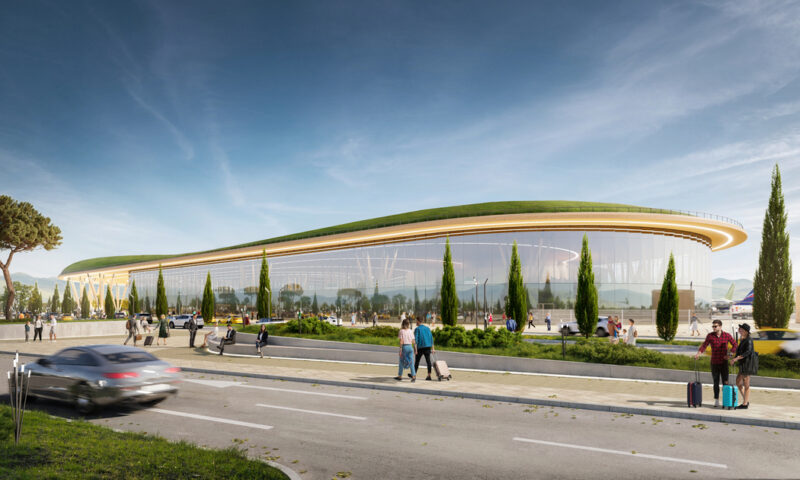
The terminal adopts a triangular footprint with rounded corners, its massing kept low and horizontal to align with the terrain rather than compete with it. A continuous green roof extends from the landscape up and over the building, effectively dissolving the boundary between architecture and topography. Internally, a courtyard-atrium planted with fir trees reinforces this continuity, bringing the external environment into the passenger circulation path.
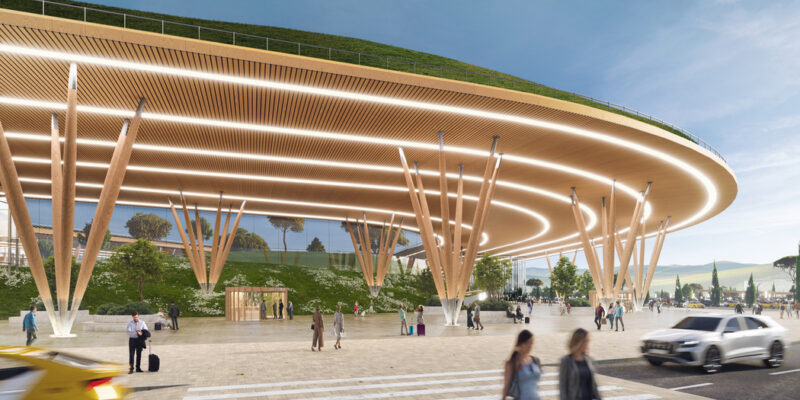
The most distinctive structural gesture appears in the V-shaped timber columns that support the roof throughout the terminal. Chief architect Sergey Nikeshkin describes them as evoking pine needles–an explicit biomorphic reference that transforms a structural necessity into a narrative device. These columns, combined with a slatted timber ceiling and panoramic glazing oriented toward the runway and mountains beyond, create a spatial rhythm that recalls walking through a forest clearing rather than waiting for a flight.
The functional program follows a linear sequence: entrance and check-in, retail and food court, security, VIP lounge, and finally the departure hall with its panoramic mountain views. This progression mirrors the experience of moving through a landscape–each zone a distinct terrain.
 Pin
PinFrom the apron, the terminal reads as a low-lying volume capped by a continuous green roof. The timber structural system is visible through the panoramic glazing, revealing the internal column rhythm to approaching passengers. Photo credit: KPLN architectural bureau.
 Pin
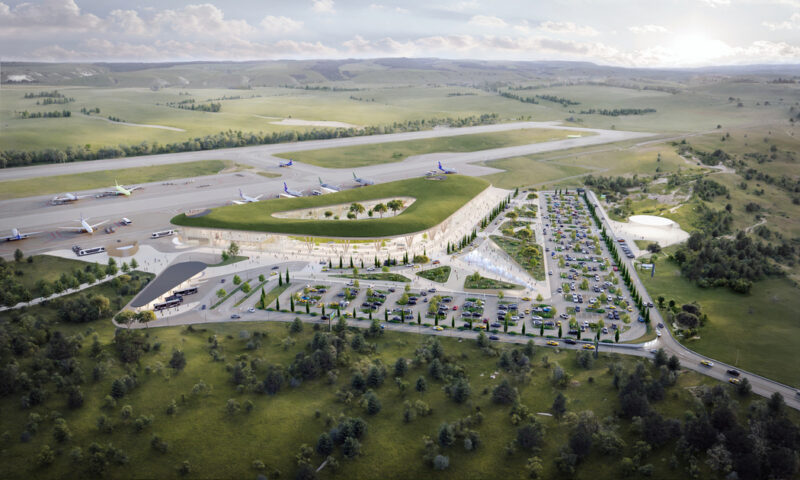
PinThe aerial view reveals how the triangular terminal massing with rounded corners integrates into the river valley terrain. The parking and landscape design extend the geometric language of the building into the site. Photo credit: KPLN architectural bureau.
Design Decision: Rather than treating the green roof as a cosmetic afterthought, KPLN used it as the primary massing strategy--allowing the building to read as a continuation of the hillside. This choice significantly reduces the visual impact of a 27,000-square-meter structure in a sensitive mountain landscape.
Moving Through the Terminal: A Spatial Sequence
The Arrival Canopy — A Forest of Timber Columns
The passenger experience begins at the drop-off zone, where a sweeping canopy supported by V-shaped timber columns creates a sheltered threshold. The columns splay outward as they meet the ground, echoing the branching structure of pine trees and establishing the terminal’s dominant architectural motif. From this point, the green roof is visible as a continuous landscaped surface–passengers arriving by car move directly from the open air into a space that feels closer to a mountain lodge than a transportation hub.
 Pin
PinThe entry canopy establishes the terminal’s biomorphic vocabulary–V-shaped timber columns evoke pine needles while providing structural support for the sweeping roof plane. The green roof reads as a continuous landscape element from the approach. Photo credit: KPLN architectural bureau.
 Pin
PinFrom the approach road, the terminal presents itself as a low-lying glass volume topped by a continuous green roof. The curved facade follows the triangular footprint with rounded corners, minimizing the building’s visual mass against the Caucasus foothills. Photo credit: KPLN architectural bureau.
The Departure Lounge — Where Waiting Becomes Viewing
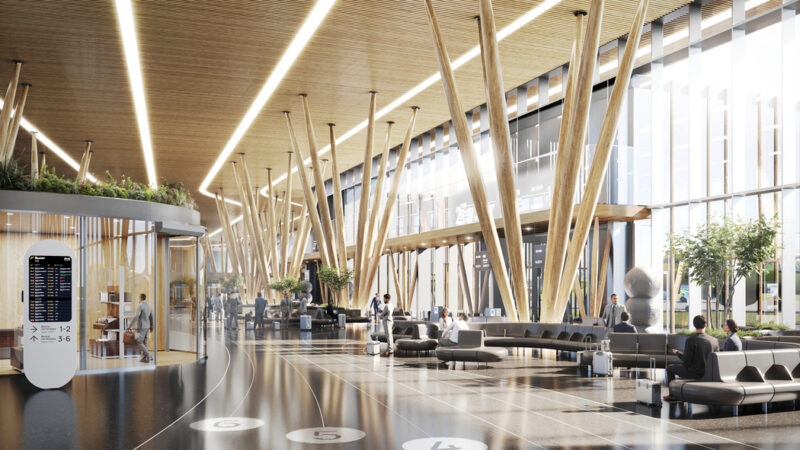
Inside, the main departure hall reveals the full spatial ambition of the project. The V-shaped timber columns rise to support a slatted wood ceiling fitted with linear lighting, creating a warm, rhythmic interior that recalls sunlight filtered through a forest canopy. Floor-to-ceiling glazing along the airside facade offers direct views of the runway and the mountain landscape beyond, turning the wait for a flight into an experience of the place. Seating areas are arranged in clusters, with islands of retail and food service integrated into the open plan.
 Pin
PinThe departure lounge deploys the terminal’s signature V-shaped timber columns at full scale, creating a rhythmic forest-like interior. The slatted wood ceiling with integrated linear lighting filters artificial light much as a forest canopy filters daylight. Photo credit: KPLN architectural bureau.
 Pin
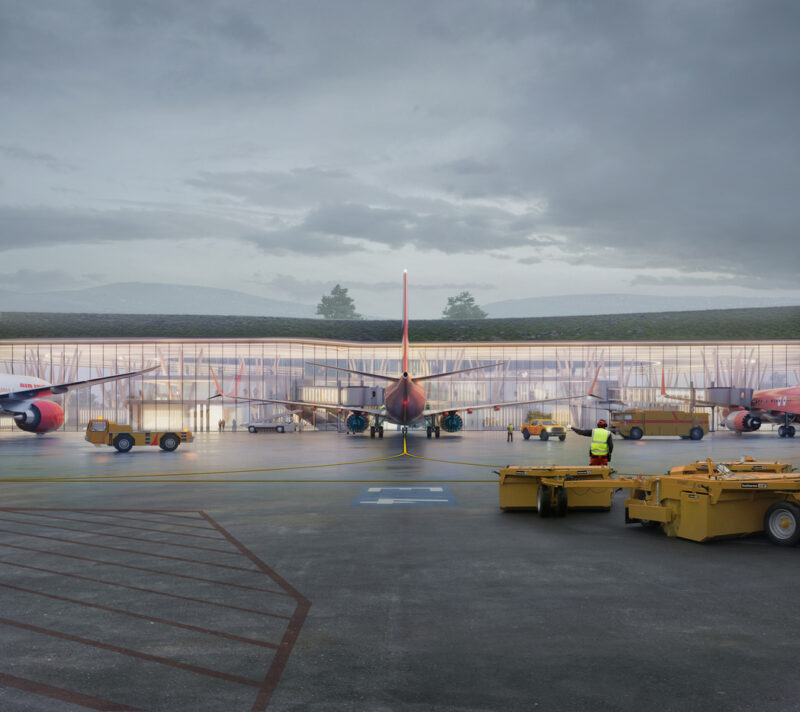
PinAt dusk, the terminal’s full-height glazing transforms the building into a lantern on the airfield. The warm interior lighting reveals the timber column structure to passengers on the apron, reinforcing the architectural narrative after dark. Photo credit: KPLN architectural bureau.
The Courtyard-Atrium — Architecture as Living Landscape
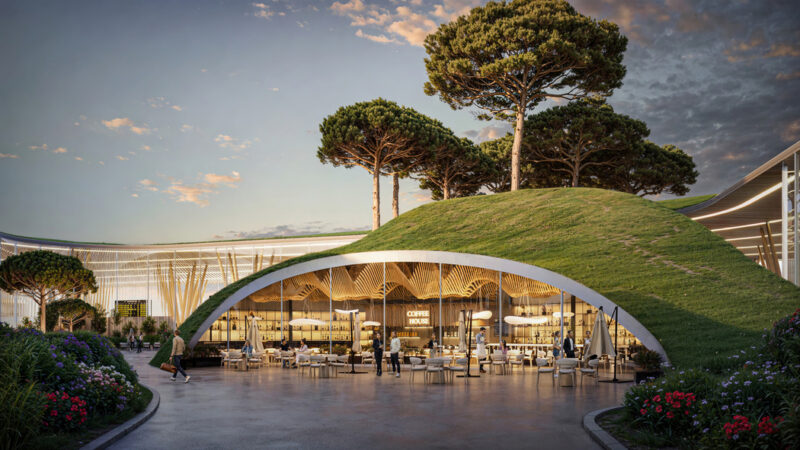
Perhaps the most unexpected space in the terminal is the courtyard-atrium, where a landscaped green hill rises through the building, creating an indoor terrain planted with fir trees. This is not a decorative atrium–it is a central orienting device that organizes circulation and provides a moment of calm within the typically stressful airport environment. A coffee house embedded into the hillside demonstrates how the architecture treats building and topography as a single continuous surface.
 Pin
PinThe courtyard-atrium introduces an indoor landscape of planted fir trees and sculpted green terrain. A coffee house is embedded directly into the hillside, treating architecture and topography as a single continuous surface. Photo credit: KPLN architectural bureau.
 Pin
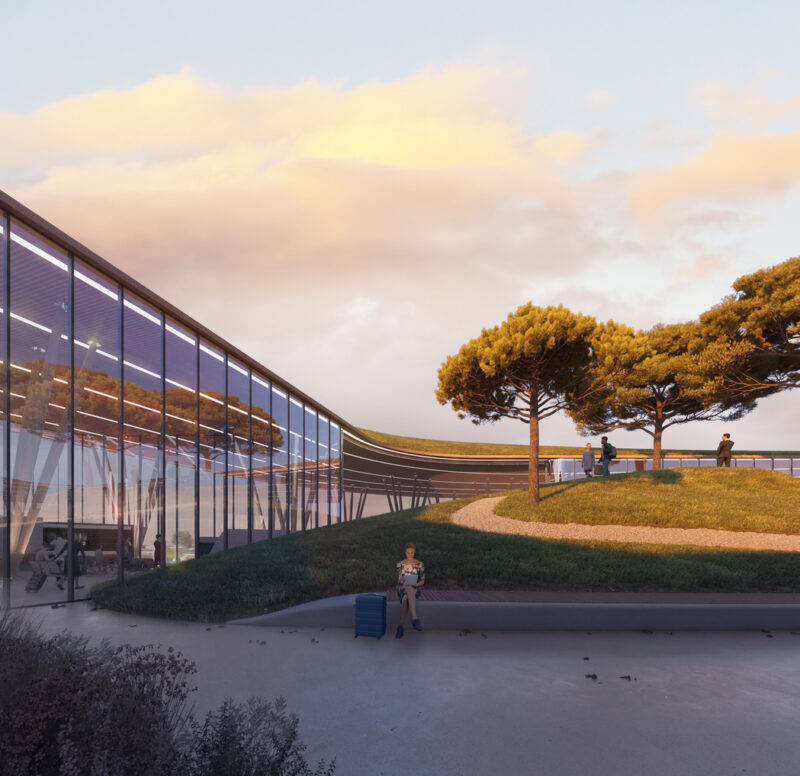
PinAt sunset, the terminal’s glass facade reflects the changing Caucasus sky while the green roof landscape remains visible above. A passenger sits on a bench at the building’s edge–an ordinary moment made extraordinary by the architecture’s direct engagement with nature. Photo credit: KPLN architectural bureau.
 Pin
PinThe aerial context view demonstrates the terminal’s relationship to the runway, parking, and the broader mountain landscape. The building’s low profile and green roof allow it to sit quietly within the dramatic topography. Photo credit: KPLN architectural bureau.
 Pin
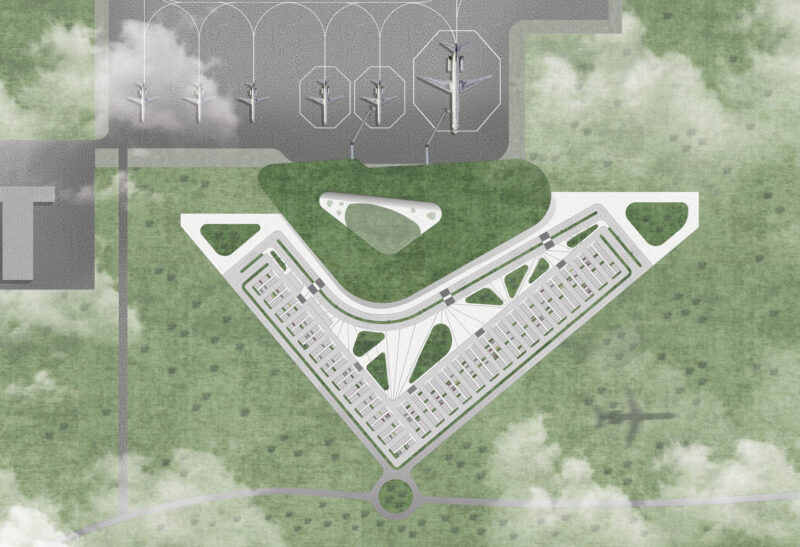
PinThe site plan reveals the triangular geometry of the terminal building and its integration with the parking, access roads, and airfield. The central courtyard-atrium is visible as an internal landscape element. Photo credit: KPLN architectural bureau.
A Bold Vision for Regional Air Travel — With Inherent Complexities
* What Works Exceptionally Well
The integration of the green roof as a primary massing strategy is the project’s strongest move. By allowing the building to read as a continuation of the hillside, KPLN has solved the fundamental problem of placing a 27,028 sqm industrial structure in a sensitive mountain landscape without diminishing its functional capacity. The biomorphic column strategy is equally successful–the V-shaped timber supports unify structure, aesthetics, and narrative in a single gesture that gives the terminal a recognizable identity.
The linear spatial sequence, moving from check-in through retail and security to the panoramic departure lounge, demonstrates a clear understanding of passenger flow. Each functional zone is distinct without breaking the continuous spatial experience.
* Practical Considerations & Limitations
The green roof and courtyard-atrium, while visually compelling, introduce significant maintenance demands in a mountain climate with heavy snowfall and temperature extremes. The long-term viability of the living roof system and the health of the planted fir trees in an enclosed atrium will require sustained horticultural management that many airports struggle to resource.
The extensive use of timber structural elements and panoramic glazing also raises questions about thermal performance in a region where winter temperatures drop well below freezing. The balance between the aesthetic priority of transparency and the operational need for thermal efficiency remains to be proven once the building enters service.
What It Means to Build an Airport That Disappears
KPLN’s Kavkaz Airport terminal makes a persuasive case that transportation infrastructure in sensitive landscapes should not announce itself as infrastructure. By allowing the Caucasus mountains to generate the building’s form, materials, and spatial character, the architects have created a terminal that functions as a gateway in the most literal sense–it introduces visitors to the landscape before they have left the building. The project is best suited for travelers who understand that architecture can be both efficient and deeply place-specific.
Would you accept the maintenance complexity of a living green roof if it meant your local airport felt like a park rather than a warehouse?
Kavkaz Airport Terminal: Key Facts Answered
Q: When will the new Kavkaz Airport terminal open?
A: Construction is planned for completion by the end of 2028, with the terminal scheduled to begin operations in 2029.
Q: Who designed the Kavkaz Airport terminal?
A: The terminal was designed by KPLN architectural bureau, with Sergey Nikeshkin as lead architect, alongside Evgeniy Zhelezko and Yulia Plekhanova.
Q: What is the design concept behind the terminal?
A: The architecture draws inspiration from the Arkhyz landscape–specifically forest foothills, mountain lakes, and fir seeds. The triangular building features a green roof, landscaped courtyard-atrium, and timber columns shaped like pine needles.
Q: How large is the Kavkaz Airport terminal?
A: The gross built area is 27,028 square meters.
Q: What resorts will the airport serve?
A: The terminal will provide access to the mountain resorts of Arkhyz, Dombay, and Elbrus, as well as the city of Cherkessk, reducing travel time to these destinations.
Get gorgeous projects via email
