

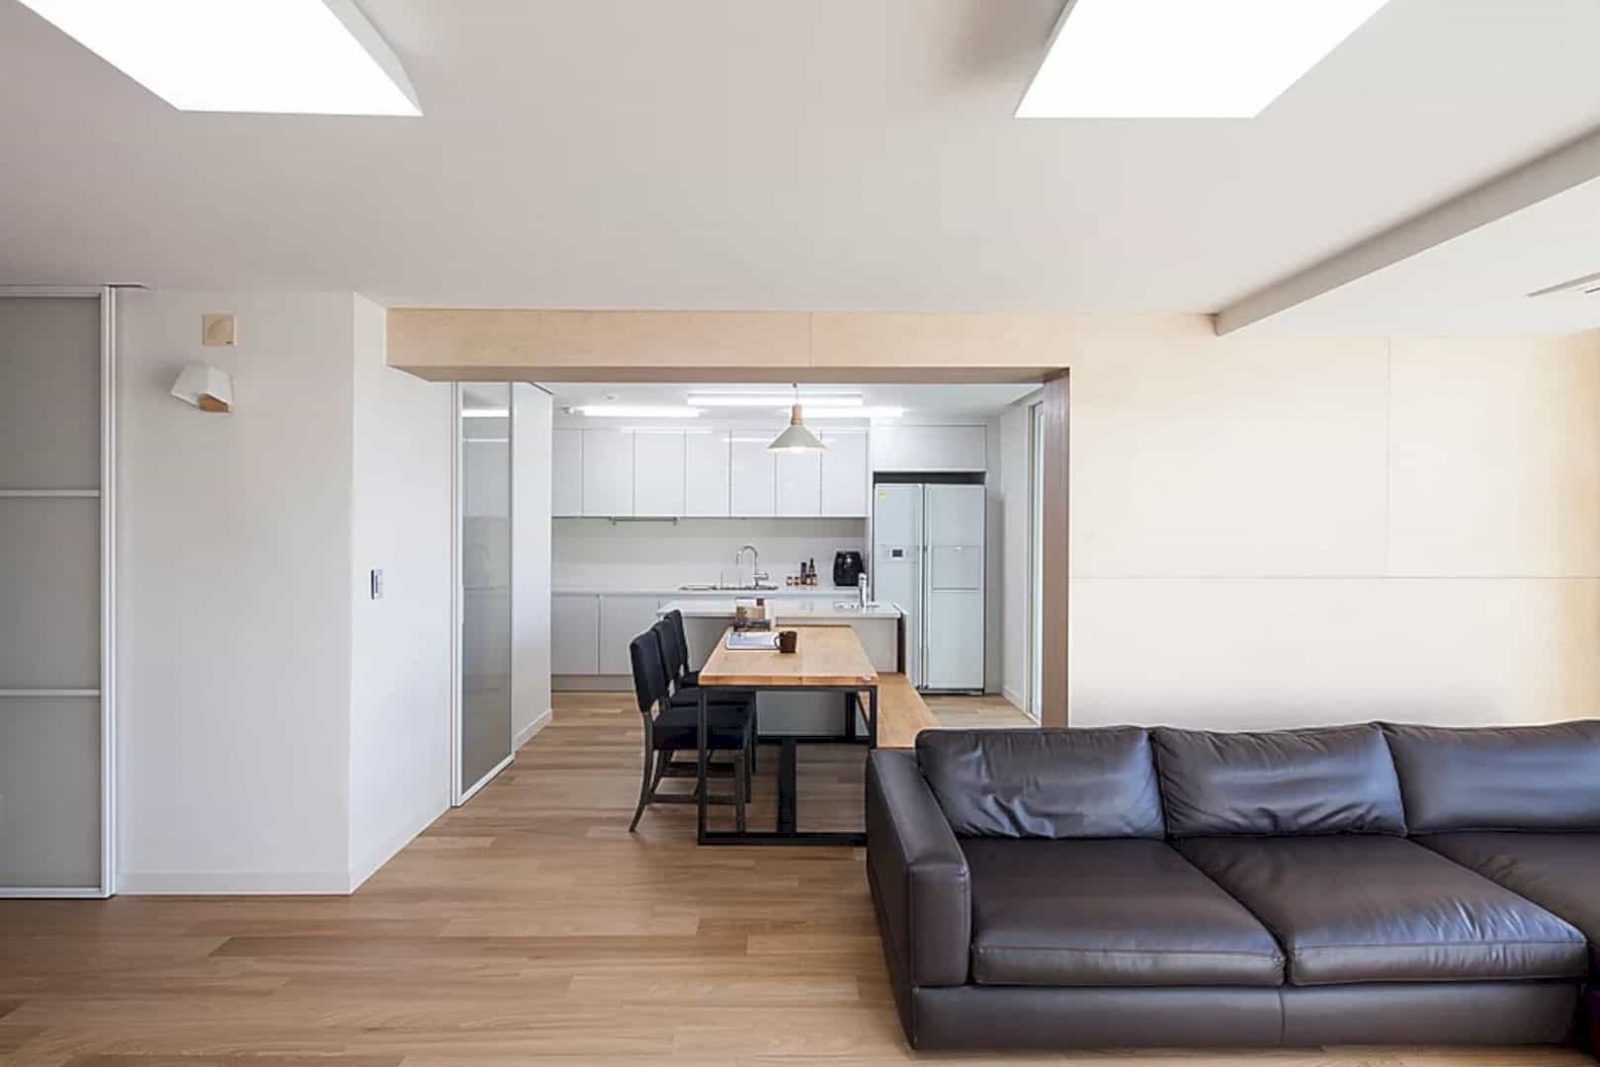

Birch House is a 142.18㎡ apartment in downtown Seoul, South K0rea, a 2015 remodeling project by studio_suspicion. The client of this project is a newly-wed couple with their newborn baby who likes a natural and graceful atmosphere. In order to meet these demands, an eco-friendly living space for the baby is created and wood is used as the main materials for the birchwood ㄱ-shaped wall.
Wall
 Pin
Pin
 Pin
Pin
 Pin
Pin



In order to achieve uniformity, a curtain box, an indirect lighting box, and a ceiling type air-conditioning system are integrated into one functional formation. The location in which the beam passes is also connected to the wall to create a ㄱ-shaped object. Therefore, the birchwood ㄱ-shaped wall is the center of the house and it becomes the house signature.
 Pin
Pin
 Pin
Pin
 Pin
Pin

There is no art wall behind the TV in this house. The birchwood ㄱ-shaped wall serves as the cognitive distinction object between the living room and kitchen connected due to the open-plan limitations of the conventional apartments. The two spaces connected but also distinguished to further enhance the life level. This wall is filled with birch wood.
Design
 Pin
Pin
 Pin
Pin
 Pin
Pin

For the consideration of color, texture, and environment-friendly conditions, the highest-grade birch wood panels and edge bars are used while the water-based natural paint is selected for the finished painting. On the right side of the Island table, the folding workbench is installed to secure sufficient workspace and it is also used for receiving guests and preparing food.
 Pin
Pin
 Pin
Pin
 Pin
Pin



The master bathroom doors, utility room, and porch are replaced with ultra-slim sliding doors. The frame of these doors is made also made of birch wood panels to create a sense of unity inside the house. A unified representation comes from the birchwood porch sensor light, door frames, and the shoe-cabinet.
Materials
 Pin
Pin
 Pin
Pin

The birch wood ㄱ-shaped wall texture is revealed naturally while the matiere effects of edge bars and the unique panel patterns make this house looks different among all houses. With this project, hopefully the client and their newborn baby will have happy and beautiful ‘memories’.
Birch House Gallery
Pin
Pin
Pin
Pin
Pin
Pin
Pin
Pin
Pin
Pin
Pin
Pin
Pin
Pin
Photographer: Ryoo, In Keun
Get gorgeous projects via email
