

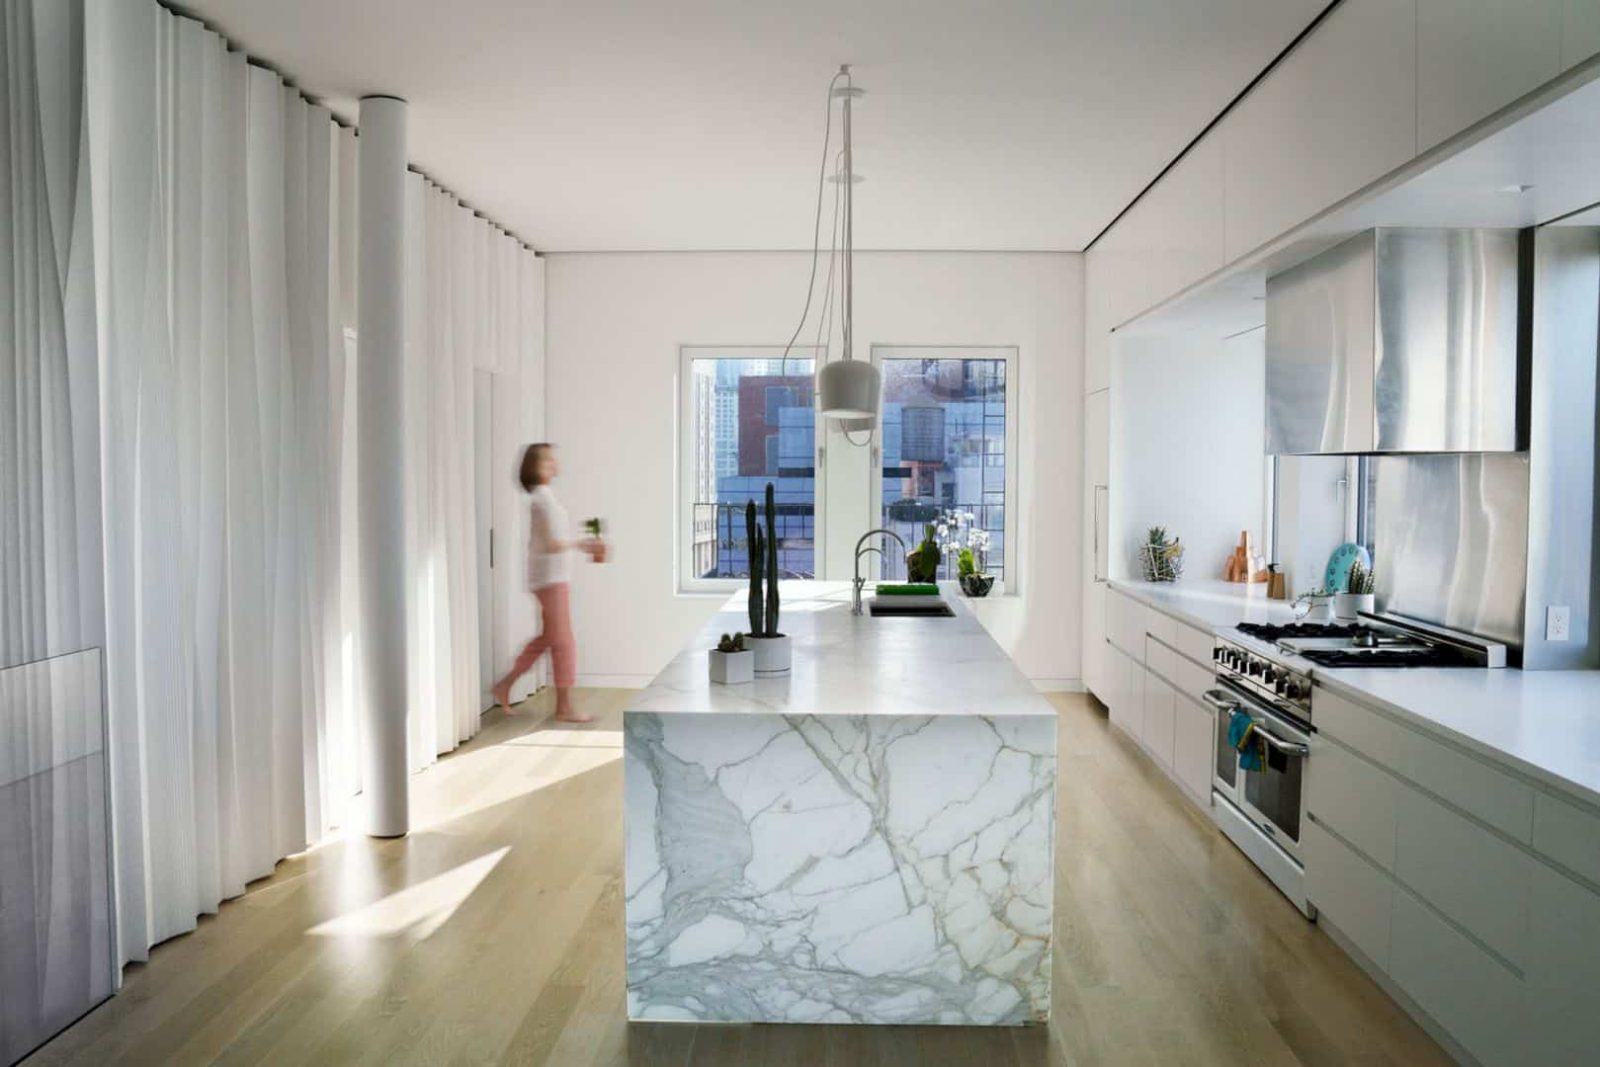


Gerken Residence is a unique living place with its luxury interior and a roof garden designed by Young Projects. This living place can be found in a historic Tribeca building with 6,000 interior square feet and also 1,500 square feet of a roof garden. The courtyard and roof garden are a collaboration design result of Young Projects with Future Green Studio.
Concept
 Pin
Pin
 Pin
Pin
 Pin
Pin
 Pin
Pin

The main concept of this residential project is about a combination with a luxury interior and a relationship of void and solid through the three nested prisms. The roof garden becomes an additional area that can beautify the concept.
Interior
 Pin
Pin
 Pin
Pin
 Pin
Pin
 Pin
Pin







The luxury interior inside this residence can be seen from some luxury elements from the materials, furniture, and also the use of some colors. With a clever way of design, the interior is not only luxury but also cozy and comfortable.
Materials
 Pin
Pin
 Pin
Pin
 Pin
Pin
 Pin
Pin



The luxury interior is made from some different materials and different process of design. The main space is clad in some custom pulled plaster panels, an awesome technique from a centuries-old fabrication with a language of contemporary digital design.
Courtyard
 Pin
Pin
 Pin
Pin
 Pin
Pin
 Pin
Pin



There is a big courtyard opens at the entrance to the loft. With a larger cut on the 14th floor, the initial void of the courtyard is bounded with a larger cut. It makes this courtyard can be seen clearly through a floating glass mass.
Via young-projects
Get gorgeous projects via email
