

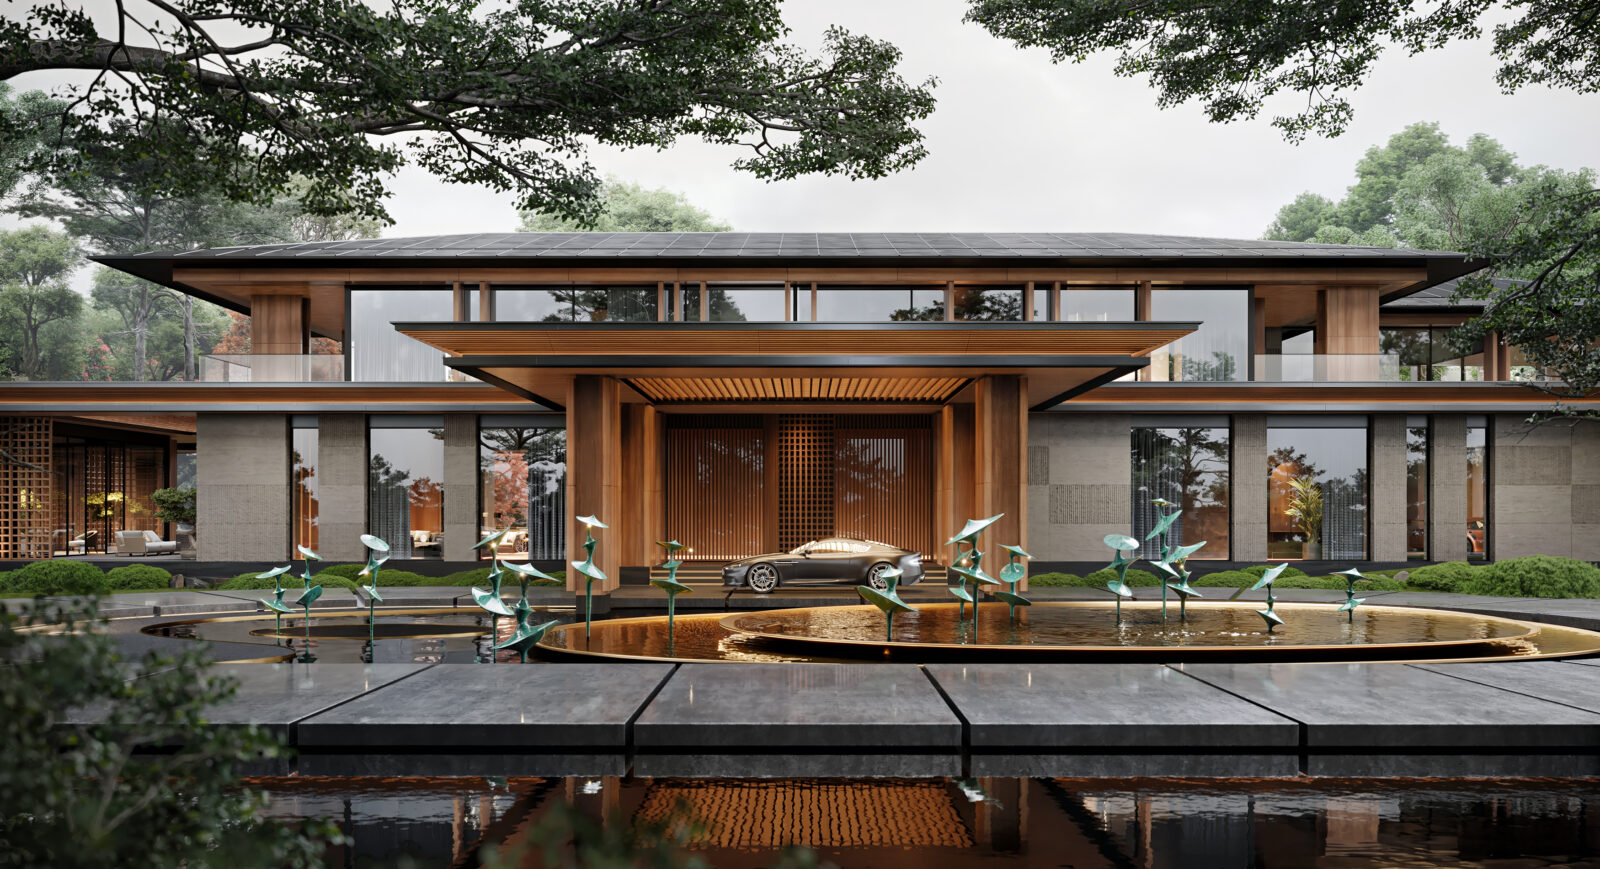
Few briefs test the Japanese garden tradition like a Moscow winter. Satori House, a 3,000 m² Japanese-style private residence in Moscow designed by Studia 54, takes that test seriously: a concept design that transplants the vocabulary of raked gravel, deep eaves, and paper-thin thresholds into a cold continental climate — and then engineers it to survive there. Architecture and landscape were drawn by the same hand, and it shows. House and garden operate as one composition, with a contemplative courtyard, a free-standing tea house, cascading water, and an all-season pool holding the plan together. The project argues that tranquility is a technical problem as much as an aesthetic one.
| Project Name | Satori House |
| Architect / Designer | Studia 54 (architecture and landscape design) |
| Location | Moscow, Russia |
| Floor Area | 3,000 m² (floor area) |
| Client Type | Private |
How a Japanese-Style Residence Survives a Moscow Winter
The central problem is contradiction. Japanese residential architecture depends on porousness — verandas, sliding screens, gardens read from inside — while a cold continental climate punishes every one of those moves. Studia 54’s answer is to keep the porousness visible and bury the resistance. Panoramic glazing preserves the uninterrupted sightlines the tradition demands, while a multi-layer façade insulation system does the thermal work invisibly, letting the massing stay low, horizontal, and calm.
The material palette carries the same double duty. Kumaru wood and exposed concrete were chosen for durability as much as tactility — a hardwood façade that can take freeze-thaw cycles without losing its warmth at close range. The parti (the organizing idea of the plan) is a courtyard scheme: wings and covered walkways wrap a karesansui rock garden, so the most contemplative element sits at the thermal and visual center of the home. Exterior form and interior logic agree — the long roof planes that shelter the façade also define the covered outdoor rooms beneath them.
 Pin
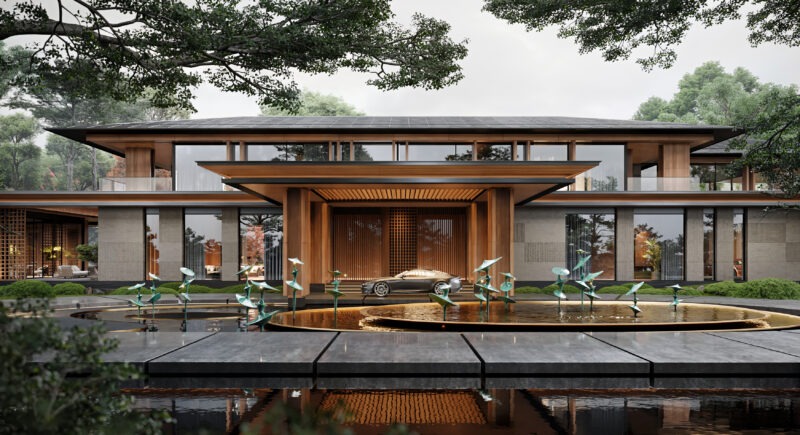
PinThe entry elevation stacks three horizontal datums — a stone-clad base, a continuous band of glazing, and two deep cantilevered roof planes — over a porte-cochère framed in vertical timber slats. Reflecting pools with sculptural bronze reeds pull the landscape right up to the arrival sequence, so the water garden begins before the front door does. The composition reads as Prairie-meets-Kyoto: emphatically grounded, yet visually light at the eaves. It is a façade that communicates privacy without defensiveness, screening the interior behind lattice rather than walls.
 Pin
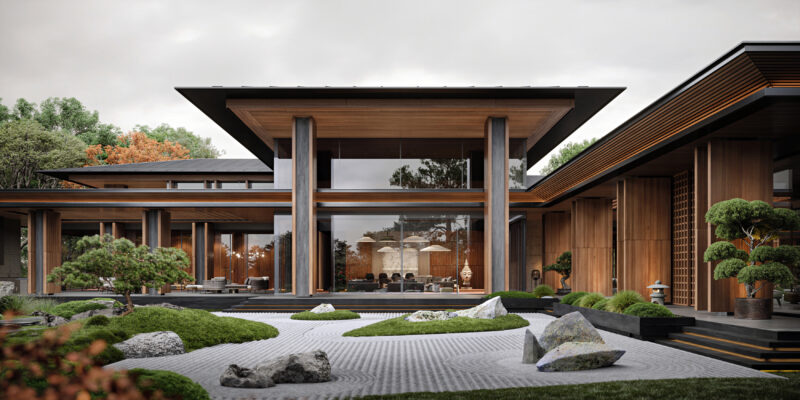
PinOn the courtyard side, a double-height glazed pavilion rises above the raked gravel of the karesansui garden, its paired columns lifting a broad hipped roof clear of the glass line. The section makes the hierarchy legible: tall volume for the shared heart of the house, low colonnaded wings for movement and retreat. Boulders and moss islands are positioned to be read frontally from the main interior — the garden is composed like a painting hung on the largest wall of the house.
Design Decision: The karesansui garden is placed directly against the home's largest glazed wall. Dry gravel and stone stay legible under snow and need no irrigation or leaf clearing, so the most thermally exposed elevation faces the one landscape element that looks composed in every season.
Inside Satori House: A Walk Through Its Key Spaces
The Courtyard Lounge: An Outdoor Living Room Under a Timber Grid
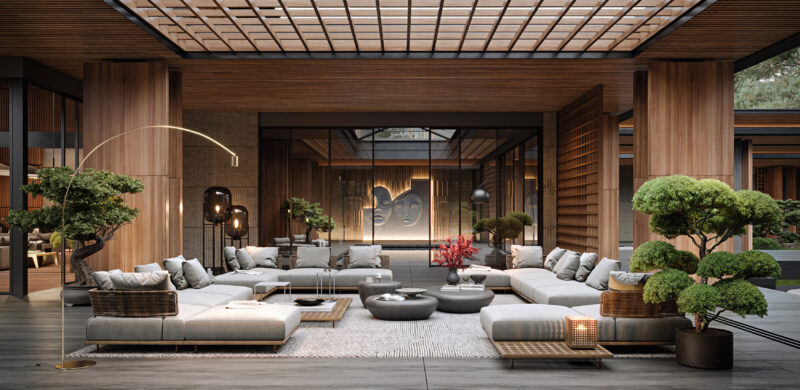
The social center of the outdoor plan is a covered lounge scaled like an interior living room. A coffered timber grid (a ceiling of intersecting wood beams forming open squares) filters daylight overhead, turning the roof itself into a light fixture. The furnishing logic is fully domestic: low modular sofas arranged in a square around stone-form tables, anchored by rugs and floor lamps rather than garden furniture. It is the clearest statement of the project’s ambition — that in this climate, outdoor space must be designed with interior-grade comfort or it will sit empty most of the year.
 Pin
PinThe view through the lounge shows how deliberately the layers stack: upholstered seating in pale gray, warm timber columns and screens, then the glazed hall beyond with its sculptural relief wall glowing in the distance. Bonsai-form trees in planters stand in for a garden border, keeping green in the frame even within a paved court. Arc lamps and candle lanterns bring the artificial lighting down to human height, which keeps the tall canopy from feeling institutional. The gray-and-timber palette runs unbroken from inside to out, making the threshold almost impossible to locate.
The Tea House: A Pavilion That Closes Against the Cold
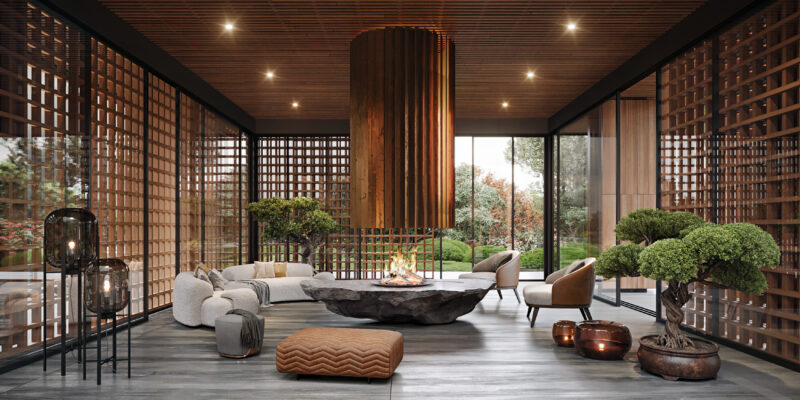
The free-standing tea house condenses the whole project into one room. Sliding wooden partitions let the pavilion open into the garden in fair weather and seal into a lantern-like enclosure when the temperature drops. At its center, a fireplace set into a rough-hewn stone mass replaces the tea hearth of tradition with something sized for a Russian winter. The result is a genuinely all-season folly — a building type that usually dies in cold climates — kept alive by making its walls adjustable.
 Pin
PinInside, kōshi lattice screens wrap three sides, striping the room with shadow while keeping the garden visible in fragments. The suspended timber flue above the boulder-like stone hearth is the room’s single vertical gesture, and everything else defers to it: a curved bouclé sofa, leather ottoman, and caramel armchairs orbit the fire at low height. The palette — charred-gray stone floor, amber wood, cream upholstery — is calibrated to firelight. This is interior design doing climatic work, arranging bodies around heat the way the plan arranges rooms around the courtyard.
The All-Season Pool: Swimming Under the Sky, Regardless of Season
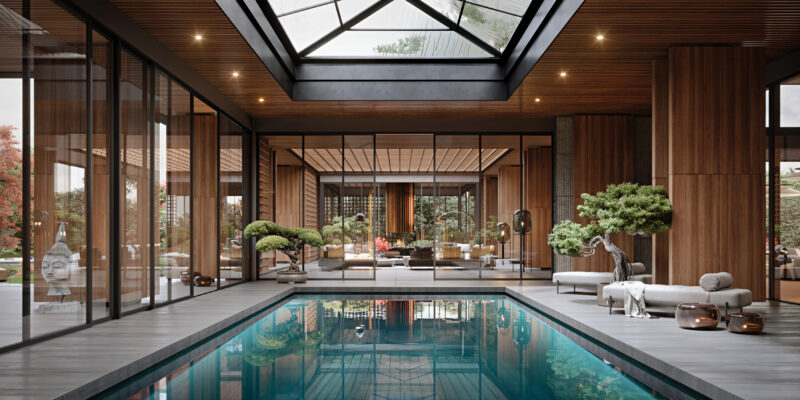
The main living spaces open onto a spacious terrace linked to the pool hall, where sliding glass panels let the room function year-round — open to the garden in summer, sealed and conditioned in winter. A large pyramidal skylight centers the space, pulling daylight straight down onto the water so the pool reads as a courtyard even when fully enclosed. Structural columns and the wooden ceiling grid set a steady rhythm overhead, filtering light rather than blocking it.
 Pin
PinThe image shows how thin the boundary between pool hall and garden is drawn: full-height sliding glazing on two sides, with the lounge and its distant fireplace visible on axis beyond the water. Sculptural bonsai in ceramic pots and a stone figure behind glass keep the space furnished like a gallery rather than a gym. The turquoise of the water is the only saturated color in the composition, framed by gray stone decking and timber-clad columns. Daylight from the skylight ripples off the surface onto the slatted ceiling — the architecture borrowing movement from the water.
The Garden: Gravel, Water, and the Long Way Around
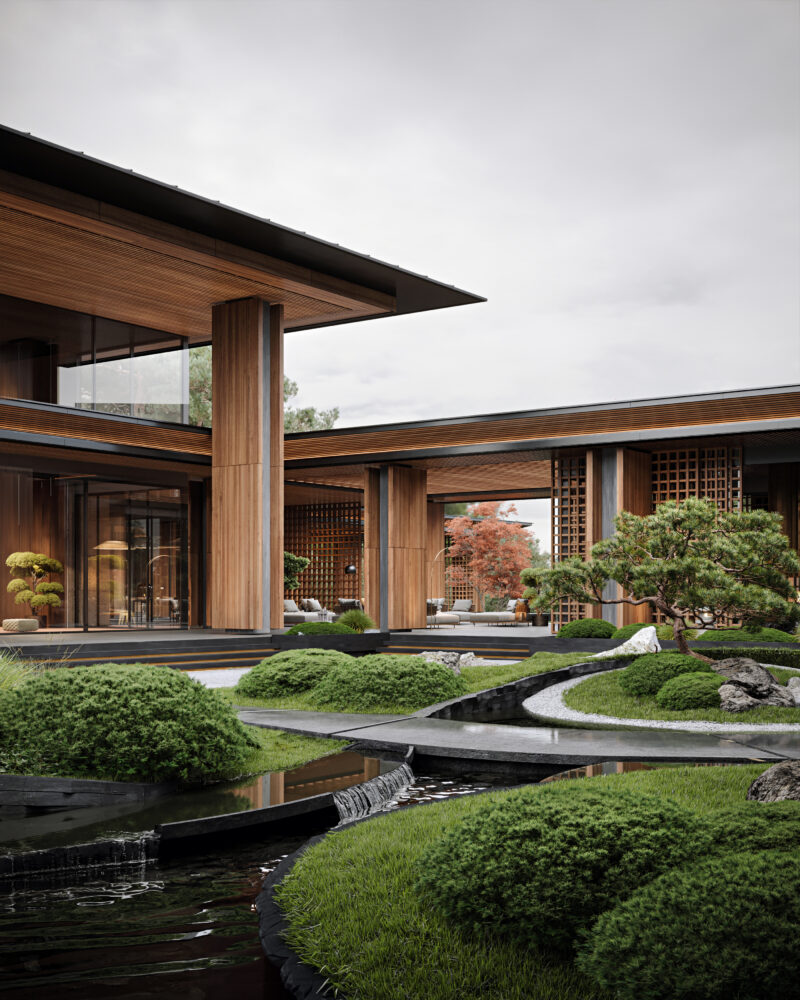
Landscape here is structure, not decoration. Subtle level changes turn planted mounds and dark stone channels into a cascading waterfall that threads through the courtyard, adding sound and movement to an otherwise still composition. Paths are drawn as long curves with multiple viewpoints and quiet pockets for reflection, so the 3,000 m² residence is experienced as a sequence of gardens rather than one lawn. Clipped pines, moss domes, and a single flame-red maple do the seasonal timekeeping.
 Pin
PinThis view catches the choreography at work: a stone walkway bridges the water channel exactly where it breaks into a low fall, forcing the resident to cross moving water on the daily route between wings. Cloud-pruned shrubs and boulders sit on curved black steel edges that hold the composition taut. Behind, the colonnade dissolves the house into a series of frames — furniture, lattice, autumn foliage — rather than a solid mass. It is a textbook case of borrowed scenery working in reverse: the house becomes scenery for the garden.
 Pin
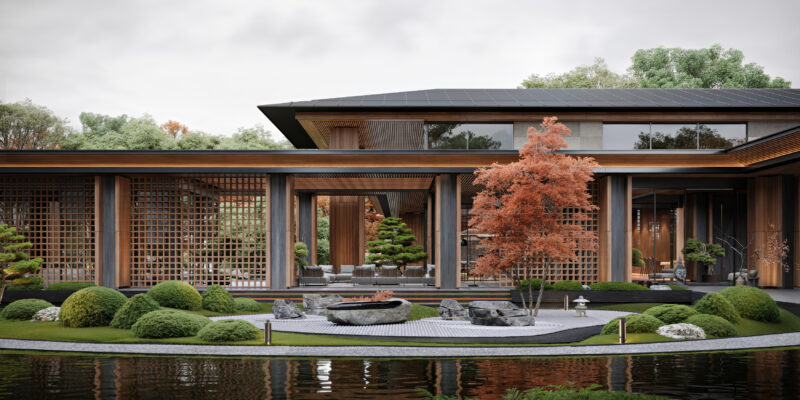
PinFrom across the pond, the residence presents almost no wall at all — only lattice screens, columns, and shadowed porches reflected in dark water. A second dry garden of raked gravel and stone basins occupies the foreground terrace, proving the scheme repeats its themes at multiple scales. The red maple is positioned as the single point of saturation against a disciplined field of green, gray, and timber. Stone lanterns at the water’s edge keep the lighting plan traditional where it faces the garden, reserving modern fixtures for the interiors.
Reading the Plans: A Cross of Wings Around a Double-Height Heart
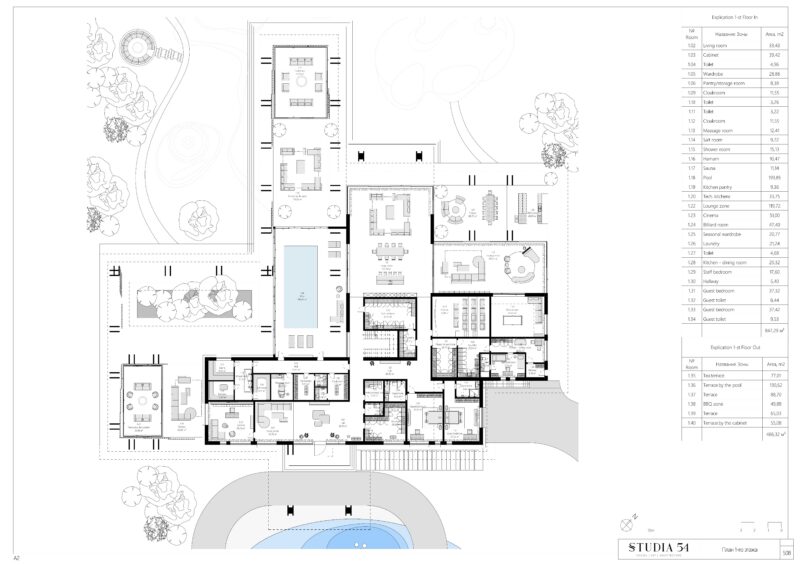
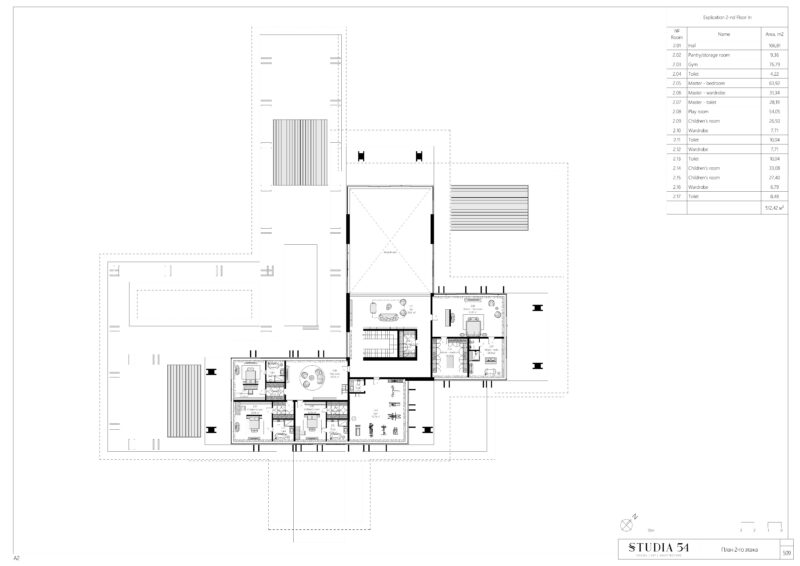
The drawings confirm what the renderings imply. The ground floor organizes nearly 850 m² of interior space — a 199 m² pool hall, cinema, billiard room, spa suite with hamam and sauna, guest bedrooms, and a double-height living volume — into wings that pinwheel around the courtyard, with more than 460 m² of named terraces stitched between them. Upstairs, a 512 m² private floor gathers the master suite, three children’s rooms, a playroom, and a gym around a hall that overlooks the double-height space below, letting daylight from the shared heart reach deep into the family level.
 Pin
PinThe first-floor plan reads as a village more than a house: public wing, service wing, guest wing, and spa each hold their own quadrant, connected by halls that double as galleries onto the court. The tea terrace and pool terrace extend the plan northward as outdoor rooms with fixed furniture layouts — drawn, notably, with the same care as the interiors. Circulation is deliberately indirect, converting distance into privacy between the owners’ territory and staff and guest zones.
 Pin
PinThe second-floor plan shows the family realm as a compact bar sitting on the larger ground-floor field, its edges giving onto flat roofs and voids. The master suite claims a corner with a 64 m² bedroom feeding a wardrobe and bath suite nearly as large, while the children’s rooms line up along the opposite wing with the shared playroom as a hinge. The void marked at the center — the double-height living space — is the largest single element on the drawing, a reminder that the plan’s real luxury is emptiness.
Where the Concept Excels — and Where the Climate Pushes Back
Landscape as Load-Bearing Idea
The project’s clearest strength is that the garden is structural to the plan, not applied to it. The karesansui court organizes circulation, orients the largest glazed volume, and gives every wing a composed view — spatial hierarchy generated by landscape. Second, the outdoor rooms are furnished and lit to interior standards, from the coffered lounge canopy to the fire-centered tea house, which is precisely what a cold climate requires for such spaces to earn their area. Third, the material discipline — Kumaru, concrete, glass, stone — holds across 3,000 m² without visible drift, which is rare at this scale.
The Price of Porousness in a Cold Climate
The honesty cuts the other way, too. Expansive glazing and open colonnades, however well insulated, commit the owner to significant heating loads and to condensation management around the all-season pool. The hardwood façade and timber grids will demand a disciplined maintenance cycle under freeze-thaw exposure, and the water cascade presumably requires winterization the source material does not detail. Finally, a plan this dispersed trades convenience for ceremony: daily routes are long by design, which suits contemplative living better than a hurried household.
A Case for Slowness at Three Thousand Square Meters
Satori House matters because it refuses the usual compromise: it neither dilutes Japanese spatial principles into styling nor pretends Moscow is Kyoto. By pairing traditional composition with contemporary envelope engineering, Studia 54 sketches a credible template for contemplative architecture in severe climates — and treats interior design, landscape, and structure as one continuous discipline. It is best suited to a private client who wants ritual built into daily life and accepts the upkeep that gravel, timber, and water demand. Would you take on the maintenance rituals this garden asks for in exchange for its stillness — or does calm in this climate mean asking less of the landscape?
FAQs
Where is Satori House located?
Satori House is a private residence project in Moscow, Russia. It is a concept design adapted to the city’s cold continental climate, pairing traditional Japanese spatial principles with engineering measures such as multi-layer façade insulation and all-season outdoor spaces that remain usable through the winter months.
Who designed Satori House?
Satori House was designed by Studia 54, which handled both the architecture and the landscape design. That single authorship shapes the project: the house and its Japanese garden are conceived as one spatial composition, with the courtyard, tea house, and water features integral to the plan rather than decorative additions.
How big is Satori House?
The residence has a floor area of 3,000 square meters. Its drawings show a ground floor of roughly 847 square meters of interior space plus about 466 square meters of terraces, and a 512-square-meter upper floor containing the master suite, children’s rooms, playroom, and gym.
What Japanese design elements does Satori House include?
The project centers on a contemplative courtyard with a karesansui rock garden of arranged stone and gravel, plus a separate tea house with sliding wooden partitions, lattice screens, cascading water features, and a Japanese garden with multiple viewpoints. Natural materials — Kumaru wood and exposed concrete — carry the palette.
Can the pool at Satori House be used in winter?
Yes. The pool area is designed as an all-season space: sliding glass panels enclose it when temperatures drop, while a skylight and panoramic glazing keep it connected to the garden. The main living spaces open onto an adjoining terrace, so the pool functions year-round in the Moscow climate.
Get gorgeous projects via email
