

Haus A36 starts from a dilemma familiar to many Toronto households: a young family had outgrown their townhouse but didn’t want to give up the schools, subway, friends and routines that shaped their days. Toronto residential design studio baukultur/ca answered with a Toronto multiplex of three complete homes on a single 25-by-120-foot lot in Playter Estates, where income from two of them made the family’s new house financially feasible. The result is a practical case for density as a way to stay put.
| Project Name | Haus A36 |
| Architect / Designer | baukultur/ca (Felix Leicher, Founder and Principal Designer; Clayton Zdan) |
| Location | Toronto, Canada |
| Floor Area / Land Area | Main building approx. 4,800 sq. ft. across four levels, including finished basement areas; laneway house approx. 550 sq. ft.; 25-by-120-foot lot |
| Year Completed | 2026 |
| Client Type | Young family (owner-occupants), with a second residence for long-term tenants and a laneway house for extended family and rental use |
How a 25-Foot Lot Became a Toronto Multiplex for Three Households
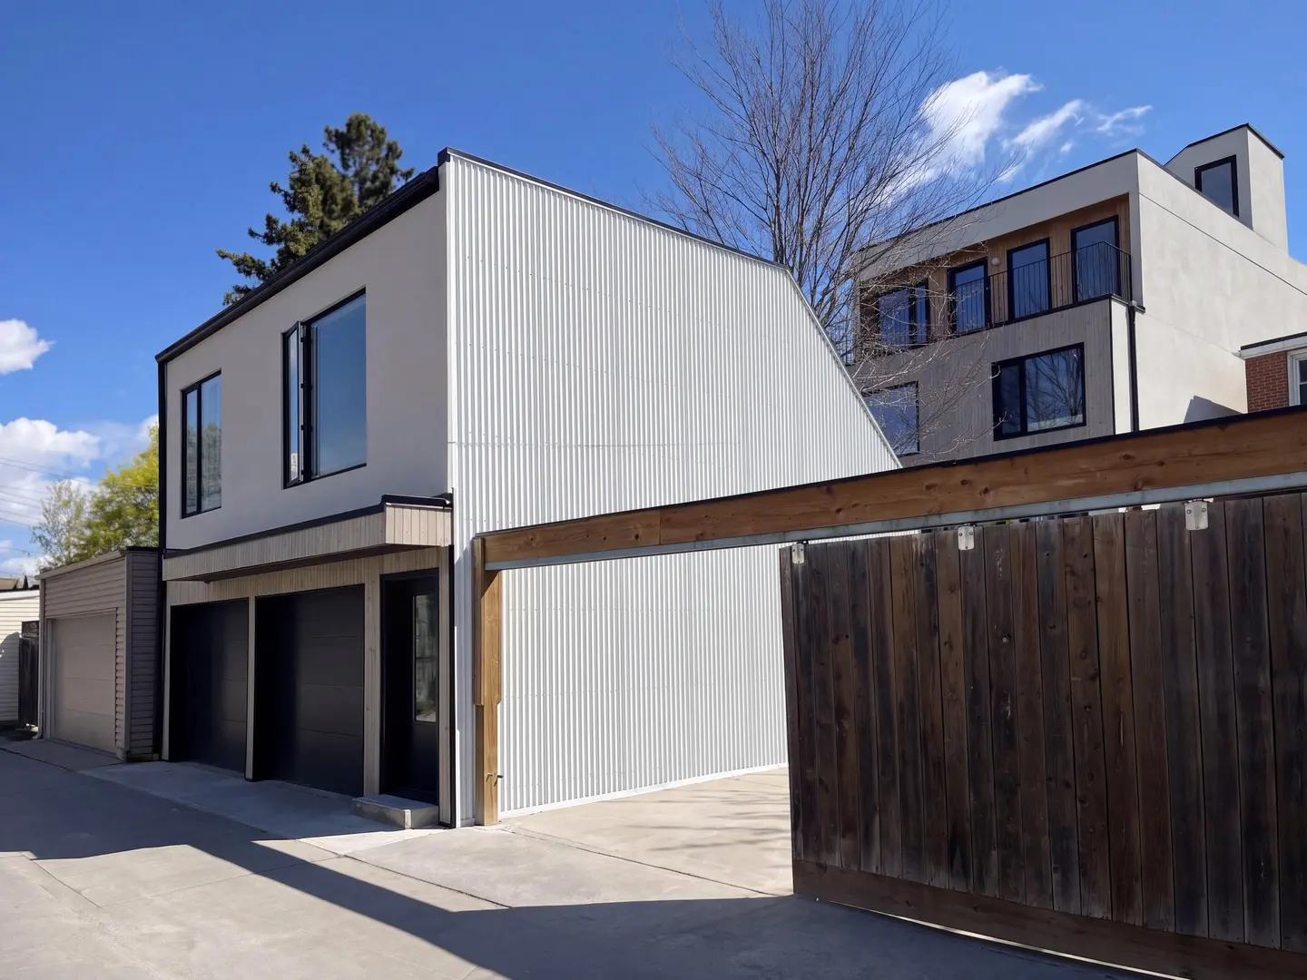
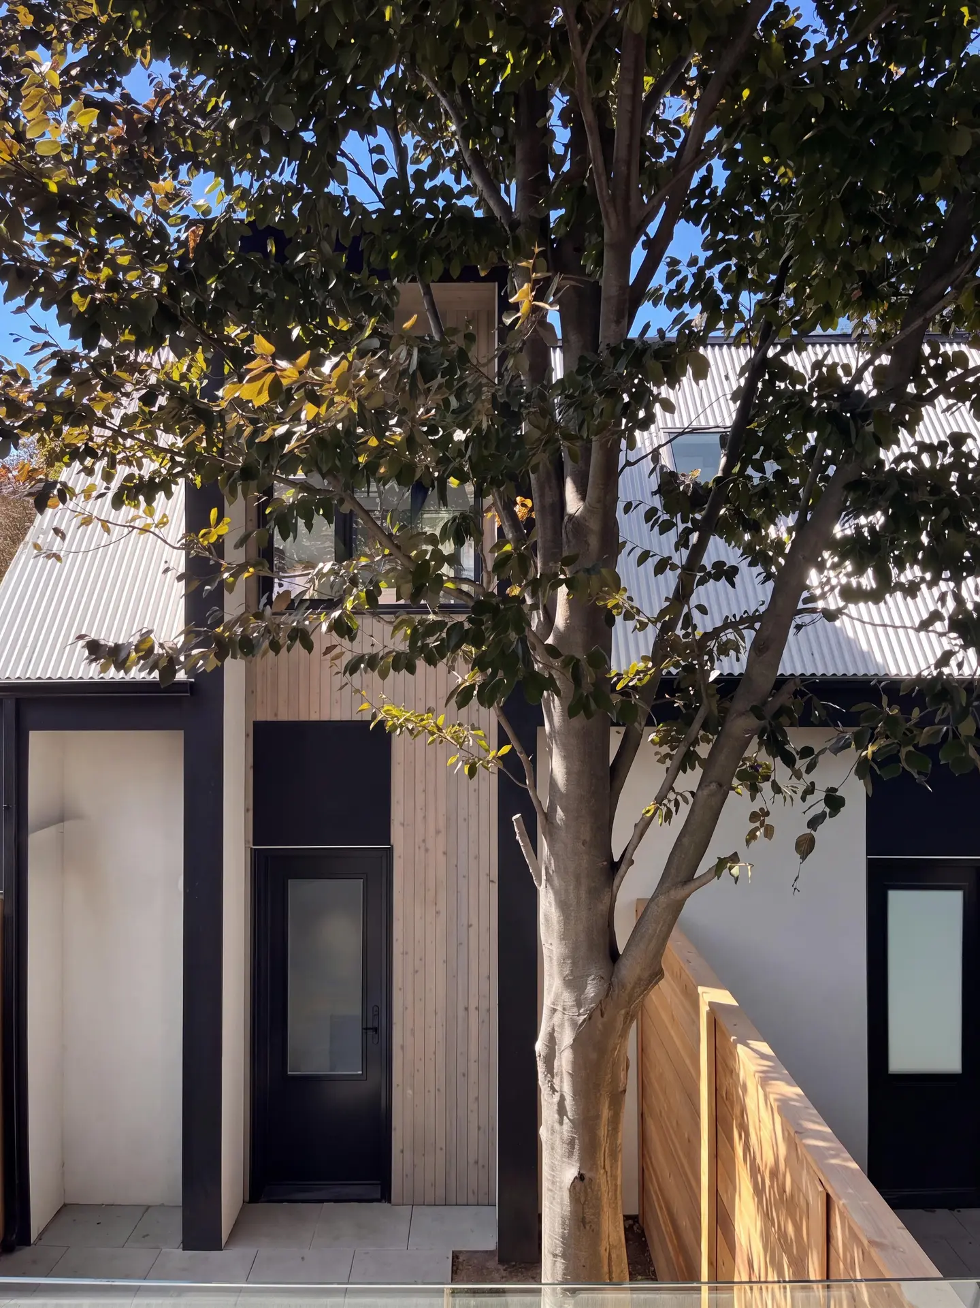
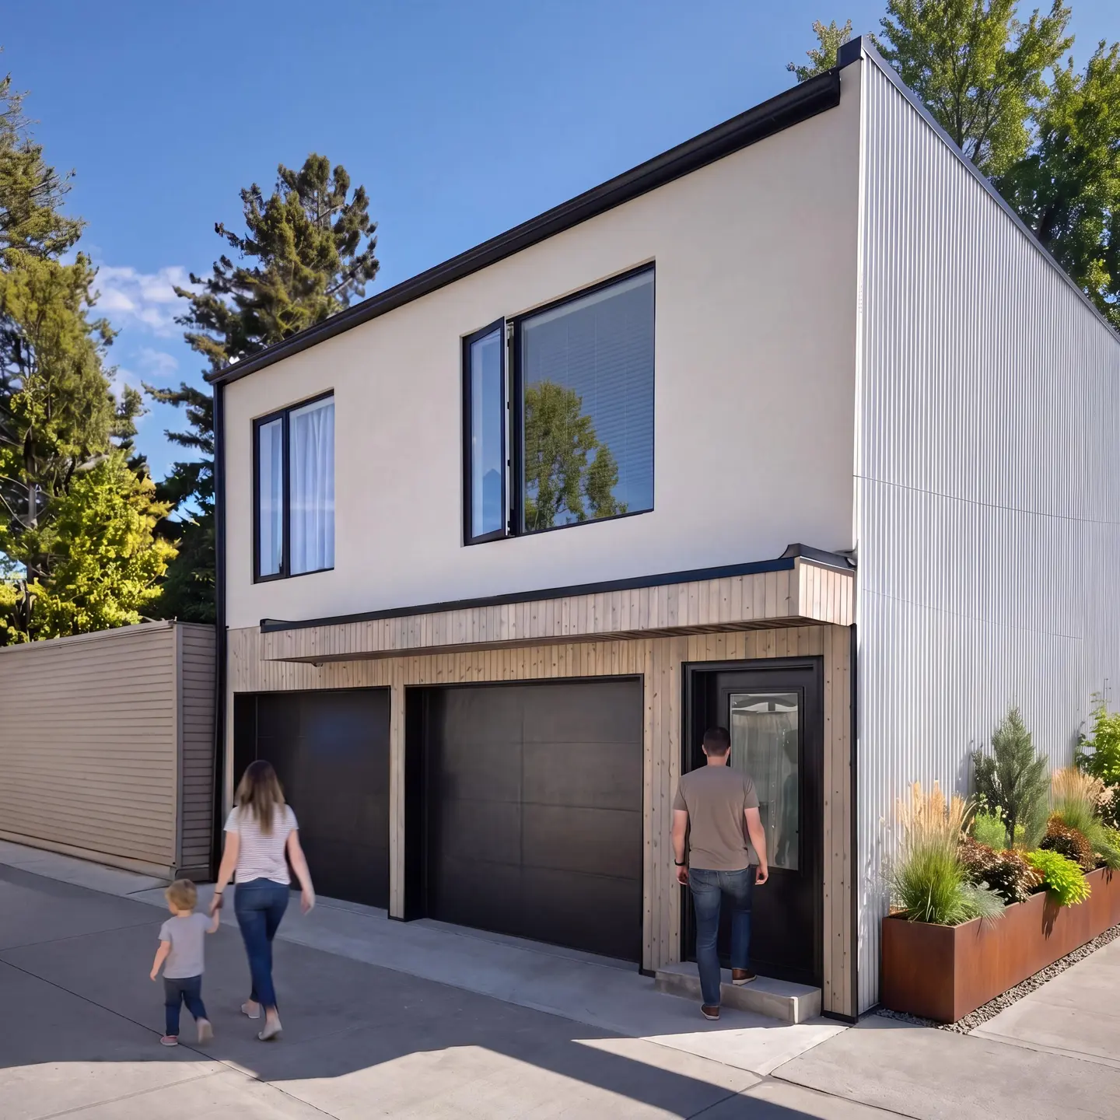
The constraint was financial as much as spatial. New construction only became feasible once income from additional homes was built into the plan, so baukultur/ca developed the lot as three dwellings rather than one larger house. The principal building holds two ground-oriented family homes, each three stories over a finished basement, while a one-bedroom laneway house sits above two parking spaces at the rear, coordinated from the start around a mature beech tree. All of it fits the applicable zoning, with no Committee of Adjustment application needed.
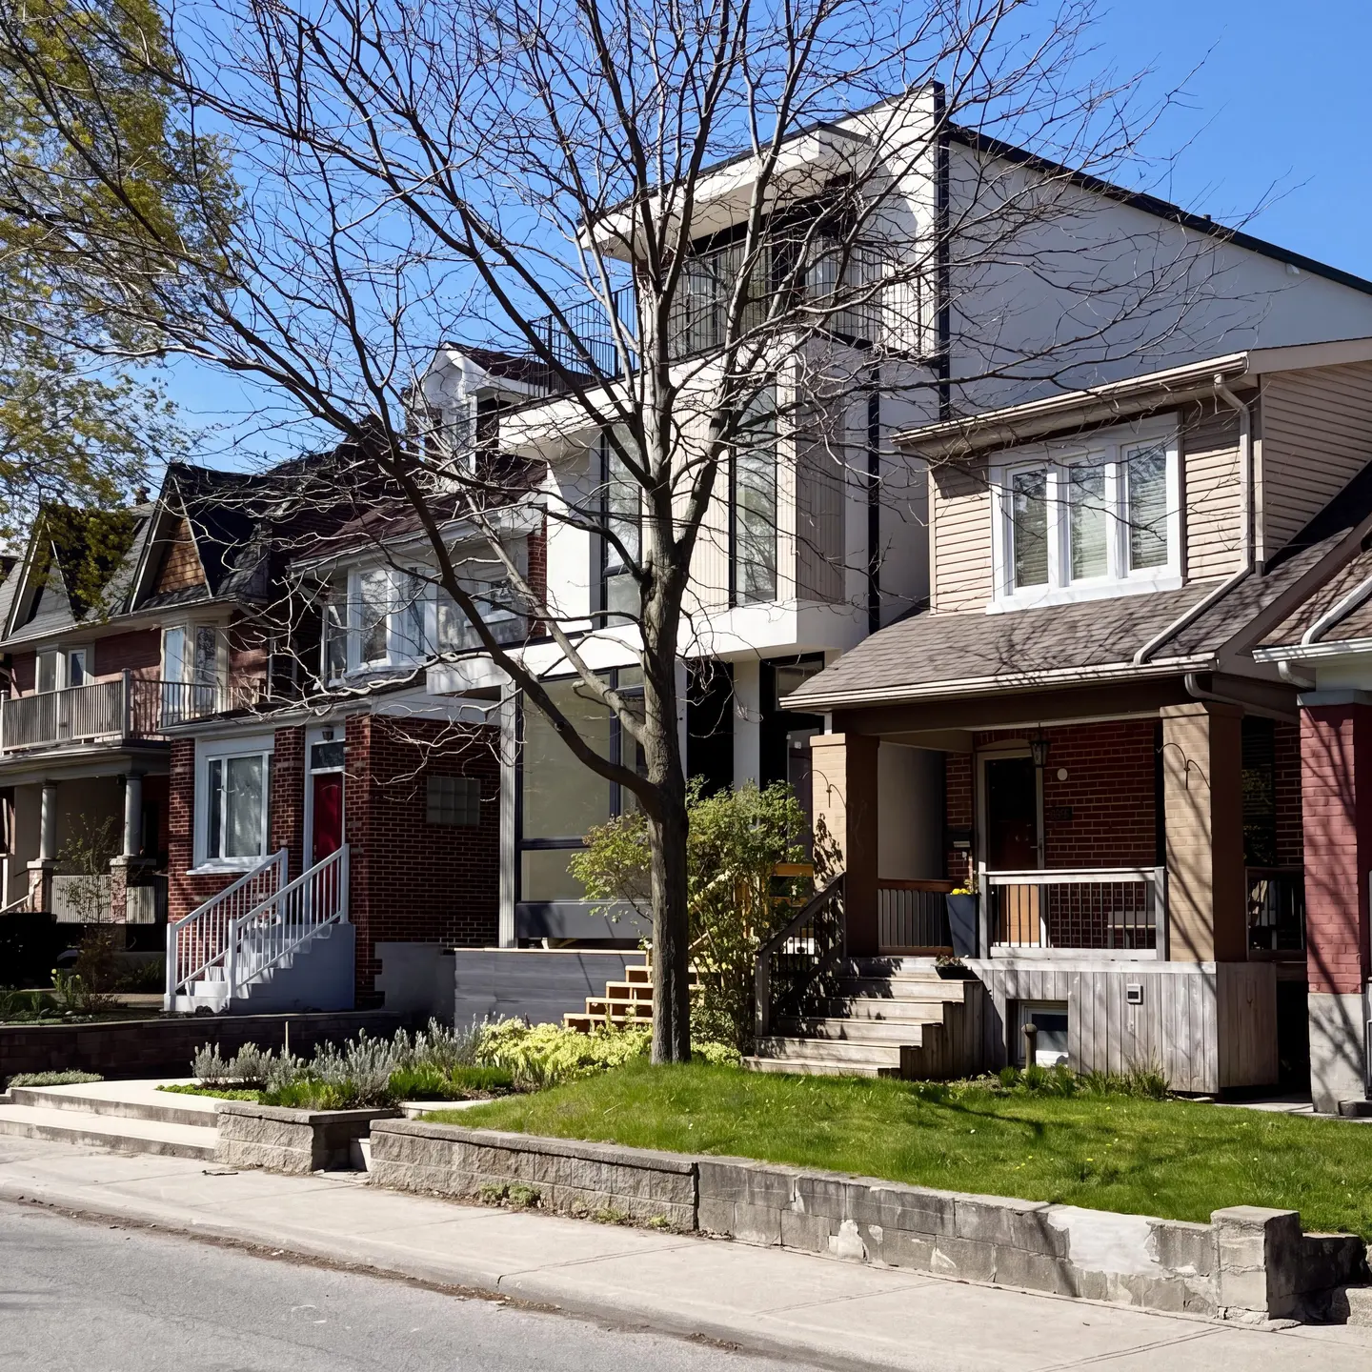
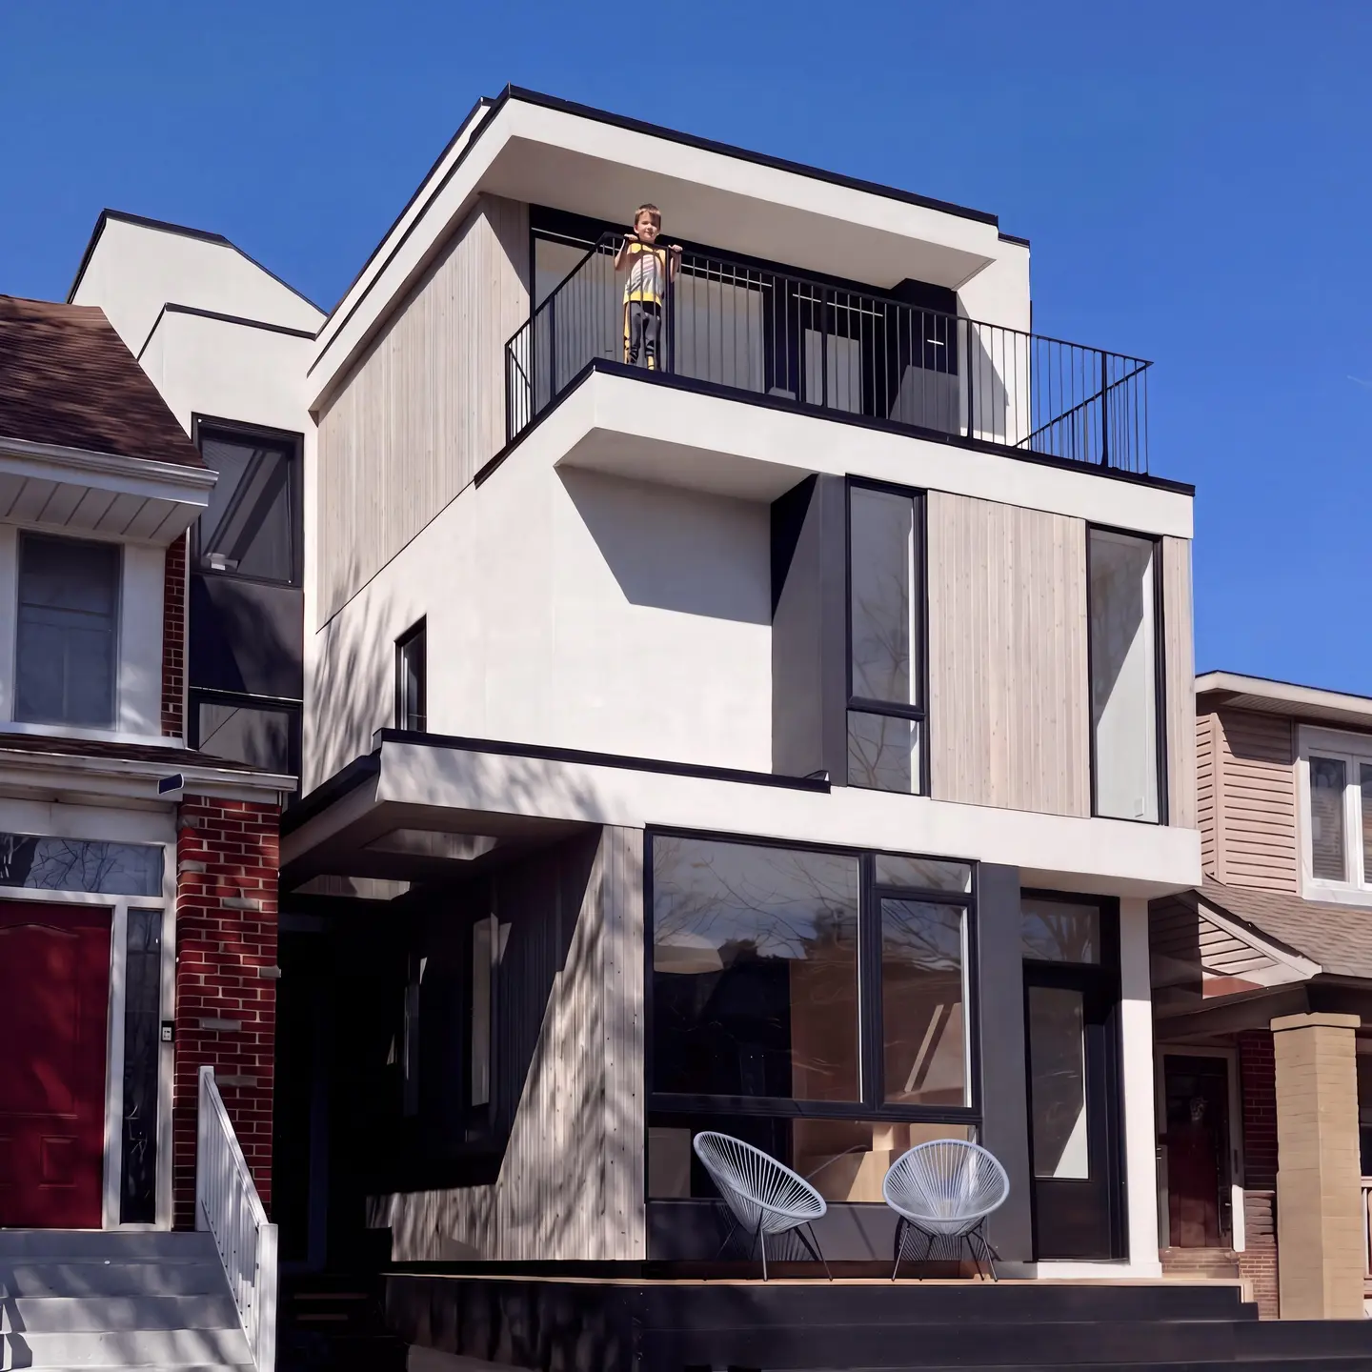
On the street, the building answers Playter Estates’ late-19th- and early-20th-century houses with layered roof planes, deep overhangs and recessed entrances. Fine-textured white stucco, part of the exterior insulation assembly, wraps the volumes; stained, locally sourced white cedar frames the entries; and black-framed windows set one rhythm across both homes. That restraint carries indoors, where warm wood, white walls and integrated millwork form a neutral background for daylight and movement.
Design Decision: The party wall between the two family homes doesn't run straight. It meanders across the 22-foot-wide footprint, letting the two plans interlock while each home keeps its own entrance, stairs, private rooms and outdoor space. Two households share one structure without giving up their identity.
 Pin
 Pin
 Pin
 Pin
 Pin
Photo: baukultur/ca & Jack Gifford Photography
Inside Haus A36: Warm Wood, White Walls and Built-In Everything
An Entry That Steps Up Into the House
 Pin
Photo: baukultur/ca & Jack Gifford Photography
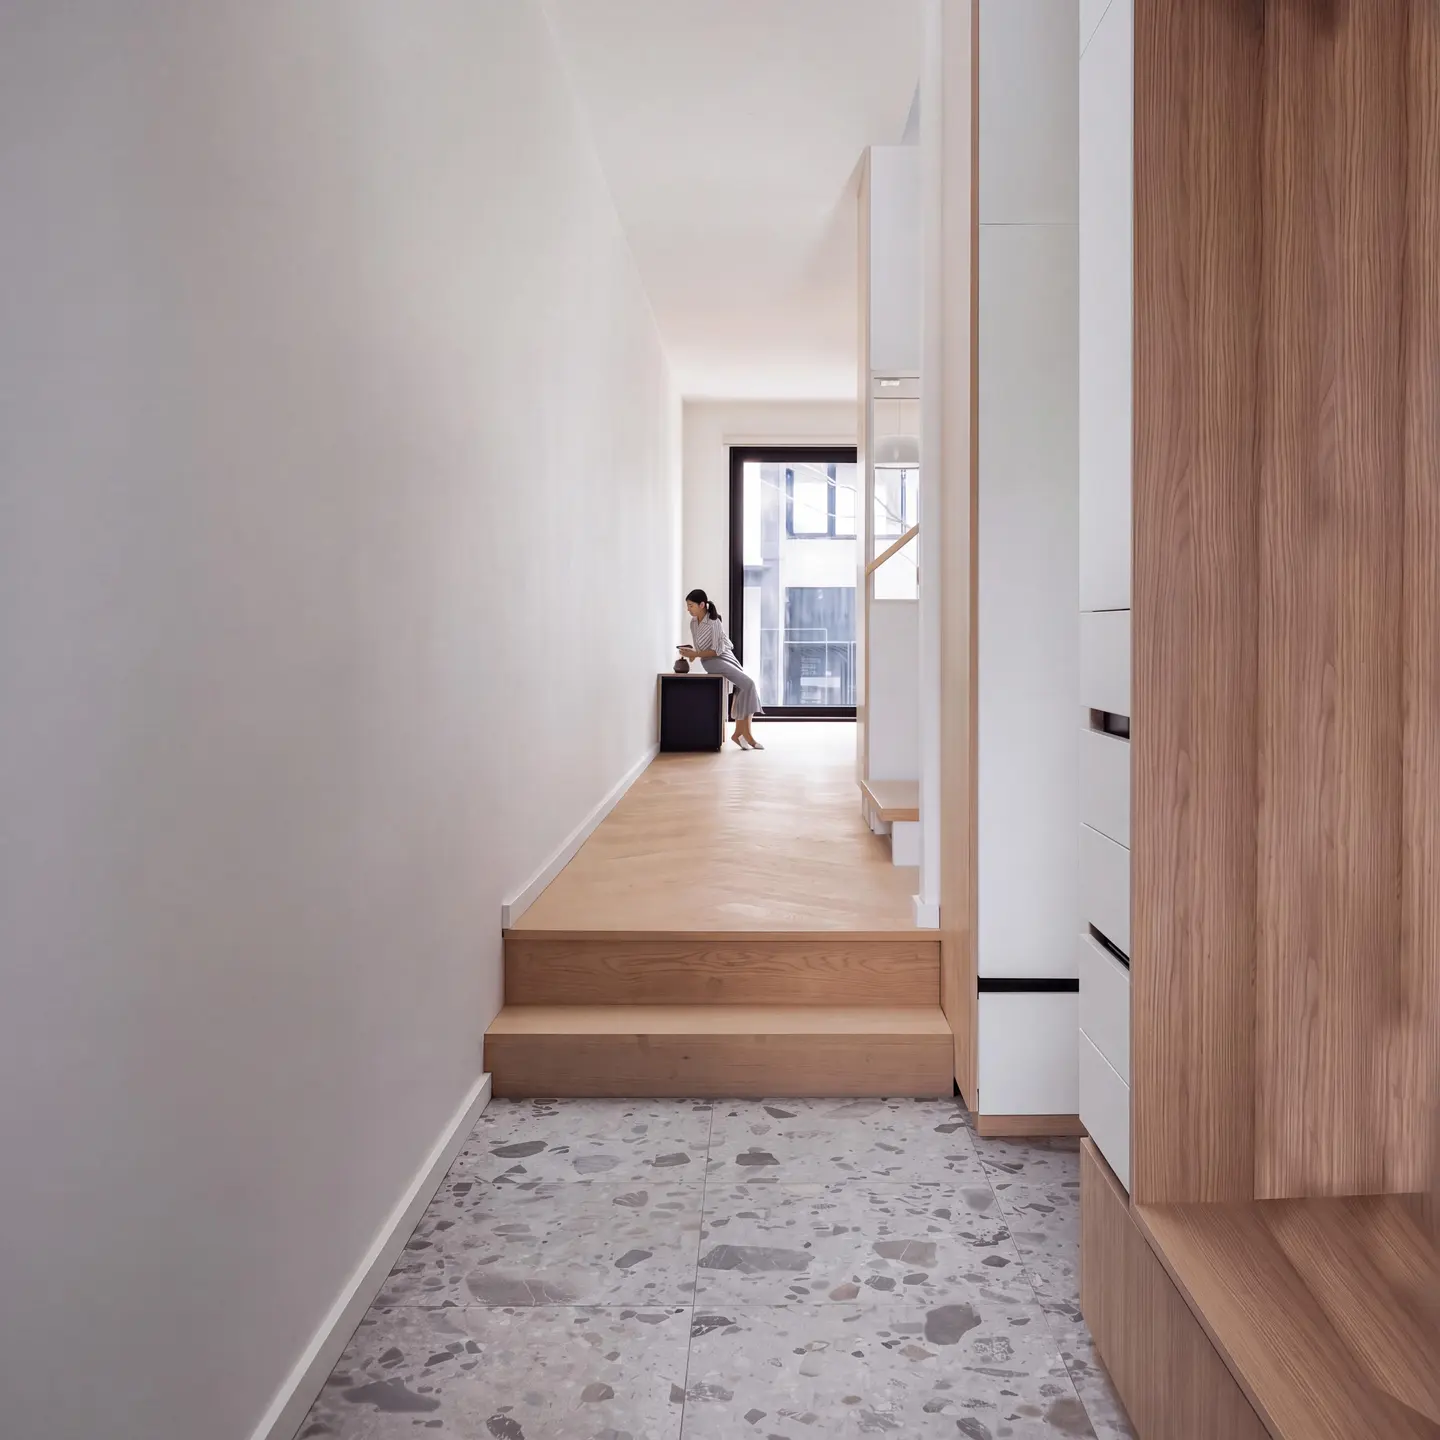
A speckled stone-look floor marks the threshold before two timber steps lift the hall onto the wood-floored level. Full-height timber millwork lines one side, and the narrow corridor pulls the eye straight through to a tall black-framed opening at the far end.
A Living Room Framed by One Large Window
 Pin
Photo: baukultur/ca & Jack Gifford Photography
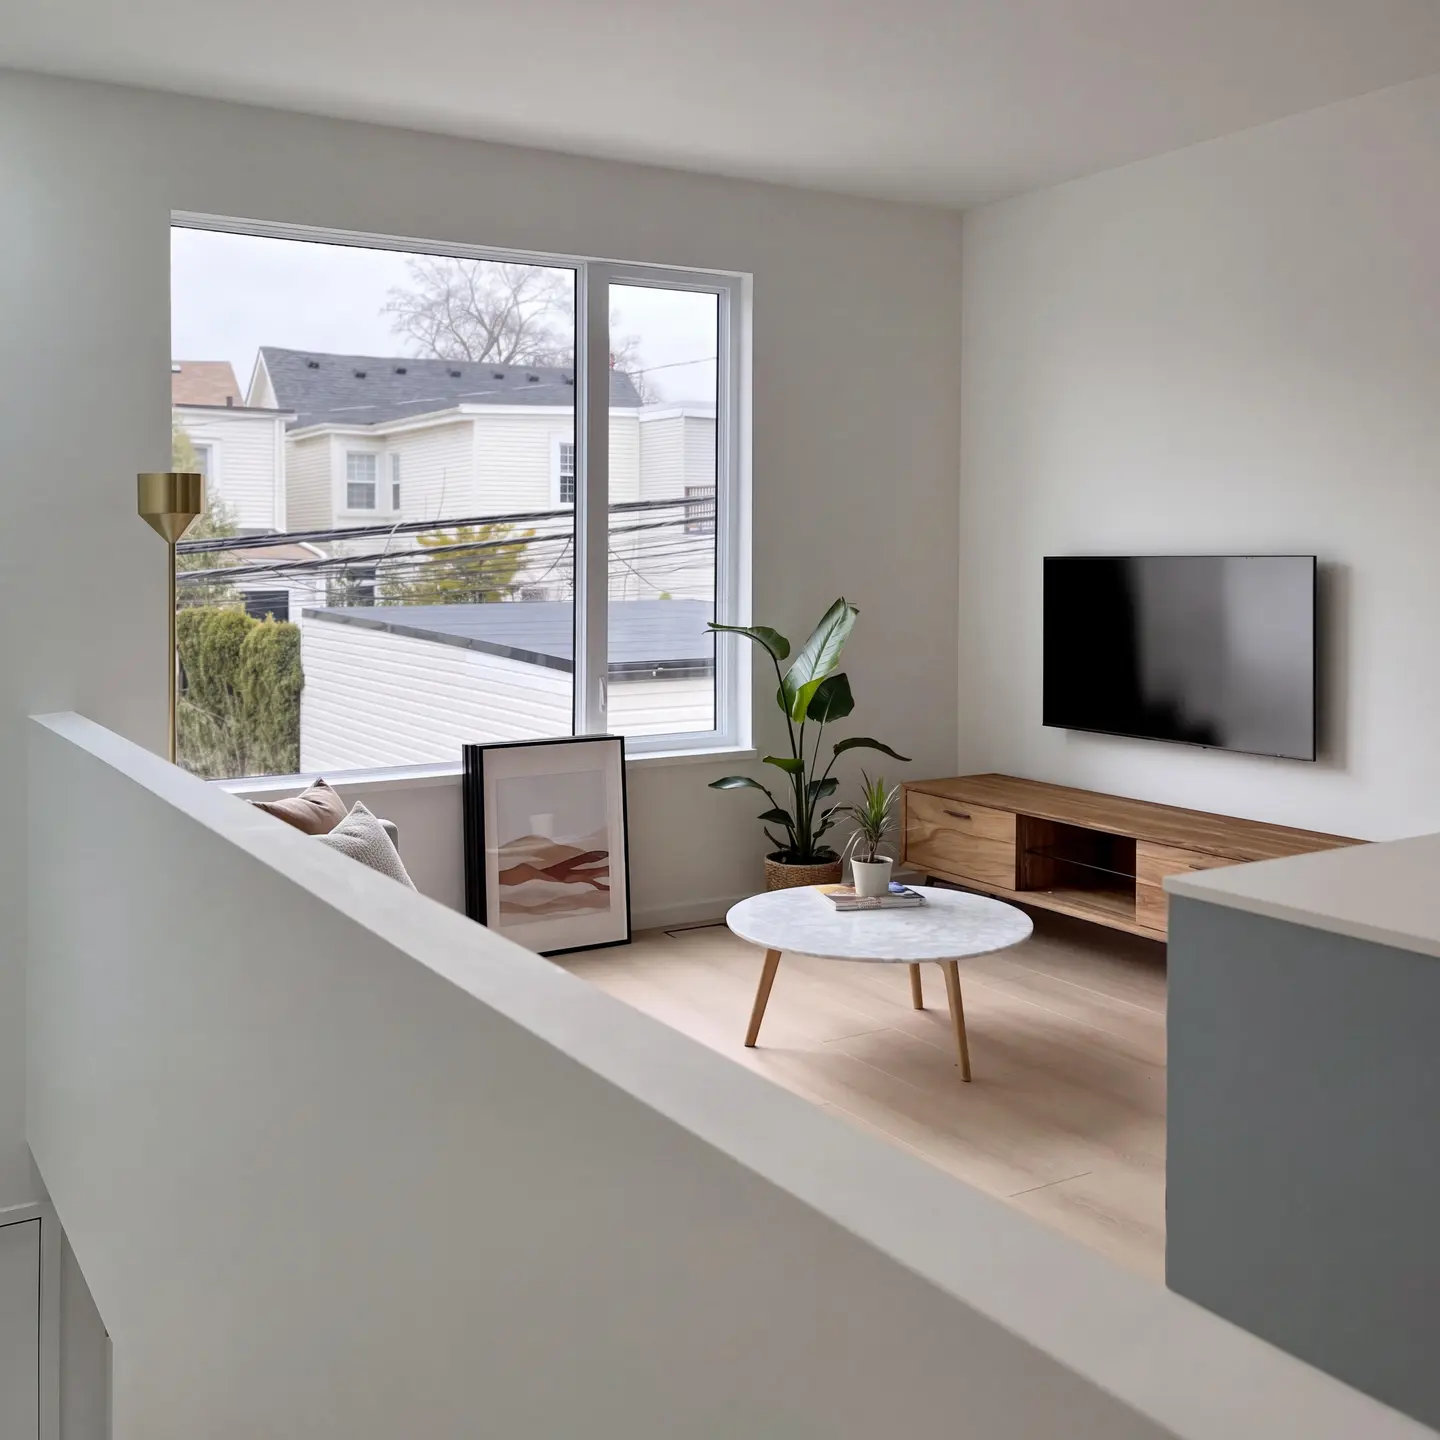
A large window pulls neighboring rooftops and treetops into a simple, white-walled living room with pale wood floors. A low white half-wall edges the space in place of a full partition, so the room stays open to the floor around it.
Kitchens That Anchor the Main Floors
 Pin
 Pin
 Pin
 Pin
Photo: baukultur/ca & Jack Gifford Photography
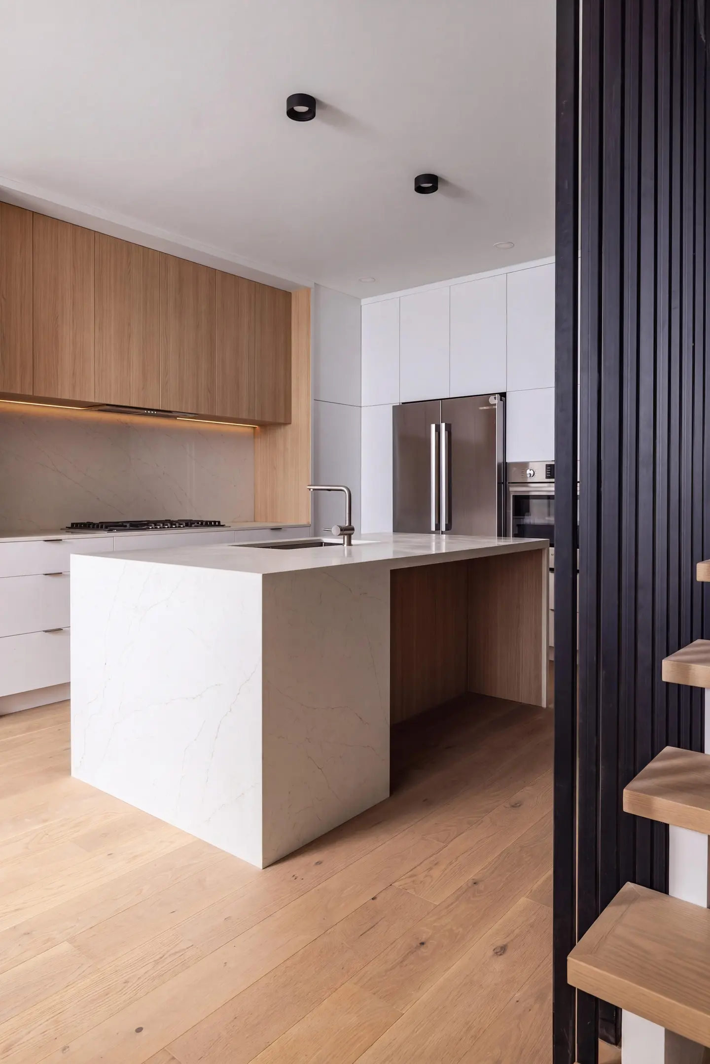
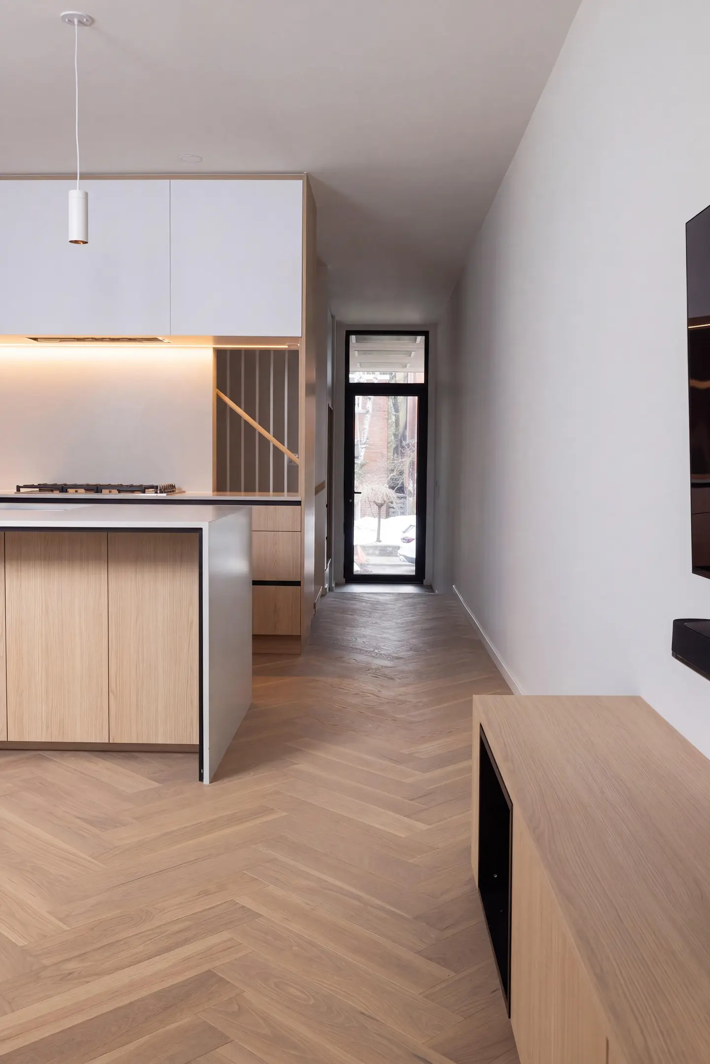
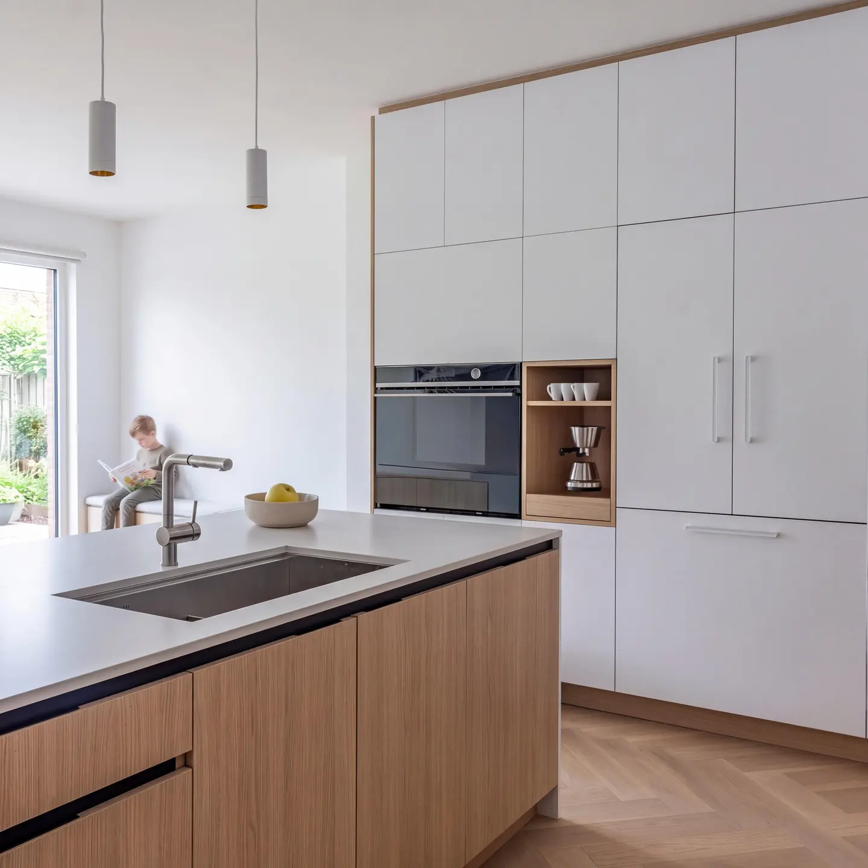
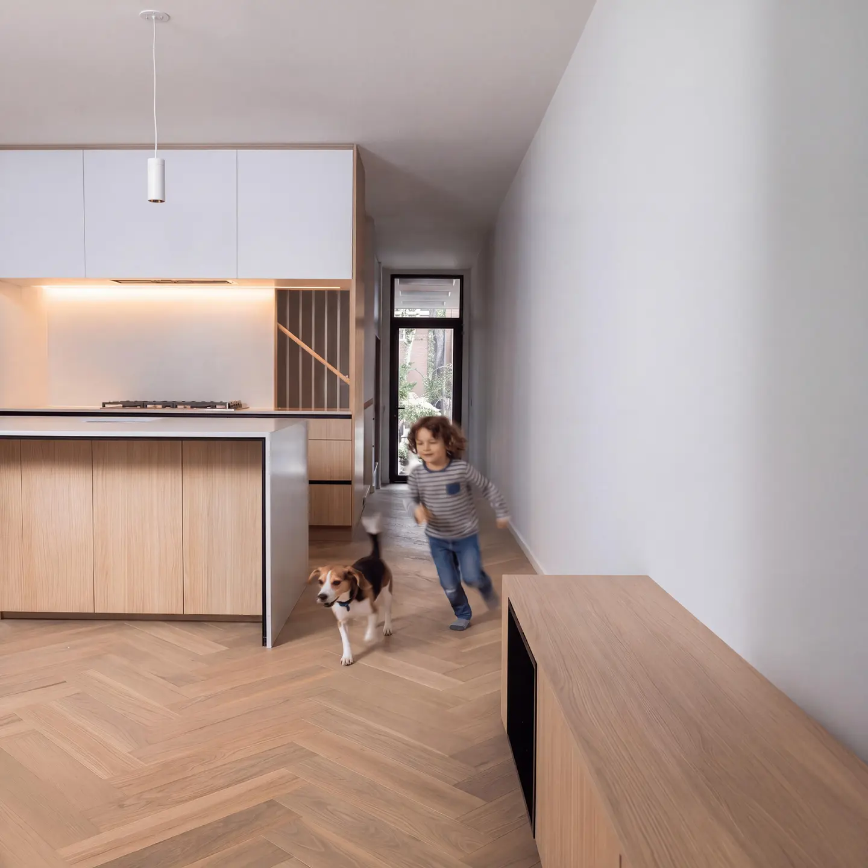
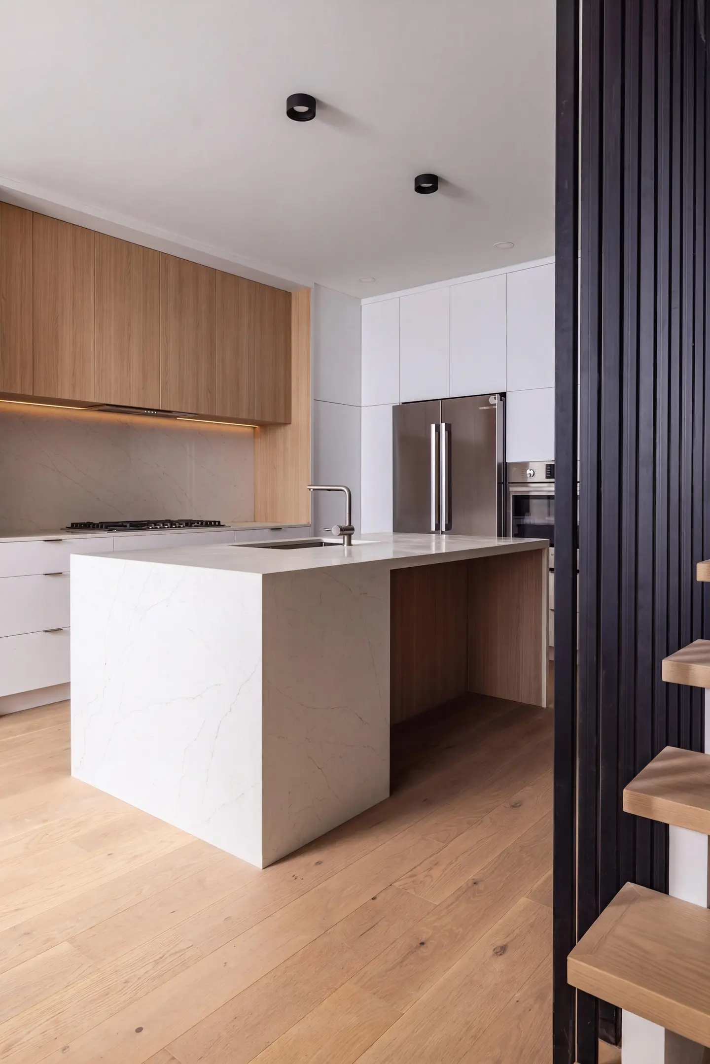
In one home, a herringbone wood floor runs past a timber-fronted island toward a wall of white, flush-front cabinetry with a built-in oven and an open niche, with a window to greenery beside it. Another pairs a white waterfall island with timber upper cabinets, next to an open-tread stair screened by black vertical bars.
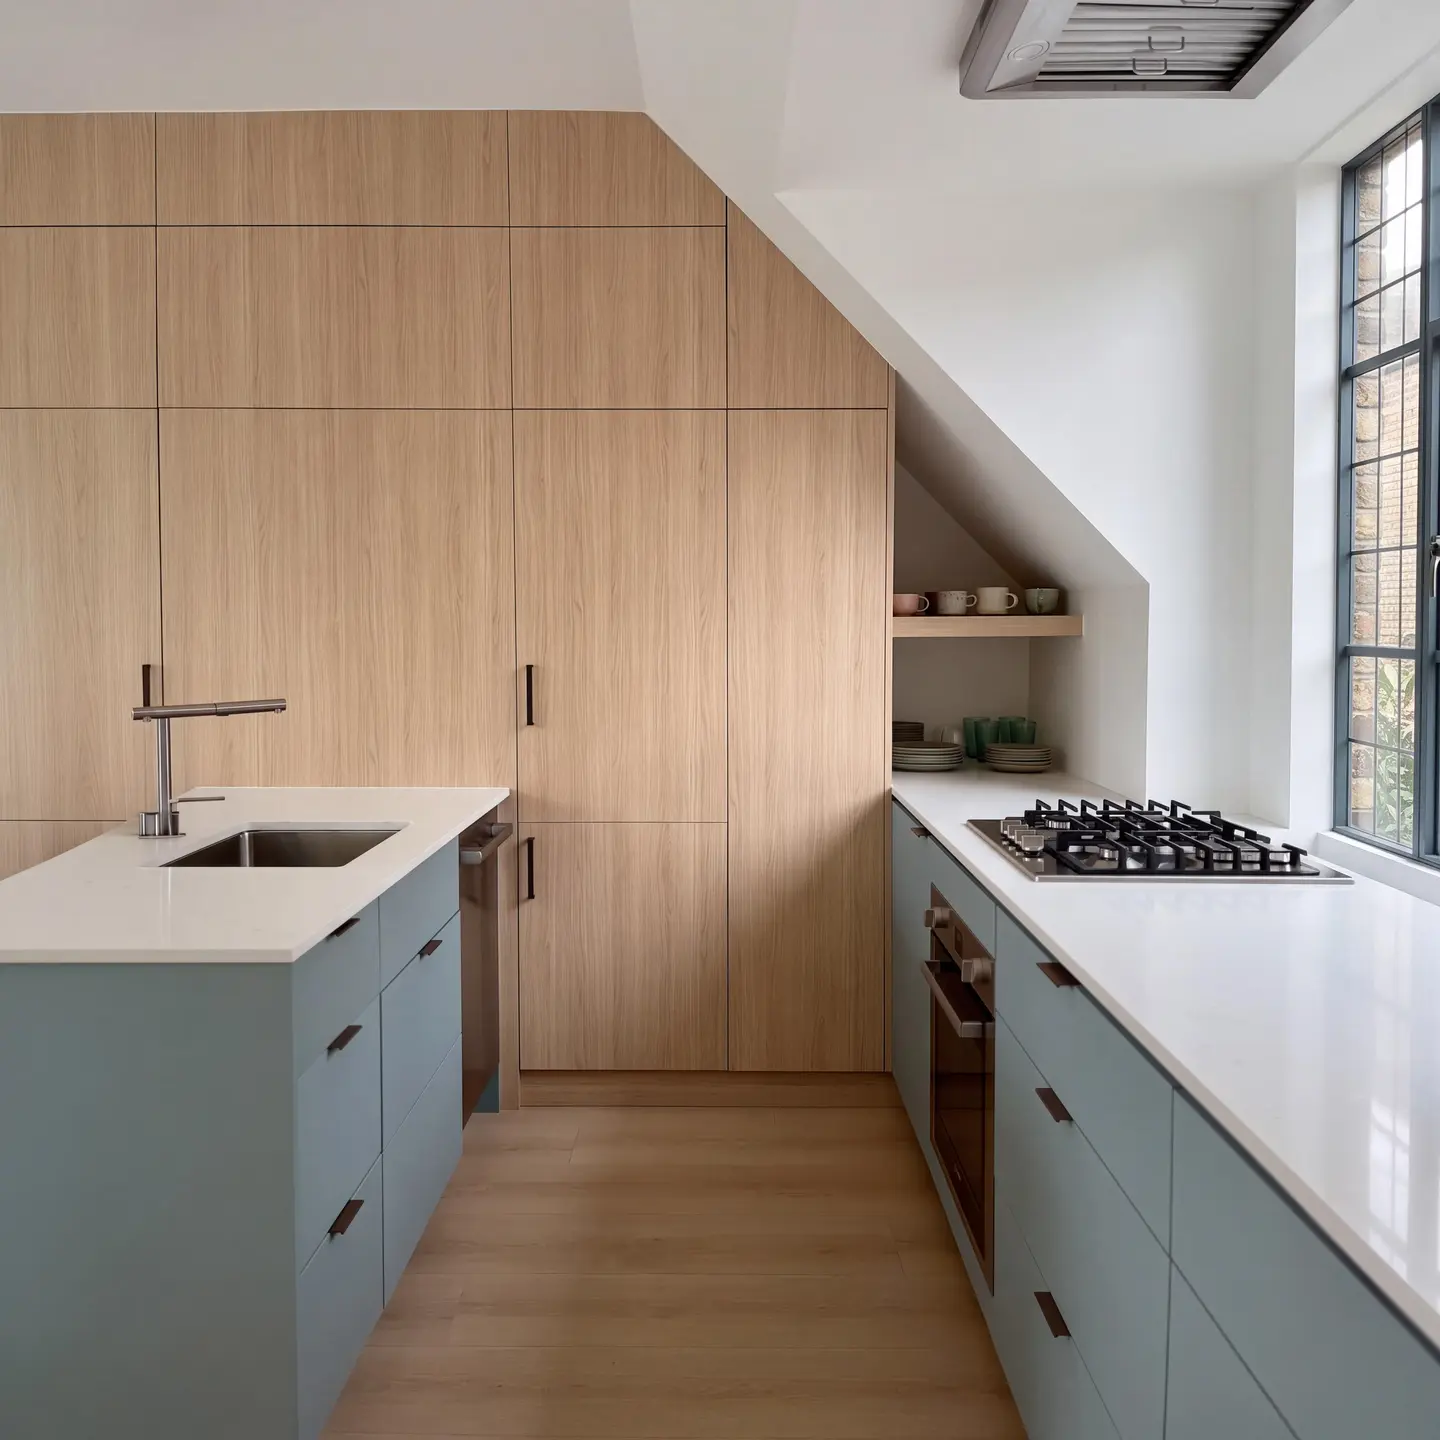
A Kitchen Tucked Under the Roofline
 Pin
 Pin
Photo: baukultur/ca & Jack Gifford Photography
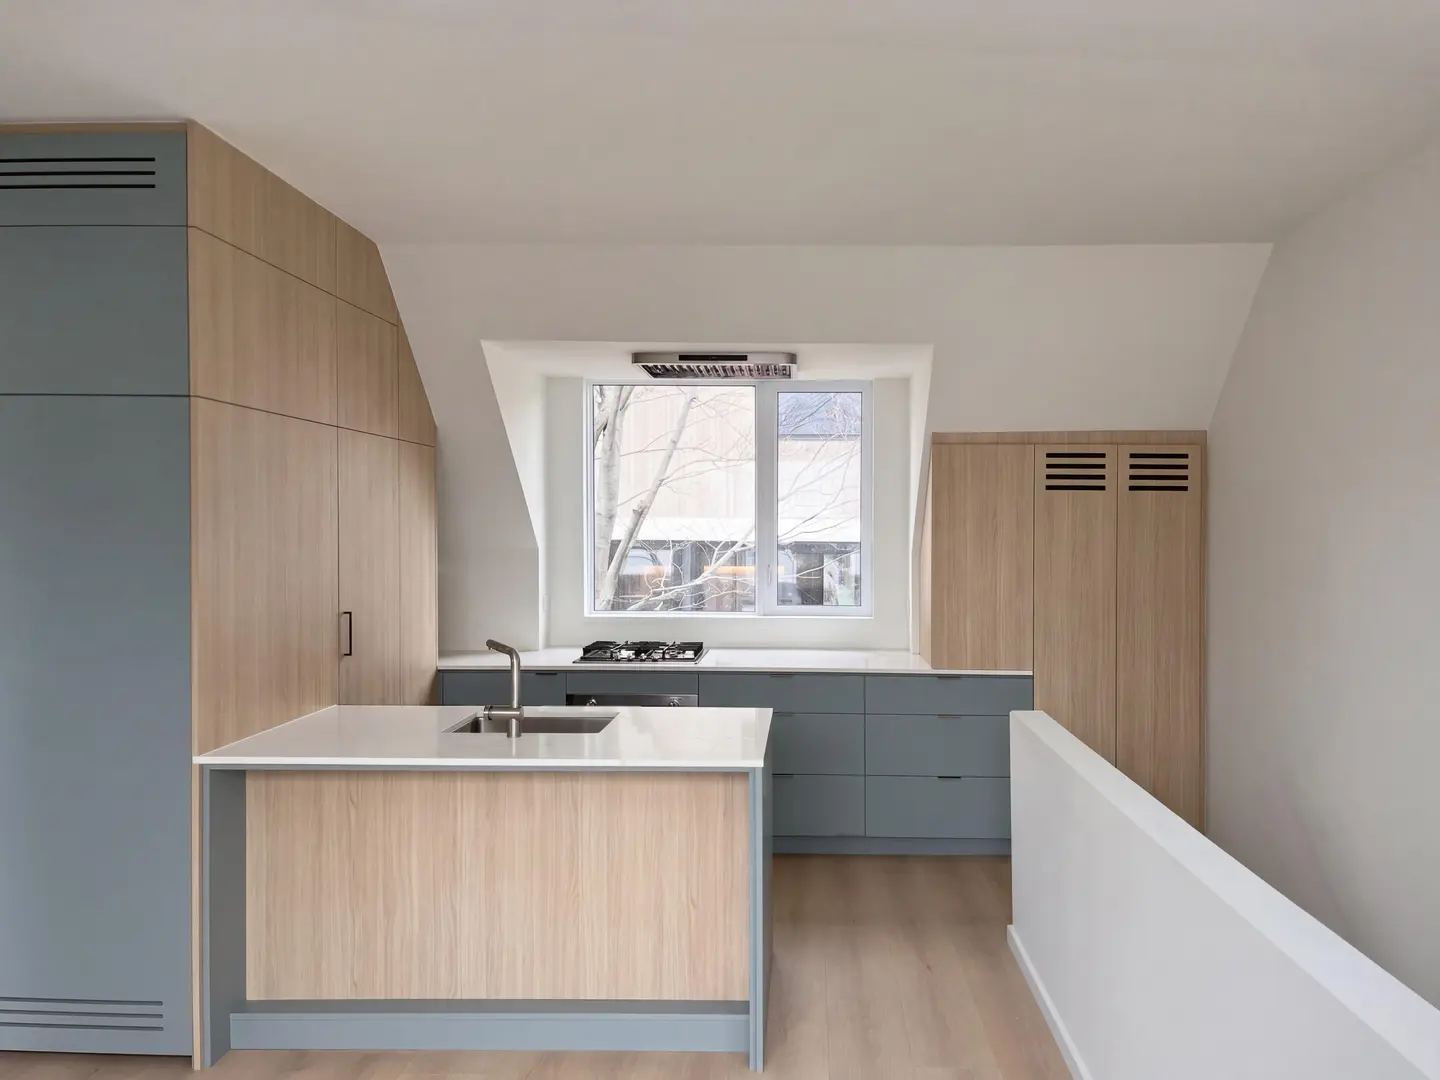
Here the ceiling slopes down over a compact kitchen, and the cabinetry is shaped to fit it: tall pale-timber units fill the full-height wall while blue-gray base cabinets and white counters run beneath a tall window. A small open shelf is cut into the angled wall, using space a standard upper cabinet couldn’t reach.
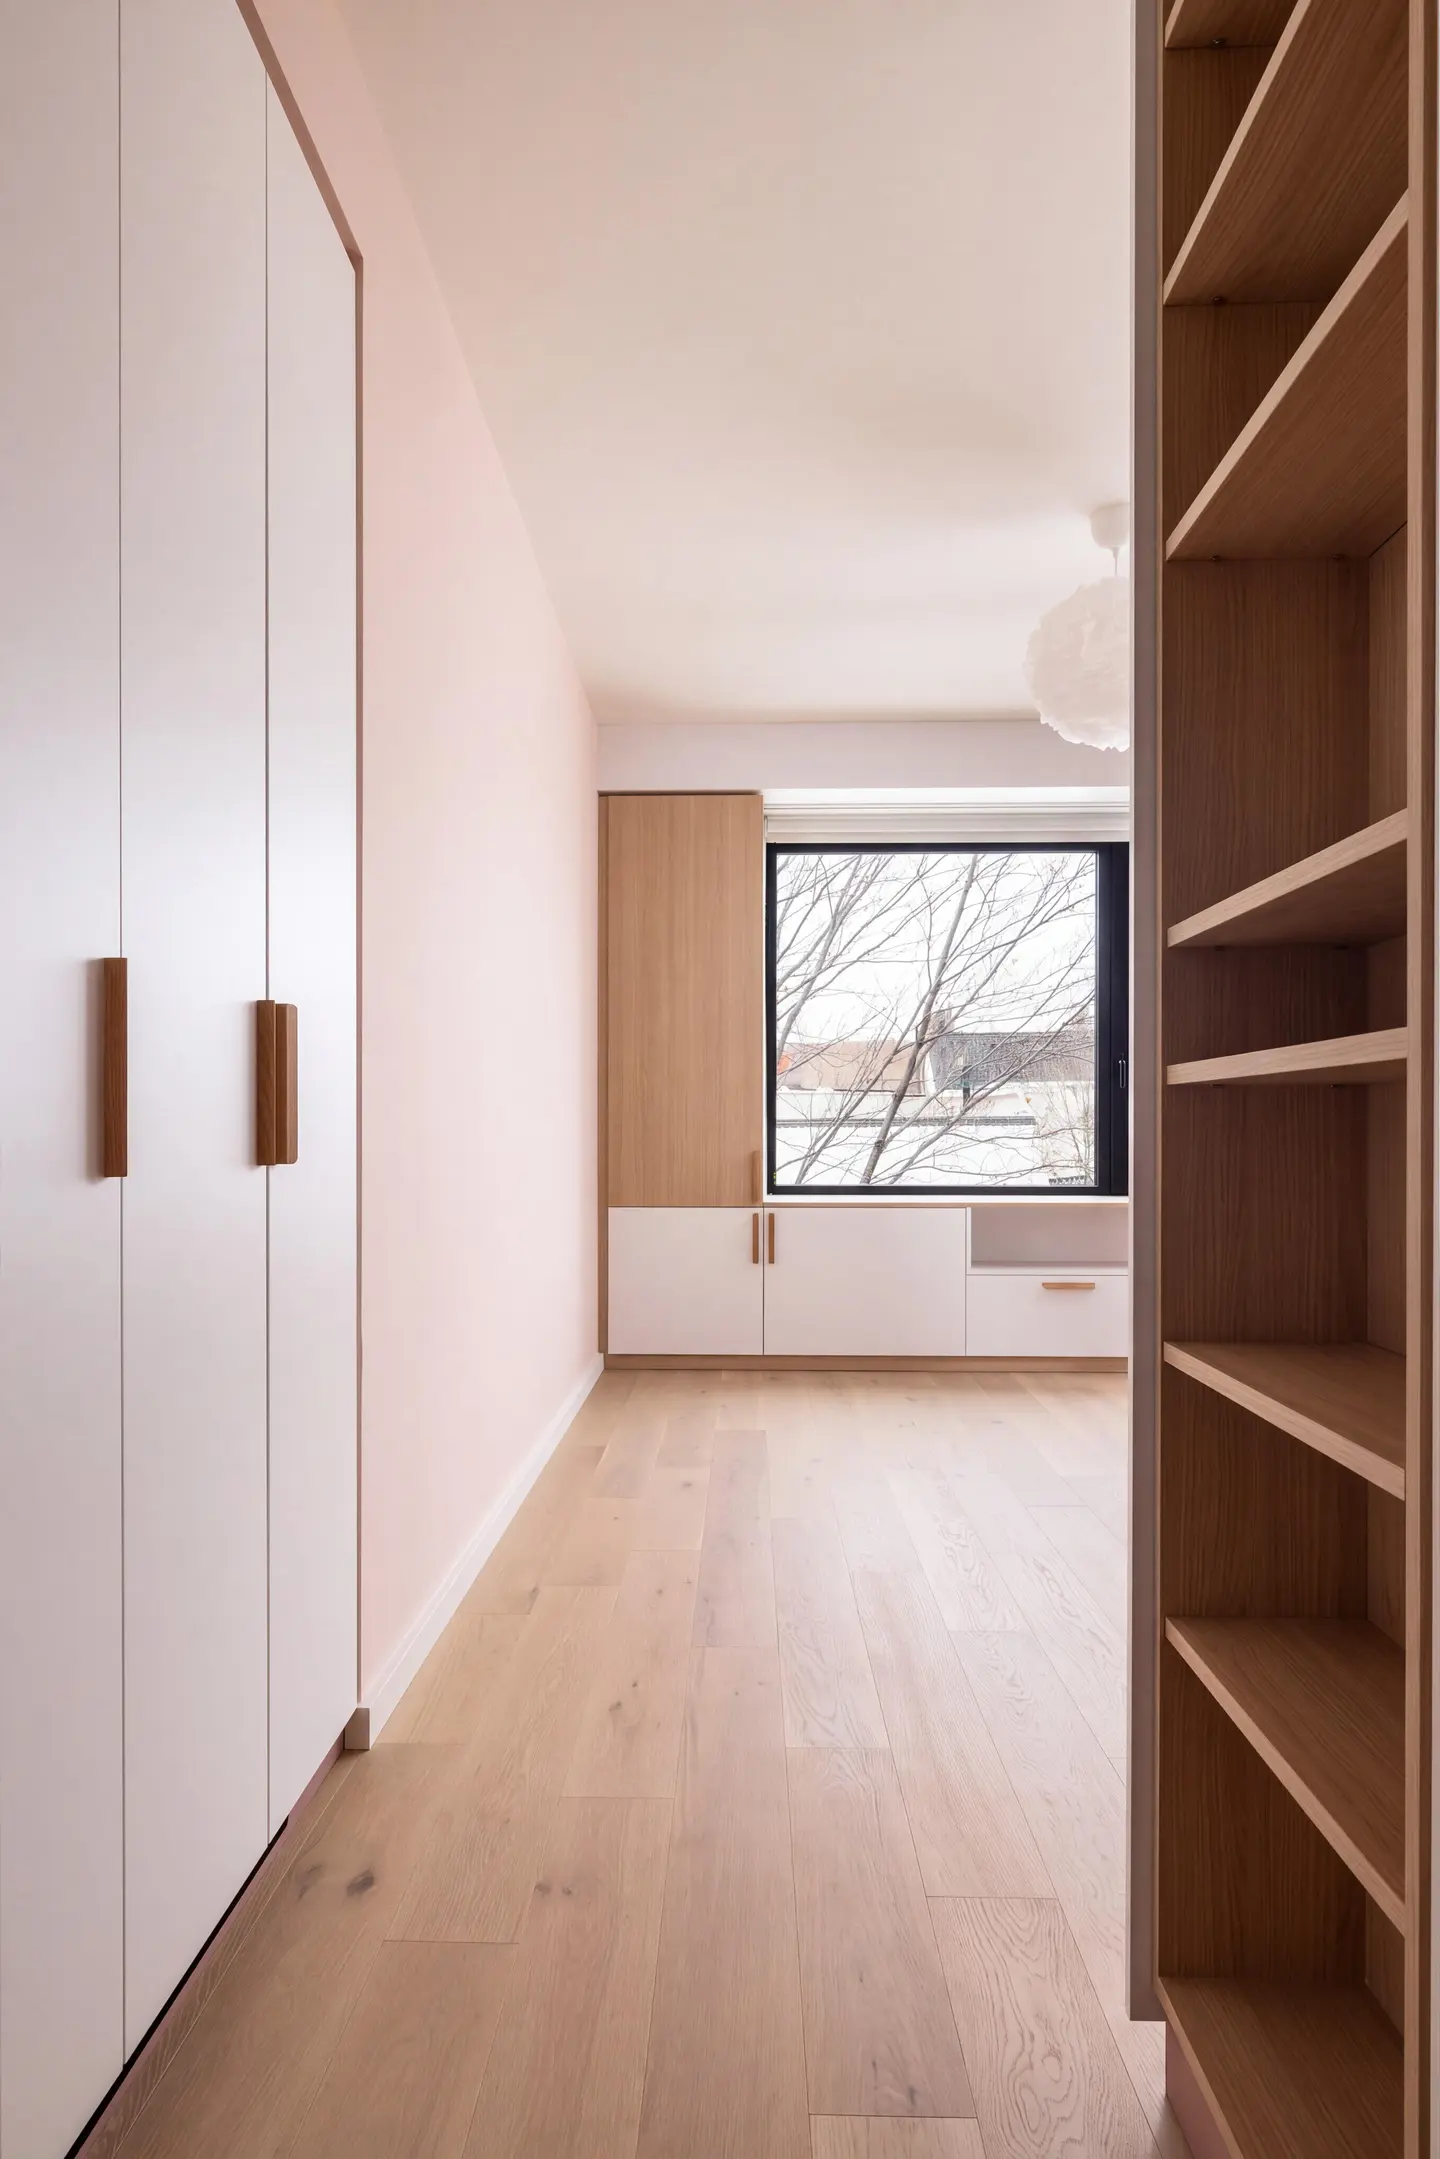
A Bedroom Lined With Storage
 Pin
Photo: baukultur/ca & Jack Gifford Photography
Full-height white wardrobes with timber pulls run along one wall, while open timber shelving frames the doorway. At the far end, a low built-in sits beneath a large black-framed window, keeping the floor clear and the room calm.
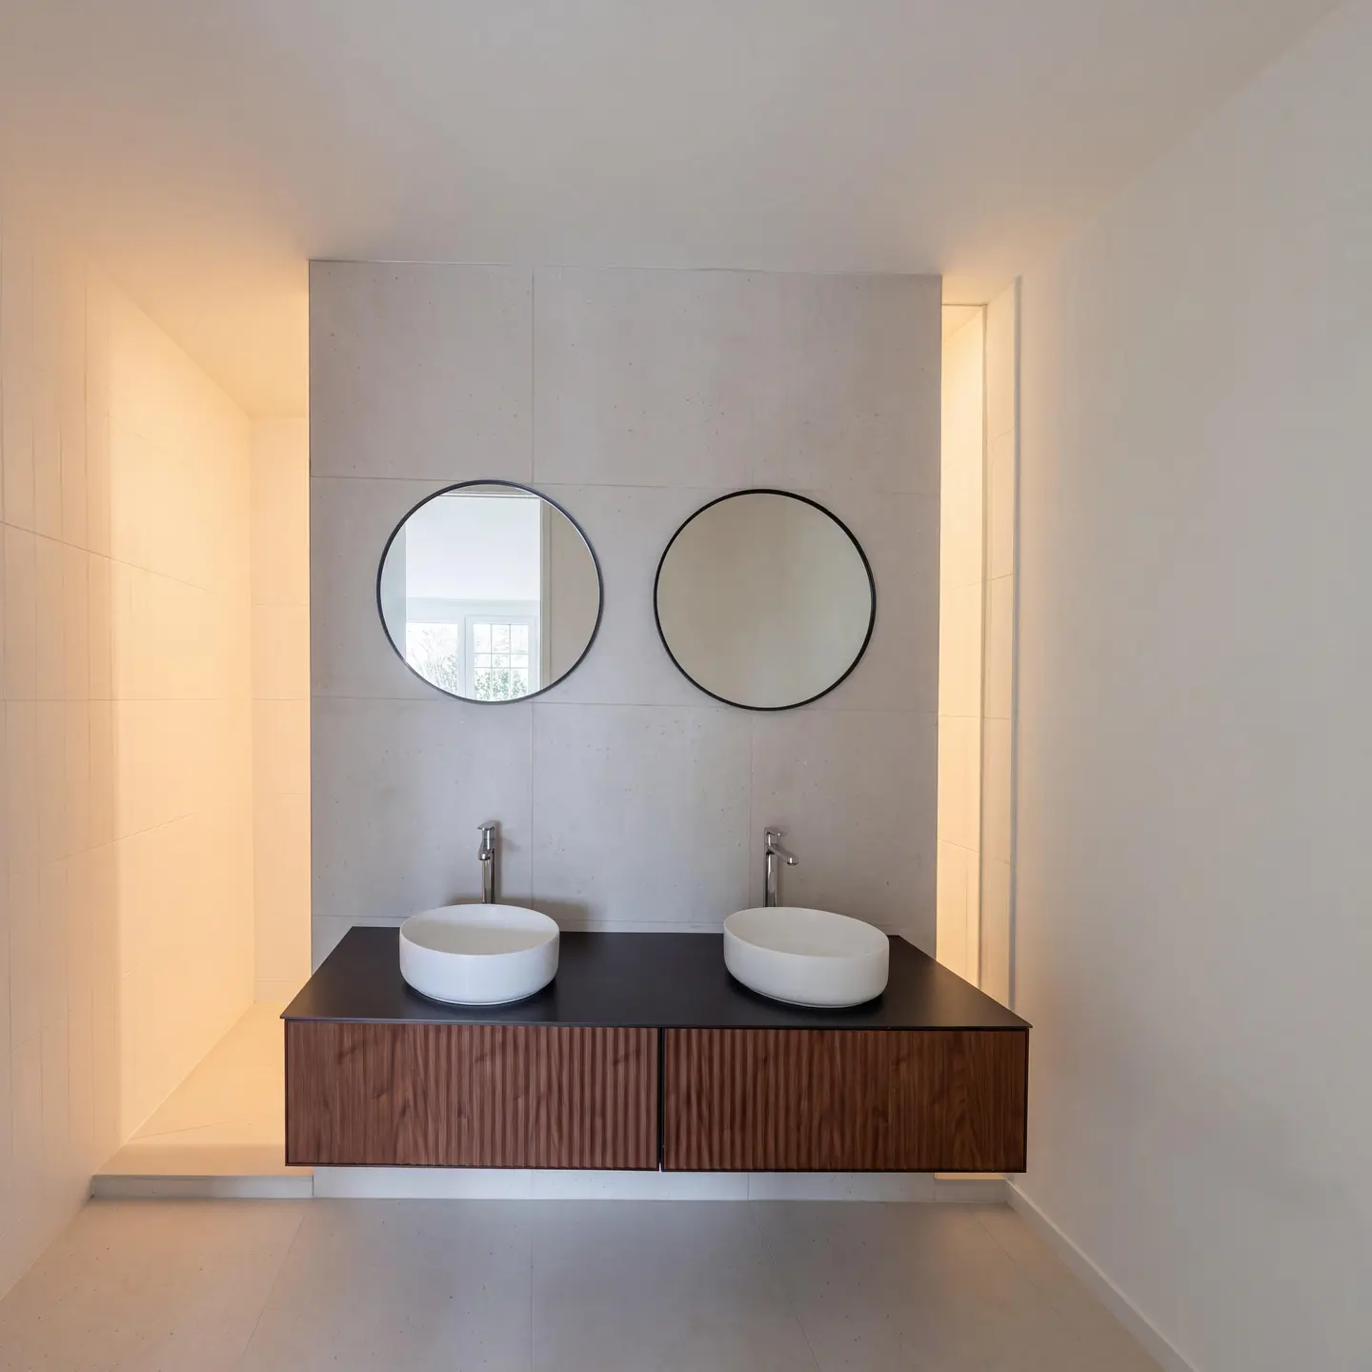
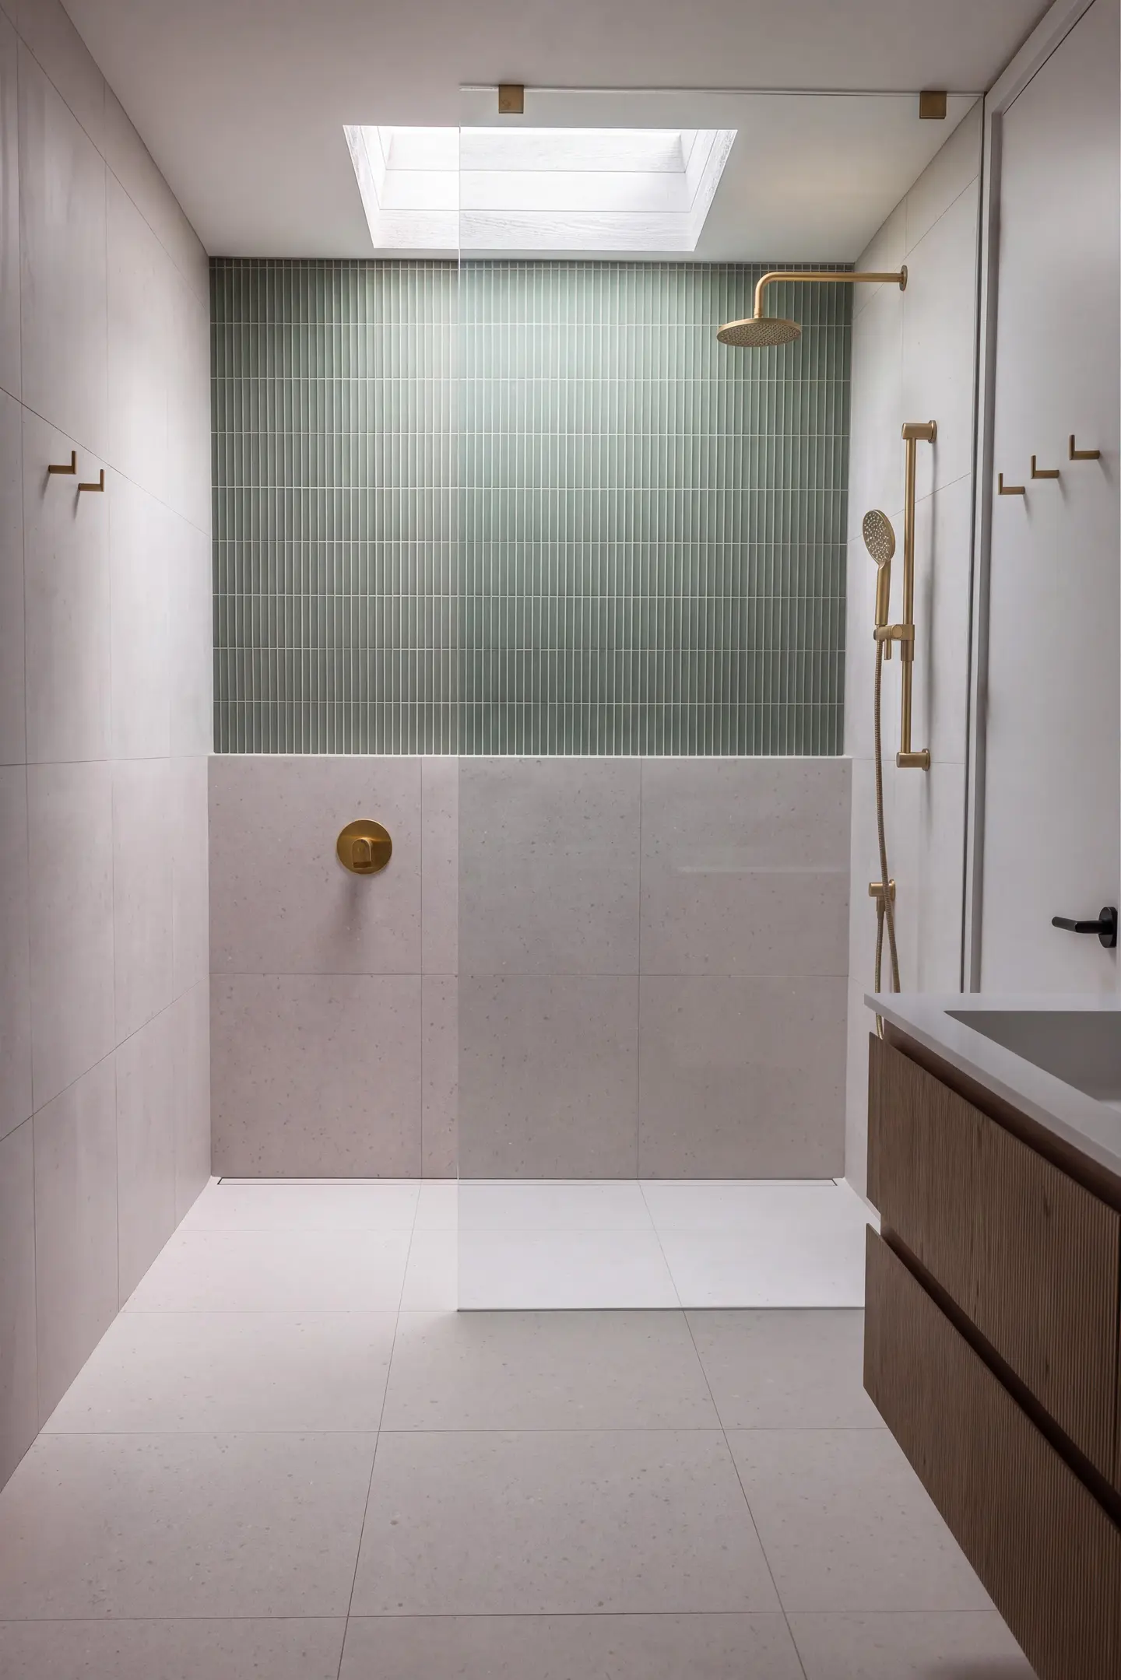
Bathrooms Built Around Light
 Pin
 Pin
Photo: baukultur/ca & Jack Gifford Photography
One bathroom sets two round mirrors and twin vessel basins over a dark, fluted timber vanity, with concealed lighting washing the walls from either side. Another places a skylight over a walk-in shower, where a band of sage-green vertical tile and brass-toned fixtures add color to otherwise pale, large-format tile.
Stairs and Halls That Double as Screens
 Pin
 Pin
 Pin
 Pin
 Pin
Photo: baukultur/ca & Jack Gifford Photography
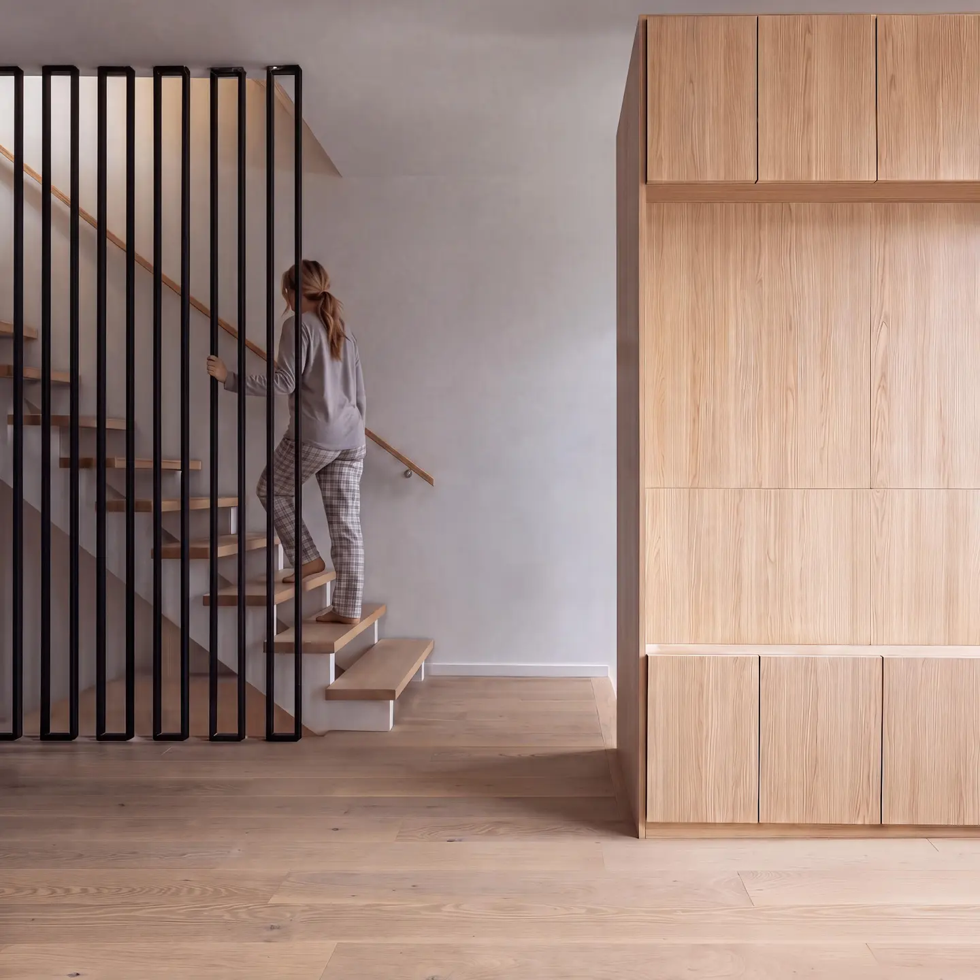
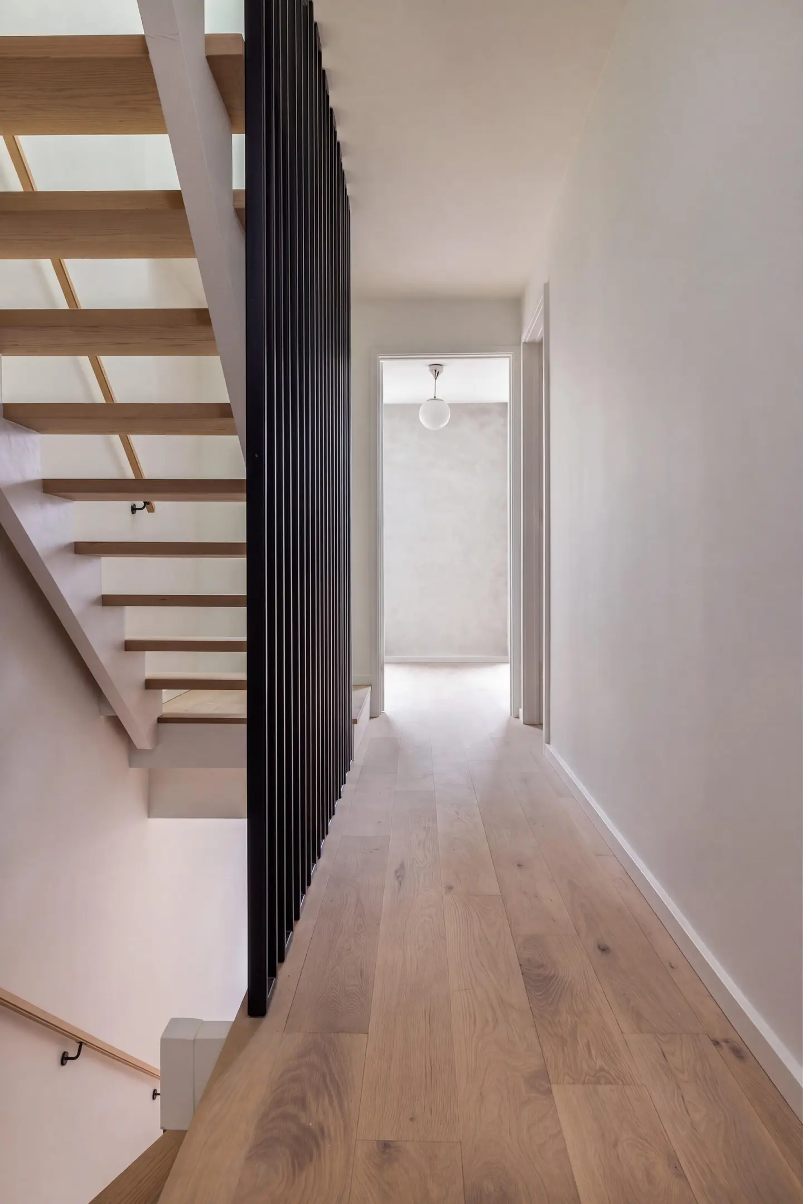
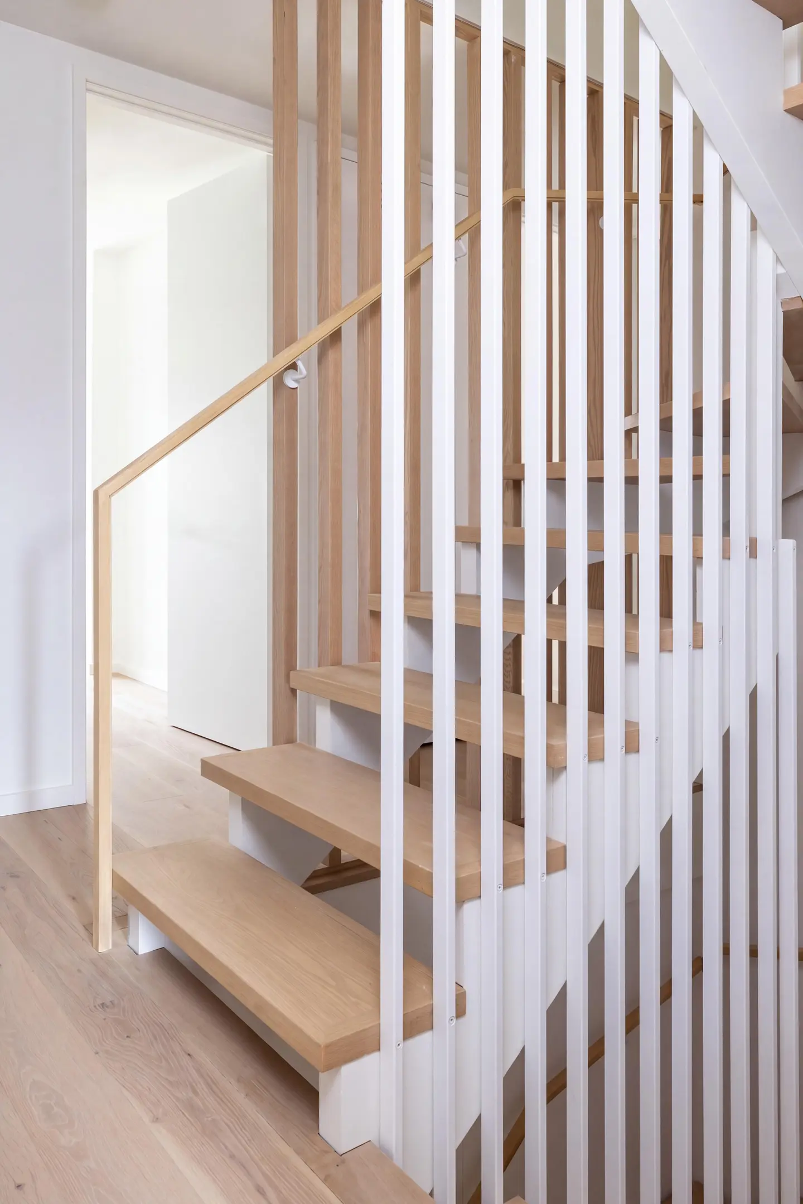
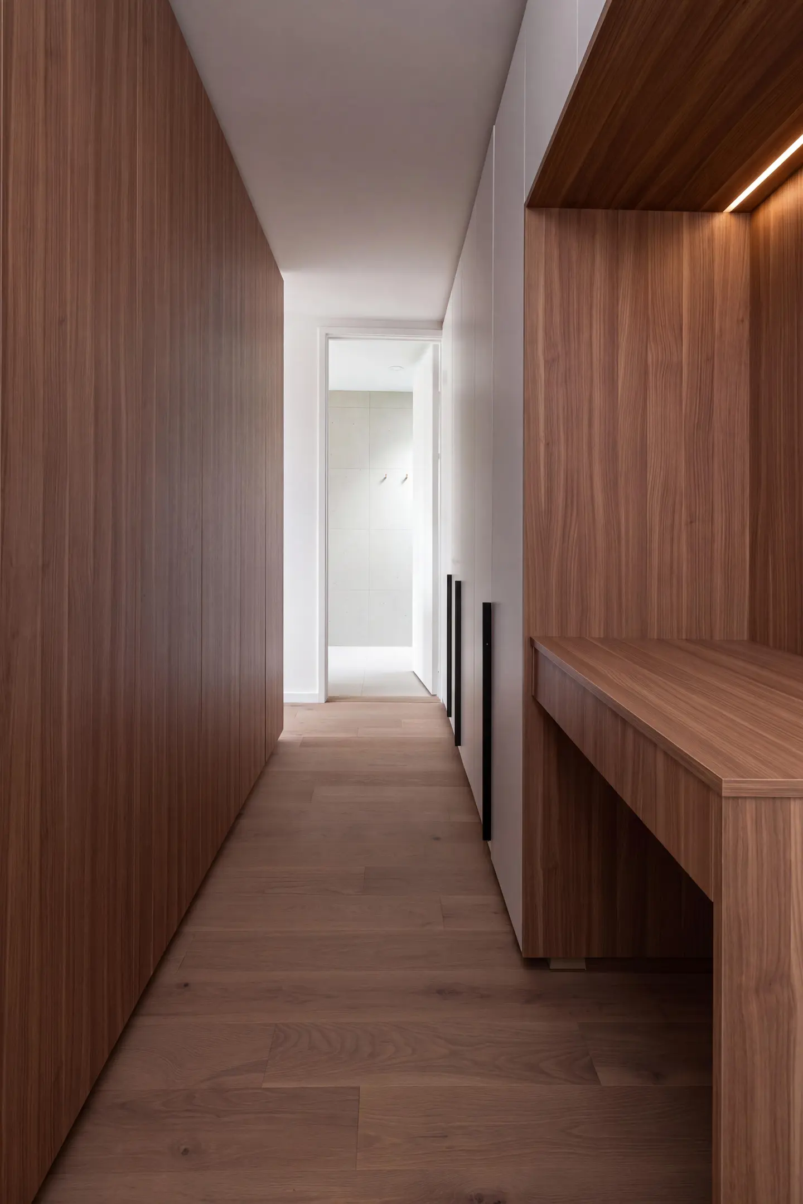
The stairs work as screens as much as circulation: one sets open timber treads behind black vertical bars, another behind pale timber and white slats, letting light pass between levels. Elsewhere, a corridor lined entirely in warm wood folds in a built-in desk and a linear light.
Where the Multiplex Model Shines, and Where It Asks for Compromise
Built to pay its own way
Rental income from two extra homes made the owners’ house feasible, and the second residence leased within a week of listing. The meandering party wall gives both family homes their own entrance, stairs and outdoor space, while integrated millwork keeps each interior ordered.
The price of sharing 25 feet
Fitting three households, two parking spaces and a mature beech tree onto one narrow lot could leave each private outdoor area smaller than a detached-house buyer might expect. The pale timber millwork and white stucco may also need steady upkeep to stay crisp.
Why Haus A36 Makes the Case for Staying Put
Haus A36’s contribution is a method more than a form: treat one Toronto property as capacity, then design every dwelling as a complete home rather than an add-on. The owners gained a custom house shaped around their routines, the rental home found tenants within a week, and relatives gained a place of their own. It suits families who want more space without leaving a transit-served neighborhood. On a 25-foot lot, baukultur/ca makes density and belonging the same decision.
FAQs
Who designed Haus A36 in Toronto?
Haus A36 was designed by baukultur/ca, a Toronto residential design studio founded in 2015 by Felix Leicher, with a project team of Leicher and Clayton Zdan. Blackrock Design Ltd. built it, Pimelite Building handled structural engineering and grading, and Fuzion HVAC Design did the mechanical design.
How many homes are in Haus A36?
Haus A36 contains three homes: a custom residence for the owners’ family, a second three-story residence for long-term tenants, and a one-bedroom laneway house above two parking spaces. Across the principal building there are eight bedrooms and two home offices, and both family homes include finished basements.
How big is Haus A36?
The main building is approximately 4,800 square feet across four levels, including finished basement areas, and the laneway house adds approximately 550 square feet. Everything sits on a 25-by-120-foot lot in Playter Estates, with the principal building on a 22-foot-wide footprint.
Did Haus A36 need a zoning variance?
No. Haus A36 was designed within the applicable zoning permissions and proceeded without a Committee of Adjustment application. The plan fits three homes, two parking spaces, private outdoor areas and a mature rear-yard beech tree, which kept the approval path direct and supported the construction schedule.
Source: v2com
Get gorgeous projects via email
