

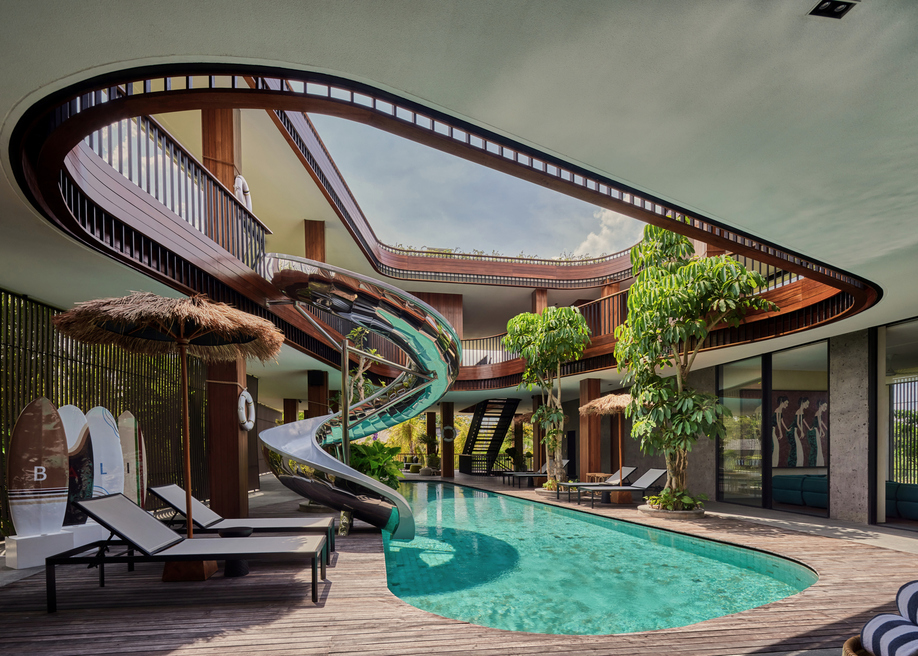
Most villas in Bali follow a familiar script: open pavilions, infinity pools, and timber screens framing rice field views. Alexis Dornier’s Akashi Residence, completed in 2024 in Pererenan, breaks that mold. This six-bedroom, 1,385-square-meter home is organized around a radical proposition — that a house can be a playground without sacrificing architectural seriousness. At its heart sits a sculptural stainless steel slide that descends through a sweeping central void, connecting multiple levels through movement rather than corridors. The result is a residence where circulation becomes performance, and where tropical modernism gains a sense of humor without losing its material discipline.
| Project Name | Akashi Residence |
| Architect / Designer | Alexis Dornier |
| Location | Pererenan, Bali, Indonesia |
| Floor Area | 1,385 m² |
| Year Completed | 2024 |
| Client Type | Private residential |
| Interior Design | Severiano, Alexis Dornier |
| Landscape Design | Bali Landscape Company |
| Construction | Adi Jaya Utama |
| Photography | KIE |
Why This House Has a Slide: Reimagining Vertical Circulation as Experience
The site in Pererenan presented a straightforward brief: a large family home that embraced Bali’s tropical climate while offering something unexpected. Dornier’s response was to invert the conventional villa layout. Rather than organizing rooms around a pool or garden edge, he carved a central void through the building’s core and placed a sculptural slide at its center.
 Pin
Photo: KIE
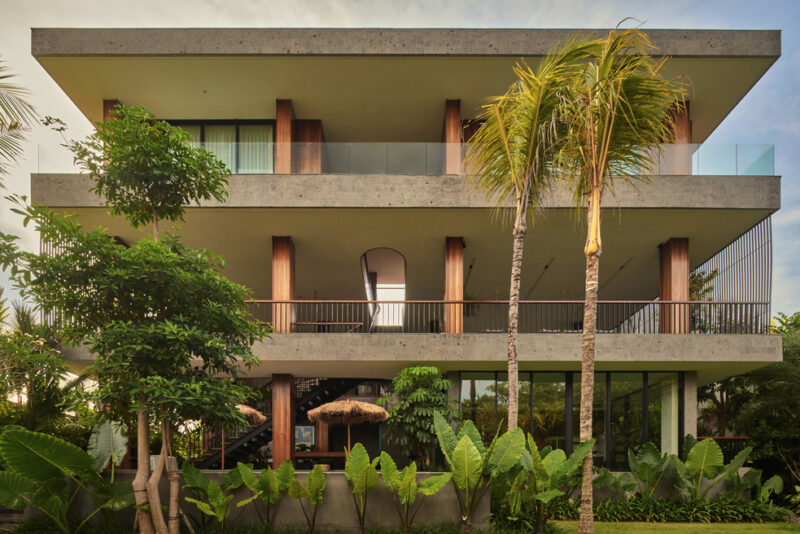
The exterior reads as a series of stacked concrete planes wrapped in timber screens — a disciplined composition of horizontal bands and vertical wood slats that mediates between interior privacy and the lush surroundings. Exposed concrete bands create a rhythmic facade, while the timber cladding softens the massing against the tropical vegetation. Glass railings on the upper balconies dissolve the boundary between built form and landscape.
 Pin
Photo: KIE
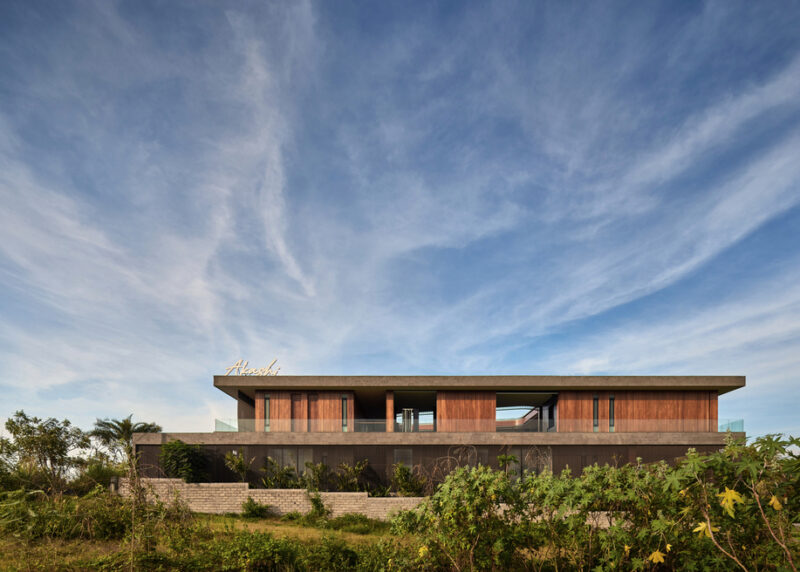
Viewed from the approach, the building presents itself as a low, horizontal composition — the “Akashi” sign perched on the roof plane the only overt branding. The architecture relies on material honesty rather than decorative gesture: raw concrete, natural timber, and glass are the primary palette.
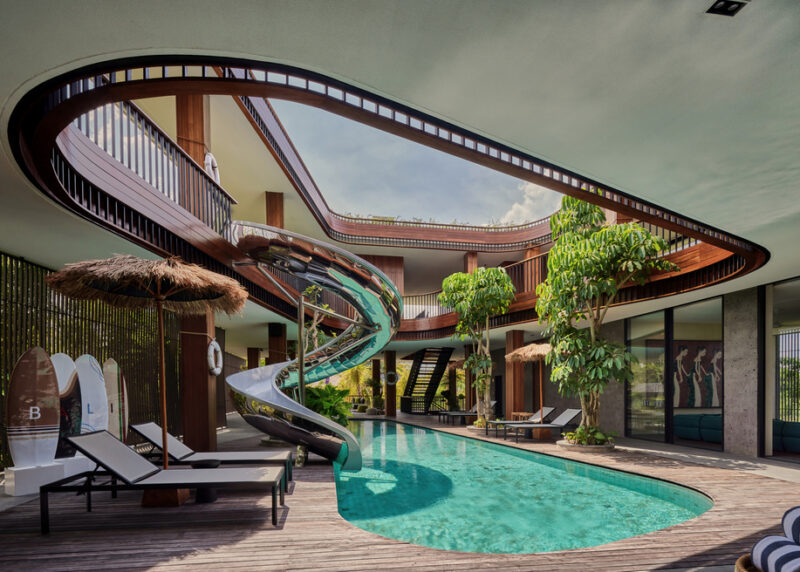
The void functions as the home’s social lung. Natural light pours through an elliptical opening in the roof, illuminating the pool below and creating shifting light patterns across the concrete and timber surfaces throughout the day. The open circulation encourages cross-ventilation, reducing reliance on air conditioning in the communal areas.
Design Decision:Dornier chose to make the slide a reflective stainless steel sculpture rather than a hidden recreational feature. By treating it as a piece of permanent installation art, the slide becomes a spatial anchor that justifies the entire void’s existence.
A Walk Through the House: Room by Room
The Open Living Room: Where the Void Becomes the View
 Pin
Photo: KIE
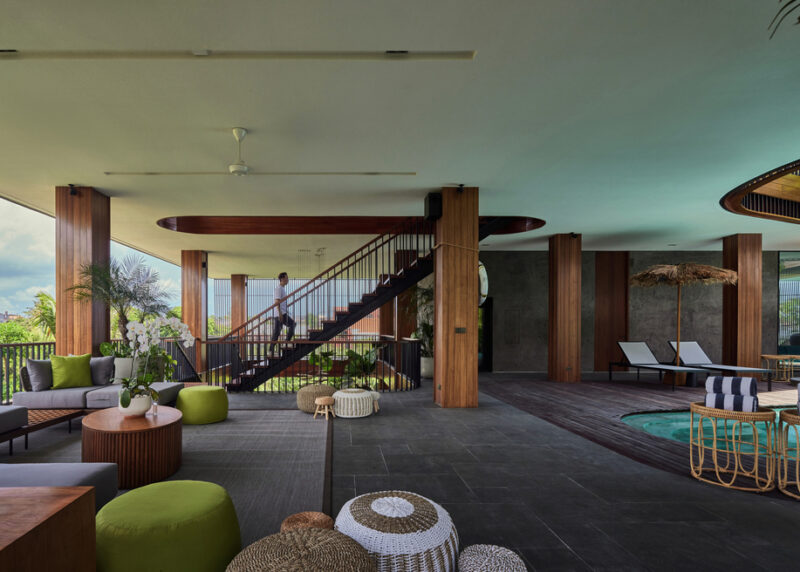
The main living area occupies the ground floor adjacent to the central pool, arranged as a series of interconnected lounge zones rather than a single enclosed room. Timber columns rise through the space at regular intervals, their vertical grain contrasting with the dark stone flooring. The furniture placement acknowledges the void as the primary focal point — sofas and daybeds are oriented inward toward the slide and pool rather than toward conventional window walls. Lime-green ottomans and woven stools introduce color and texture against the concrete and wood palette.
The Dining Room: Concrete Canvas for Art and Gathering
 Pin
Photo: KIE
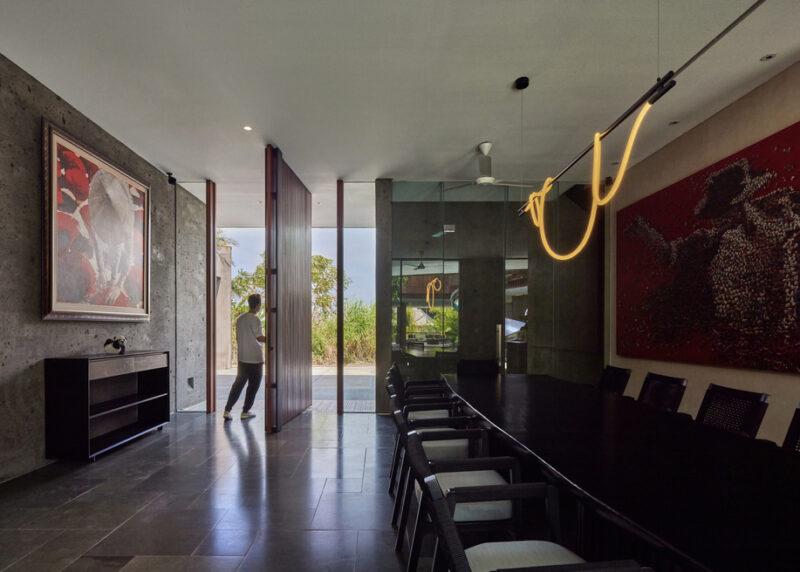
The dining room occupies a more enclosed position on the lower level, its walls finished in raw concrete that provides a gallery-like backdrop for large-scale artwork. A neon light sculpture hangs above the long dark wood dining table, introducing an unexpected contemporary element against the rough concrete surfaces. Full-height glass doors open to the garden, allowing natural light to balance the room’s inherently dimmer position. The material dialogue here — polished concrete floor, rough concrete walls, dark timber table, woven rattan chairs — demonstrates the interior design’s commitment to tactile variation within a restrained palette.
The Staircase as Sculpture: Movement Through the Central Void
 Pin
Photo: KIE
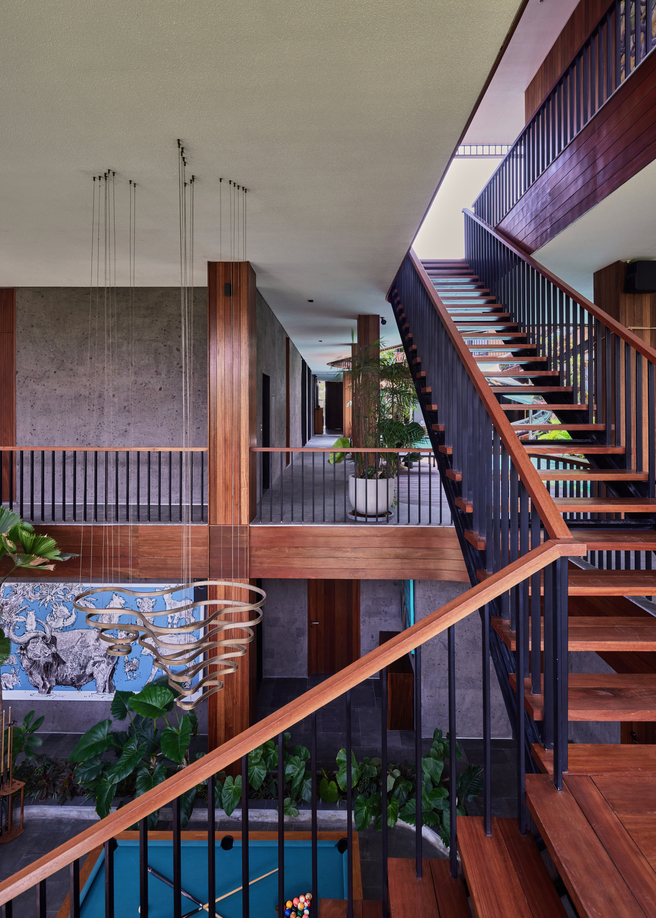
The main staircase ascends along the void’s edge, its timber treads and black steel railings forming a bold diagonal that counters the slide’s organic curve. On the upper level, a continuous timber walkway wraps around the void’s perimeter, creating a promenade that offers changing perspectives of the atrium below. A coiled metal chandelier descends through the opening, reinforcing the vertical spatial drama.
 Pin
Photo: KIE
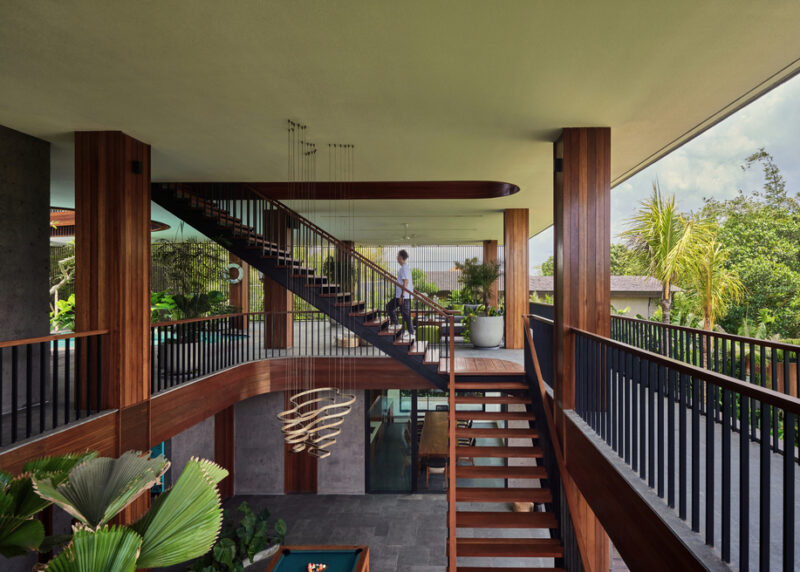
From this vantage, the full spatial composition reveals itself: the pool table on the ground floor, the dining area beyond, and the slide’s upper terminus. The handrail system extends in a continuous flowing line, amplifying the sense of movement. Timber balustrades with black steel spindles maintain visual transparency while satisfying safety requirements.
 Pin
Photo: KIE
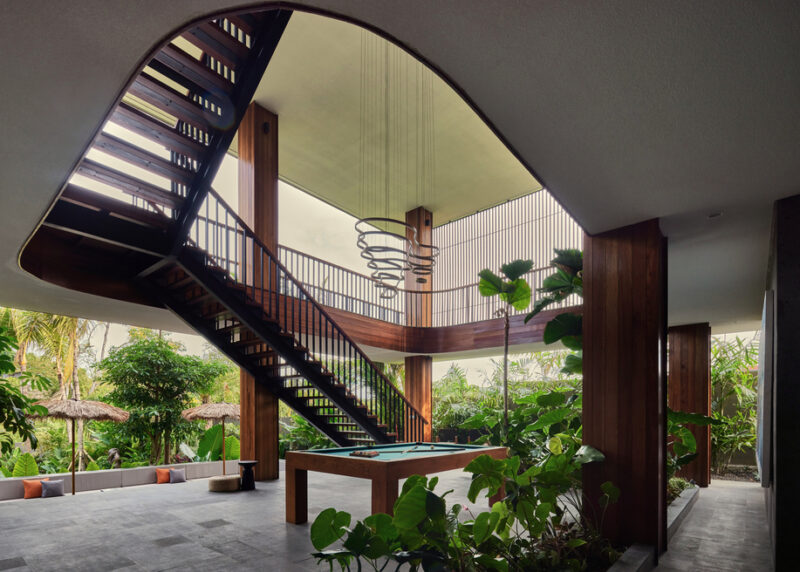
The ground-floor recreation area beneath the staircase houses a pool table positioned directly under the void’s opening. Lush tropical plants fill the perimeter, their large leaves filtering light and creating a sense of indoor jungle. The spiral chandelier hangs directly above, tying the three levels together visually.
The Heart of the House: Slide, Pool, and Open Sky
 Pin
Photo: KIE
The central atrium is the project’s defining space — a three-story volume capped by an elliptical oculus that frames the sky. The stainless steel slide spirals down from the upper level, its mirror-polished surface reflecting the surrounding timber, greenery, and water. A turquoise swimming pool curves around the slide’s base, its color intentionally contrasting with the warm wood tones and neutral concrete. Thatched umbrellas and sun loungers line the pool deck, their casual resort-like presence reinforcing the home’s playful character.
 Pin
Photo: KIE
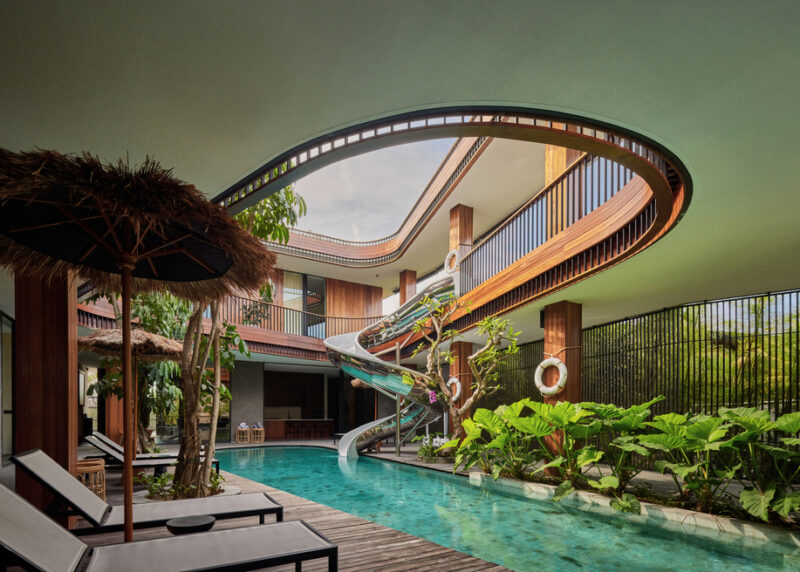
From the pool level, the full architectural composition becomes legible: the timber-clad upper walkways, the concrete structural frame, the vertical garden plantings, and the slide’s dramatic arc. Life preservers hang on timber columns as decorative elements, a subtle nod to the nautical theme implied by the pool’s presence within the house.
 Pin
Photo: KIE
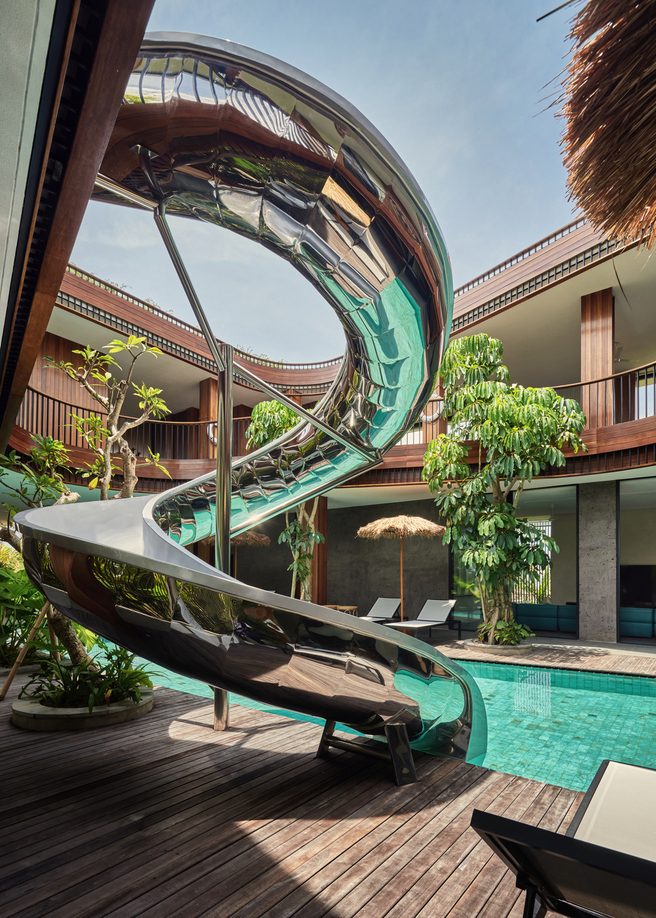
A close view of the slide reveals its sculptural quality — the hand-finished stainless steel surface catches and distorts reflections of the building’s interior, treating architecture as a funhouse mirror. The slide’s structural supports are minimal, creating the illusion that it floats within the void.
Outdoor Living: Balinese Tropicalism Meets Modern Leisure
 Pin
Photo: KIE
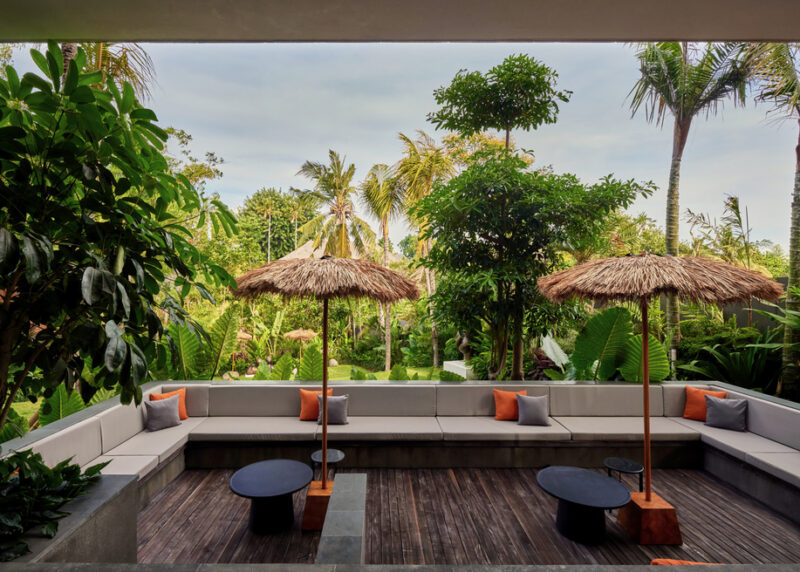
An outdoor lounge terrace extends the living space into the garden, furnished with a long built-in concrete banquette upholstered in gray canvas with orange accent pillows. Thatched parasols provide shade while maintaining the tropical resort aesthetic. The deck flooring transitions from timber to stone tile, marking the threshold between built structure and landscaped garden.
 Pin
Photo: KIE
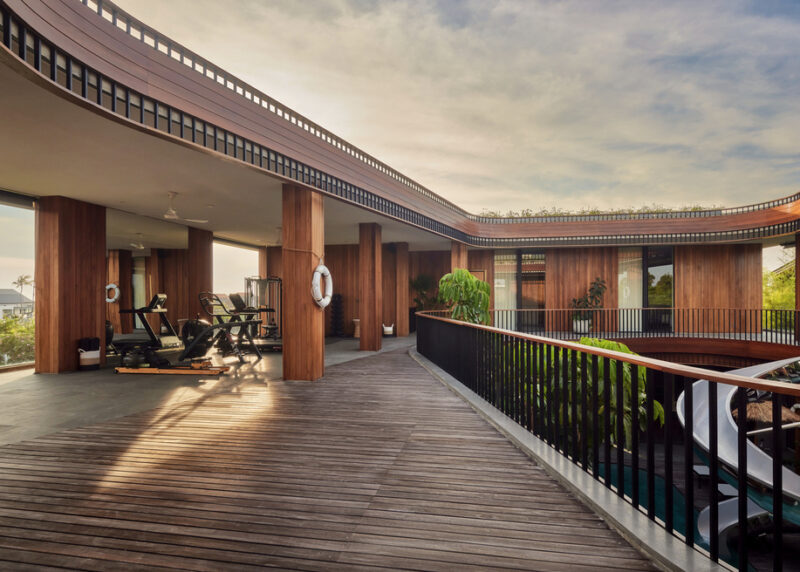
The upper-level terrace functions as an outdoor gym, with exercise equipment arranged along the timber deck against the backdrop of the building’s curved facade. This space captures the project’s ethos — even functional areas are treated as experiences, with the void’s edge and tropical views making exercise feel like resort activity.
Private Quarters: Bedrooms as Sanctuaries Above the Void
 Pin
Photo: KIE
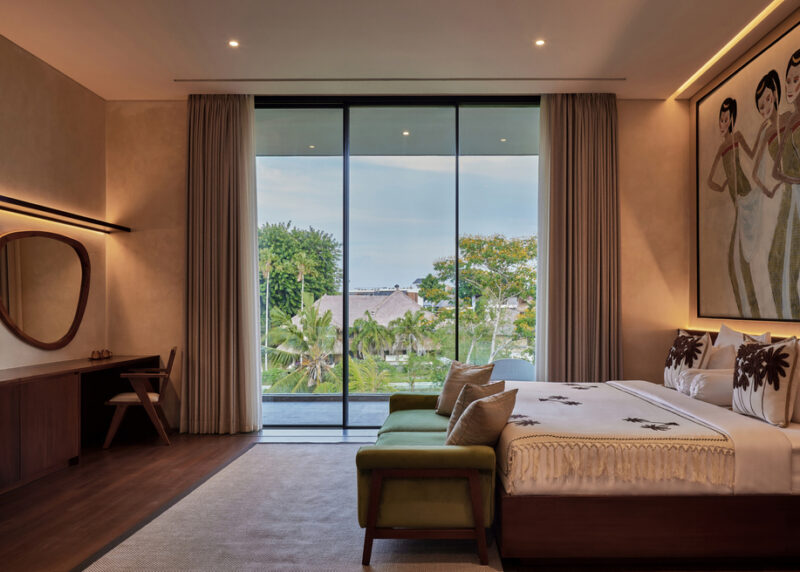
The master bedroom opens through floor-to-ceiling glass to a private balcony with garden views. The interior palette shifts to warmer tones — wood flooring, cream linens with embroidered palm motifs, and an olive-green upholstered chaise. A floating timber desk with an organic mirror extends along one wall. Recessed LED lighting traces the ceiling perimeter, creating a soft ambient glow.
 Pin
Photo: KIE
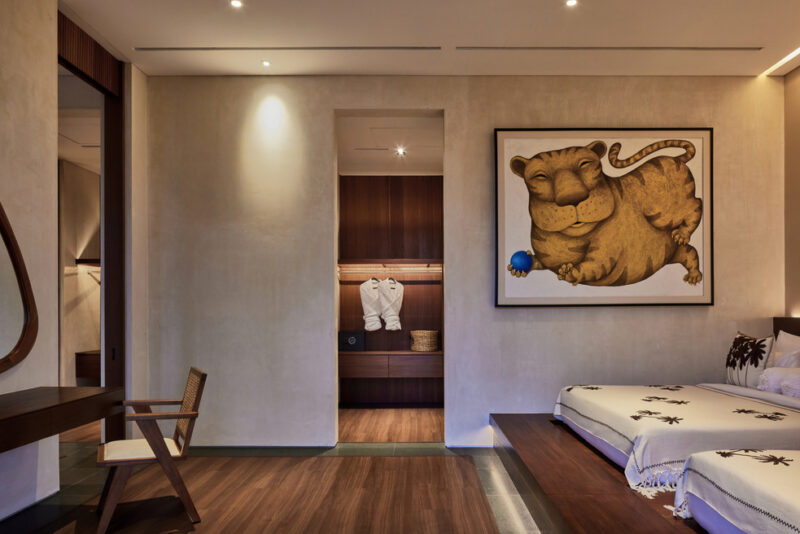
A secondary bedroom features a large framed tiger illustration as its focal point, the whimsical artwork connecting to the home’s playful DNA. Timber flooring continues throughout, with the bed dressed in white linens embroidered with palm patterns. A walk-in closet with floor-to-ceiling timber joinery provides generous storage.
 Pin
Photo: KIE
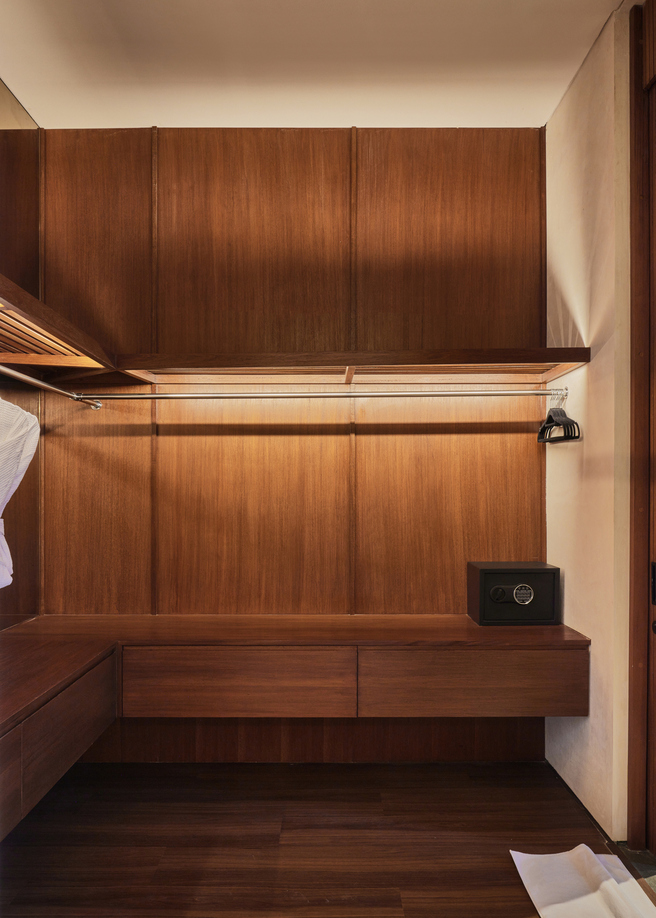
The wardrobes are executed in rich timber with floating drawers and open hanging rails, the joinery quality evident in the precise grain matching and shadow-gap detailing. The warm wood creates a cocoon-like atmosphere that contrasts with the expansive openness of the communal void.
Spatial Organization: Reading the Plans
 Pin
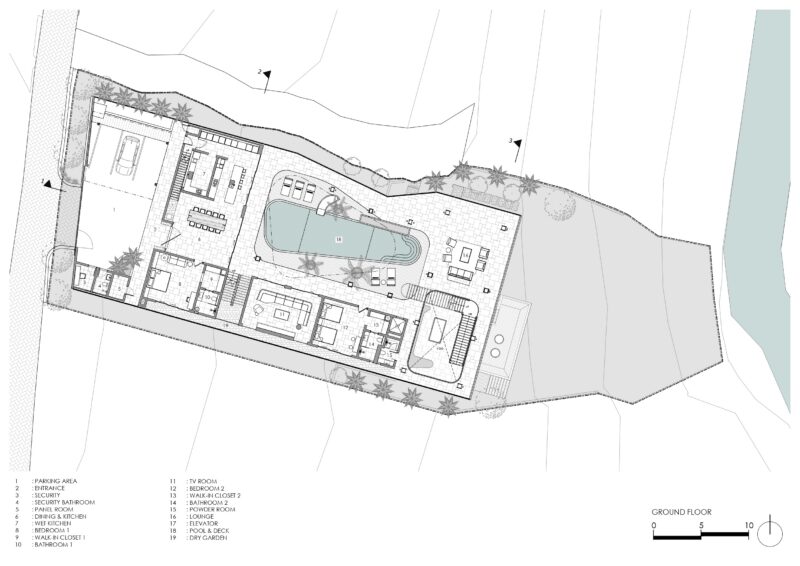
Ground Floor Plan
The ground floor plan reveals the project’s organizational logic: bedrooms and service spaces anchor the perimeter, while the central void with pool and slide commands the interior.
 Pin
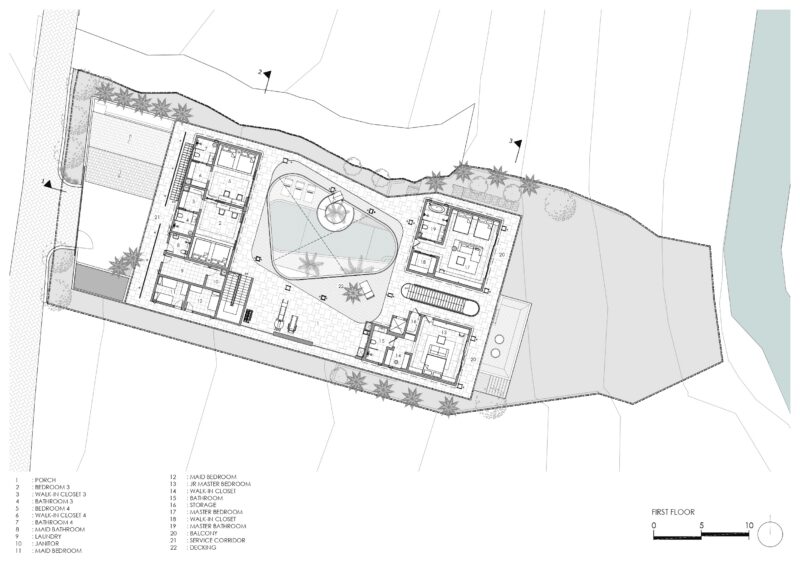
First Floor Plan
The first floor inverts this pattern, with additional bedrooms and an outdoor gym terrace wrapping the void’s upper edge. The section drawing clarifies the three-level spatial stack and the oculus’s role in delivering natural light to the pool level.
When Playfulness Meets Permanence: An Honest Assessment
Where the Spatial Gamble Pays Off
The central void succeeds as both social catalyst and climatic strategy. The elliptical oculus creates a stack effect that draws hot air upward, while the surrounding water pool provides evaporative cooling. The material palette — exposed concrete, timber, and stainless steel — is honestly expressed and well-detailed. The slide, for all its whimsy, is executed with the precision of public sculpture, its mirror-polished surface becoming a dynamic architectural element that changes appearance as light and occupants move through the space.
The Maintenance Reality of a House With a Pool Inside
Living with an indoor pool demands constant humidity management, and the timber elements will require regular treatment in Bali’s tropical climate. The open void, while visually dramatic, means that sound travels freely between levels — privacy between communal and private zones is limited. The stainless steel slide will show water spots and fingerprints, demanding frequent polishing to maintain its mirror finish. These are not design flaws so much as the ongoing cost of the project’s central idea.
What a Slide Can Teach Us About Residential Architecture
Akashi Residence makes a credible case that domestic architecture can accommodate joy without surrendering to gimmickry. Dornier treats the slide not as a novelty but as a legitimate circulation device — one that happens to be fun. The project’s deeper contribution is its rethinking of the central courtyard typology for a tropical context, replacing the traditional open-air courtyard with a contained, multi-level void that performs climatically while creating memorable spatial experiences. For families seeking a home that doubles as a daily adventure, Akashi offers a compelling template. For architects, it raises a valid question: what other everyday functions might be redesigned as experiences?
Would you trade the quiet privacy of enclosed rooms for the social energy of a house where every level connects through a shared void — or is the open plan exactly what makes this home memorable?
FAQs
Q: Who designed Akashi Residence?
A: Akashi Residence was designed by Alexis Dornier, a German architect based in Bali known for his experimental approach to tropical modernism. The interior design was completed by Severiano in collaboration with Dornier.
Q: Where is Akashi Residence located?
A: The house is located in Pererenan, a coastal village in Bali, Indonesia. The area is known for its rice fields, surf beaches, and growing community of contemporary architecture.
Q: How large is Akashi Residence?
A: The total floor area is 1,385 square meters, distributed across a lower floor, ground floor, and first floor, with six bedrooms plus service quarters.
Q: What is the central design concept of the house?
A: The home is organized around a central three-story void featuring a sculptural stainless steel slide and swimming pool. This ‘social lung’ connects all levels visually and physically while providing natural ventilation and daylight.
Q: When was Akashi Residence completed?
A: The house was completed in 2024. Construction was handled by Adi Jaya Utama, with landscape design by Bali Landscape Company.
Get gorgeous projects via email
