

The largest natural history museum in the Middle East does not look like a building so much as a landform that wandered ashore. On Saadiyat Island, Mecanoo — working with Egis Group, Broadway Malyan, Pascall+Watson, and Waho Landscape Architects — has completed the Natural History Museum Abu Dhabi, a 35,000 m² institution conceived as terrain shaped by water and time rather than as an architectural object.
Commissioned by the Department of Culture and Tourism Abu Dhabi and developed by Miral, the project matters because it tests a proposition few cultural buildings attempt: that a museum of the Earth should behave like a piece of the Earth — walkable, climatically intelligent, and open to the public before anyone buys a ticket.
| Project Name | Natural History Museum Abu Dhabi |
| Architect / Designer | Mecanoo (design lead), with Egis Group, Broadway Malyan, Pascall+Watson, Waho Landscape Architects, Plan A Consultants, and EllisDon |
| Location | Saadiyat Island, Abu Dhabi, United Arab Emirates |
| Floor Area / Land Area | 35,000 m² museum on an 82,000 m² site with plaza, gardens, and waterfront |
| Year Completed | 2025 (design 2020–2022; realization 2022–2025) |
| Client Type | Institutional — DCT (Department of Culture and Tourism Abu Dhabi); developed by Miral |
| Structural System | Concrete and steel primary structure; facades of locally manufactured ultra-high-performance concrete (UHPC) |
A Wadi in Concrete: How Landscape Logic Shaped the Natural History Museum Abu Dhabi
The parti (the governing organizing idea of a design) begins at the shifting boundary where water meets earth. Instead of a singular object, Mecanoo modeled the museum on the wadis and geological formations of the region: a cluster of sculpted volumes that appear eroded rather than composed, rising from an 82,000 m² landscape of plazas, gardens, and waterfront. A pentagonal geometry, derived from cellular structures found in nature, disciplines everything from paving joints to skylights, binding building and terrain into one continuous system.
That formal ambition is matched by an environmental one. Thick building masses, tightly controlled openings, and shaded outdoor rooms constitute a passive design strategy drawn from the region’s vernacular architecture, using the structure’s sheer bulk as thermal insulation against Abu Dhabi’s heat. The primary structure combines concrete and steel, while the striated white facades are locally manufactured ultra-high-performance concrete (UHPC), cutting transport emissions and giving the volumes the vertical grain of stratified rock. Exterior form and interior logic are inseparable here: the same carving that shapes the massing outside is subtracted from within to create the lobby’s monumental void.
 Pin
Photo: DEED Studio
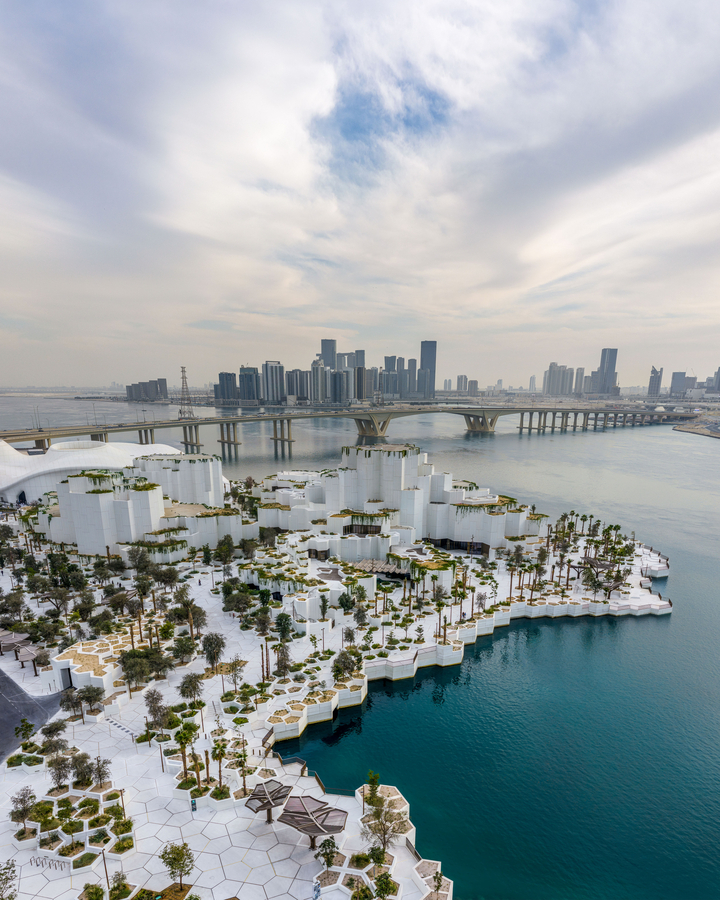
Seen from above, the museum reads less as a building than as a delta: pentagonal paving cells break apart at the water’s edge into planted islands, while the white gallery volumes pile up behind like sun-bleached mesas. The aerial view exposes how consistently the cellular geometry governs every scale, from planter to facade. Against the orthogonal towers of Al Reem across the channel, the project’s landform logic becomes a deliberate counter-argument to the tower-on-podium city.
 Pin
Photo: Ossip Architectuurfotografie
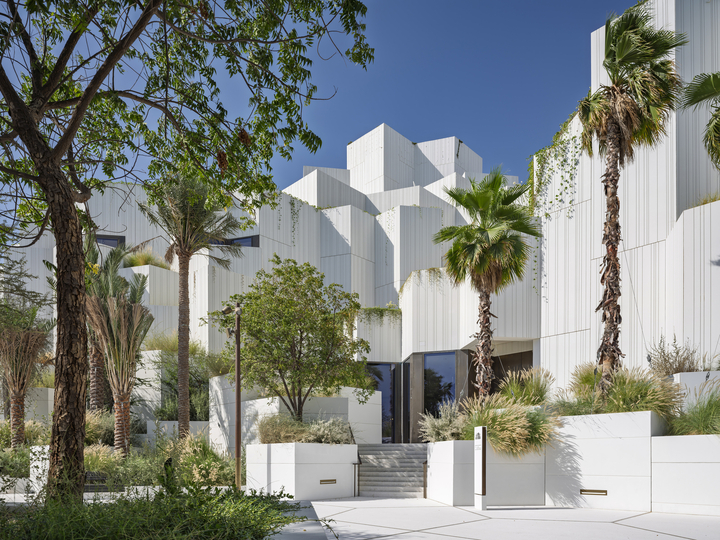
At ground level, the entry sequence dissolves the threshold between garden and architecture. Faceted white planters step up toward the doors in the same language as the facade behind them, so visitors effectively climb the building’s own strata to enter. Ghaf-like trees, palms, and desert grasses soften the UHPC’s mineral whiteness, while trailing vines spill from upper terraces — a preview of the thermal-buffer planting strategy that runs throughout the project.
 Pin
Photo: Ossip Architectuurfotografie
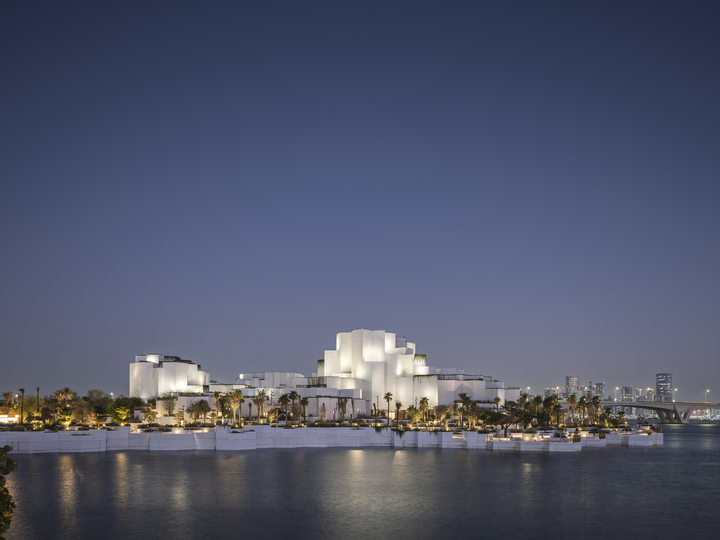
At dusk the massing does its clearest work. Uplit volumes glow like a mineral outcrop against the darkening sky, and the composition’s resemblance to a stratified mesa — tall central mass, terraced flanks — becomes unmistakable from across the water. The restrained lighting scheme keeps the reading geological rather than commercial, letting the distant Abu Dhabi skyline supply the urban contrast.
Design Decision: Three landscaped pathways cut straight through the museum grounds and stay open to everyone, no ticket required. Mecanoo deliberately surrendered the institution's perimeter so the routes linking the waterfront to Saadiyat Island's cultural district pass through the building's terrain, making the museum an everyday shortcut before it is a destination.
Inside the Formation: A Walk Through the Museum
Arrival Under Steel Canopies Shaped Like Desert Trees
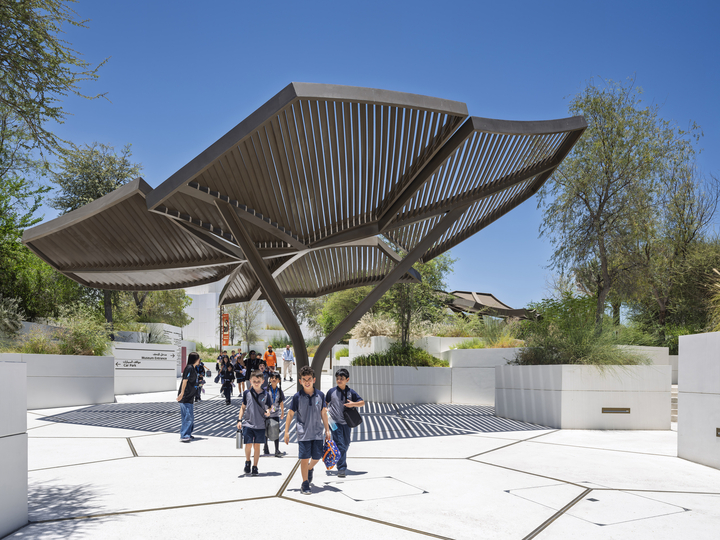
The visitor’s first shaded pause happens outdoors, beneath branching bronze-toned canopies whose louvered crowns mimic the flat-topped silhouette of desert acacias. They are the project’s climate thesis in miniature: shade as infrastructure, delivered through structure rather than mechanical cooling.
 Pin
Photo: Ossip Architectuurfotografie
Schoolchildren stream beneath one of the tree-like shade structures on the pentagonal-paved forecourt, its louvers casting striped shadows that shift through the day. The canopy’s forked steel trunk and cantilevered leaves manage solar exposure across the plaza while wayfinding signage sits discreetly at its base. It is a small piece of design that makes the outdoor public realm genuinely usable in Gulf heat — the precondition for the museum’s open-pathway ambition.
The Lobby: A Void Carved for Sauropods
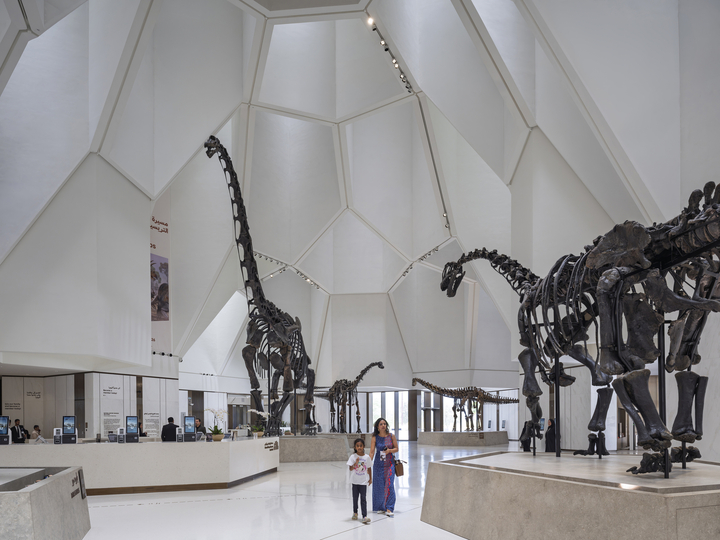
The entrance lobby is conceived as a void subtracted from the building’s mass — a carved interior canyon whose scale is calibrated to the museum’s largest specimens. Deep skylights bore through the pentagonal ceiling structure, pulling daylight down textured white surfaces so the space feels excavated rather than constructed. Ticket desks and membership counters hold the perimeter in low stone-clad plinths, leaving the floor plane clear for the dinosaurs that serve as the room’s true furniture.
 Pin
Photo: Ossip Architectuurfotografie
Sauropod skeletons rise beneath a faceted pentagonal vault that soars several stories overhead, their necks tracing the same upward taper as the carved ceiling cells. The near-monochrome palette — white terrazzo floor, white plaster vault, pale stone plinths — throws the dark fossil bone into maximum relief without a single spotlight trick. Track lighting is recessed along the cell ribs, so the architecture’s geometry doubles as its lighting armature.
 Pin
Photo: Ossip Architectuurfotografie
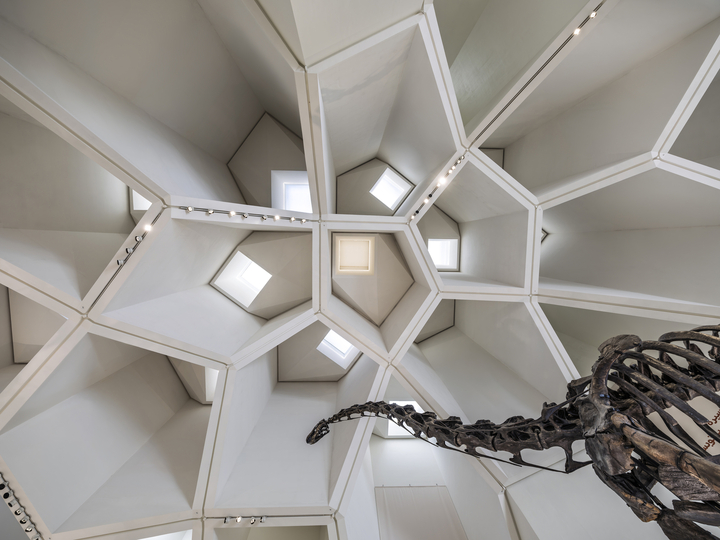
Looking straight up, the ceiling resolves into a honeycomb of pentagonal cells, each folded into deep faceted reveals that terminate in square skylights. The fenestration strategy (the placement and sizing of openings) admits daylight only at the bottom of these deep wells, scattering it across angled surfaces before it reaches the floor — controlled illumination for fossil conservation, achieved geometrically. A diplodocid neck cranes into frame, confirming the vault’s scale was set by its inhabitants.
The Grand Stair, Where Marine Reptiles Swim Overhead
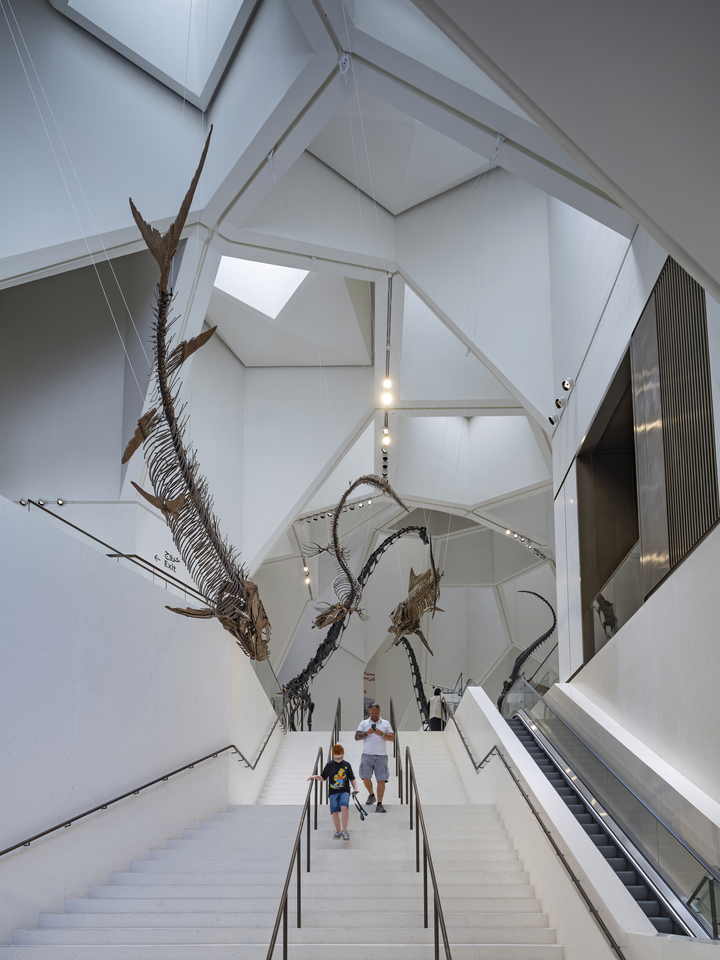
Vertical circulation is staged as a descent through an ancient sea. A wide stair and parallel escalators drop between high white walls while suspended marine skeletons — long-bodied swimmers frozen mid-stroke — populate the airspace above, turning a service function into one of the museum’s most memorable rooms.
 Pin
Photo: Ossip Architectuurfotografie
Fossil marine reptiles hang on near-invisible cables through the stair volume, angled as if diving toward arriving visitors. The faceted ceiling continues here, its skylights washing the specimens in even daylight, while bronze handrails add the only warm material note. Placing the collection directly over circulation means visitors experience specimens dynamically — from below, beside, and above — rather than through a vitrine, a spatial move that rewards the section’s generous height.
Galleries That Run From Elements to Extinction
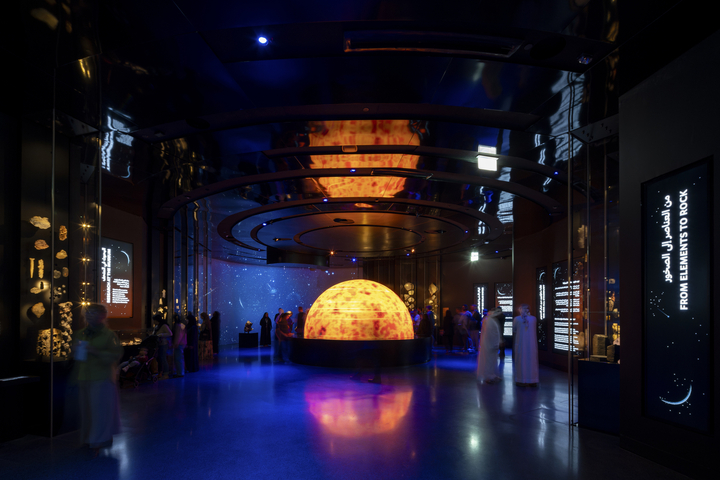
The exhibition unfolds as one continuous narrative — from the origins of the universe to the present climate crisis — organized around a central courtyard so visitors can follow the chronology or cut their own path. The gallery architecture shifts register accordingly: dark, mirror-ceilinged cosmic rooms give way to luminous projection halls and finally to the vast dinosaur gallery.
 Pin
Photo: DEED Studio
In the ‘From Elements to Rock’ gallery, a glowing solar sphere anchors a darkened room ringed by backlit mineral cases and concentric ceiling coves. The reflective black ceiling doubles the sphere’s fire overhead, dissolving the room’s true bounds, while a deep blue floor wash keeps circulation legible in low light. Bilingual Arabic-English graphics are rendered as starfields, folding interpretation into atmosphere rather than pinning it to walls.
 Pin
Photo: DEED Studio
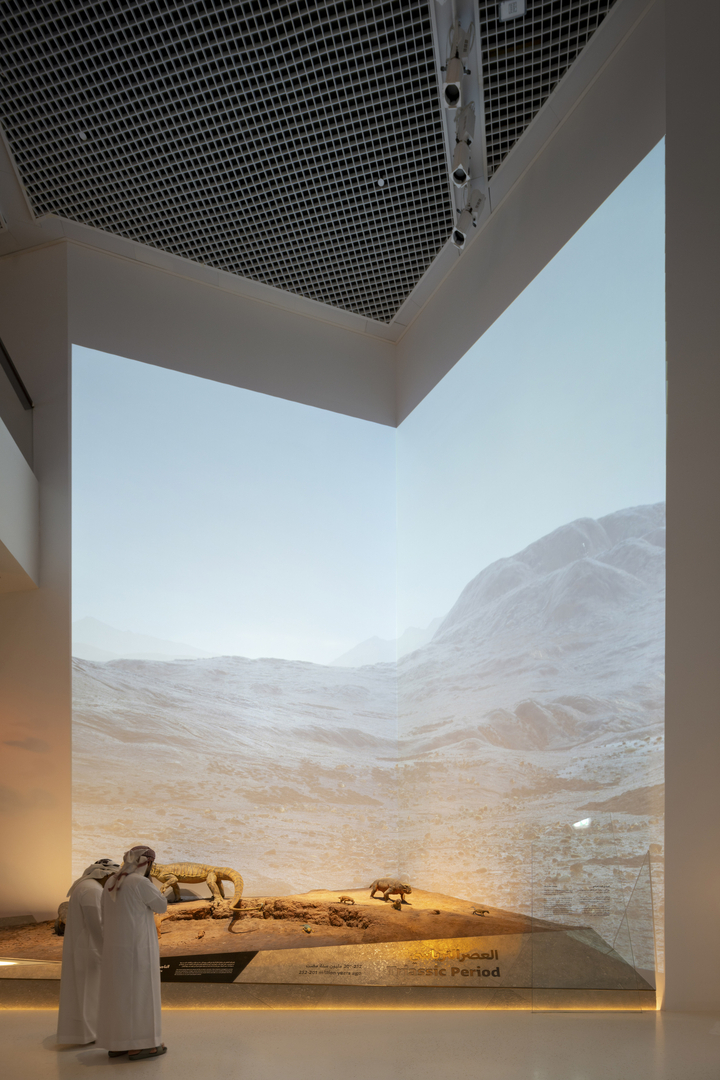
The Triassic display pairs a low sculpted diorama with a corner-wrapping projection of a mist-white mountain landscape, so the model’s terrain appears to continue to the horizon. An open metal grid ceiling conceals theatrical lighting above, letting the immersive wall carry the room. The gently raked plinth meets viewers at hip height — close enough for children while its glass edge protects the reconstructed fauna.
 Pin
Photo: Ossip Architectuurfotografie
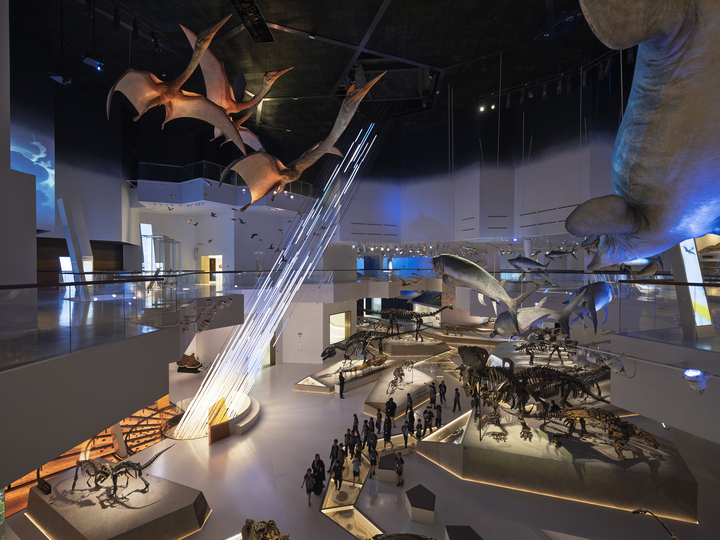
The principal gallery stages the Cretaceous as a full ecosystem: mounted skeletons on angular stone-edged islands below, pterosaurs banking overhead, and a column of streaking light — the incoming asteroid — slicing diagonally through the double-height void. A mezzanine ring lets visitors meet the flying reptiles at altitude, exploiting the section for two distinct viewing experiences. The faceted island plinths repeat the site’s pentagonal DNA, keeping exhibit design and architecture in one language.
An Immersive Dome for Planetary Perspective
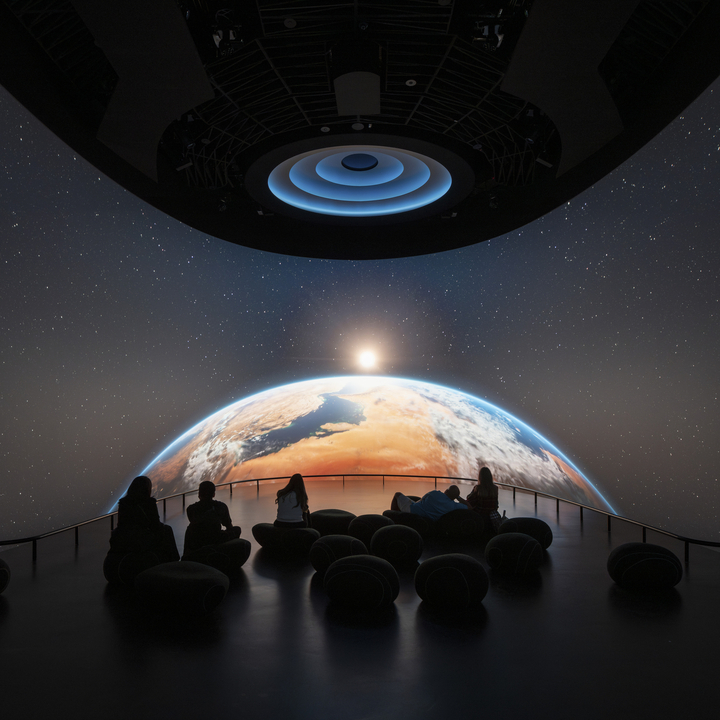
A domed projection theater reframes the whole story from orbit, seating visitors on soft pebble-like ottomans — furniture as landscape — beneath a wraparound image of Earth.
 Pin
Photo: DEED Studio
Inside the dome, the Arabian Peninsula rises over the projected horizon as the sun crests the planet’s limb, with silhouetted visitors reclining on scattered dark ottomans. The loose, unassigned seating invites lying back rather than sitting at attention, matching the content’s contemplative register. Concentric blue-lit rings at the oculus quietly conceal the projection and acoustic apparatus above.
The Courtyard Corridor: Bronze, Vines, and White Crocodiles
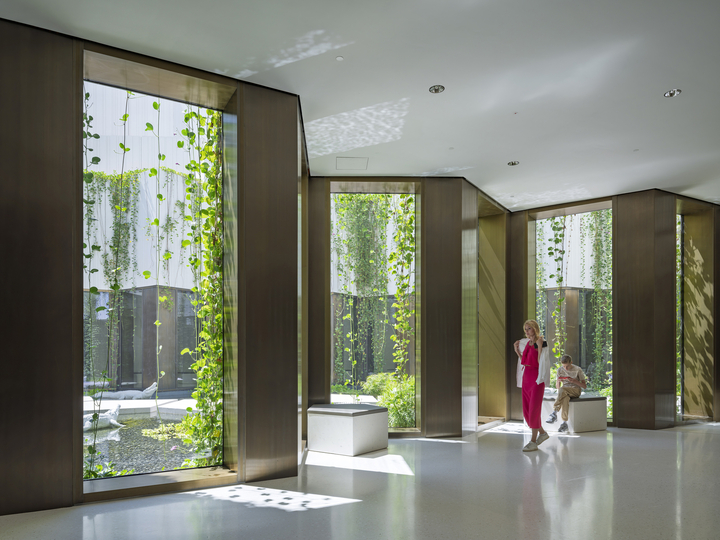
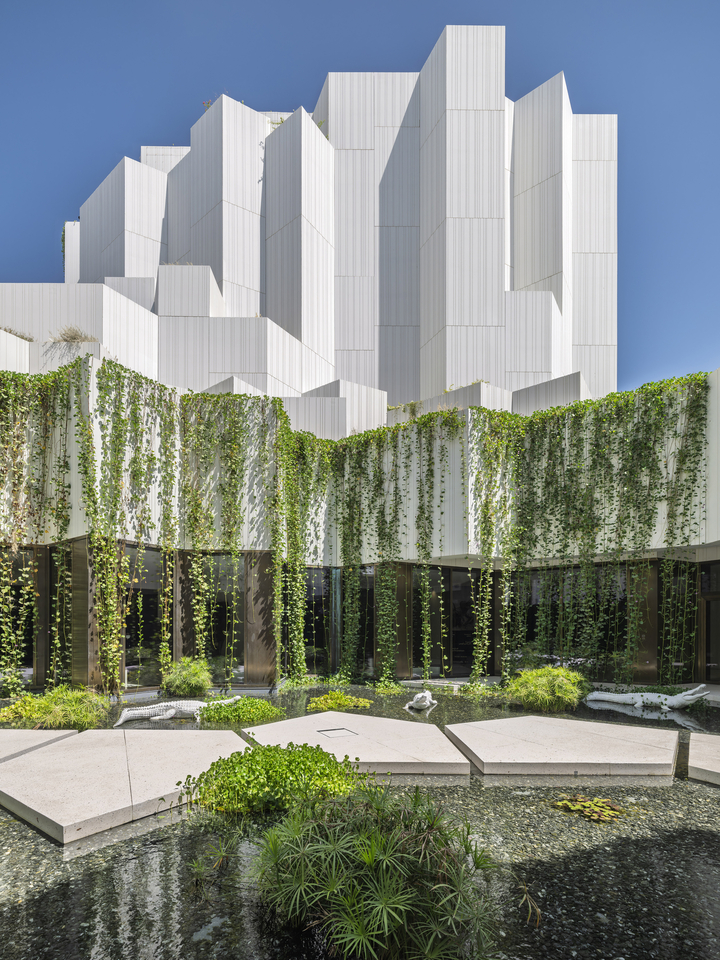
At the museum’s center, circulation wraps a planted courtyard behind full-height bronze-framed glazing. The corridor is where the building’s mineral interior meets living material: green light, water reflections, and dappled shade animate an otherwise disciplined white shell, giving visitors a decompression chamber between intense gallery episodes.
 Pin
Photo: Ossip Architectuurfotografie
Deep bronze window reveals frame the courtyard like display cases for the landscape itself, while vines trail across the glass from planters above. Reflected foliage patterns play across the white ceiling, effectively daylighting the corridor twice — once directly, once by reflection off the water. Stone benches in the window bays turn the thick wall into occupiable poché (the inhabitable thickness of a wall), a quiet lesson in how mass can serve people, not just climate.
 Pin
Photo: Ossip Architectuurfotografie
The courtyard itself layers pentagonal stepping platforms over a shallow planted pool patrolled by pale crocodile sculptures, with green curtains of vegetation cascading from the parapet above. The vertical greenery is not decorative: interior planters and surrounding vegetation act as thermal buffers against solar gain, supported by irrigation systems designed to minimize water use. Above the green band, the bare striated UHPC towers reassert the geological frame.
Working Laboratories Behind the Galleries
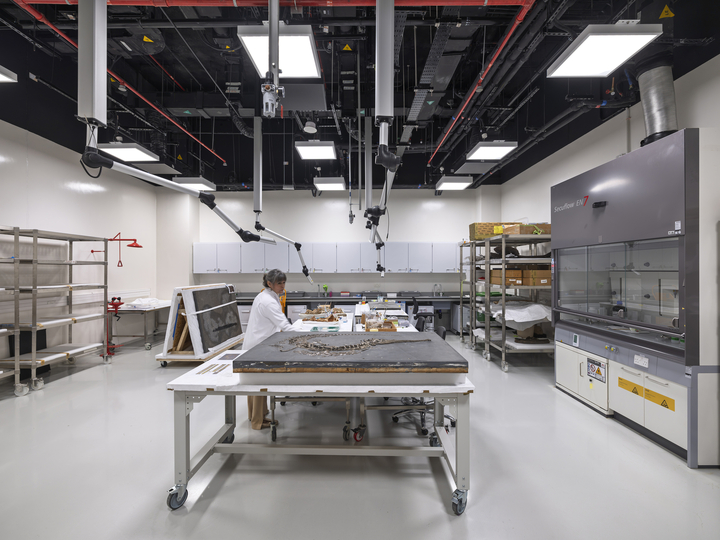
The museum is built for researchers as much as for visitors, combining galleries with education facilities and laboratories in one institution — and the back-of-house is finished to the same standard as the front.
 Pin
Photo: Ossip Architectuurfotografie
In the paleontology lab, a conservator works beside a fossil-bearing slab laid on a mobile bench under articulated extraction arms and a fume cupboard. The exposed black ceiling with color-coded services trades polish for adaptability, while mobile racking lets the room reconfigure around incoming specimens. Including serious research infrastructure grounds the museum’s claim to be a bridge between society and working science rather than a display case alone.
Waterfront Terraces That Belong to the City
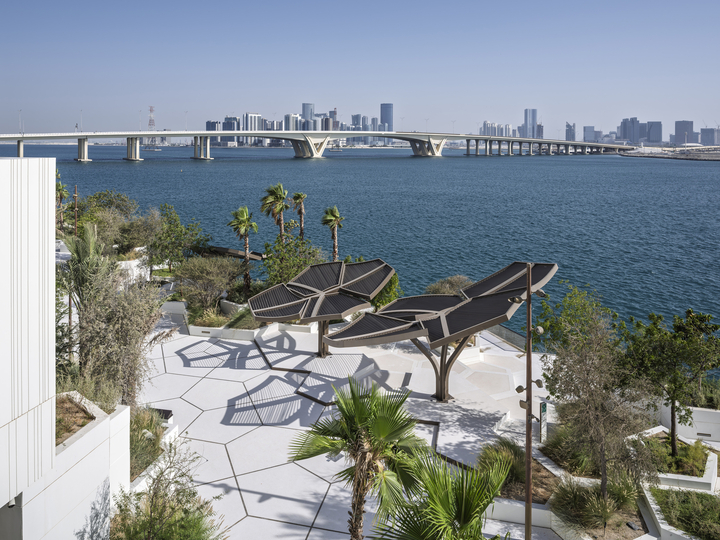
The walkthrough ends where the concept began: at the water’s edge, on ticket-free terraces that extend the museum’s geometry into the public realm.
 Pin
Photo: Ossip Architectuurfotografie
Twin shade canopies open like manta wings over a pentagonal-paved terrace stepping down to the channel, with the Sheikh Khalifa Bridge and the Al Reem skyline completing the view. Planted pockets of native grasses and palms break the paving into the same cellular pattern seen from the air, so the public promenade reads as a continuation of the building rather than its apron. This is the project’s civic wager made physical: prime waterfront, freely accessible, furnished with shade.
From First Sketch to Built Terrain
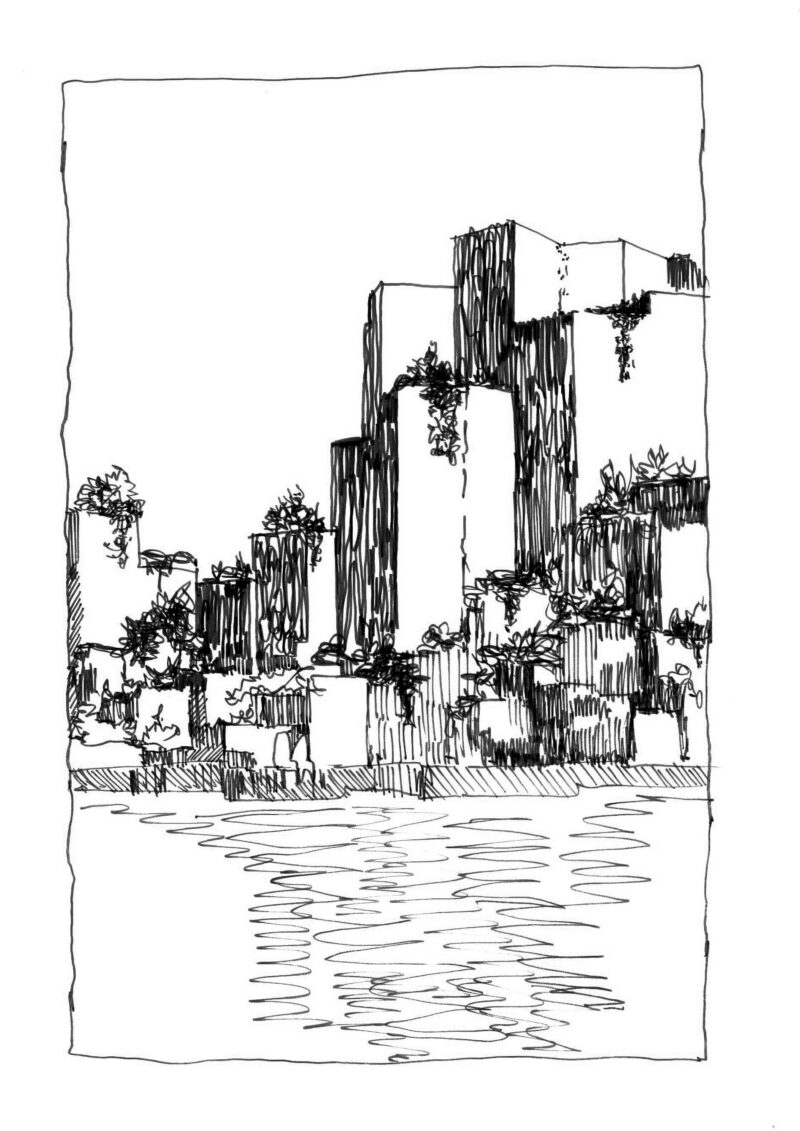
Two concept sketches show how early the terrain idea was fixed — and how little it drifted between drawing and delivery.
 Pin
The waterfront sketch already contains the finished building’s essentials: stacked striated blocks stepping down to the water, greenery spilling from clefts between volumes, and a reflected mass rippling in the channel. The hatching that renders the facade’s vertical grain would become the UHPC panels’ striations almost line for line. As evidence of design intent, it shows the geological reading was the starting premise, not a post-rationalization.
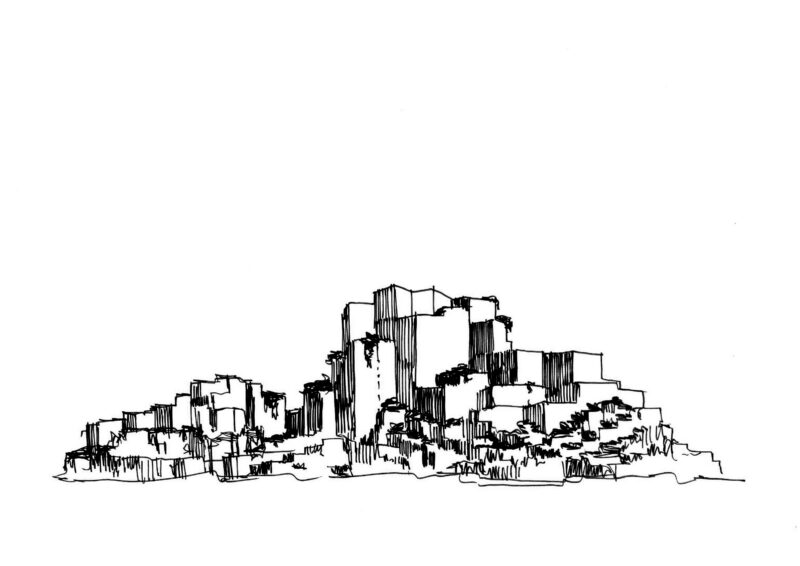 Pin
The elevation study works out the skyline itself — a central summit flanked by descending terraces, with planting sketched into the seams. Compared against the completed night view, the built massing tracks this drawing with unusual fidelity. The sketch also reveals the compositional risk the architects accepted: with no front door articulated at this scale, the landform must communicate ‘enter anywhere,’ which the open pathways then deliver.
Where the Terrain Metaphor Pays Off — and Where It Will Be Tested
Climate Logic Baked Into the Massing
The project’s strongest achievement is that its signature image is also its environmental strategy. The thick UHPC-clad masses that make the building read as rock provide the thermal insulation that reduces cooling demand, and the deep skylight wells that give the lobby its drama are precisely what keeps direct sun off light-sensitive specimens. The public-realm generosity is equally concrete: three free pathways, shaded plazas, and waterfront terraces make the museum a functioning piece of city, not a fenced monument. Inside, the near-monochrome interiors give the collection unchallenged visual priority — dark fossils against white voids — while bronze joinery and courtyard planting supply warmth exactly where visitors pause.
The Maintenance Bill for Reading as Geology
The same choices carry obligations. A vast white facade in a coastal desert of dust and salt air will demand disciplined cleaning to keep its stratified crispness from reading as staining. The cascading greenery that buffers heat gain depends permanently on irrigation performing as designed in an arid climate. And a cellular geometry that repeats at every scale, however beautiful, offers few of the conventional landmarks visitors use to orient themselves — wayfinding inside the formation will have to work hard.
Architecture as the First Exhibit
The Natural History Museum Abu Dhabi’s real contribution is collapsing the distance between subject and container: a museum about geological time that visitors read stratigraphically, enter through a carved void, and exit across public terrain. It is a model best suited to cultural districts with land to landscape and institutions willing to give away their perimeter — and, inside, to curators who can work with monumental daylit voids rather than neutral black boxes. As the anchor experience it offers families, school groups, and researchers alike, it argues that openness is a scientific value, not just an urban one.
So here is the trade-off it leaves us with: when a museum's grounds are free to everyone, does the ticketed collection become the treasure — or has the building itself already given the best exhibit away?
FAQs
Who designed the Natural History Museum Abu Dhabi?
Mecanoo led the design in collaboration with Egis Group, Broadway Malyan, Pascall+Watson, and Waho Landscape Architects, with Plan A Consultants and EllisDon on the wider team. The museum is owned and operated by DCT Abu Dhabi, developed by Miral, and built by main contractor Alec, with exhibits by Ralph Appelbaum and Barker Langham.
How big is the Natural History Museum Abu Dhabi?
The museum totals 35,000 m² on an 82,000 m² site that includes a plaza, gardens, and waterfront. That makes it the largest natural history museum in the Middle East, combining galleries, an education center, laboratories, event spaces, and public outdoor terraces in one institution on Saadiyat Island.
When was the Natural History Museum Abu Dhabi completed?
Design ran from 2020 to 2022 and realization from 2022 to 2025, when the building was completed. It joins Saadiyat Cultural District alongside Louvre Abu Dhabi, Zayed National Museum, and the Abrahamic Family House, with the future Guggenheim Abu Dhabi still to come.
What is the museum’s facade made of?
The facades are predominantly ultra-high-performance concrete (UHPC) manufactured locally to reduce transport-related emissions, over a primary structure of concrete and steel. The thick, striated white panels give the volumes their stratified-rock appearance while the building’s mass provides natural thermal insulation against Abu Dhabi’s climate.
Do you need a ticket to visit the museum grounds?
No. Three public pathways flow through the landscape and are open to everyone without a ticket, connecting the waterfront with Saadiyat Island’s surrounding cultural institutions. Visitors can use the terraces, shaded passages, and public spaces freely; tickets apply to the galleries and exhibitions inside the museum itself.
Get gorgeous projects via email
