

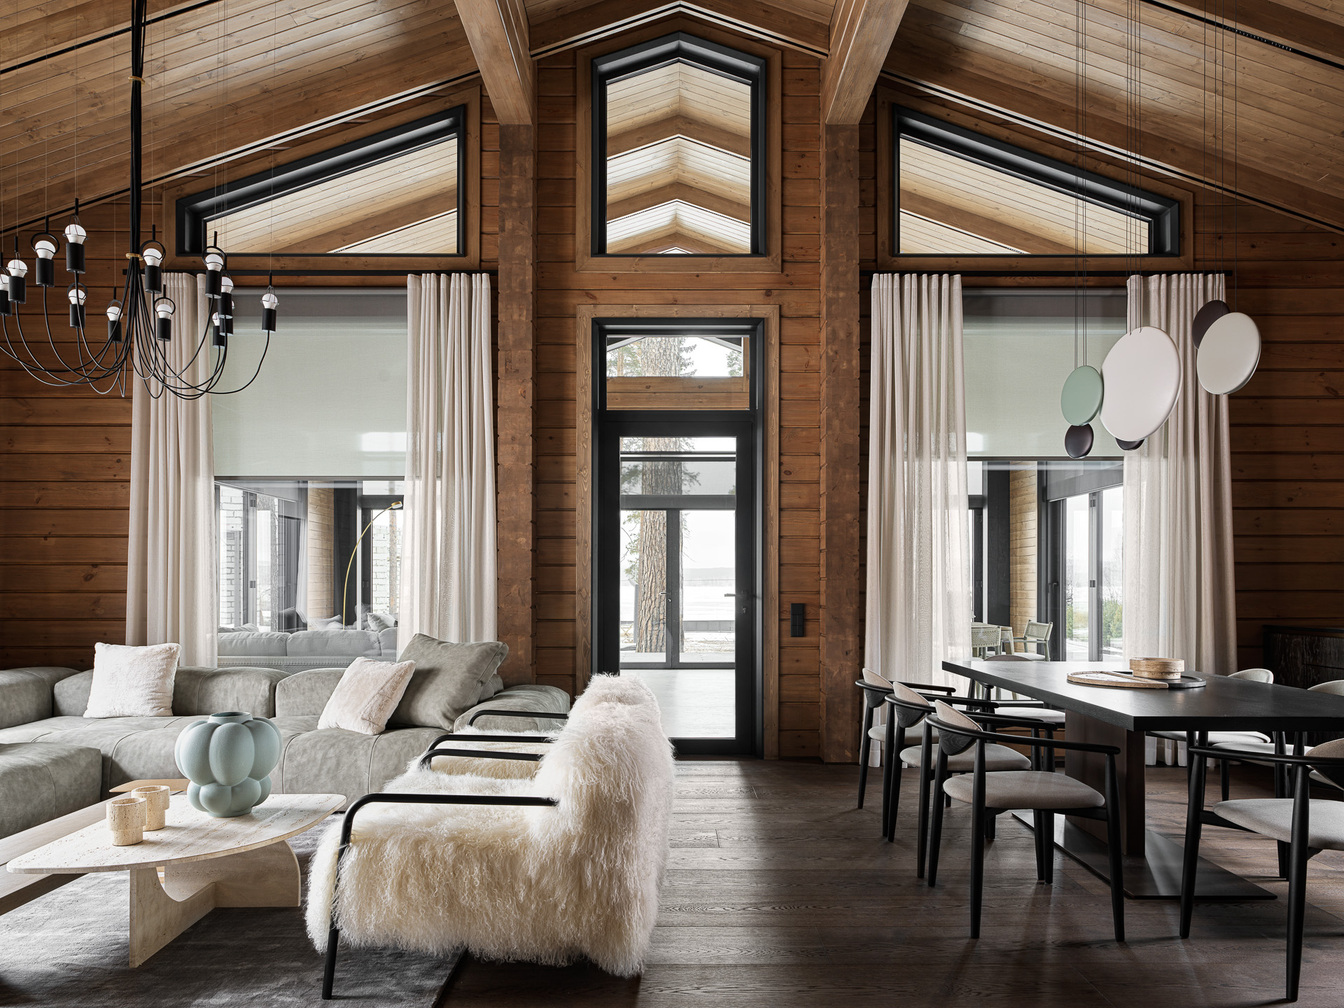
There is a difference between a house built near nature and a house that truly belongs to it. This 260-square-meter weekend residence, set among pines at the edge of a quiet lake, achieves the latter through an unwavering commitment to material honesty. Designed by ATELIER DECO in collaboration with Elena Pyasetskaya for a young family with two children, the project reinterprets chalet architecture for a contemporary audience. Rather than relying on rustic cliché, the interiors use solid wood, natural stone, leather, and linen to create spaces that feel grounded without being heavy. The result is a retreat that invites stillness while refusing to sacrifice spatial sophistication.
| Architect / Designer | ATELIER DECO in collaboration with Elena Pyasetskaya |
| Location | Forest lakeside, Russia (assumed from context — please verify) |
| Floor Area | 260 sq.m |
| Client Type | Private — young family with two children |
| Structural System | Timber construction |
| Photographer | Sergey Krasyuk |
| Stylist | Elizaveta Yesenina |
When the Forest Enters the House: Rethinking Chalet Architecture for Contemporary Family Life
Traditional chalet design often leans on ornamental rusticity — carved balustrades, heavy textiles, and a general air of alpine nostalgia. ATELIER DECO took a different path. The design team treated the timber structure not as a stylistic gesture but as a material fact to be celebrated. Exposed wood planks run across ceilings and walls, their grain patterns creating a visual rhythm that unifies the open-plan living areas with the more intimate private quarters.
The spatial parti (fundamental organizing principle) is straightforward: a combined kitchen-living area anchors the social wing, while the bedroom suite, two identical children’s rooms, a guest bedroom, and a sauna-like spa zone occupy the private wing. A generous entrance hall with substantial storage mediates between the two. The designers deliberately chose dark, muted tones throughout, using the large window volumes and double-height ceilings to prevent the interiors from feeling compressed.
Material selection became the primary design language. Solid wood and ash veneer with deep textured brushing establish the chalet character, while travertine, leather, and linen introduce tactile variation. The leather-wrapped columns in the living room — one functional, covering a load-bearing element, the other purely compositional — demonstrate how the team addressed structural constraints with typological wit.
Design Decision: The two leather columns in the living room serve different purposes — one conceals a load-bearing structural element, while the other exists purely for visual balance. The upper panels of both are designed to be removable, allowing access to adjust fasteners as the timber structure settles over time.
Room-by-Room: How Material and Light Shape Daily Experience
A Hallway That Sets the Tone: Solid Wood and Sculptural Presence
 Pin
PinPhoto: Sergey Krasyuk
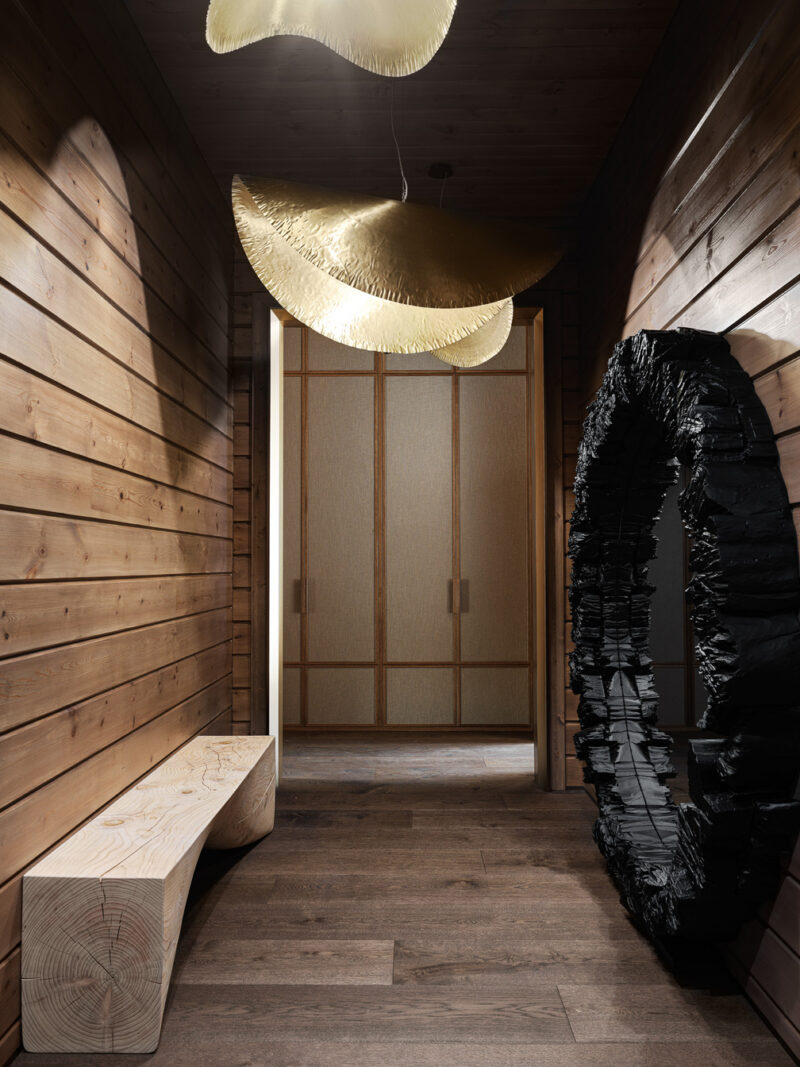
The entrance hall functions as more than a transitional space. A massive solid wood bench, produced at an Italian factory over eighteen months, anchors one side of the corridor. Facing it, a dramatic black sculptural form creates an immediate sense of arrival. The ceiling features two large hammered-gold pendant fixtures that cast warm, diffused light across the wood-paneled walls. A full-height storage wall with fabric-fronted panels and wooden framing provides the wardrobe space the house lacks elsewhere, proving that practical constraints can generate some of the most compelling visual moments.
The entrance hall reads as a compressed prelude to the expansive rooms beyond. The solid wood bench reveals its construction through visible end-grain, while the dark sculptural element introduces a note of artistic tension against the warm timber surfaces.
Living Under the Roofline: Volume, Leather, and Light
 Pin
PinPhoto: Sergey Krasyuk
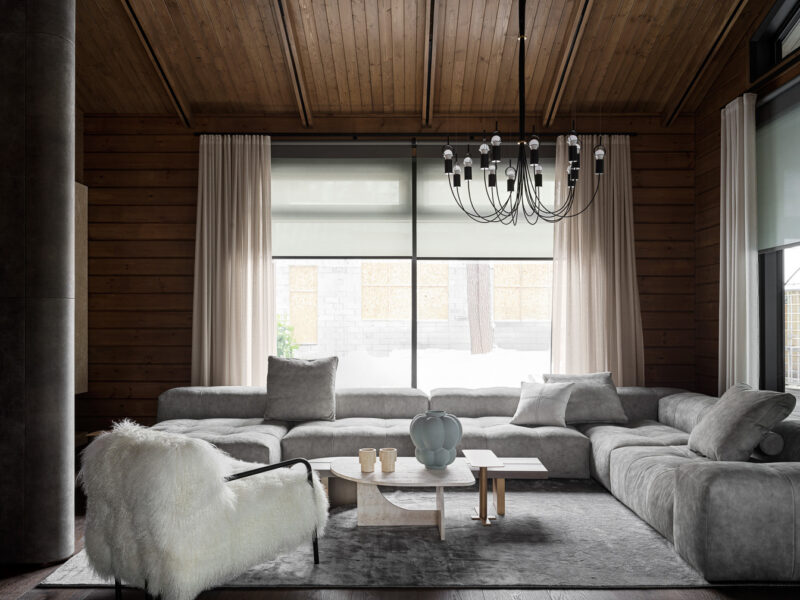
The combined living and dining area occupies the full height of the pitched roof, creating a cathedral-like volume that fundamentally shapes the experience of the house. A large gray modular sofa arranged in an L-configuration faces a travertine-clad media wall, while a white sheepskin chaise and travertine coffee table introduce softer material notes. The chandelier — a branching black metal fixture with multiple candle-style lights — hangs from the timber ceiling, drawing the eye upward and emphasizing the room’s vertical generosity.
Two leather-wrapped columns stand near the sofa. One is structural, encasing a load-bearing post; the other is purely compositional. Both feature removable upper panels to accommodate timber shrinkage — a detail that reveals the architects’ long-term thinking about material behavior.
 Pin
PinPhoto: Sergey Krasyuk
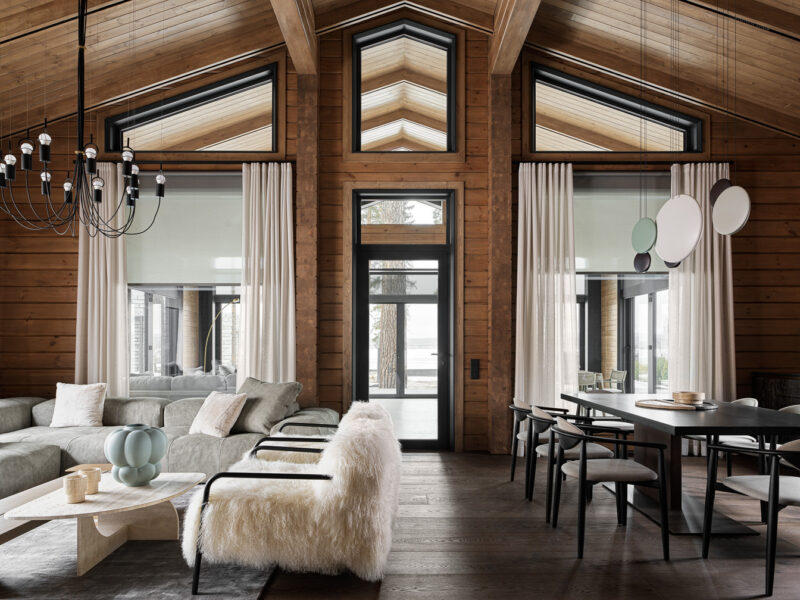
The open plan connects living and dining functions under a single roof volume. Triangular clerestory windows at the peak of the gable draw additional daylight into the space, while the consistent use of timber walls creates visual continuity between the two zones.
 Pin
PinPhoto: Sergey Krasyuk
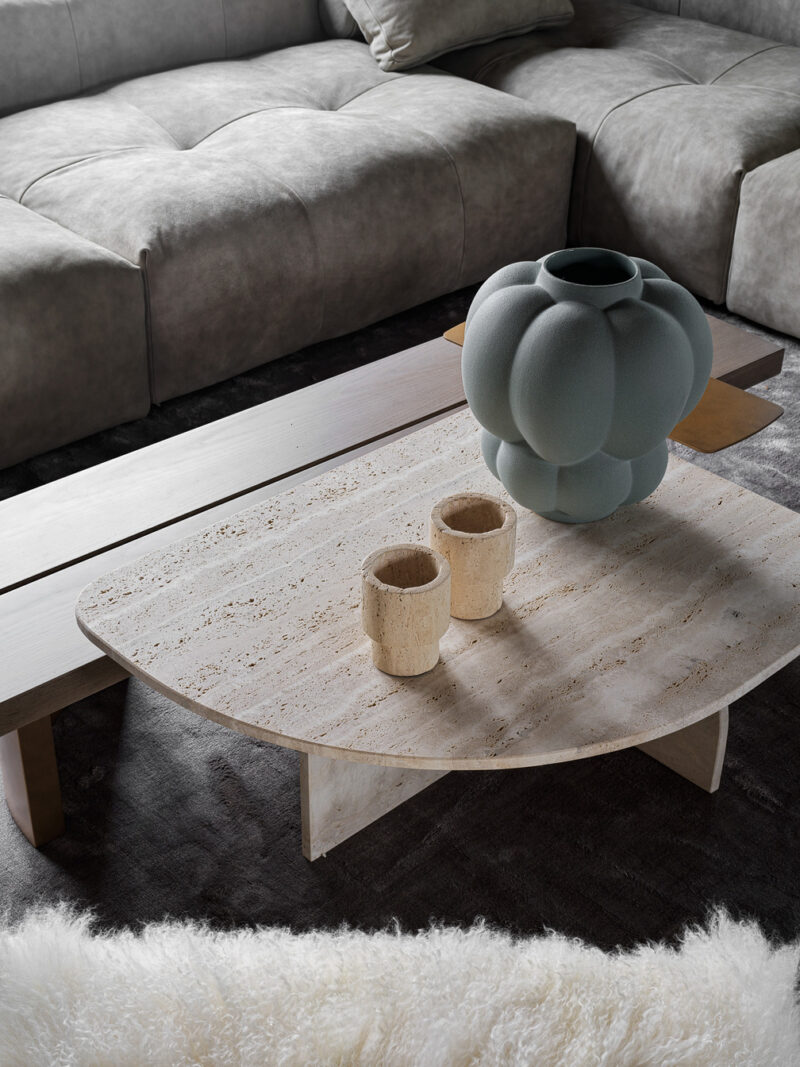
The travertine coffee table sits at the center of the seating arrangement, its porous surface offering textural contrast to the surrounding upholstery. A pale ceramic vase and turned stone vessels reinforce the earthy, hand-formed quality of the interior.
The Dining Nook: Where Brass Meets Timber
 Pin
PinPhoto: Sergey Krasyuk
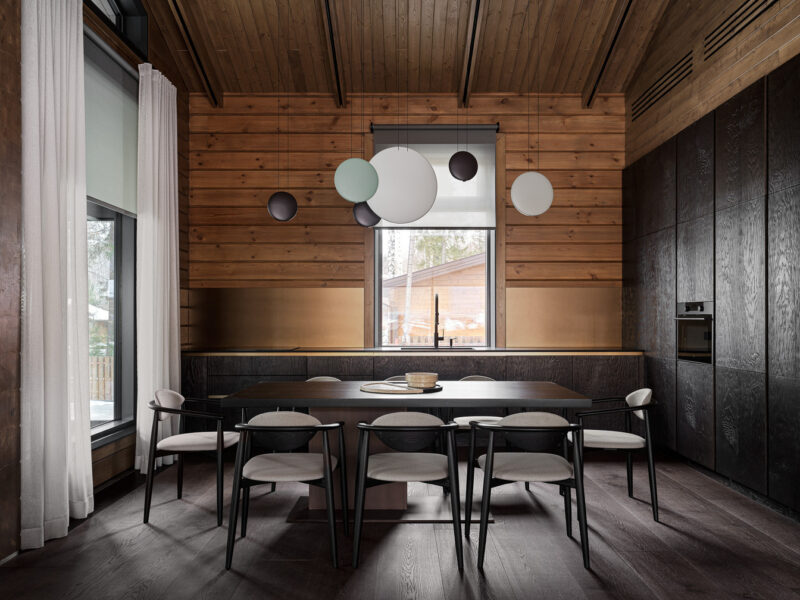
The dining area sits adjacent to the living space, defined by a long dark wood table surrounded by ten upholstered chairs with black metal frames. A cluster of circular pendant lights in varying sizes — matte black, white, and pale mint — hangs above the table, introducing a moment of playful geometry. Behind the dining area, a brass backsplash reflects window light and adds warmth against the timber walls. Dark built-in cabinetry with deeply textured ash veneer lines the right wall, providing storage while reinforcing the room’s material language.
A Kitchen in Shadow: Deep Textured Veneer and Stone
 Pin
PinPhoto: Sergey Krasyuk
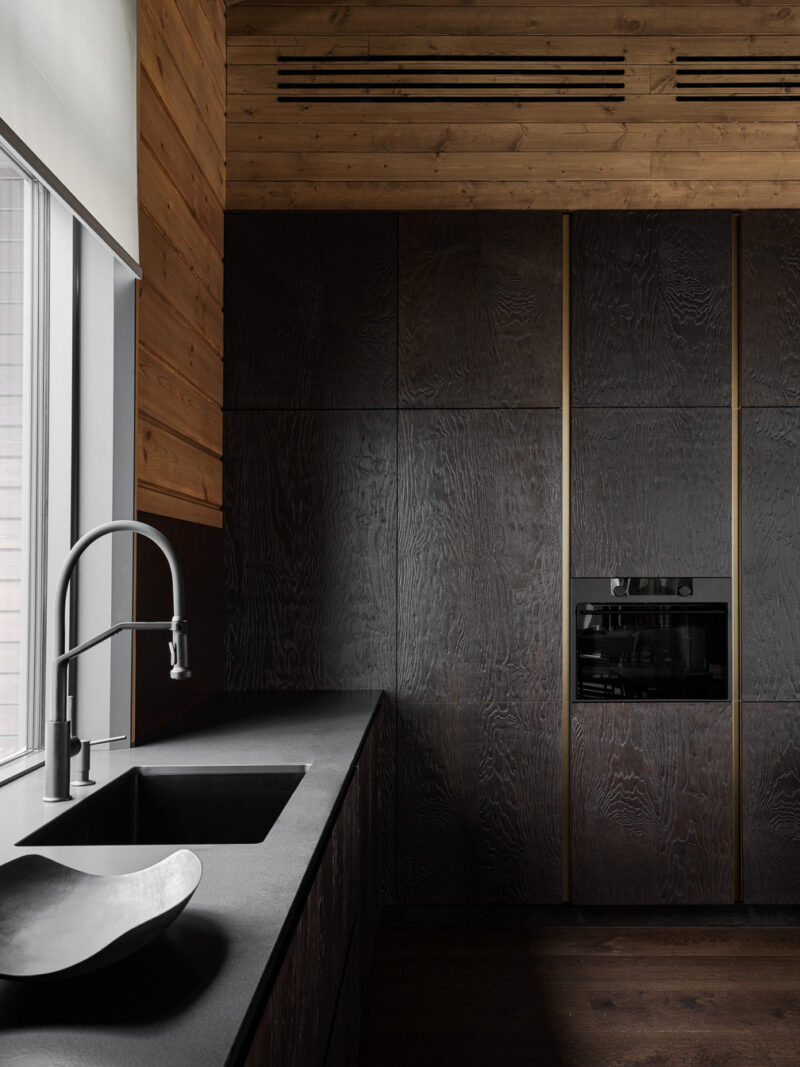
The kitchen is a study in restraint. Floor-to-ceiling cabinetry in dark ash veneer with pronounced textured brushing conceals appliances and storage behind uniform panels. A thin brass strip runs vertically between cabinet sections, providing a subtle visual break. The countertop and integrated sink are executed in dark stone, while a professional-grade faucet in matte gray bridges the window and the work surface. The overall effect is monolithic — the kitchen reads as a dark wooden box inserted into the timber shell, a deliberate contrast that prevents the open plan from feeling overly homogeneous.
Bedrooms: Privacy, Warmth, and Crafted Headboards
 Pin
PinPhoto: Sergey Krasyuk
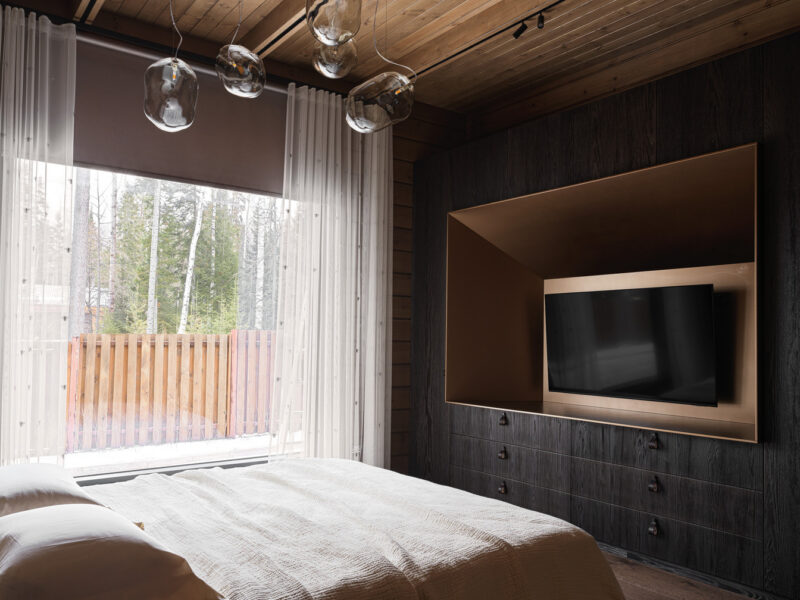
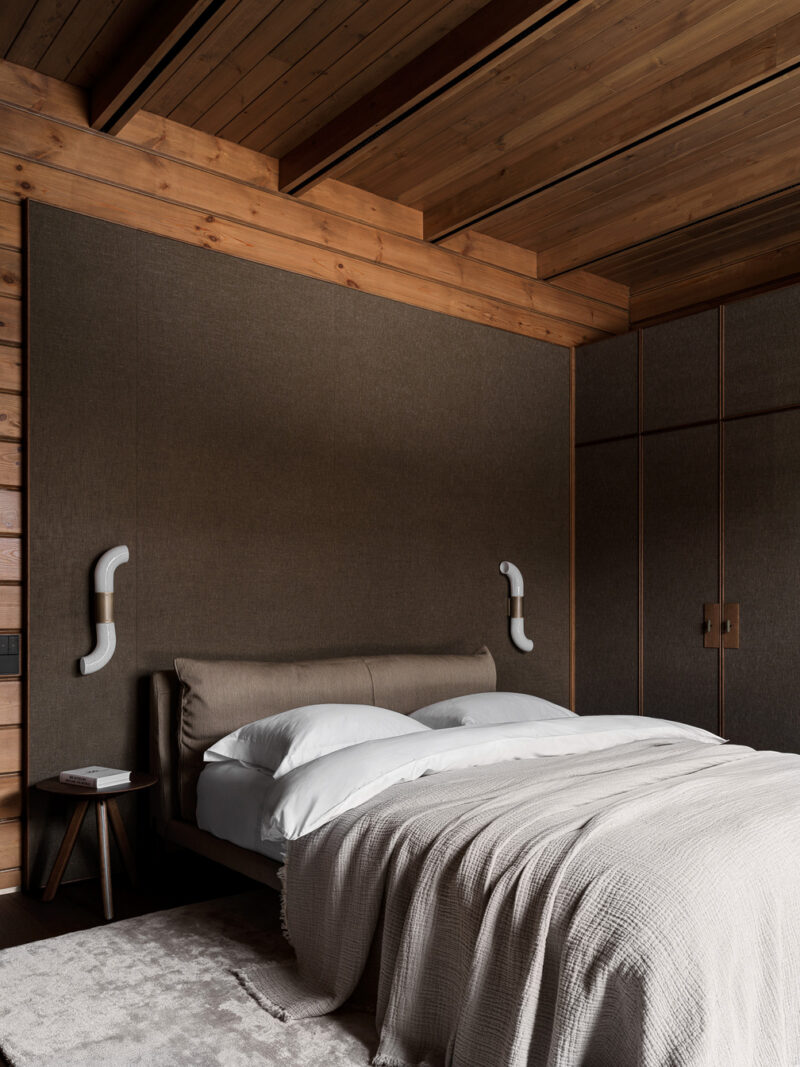
The master bedroom occupies a quiet corner of the house with views toward the forest. A full wall of built-in wardrobes in dark fabric-fronted panels with wooden frames and leather pulls provides extensive clothing storage. The bed sits against an upholstered headboard wall in warm gray, flanked by sculptural white wall sconces. Glass bubble pendants drift overhead, their organic forms echoing the natural setting outside. The room’s palette — soft grays, warm wood tones, and white linens — creates an atmosphere of controlled calm.
 Pin
PinPhoto: Sergey Krasyuk
The headboard wall in dark textured fabric provides an acoustic and visual backdrop for the sleeping area. Exposed timber beams overhead maintain the connection to the house’s structural logic.
 Pin
PinPhoto: Sergey Krasyuk
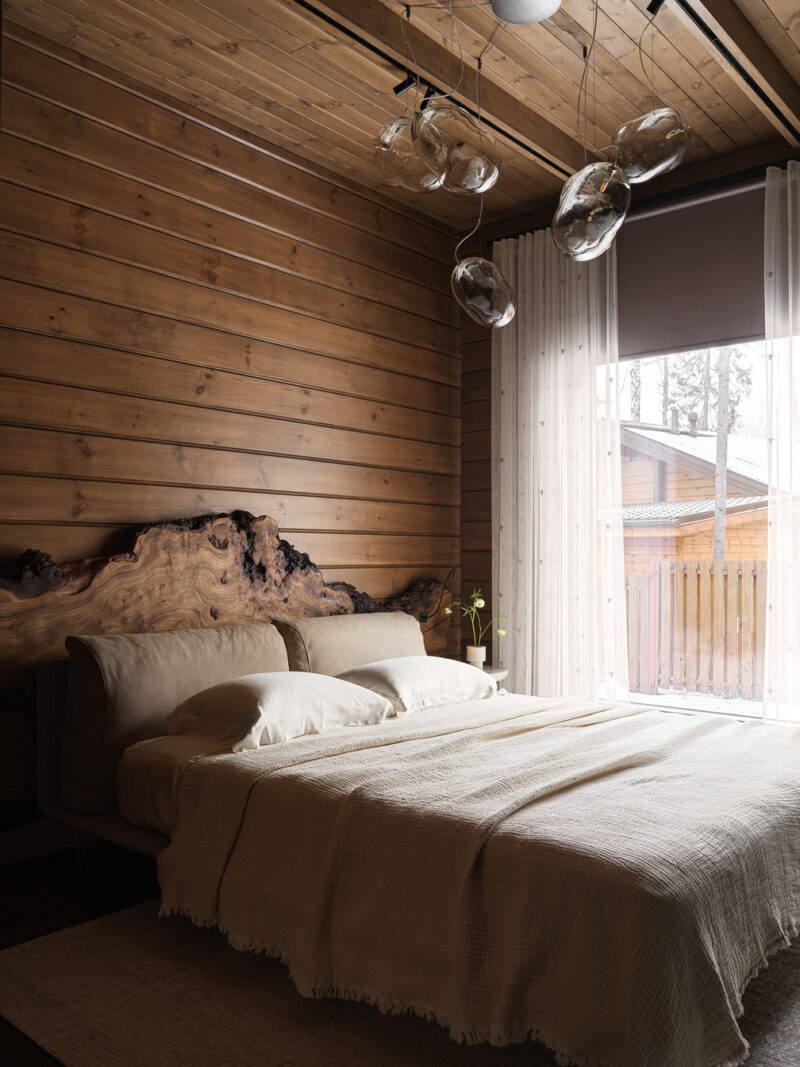
For the two children — girls close in age with similar interests — the designers created virtually identical rooms to prevent rivalry. Each features a live-edge wood slab headboard with natural bark edges preserved, glass bubble pendants, and wood-plank walls and ceilings that create an intimate, cabin-like atmosphere.
 Pin
PinPhoto: Sergey Krasyuk
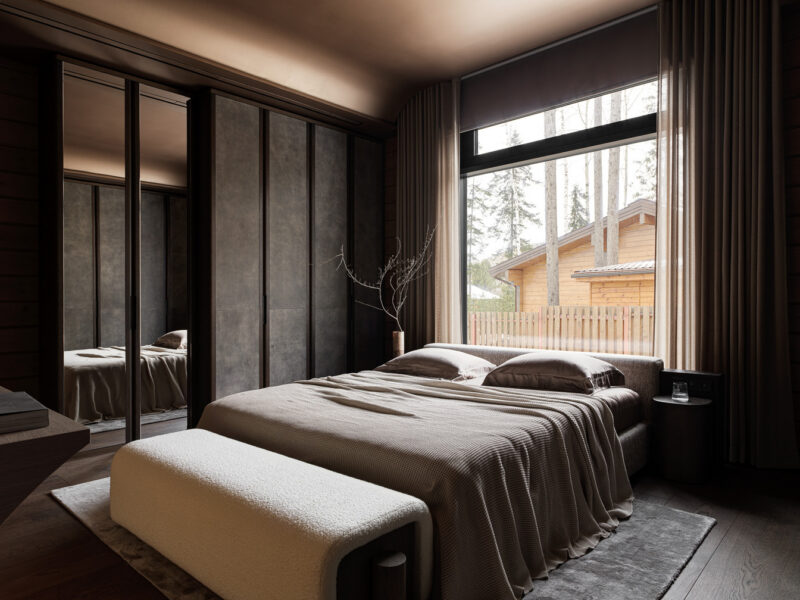
The guest bedroom features twin beds with a shared upholstered headboard wall and floor-to-ceiling wardrobes. Large windows with sheer curtains allow diffused forest light to fill the space.
From Travertine to Onyx: Three Bathrooms, Three Material Statements
 Pin
PinPhoto: Sergey Krasyuk
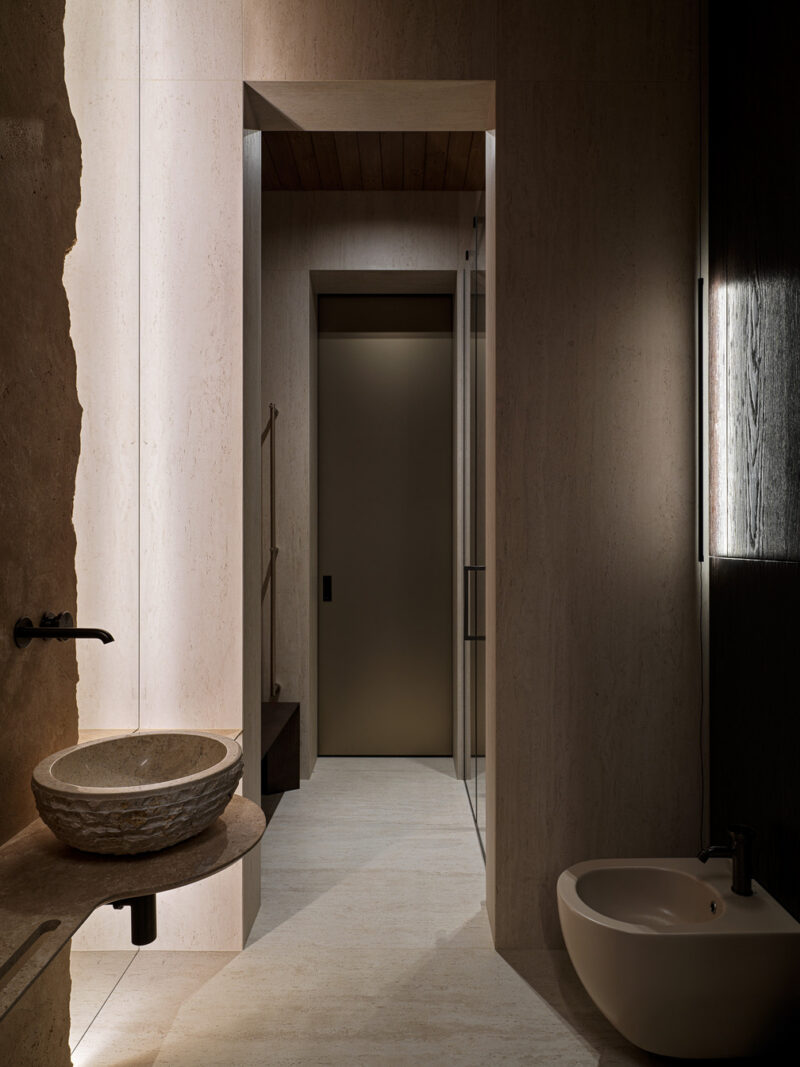
The bathrooms reveal the full range of the project’s material ambition. The guest restroom is a quiet study in travertine — wall panels and a sink countertop with invisible fasteners create a monolithic appearance. The countertop edge has been kept deliberately thin to avoid visual heaviness.
 Pin
PinPhoto: Sergey Krasyuk
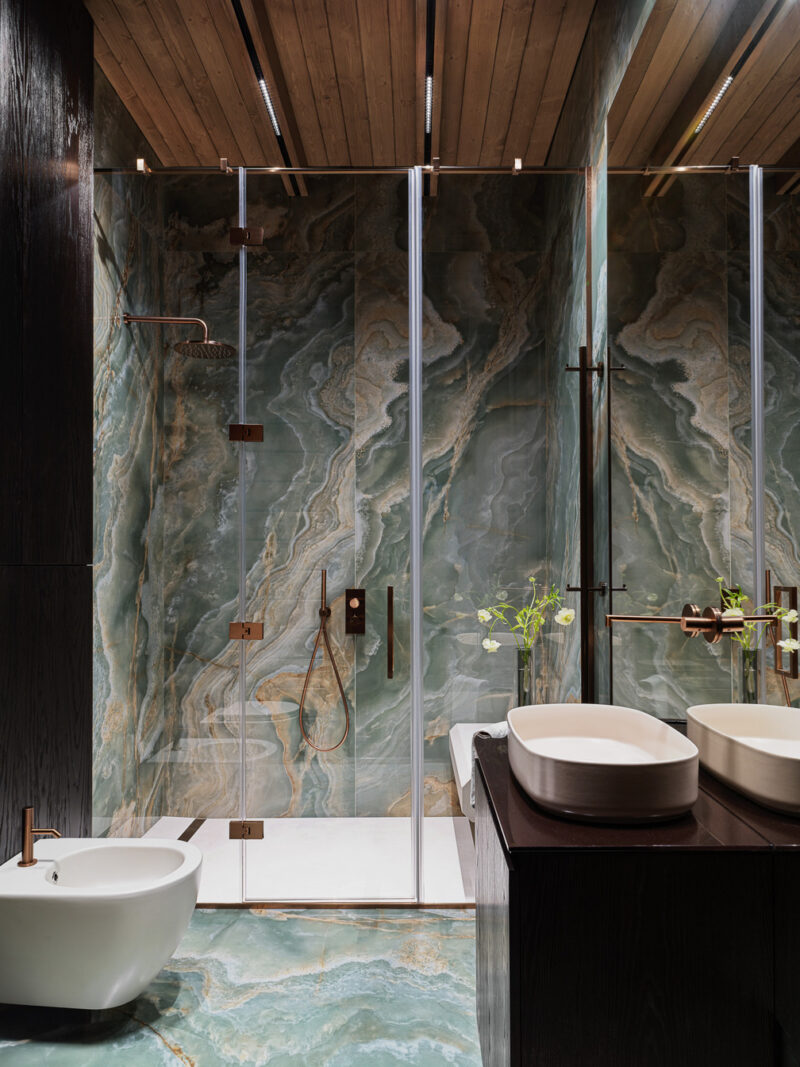
The master bathroom makes a bolder statement. Floor-to-ceiling green onyx-look porcelain slabs with dramatic veining cover the shower walls and floor, while a dark wood vanity supports two white vessel sinks. Glass shower partitions with minimal hardware preserve the visual continuity of the stone.
 Pin
PinPhoto: Sergey Krasyuk
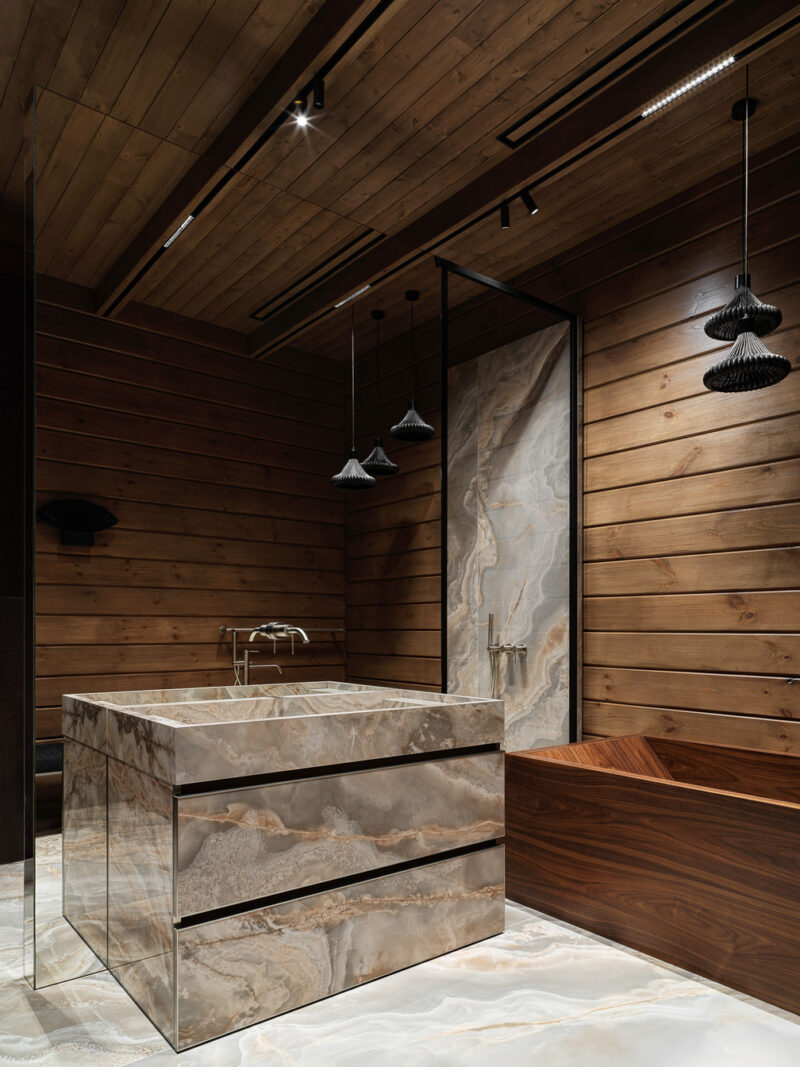
A dedicated spa zone takes the material narrative further. Here, a stone-clad vanity with drawer storage faces a Japanese-style wooden soaking tub set against fully wood-paneled walls. Three woven pendant lights hang overhead, their dark tones complementing the rich timber surfaces.
The Accordion Terrace: Architecture as Seasonal Adaptation
 Pin
PinPhoto: Sergey Krasyuk
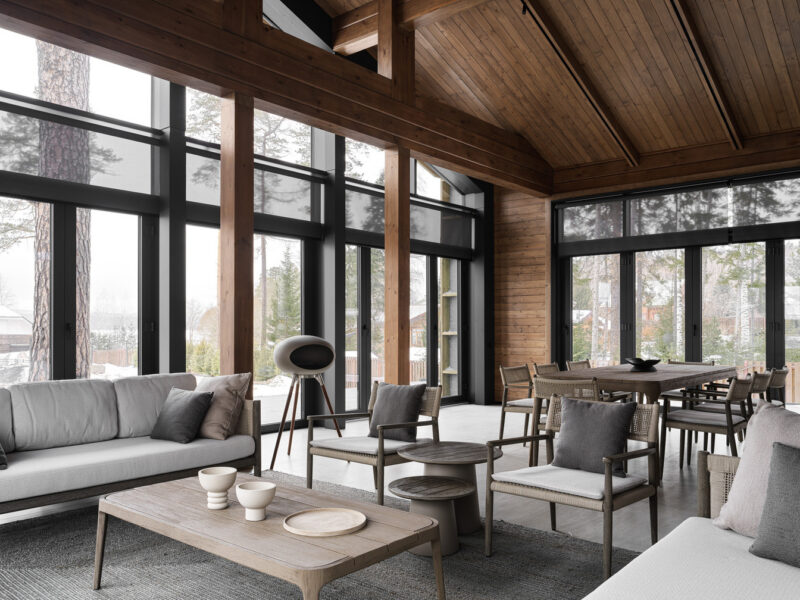
The terrace is arguably the house’s most spatially inventive feature. Panoramic folding glass panels open completely in summer, dissolving the boundary between interior and exterior. In winter, the same space remains enclosed but heated, functioning as a year-round living area with unobstructed views of the lake and forest. The structural timber columns and beams are exposed, maintaining material continuity with the interior, while outdoor-rated furniture in weathered wood and woven textures creates a relaxed atmosphere that mirrors the living room’s social character.
 Pin
PinPhoto: Sergey Krasyuk
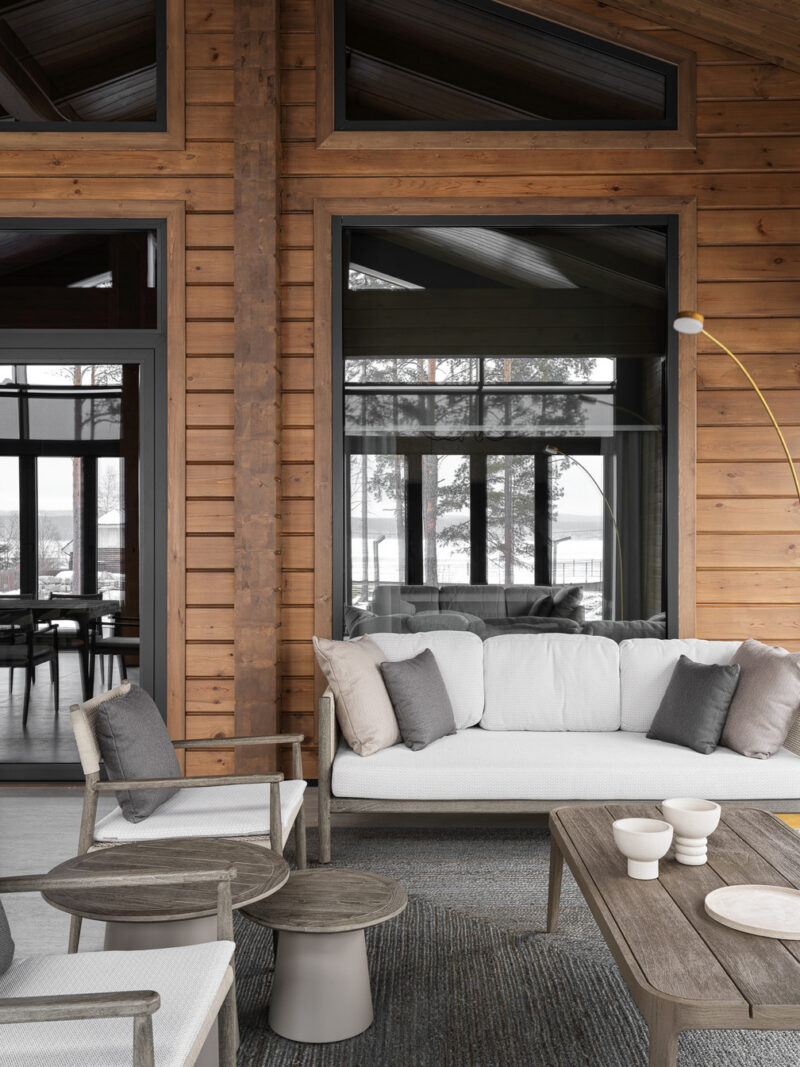
The terrace seating area uses weathered wood furniture with woven textures and neutral upholstery. The exterior wall treatment matches the interior timber cladding, creating a seamless visual connection when the folding glass panels are open.
Where Craftsmanship Anchors the Design — and Where Patience Becomes a Prerequisite
The Material Palette’s Quiet Precision
The project’s greatest strength lies in its material coherence. Every surface — from the ash veneer cabinetry to the travertine media wall to the live-edge headboards — participates in a unified narrative about natural materials and tactile experience. The leather columns exemplify this approach: they solve a structural problem while contributing to the room’s visual character. The identical children’s rooms, meanwhile, demonstrate how thoughtful planning can turn a practical constraint into a design feature.
The custom woodworking deserves particular mention. Decorative panels consisting of sixteen individually crafted segments, wooden slabs behind the children’s headboards, and the Italian-made solid wood bench all required months of coordination. The effort shows in the final result — these elements carry a level of craft that distinguishes the house from more conventional weekend retreats.
The Cost of Custom Craft
The project’s reliance on bespoke elements and imported craftsmanship carries inherent challenges. The solid wood bench alone required an eighteen-month production cycle at an Italian factory, a timeline that demands both patience and budget flexibility. Similarly, the decorative wall panels — each composed of sixteen small segments with individually selected textures — took approximately six months to develop.
The dark color palette, while atmospheric, will require conscious maintenance to preserve its richness in a lakeside environment where humidity and temperature fluctuations are constant factors. And the accordion-style terrace glazing, though ingenious, represents a long-term maintenance commitment that future owners will need to factor into their stewardship of the house.
What This House Gets Right About Retreat Architecture
This project succeeds because it understands the difference between decoration and atmosphere. ATELIER DECO and Elena Pyasetskaya did not merely apply chalet styling to a timber house; they used material selection, spatial volume, and careful attention to light to create a place that genuinely feels removed from urban urgency. The 260-square-meter footprint accommodates family life without sacrificing the sense of escape that a weekend home should provide.
For architects and interior designers working on similar briefs, the house offers a clear lesson: start with the materials your clients value, understand the structural behavior of the building over time, and let those two factors drive every decision. The result will feel inevitable rather than decorated.
Would you commit to an eighteen-month wait for a single piece of solid wood furniture if it anchored the entire entrance experience — or would the timeline push you toward a faster alternative?
FAQs
Q: What is modern chalet interior design?
Modern chalet interior design reinterprets traditional alpine architecture through contemporary lenses. It retains natural materials like wood and stone but employs cleaner lines, darker palettes, and refined proportions. This project exemplifies the style through its use of timber structure, ash veneer with deep textured brushing, and natural stone surfaces.
Q: How large is this lake house?
The house covers approximately 260 square meters. It includes a combined kitchen and living area, a master bedroom with ensuite bathroom, two identical children’s rooms with bathrooms, a guest bedroom, a guest restroom, a laundry room, an entrance hall with storage, and a spacious terrace with panoramic glazing.
Q: What materials were used in this project?
The design team used solid wood and wood veneer, natural stone including travertine, leather, linen, and ash veneer with deep textured brushing. Custom elements include a solid wood bench made in Italy, decorative wood panels with sixteen segments each, and leather-wrapped columns in the living room.
Q: Who designed this house?
The interior design was created by ATELIER DECO in collaboration with Elena Pyasetskaya. The photography is by Sergey Krasyuk with styling by Elizaveta Yesenina.
Q: How does the terrace work in different seasons?
The terrace features panoramic folding glass panels that open accordion-style in summer, creating a fully open connection to the outdoors. In winter, the panels remain closed while the space stays heated, functioning as an enclosed room with uninterrupted lake and forest views.
Get gorgeous projects via email
