

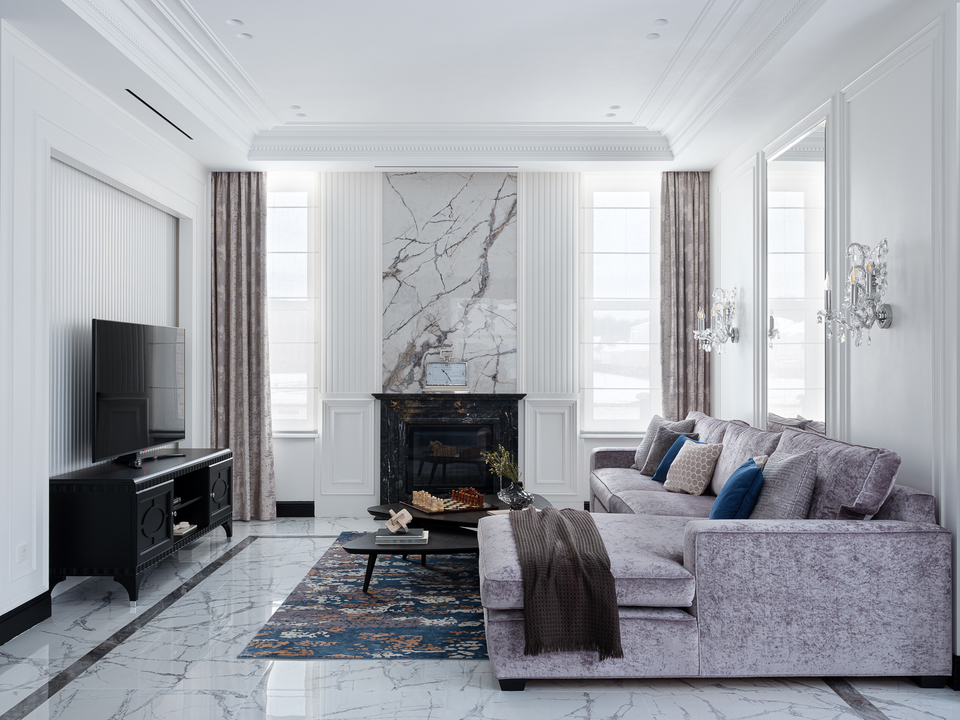
When a family spans multiple generations, the architecture must do more than impress — it must include. Olga Bondarenko’s 300-square-meter country house in Novye Veshki, a suburban district northeast of Moscow, treats this challenge as its central design brief. Rather than compartmentalizing domestic life into isolated rooms, the designer dissolved the boundaries between kitchen, living room, and dining area, creating a single luminous volume for collective gathering. The result is a classic interior that privileges light, material warmth, and what Bondarenko calls “the mood for long family conversations.” Four bedrooms — each with its own chromatic and stylistic identity — ensure that togetherness never comes at the cost of personal retreat.
| Project Name | Novye Veshki Country House |
| Architect / Designer | Olga Bondarenko (August Buro) |
| Decorator | Irina Bebeshina |
| Location | Novye Veshki, Moscow, Russia |
| Floor Area | 300 sq.m. |
| Client Type | Private (multi-generational family) |
| Photographer | Evgeny Gnesin |
How an Open Plan Became a Strategy for Multi-Generational Living
The architectural parti *(fundamental organizing principle)* of this two-story residence revolves around a single strategic decision: the elimination of partition walls between the kitchen, living room, and dining area. In a 300-square-meter footprint designed to host a large extended family, this move transforms the ground floor from a series of enclosed rooms into a continuous social landscape. Natural light penetrates deeper into the plan, and sight lines across the living spaces allow caregivers to monitor children while older family members remain integrated in daily activity.
The classic styling serves a functional purpose beyond aesthetics. Crown molding, wainscoting, and crystal chandeliers establish a visual language of permanence and formality that anchors the open plan — without these architectural elements, the expansive space might feel undefined or impersonal. The material palette reinforces this warmth: illuminated quartz countertops reveal the natural veining of stone through integrated backlighting, creating what the designer describes as “delicate evening lighting” that shifts the atmosphere from daytime activity to intimate nighttime conversation. Marble appears in the hallway and bathrooms, its high-contrast veining providing a graphic counterpoint to the softer textures of velvet upholstery and silk carpets.
Design Decision: The illuminated quartz countertops are backlit with integrated LED strips, turning a functional work surface into an ambient light source. The designer chose this not merely as a decorative flourish, but as a way to eliminate harsh overhead lighting during evening hours, creating softer illumination for family gatherings.
A Walk Through the House: Room by Room
The Living Room — Marble, Fire, and Velvet
 Pin
PinPhoto: Evgeny Gnesin
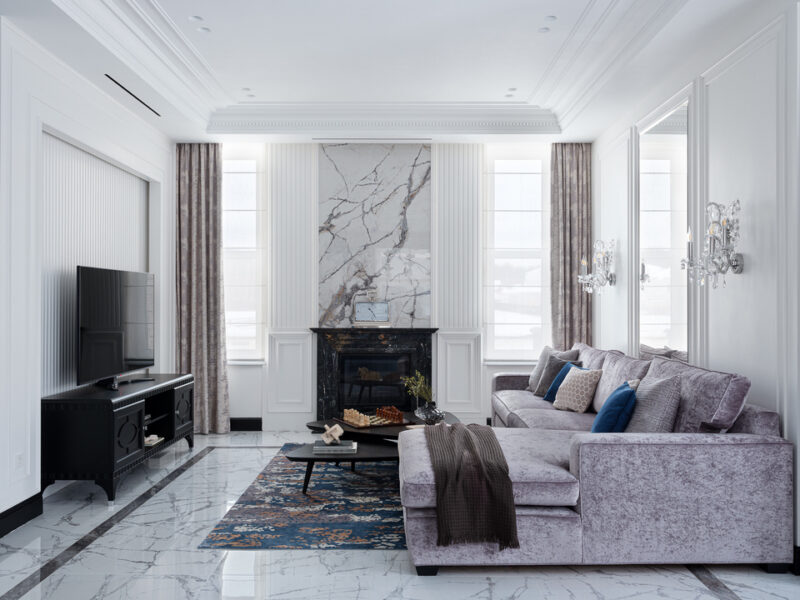
The living room centers on a black marble fireplace set within a book-matched marble feature wall, flanked by floor-to-ceiling windows draped in textured gray fabric. An L-shaped sofa in muted lavender velvet anchors the seating arrangement around a low black coffee table where a chess set rests mid-game — a deliberate prop that signals this is a room for lingering, not just receiving. Crown molding and crystal wall sconces reinforce the classic vocabulary, while a large area rug in navy, gold, and ivory defines the seating zone within the open floor plan.
 Pin
PinPhoto: Evgeny Gnesin
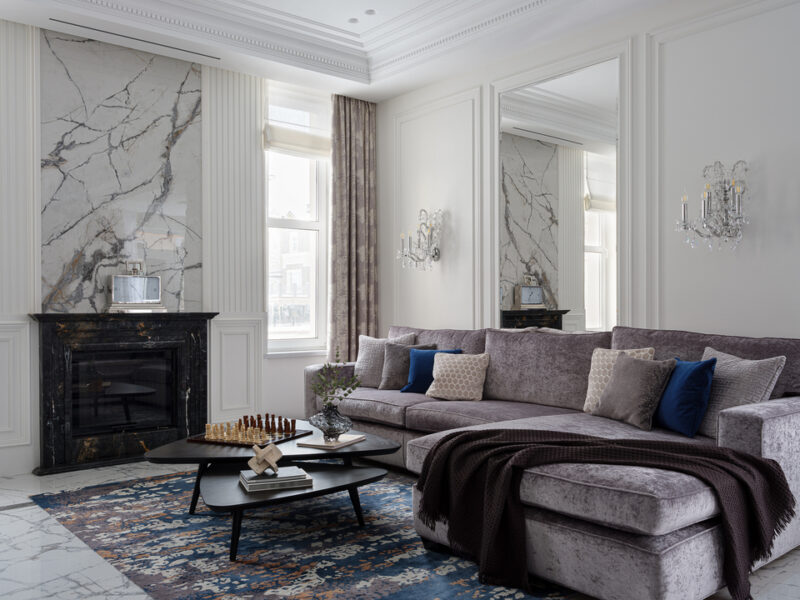
A wider view of the living room reveals the spatial logic of the open plan: the marble fireplace wall serves as a visual anchor point visible from both the kitchen island and the dining area beyond. The television is recessed into a white paneled wall to the left, maintaining symmetry. The flooring transitions from polished marble tiles to the patterned area rug, subtly demarcating the living zone without physical barriers.
 Pin
PinPhoto: Evgeny Gnesin
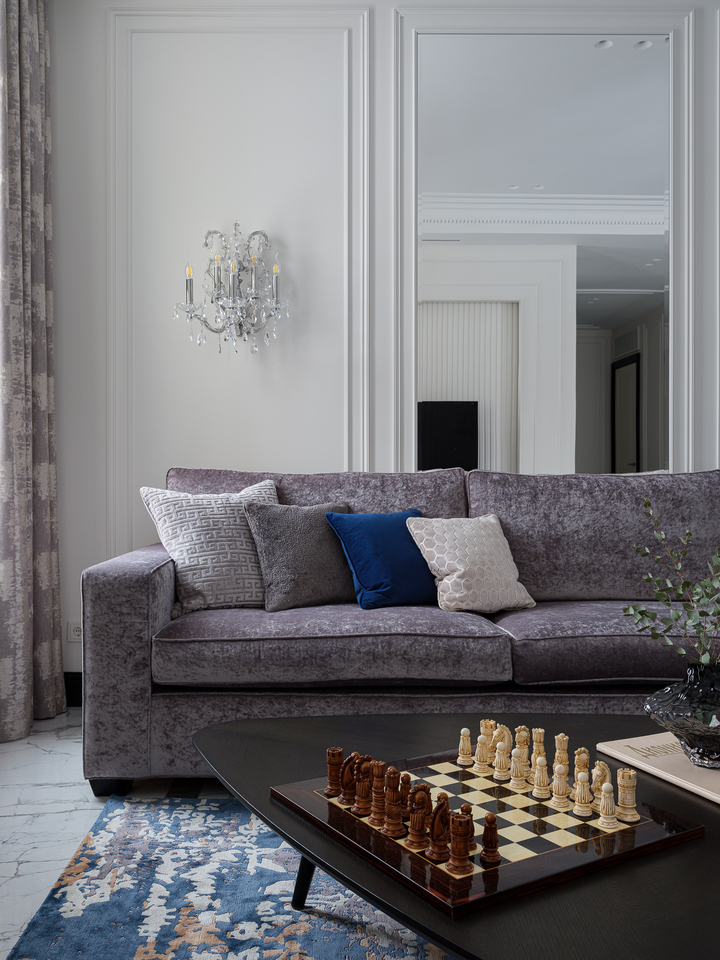
A closer perspective on the sofa highlights the layered textile strategy — velvet upholstery in a desaturated lavender is punctuated by cushions in cobalt blue, cream, and textured gray. A decorative throw in dark chocolate wool adds tactile contrast. The chess set on the coffee table reinforces the room’s purpose as a space for focused, quiet activity within the larger social floor plan.
The Kitchen and Dining Room — Quartz Light and Ceremonial Gathering
 Pin
PinPhoto: Evgeny Gnesin
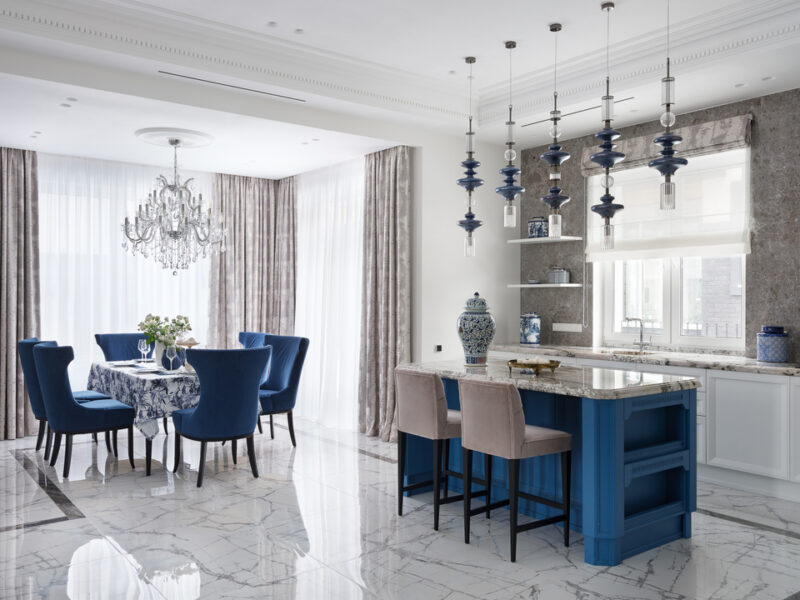
The kitchen and dining area occupy a single open volume, with a bold blue kitchen island serving as the spatial divider between the cooking zone and the formal dining table. Five sculptural pendant lights in deep cobalt hang in a rhythmic line above the island, their turned-wood profiles referencing traditional craft through a contemporary lens. Beyond, a crystal chandelier presides over the dining table, establishing a hierarchy of illumination that distinguishes everyday cooking from ceremonial dining.
 Pin
PinPhoto: Evgeny Gnesin
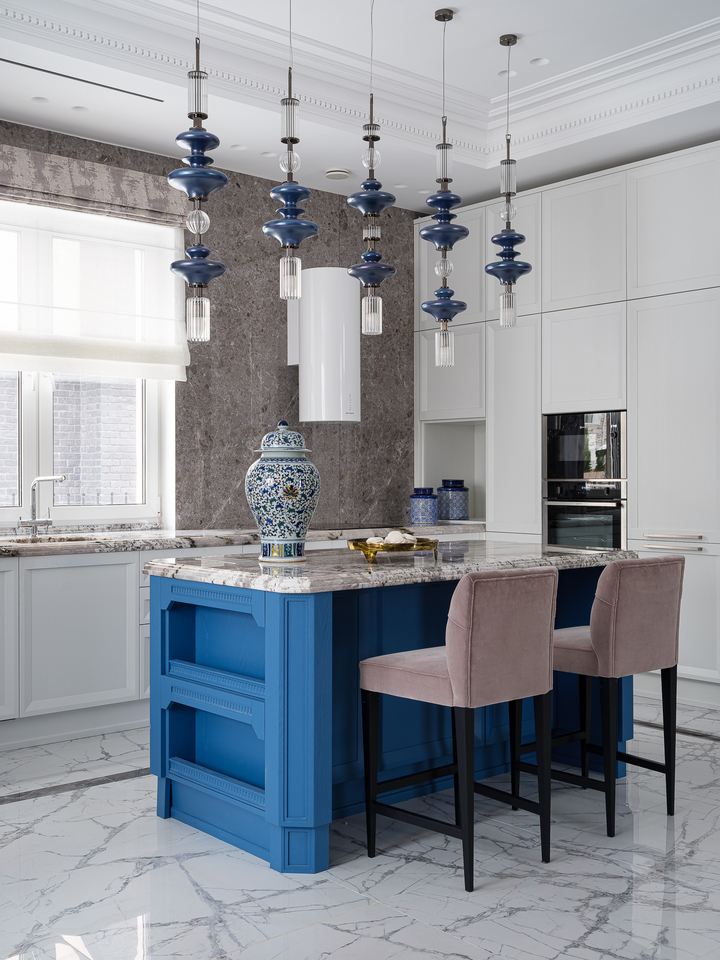
The kitchen island detail reveals the project’s material intelligence: a granite work surface with subtle pink and gray veining is supported by a vivid blue base with open shelving niches. A large Chinese porcelain ginger jar in blue-and-white sits atop the counter, connecting the kitchen’s color story to the Chinoiserie elements in the master bedroom. The backsplash is finished in gray marble-look tile, creating a neutral field that allows the blue island and white cabinetry to read as intentional color blocking.
The Study — An English-Style Retreat for Work and Reflection
 Pin
PinPhoto: Evgeny Gnesin
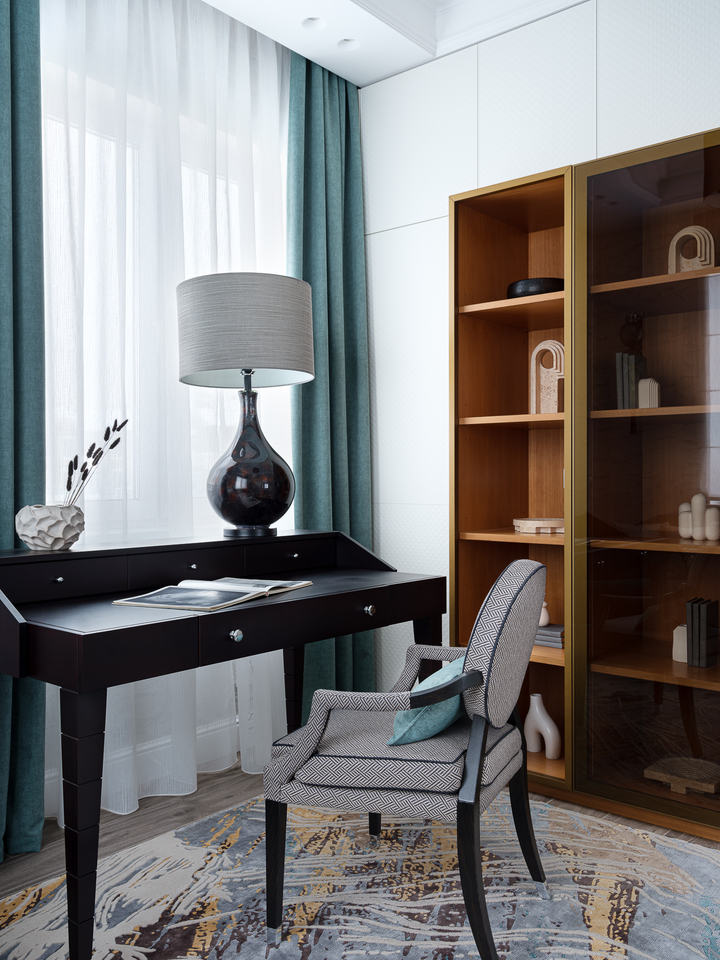
The study presents a different character from the open floor plan’s classical grandeur. Here, the mood is intimate and bibliographic: a dark walnut writing desk with silver hardware sits before a window dressed in teal curtains, paired with an upholstered armchair in a gray-and-white geometric weave. Behind, a tall bookcase in warm wood with brass framing displays ceramics and books, creating a backdrop that reads as collected rather than decorated.
 Pin
PinPhoto: Evgeny Gnesin
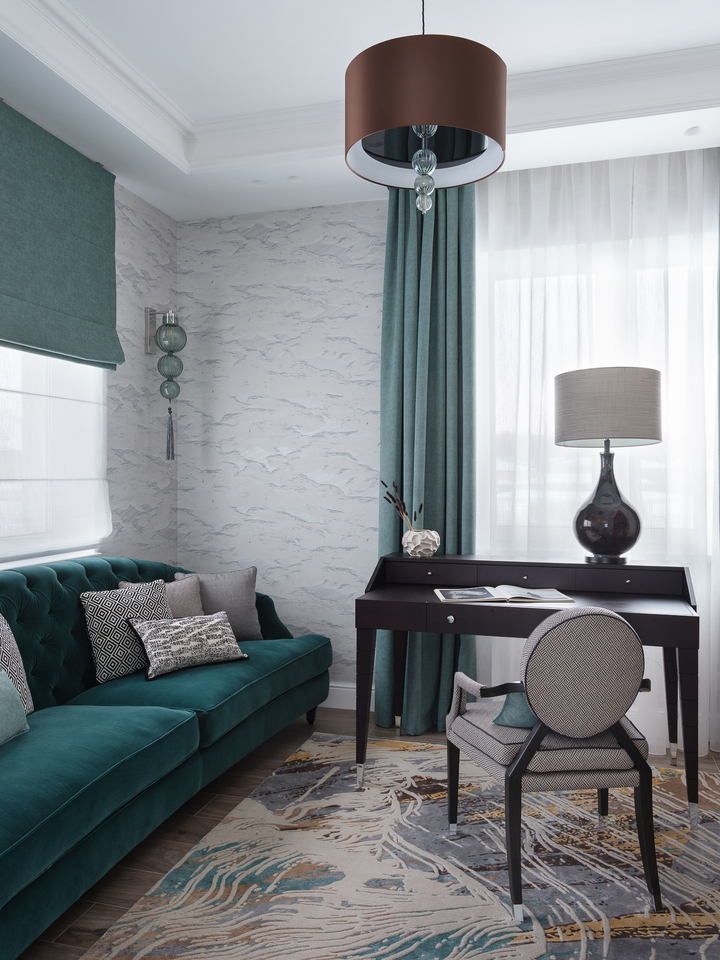
The wider view of the study reveals its dual-purpose layout: a teal velvet daybed positioned against one wall converts the room from a private office to a guest retreat. The wallpaper features a subtle wave pattern in silver and white, adding movement without visual noise. A chocolate-brown drum pendant with crystal accents hangs centrally, its dark shade creating a pool of focused light over the desk area — a lighting strategy that distinguishes the work zone from the restful zone within the same compact room.
The Master Bedroom — Chinoiserie as a Design Language
 Pin
PinPhoto: Evgeny Gnesin
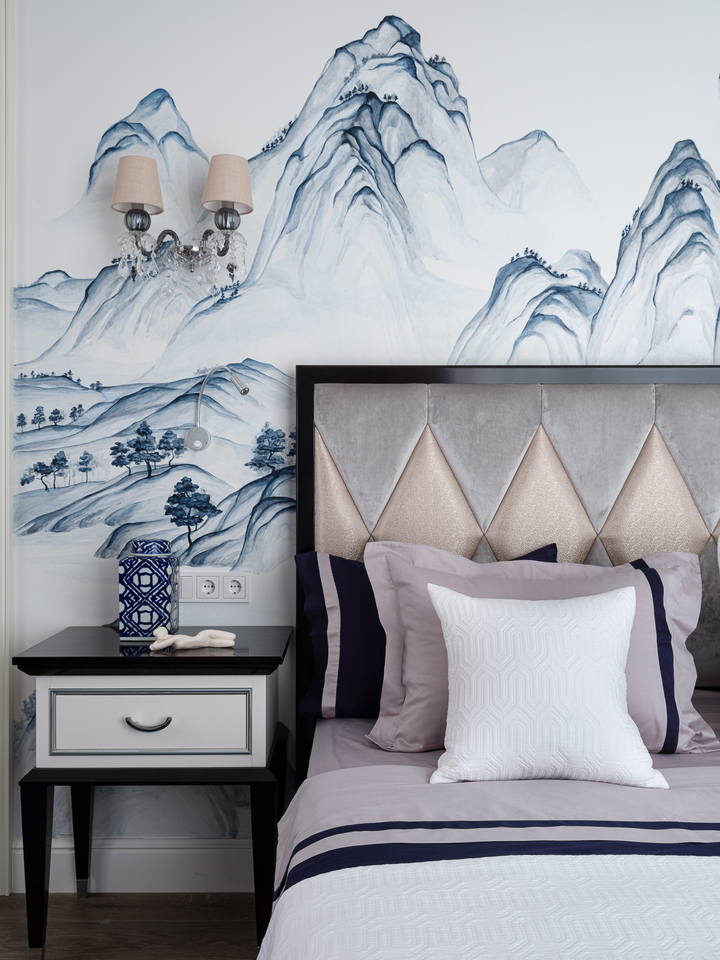
The master bedroom departs from the neutral palette of the living spaces with a dramatic Chinoiserie accent wall — a hand-painted blue-and-white landscape mural covering the entire wall behind the bed. The headboard features a geometric diamond pattern in champagne and pewter upholstery, its angularity contrasting with the fluid mountain scenery above. A Chinese porcelain vase in cobalt and white sits on the nightstand, extending the bedroom’s East Asian motif into three dimensions.
 Pin
PinPhoto: Evgeny Gnesin
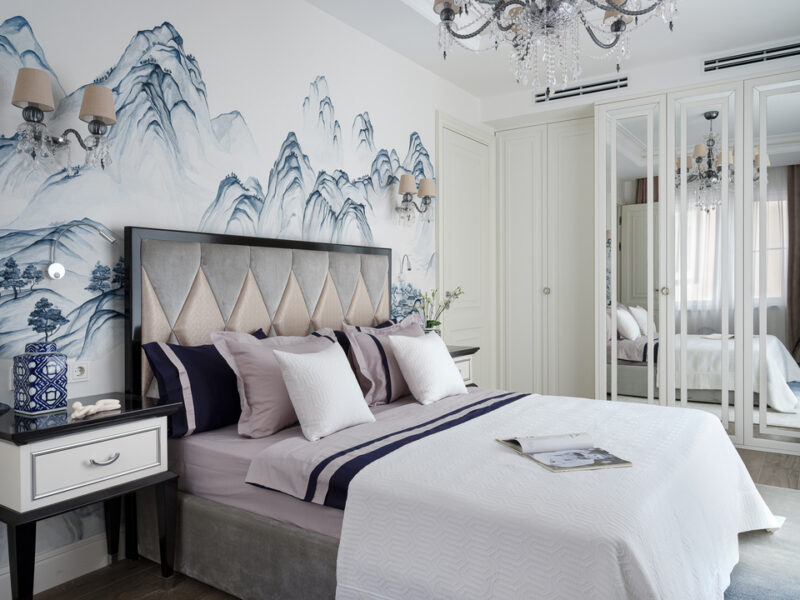
The full master bedroom view shows how the Chinoiserie mural functions as both artwork and architecture — its scale transforms the wall into a window onto an imagined landscape. Mirrored wardrobe doors to the right reflect the mural and the crystal chandelier, effectively doubling the visual impact. The bedding in soft gray with navy banding maintains a disciplined palette that prevents the decorative elements from overwhelming the room’s restful purpose.
 Pin
PinPhoto: Evgeny Gnesin
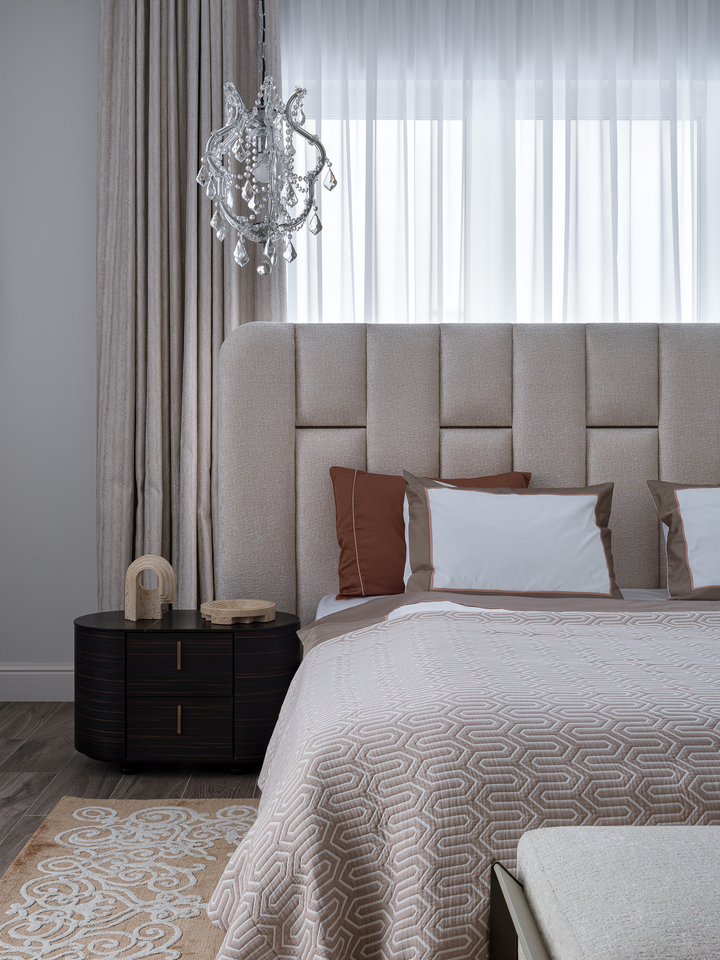
A closer view of the master bed highlights the headboard’s craftsmanship — channel-tufted panels in oatmeal linen create a padded screen that extends well above the mattress line, proportioning the bed against the room’s generous ceiling height. Twin crystal chandeliers hang on either side, their traditional form updated through scale and placement. The nightstand in dark wood with brass pulls introduces a mid-tone material that bridges the light upholstery and the dark floor.
 Pin
PinPhoto: Evgeny Gnesin
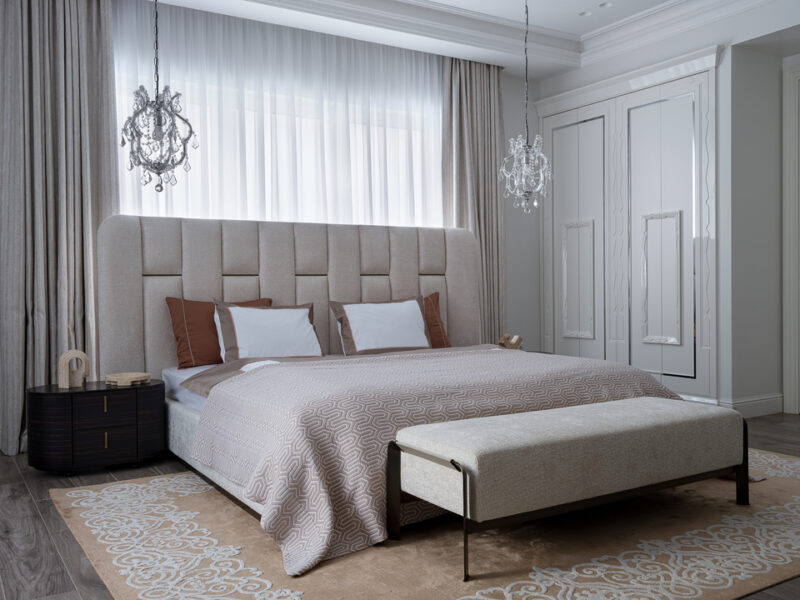
The master bedroom’s full composition includes an upholstered bench at the foot of the bed and a patterned area rug in cream and gold that warms the dark wood flooring. The built-in wardrobes with mirrored doors extend the full height of the room, their white frames blending into the paneled walls to maintain visual continuity.
The Green Bedroom — Nature’s Palette as Rest
 Pin
PinPhoto: Evgeny Gnesin
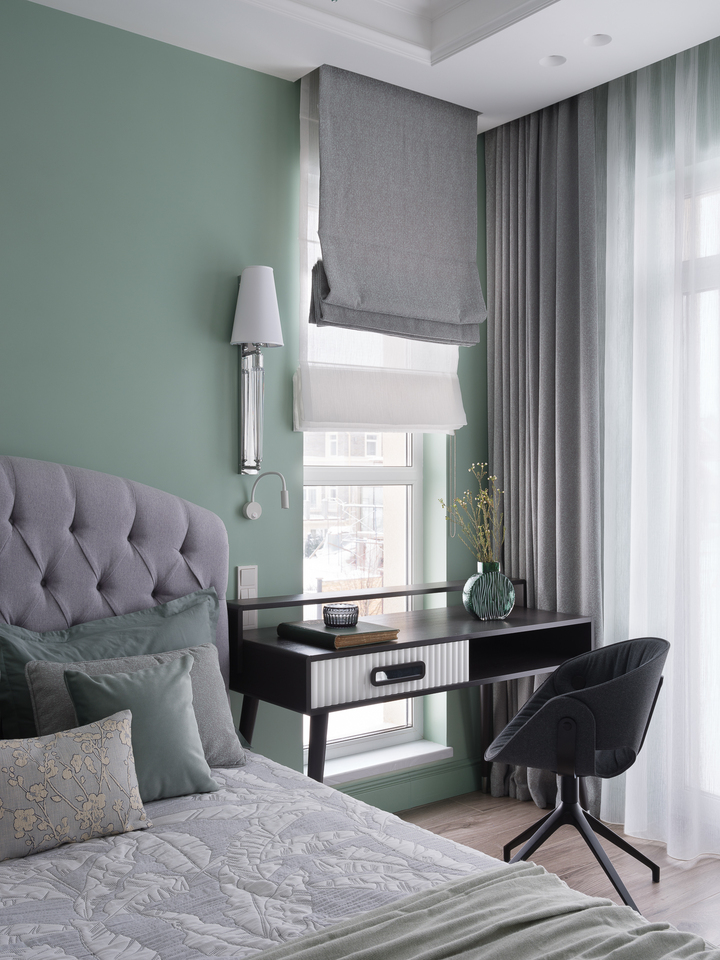
One of the secondary bedrooms takes its identity from a sage-green accent wall that wraps two corners of the room, creating an enveloping sensation distinct from the neutral public spaces. A tufted lavender headboard with rolled edges provides plush contrast against the painted wall, while a black desk with ribbed drawer fronts and silver hardware introduces a note of graphic precision. Sheer white curtains layered with gray Roman shades offer adjustable light control.
 Pin
PinPhoto: Evgeny Gnesin
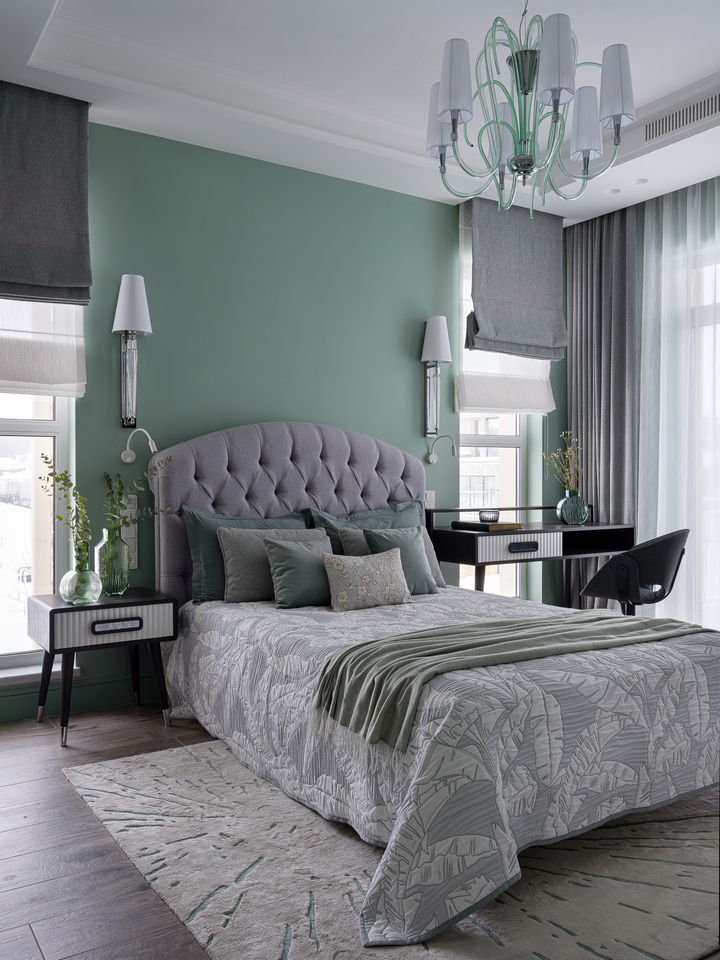
The wider view of the green bedroom reveals a glass chandelier in seafoam and white — a deliberate departure from the crystal fixtures elsewhere — that reinforces the room’s botanical color story. The bedding in white with a subtle gray floral pattern layers multiple pillows in sage, lavender, and cream, creating a textile landscape that complements the wall color. A light gray area rug with abstract organic patterning extends the nature theme to the floor plane.
The White and Red Bedroom — Chromatic Contrast for a Younger Resident
 Pin
PinPhoto: Evgeny Gnesin
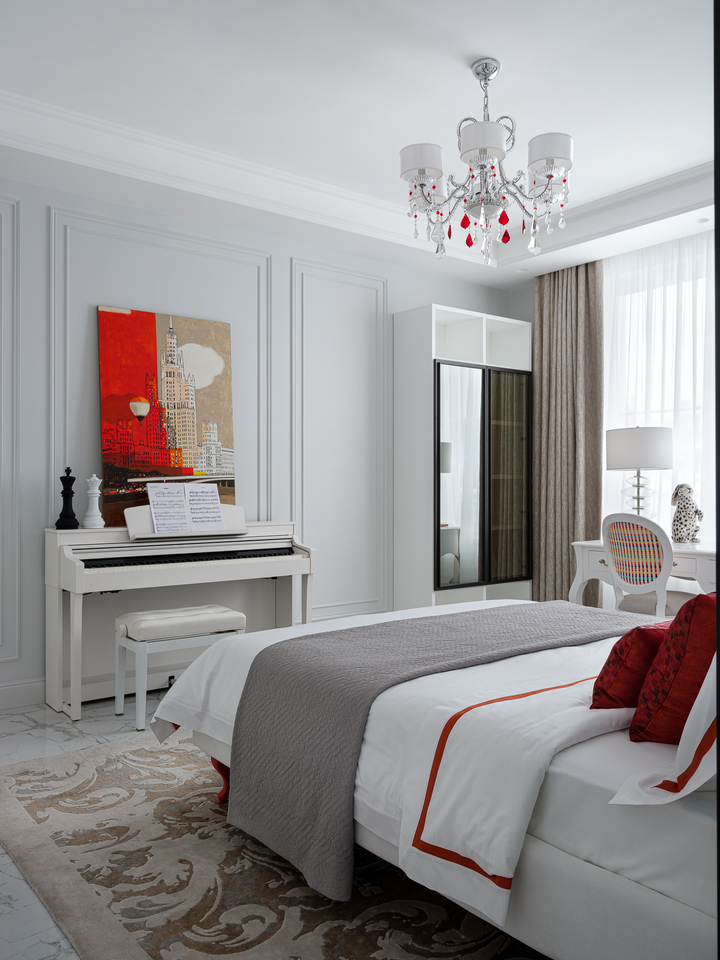
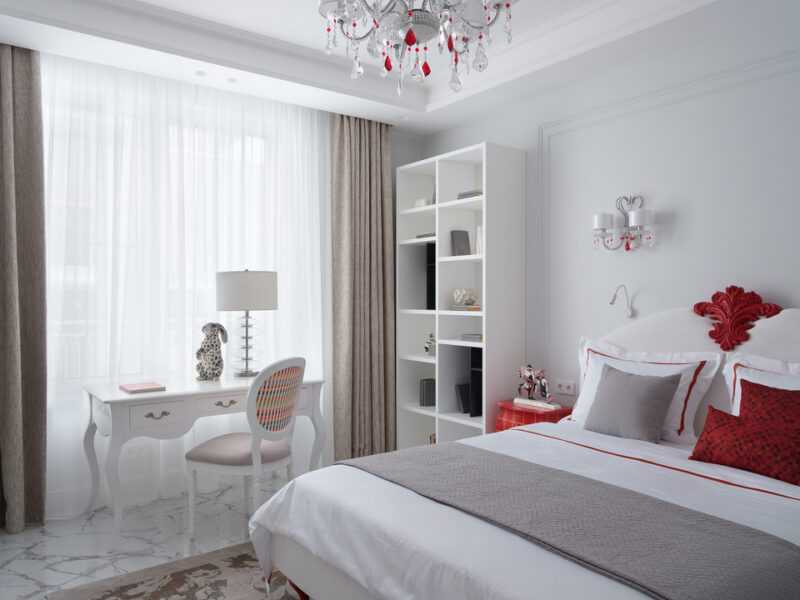
The most dramatically colored bedroom employs a white-and-red scheme that reads as energetic and youthful. A white digital piano sits beneath a large painting depicting Moscow’s skyline in vivid orange and red, establishing a creative identity for the room. The bed features a sculptural red flourish on the white upholstered headboard, while a crystal chandelier with red crystal drops continues the color accent at ceiling level.
 Pin
PinPhoto: Evgeny Gnesin
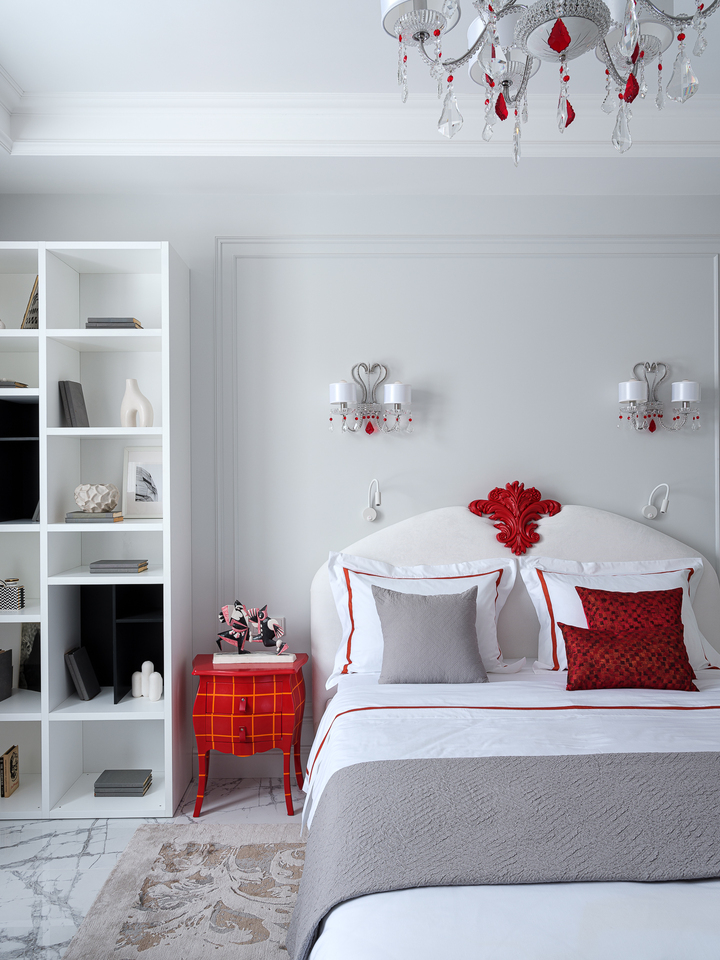
A closer view of the white-and-red bedroom’s headboard wall shows the careful calibration of the accent: the red flourish is singular and sculptural, not repetitive. White wall sconces with red crystal accents flank the bed symmetrically, while a bright red nightstand in a grid pattern introduces a playful geometric element. White built-in shelving to the left provides display space for books and objects, maintaining the room’s crisp atmosphere.
 Pin
PinPhoto: Evgeny Gnesin
The wider view reveals a white vanity desk by the window with a colorful upholstered chair, creating a study area that takes advantage of natural light. Gray curtains with sheer white underpanels provide soft filtration. The overall effect is a room that uses red as punctuation rather than paragraph — enough to energize the space without overwhelming it.
The Bathrooms — Marble Continuity from Floor to Ceiling
 Pin
PinPhoto: Evgeny Gnesin
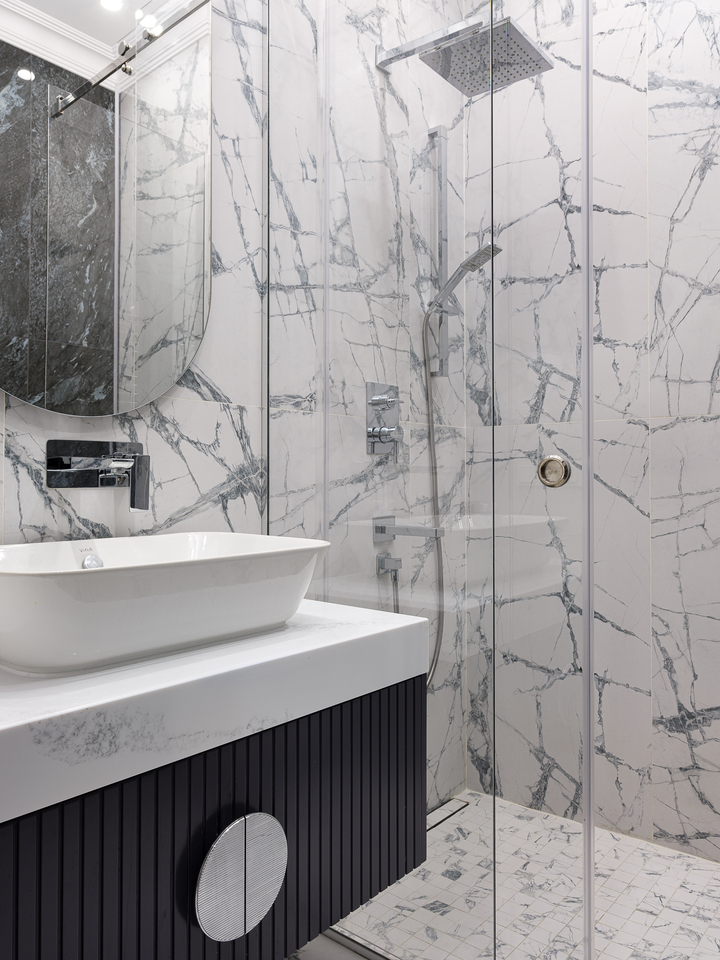
The bathrooms extend the marble materiality established in the hallway and living room fireplace, applying it as a continuous surface from floor to ceiling. A floating vanity in dark ribbed wood supports a white vessel sink, its rounded form softening the rectilinear geometry of the marble tiles. A large round mirror with a thin chrome frame hangs above, reflecting the glass-enclosed shower area where the same veined marble continues uninterrupted.
 Pin
PinPhoto: Evgeny Gnesin
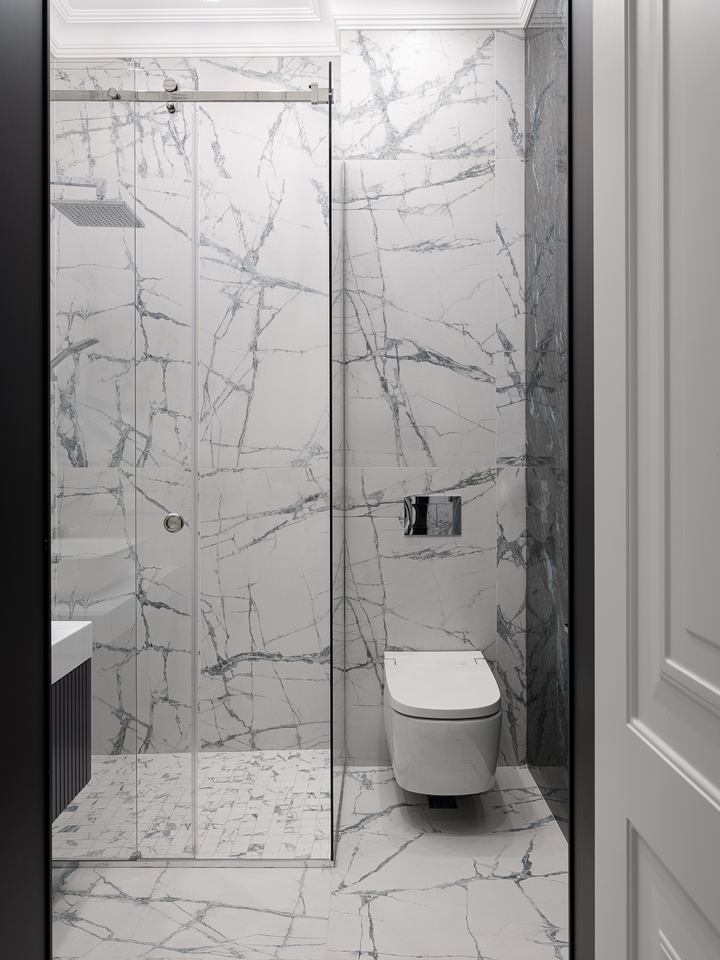
The second bathroom view shows the shower enclosure with frameless glass panels that maintain visual continuity of the marble surfaces. Chrome fixtures — a rainfall showerhead and wall-mounted controls — are finished to match the mirror frame, creating a coherent hardware language. The floor features smaller-format marble tiles that provide subtle textural differentiation from the large wall panels while maintaining material unity.
Floor Plans — Reading the Spatial Logic
 Pin
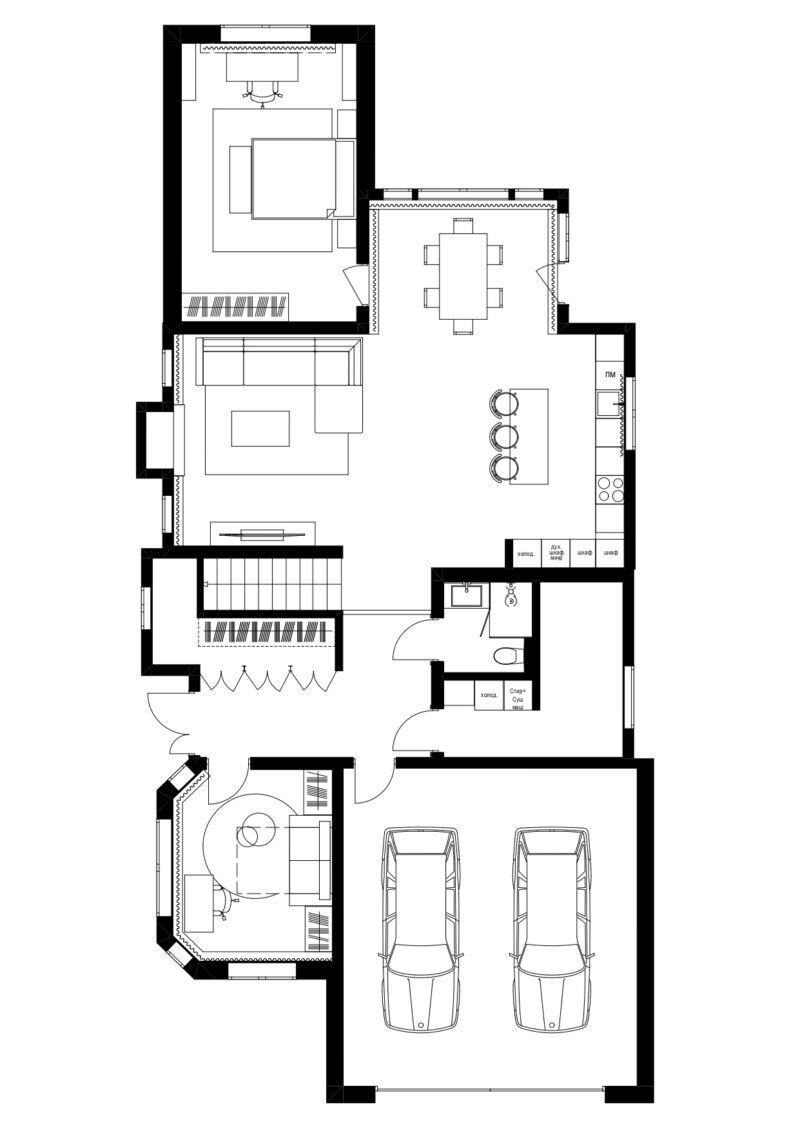
PinThe first-floor plan confirms the open-plan strategy: kitchen, dining, and living areas flow as a single L-shaped volume, with the living room occupying the corner position to maximize window exposure. A guest bedroom with en-suite bathroom and a two-car garage complete the ground level.
 Pin
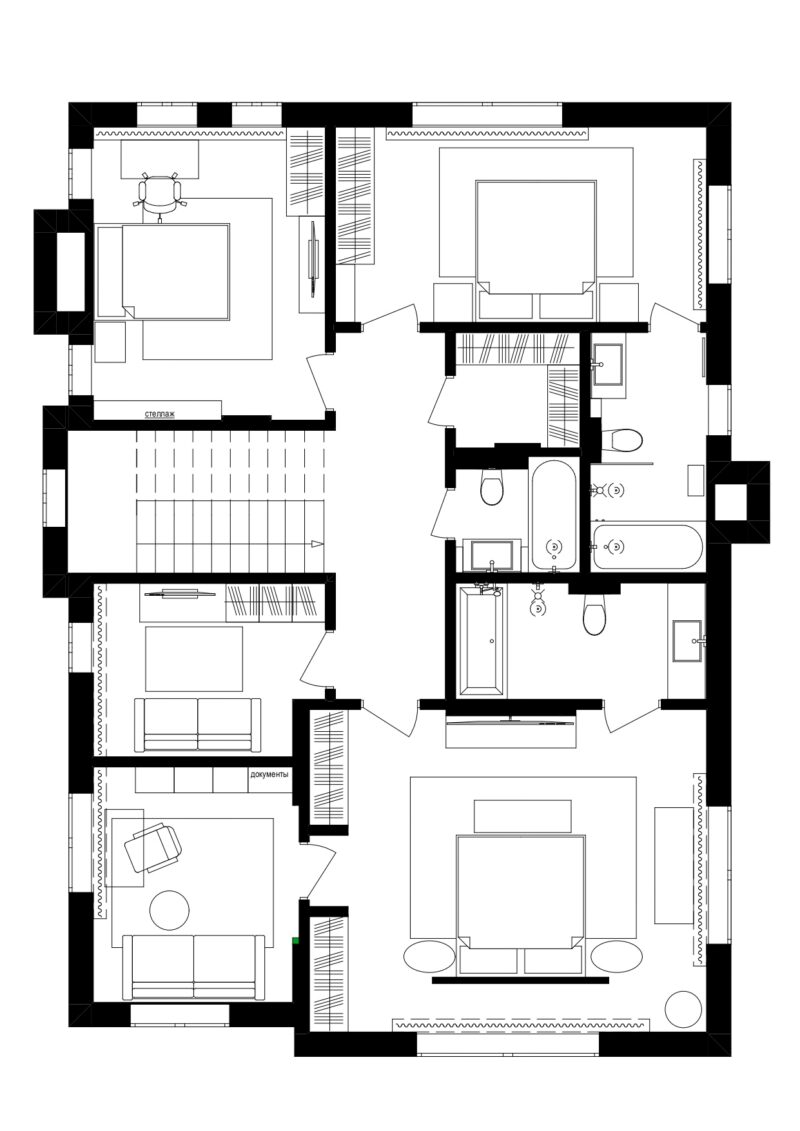
PinThe second-floor plan reveals four bedrooms arranged around a central landing, each with its own bathroom or shared bath access. The master bedroom occupies the largest footprint with a walk-in closet, while the three secondary bedrooms each maintain generous proportions. A dedicated study positioned near the bedrooms provides a work space that remains connected to the family’s private zone.
Where Classic Discipline Meets Family Life
The Material Palette’s Quiet Precision
The project demonstrates a coherent material strategy that unifies disparate spaces. Illuminated quartz in the kitchen, book-matched marble at the fireplace, and veined tile in the bathrooms create a family of stone surfaces that read as related rather than repetitive. The four bedrooms each achieve distinct character — Chinoiserie, botanical green, neutral master, and red-and-white — without breaking from the overall classical vocabulary. This balance between unity and individuality is the project’s strongest architectural achievement.
The Maintenance Reality of Light-Filled Surfaces
The very materials that define the interior’s elegance also present its most significant practical challenge. Polished marble flooring in high-traffic areas requires regular sealing and is susceptible to etching from acidic substances. White upholstered sofas and light-colored bedding in a family home with children demand a maintenance commitment that not every household can sustain. The illuminated quartz countertops, while visually striking, represent a specialized installation that may require professional servicing if the LED strips need replacement.
A Blueprint for the Multi-Generational Family Home
Olga Bondarenko’s Novye Veshki residence demonstrates that classic interior architecture, when deployed with spatial intelligence, can serve contemporary family structures without feeling nostalgic or restrictive. The open-plan ground floor recognizes that modern families need shared presence more than formal separation, while the four individually styled bedrooms honor the reality that each generation deserves its own aesthetic territory. The Chinoiserie master bedroom, in particular, shows how a single decorative decision — the landscape mural — can elevate a private space into something approaching art.
For designers working on family homes, this project offers a useful question: would you prioritize visual cohesion across all rooms, or grant each family member the freedom to define their own spatial identity?
FAQs
Q: Who designed the Novye Veshki country house interior?
A: The interior was designed by Olga Bondarenko, with decoration by Irina Bebeshina. The project was photographed by Evgeny Gnesin.
Q: What is the floor area of the house?
A: The two-story country house has a floor area of approximately 300 square meters.
Q: What is the design style of the interior?
A: The interior follows a classic style with an emphasis on elegant lighting, decorative moldings, and refined material choices including marble, illuminated quartz, and crystal chandeliers.
Q: How many bedrooms does the house have?
A: The house has four bedrooms, each with a distinct decorative theme: a spacious neutral master bedroom with Chinoiserie elements, a green bedroom, a white-and-red bedroom, and a white bedroom.
Q: What makes the kitchen unique?
A: The kitchen features a bold blue island with bar seating, illuminated quartz countertops with integrated backlighting, and sculptural cobalt pendant lights. It opens directly into the dining and living areas as part of a single open-plan volume.
Get gorgeous projects via email
