

Arch(e)type’s Ayni turns away from Koh Phangan’s tourist centers and heads uphill. The international practice has completed the concept design for this Koh Phangan resort on a 33,500 m² (about 8.3-acre) hilltop site in the north of the island, with views of the sea and the mountains. Its plan borrows the geometry of a Bangkok temple compound to answer a hard hospitality question: how to give every villa a view it shares with no one on a fairly dense site.
| Project Name | Ayni Resort Hotel |
| Architect / Designer | Arch(e)type (architecture, interiors, landscape, branding) |
| Principal Architect | Daria Belyakova, Founder |
| Location | Koh Phangan, Gulf of Thailand |
| Site Area | 33,500 m² (about 8.3 acres) |
| Status | Concept design |
How a Bangkok Temple Plan Shapes This Koh Phangan Resort
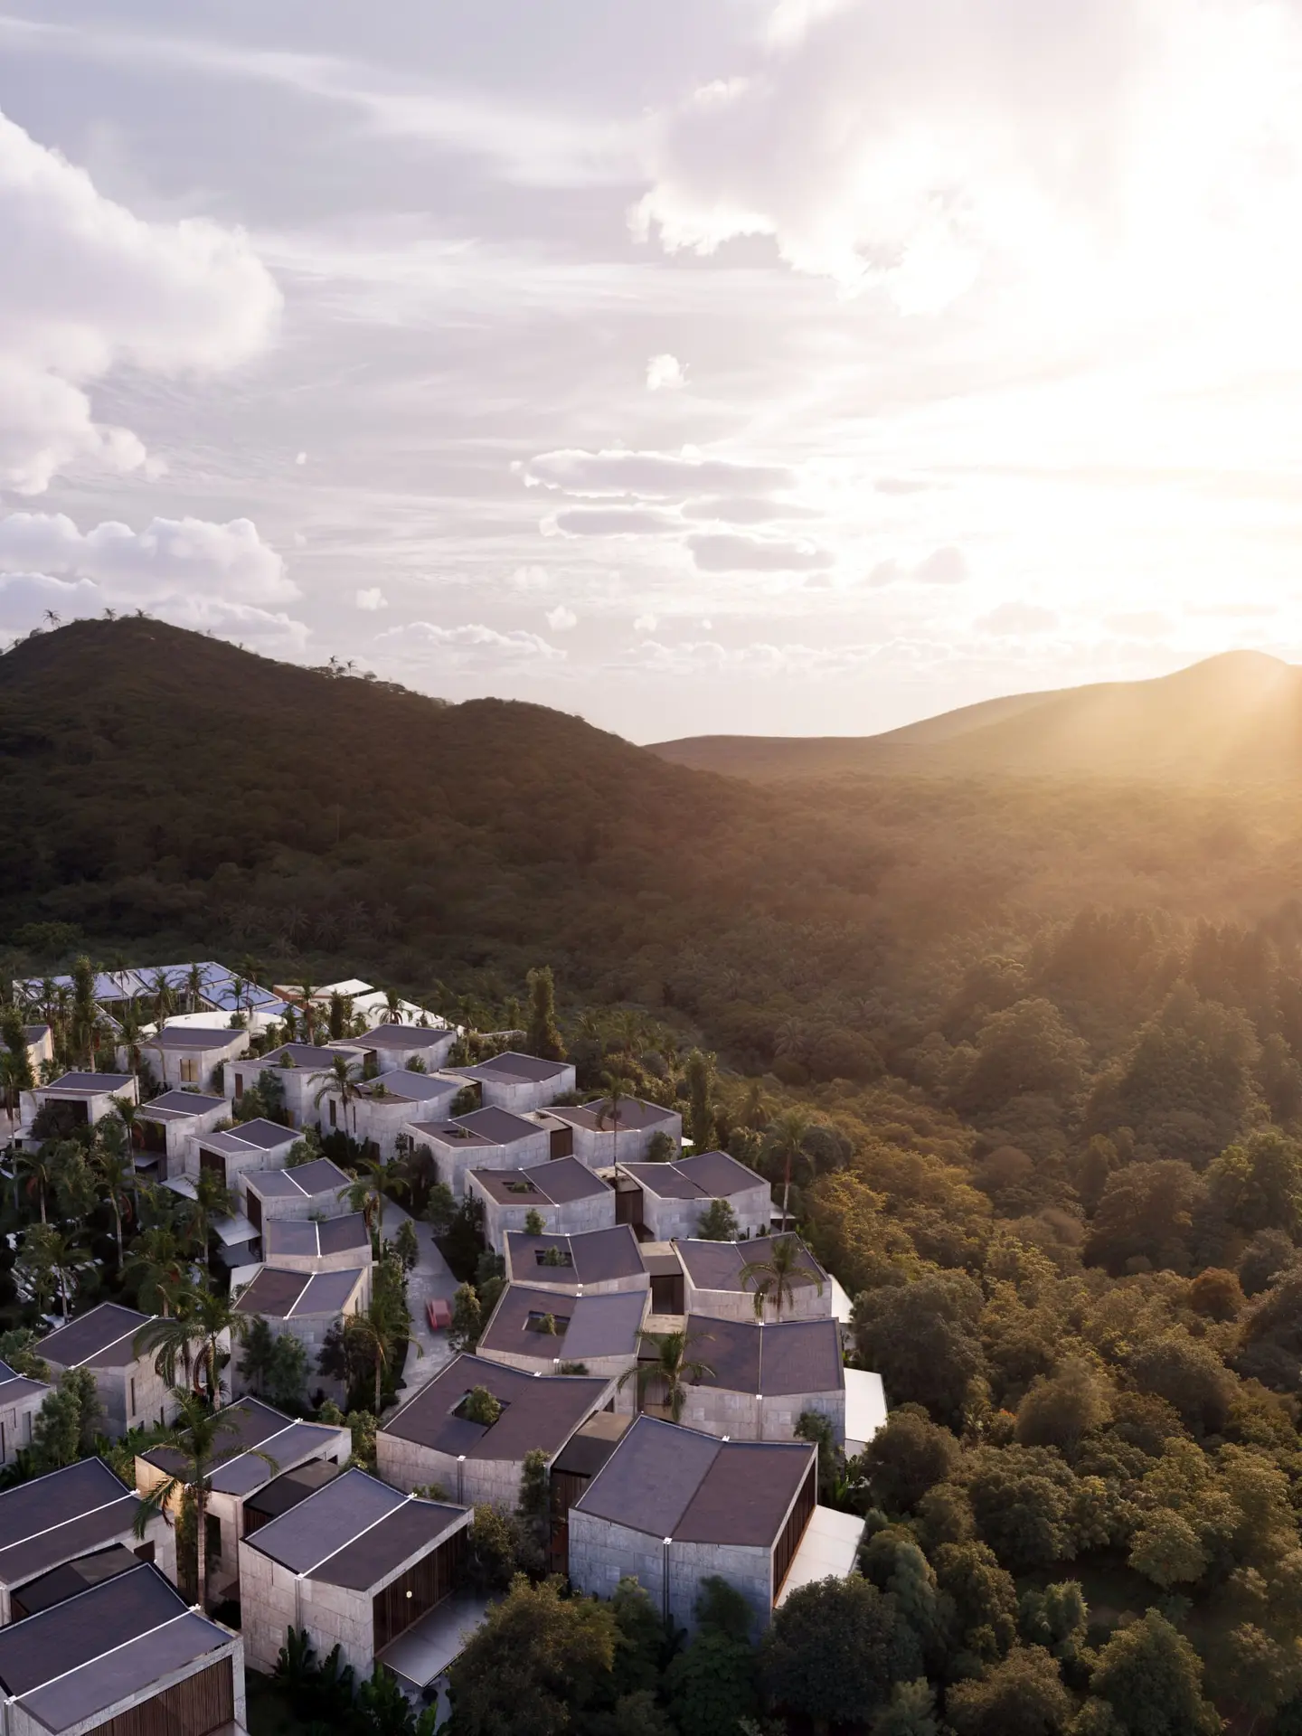
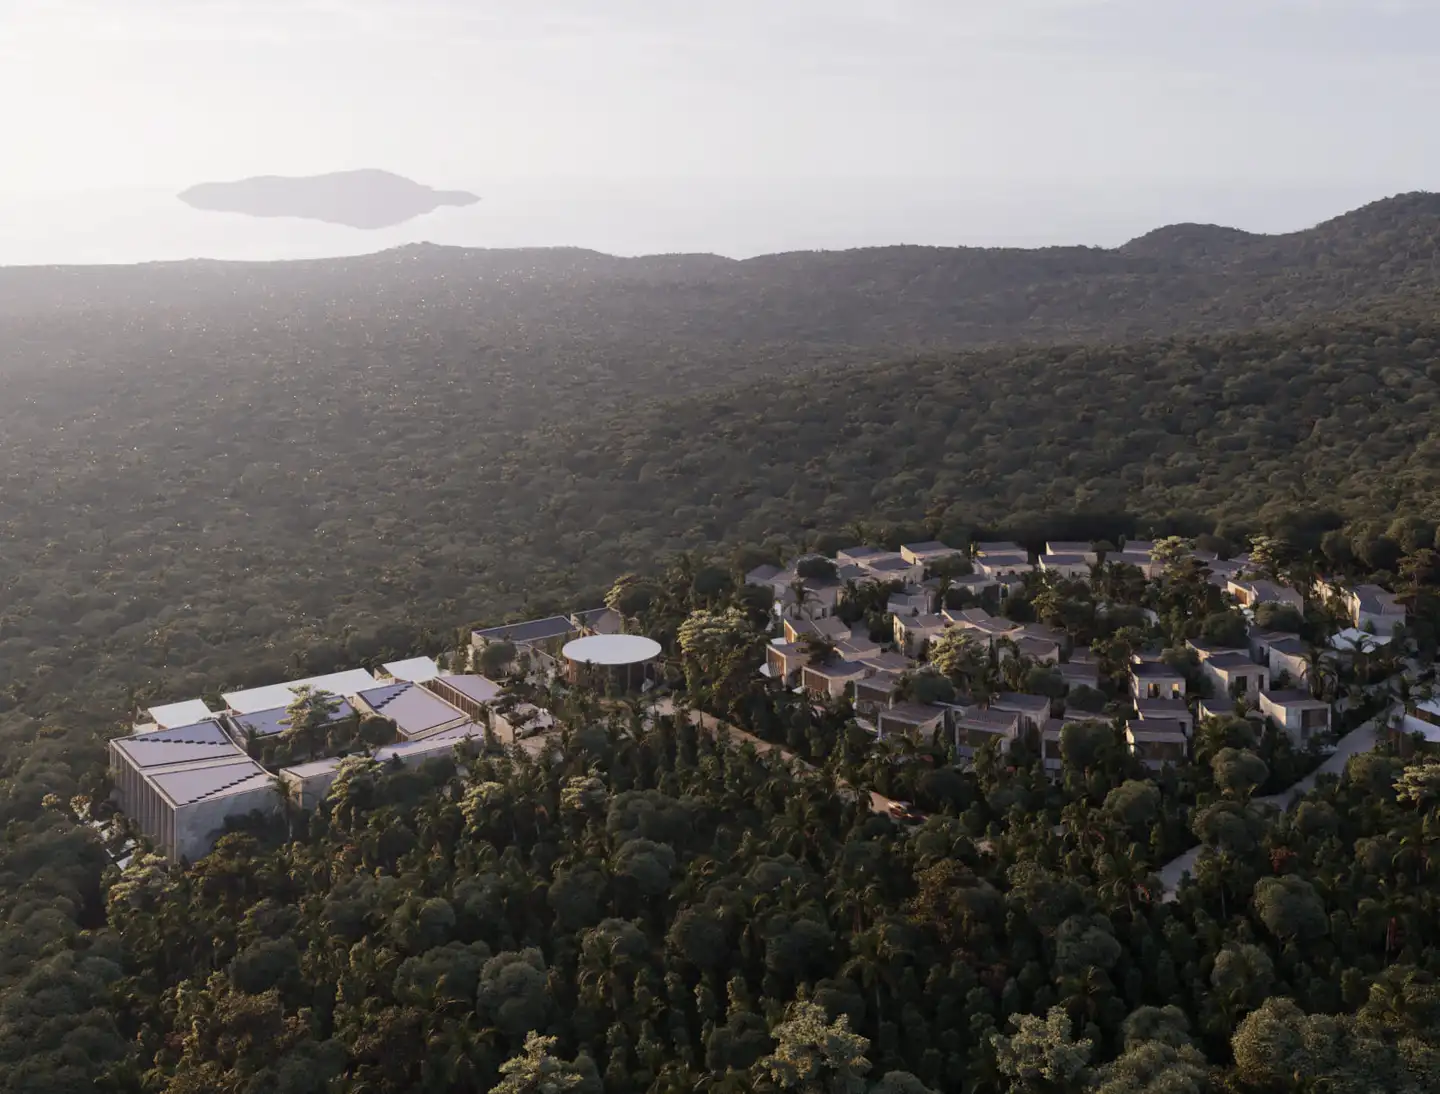
The masterplan has two connected parts. Villas sit in concentric rings around a circular timber pavilion the architects call the Sacred Center, while the public, sports and recreational program and some of the accommodation run in a straight line beside them. The reference is Wat Ratchabophit in Bangkok, where a round chedi (a bell-shaped stupa) holds the middle of the compound, flanked by rectangular halls. Arch(e)type chose the circle because it has no hierarchy and no corners to compete for, then laid the ring-and-axis pairing across a slope.
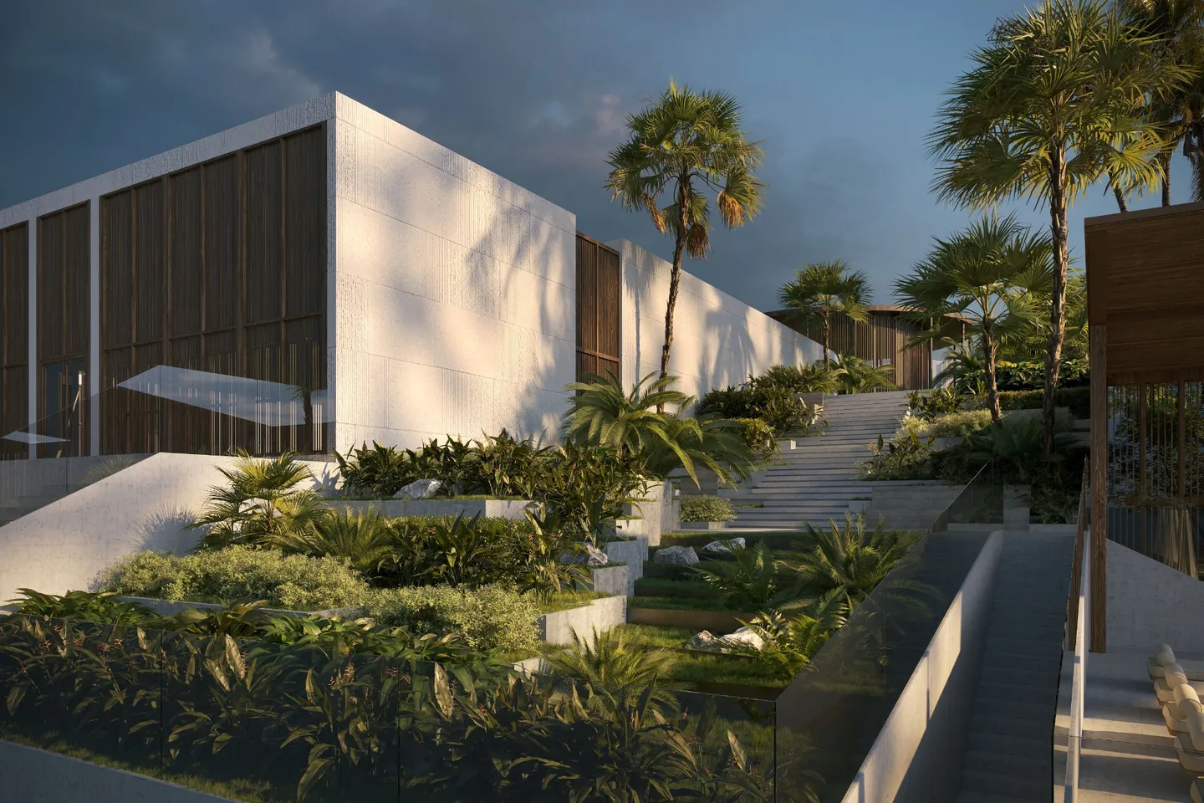
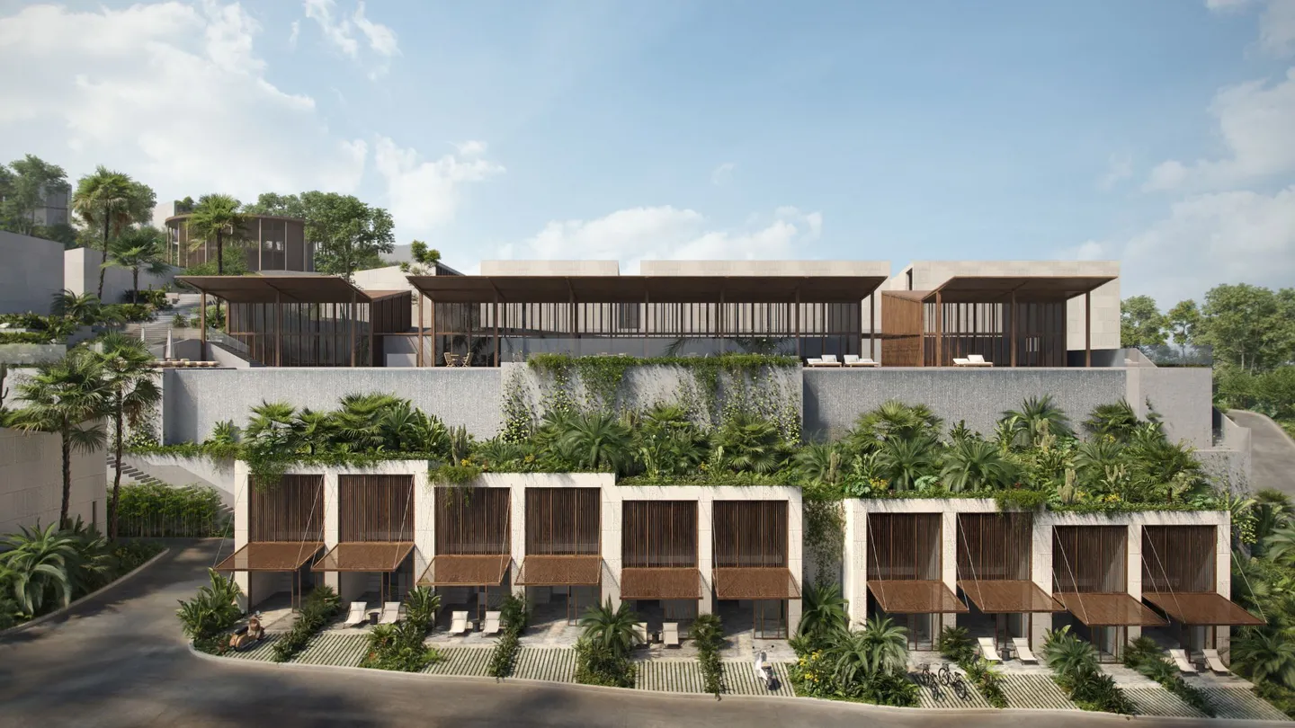
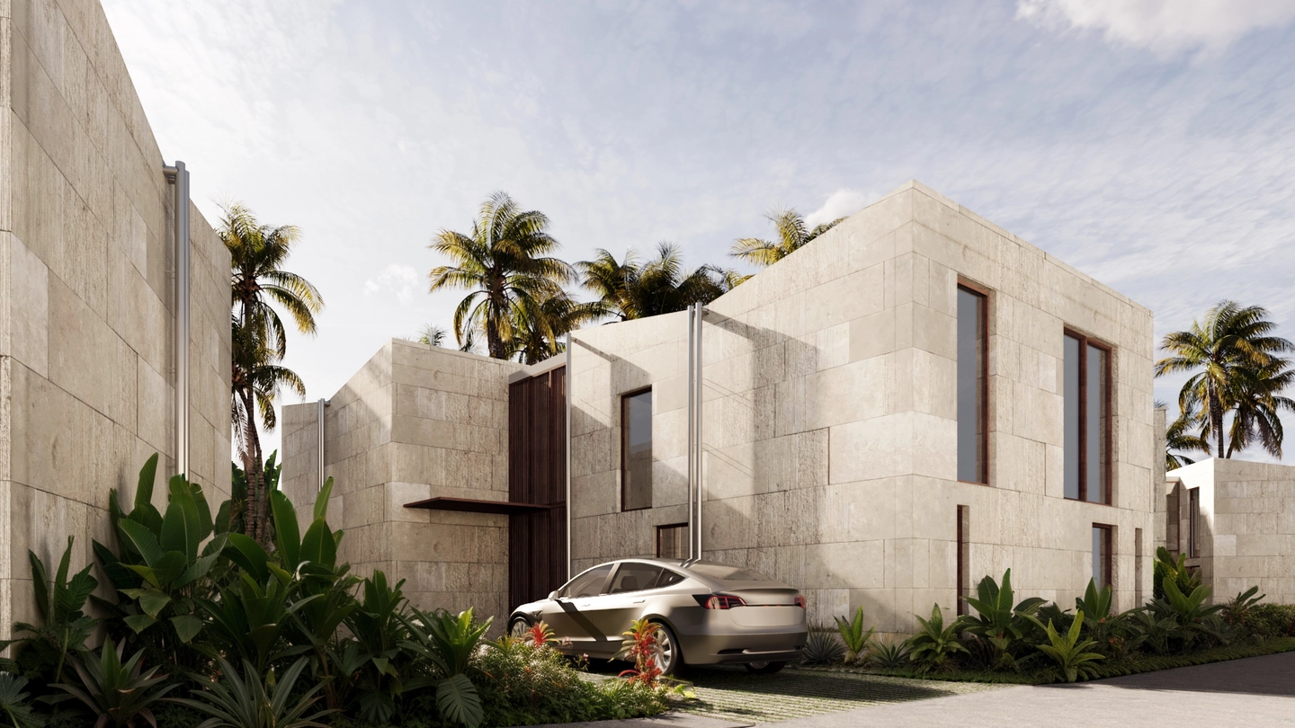
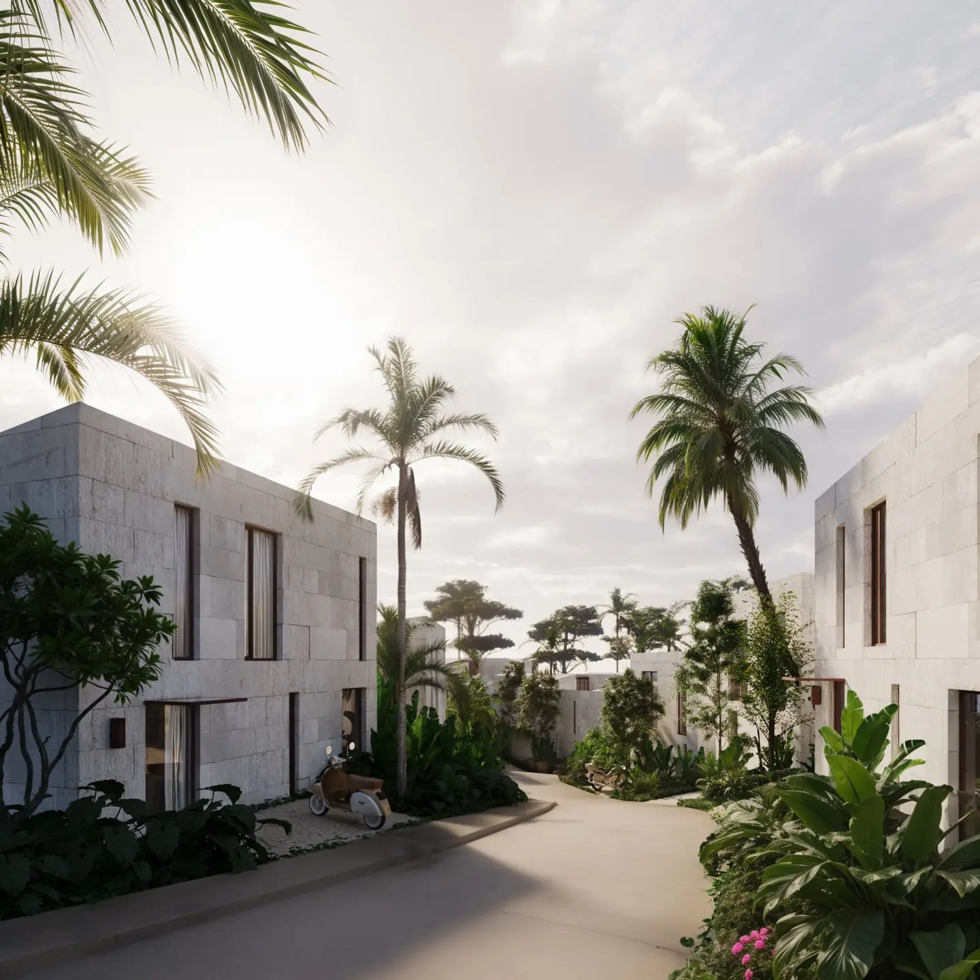
A single access road separates the two villa rings. Inner-ring living areas open onto a sheltered communal garden, while the outer ring turns its living rooms and terraces toward the mountains, sea and forest. The linear zone runs strictly west to east, which the architects read as a passage from the everyday toward the contemplative. Facades take their cue from Thailand’s white stone temples: panels are cast with an uneven texture modeled on weathered limestone, so from the road below the terraced villas resemble rock outcrops the jungle has grown around.
Design Decision: In both rings, the bedrooms face the access road, not the view. It sounds backward, but it frees every main room to face the landscape, keeps cars out of private space, and keeps the two rings out of each other's sight.
 Pin
 Pin
 Pin
 Pin
 Pin
Visualization: Fedor Mikhailov, Sergey Groshkov
Inside Ayni: Villas, Pavilion and the West-East Promenade
A Lobby Where Trees Grow Through the Floor
 Pin
 Pin
 Pin
Visualization: Fedor Mikhailov, Sergey Groshkov
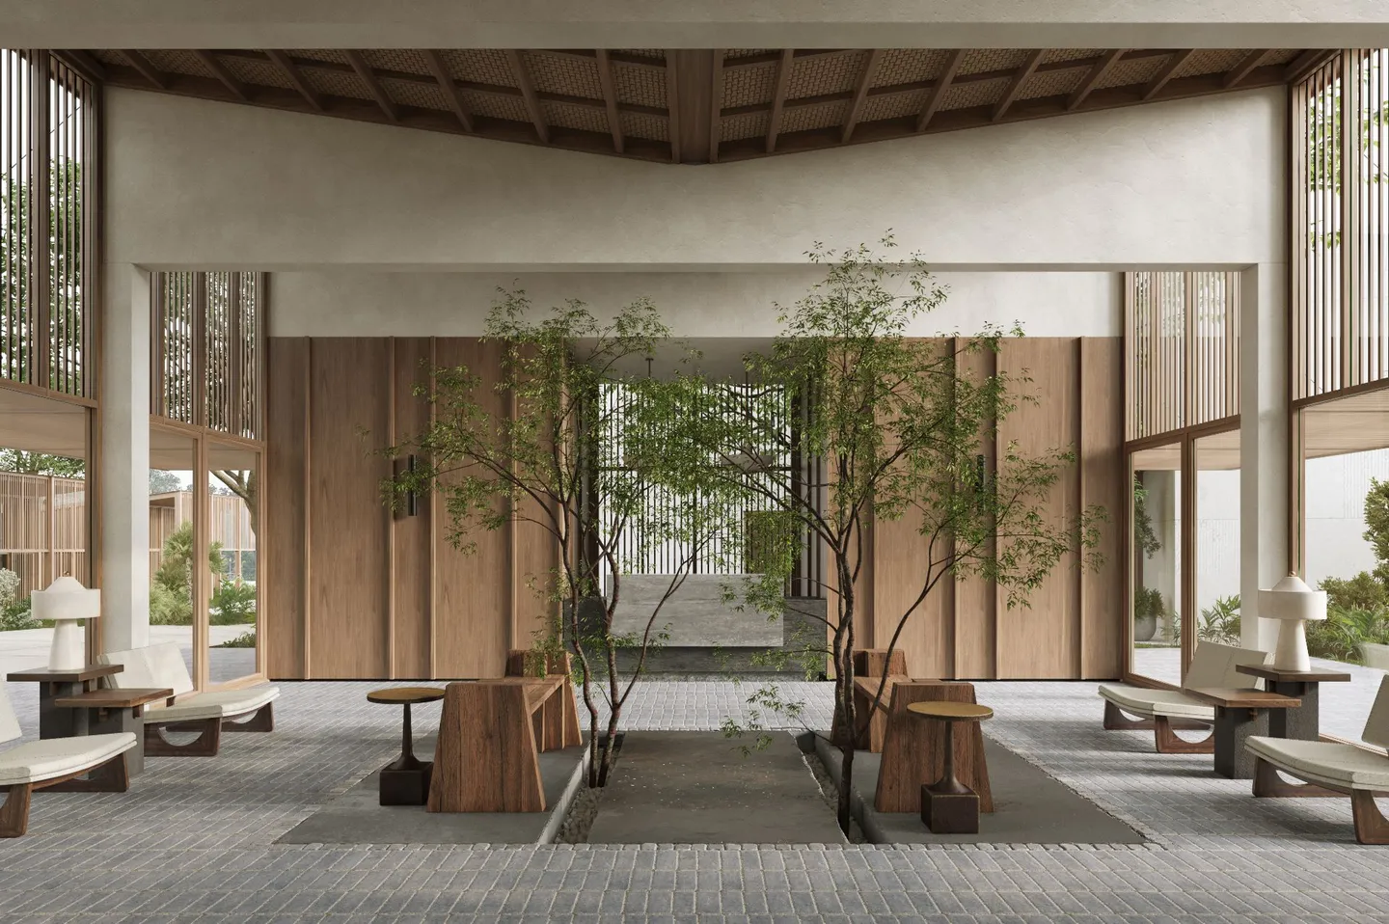
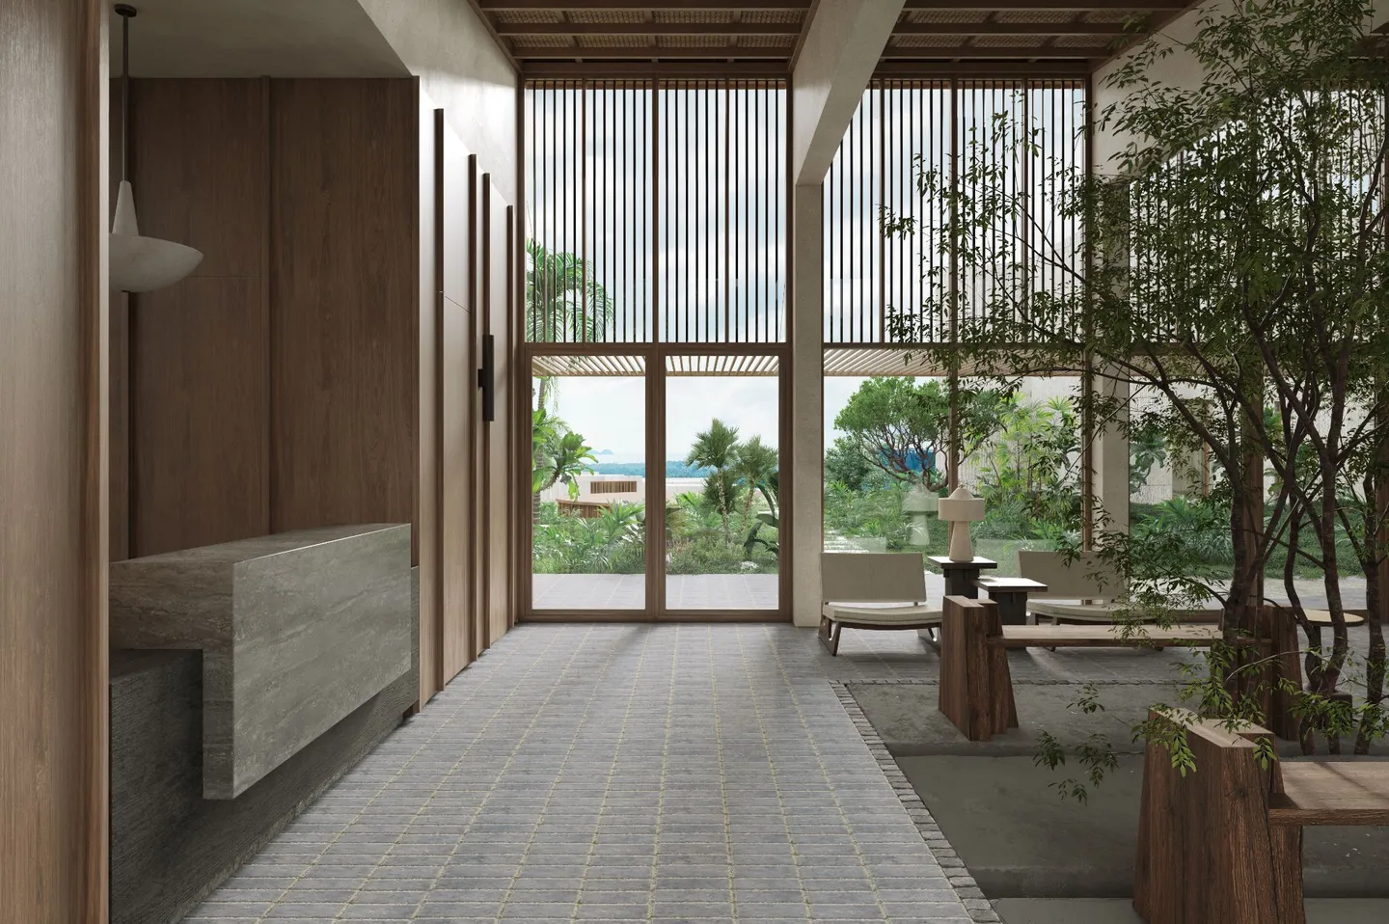
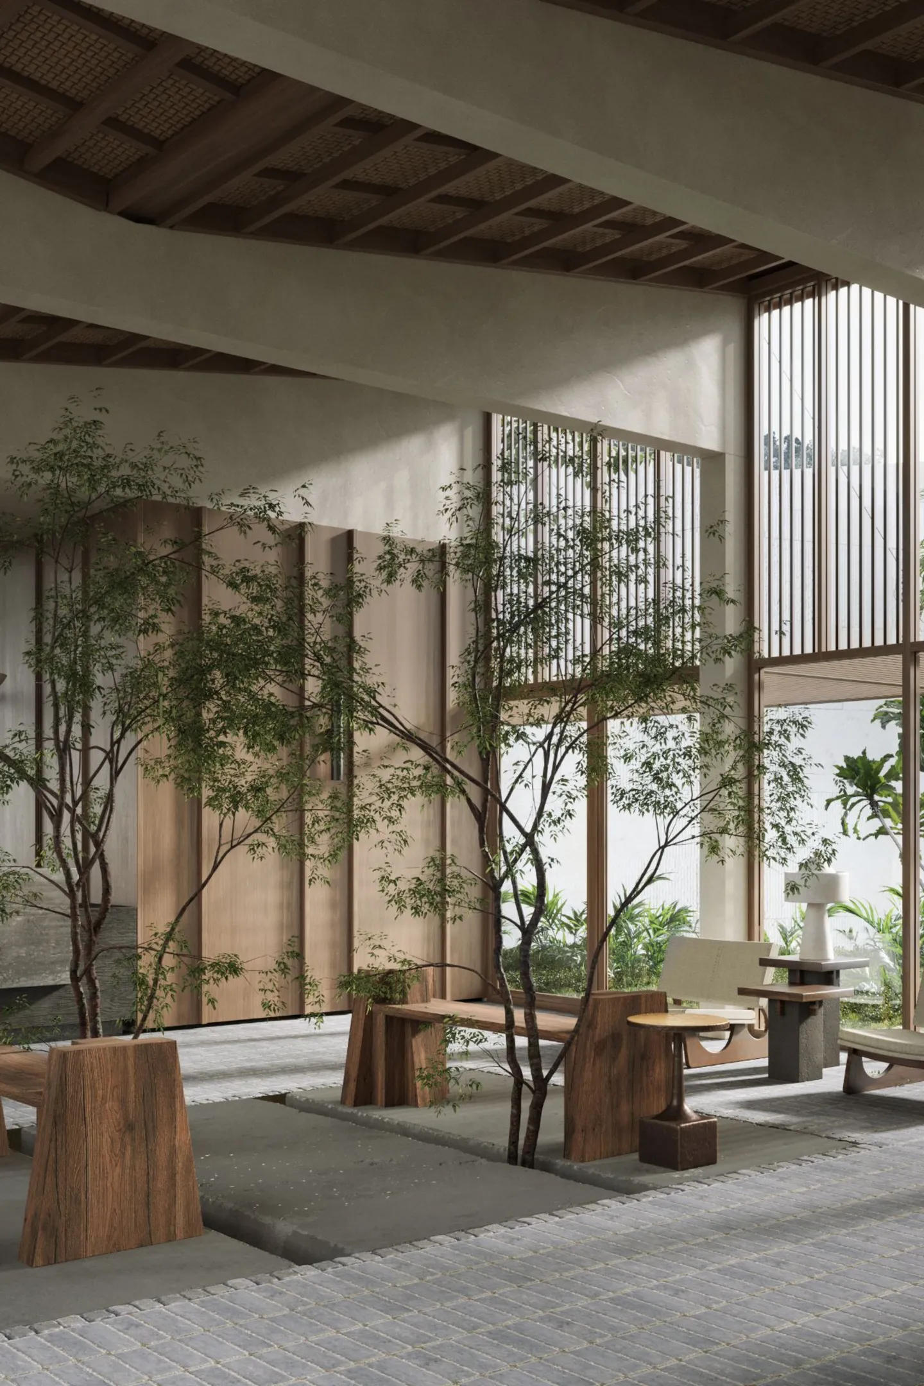
Arrival happens under an exposed timber roof, where slender trees rise straight out of the paved floor and low timber seating gathers around them. Tall slatted screens filter daylight along the edges, and a monolithic stone reception counter stands beside glazed doors that open to the garden. The room reads more like a covered courtyard than a hotel hall.
Double-Height Living Rooms Turned to the Landscape
 Pin
 Pin
 Pin
 Pin
 Pin
Visualization: Fedor Mikhailov, Sergey Groshkov
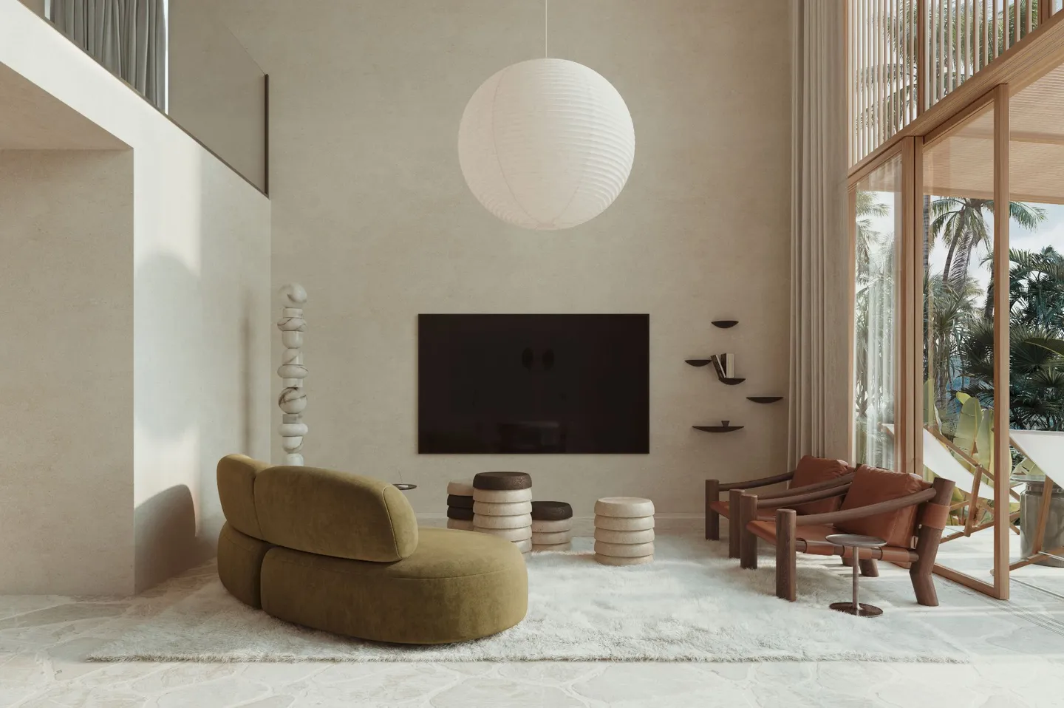
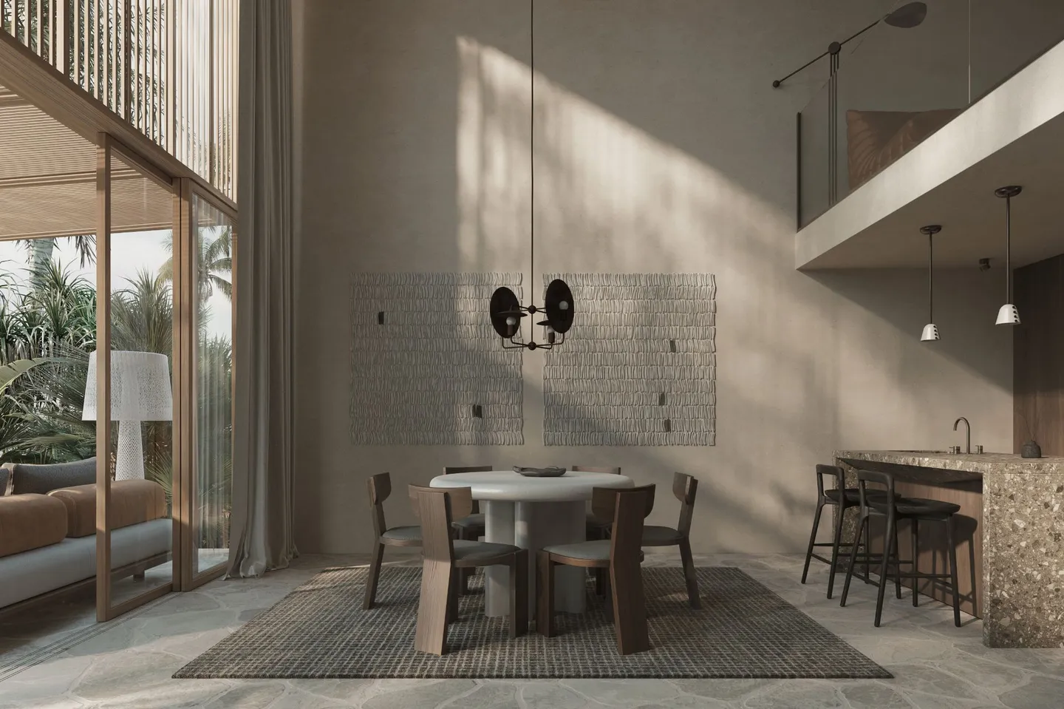
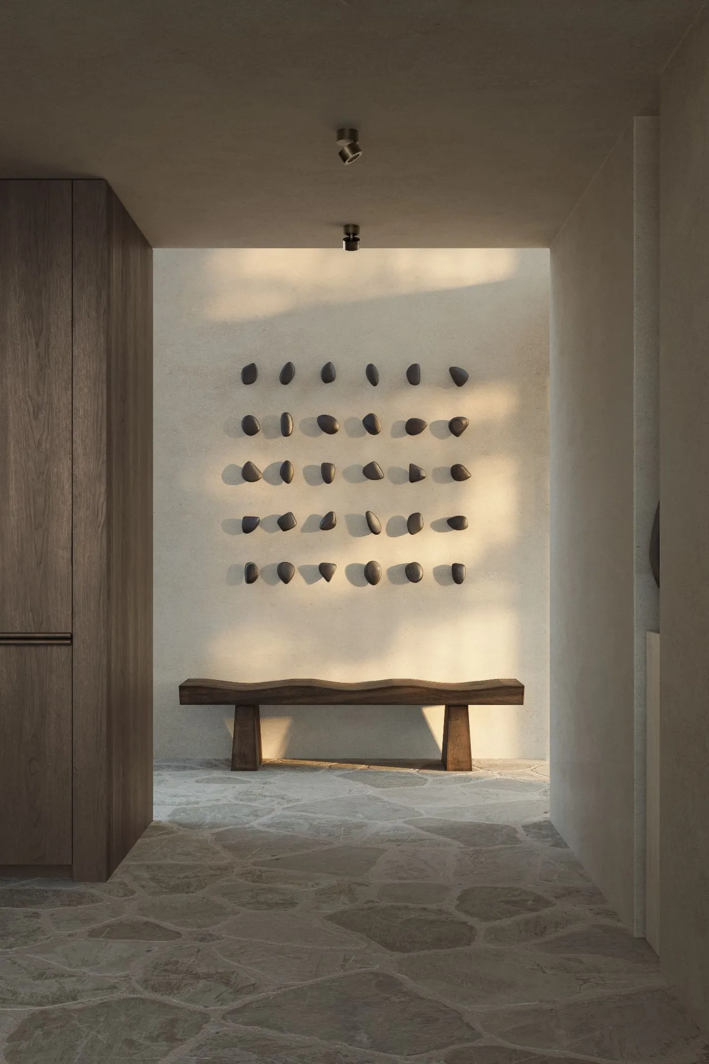
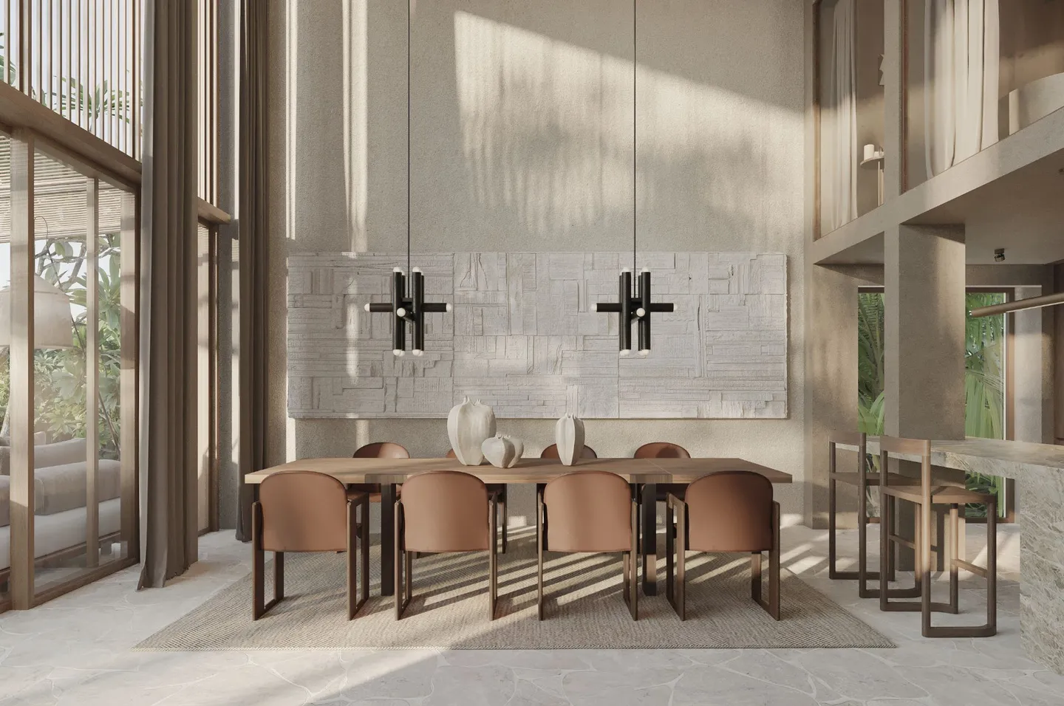
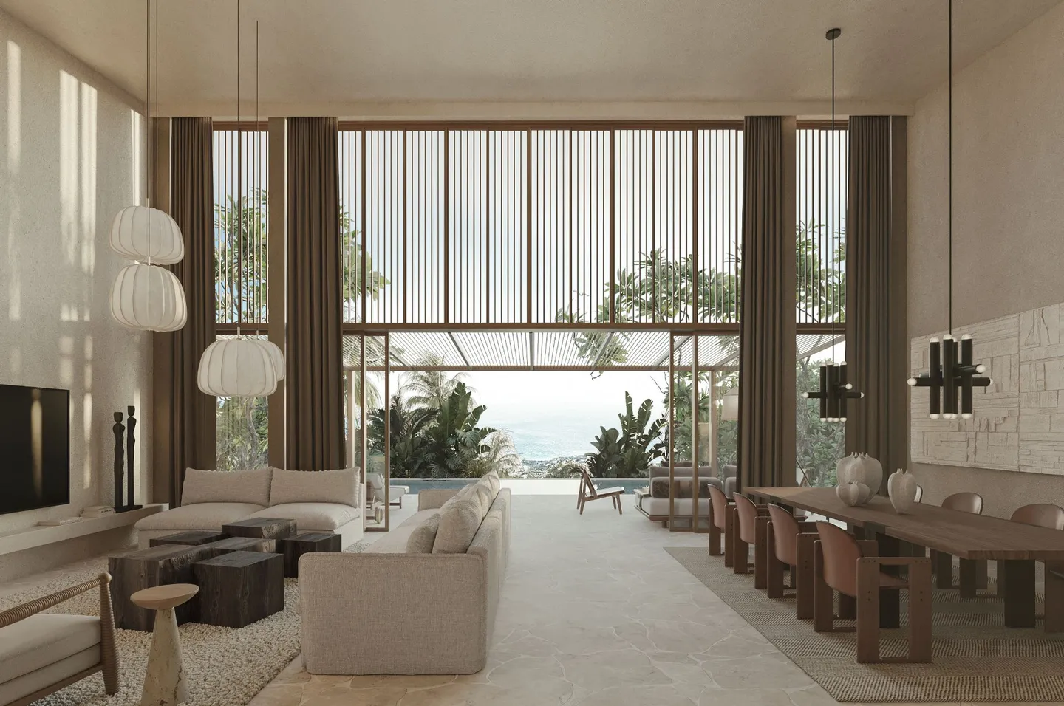
True to the plan’s rule that main rooms face the landscape, the villa living spaces rise to double height behind full-height glazing and vertical timber screens, with an upper gallery looking down on the dining table. Plaster-toned walls and pale, irregular stone floors keep the palette quiet, and a narrow entry hall in the same stone holds little more than a bench.
Bedrooms Softened by Sheer Curtains
 Pin
 Pin
Visualization: Fedor Mikhailov, Sergey Groshkov
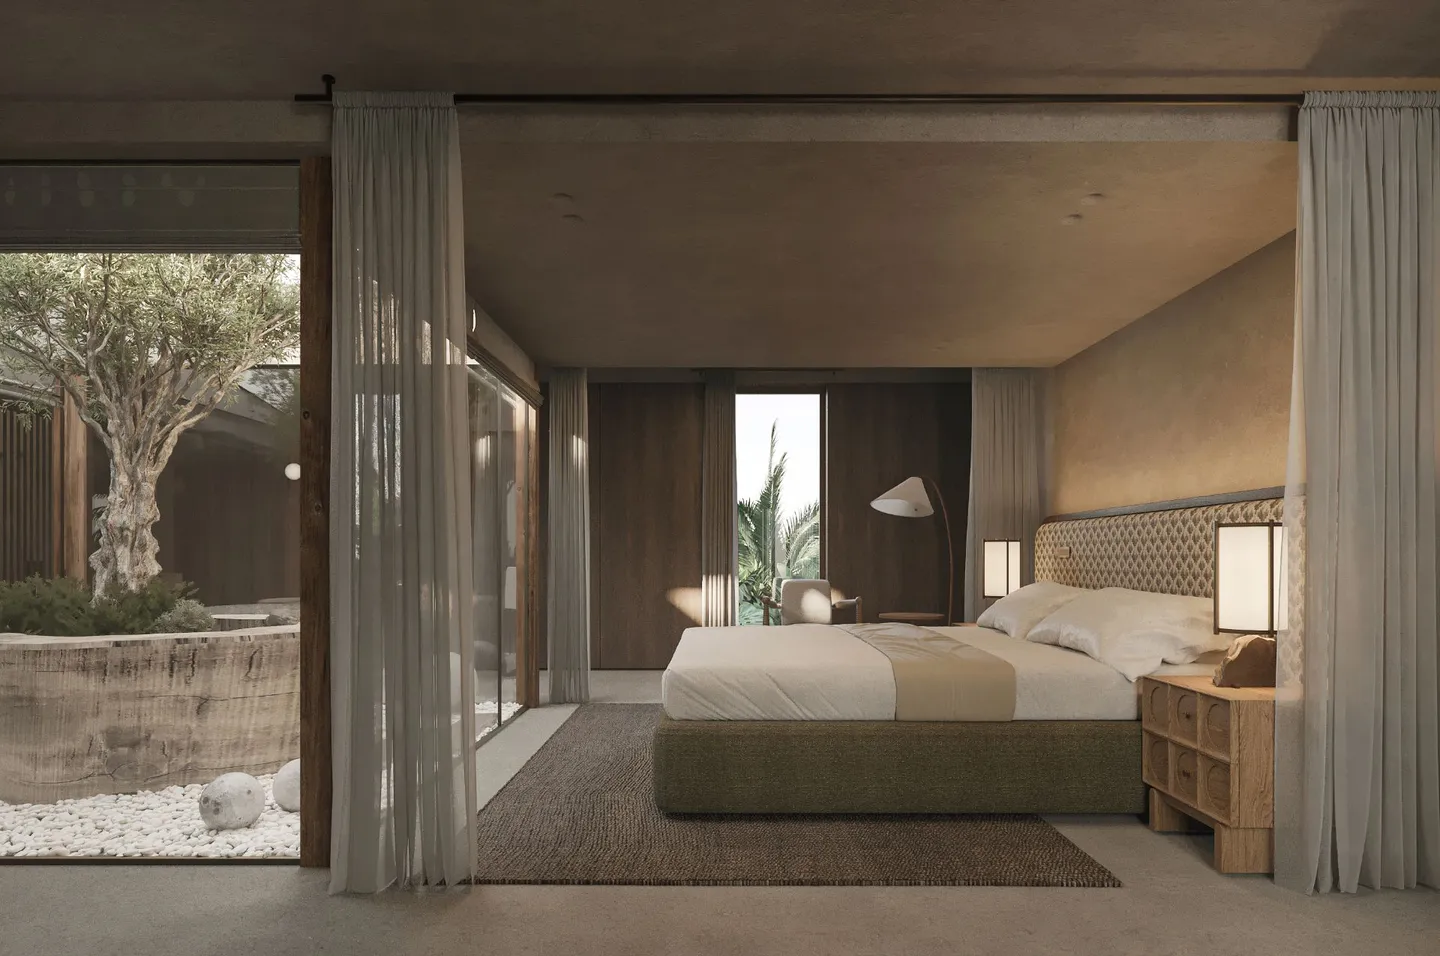
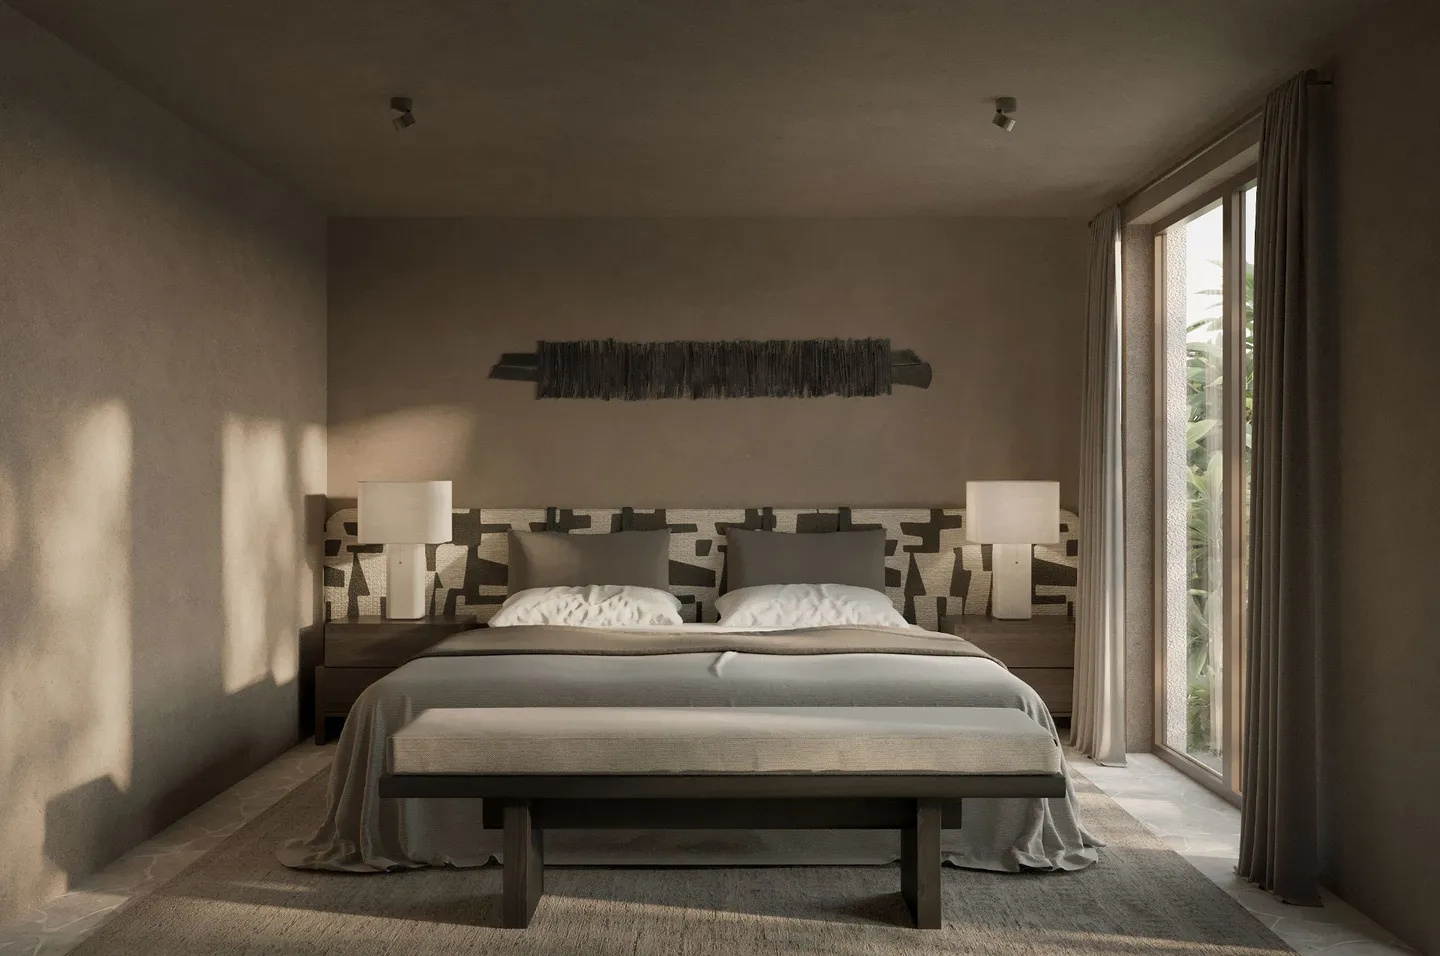
One bedroom sits behind floor-to-ceiling sheers that open onto a small courtyard with a single tree and pale gravel; another keeps to plaster walls, a patterned headboard and a tall window. Muted earth tones and timber furniture carry through both, so the rooms feel enclosed without feeling closed off.
Bathrooms Built Around the Window
 Pin
 Pin
 Pin
 Pin
Visualization: Fedor Mikhailov, Sergey Groshkov
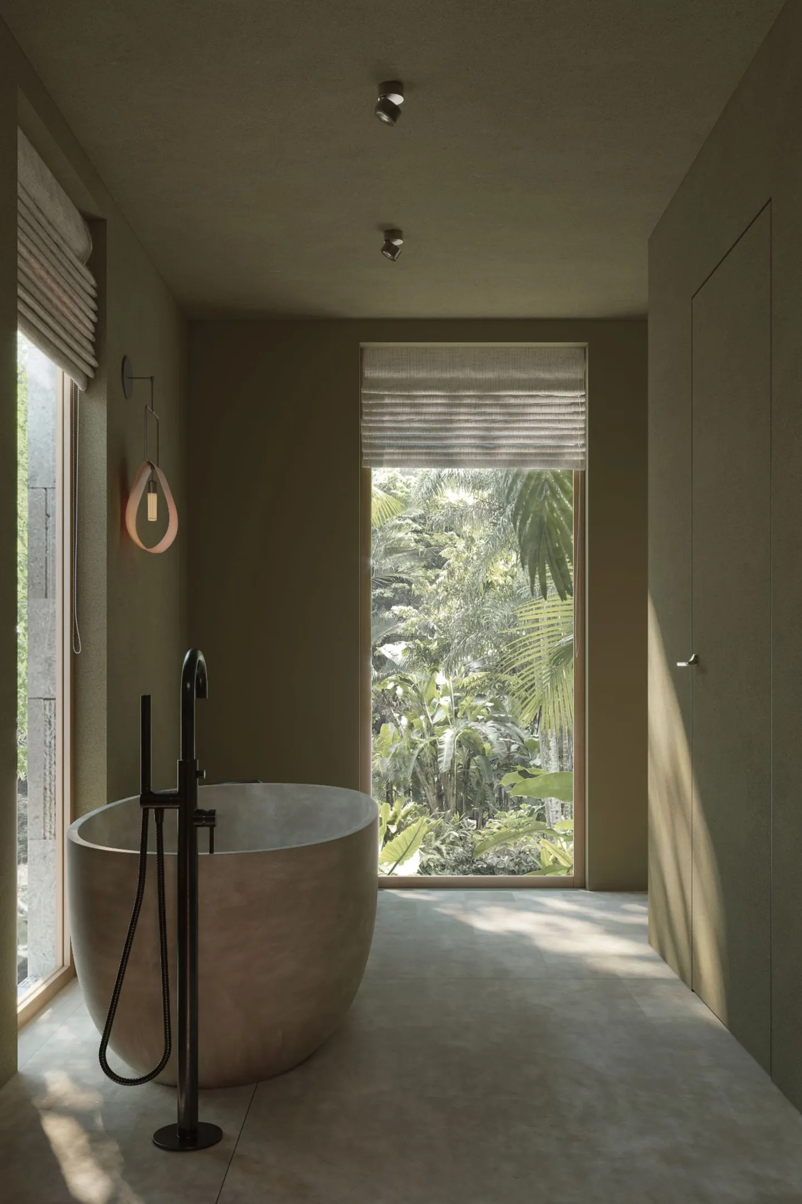
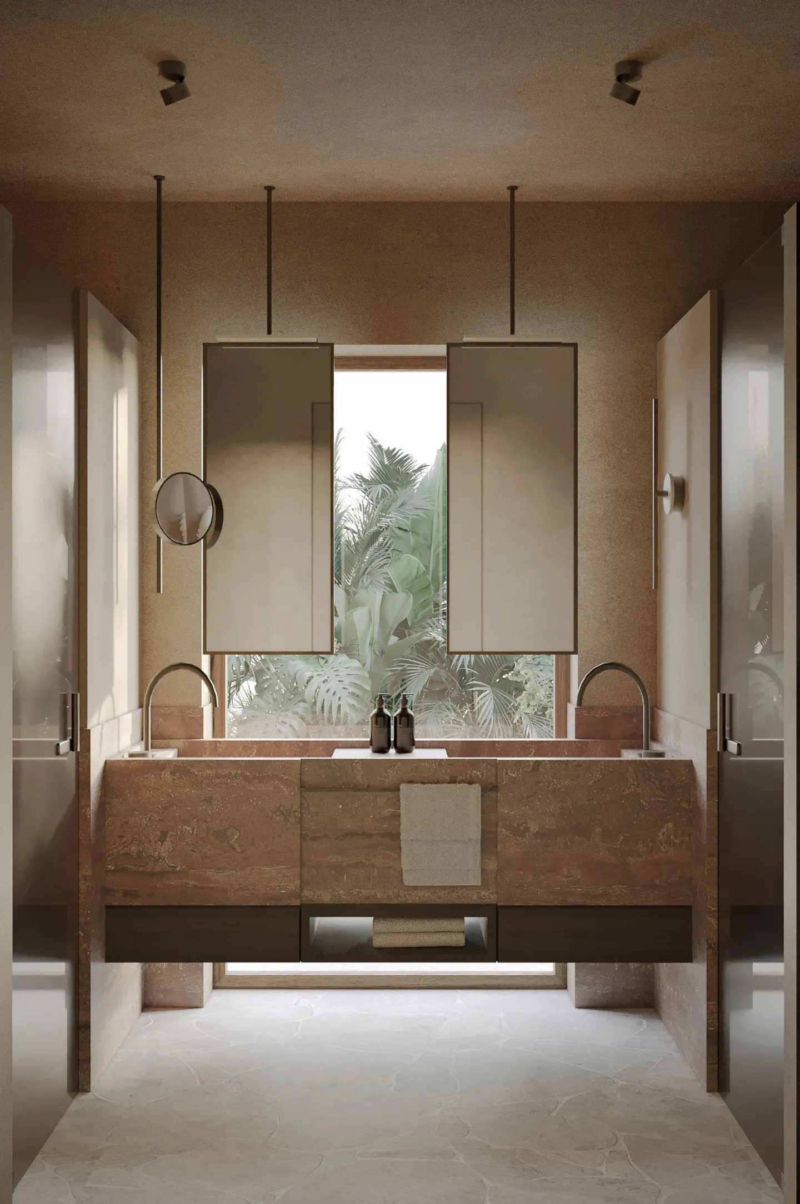
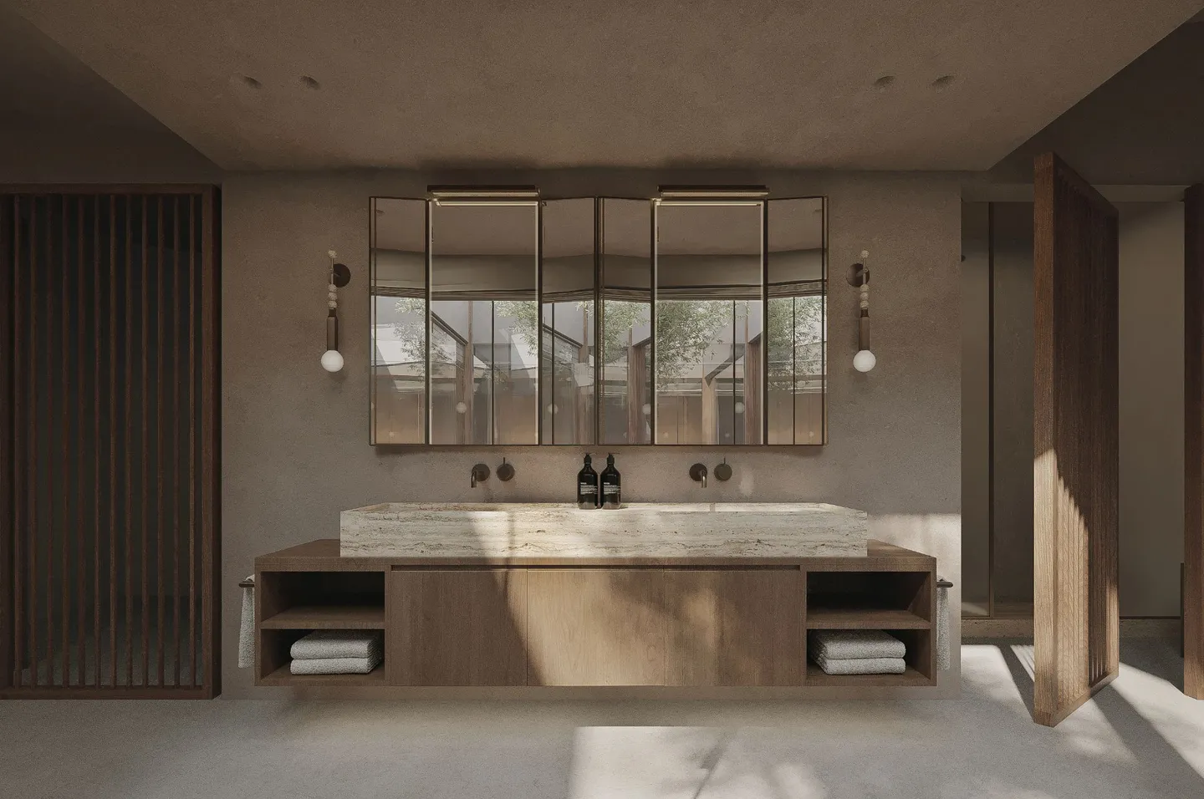
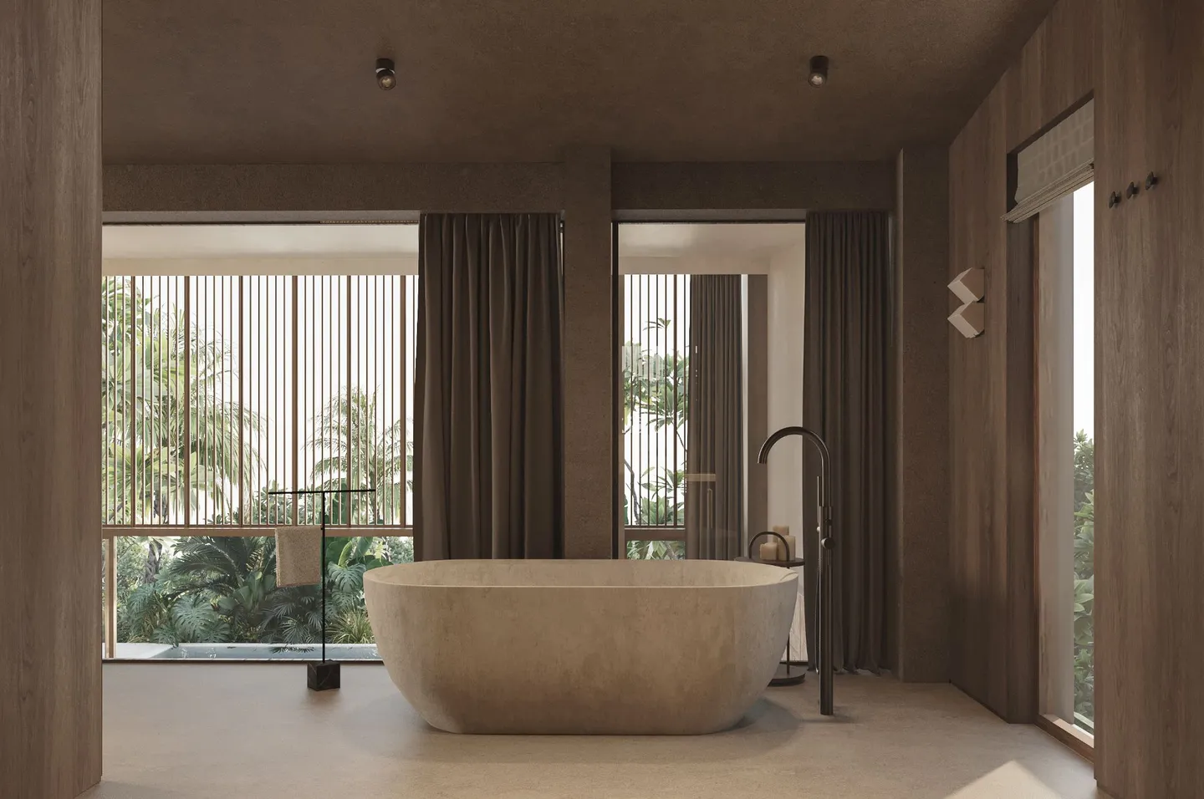
Freestanding tubs sit in front of tall windows and slatted screens, so bathing happens with greenery in view. Vanities are treated as furniture, with a stone basin on a timber cabinet or mirrors hung directly in front of the glass, and the walls hold to the same warm, matte palette as the bedrooms.
The Access Road Between the Rings
 Pin
 Pin
 Pin
Visualization: Fedor Mikhailov, Sergey Groshkov
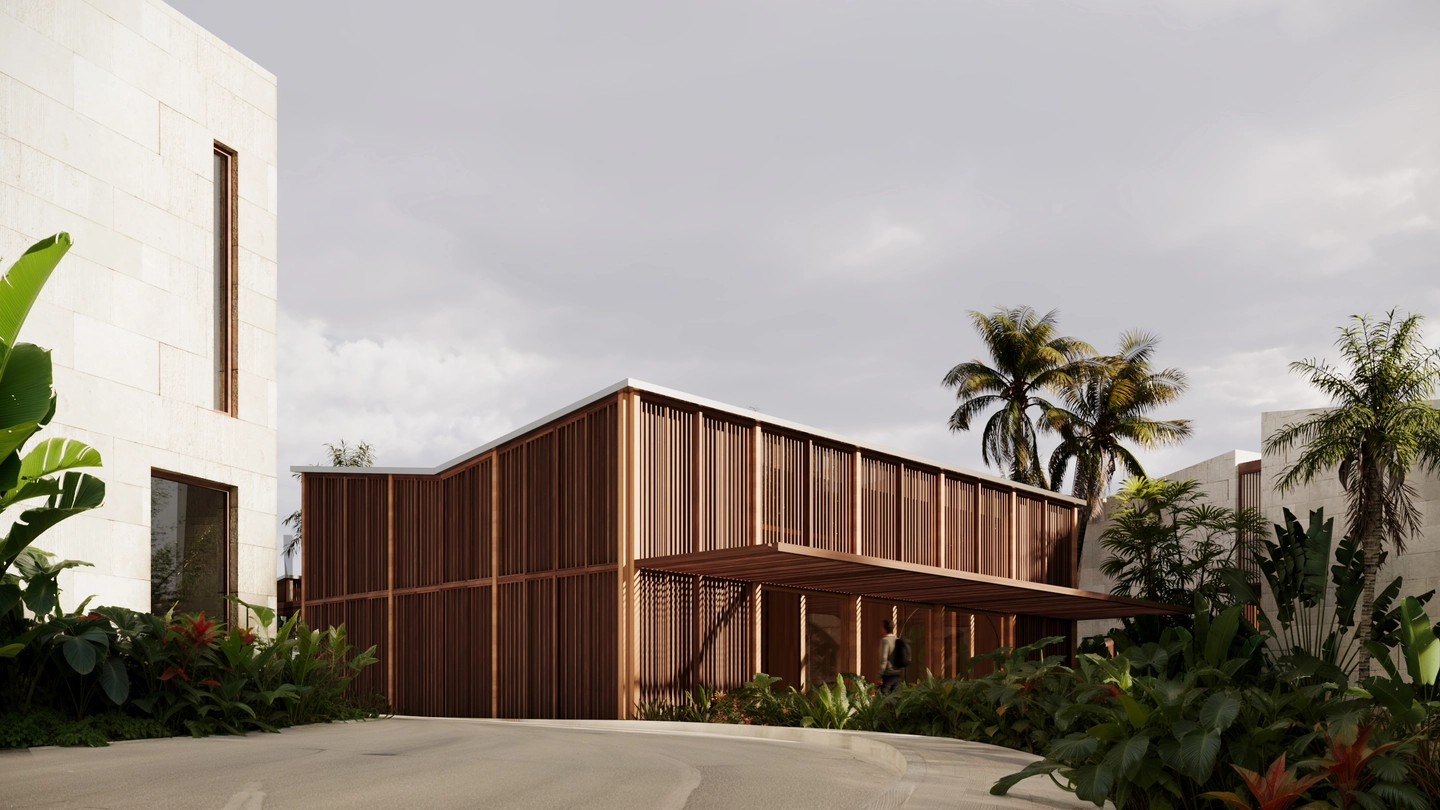
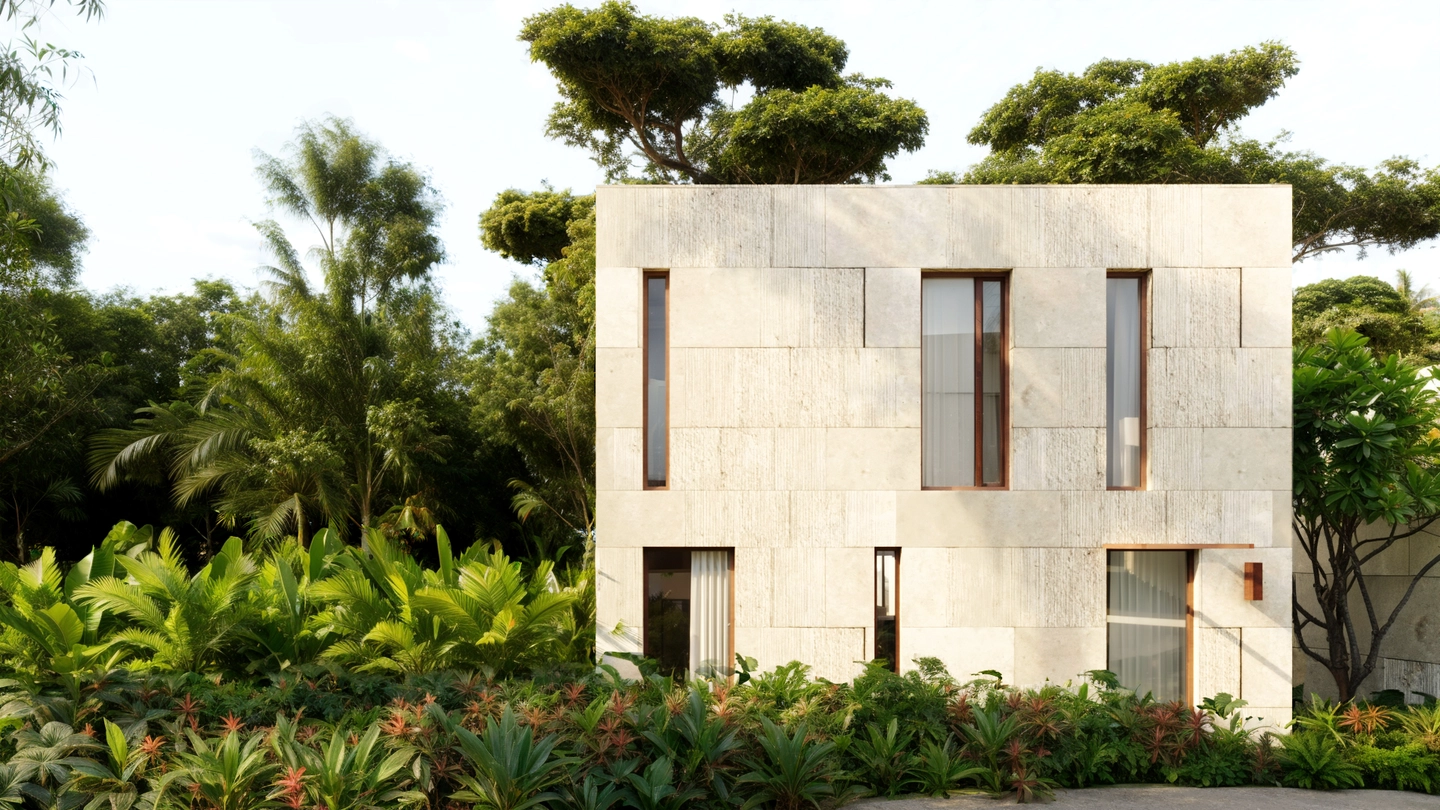
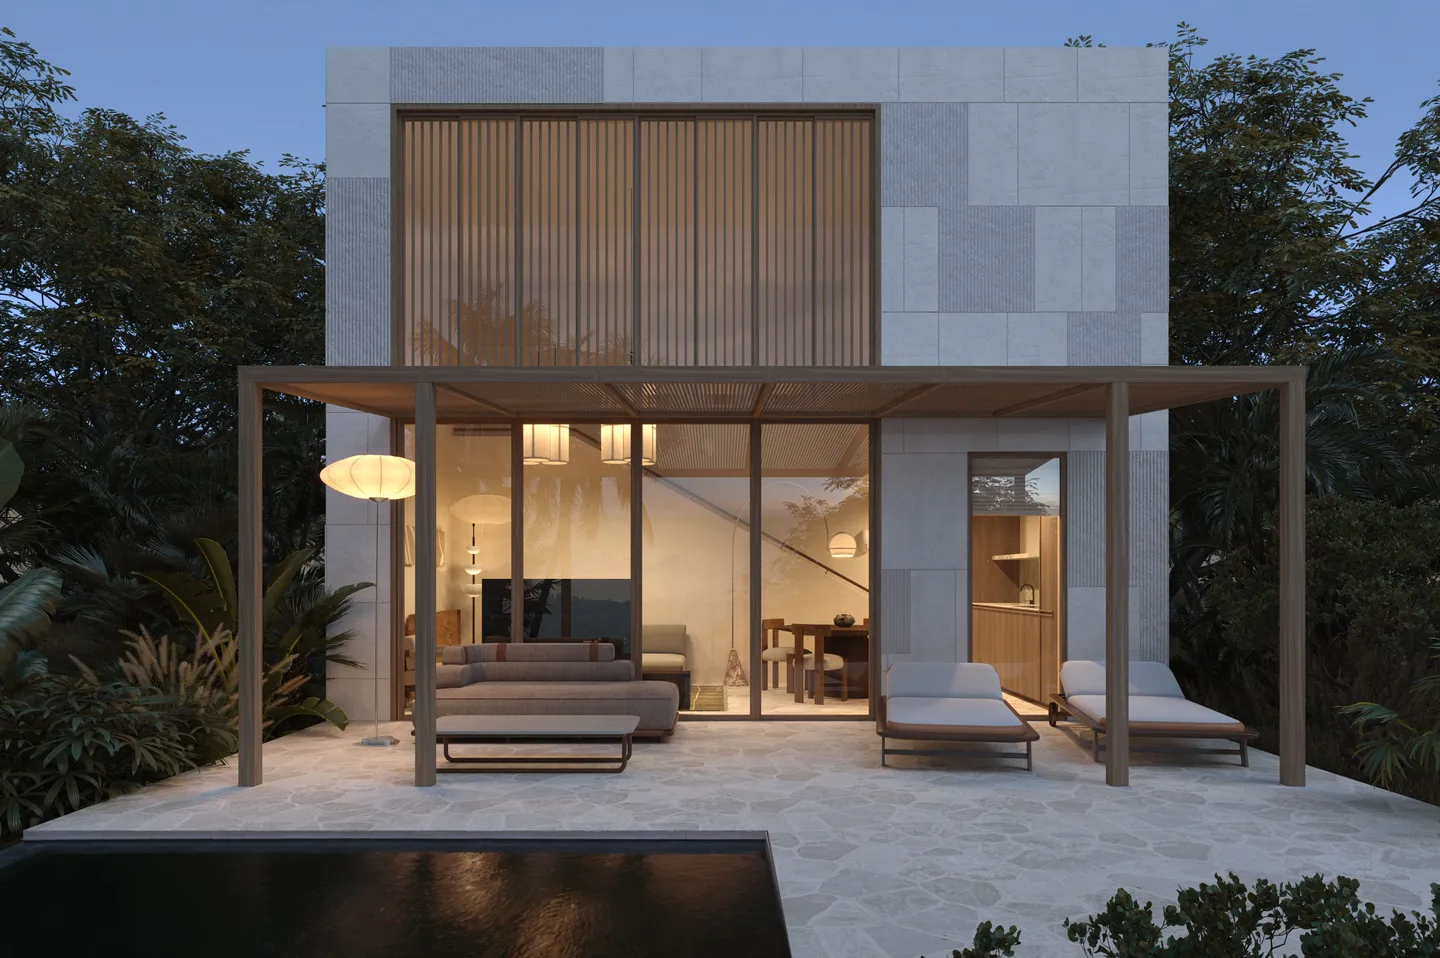
This is the villas’ service face, along the single road that runs between the two rings. Here the pale, textured facade panels close up around narrow vertical windows and a recessed timber door. Keeping cars and housekeeping on this side is what lets the opposite elevation open completely.
Pool Terraces Under Slim Timber Pergolas
 Pin
 Pin
 Pin
 Pin
Visualization: Fedor Mikhailov, Sergey Groshkov
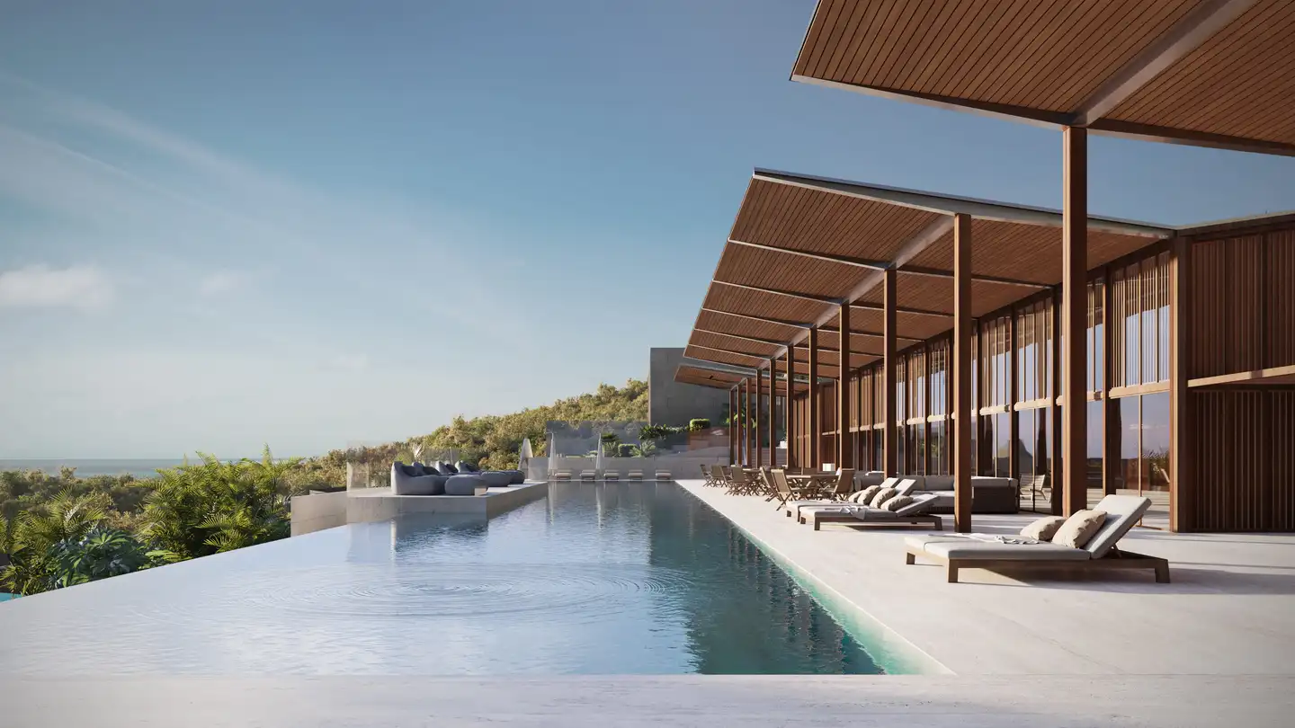
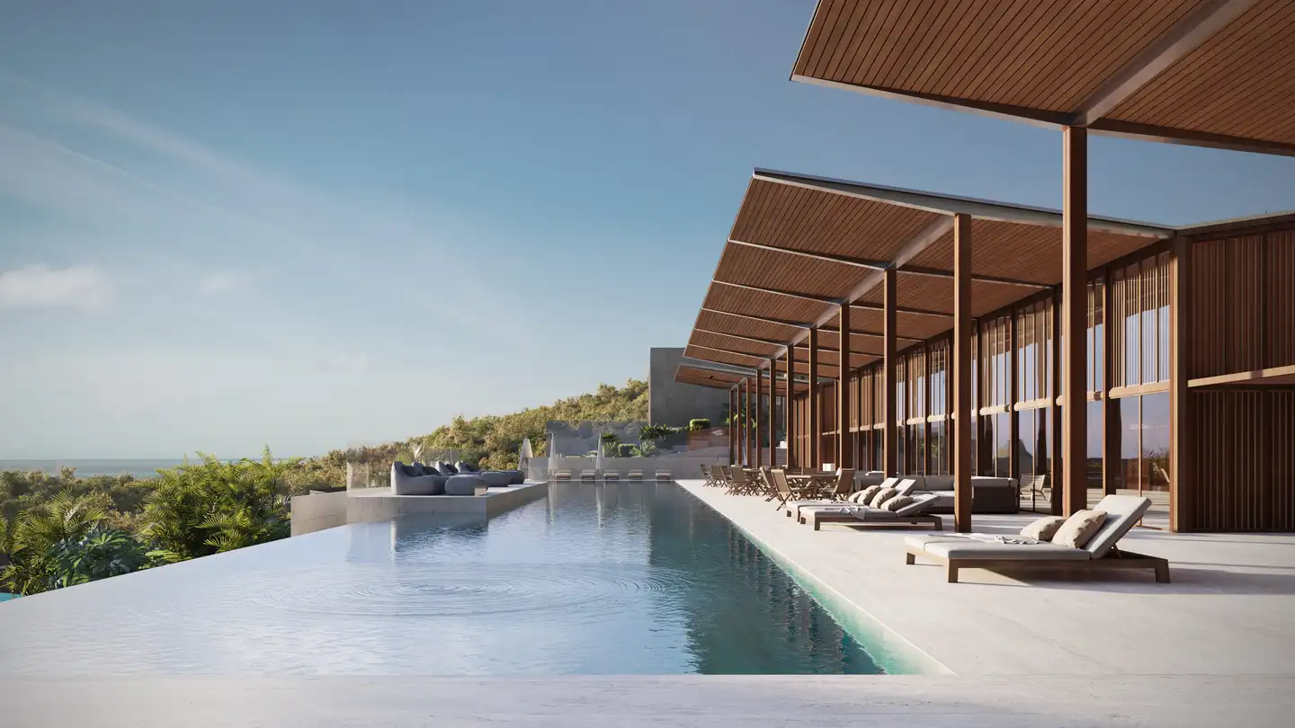
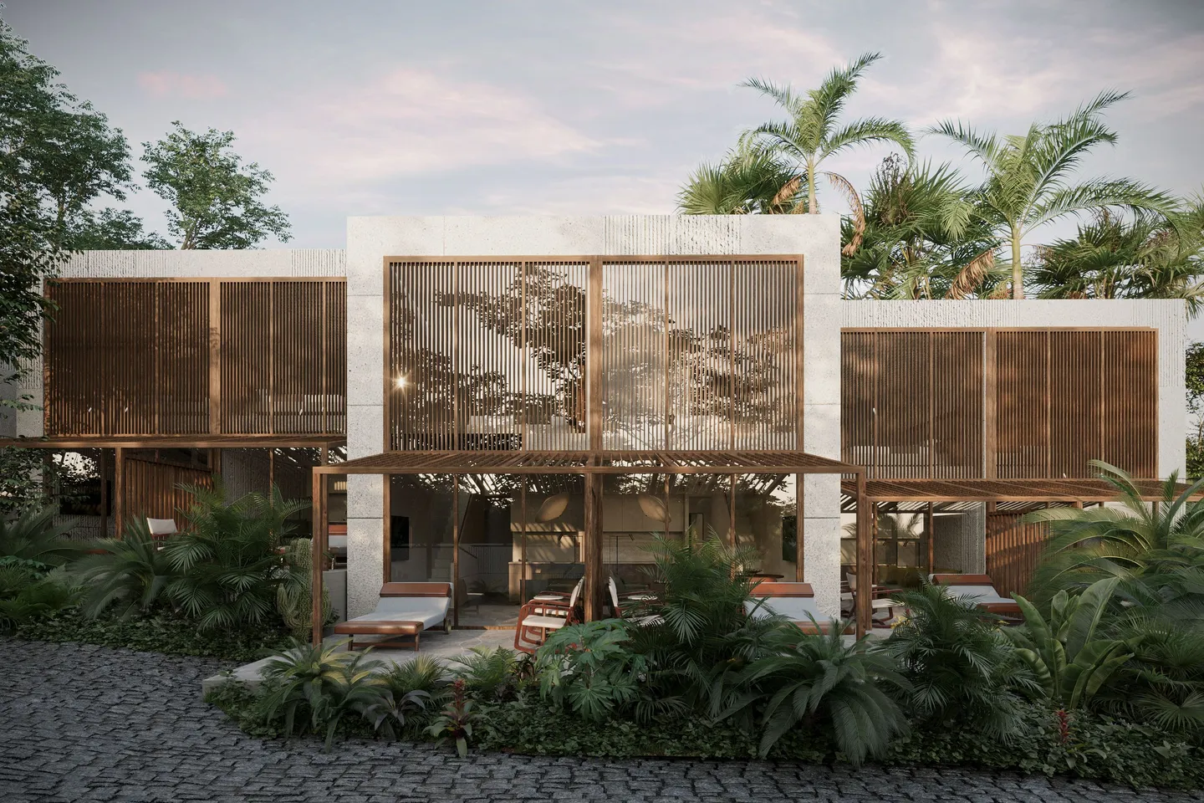
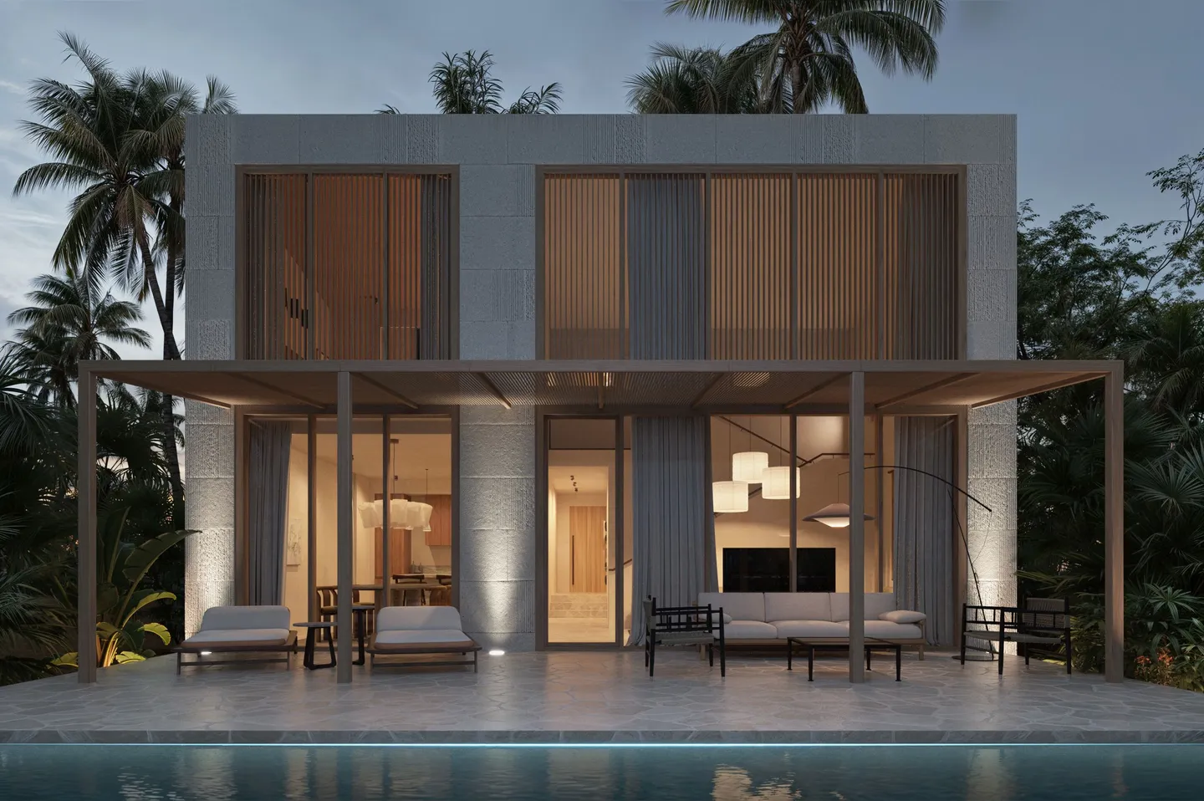
On the landscape side, full-height glazing opens onto stone terraces shaded by slim timber pergolas, with a pool along the terrace edge and vertical timber screens across the upper floor. Elsewhere on the site, a long infinity-edge pool runs beneath a timber colonnade, looking out over the forested hills.
The Sacred Center’s Tree at the Core
 Pin
 Pin
Visualization: Fedor Mikhailov, Sergey Groshkov
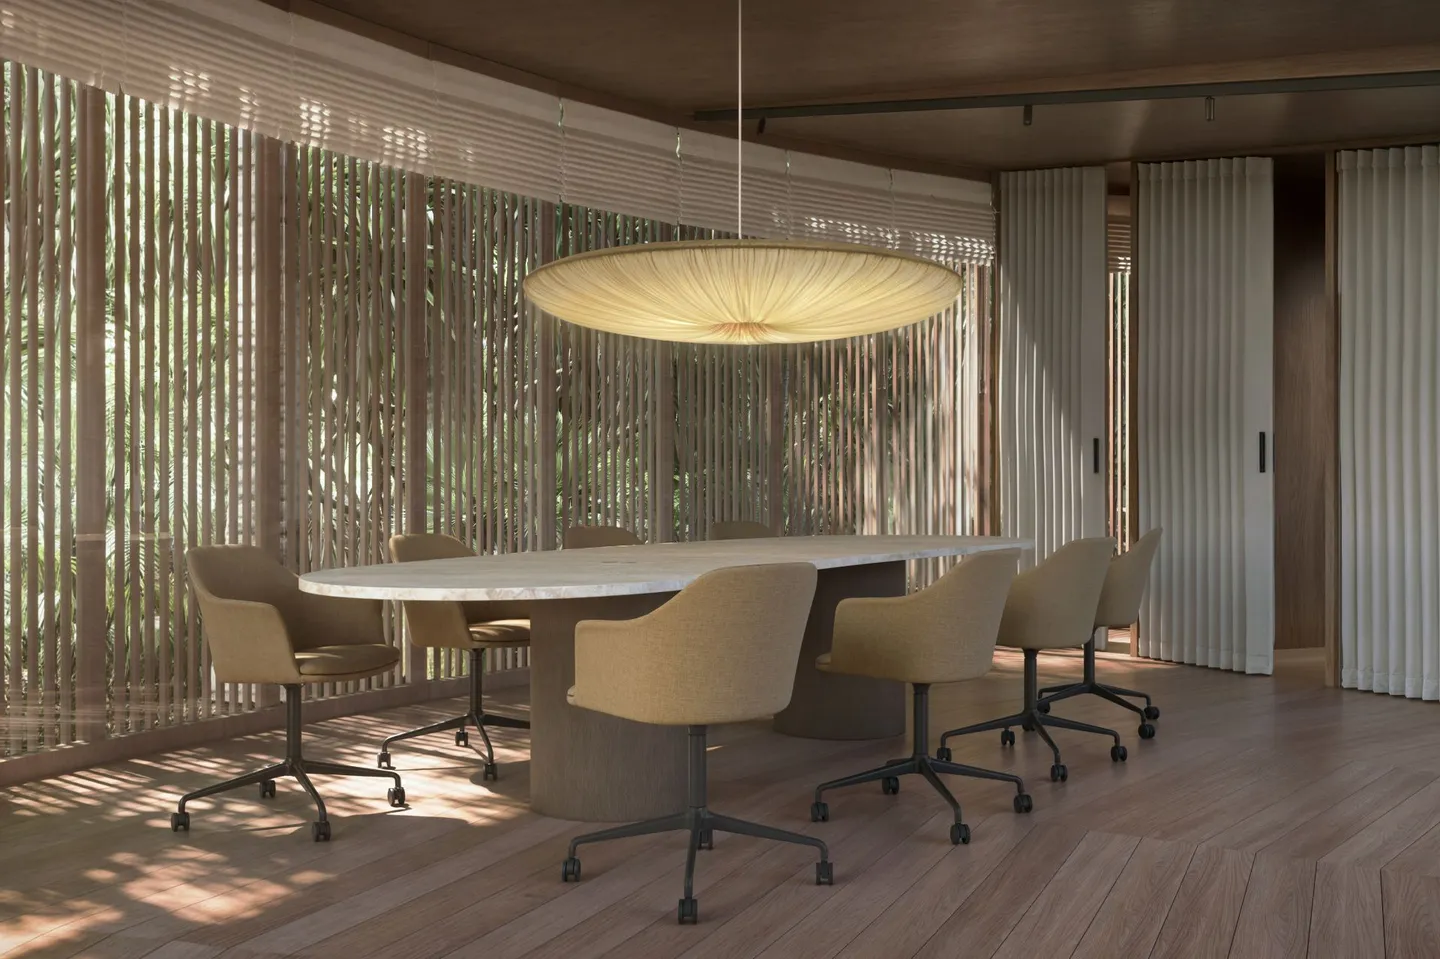
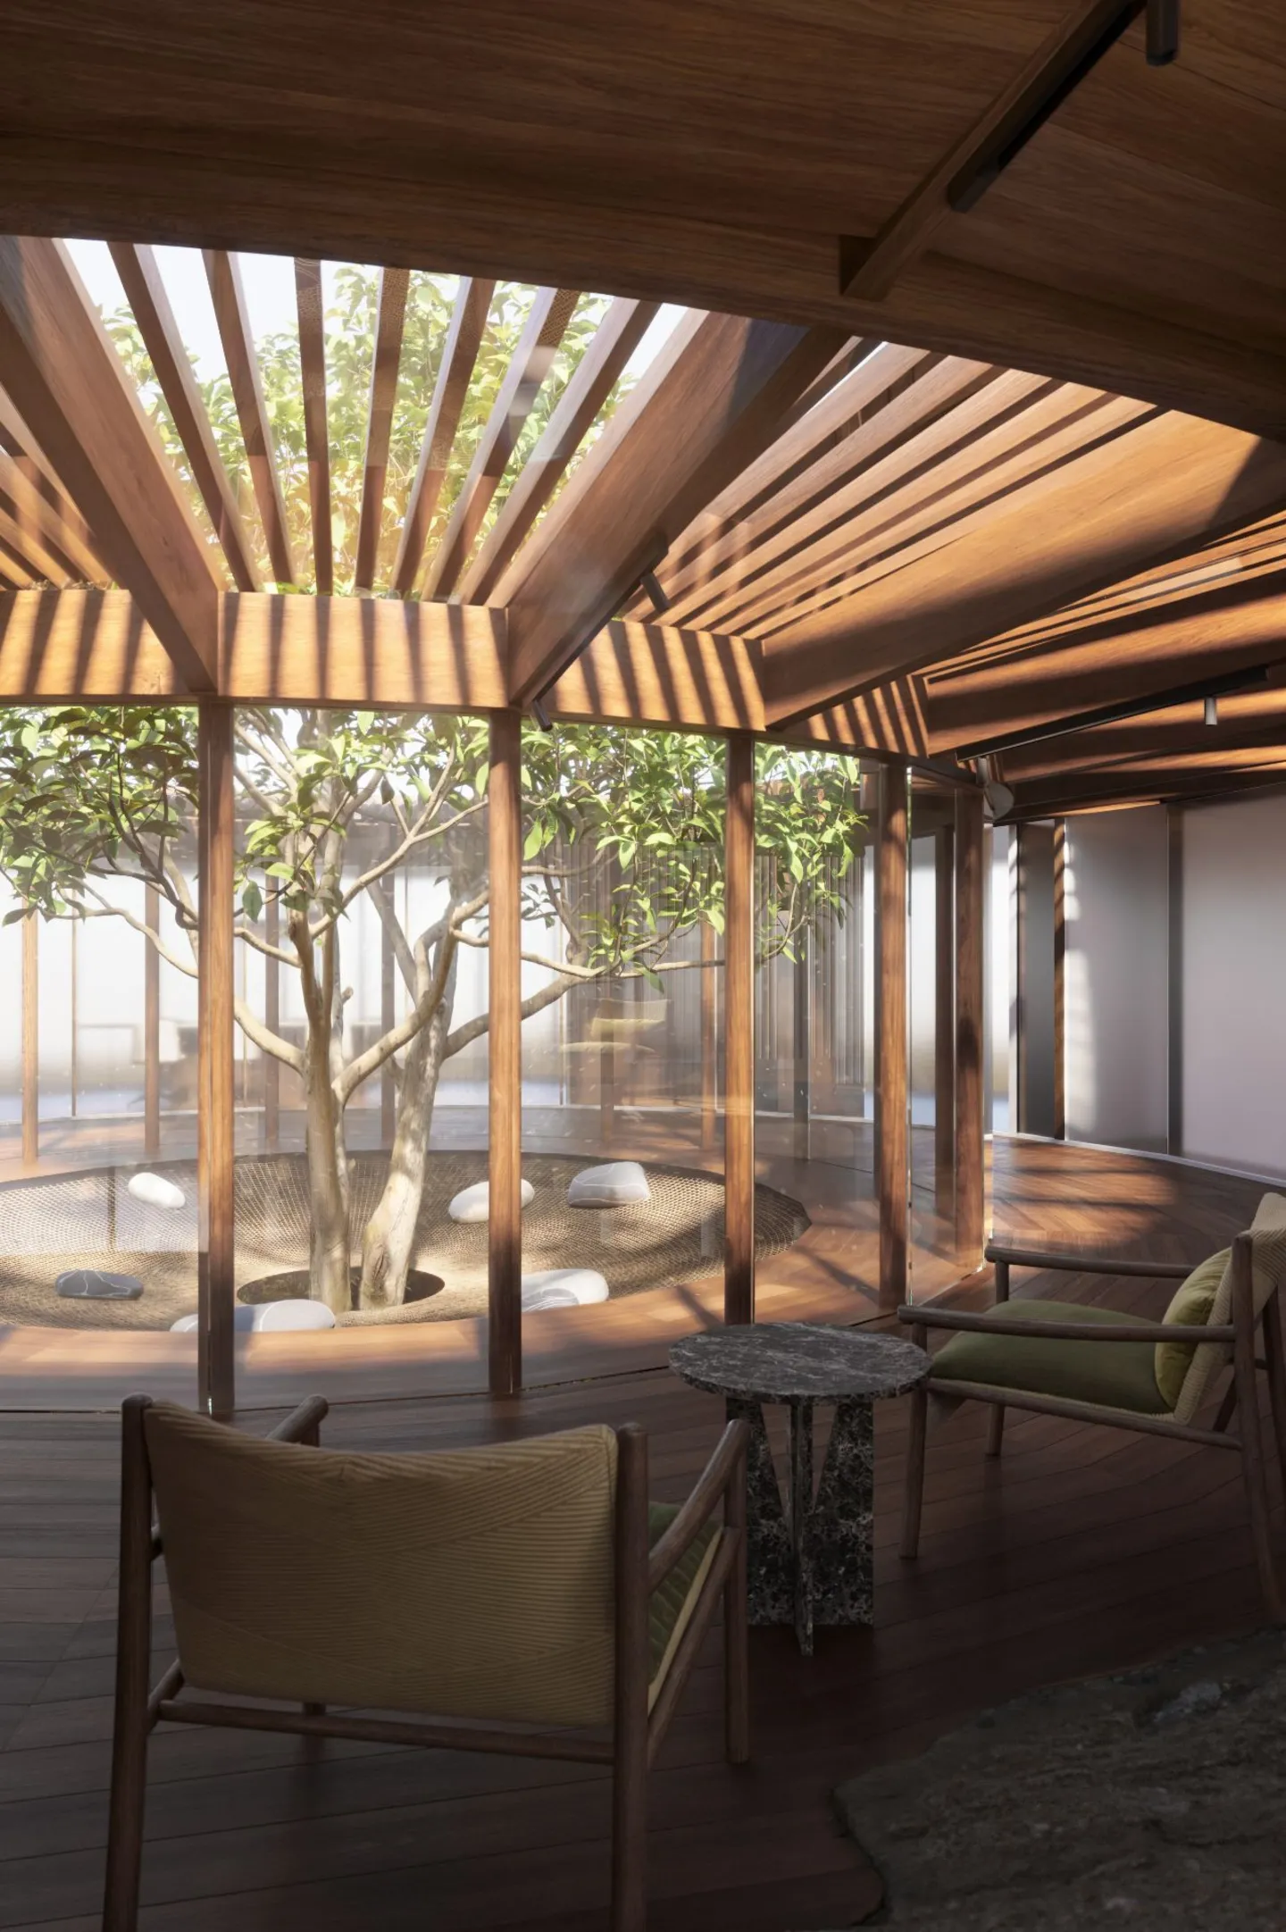
The 236 m² (about 2,540 sq ft) timber pavilion wraps a library, a yoga and coaching room, a meeting room and a lounge around an open core with a single tree. Radiating timber roof slats frame that core, lounge chairs face inward toward it, and the meeting room sits behind vertical slats under one broad pendant.
A Restaurant Under a Deep Timber Grid
 Pin
 Pin
 Pin
Visualization: Fedor Mikhailov, Sergey Groshkov
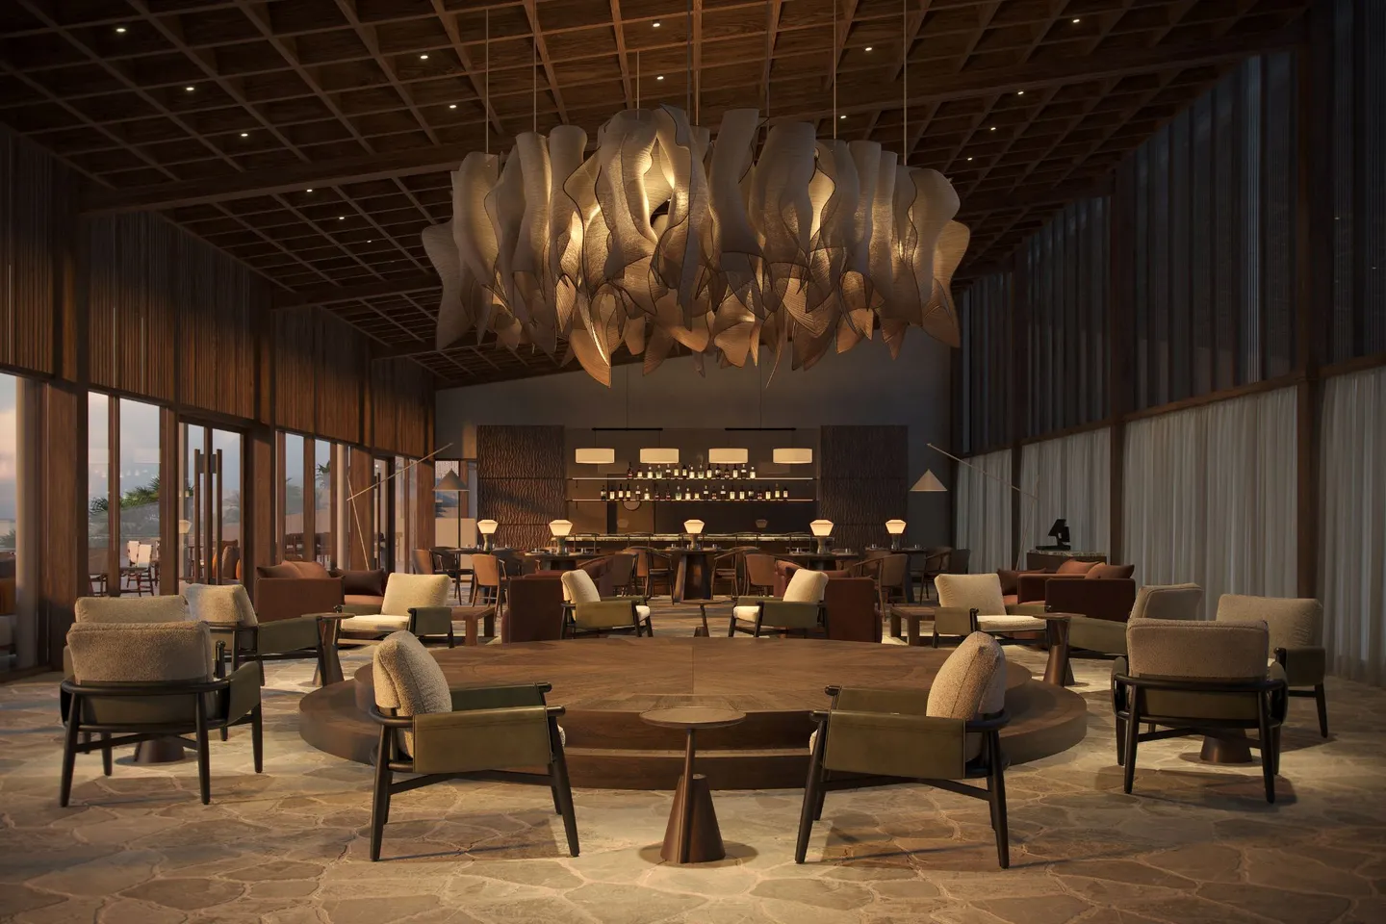
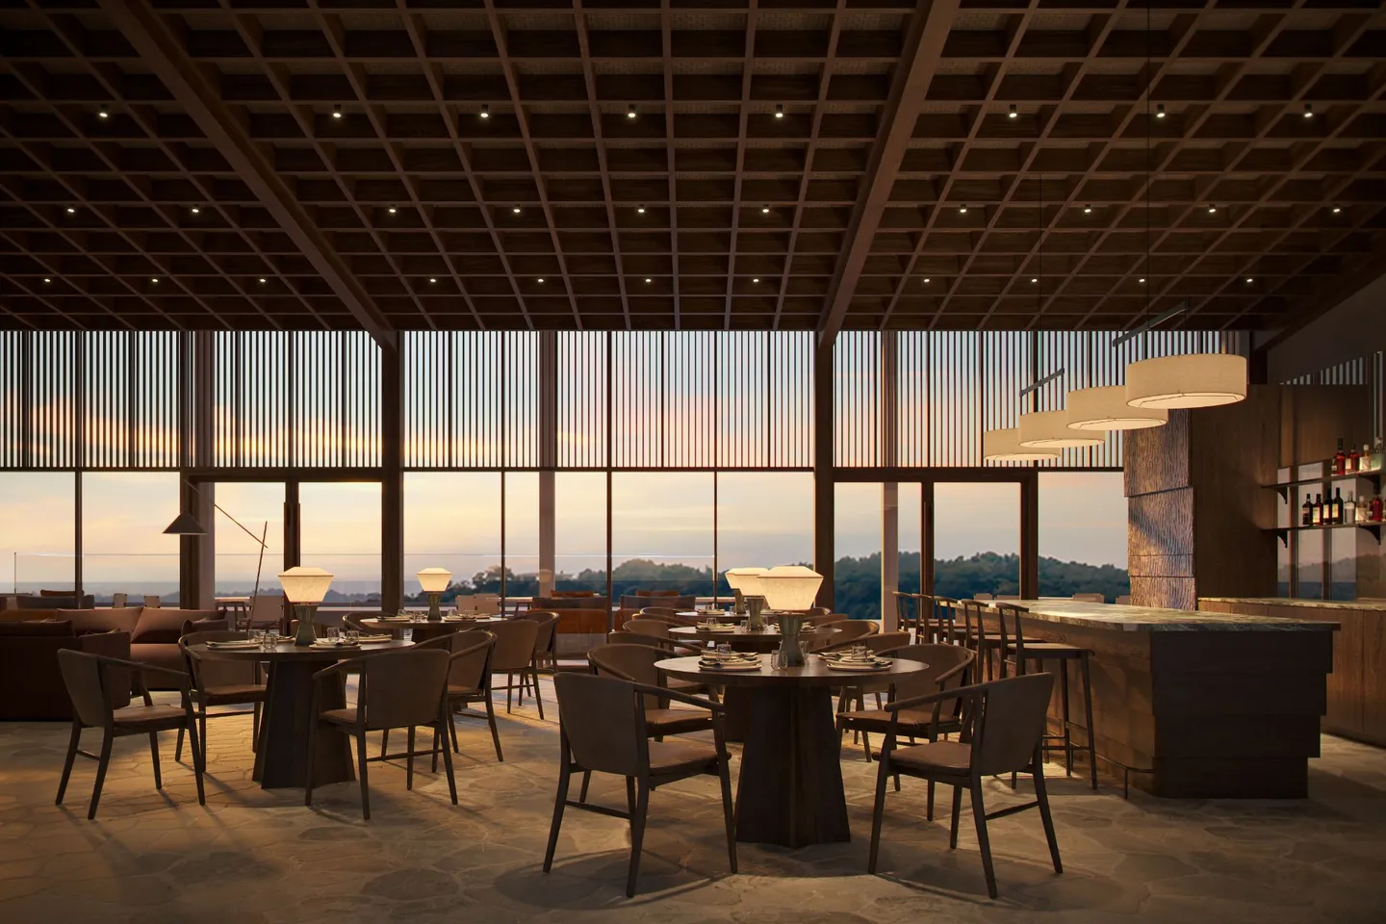
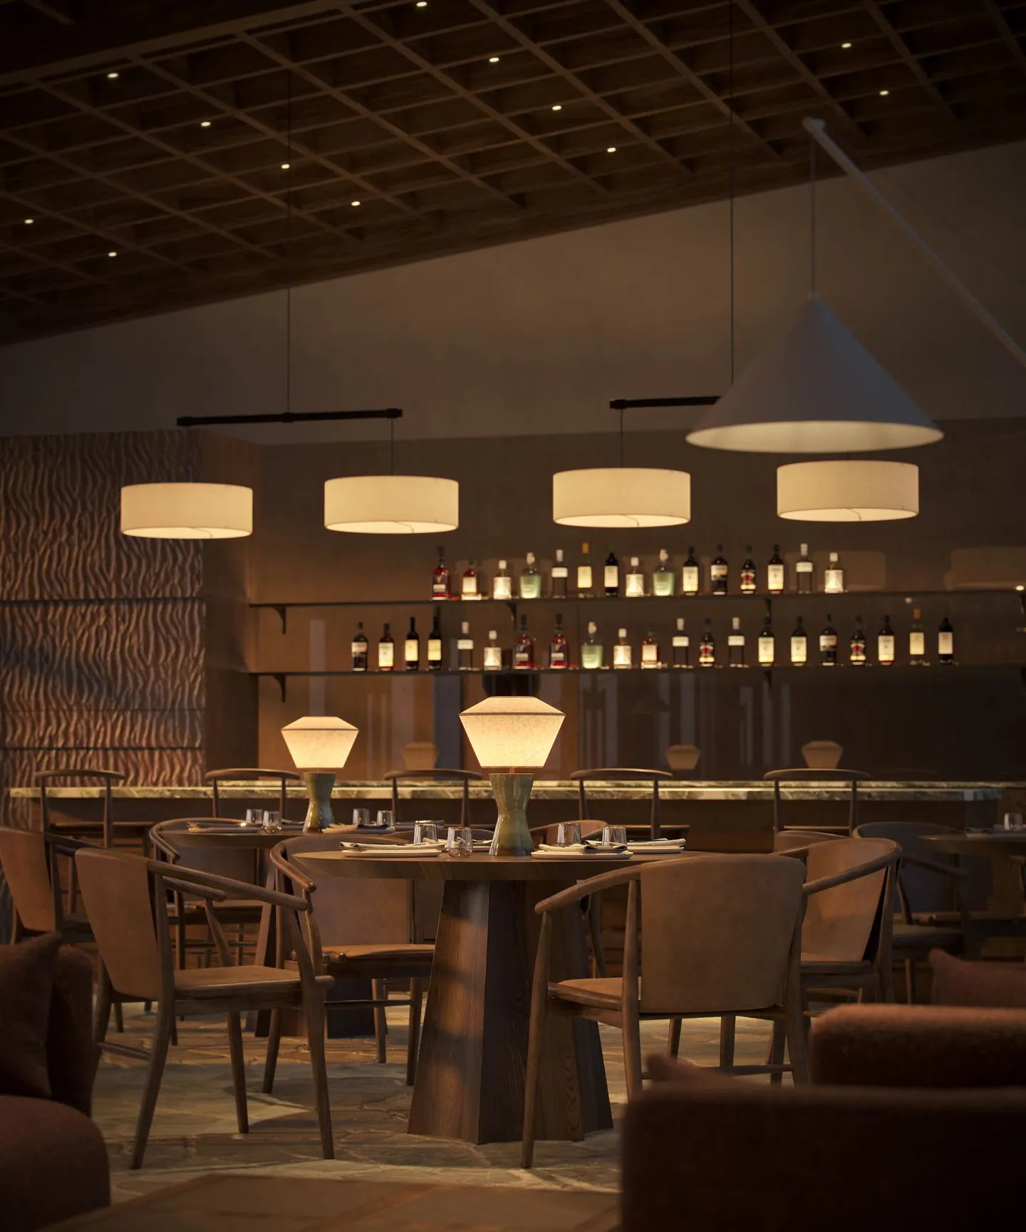
The restaurant sits beneath a dark coffered timber ceiling, with full-height glazing and vertical screens opening the long walls to the treetops. A sunken circular lounge under a large sculptural pendant anchors one end, a small echo of the masterplan’s ring, and the architects pair the room with a pool terrace cut into the hillside.
A Spa of Round Pools and Draped Canopies
 Pin
 Pin
 Pin
 Pin
Visualization: Fedor Mikhailov, Sergey Groshkov
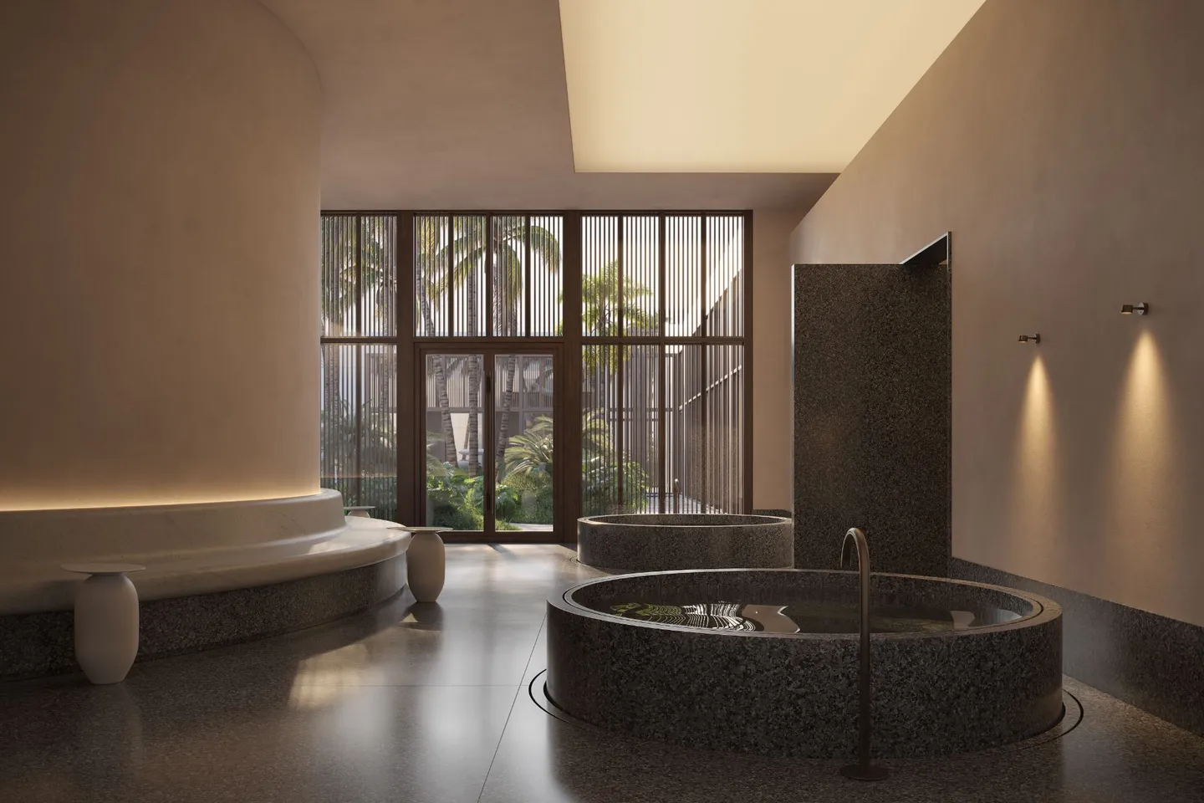
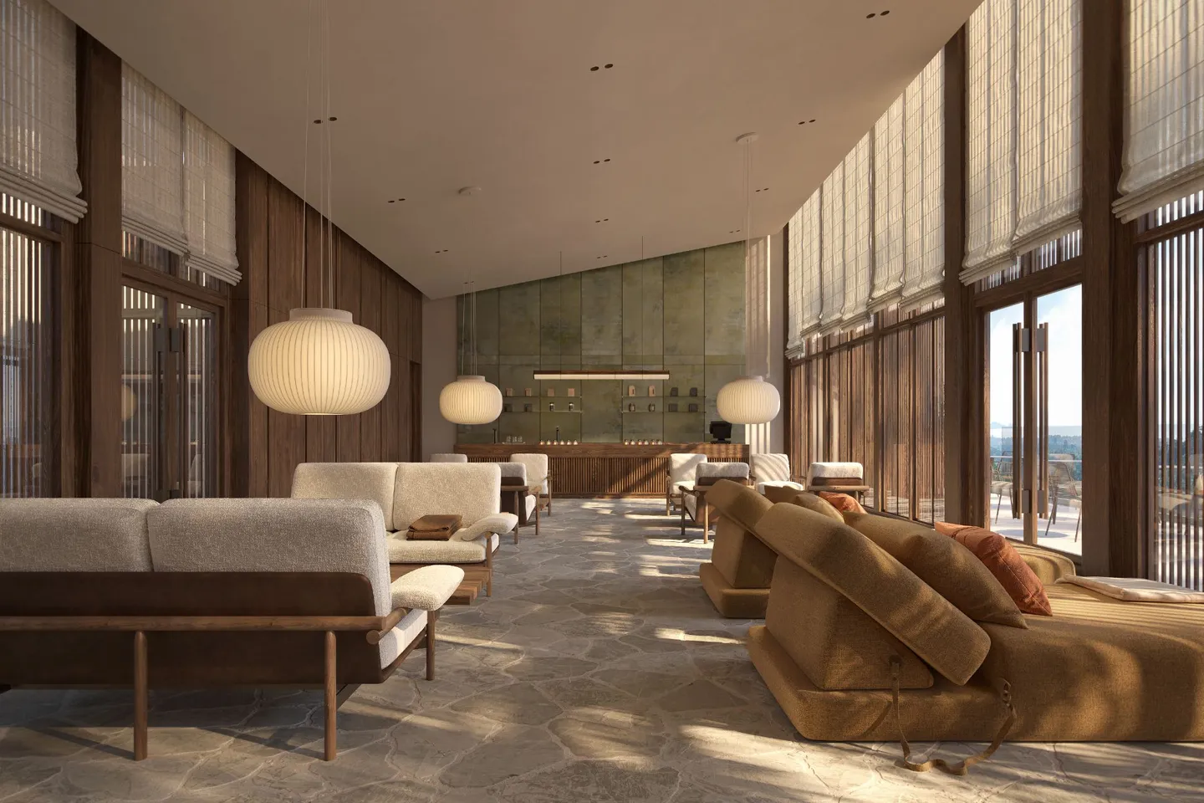
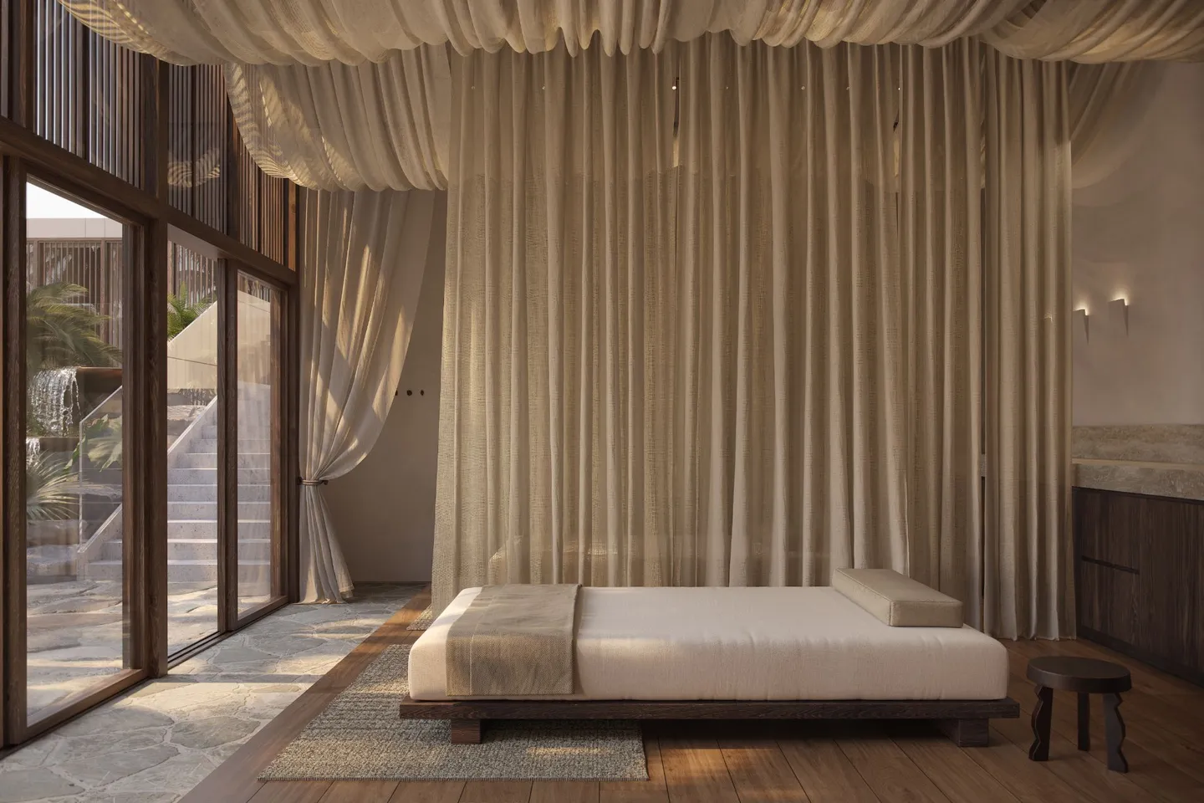
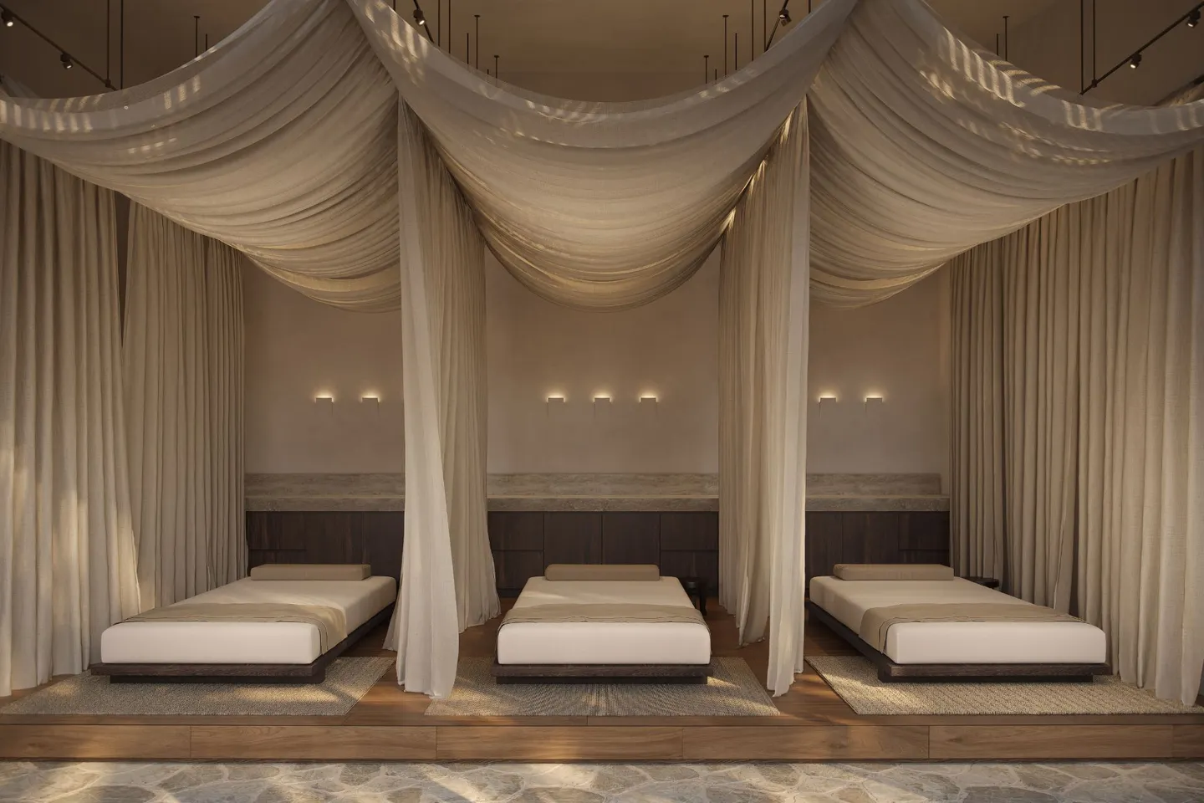
A long relaxation lounge, lit by tall shaded windows and paper lanterns, leads to a wet area of round pools in dark speckled stone set against a curved bench. In the treatment rooms, fabric takes over: low beds sit under draped canopies and full curtains, turning hard-edged rooms into tented spaces.
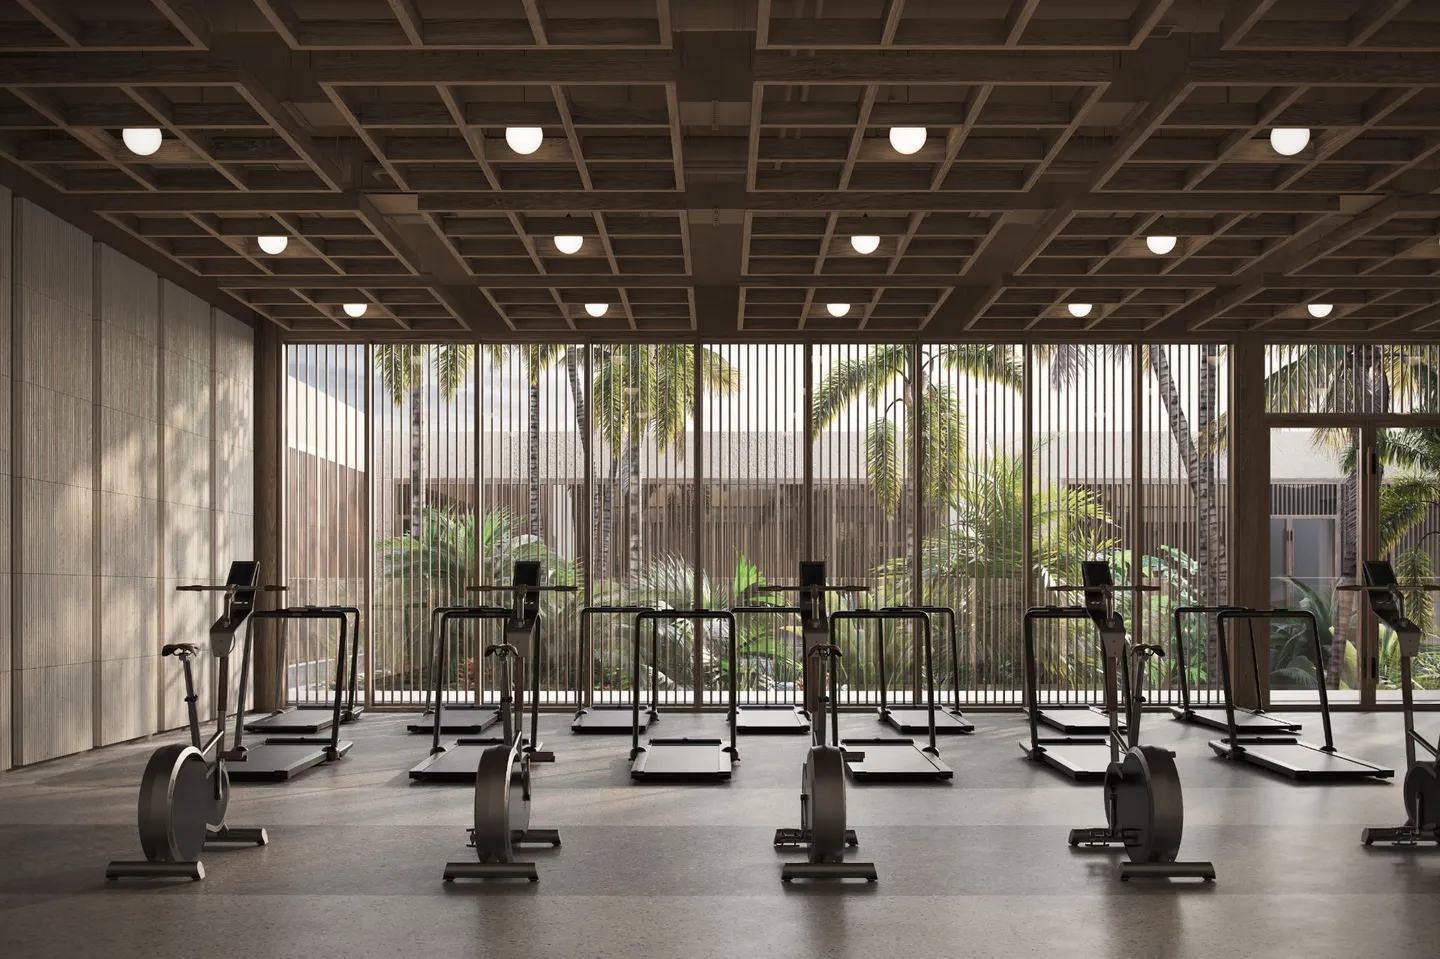
A Training Room Facing the Palms
 Pin
Visualization: Fedor Mikhailov, Sergey Groshkov
Cardio machines line up against a full-height glazed wall behind vertical slats under a dark coffered ceiling that echoes the restaurant’s. The sports center it belongs to begins with a tennis hall and ends with a Muay Thai gym.
A Generous Plan with Two Quiet Compromises
Where the ring pays off
The two-ring layout gives every villa its own view on a fairly dense site with the road and service side kept behind. Along the promenade, each building pairs an outer courtyard open to the shared landscape with a private inner one, so social life never crowds out retreat.
What the geometry may cost
Inner-ring villas trade the sea and mountains for a shared garden on smaller plots, which could feel less secluded than the outer ring. And with bedrooms set on the road side, sleeping rooms may be the first to register arriving cars.
Why Ayni’s Ring Is a Smart Answer to Density
Ayni’s contribution is a planning idea more than a building: a temple’s ring-and-axis geometry reworked so a dense hotel can still promise each guest a private outlook. “The circle gave every villa its own view and every guest their own way to recharge,” says Daria Belyakova, founder of Arch(e)type. With yoga as its central theme, the concept suits travelers who come to an island to recharge, not to be seen. Here, privacy is a matter of geometry rather than distance.
FAQs
Where is the Ayni resort hotel located?
Ayni is planned for a 33,500 m² hilltop site in the north of Koh Phangan, in the Gulf of Thailand, away from the island’s tourist centers. From the top of the hill, the site looks out over the sea and the mountains.
Who designed Ayni on Koh Phangan?
International practice Arch(e)type is responsible for the architecture, interiors, landscape, and branding. Founder and principal architect Daria Belyakova leads the team with CEO and senior architect Rostislav Dekh. The project is currently at the concept design stage.
What is the Sacred Center at Ayni?
It is a 236 m² circular timber pavilion holding a library, a yoga and coaching room, a meeting room, and a lounge around a single tree. Its garden follows the Wheel of Dharma, with each zone tied to one element of the Noble Eightfold Path.
What inspired Ayni’s circular layout?
The plan references Wat Ratchabophit in Bangkok, where a round, bell-shaped chedi holds the middle of the compound with rectangular halls on either side. Arch(e)type laid that pairing of a ring and orthogonal volumes across the hillside site.
Get gorgeous projects via email
