

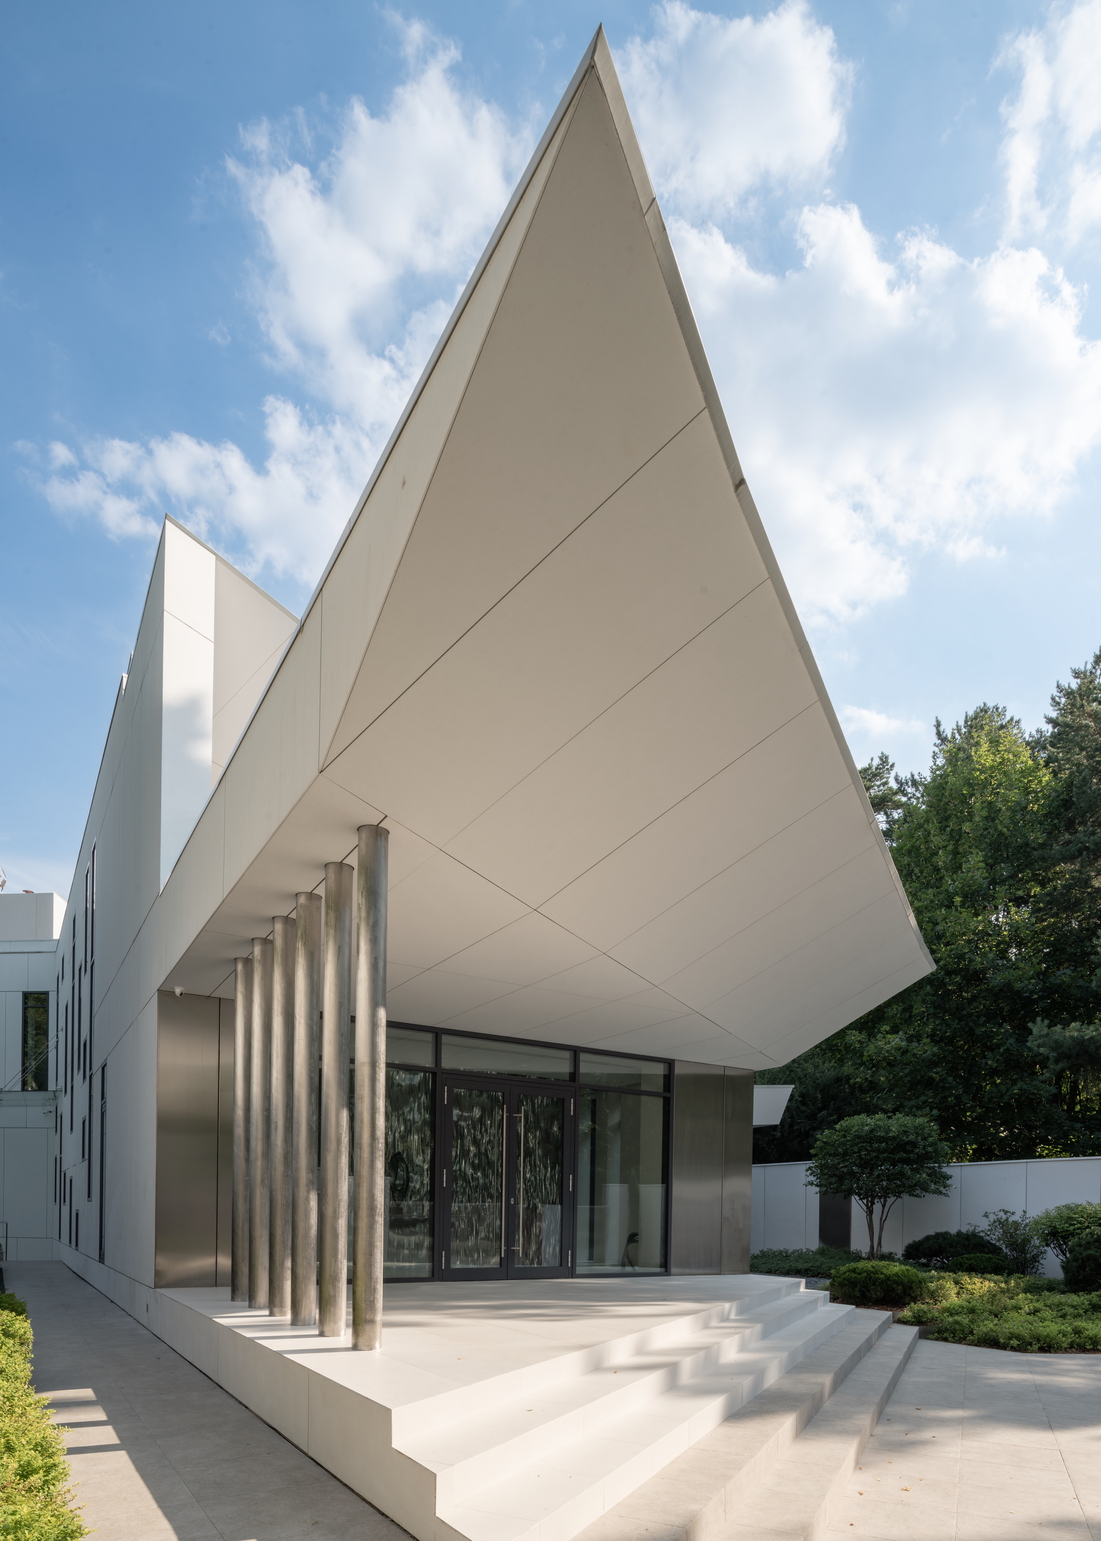
When a uniquely shaped plot in the Moscow region demanded a design that could negotiate both spatial constraints and the desire for expansive living, VFORM responded with a house that seems to levitate. The Soaring House — named for its cantilevered upper volume — uses a deliberate rotation of the second floor to improve site lighting, increase living area without crowding the ground plane, and shelter a terrace below. It is a project that demonstrates how structural ingenuity can become the primary aesthetic gesture, turning a site limitation into an architectural signature.
| Project Name | Soaring House |
| Architect / Designer | VFORM (Vladislav Bek-Bulatov and Daria Ilyina) |
| Location | Moscow region, Russia |
| Client Type | Private (single-family residence) |
| Structural System | Monolithic slab with integrated stainless steel columns; upper level in timber and fibre-reinforced concrete |
Rotated Massing: How a Small Plot Grew a Second Volume
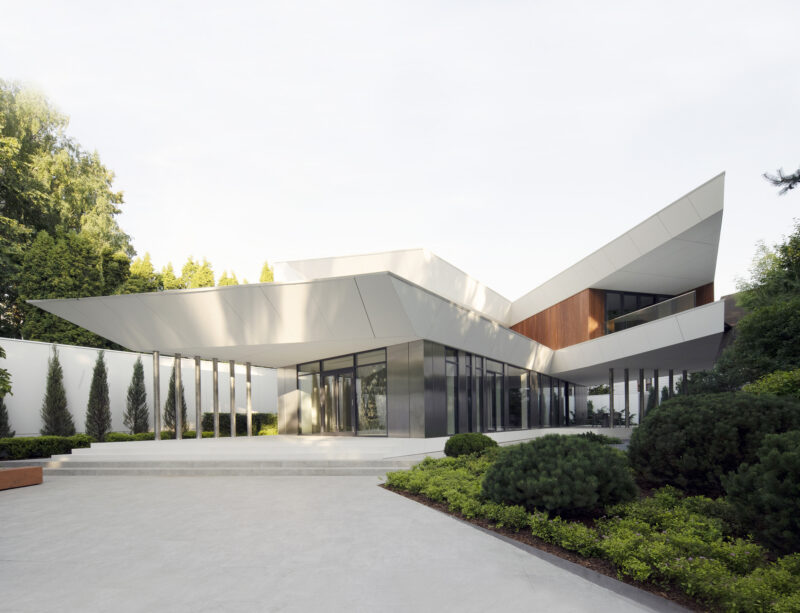
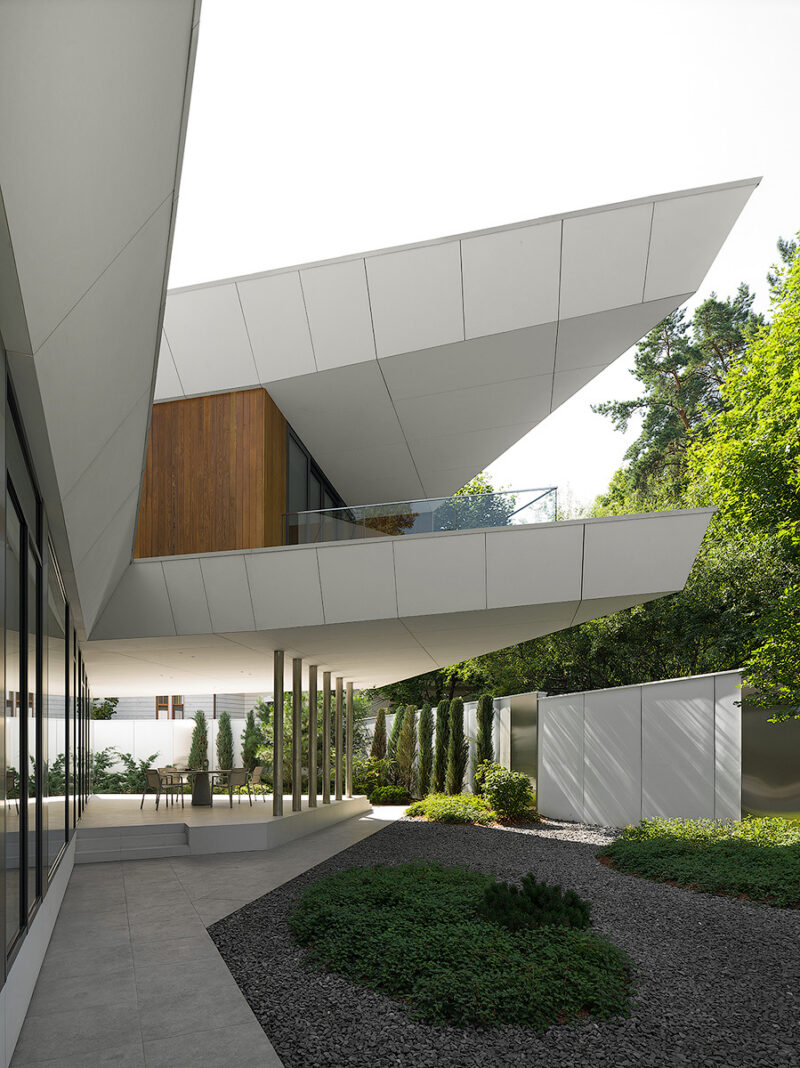
The Soaring House’s most distinctive move is the rotation and offset of its upper level relative to the ground floor. This is not merely a formal gesture — it solves three practical problems simultaneously. The shifted volume improves natural lighting to the northern part of the site, increases the total floor area without overcrowding the compact plot, and creates a sheltered terrace beneath the cantilever.
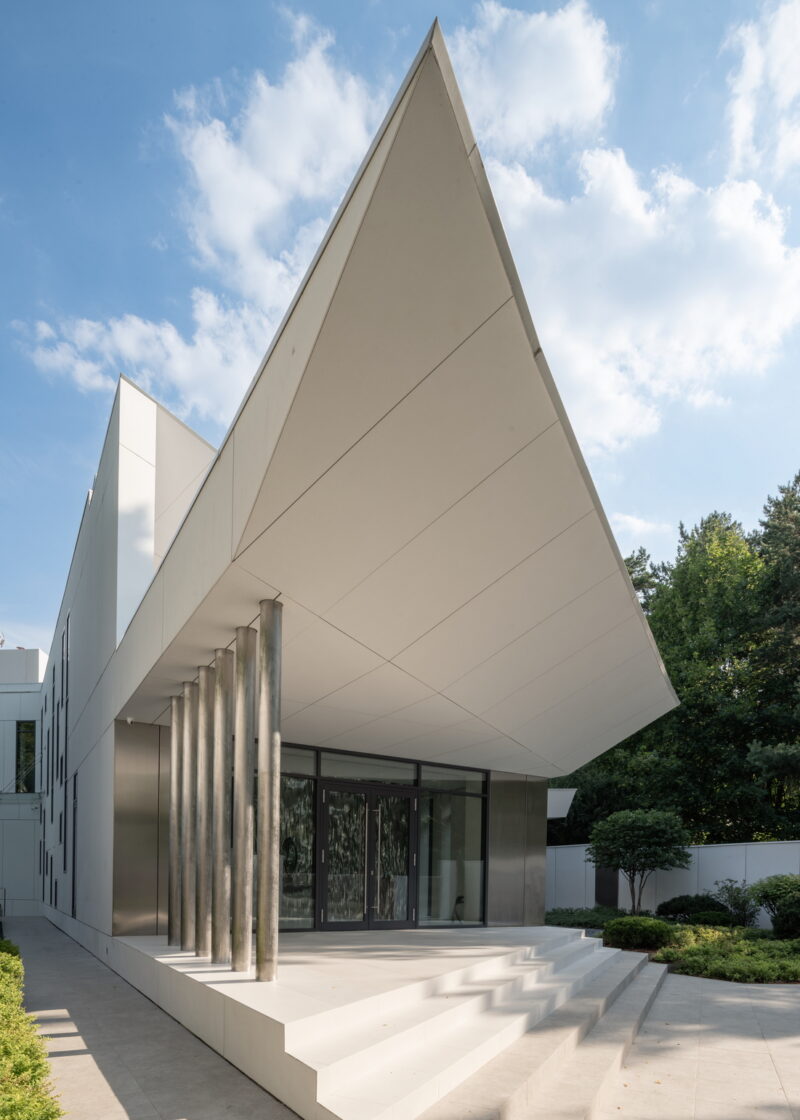
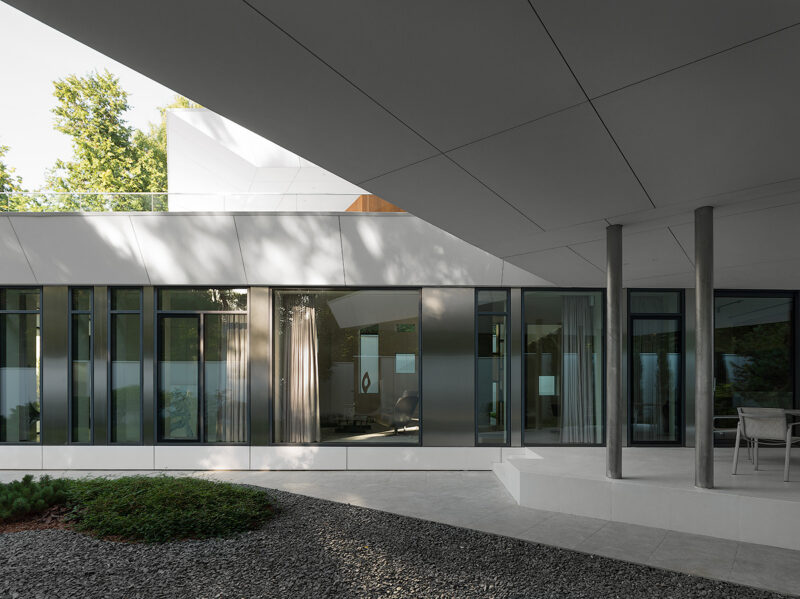
The ground floor facade employs glass and satin-finished stainless steel, materials chosen for their ability to dissolve the building’s physical presence and reflect light back into the garden. On the upper level, timber cladding introduces warmth against the cool metallic surfaces below. To achieve the hovering effect, supporting columns were fabricated from stainless steel and integrated directly into the monolithic slab of the upper floor — a structural decision that reads as visual weightlessness.
Design Decision:The architects rotated the upper floor rather than stacking it directly above the ground plan. This counter-intuitive move maximizes site coverage without sacrificing light or outdoor space — a lesson in how rotational massing can solve density constraints on tight plots.
 Pin
PinThe main entrance reveals the house’s angular geometry and the stainless steel columns that support the hovering upper volume. The reflective surfaces dissolve the building into its landscaped surroundings. Photo credit: VFORM.
 Pin
PinSeen from the approach, the dramatic cantilever of the upper roof creates a sheltered threshold while establishing the project’s visual identity. Photo credit: Vlad Bek-Bulatov.
Inside the Soaring House: A Room-by-Room Spatial Walkthrough
The Entry: A Mirror That Dissolves Boundaries
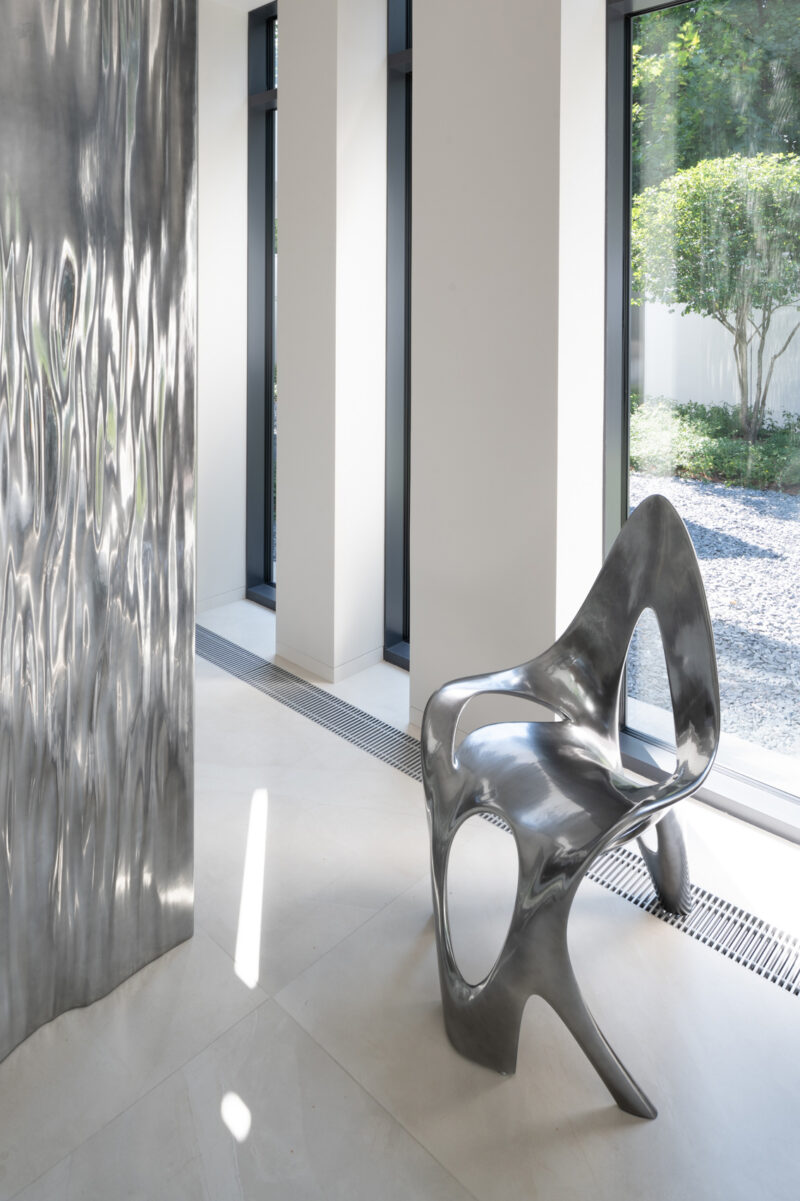
Just inside the entrance, a dynamic mirror panel with a chrome effect greets visitors — a deliberate continuation of the facade’s theme of immateriality into the interior. The panel was manufactured through digital robotic fabrication based on a 3D model whose surface follows a continuously repeating sine wave. This is not mere decoration; it is a statement about the project’s commitment to merging traditional material craft with high-tech production methods.
 Pin
PinThe entry hall extends the facade’s immateriality indoors with a digitally fabricated chrome mirror panel. A sculptural metallic chair reinforces the high-tech material language. Photo credit: Yuri Palmin.
The Double-Height Stairwell: Architecture as Sculpture
The interior spaces are united by a double-height stairwell dominated by a sculptural cantilevered staircase made from ultra-high-performance concrete (UHPC) — a material prized for its compressive strength and slender profile. Each step varies in thickness from 5 to 8 cm, a complex profile developed specifically for this house. Vertical pendant lights hang in a precise grid, drawing the eye upward and emphasizing the spatial drama of the double-height volume.
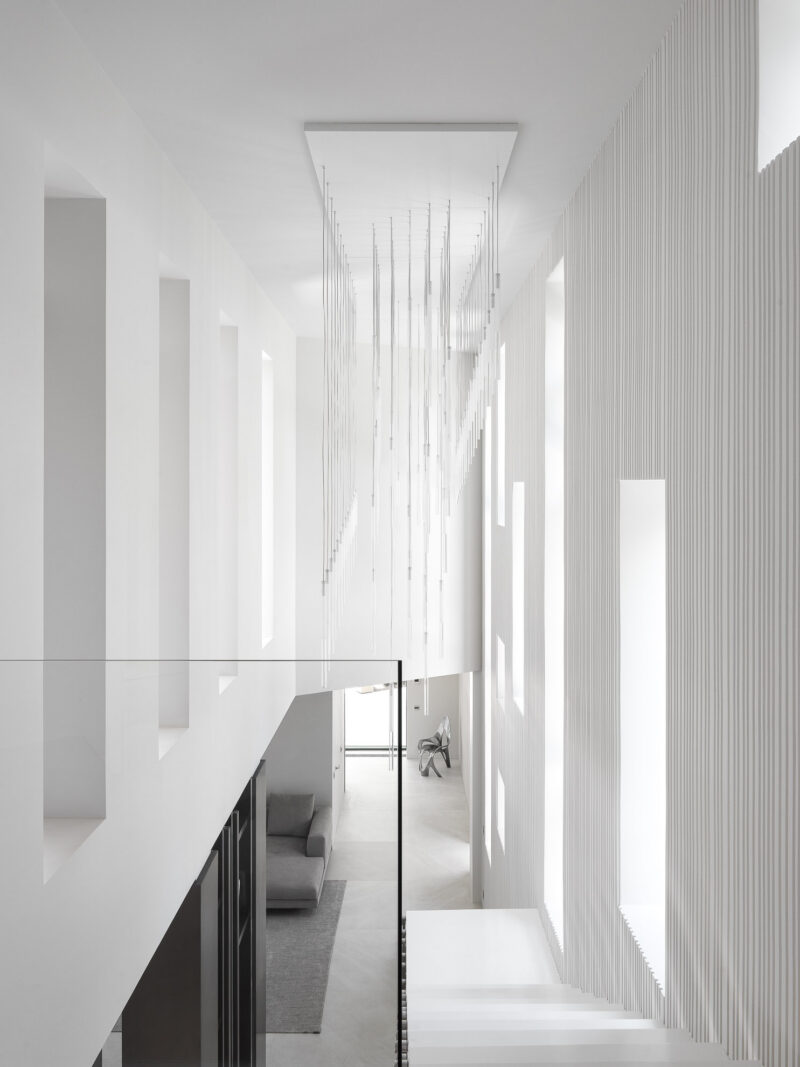 Pin
PinThe cantilevered UHPC staircase is the home’s sculptural centerpiece, with steps varying from 5 to 8 cm in thickness. Vertical lights create a dramatic vertical rhythm. Photo credit: Sergey Krasyuk.
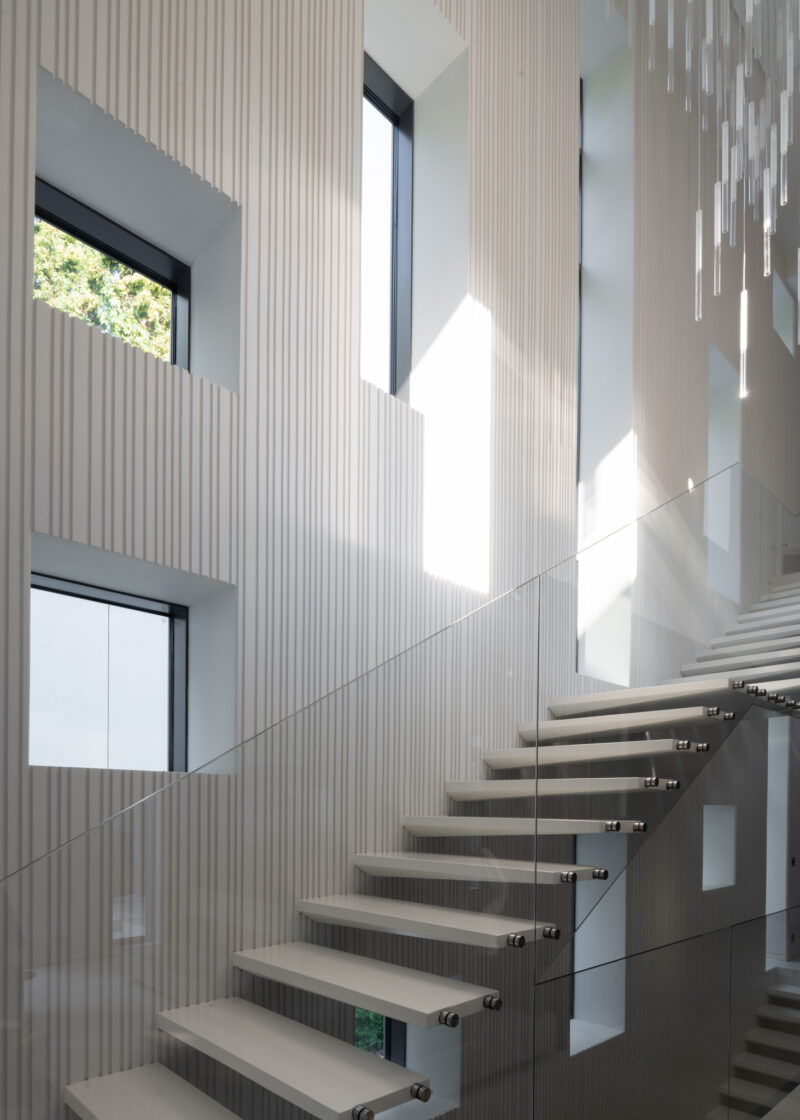 Pin
PinA detail view reveals the precision of the cantilevered stair profile and the ribbed wall treatment that carries through the interior. Photo credit: Yuri Palmin.
Living Room: Views Without Boundaries
The ground floor living spaces are configured for unobstructed sightlines through the plan. Large expanses of glazing erase the boundary between interior and garden, while restrained material choices — ribbed wall panels, neutral upholstery, and stone surfaces — keep the focus on the landscape beyond. The floating staircase visible in the background serves as a constant reminder of the home’s architectural ambition.
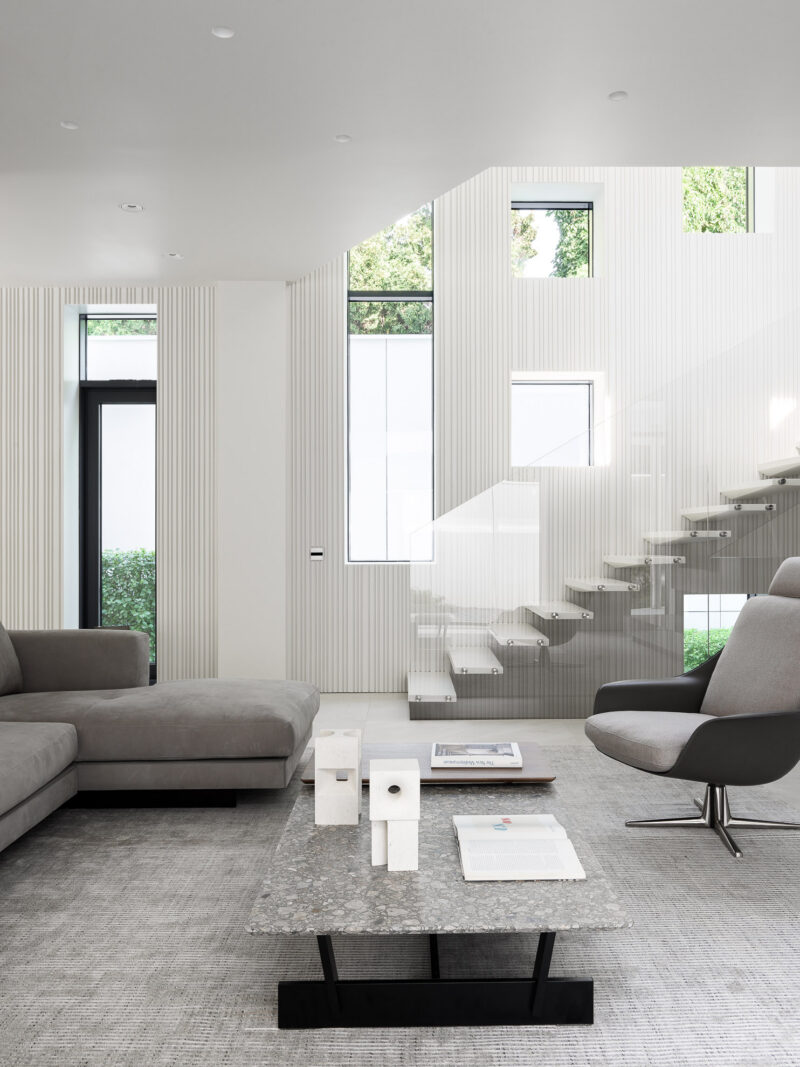 Pin
PinThe living room maintains unobstructed views through the plan, with the floating staircase acting as a sculptural divider between spaces. Photo credit: Sergey Krasyuk.
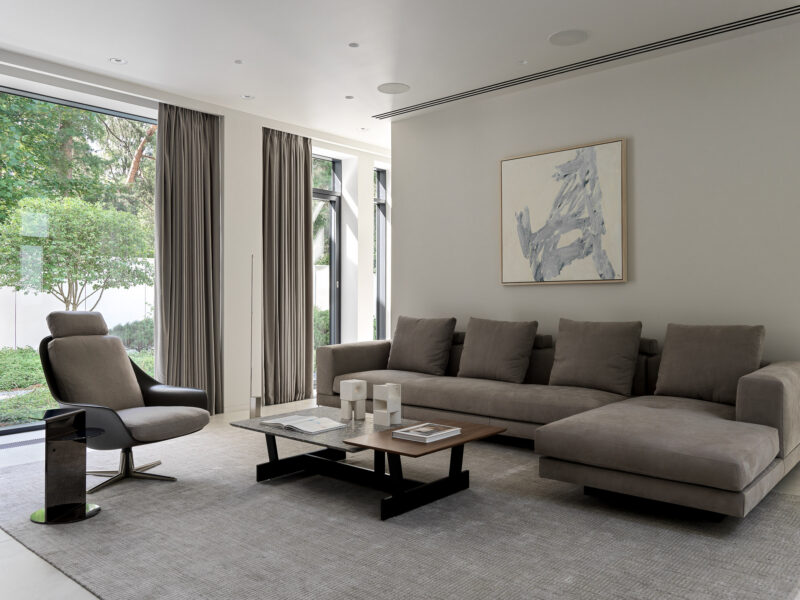 Pin
PinFloor-to-ceiling glazing pulls the garden into the living space. The restrained material palette ensures the landscape remains the focal point. Photo credit: Sergey Krasyuk.
Dining Room: Where Structure Meets Art
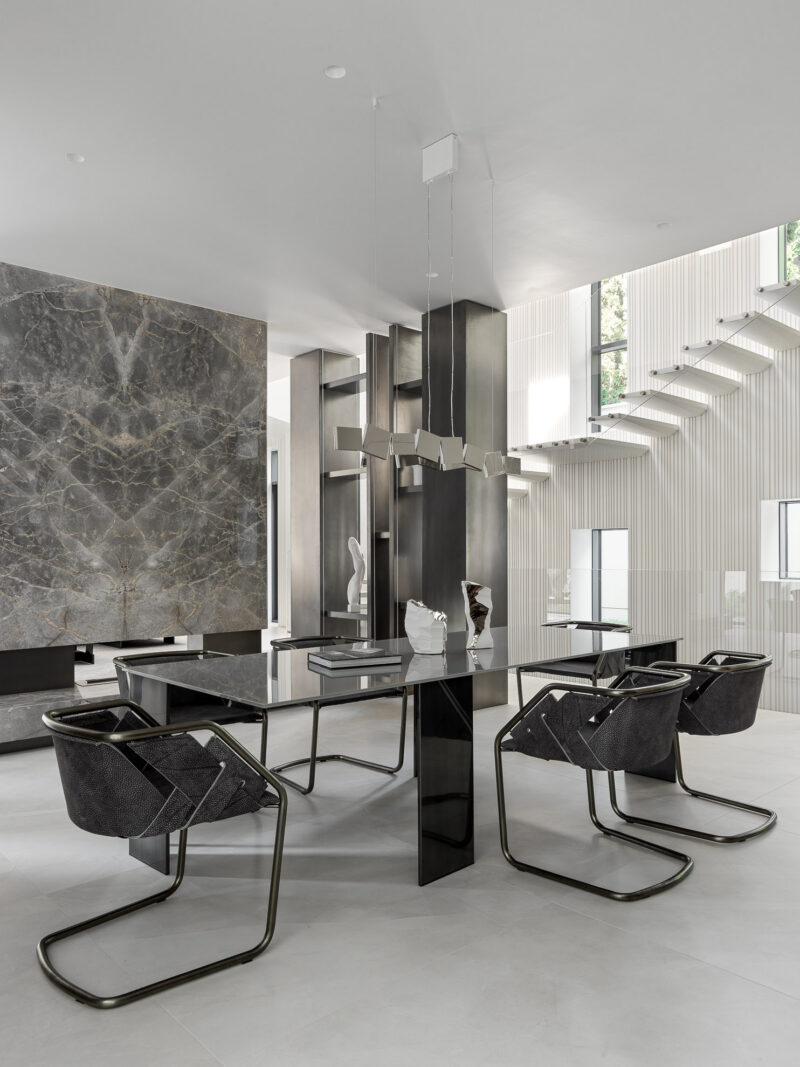
The dining area sits adjacent to the stairwell, sharing its double-height volume and its sense of occasion. A black marble dining table anchors the space, while sculptural pendant lights echo the vertical rhythm of the stairwell’s lighting array. The ribbed wall panels that appear throughout the house provide acoustic texture and visual continuity.
 Pin
PinThe dining area occupies the double-height volume beside the stairwell, using a black marble table and sculptural seating to define the space. Photo credit: Sergey Krasyuk.
Kitchen: Warmth Against Cool Precision
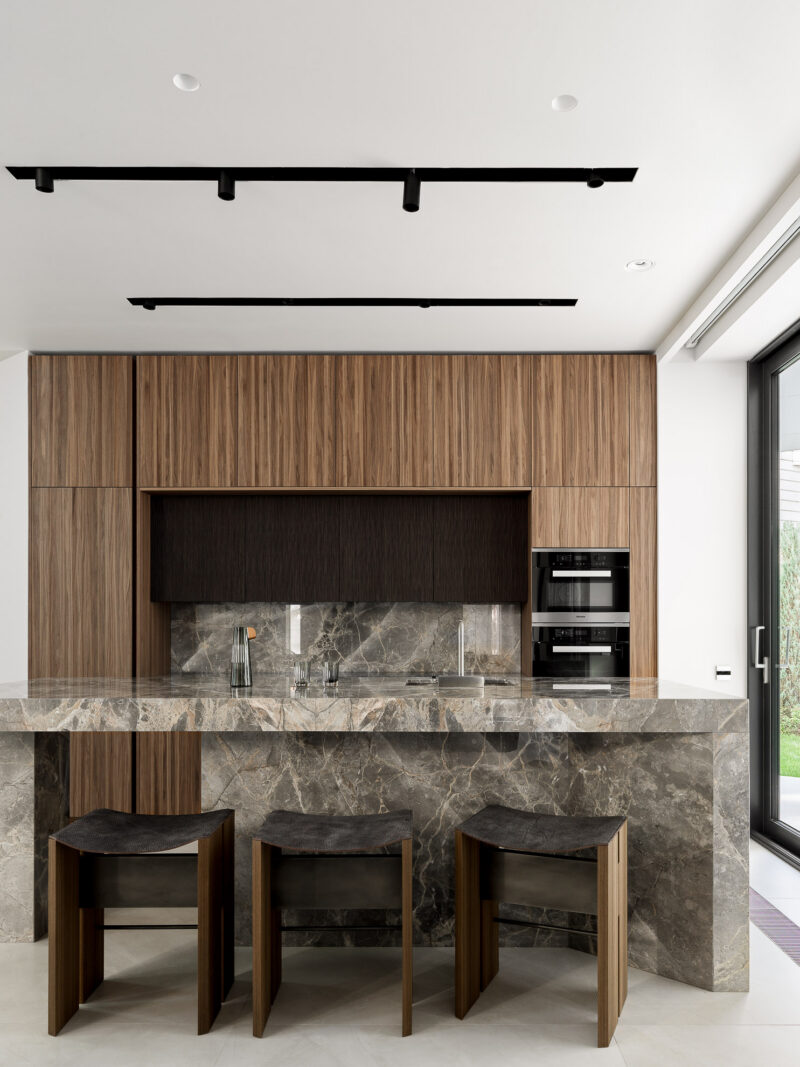
The kitchen introduces walnut cabinetry — a material shift that signals a move from the home’s cooler public areas into warmer domestic territory. A marble-clad island with a waterfall edge provides both workspace and casual seating, while the full-height wood cabinetry conceals appliances and storage behind a unified material plane.
 Pin
PinWalnut full-height cabinetry introduces warmth to the kitchen, while a marble waterfall island serves as both workspace and social anchor. Photo credit: Sergey Krasyuk.
Master Bedroom: A Carved Walnut Statement
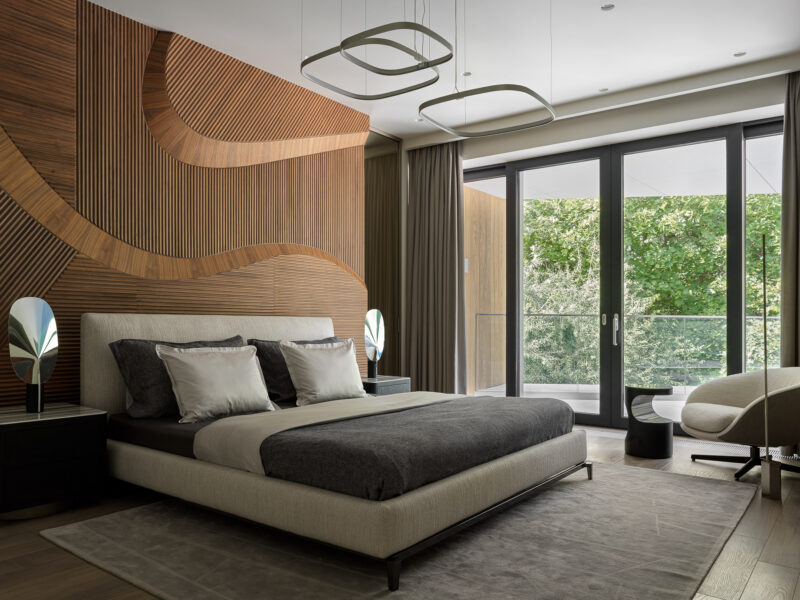
On the upper level, the master bedroom features a wall panel of solid walnut whose surface is carved with flowing, wave-like geometry — an interior echo of the chrome mirror panel downstairs. This is warmth and materiality at its most expressive: the ribbed timber catches light throughout the day, animating the room with shifting shadow patterns. Floor-to-ceiling sliding doors open to a private terrace overlooking the garden.
 Pin
PinThe master bedroom’s carved solid walnut panel creates a dramatic material statement, with ribbed geometry that catches changing daylight. Photo credit: Sergey Krasyuk.
Guest Bedroom: Geometric Restraint
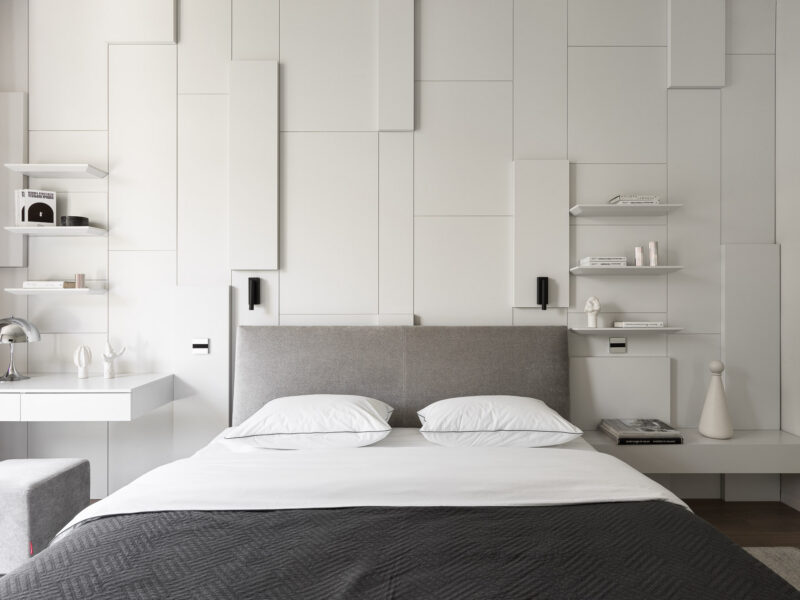
A secondary bedroom takes a different material approach, with a wall composed of geometric white panels in a three-dimensional relief pattern. Floating shelves and integrated bedside tables maintain the room’s clean lines, while a gray upholstered headboard introduces softness against the crisp white geometry.
 Pin
PinCaption: The guest bedroom employs a geometric white panel system with three-dimensional relief, creating texture without departing from the home’s restrained palette. Photo credit: Sergey Krasyuk.
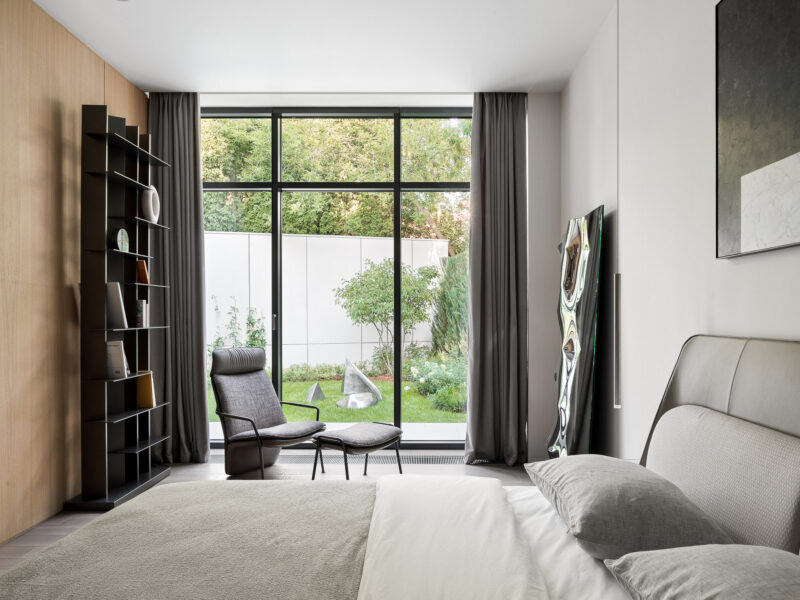
A third bedroom maintains the connection to the garden through full-height glazing, with a lounge area oriented toward the outdoor landscape.
 Pin
PinA third bedroom maintains the connection to the garden through full-height glazing, with a lounge area oriented toward the outdoor landscape. Photo credit: Sergey Krasyuk.
Bathrooms: Precision and Contrast
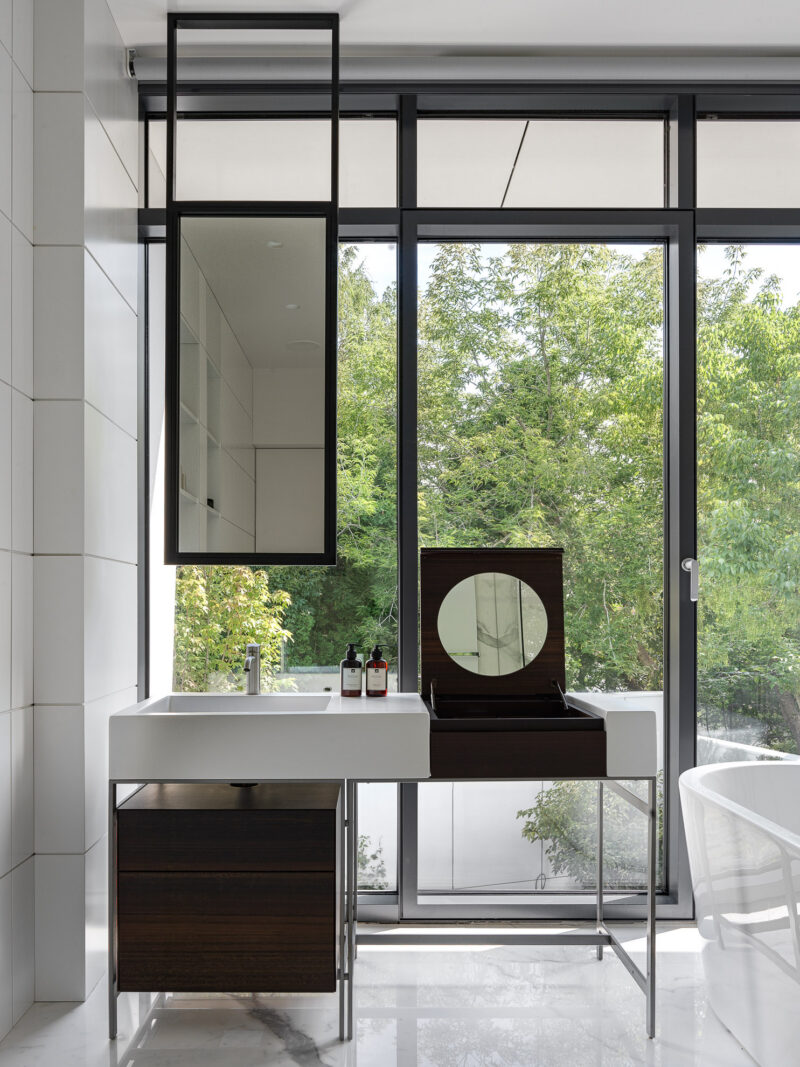
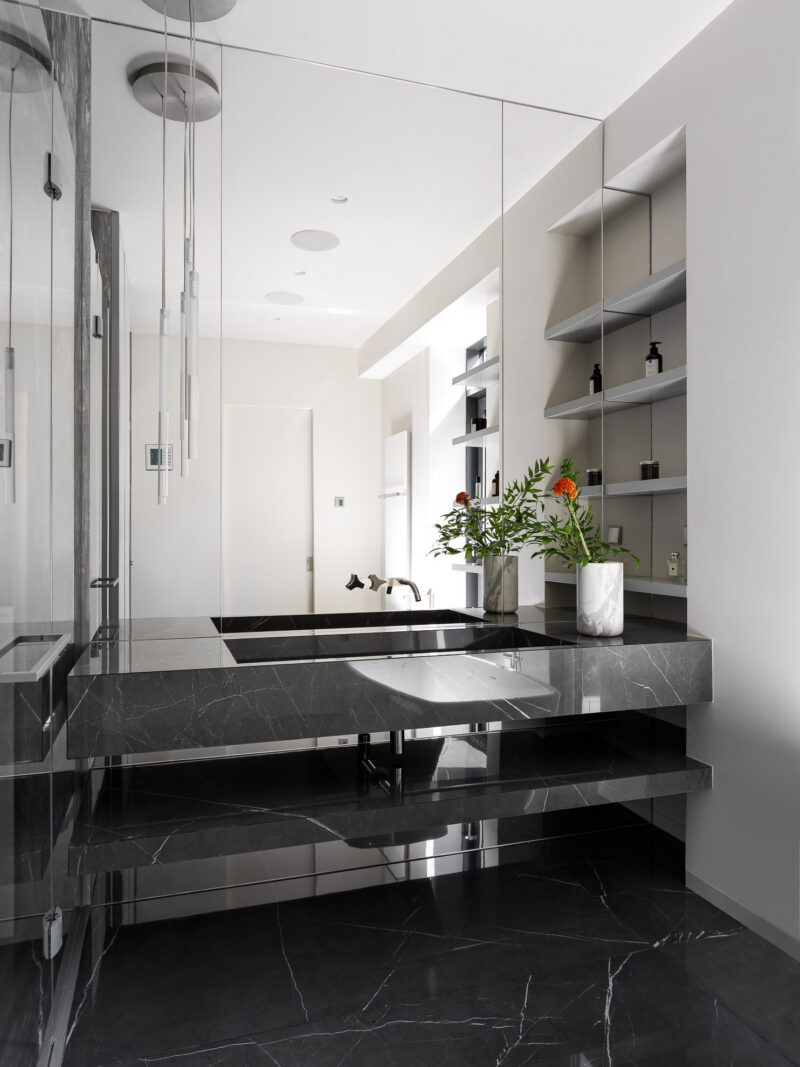
The bathrooms demonstrate two different approaches to the same material palette. One features a white vanity with walnut accents and a freestanding tub positioned against a full-height window that frames the garden as a living artwork. The other employs black marble for a more dramatic mood — a double vanity with mirrored walls and cantilevered shelving that amplifies the sense of depth.
 Pin
PinThe white bathroom pairs a floating vanity with walnut accents against a full-height window, turning the garden into a framed natural artwork. Photo credit: Sergey Krasyuk.
 Pin
PinThe black marble bathroom takes a bolder approach with a double vanity, mirrored walls, and cantilevered shelving that creates dramatic depth. Photo credit: Sergey Krasyuk.
Terrace and Outdoor Spaces
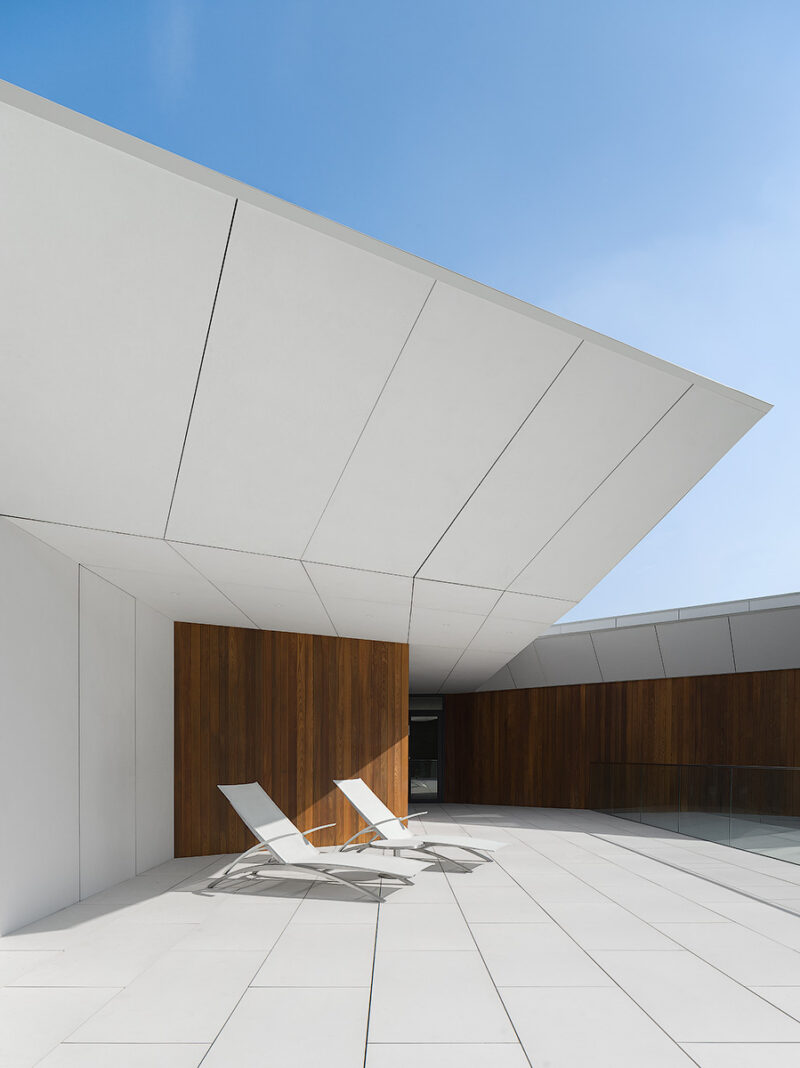
The offset upper volume creates covered outdoor areas on the ground floor — rooms without walls. The courtyard terrace, sheltered beneath the cantilever, features wood-paneled walls that echo the master bedroom’s walnut paneling, while sun loungers and an outdoor dining area extend the living space into the landscape.
 Pin
PinThe sheltered terrace uses wood paneling to create an intimate outdoor room beneath the hovering upper volume. Photo credit: Dmitry Chebanenko.
 Pin
PinFrom the garden, the upper level appears to float above the landscape, its timber-clad volume contrasting with the stainless steel columns below. Photo credit: Dmitry Chebanenko.
 Pin
PinThe view from beneath the cantilever reveals the precision of the glass-and-steel ground floor facade and the geometric landscaping. Photo credit: Dmitry Chebanenko.
What the Soaring House Achieves — and What It Asks of Its Occupants
✦ What Works Exceptionally Well
The rotational massing is the project’s masterstroke. By offsetting the upper floor, VFORM gained usable area, improved site lighting, and created sheltered outdoor space — three outcomes from a single formal gesture. The material strategy is equally disciplined: stainless steel and glass on the ground floor dissolve the building into its setting, while timber on the upper level provides warmth and visual weight. The UHPC staircase is a genuine technical achievement, with its variable step profile demonstrating how digital fabrication can produce one-of-a-kind structural elements.
✦ Practical Considerations & Limitations
The extensive glazing that makes the ground floor so visually porous will demand careful climate management in the Moscow region’s cold winters — high-performance glazing is essential for thermal comfort. The cantilevered upper volume, while visually striking, places complex structural loads on the stainless steel columns and their foundation connections, requiring long-term monitoring. The chrome-effect mirror panel and satin-finished steel surfaces will need regular maintenance to preserve their reflective quality in a climate with significant seasonal variation.
A New Model for the Compact Luxury Plot
The Soaring House offers a compelling template for how constrained sites can generate architectural invention rather than compromise. VFORM’s decision to rotate and cantilever the upper volume transforms a limiting plot shape into a spatial experience — one where hovering mass, reflected light, and carefully orchestrated material transitions create a home that feels larger than its footprint. For architects and clients facing tight urban or suburban plots, this project demonstrates that the solution often lies in thinking vertically — but not in the conventional sense. The question is not how high you can build, but how intelligently you can offset what you build.
Would you accept the maintenance demands of a glass-and-steel envelope in exchange for the kind of landscape integration this house achieves — or does true longevity require more opaque, thermally massive construction?
Soaring House: Key Facts Answered
Q: Where is the Soaring House located?
A: The house is located in the Moscow region of Russia, on a uniquely shaped plot that significantly influenced the building’s design.
Q: Who designed the Soaring House?
A: The Soaring House was designed by VFORM, an interdisciplinary studio founded by Vladislav Bek-Bulatov and Daria Ilyina that combines architecture, interior design, and sculpture at the intersection of traditional materials and advanced technology.
Q: What makes the Soaring House appear to float?
A: The hovering effect is achieved through stainless steel supporting columns integrated into the monolithic slab of the upper floor. The upper level, constructed from timber and fibre-reinforced concrete, is offset and rotated from the ground floor to create sheltered space beneath.
Q: What materials were used in the Soaring House?
A: Key materials include satin-finished stainless steel, glass, timber, fibre-reinforced concrete, ultra-high-performance concrete for the cantilevered staircase, and solid walnut for interior wall panels. A dynamic chrome-effect mirror panel near the entrance was created using digital robotic fabrication.
Q: How does the interior connect to the exterior?
A: The connection is achieved through open terraces, sliding windows, and complementary materials that carry from outside to inside — including the stainless steel and mirror effects that blur the boundary between the building envelope and the interior spaces.
Get gorgeous projects via email
