

The most convincing interiors do not shout — they persuade. In this 141-square-meter home in Jaworzno, Poland, architects Tomasz Kaim and Agnieszka Drużkowska of demonstrate that modern elegance is less a visual style than a negotiating table where classic materials and contemporary comfort reach an agreement. Soft neutrals — cashmere, ivory, warm beige — provide the vocabulary. Herringbone oak flooring and sintered quartz surfaces supply the grammar. The client, a young family seeking sophistication without sacrificing livability, challenged the studio to prove that timeless design can still feel young. The result reads as a single, coherent conversation between tradition and now.
| Project Name | Private Residence |
| Architect / Designer | Tomasz Kaim, Agnieszka Drużkowska — kaim.work |
| Location | Jaworzno, Poland |
| Floor Area | 141 m² (~1,518 sq ft) |
| Year Completed | 2024 |
| Client Type | Private — young family |
| Key Materials | Herringbone oak flooring, sintered quartz, gold-finish fixtures, fluted wood panels |
How Classic Materials Learned to Speak Contemporary: Designing for a Young Family in Jaworzno
The design strategy for this Jaworzno residence begins with a material thesis rather than a spatial one. Kaim and Drużkowska selected a restrained palette of timeless surfaces — herringbone oak flooring, marble-effect sintered quartz, brushed gold hardware — and deployed them within a thoroughly contemporary open-plan arrangement. This is not pastiche. The architects treat classicism as a structural language rather than a decorative mode.
The open-plan living area functions as the spatial anchor, combining lounge, dining, and kitchen functions into a single fluid volume. The herringbone floor runs continuously through this zone, its chevron geometry providing visual directionality that subtly guides circulation. A marble-clad feature wall with integrated fireplace and media recess introduces vertical drama without disrupting the horizontal flow. The ceiling extends this language through recessed linear LED tracks and sculptural brass chandeliers that double as spatial markers.
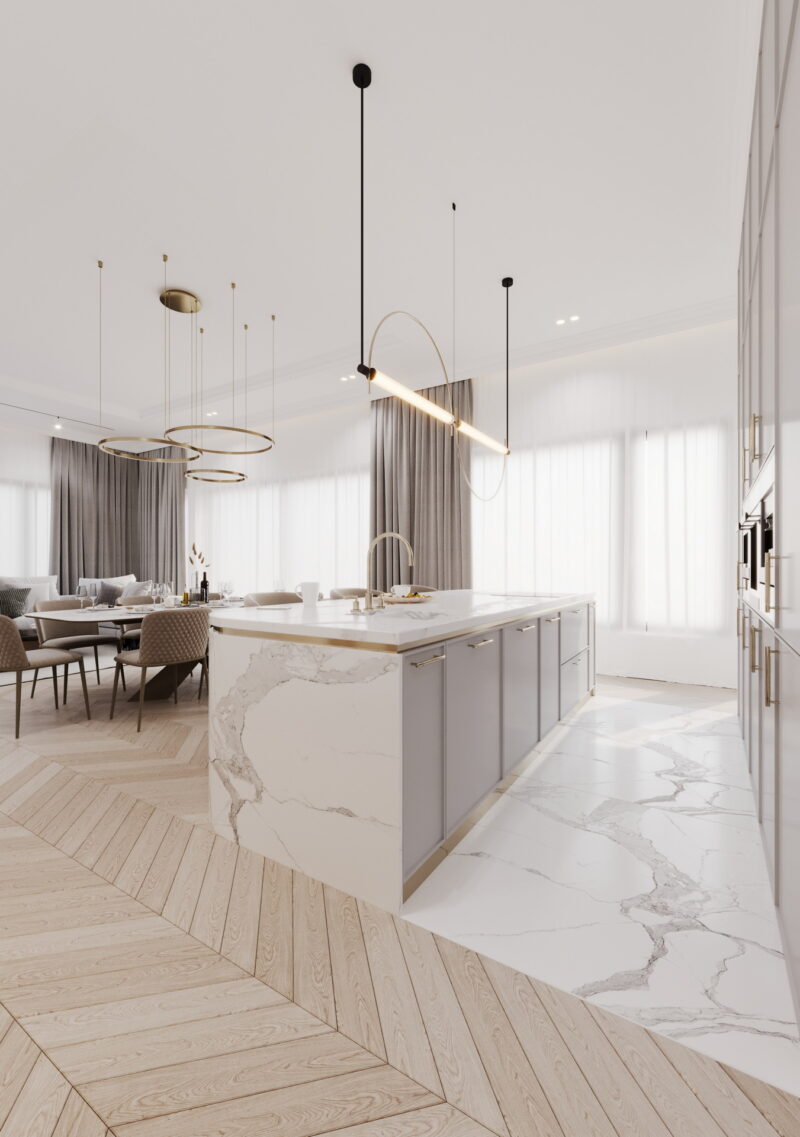
Material continuity becomes the primary organizational tool. Where flooring transitions from wood to polished quartz at the kitchen island, the shift demarcates functional zones without physical partitions. This approach preserves visual openness — critical in a 141-square-meter family home — while still communicating spatial hierarchy through surface change rather than wall.
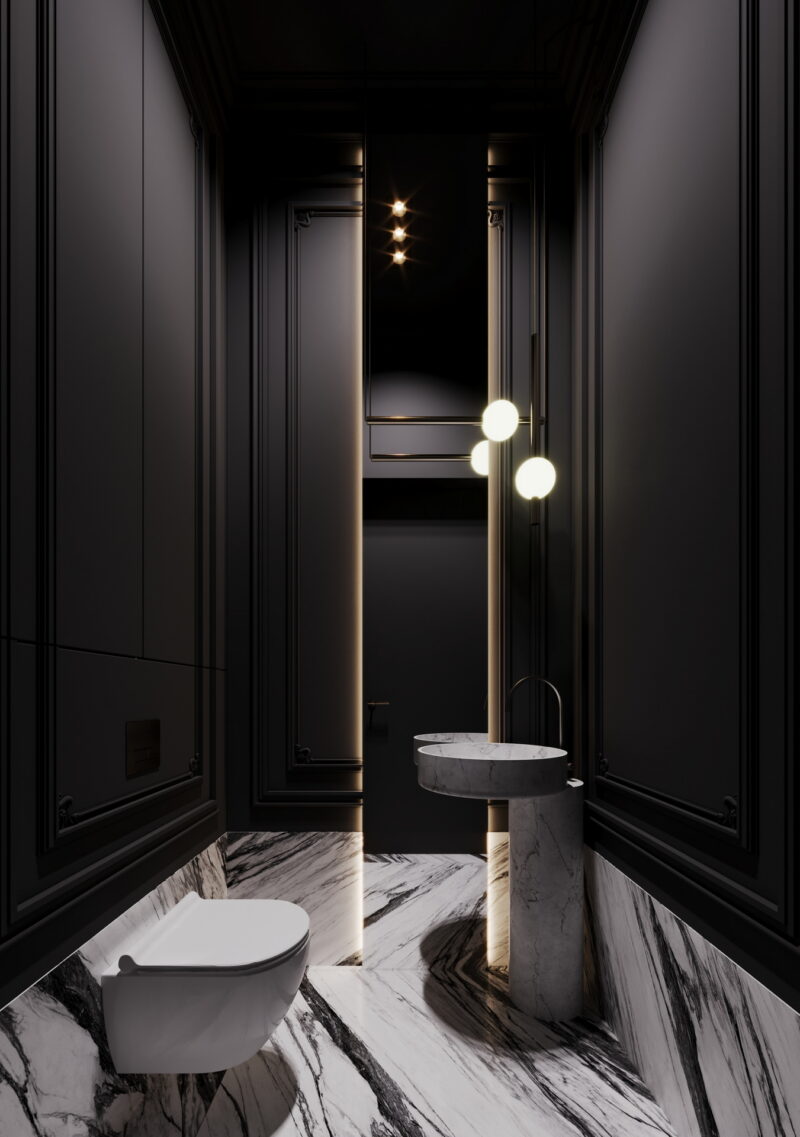
Design Decision: The guest toilet inverts the home's dominant palette entirely — matte black walls, theatrical LED lighting, and marble-effect flooring create a deliberate counter-moment. The architects sacrificed visual consistency for sensory contrast, understanding that a single dark, intimate space makes the surrounding lightness feel more luminous.
Room-by-Room: A Walkthrough Through Material and Light
Living Room: Horizontal Calm and the Case for a Continuous Floor
 Pin
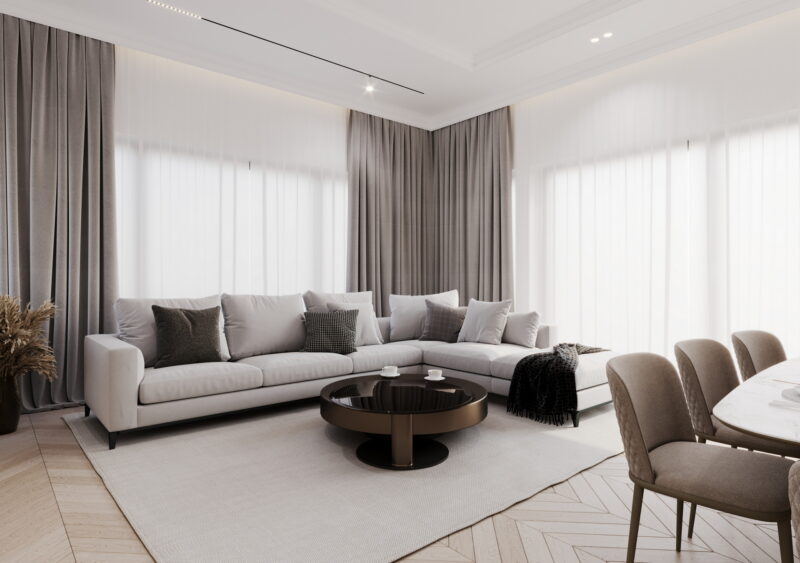
PinThe lounge area centers on a large L-shaped sectional in muted ivory, its matte upholstery absorbing rather than reflecting the abundant natural light that enters through sheer curtains. A dark circular coffee table provides the single tonal anchor in an otherwise luminous field. The herringbone flooring establishes a classical rhythm that prevents the minimalist furnishings from feeling provisional.
 Pin
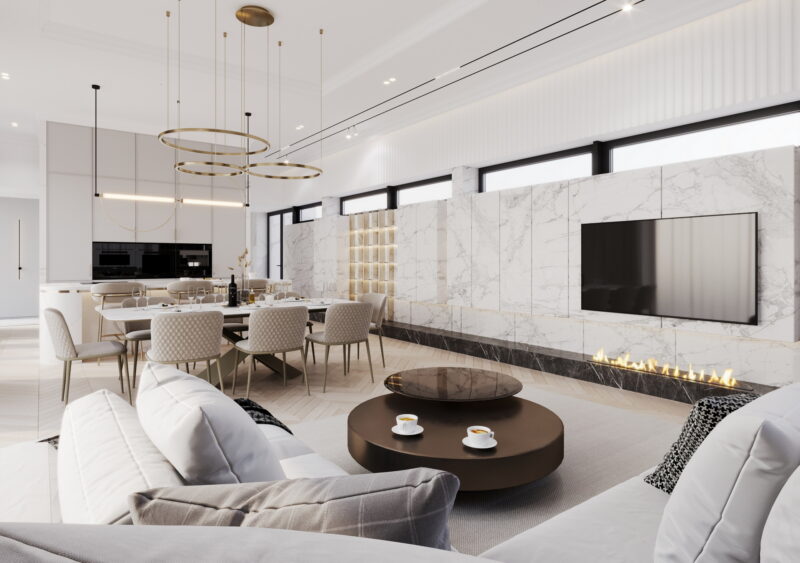
PinThis panoramic view reveals the full spatial logic of the open plan: the living area flows into the dining zone without a single vertical interruption. The marble-effect feature wall with its linear fireplace and recessed media niche serves as the primary spatial datum, grounding the room while the brass chandeliers above the dining table declare the zone change overhead. The palette remains disciplined — ivory, warm gray, brass, and wood — allowing architecture rather than color to organize experience.
Dining Room and Kitchen: Where Brass Meets Marble in a Social Core
 Pin
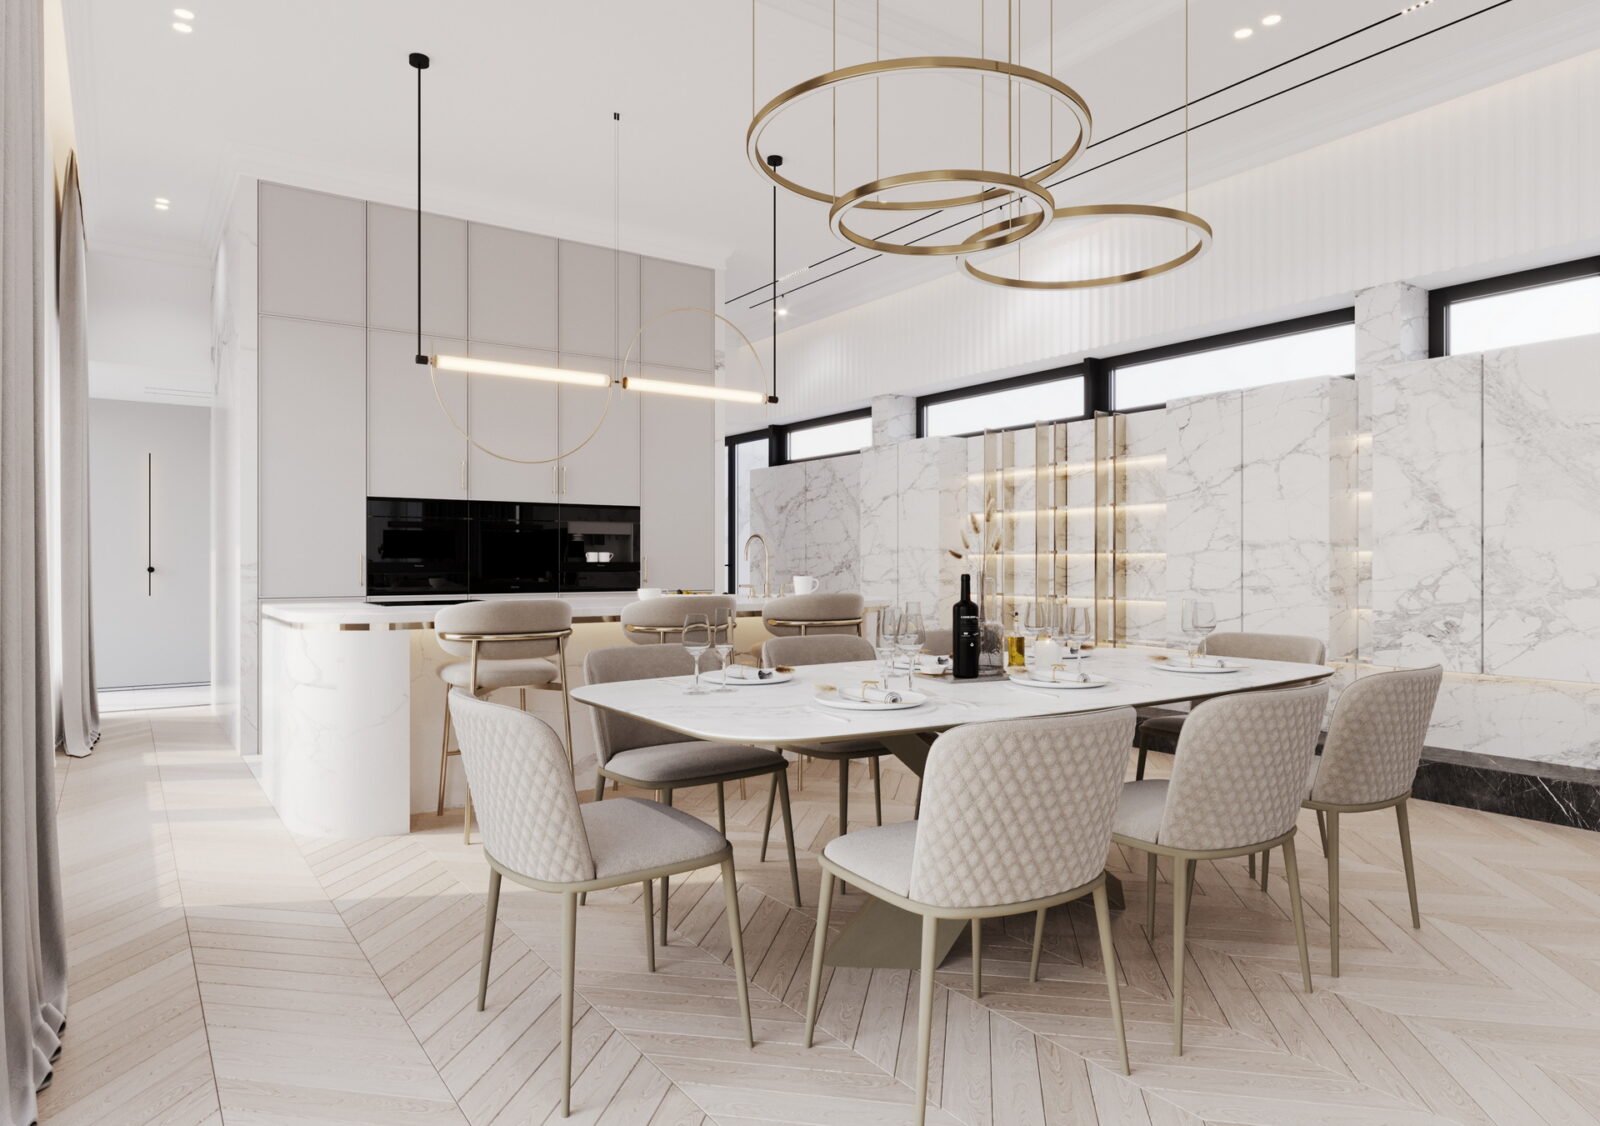
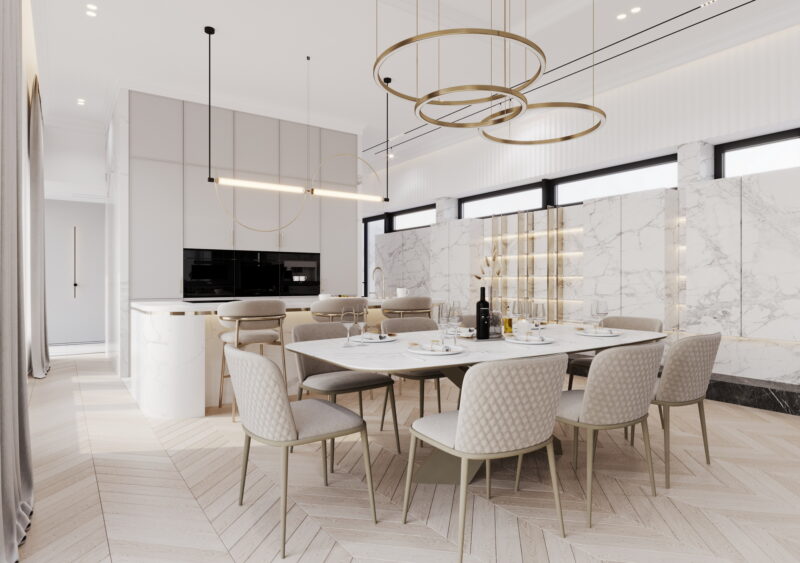
PinThe dining area centers on a Cattelan Italia table surrounded by eight quilted chairs, their geometric upholstery introducing a subtle pattern into an otherwise smooth visual field. Above, concentric brass ring chandeliers establish vertical hierarchy without overwhelming the ceiling plane. The kitchen sits in quiet partnership — sleek gray cabinetry with gold handles, a sintered quartz backsplash that reads as genuine marble, and an illuminated glass display cabinet that transforms practical storage into ambient lighting.
 Pin
PinThe kitchen island commands this view — a waterfall-edge quartz monolith that terminates the room’s central axis. Note the floor transition: herringbone wood yields to polished marble-effect quartz precisely at the island’s edge, a single line that divides cooking from congregation without a partition. The linear LED pendant above reinforces this threshold, its brass finish echoing the hardware throughout.
Guest Toilet: The Power of a Single Dark Room in a Light-Filled Home
 Pin
PinThe guest toilet is the home’s most theatrical gesture — matte black wall paneling with classical molding profiles reinterpreted as shadow lines rather than decorative flourishes. The sculptural quartz pedestal basin by Rex Ceramiche reads as a marble sculpture underlit by LED strips and spherical wall sconces. This is not merely a powder room; it is a calculated inversion that makes the surrounding neutral spaces feel even more serene by contrast.
Master Bedroom: Tactile Comfort Behind a Marble Veil
 Pin
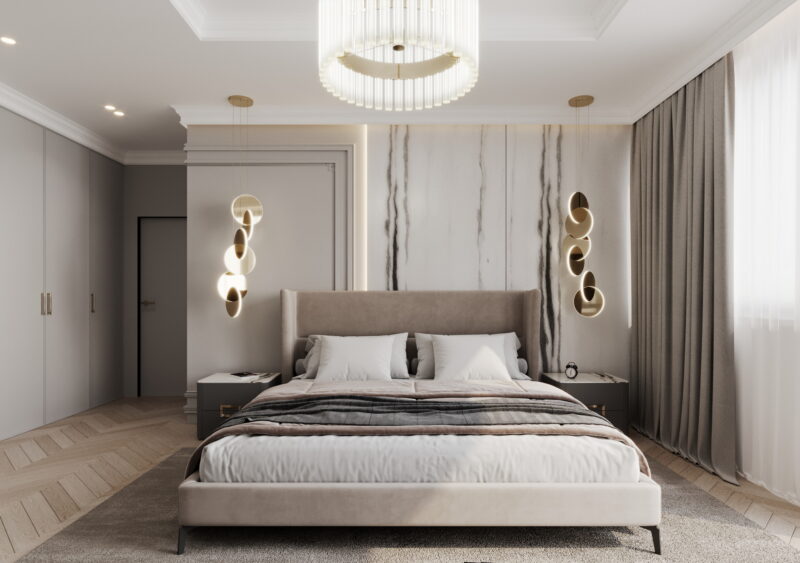
PinThe master bedroom establishes hierarchy through a single dramatic gesture: a full-height marble-veined quartz panel behind the upholstered headboard, flanked by recessed LED strips that read as glowing seams. Lee Broom-style pendant lights with their half-moon metallic forms hang asymmetrically, introducing sculptural tension. The bed itself is substantial — a tall, winged headboard in warm taupe velvet that shelters rather than merely frames the sleeping area.
 Pin
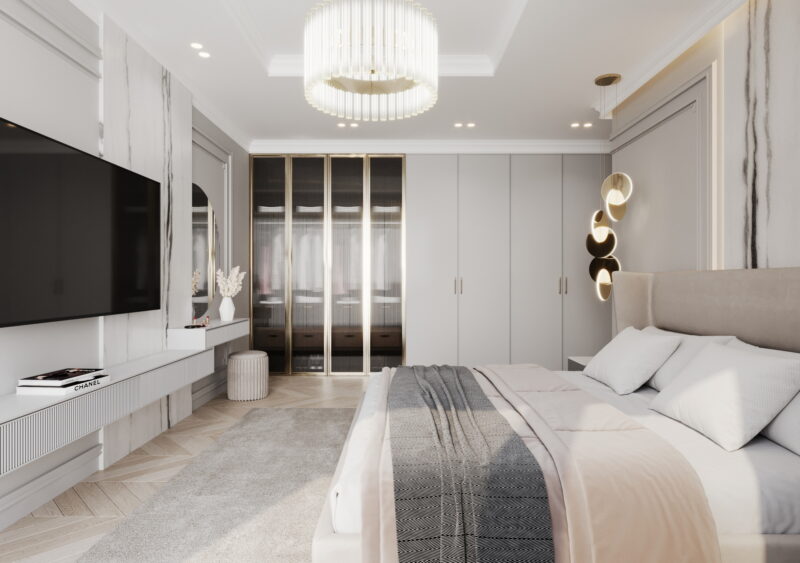
PinThis view reveals the bedroom’s secondary program: a built-in vanity with fluted drawer fronts and a full-height mirror, plus floor-to-ceiling wardrobes with ribbed glass panels that filter rather than conceal their contents. The palette — beige, cream, soft gray — maintains the home’s tonal discipline while the materials introduce new textures. A wall-mounted television integrates into the millwork, keeping the room’s focus on the headboard wall as the primary spatial event.
Main Bathroom: Sculpted Luxury in Stone and Brass
 Pin
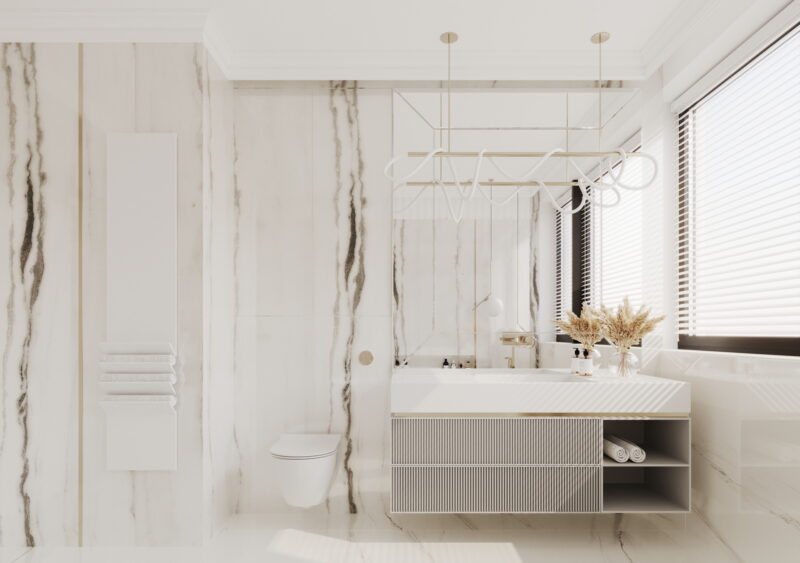
PinThe main bathroom vanity presents a study in layered surfaces: fluted drawer fronts, an open shelving niche with rolled towels, and a backlit mirror framed by a geometric LED sconce. The quartz cladding — white with bold gray veining — continues from wall to floor, dissolving the boundary between vertical and horizontal planes. Brass fixtures by Gessi provide warm punctuation against the cool stone.
 Pin
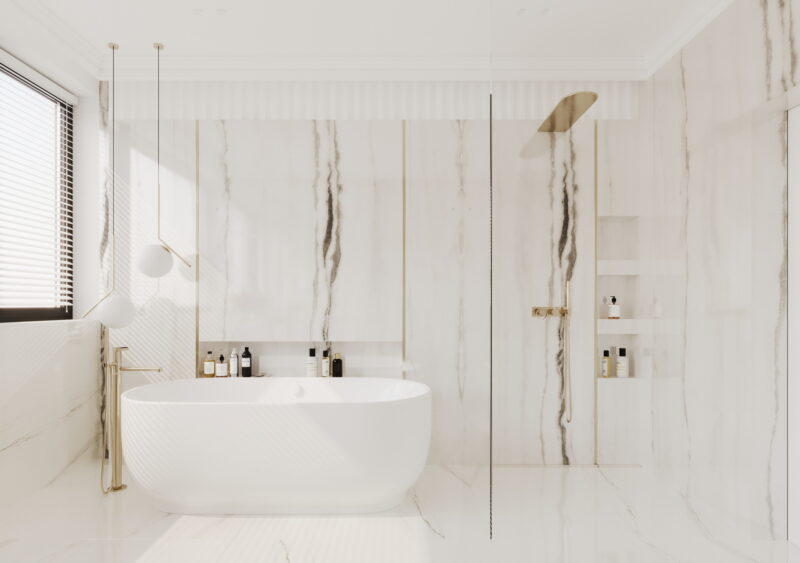
PinThe freestanding bathtub occupies the prime position — centered under a large window with privacy blinds that filter rather than block daylight. The walk-in shower, separated by a clear glass screen, features a rain showerhead and recessed wall niches with backlit shelving that transforms toiletries into display objects. The continuous stone surface treatment gives the room a monolithic quality reminiscent of high-end wellness interiors.
Child’s Bedroom: Adventure Architecture for a Growing Mind
 Pin
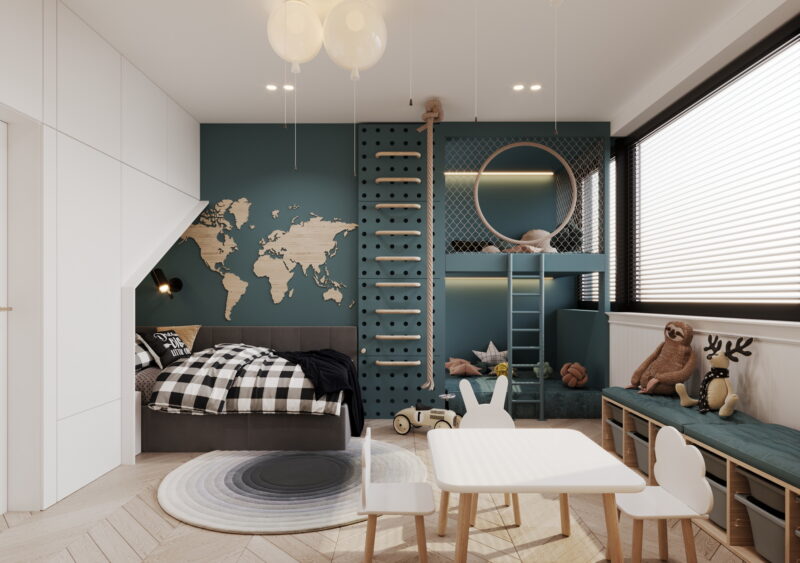
PinThe child’s room marks a deliberate departure from the home’s neutral palette — a deep teal accent wall hosts a wooden world map and a climbing wall with rope ladder that leads to a netted mezzanine hideout. The drawing corner with its white table and animal-shaped chairs introduces whimsy without clutter. Storage under the window seat keeps toys accessible but contained.
 Pin
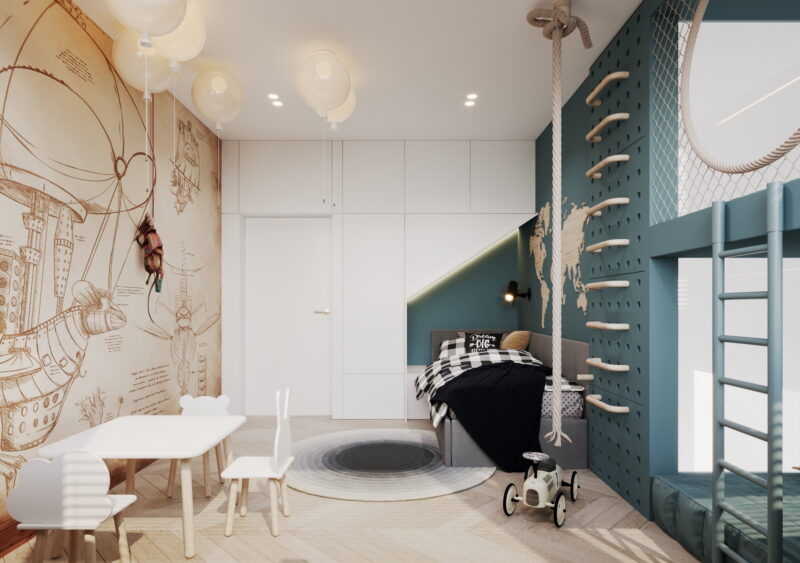
PinThis alternate view reveals the steampunk-inspired illustrated wallpaper — hand-drawn airships and cartographic details that transform one wall into a narrative surface. The checkered bedding and balloon-shaped pendant lights reinforce the room’s spirit of adventure. The design understands that a child’s space must offer stimulation and safety in equal measure, creating an environment that encourages physical play and imaginative retreat simultaneously.
Guest Bathroom: Warmth and Restraint in Compact Quarters
 Pin
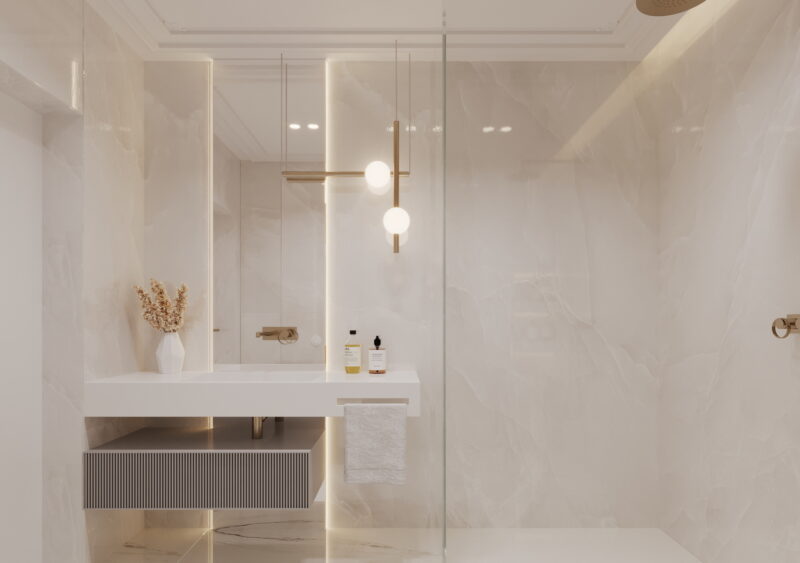
PinThe guest bathroom opts for warmth over drama — watercolor-pattern quartz surfaces in soft beige and ivory create a calming envelope. The suspended vanity with fluted front and an illuminated mirror maintains material continuity with the master bedroom’s millwork. Hanging globe lamps diffuse soft light, while dried floral arrangements introduce organic texture against the smooth stone.
 Pin
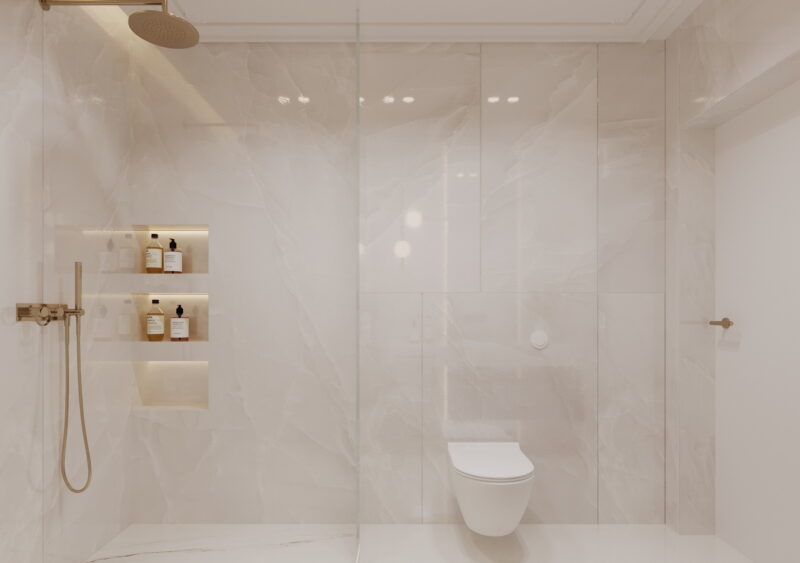
PinThe walk-in shower extends the guest bathroom’s material logic — large-format quartz tiles with gentle patterning, brass fixtures that match the vanity hardware, and a glass partition that preserves visual openness. Recessed wall niches with LED backlighting provide storage without disrupting the continuous surface plane. The result is a compact space that feels generous through material quality rather than square footage.
Where Material Discipline Pays Off — and Where Daily Life Will Be Tested
The Palette’s Quiet Precision
The project’s greatest strength is its material consistency. Herringbone oak floors, sintered quartz surfaces, and gold-finish fixtures create a coherent visual language that runs through every room — even the child’s bedroom, where the teal wall reads as a permitted exception rather than a violation. The open plan gains its sense of spaciousness not from sheer size but from this continuity of surface and tone. The guest toilet’s dramatic inversion proves the architects understand contrast as a compositional tool, not merely a palette expansion.
The Maintenance Contract of Light Surfaces
Honest limitations exist. The near-white upholstery in the living room and master bedroom will face real pressure from family life — stains, wear, and the gradual graying that comes with daily use. The sintered quartz, while durable, will show water spotting and soap residue in the bathrooms without regular attention. And the child’s room, for all its adventure architecture, may prove challenging to adapt as the child ages — the climbing wall and mezzanine hideout have a developmental window that the built-in cabinetry cannot easily outlast.
A Blueprint for Refined Family Living That Asks One Honest Question
This Jaworzno residence makes a specific argument: that a family home can be both elegant and livable when material quality replaces visual noise. kaim.work’s decision to anchor the design in classic surfaces — herringbone wood, marble-effect quartz, brass — and deploy them within contemporary spatial configurations results in interiors that feel simultaneously fresh and familiar. The project is best suited for design-conscious families who value coherence over spectacle and understand that restraint requires as much confidence as abundance.
Would you commit to a nearly all-neutral palette if it meant every material choice had to earn its place — or does the freedom to introduce color feel essential to making a house feel like home?
FAQs
Who designed this modern home interior in Jaworzno?
Architects Tomasz Kaim and Agnieszka Drużkowska of kaim.work designed the interior in 2024.
What is the floor area of this Jaworzno residence?
The home spans 141 square meters, or approximately 1,518 square feet.
What materials define the interior’s character?
Herringbone oak flooring, sintered quartz with marble-effect veining, brushed gold fixtures, and fluted wood paneling are the primary materials throughout.
How does the design accommodate a young family?
The open-plan layout maximizes usable space, the child’s bedroom includes active play features like a climbing wall and mezzanine, and material selections prioritize durability alongside aesthetics.
What makes the guest toilet distinctive?
It inverts the home’s light, neutral palette with matte black walls, theatrical LED lighting, and marble-effect surfaces — creating a deliberate contrast that enhances the surrounding spaces.
Get gorgeous projects via email
