

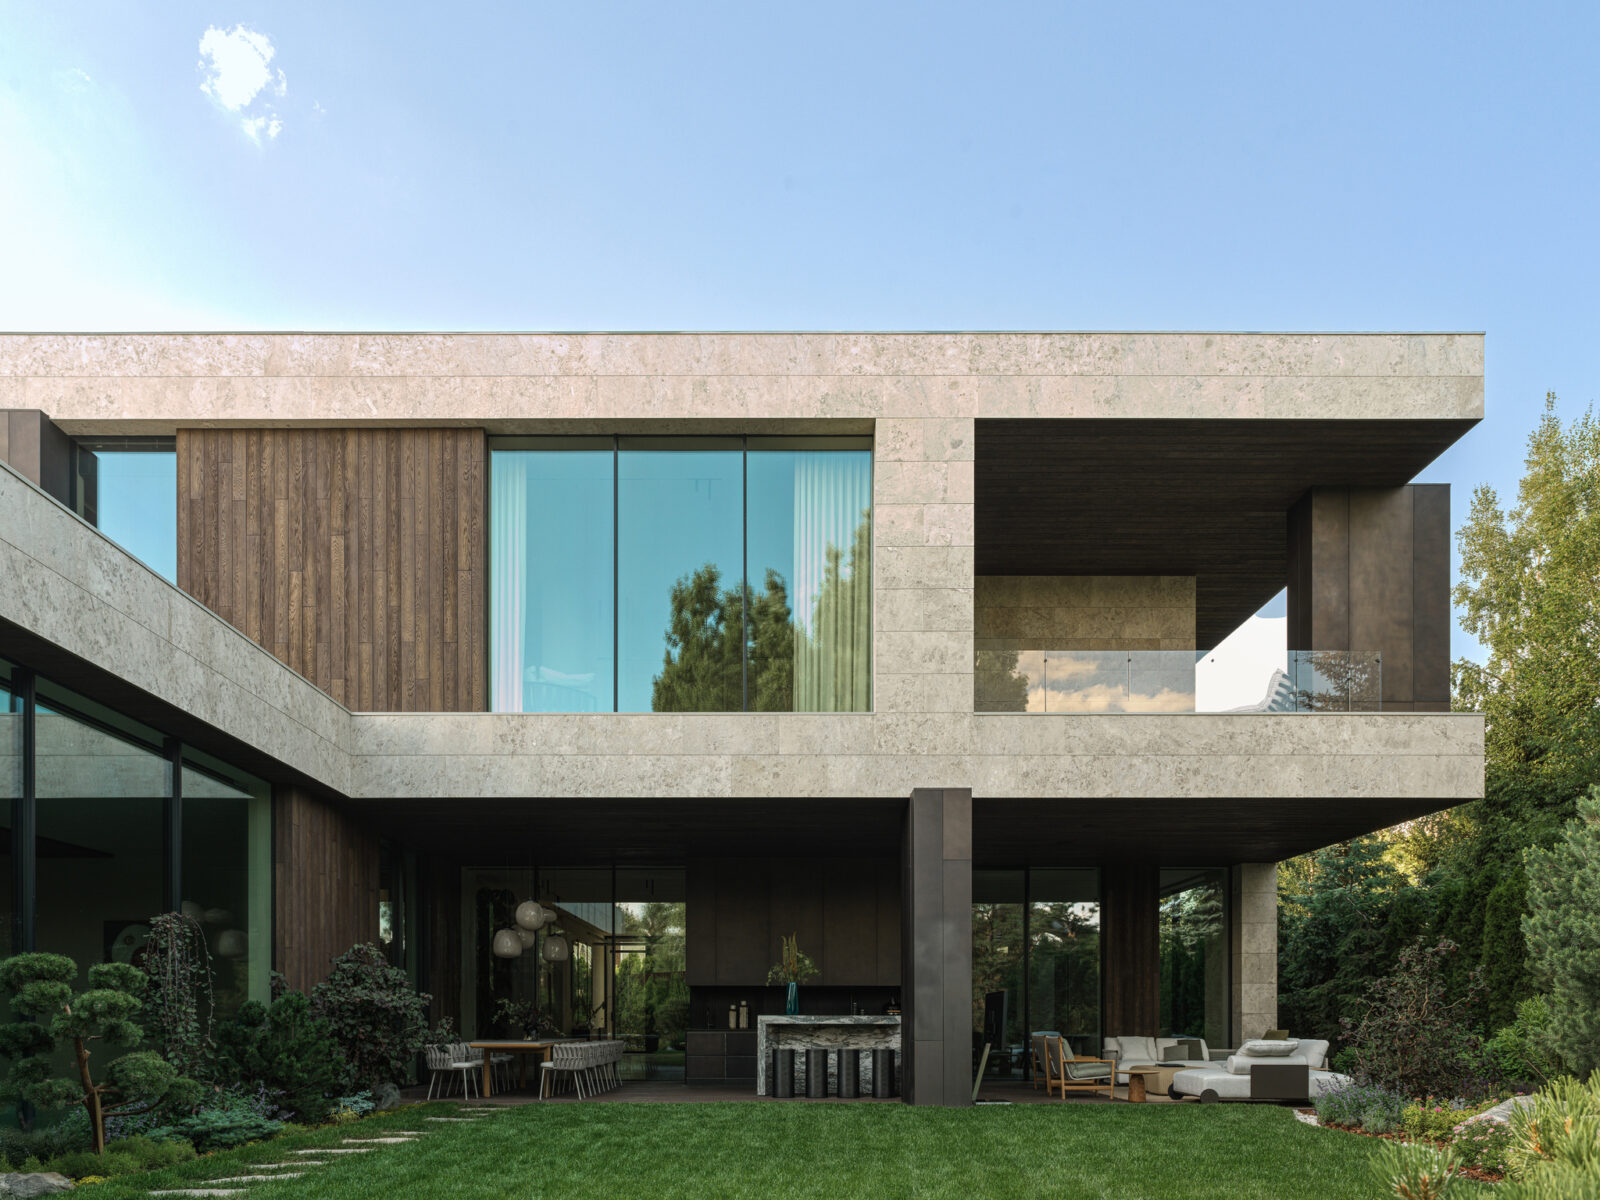
When a young Moscow couple with two children asked for a home that embodied “movement is life,” they received something more restrained than expected — and far more profound. Villa Kyoto, designed by interior architect Ekaterina Yakovenko of JP Interiors, is a 1,222 m² residence in the Moscow region that trades kinetic spectacle for contemplative stillness. The project is not merely an interior in Japanese taste; it is an argument for how contemporary residential architecture can absorb landscape philosophy into its very material logic.
Yakovenko’s brief was unusually compressed: the clients purchased the land and wanted to move in within 1.7 months, with minimal involvement in the design process. The result is a house that trusts its architect completely — a rare condition that produced an unusually coherent vision.
| Project Name | Villa Kyoto |
| Architect / Designer | Ekaterina Yakovenko, JP Interiors |
| Location | Moscow Region, Russia |
| Floor Area | 1,222 m² |
| Client Type | Private — young couple with two children |
| Photographer | Sergey Krasyuk (@skrasyuk) |
From Speed to Stillness: Designing Contemplation Under Extreme Time Pressure
The central paradox of Villa Kyoto is that it was designed for clients whose motto is “movement is life” yet the architecture itself insists on pause. Yakovenko faced a 1.7-month deadline from land purchase to occupancy — a timeline that would typically produce generic, specification-driven interiors. Instead, she used the constraint as a generative force, establishing the design direction at the first site meeting and then executing with near-total autonomy.
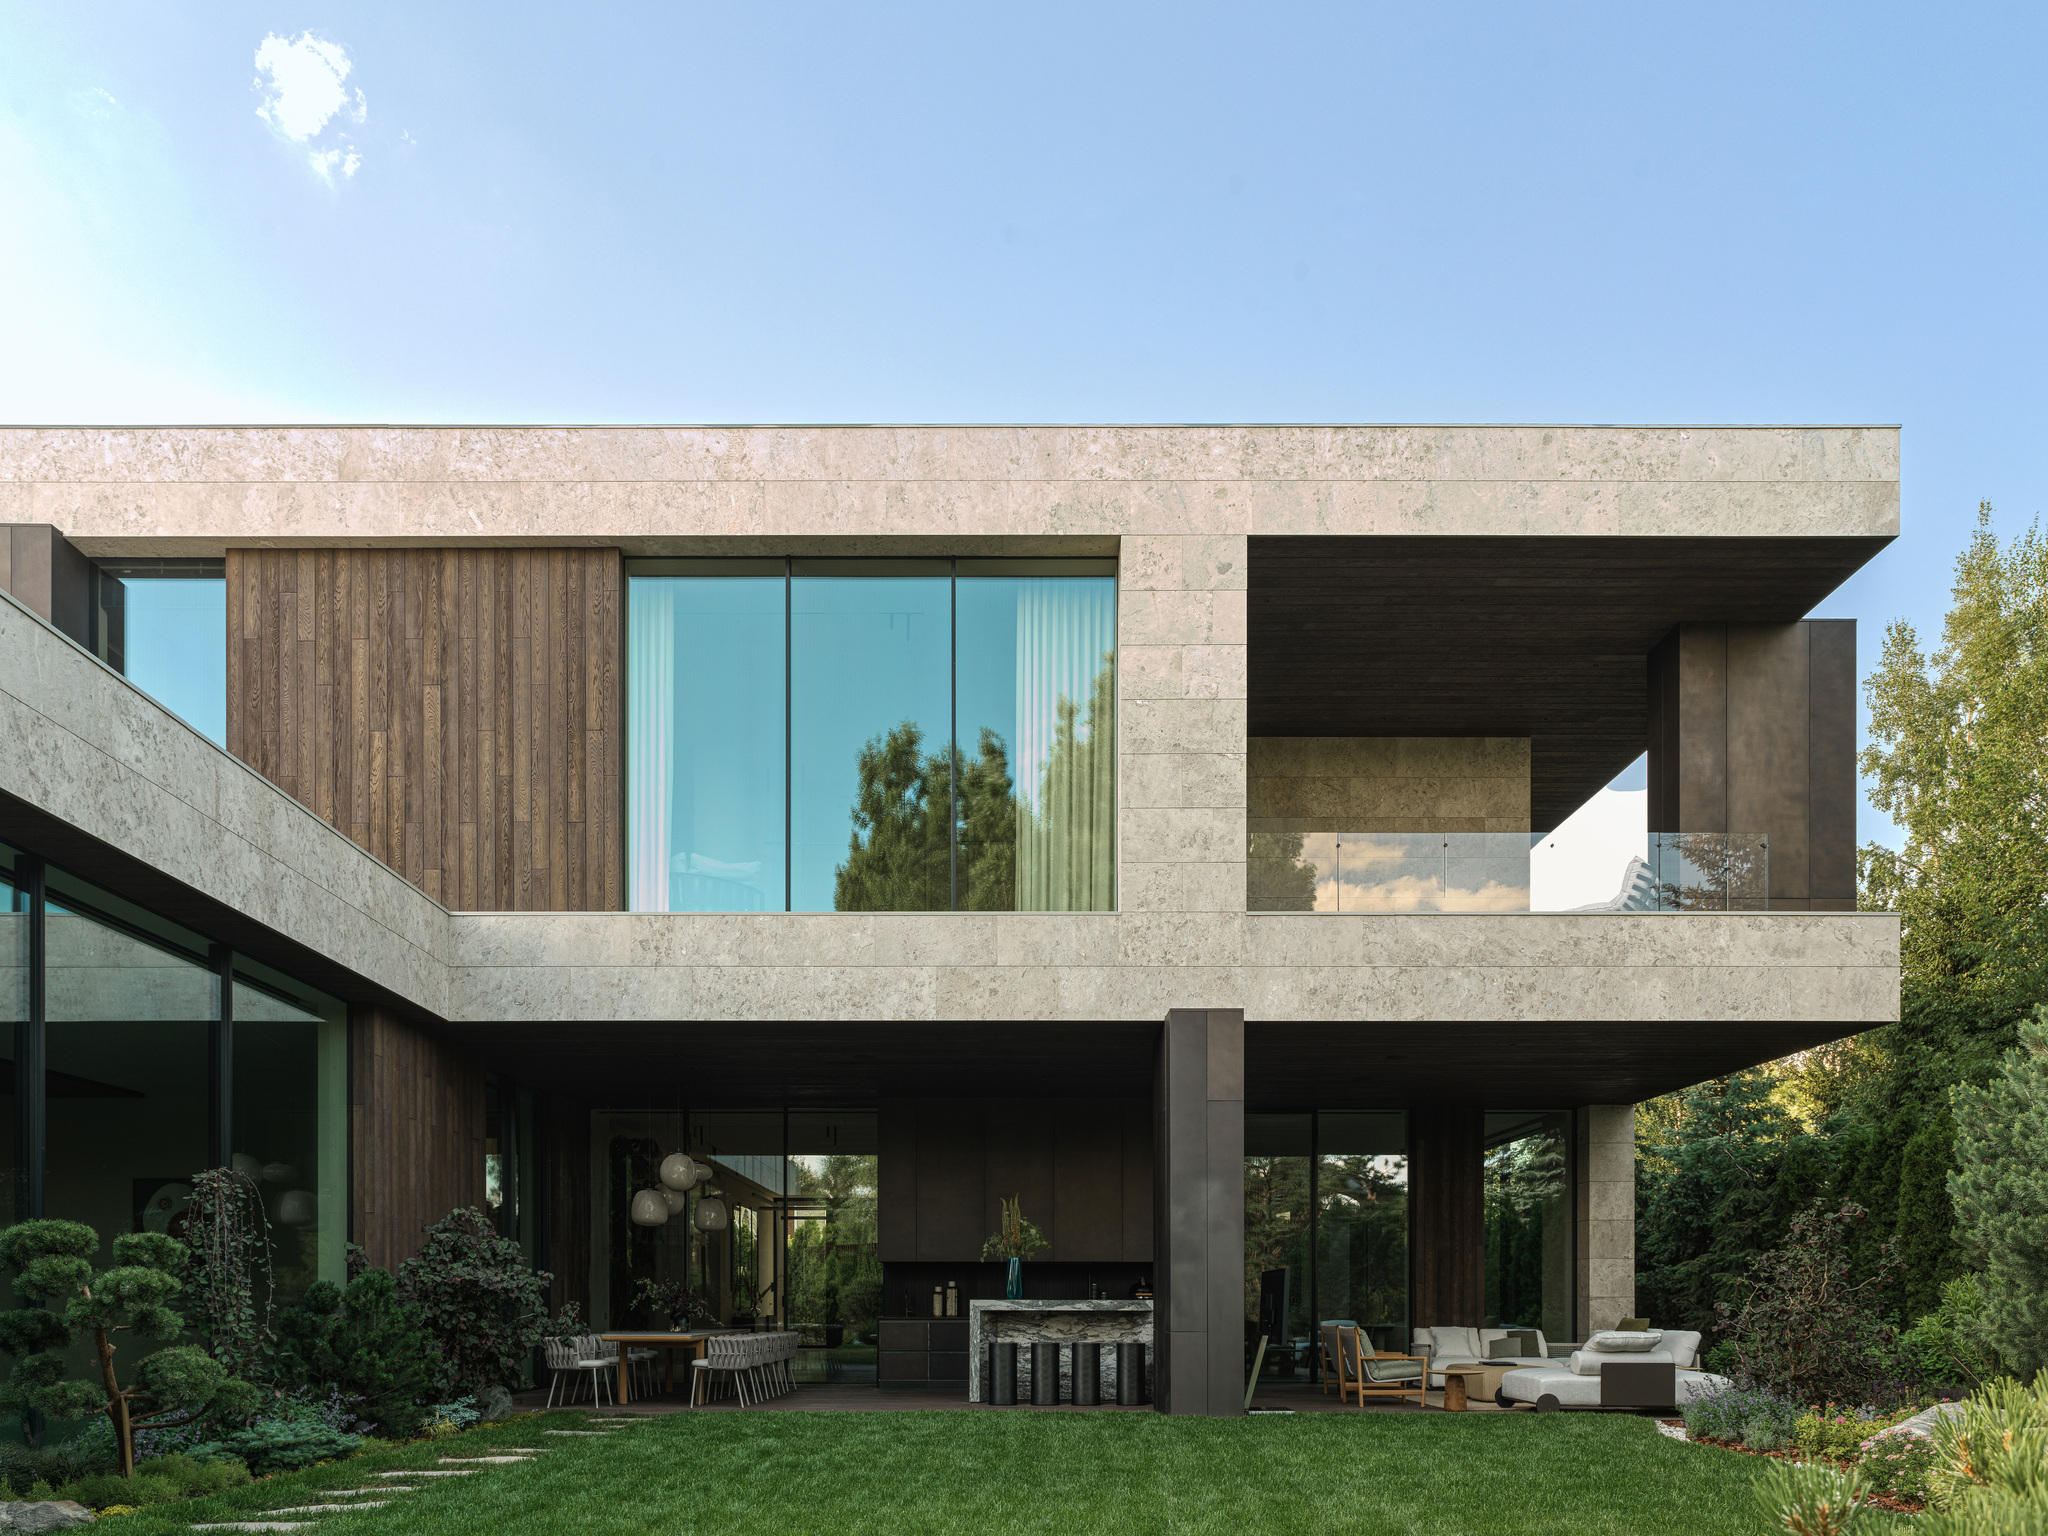
The site itself demanded a Japanese garden context — rock gardens, bonsai, and ikebana are not decorative afterthoughts but integrated landscape elements that the interior responds to. Yakovenko’s parti is straightforward: erase the boundary between indoors and outdoors through material continuity and maximum glazing. The exterior facade is clad in dolomite, a sedimentary stone that carries the muted tonal range of the interior palette directly onto the building’s skin.
The wabi-sabi philosophy operates here not as stylistic quotation but as a genuine design methodology. The acceptance of imperfection and transience manifests in the choice of natural materials — wood with visible grain, stone with organic veining, brass that will patina — and in the deliberate absence of curtains, which forces the inhabitants to accept the changing quality of daylight as a temporal texture rather than something to be controlled.
 Pin
PinThe dolomite-clad facade of Villa Kyoto presents a monolithic stone massing that floats above a dark timber undercroft, establishing the project’s material hierarchy from the exterior. The upper volume reads as a single carved block, while the recessed ground floor creates a covered terrace that mediates between garden and interior. Photo credit: Sergey Krasyuk.
Stone, Light, and the Sequence of Thresholds
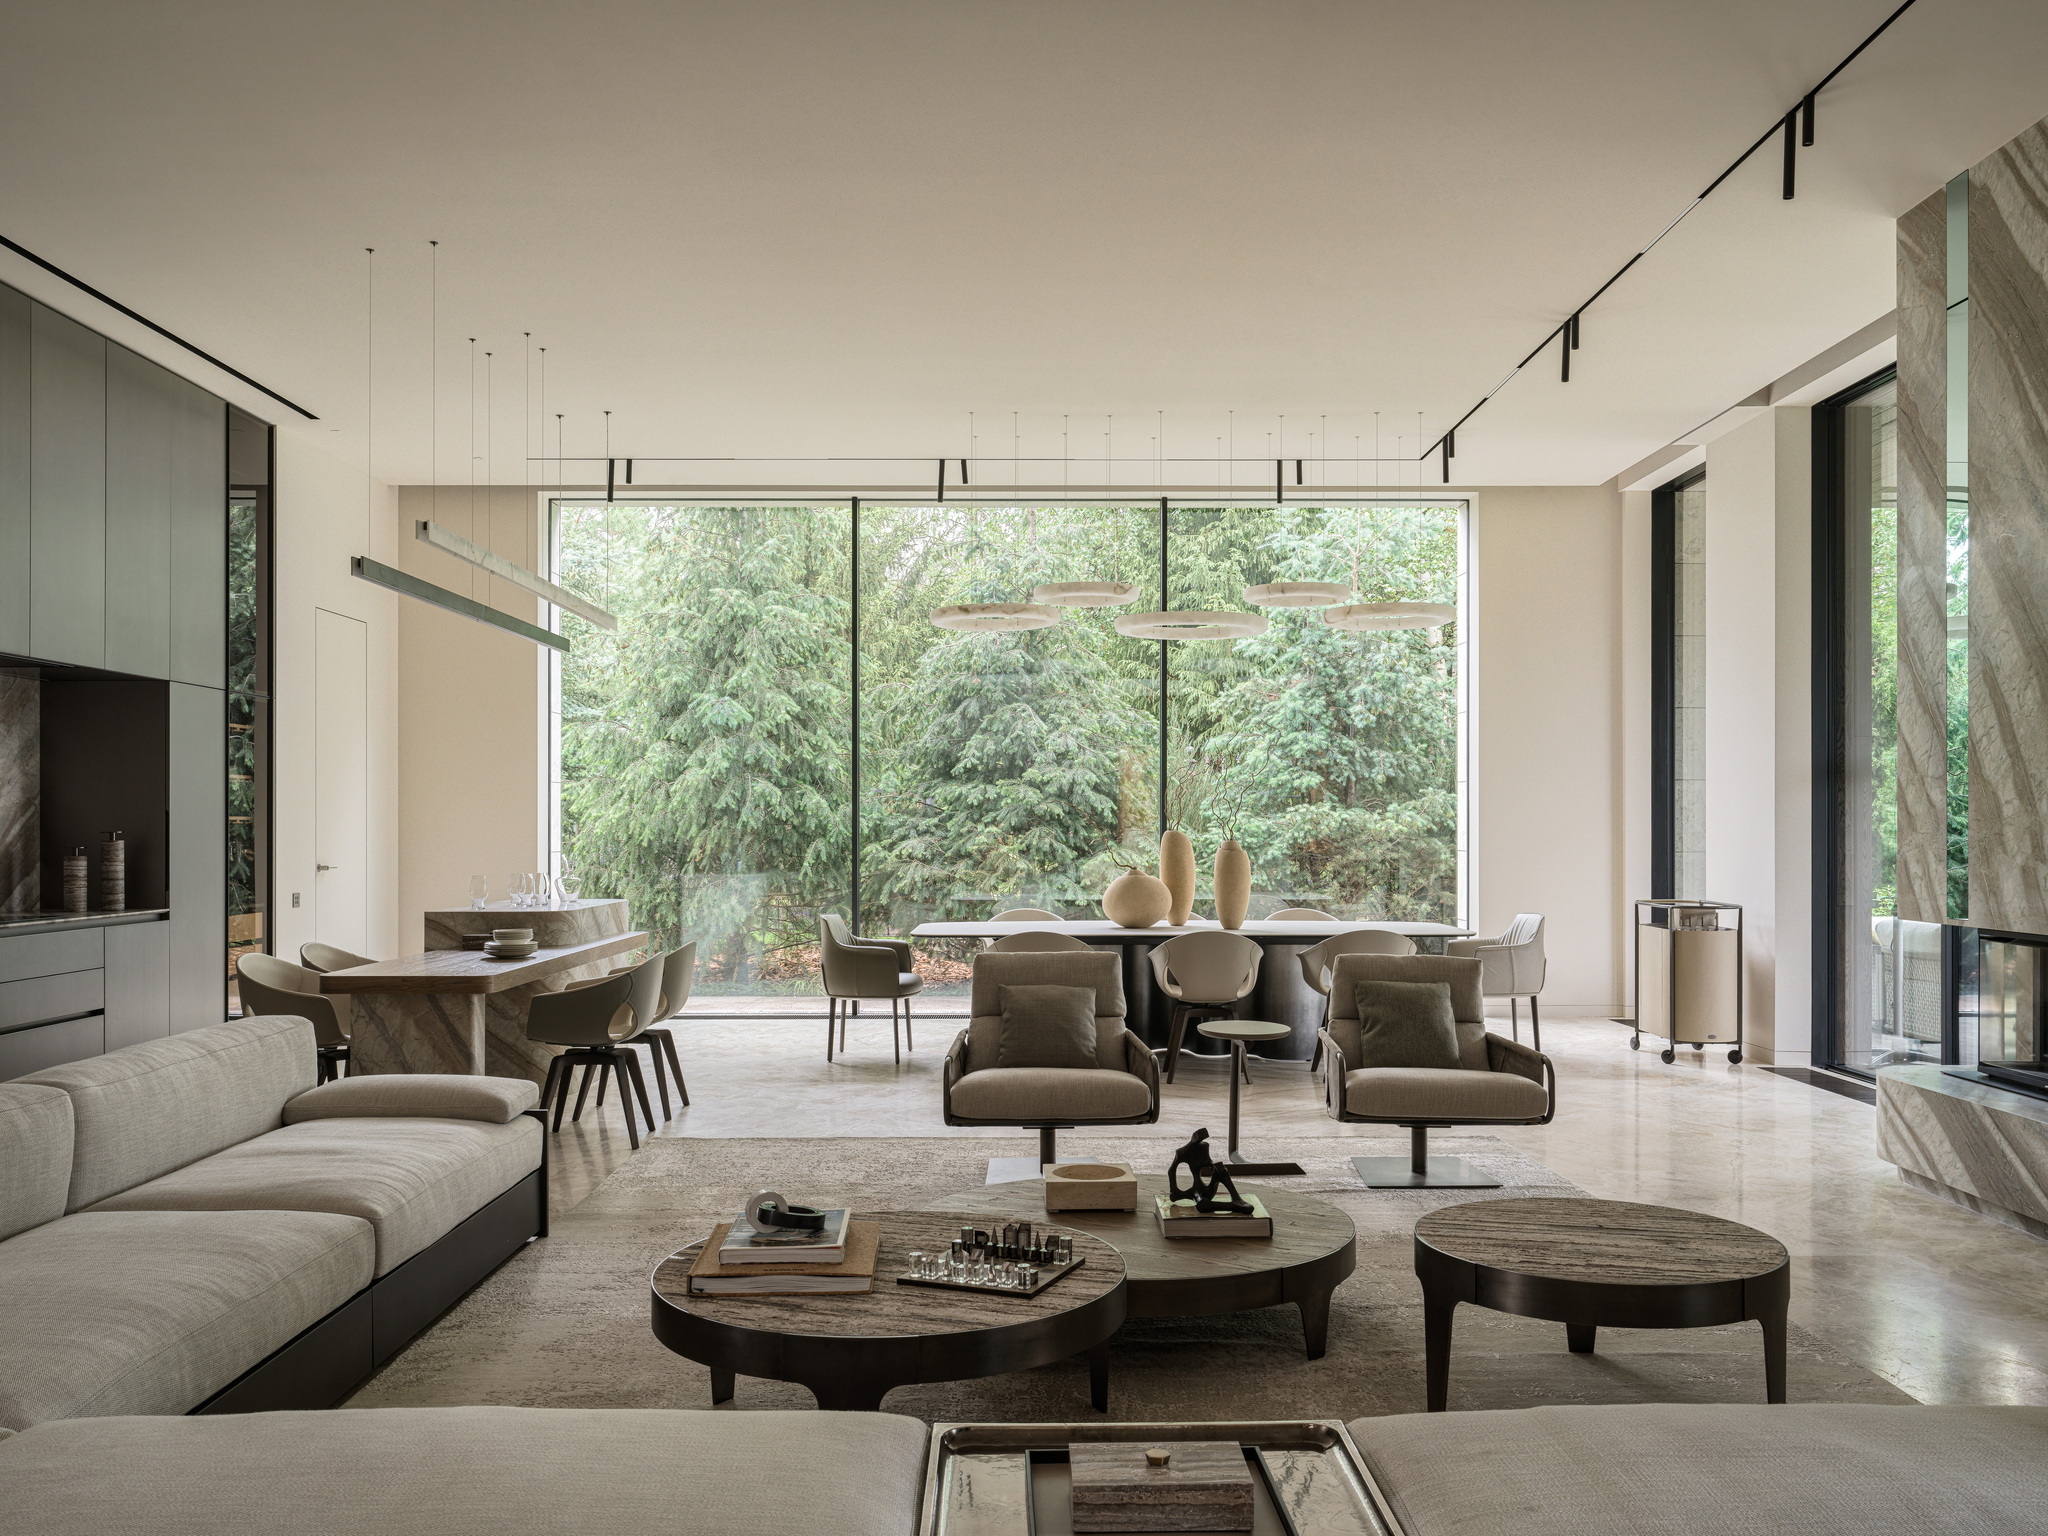
Entering Villa Kyoto, one passes through a compressed entry hall where an Emmemobili chest of drawers with a stone insert and a Henge mirror establish the material vocabulary immediately — wood, brass, stone, reflected light. The ceiling is finished in suede-effect paint that absorbs sound and softens the spatial transition. Then the plan releases into a 170 m² open-plan volume combining living, dining, and kitchen functions under a single ceiling plane.
The spatial compression and release is deliberate. The entry sequence slows the body before the main living space opens toward floor-to-ceiling glazing that frames the Japanese garden as a living painting. The ceiling height here is generous, and the absence of curtains means light enters unfiltered, shifting throughout the day from morning softness to afternoon intensity. The stone flooring — likely a polished limestone or travertine — provides thermal mass that moderates temperature swings, a passive strategy particularly relevant in the Moscow region’s continental climate.
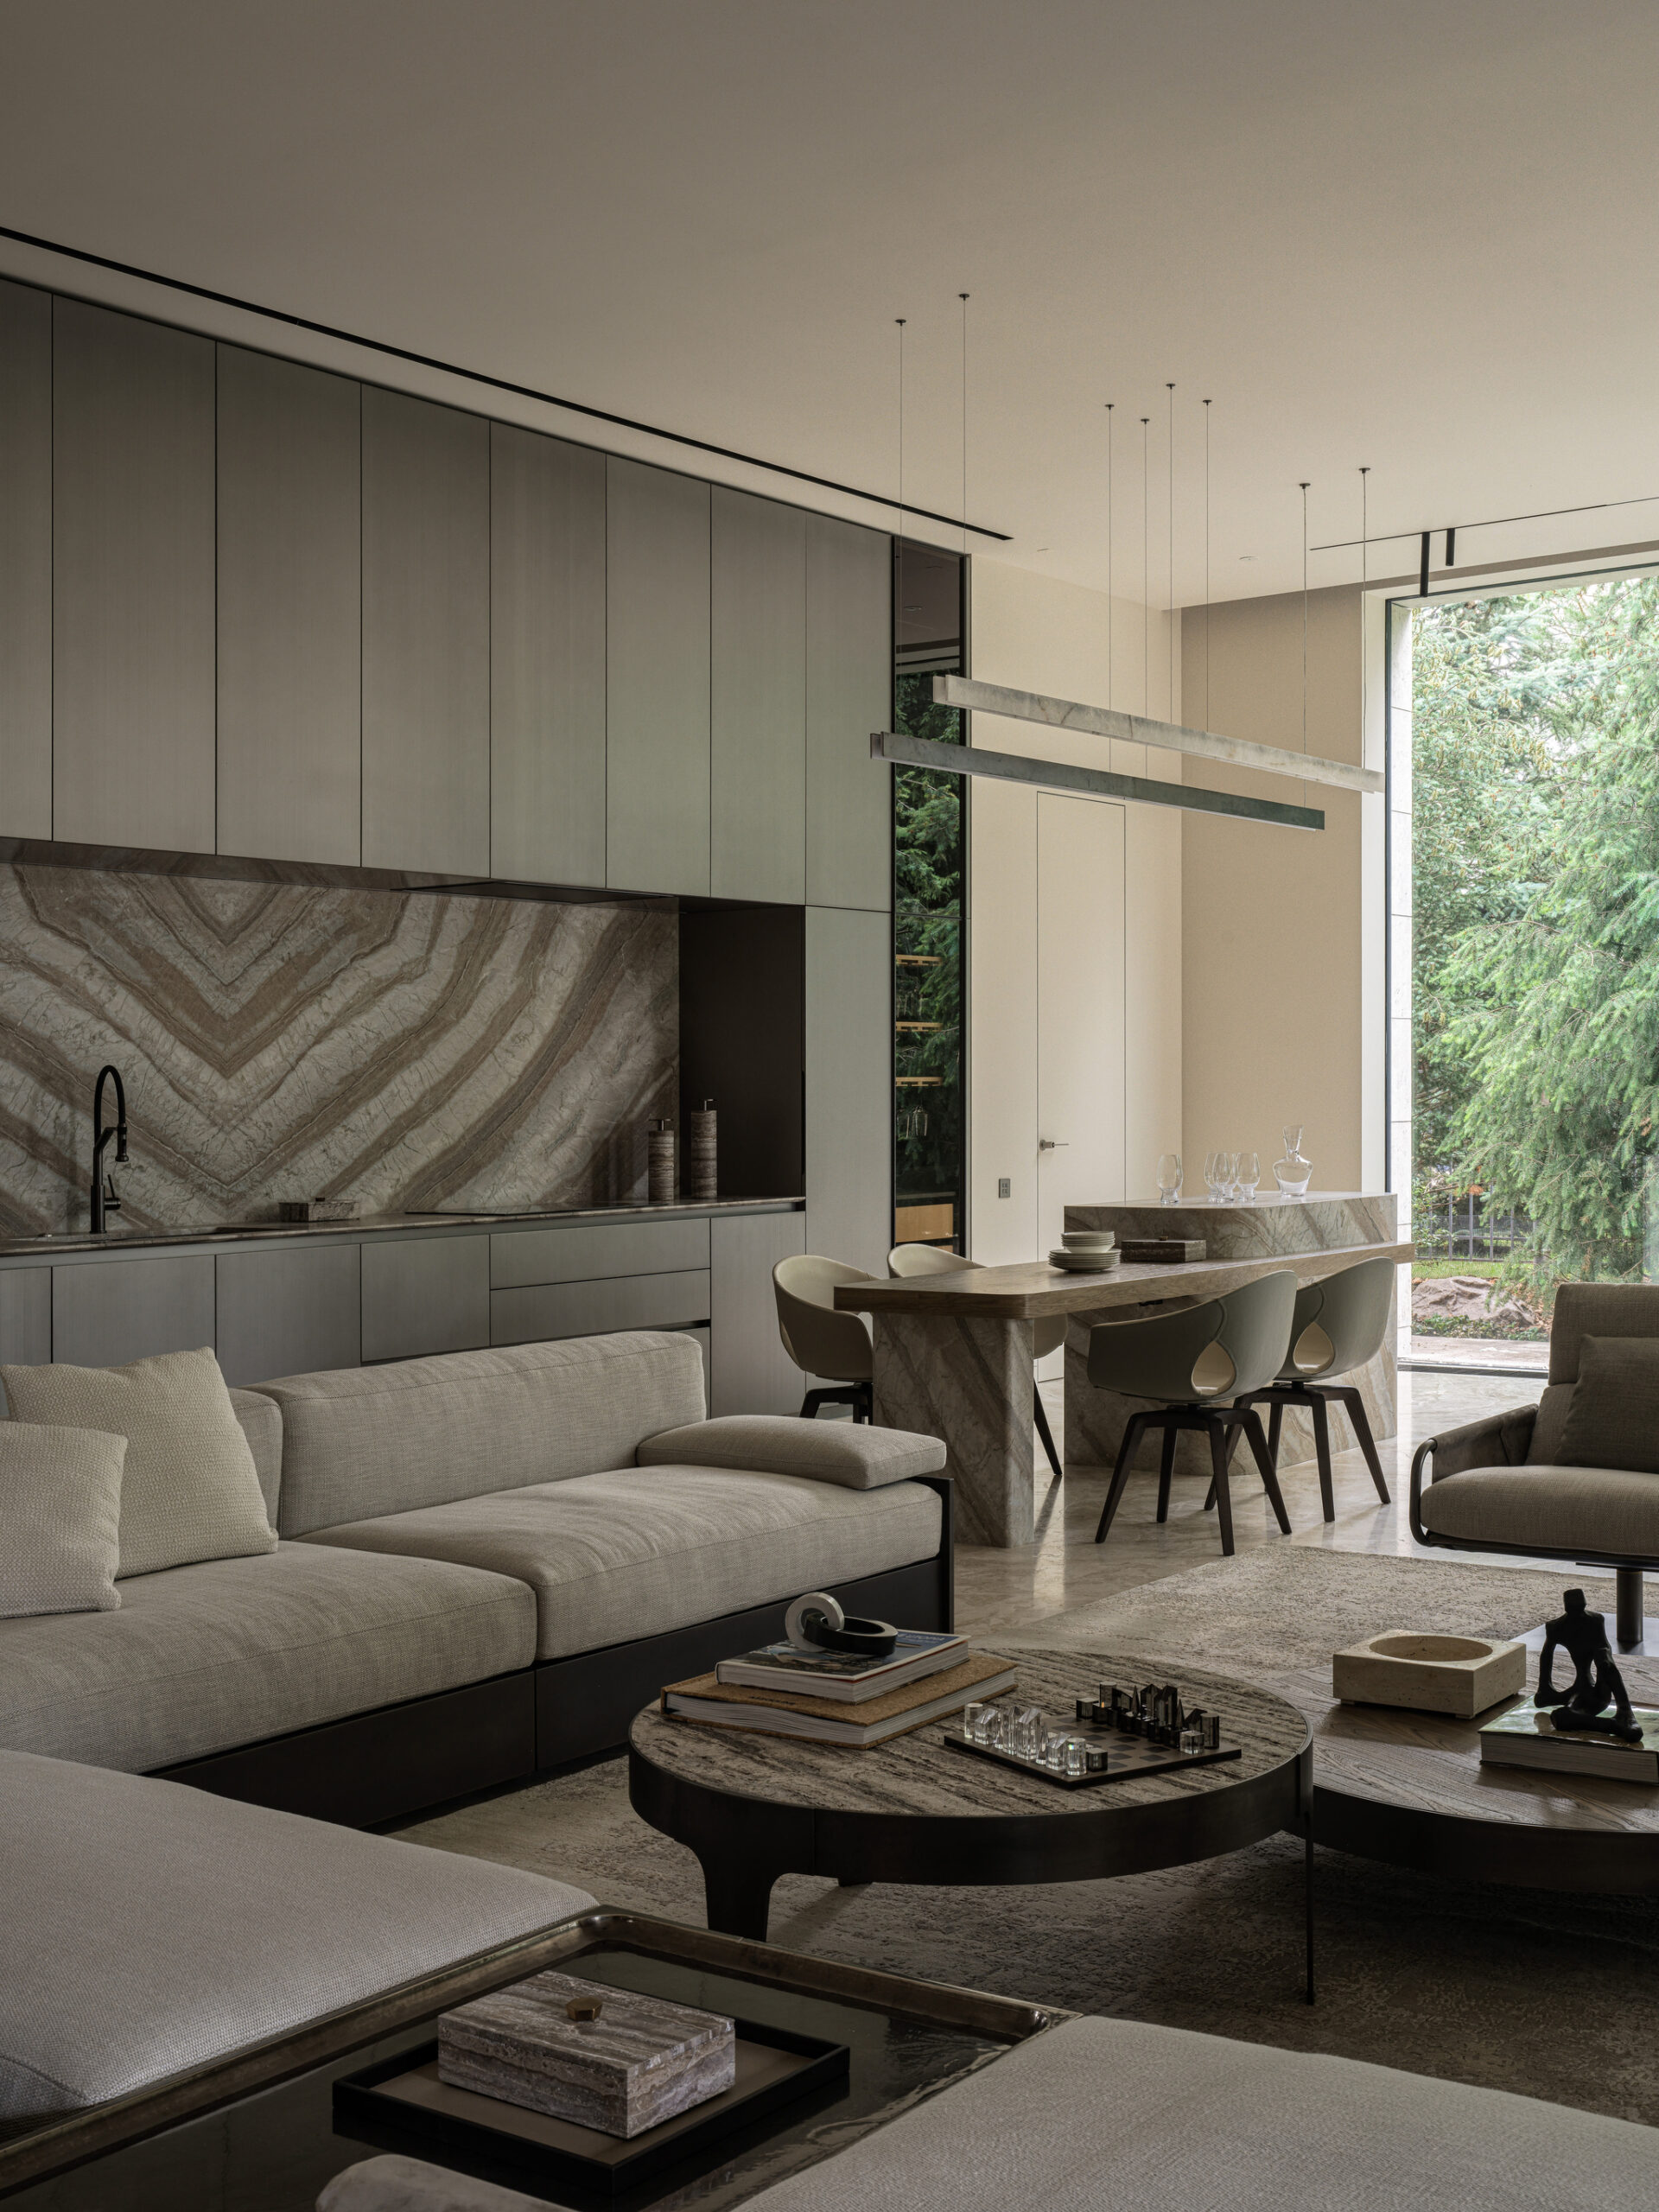
The quartzite fireplace portal is the spatial and material anchor of this volume. Yakovenko rejected conventional marble in favor of a rare quartzite whose veining creates what she describes as “energetic waves.” The stone continues to the kitchen island and backsplash, but with veining running in different directions — a subtle compositional device that unifies the space while introducing visual dynamism. The metallic kitchen finish, agreed upon at the first client meeting, introduces a cooler tonal register that prevents the warm palette from becoming cloying.
On the second floor, the master suite continues the same logic: B&B Italia furniture in warm cream tones, Venicem lighting as sculptural elements, and direct access to a terrace with Millboard decking. The children’s room introduces playful elements — animal-shaped seating, a bunk bed structure — but maintains the same material restraint and connection to garden views.
 Pin
PinThe 170 m² open-plan living volume demonstrates Yakovenko’s stone unification strategy: the quartzite fireplace portal, kitchen island, and backsplash share a tonal family while varying veining direction to create spatial rhythm. The Henge sofa group and coffee tables establish a low, horizontal datum that emphasizes the ceiling height and garden views. Photo credit: Sergey Krasyuk.
 Pin
PinThe Key Cucine kitchen features a metallic finish that introduces tonal contrast against the warm stone and wood palette. The integrated dining table with stone supports demonstrates Yakovenko’s commitment to material continuity — the same quartzite veining appears here in a different orientation, creating a subtle dialogue with the living room fireplace. Photo credit: Sergey Krasyuk.
Where the Architecture Excels — and Where Daily Life Might Push Back
What Works Exceptionally Well
The material unification strategy is the project’s most sophisticated achievement. By running the same quartzite through fireplace, kitchen island, and backsplash — each with different veining directions — Yakovenko creates a spatial composition that reads as both harmonious and dynamic. This is not mere surface treatment; it is a structural approach to interior design where stone becomes the organizing principle of the plan.
The curtain-free glazing is equally deliberate. In a Moscow-region climate with significant seasonal light variation, the decision to omit window treatments forces a direct relationship with the landscape that changes throughout the year. The garden becomes a temporal artwork, and the interior becomes its frame — a genuinely wabi-sabi gesture that accepts transience rather than resisting it.
The 1.7-month execution timeline, far from producing compromise, generated clarity. With minimal client intervention, Yakovenko maintained a coherent vision that many longer projects lose to committee decisions.
Practical Considerations & Limitations
The curtain-free windows, while architecturally pure, present genuine livability questions for a Moscow-region winter. The thermal performance of the glazing system must be exceptional to maintain comfort without fabric insulation, and the source does not confirm specifications. In practice, occupants may find themselves adding temporary solutions during the coldest months.
The suede-effect paint on all walls and ceilings, while texturally rich, may prove challenging to maintain in a house with two children and an active lifestyle. The very philosophy of wabi-sabi — acceptance of wear and imperfection — may be tested when the patina arrives faster than expected in high-traffic zones.
The 12 m² indoor pool with salt room and hammam represents significant ongoing maintenance demand. The source does not indicate whether these systems are designed for residential-scale operation or require professional management, a relevant consideration for a private client.
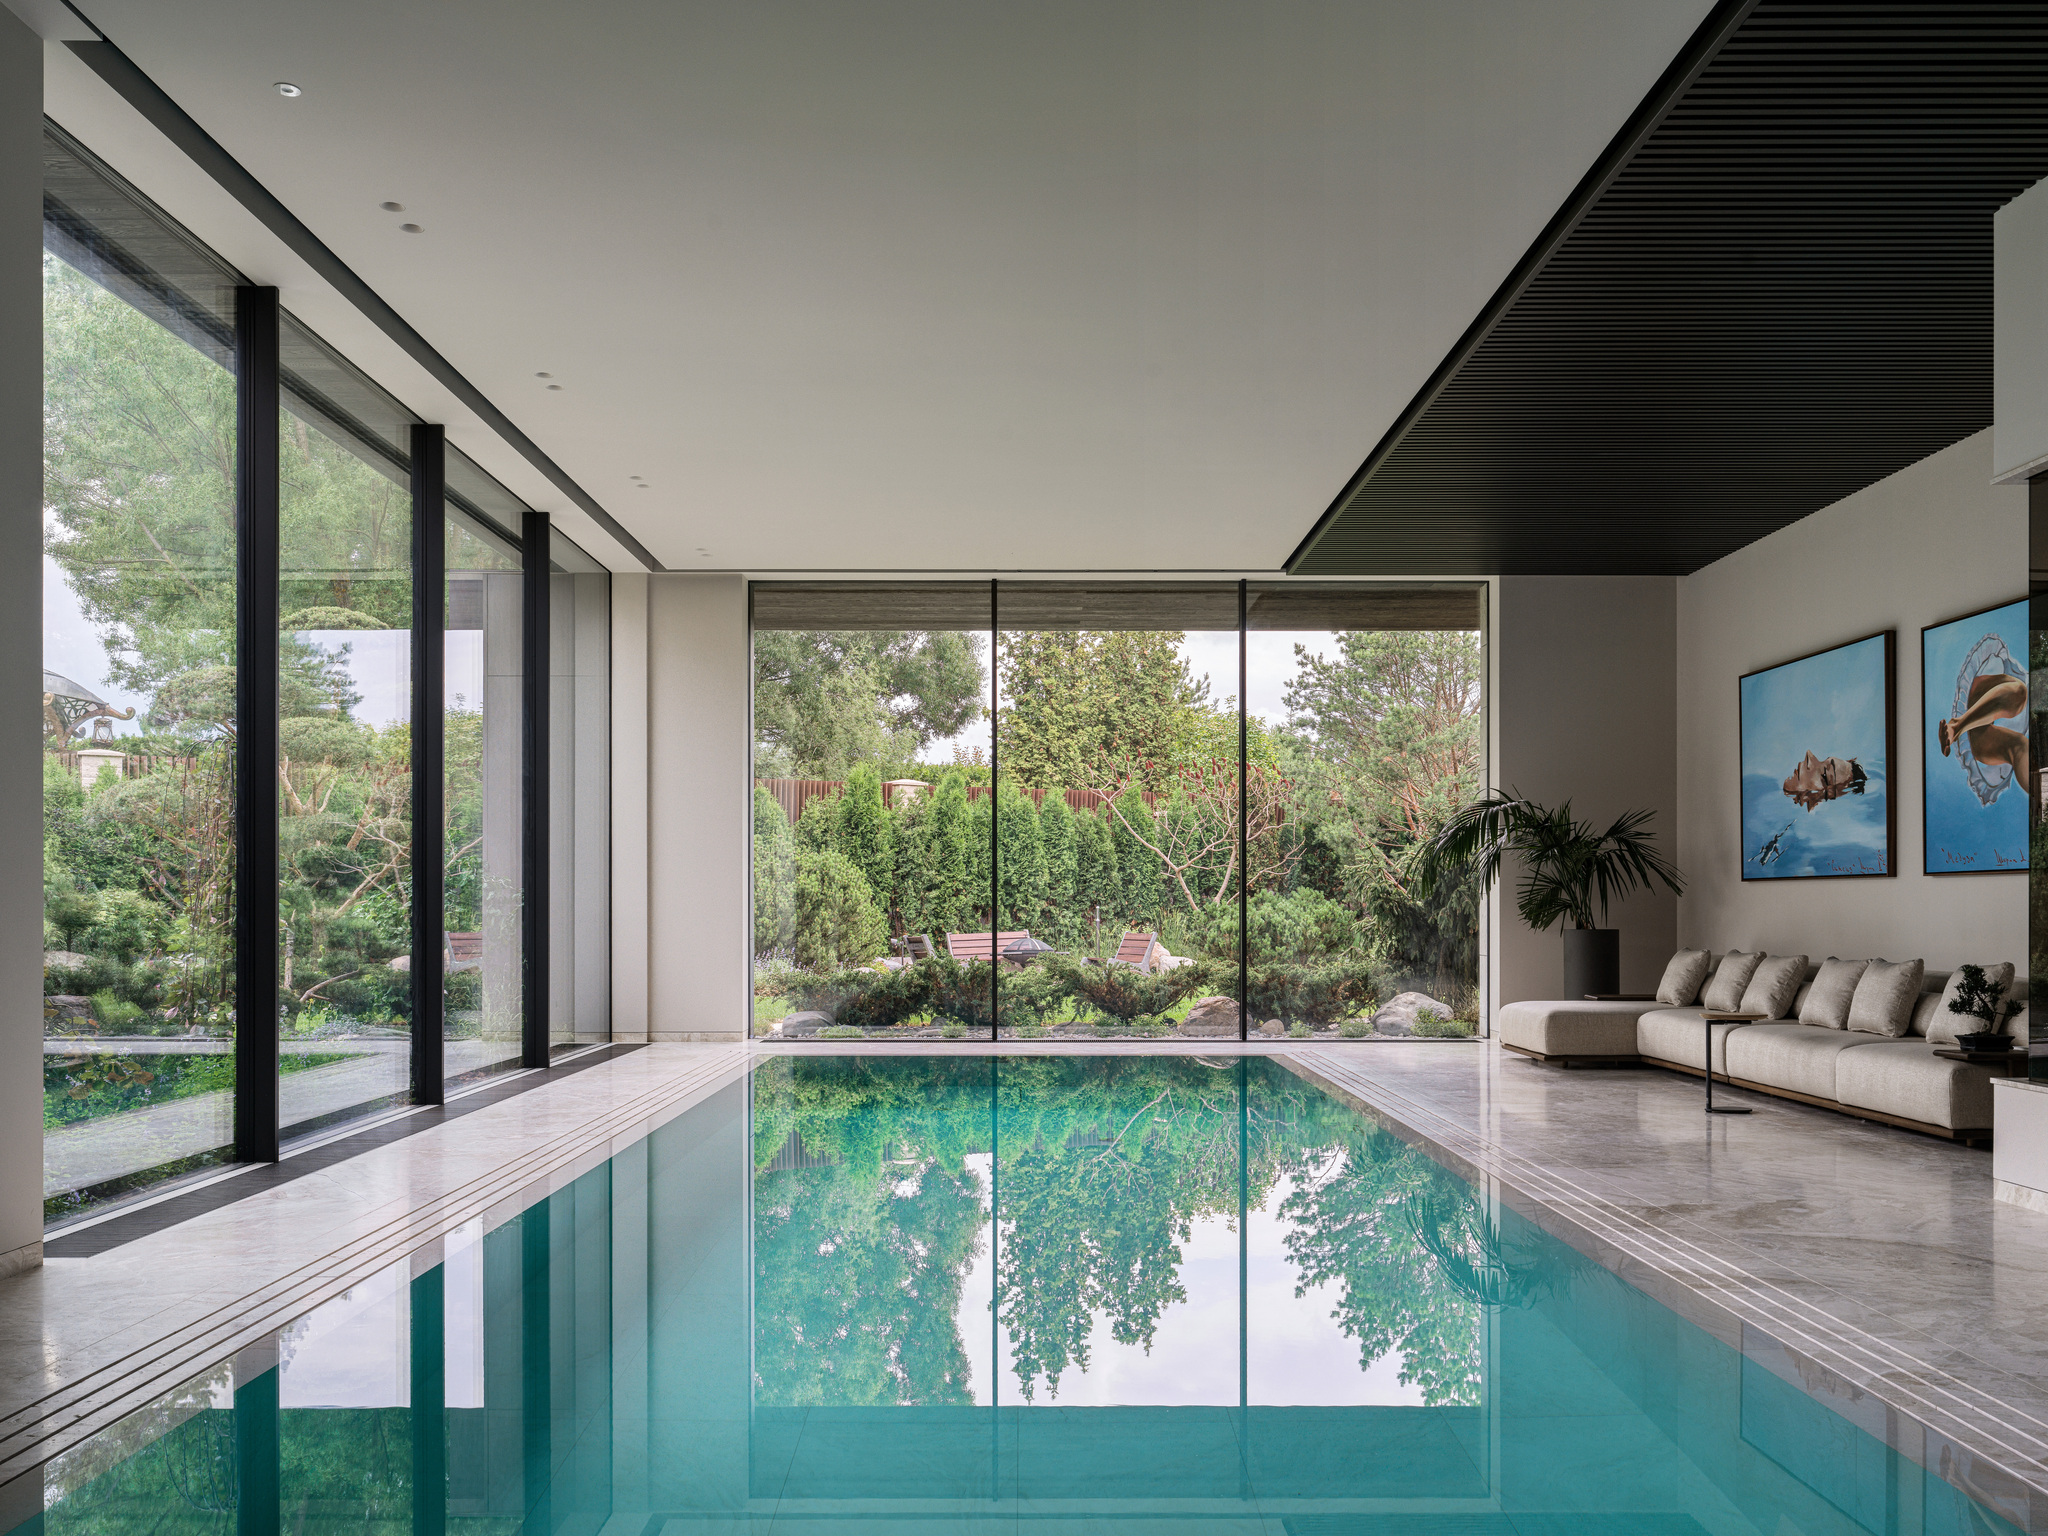 Pin
PinThe 12 m² indoor pool reflects the surrounding Japanese garden through floor-to-ceiling glazing, creating a mirrored landscape that doubles the perceived volume. The Ditre Italia sofa and Dmitry Shorin paintings establish a lounge atmosphere that treats the pool not as recreational infrastructure but as a contemplative water feature. Photo credit: Sergey Krasyuk.
A Blueprint for the Contemplative Modern Family
Villa Kyoto succeeds because it refuses the common luxury-villa formula of maximal spectacle. Instead, Yakovenko offers a design that understands its inhabitants as people who move through the world actively but need a home that returns them to stillness. The ideal client here is not someone who collects architectural trophies but someone who experiences space bodily — who swims, who gardens, who notices how light changes a room.
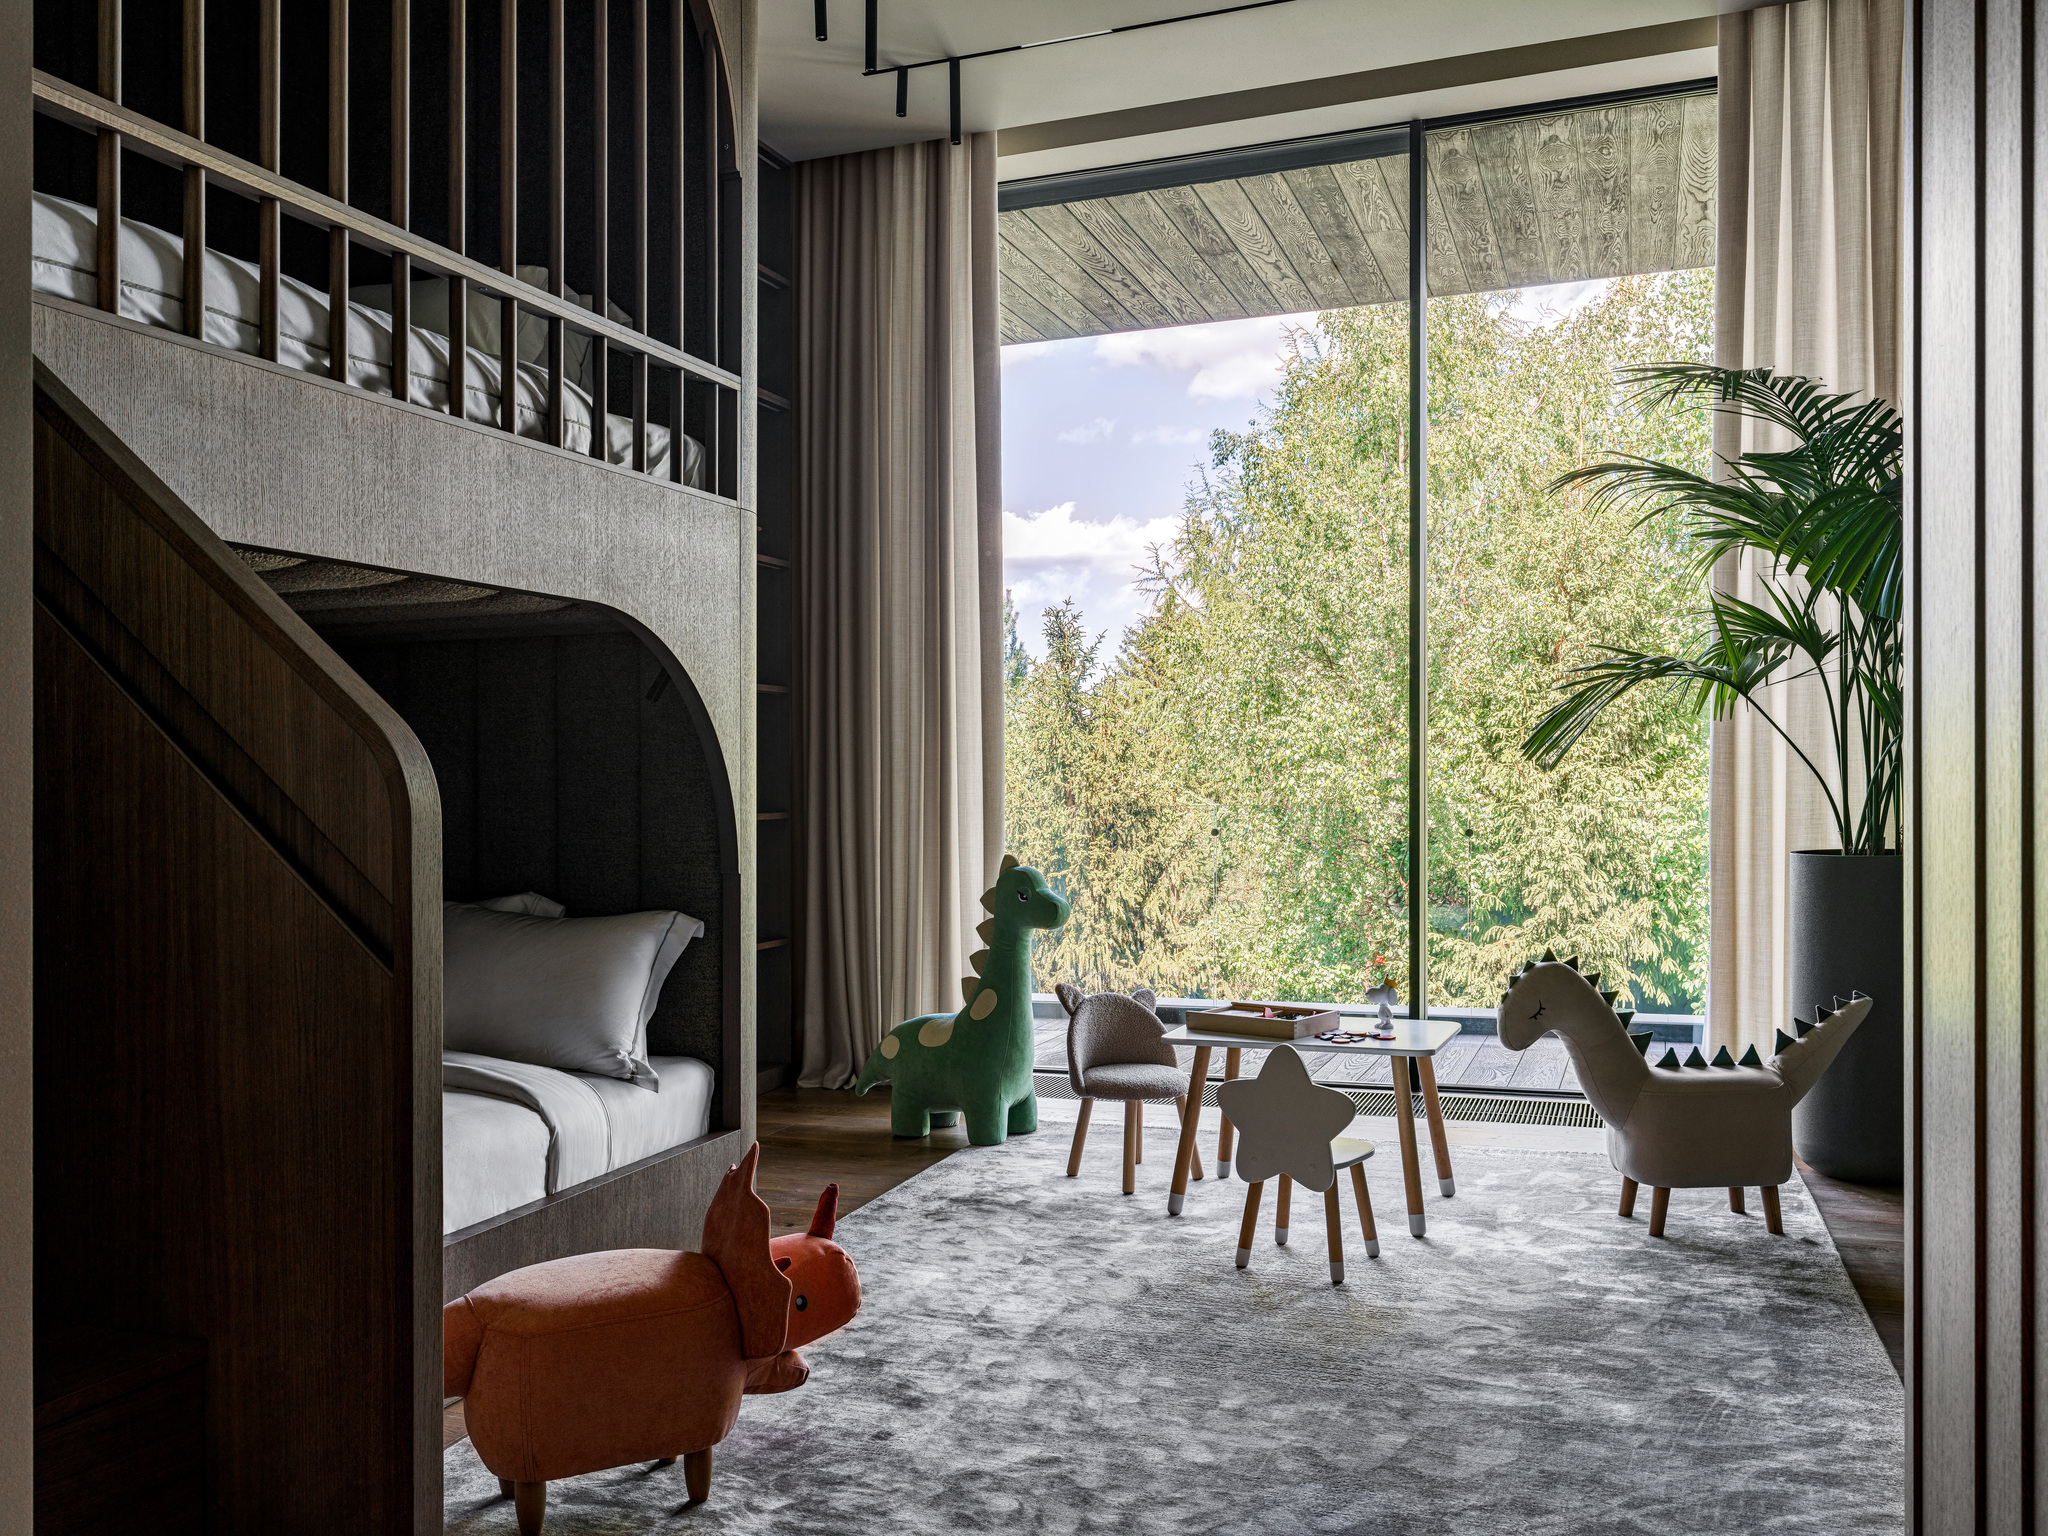 Pin
PinThe children’s room maintains the project’s material discipline while introducing playful elements: animal-shaped seating, a custom bunk bed structure with integrated storage, and Dmitry Shorin paintings. The B&B Italia sofa and floor-to-ceiling glazing ensure the space remains visually connected to the garden. Photo credit: Sergey Krasyuk.
The project’s broader significance lies in its demonstration that wabi-sabi principles can operate at scale and with contemporary materials. This is not a Japanese pastiche but a genuine translation: the acceptance of imperfection becomes the choice of patinating brass and veined stone; the transience of beauty becomes the curtain-free window accepting seasonal change. For residential architecture seeking alternatives to the endlessly polished and climate-controlled, Villa Kyoto offers a credible model — one that trades control for relationship, and perfection for presence.
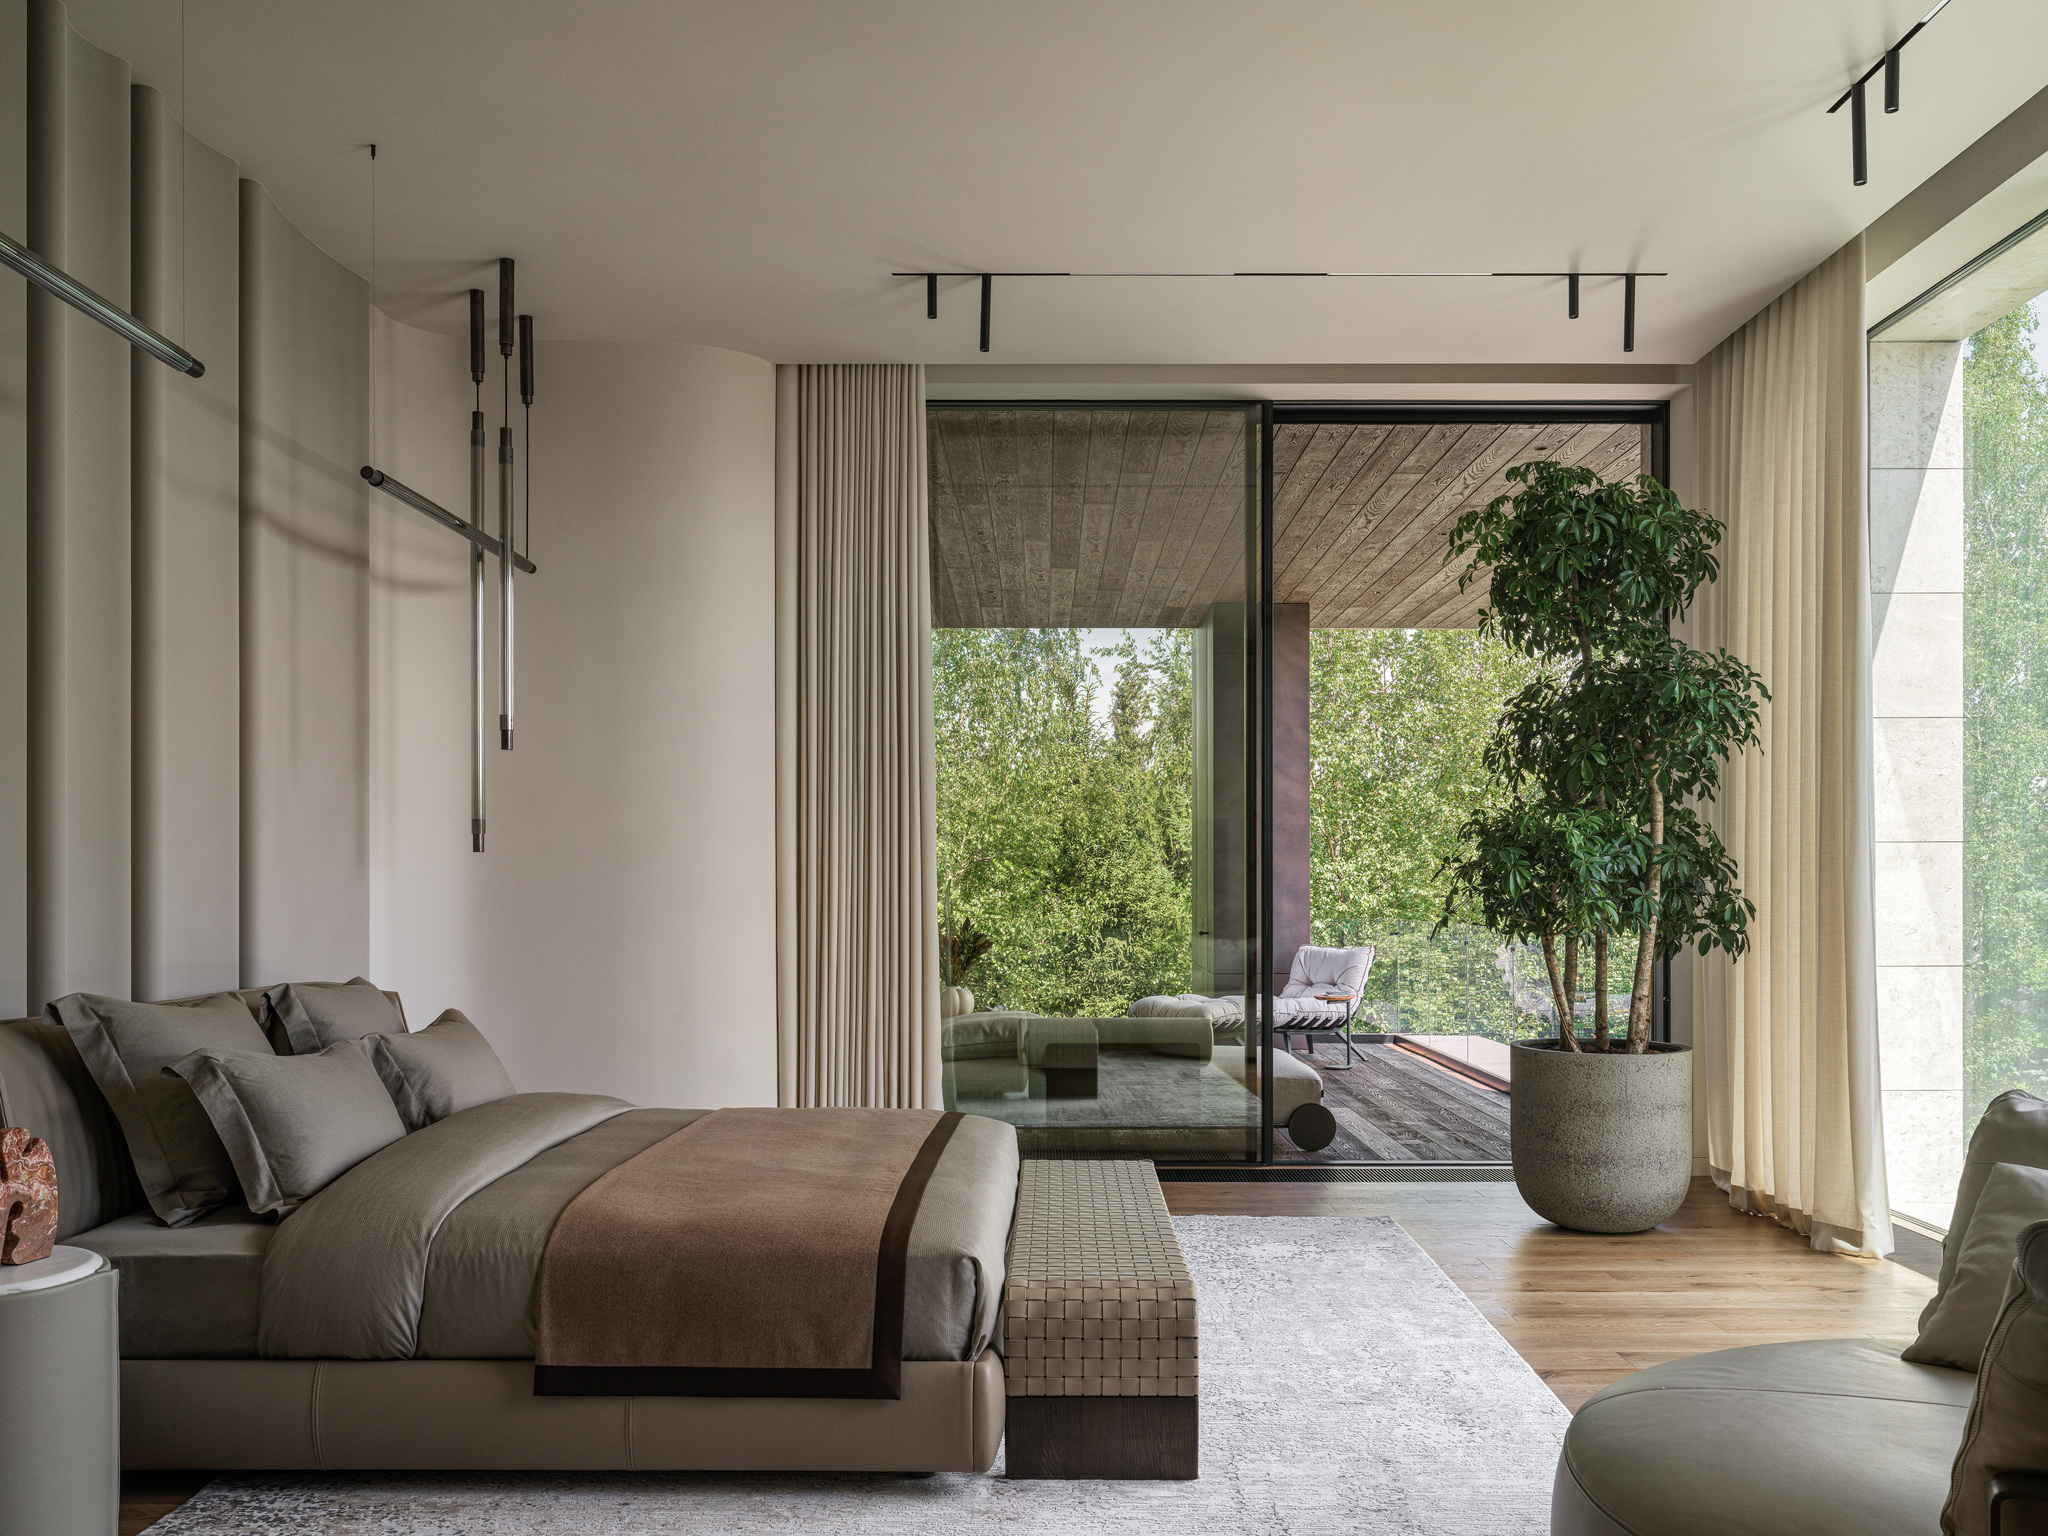 Pin
PinThe master bedroom by Poltrona Frau with Midsummer mattresses in Loro Piana fabric demonstrates the project’s tonal restraint at its most intimate scale. The Venicem pendant lights and upholstered wall panels create an enveloping atmosphere that prioritizes tactile comfort over visual drama. Direct terrace access with Millboard decking extends the sleeping zone into the landscape. Photo credit: Sergey Krasyuk.
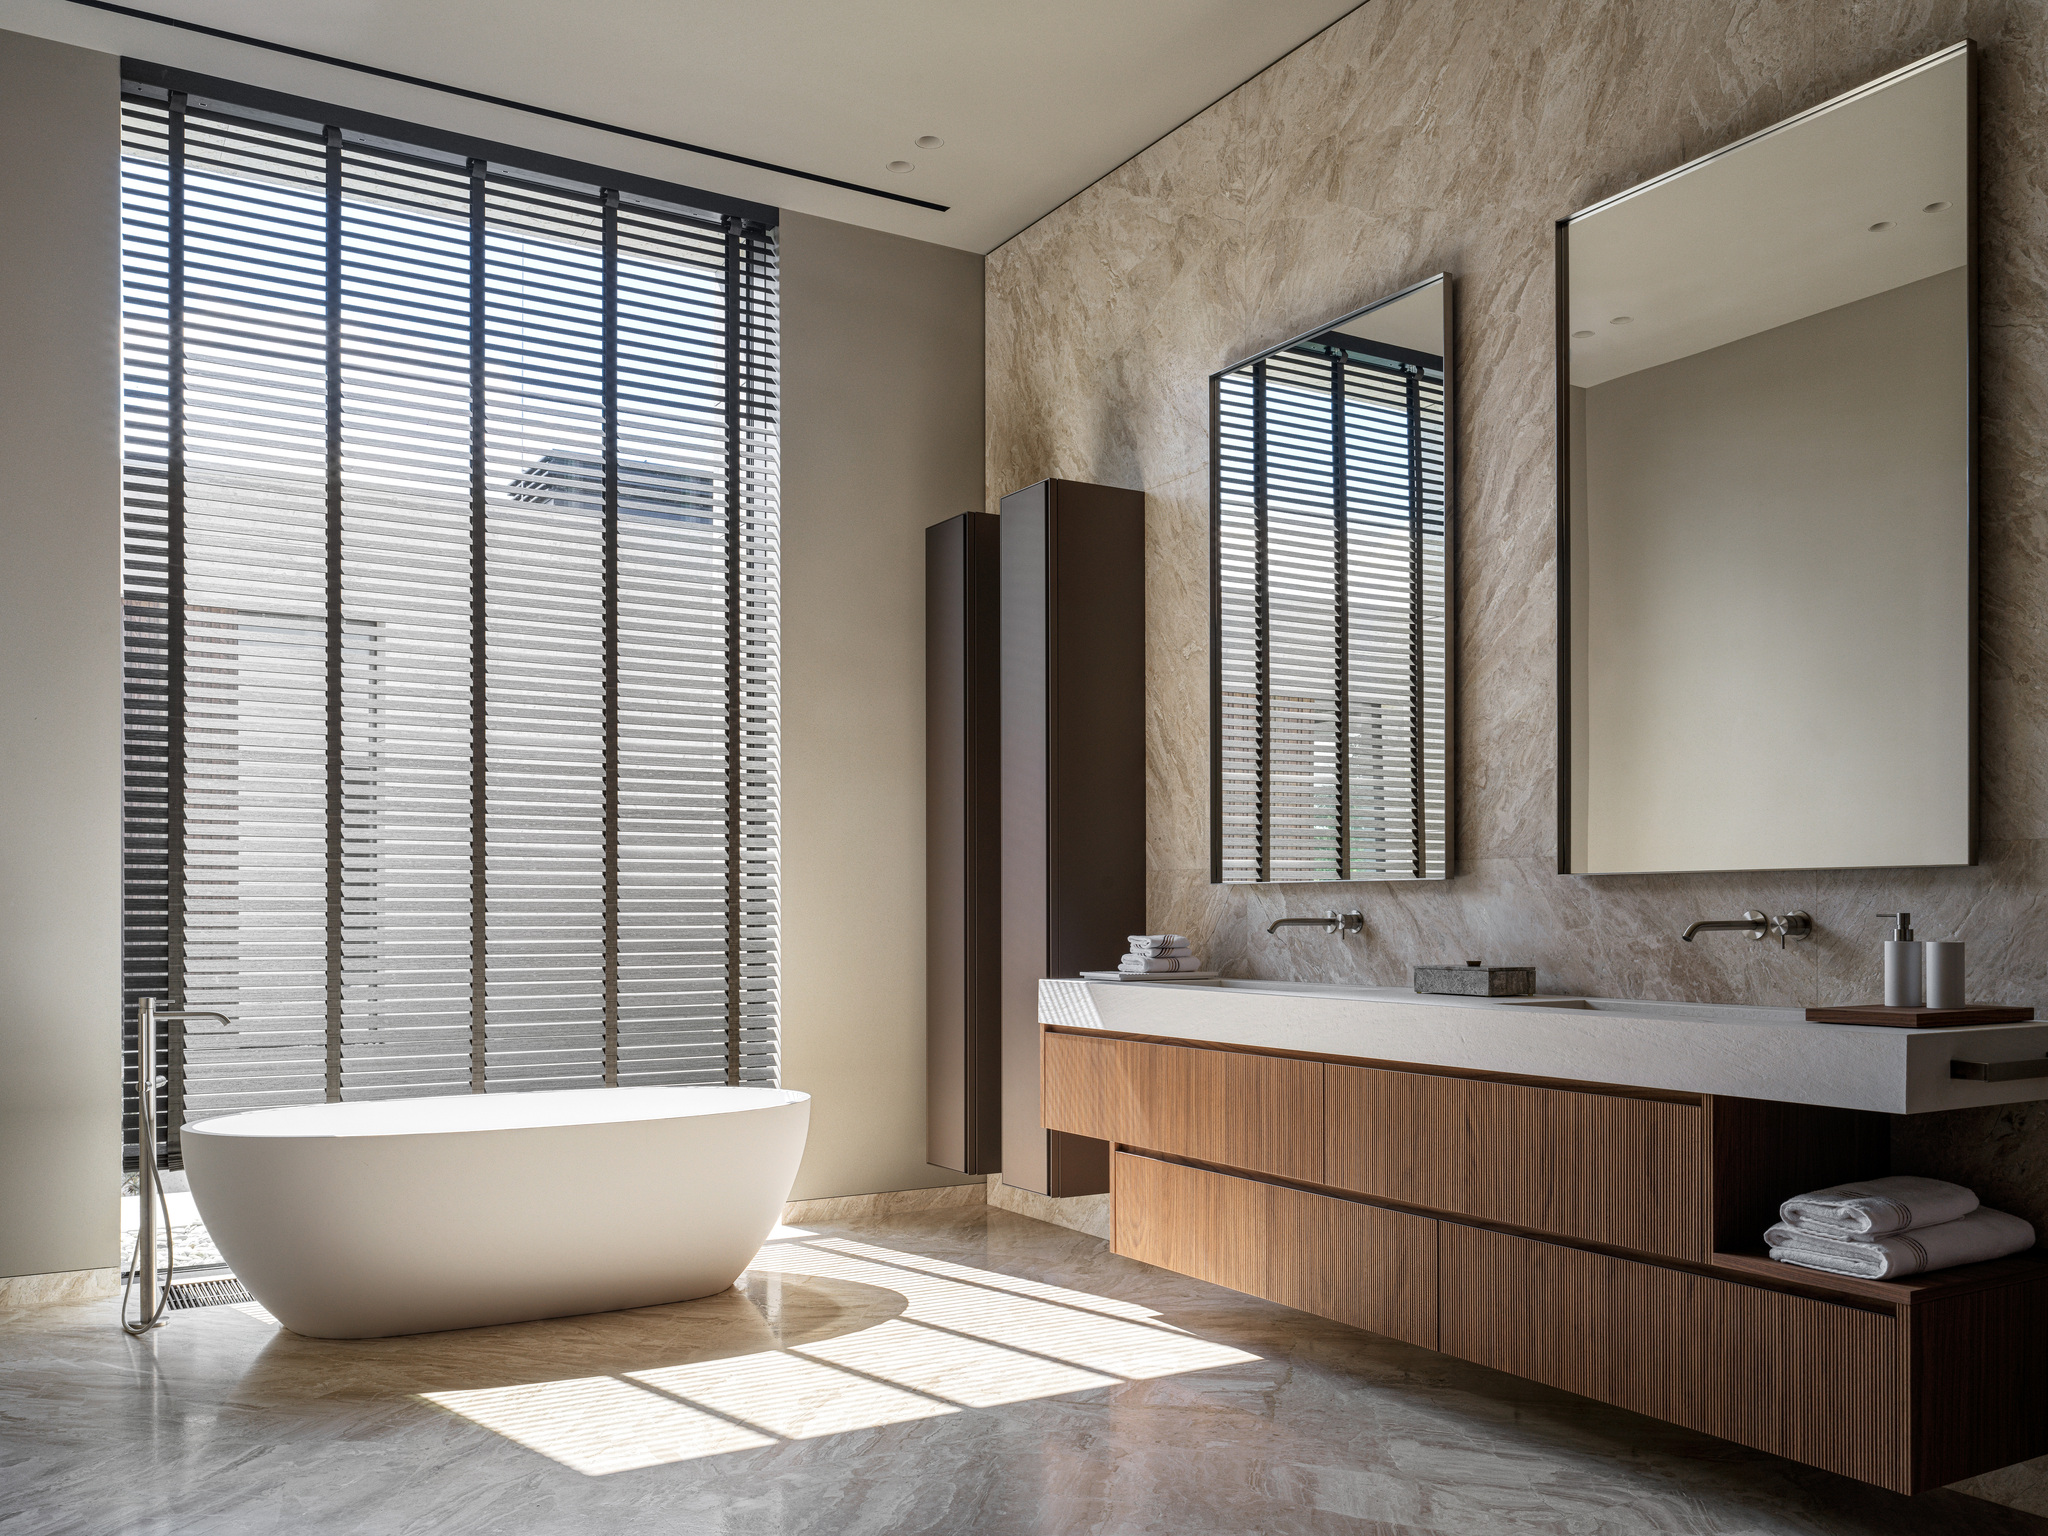 Pin
PinThe master bathroom by Casabath features Cielo sanitaryware and Cea faucets, with a freestanding sculptural tub positioned before venetian blinds that filter natural light into rhythmic stripes. The stone-clad walls and double vanity with integrated storage demonstrate the project’s commitment to material continuity even in service spaces. Photo credit: Sergey Krasyuk.
Questions About Villa Kyoto
Q: Who designed Villa Kyoto?
A: Villa Kyoto was designed by Ekaterina Yakovenko, founder of JP Interiors design studio, based in Russia. The project was photographed by Sergey Krasyuk and styled by Natalia Onufreichuk.
Q: Where is Villa Kyoto located?
A: Villa Kyoto is located in the Moscow region of Russia. The house is set within a Japanese-style landscaped garden that directly influenced the interior design philosophy.
Q: What materials were used in Villa Kyoto?
A: The project uses natural materials throughout: rare quartzite for the fireplace portal and kitchen elements, dolomite for the exterior facade, wood and brass for interior fittings, and suede-effect paint on walls and ceilings. The kitchen features a metallic finish.
Q: How large is Villa Kyoto?
A: Villa Kyoto has a total floor area of 1,222 m² across two floors. The ground floor includes a 170 m² open-plan living space, a 120 m² terrace, and a 12 m² indoor pool with salt room and hammam.
Q: What is the design style of Villa Kyoto?
A: The design follows wabi-sabi principles — Japanese minimalism that embraces imperfection, natural materials, and the transience of beauty. The palette uses warm natural tones: beige, ivory, brown, and green, with large curtain-free windows connecting interior to landscape.
Get gorgeous projects via email
