

Most apartments compete with their surroundings. The Mosfilmovskaya apartment by Anastasia Yarovaya, founder of AIRE studio, does the opposite: it extends them. Set high above Moscow with views of the legendary Mosfilm studios on one side and a quiet courtyard on the other, this 187 m² residence treats the city as its primary material. What makes the project significant is not merely its restrained palette of natural wood and character-rich stone, but its deliberate refusal to anchor itself to a single identity. Designed as a speculative investment with lasting liquidity, it functions as a universal canvas — adaptable to inhabitants the architect has never met.
| Project Name | Mosfilmovskaya |
| Architect / Designer | Anastasia Yarovaya, AIRE studio |
| Location | Moscow, Russia |
| Floor Area | 187 m² |
| Year Completed | 2025 |
| Client Type | Investment |
Designing for an Unknown Resident: How a Speculative Apartment Became a Universal Canvas
The site presented a paradox. The raw shell offered cinematic views — treetops dissolving into theatrical sunsets beyond the panoramic windows — yet it was destined for sale, not designed around a specific client’s rituals. Anastasia Yarovaya faced a question rarely addressed in residential architecture: how do you create intimacy without a known inhabitant?
 Pin
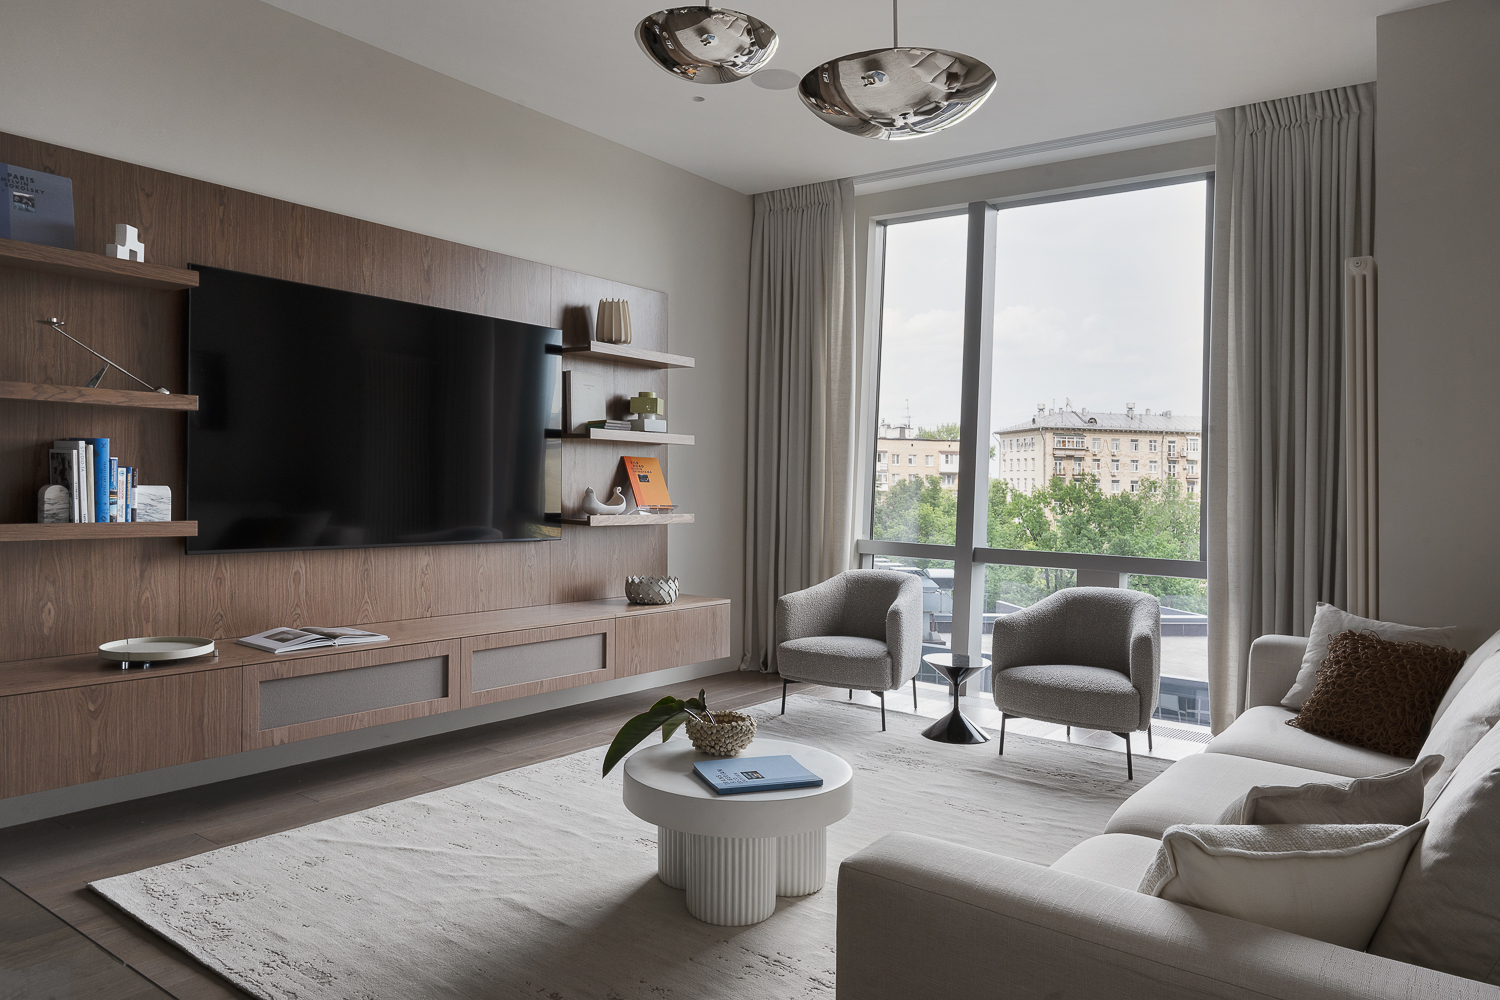
PinThe living room wall functions as a media library and display armature, with walnut-toned joinery framing the television and open shelving for books and objects. The floor-to-ceiling glazing dissolves the boundary between interior and the treetop canopy beyond, treating the view as the room’s primary artwork.
Her response was architectural rather than decorative. The parti organizes the 187 m² plan around the view axis, ensuring every primary space maintains a visual connection to either the Mosfilm studios skyline or the courtyard canopy. Rather than imposing a singular lifestyle, the layout provides a neutral armature: a home library framing the TV zone, open kitchen shelving, and bedroom bookcases that invite future owners to imprint their own narratives.
 Pin
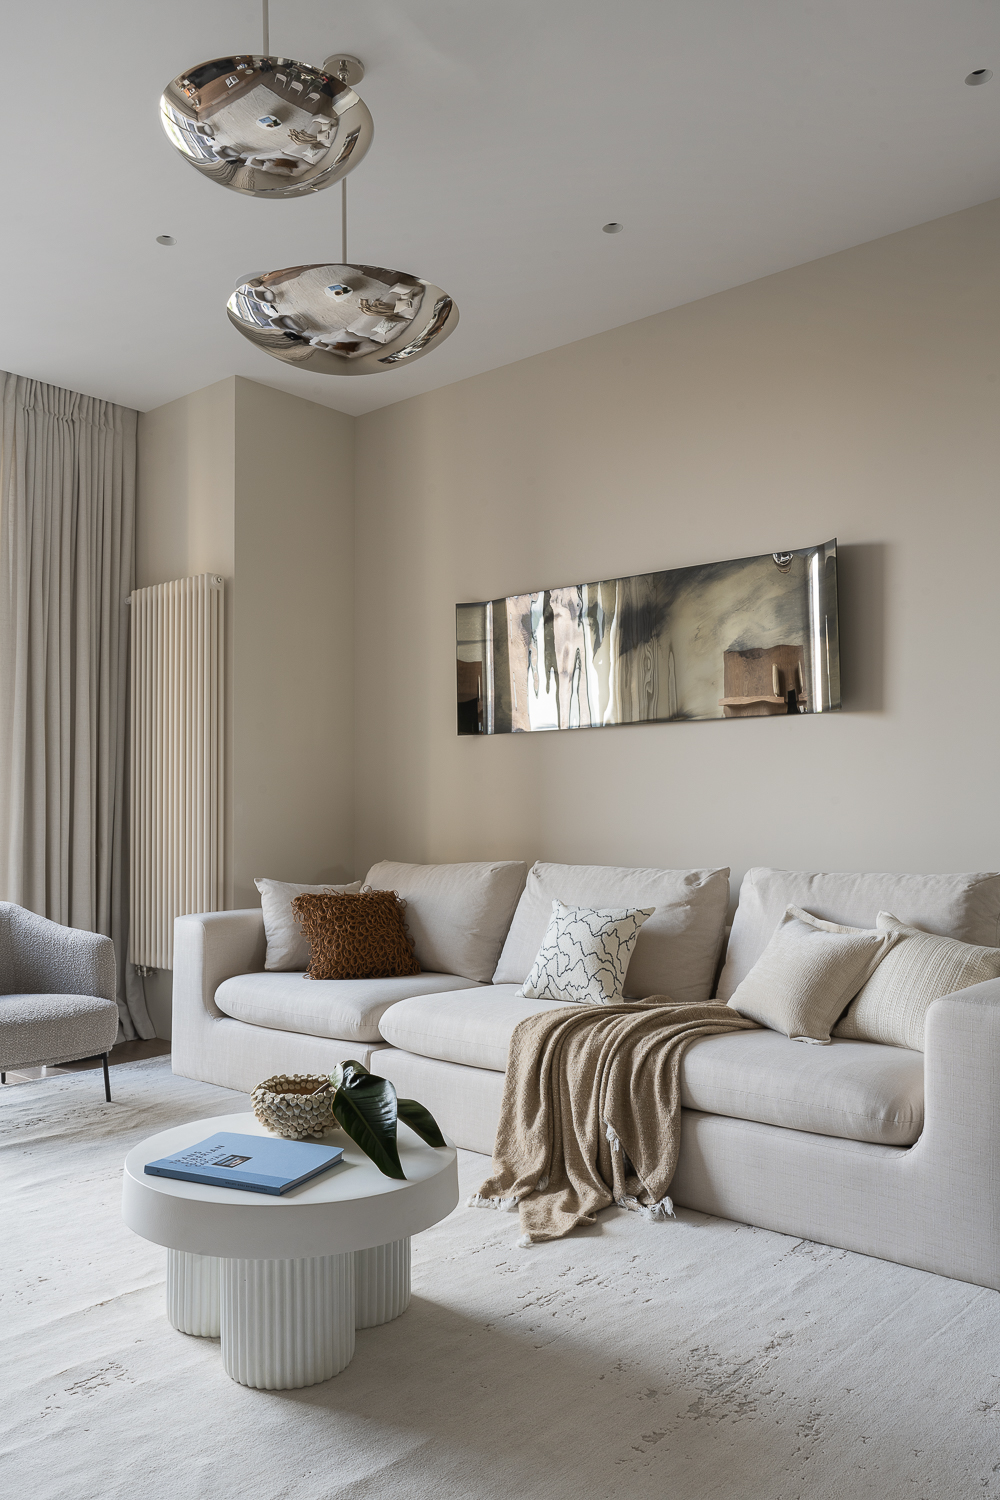
PinA low-slung modular sofa arrangement anchors the living zone, while a large-scale mirror amplifies daylight and visually doubles the room’s depth. The neutral upholstery and layered textiles create a soft counterpoint to the harder stone and wood surfaces elsewhere.
The material strategy reinforces this universality. Beige and soft grey tones establish a calm baseline, while natural wood and stone with pronounced veining add tactile depth without dictating taste. High ceilings amplify the sense of openness, and a built-in cinema with a professional Sonance audio system signals that comfort here is assumed, not added later. The result is a space that feels complete yet never finished — a rare equilibrium between architectural specificity and personal possibility.
From Panoramic Window to Private Retreat: Moving Through Wood, Stone, and Filtered Light
Entering the apartment, the eye is immediately drawn past the living room’s deep, low-slung sofa arrangement toward the floor-to-ceiling glazing. The sequence begins with compression: the entry threshold is restrained, allowing the release into the main volume to feel expansive. Ceiling height here is generous, establishing vertical breathing room that balances the horizontal sweep of the view.
 Pin
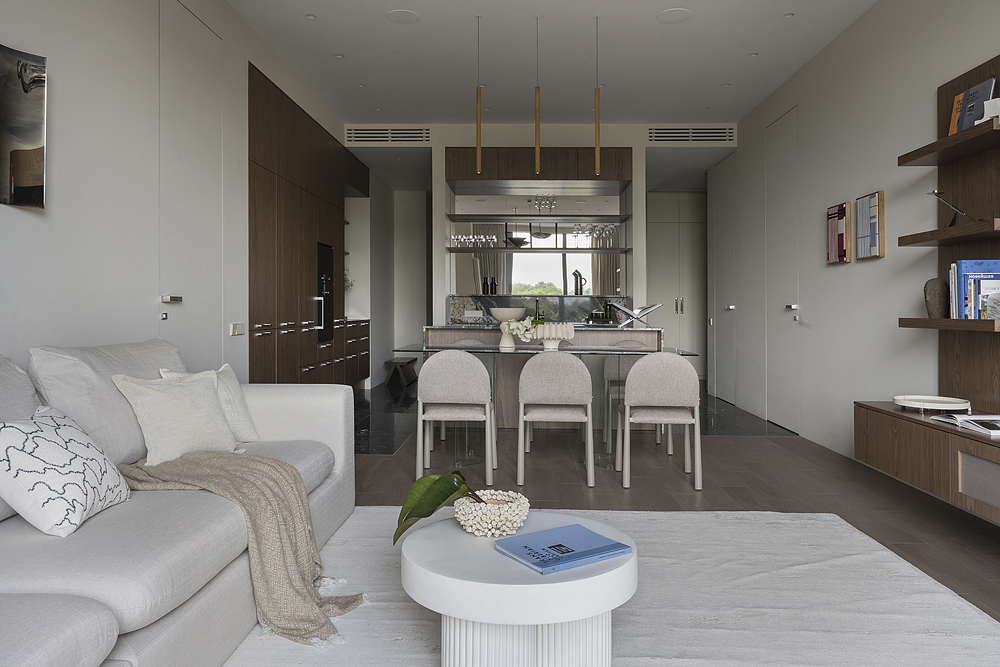
PinThe living zone flows directly into the dining area without visual barriers, maintaining the panoramic sightline across the full depth of the apartment. A round coffee table and modular sofa define the seating cluster, while the dining table sits in a natural transition zone.
Moving inward, the living room functions as the spatial hinge. A continuous wall of walnut-toned built-in cabinetry frames the television and provides open shelving for books and objects, creating a library-like atmosphere within the entertainment zone. The material transition is deliberate — from the soft upholstery of the modular seating to the reflective stone surfaces of the coffee table, then to the warm grain of the wood joinery. Natural light enters through the south-facing panoramic windows, washing the neutral walls in shifting tones throughout the day. Sheer curtains filter direct glare while preserving the connection to the treetop canopy outside.
 Pin
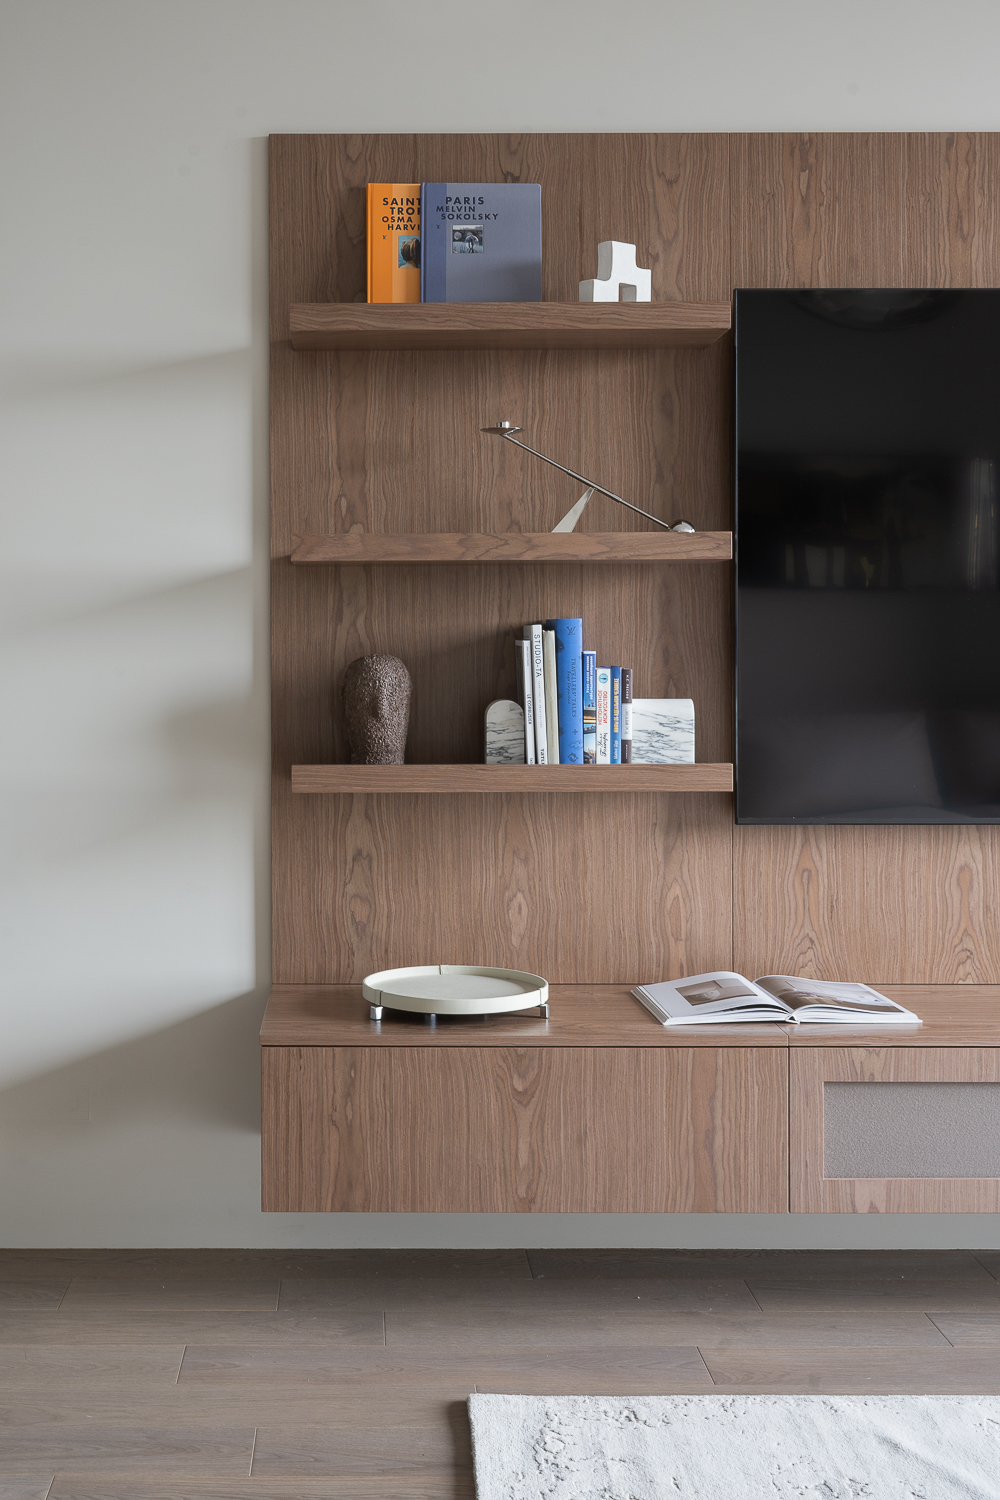
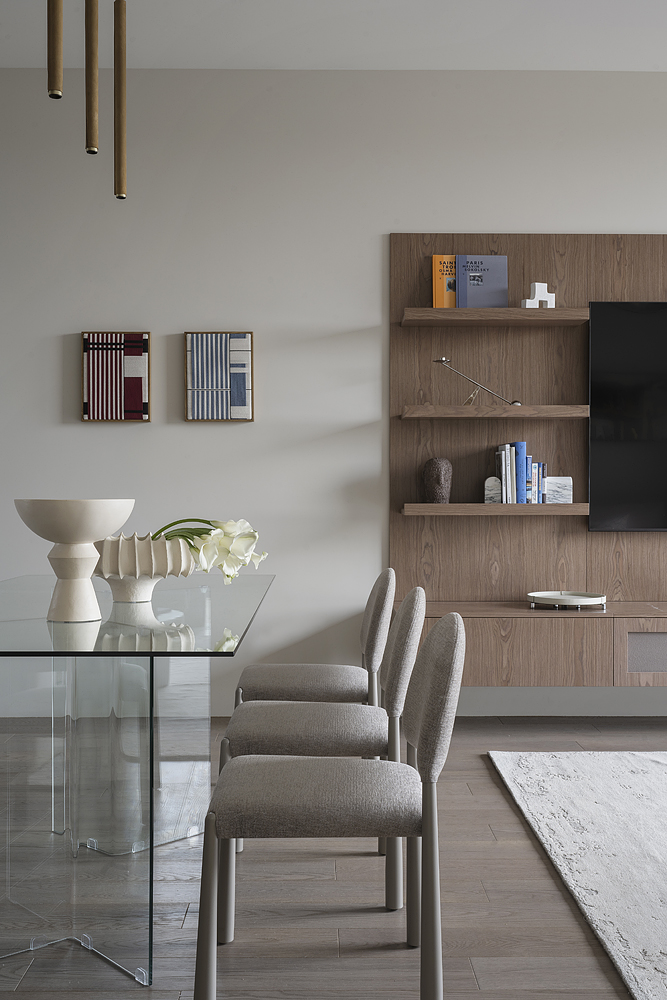
PinThe shelving unit doubles as a spatial divider and display system, with asymmetrical compartments that break the monotony of a standard media wall. Books on Saint Laurent and Paris sit alongside sculptural objects, suggesting how future owners might populate the architecture with personal artifacts.
 Pin
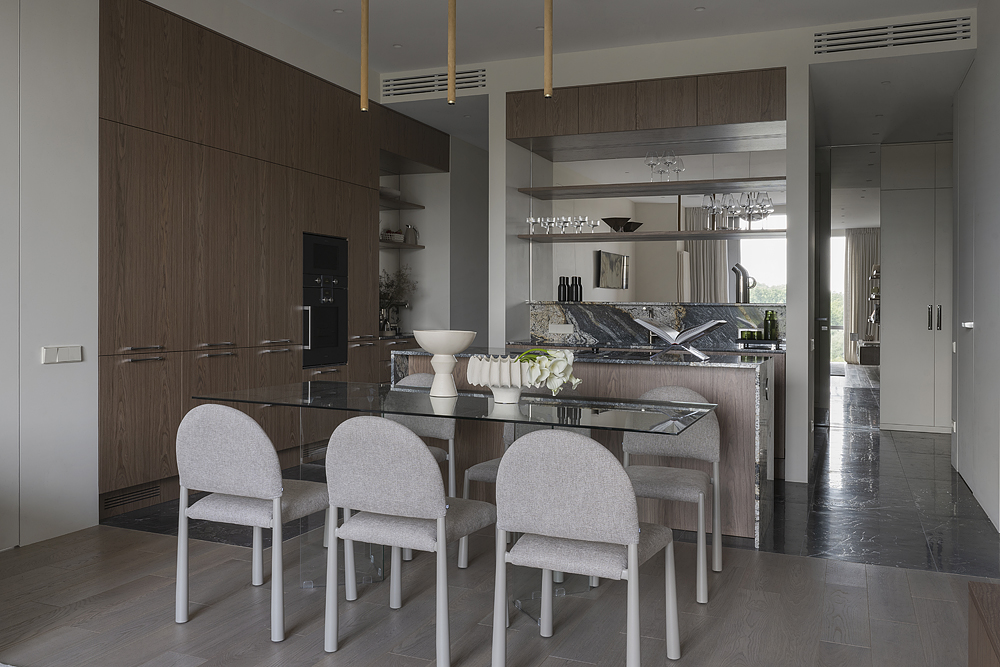
PinThe dining zone is compressed between living and kitchen, marked by a glass-top table that maintains visual transparency. Upholstered chairs in a pale bouclé fabric keep the ensemble light, while dark wood wall paneling adds tonal depth and acoustic warmth.
The dining area sits in a compressed zone between living and kitchen, marked by a glass-top table and upholstered chairs that maintain visual lightness. Beyond, the kitchen and bar area introduce the project’s most dramatic material statement: a stone countertop and backsplash with bold, dark veining that reads almost as geological artwork. Open shelving above displays glassware, keeping the workflow transparent and social.
 Pin
PinTwo small-format artworks in red and blue vertical stripes punctuate the pale wall, offering the only saturated color in the public zone. The wood shelving beyond holds a curated selection of books and objects, reinforcing the apartment’s library-like character.
 Pin
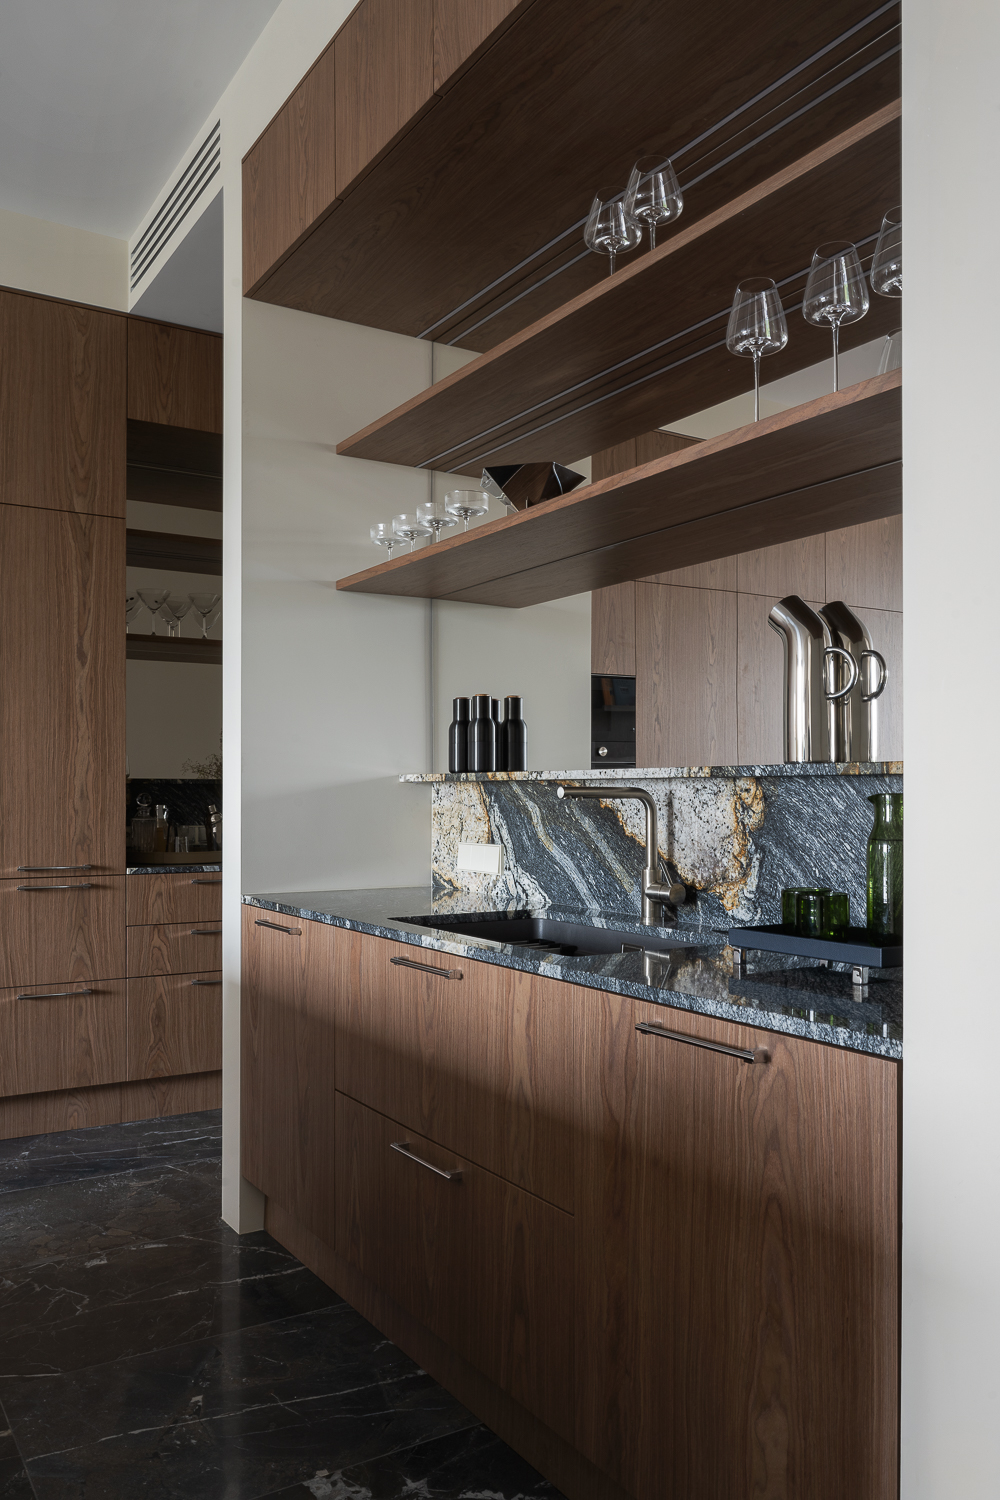
PinThe kitchen counter becomes a material event: a single slab of dramatically veined stone with warm amber and grey tones, paired with wood cabinetry below and open glass shelving above. The faucet and metal accessories read as sculptural elements against the stone field.
 Pin
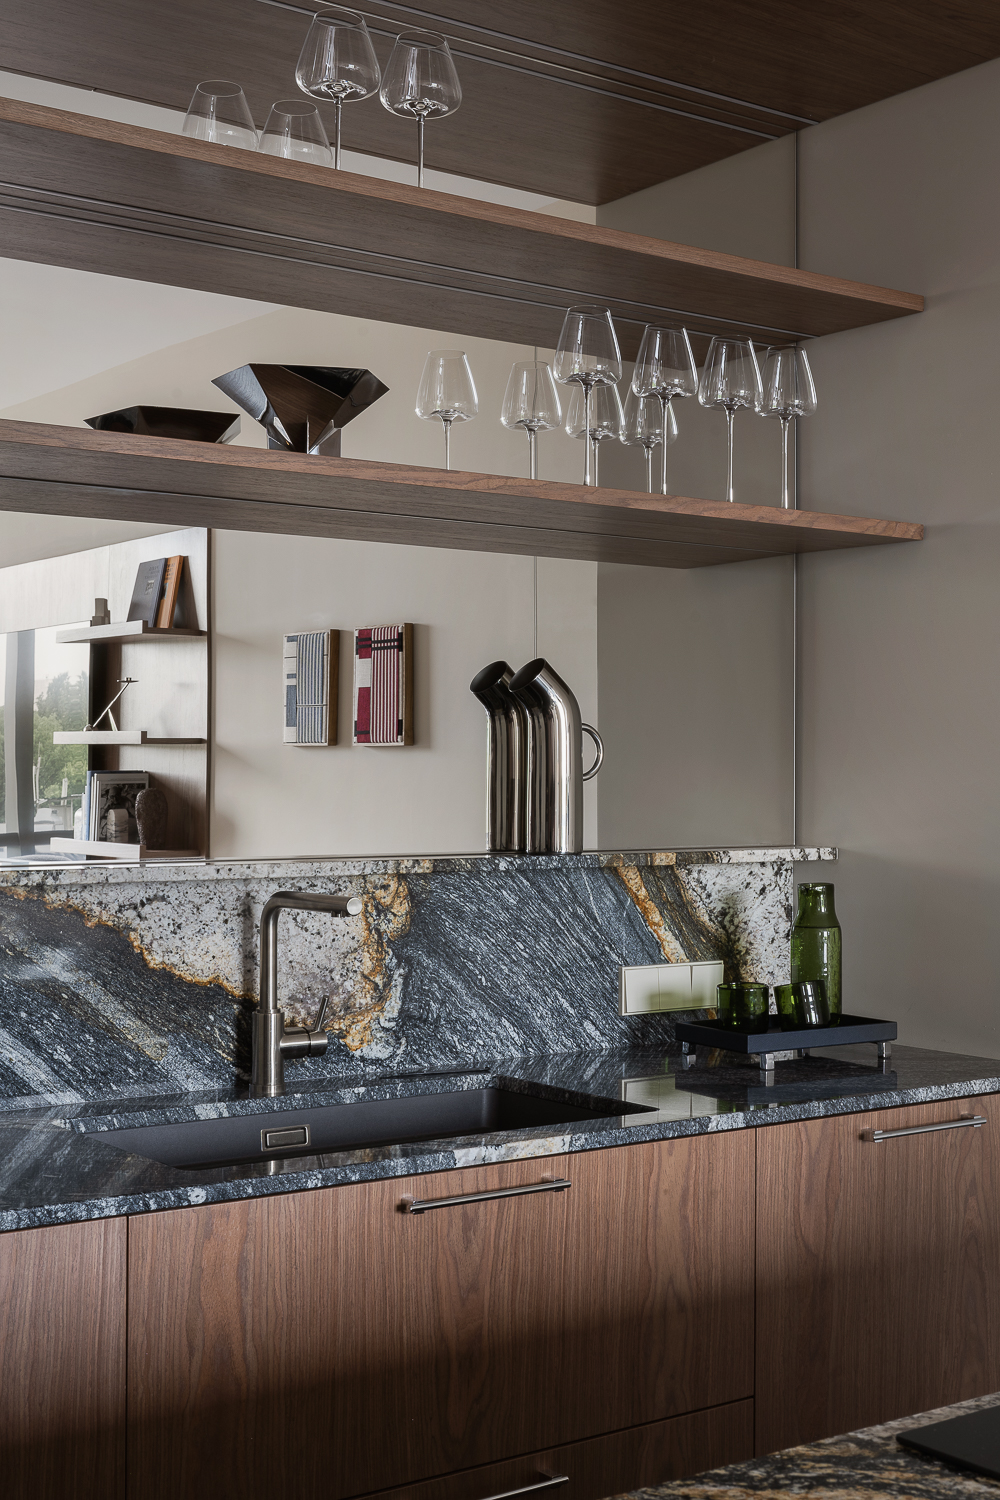
PinGlassware is stored on open shelves above the counter, turning functional storage into a display opportunity. The stone’s veining runs horizontally, echoing the shelf lines and unifying the composition. A professional-style faucet and green glass bottles add subtle color accents.
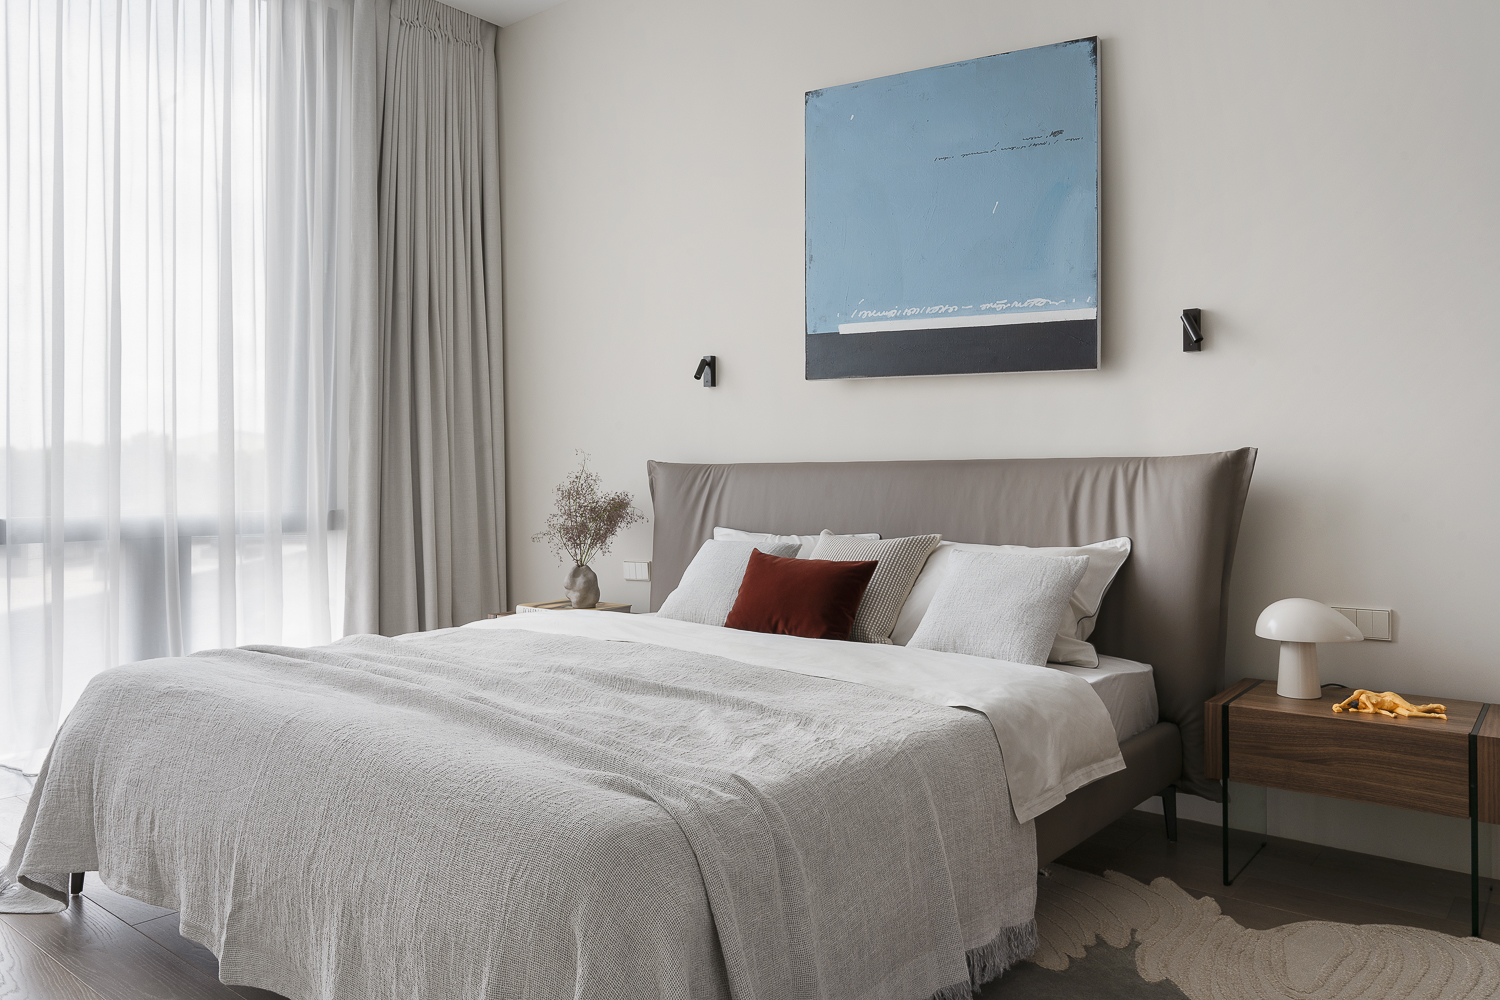
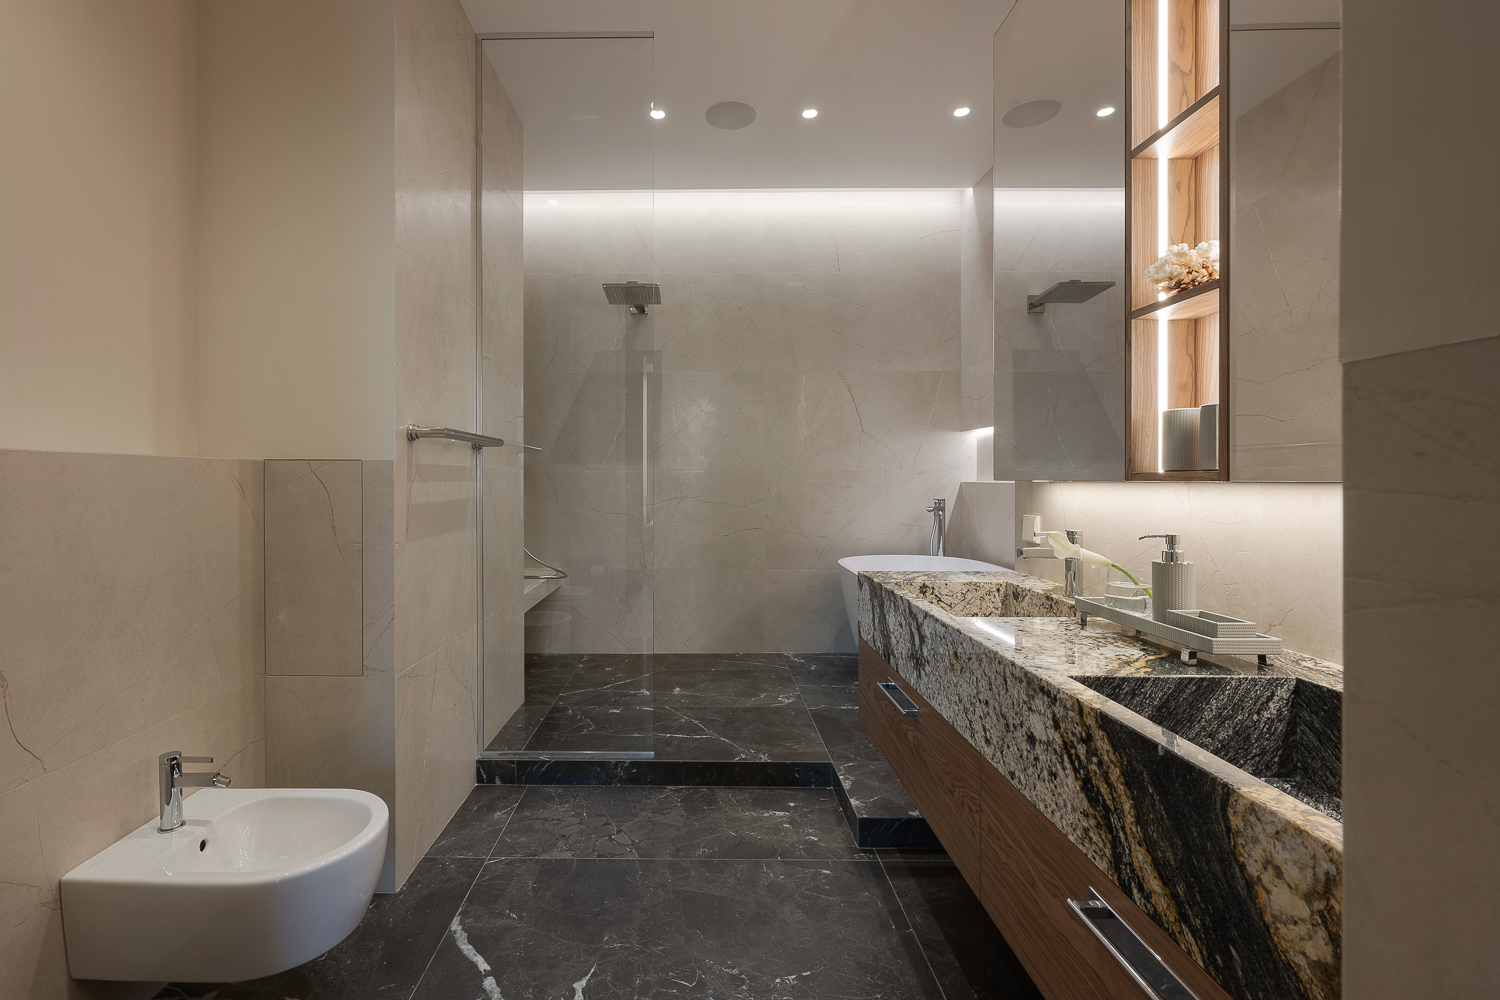
In the primary bedroom, the palette softens further — an upholstered platform bed, layered linen bedding, and a single large-scale blue artwork that echoes the sky beyond the curtains. The bathroom continues the stone narrative with dark marble flooring and a monolithic vanity, paired with a freestanding tub and frameless glass shower that maintain the spatial openness established in the public zones.
 Pin
PinThe bedroom is washed in soft daylight filtered through layered sheer and opaque curtains. A large-scale blue abstract painting above the upholstered headboard draws the eye upward and connects the interior to the sky visible through the window.
 Pin
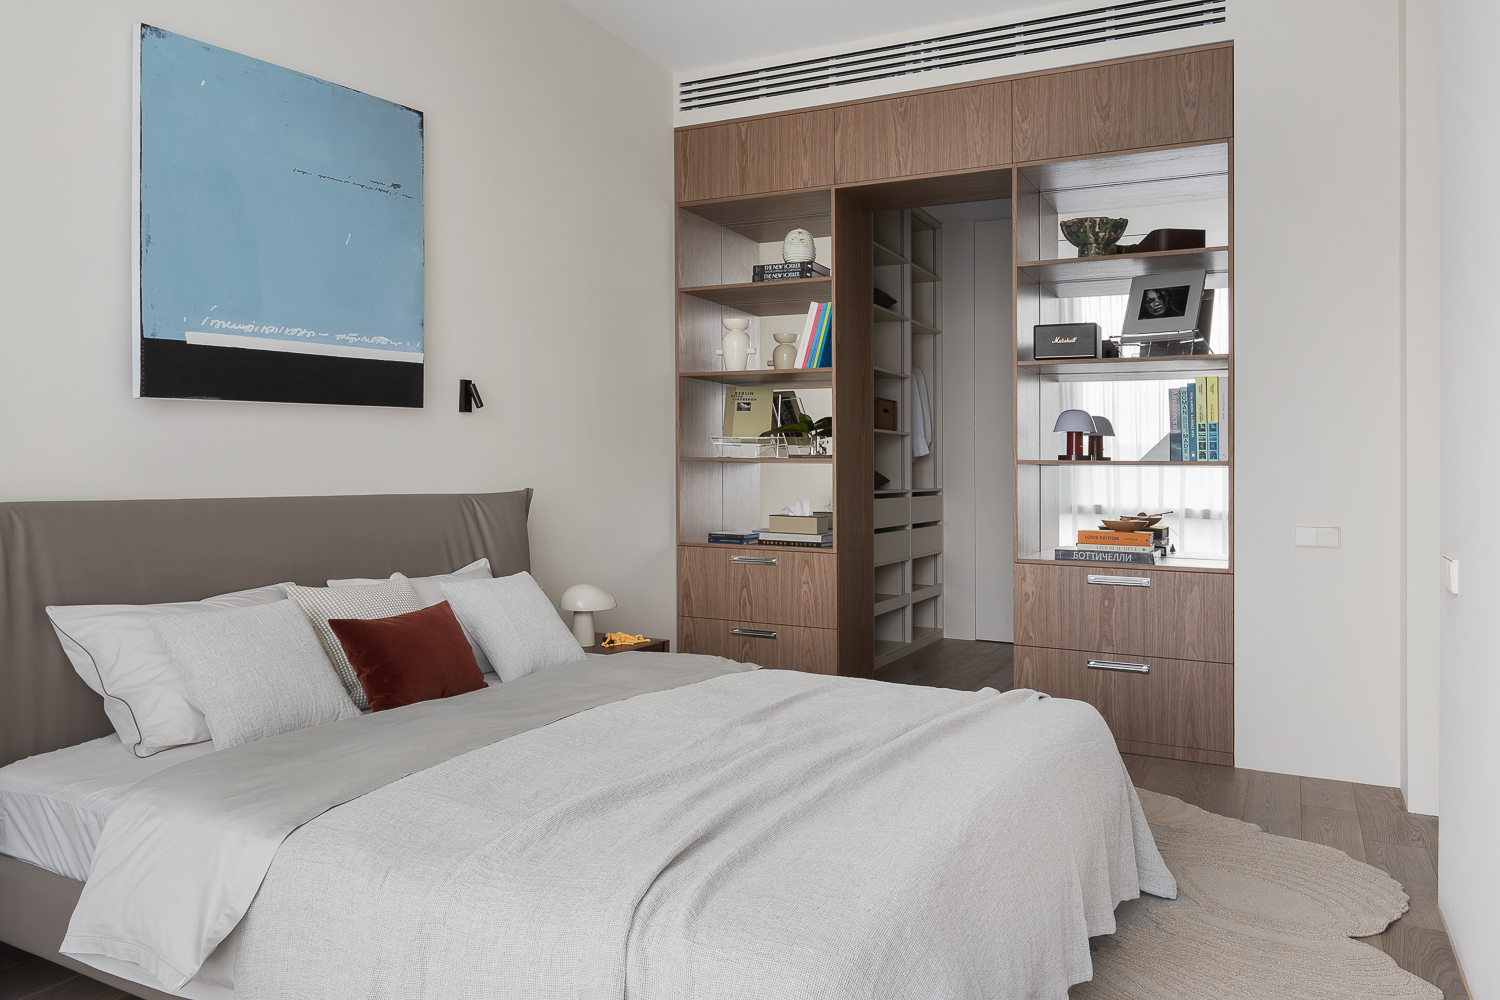
PinFloor-to-ceiling wood shelving flanks the bed wall, offering generous storage for books and decorative objects. The same blue artwork appears here, confirming its role as a deliberate spatial anchor across multiple viewpoints.
 Pin
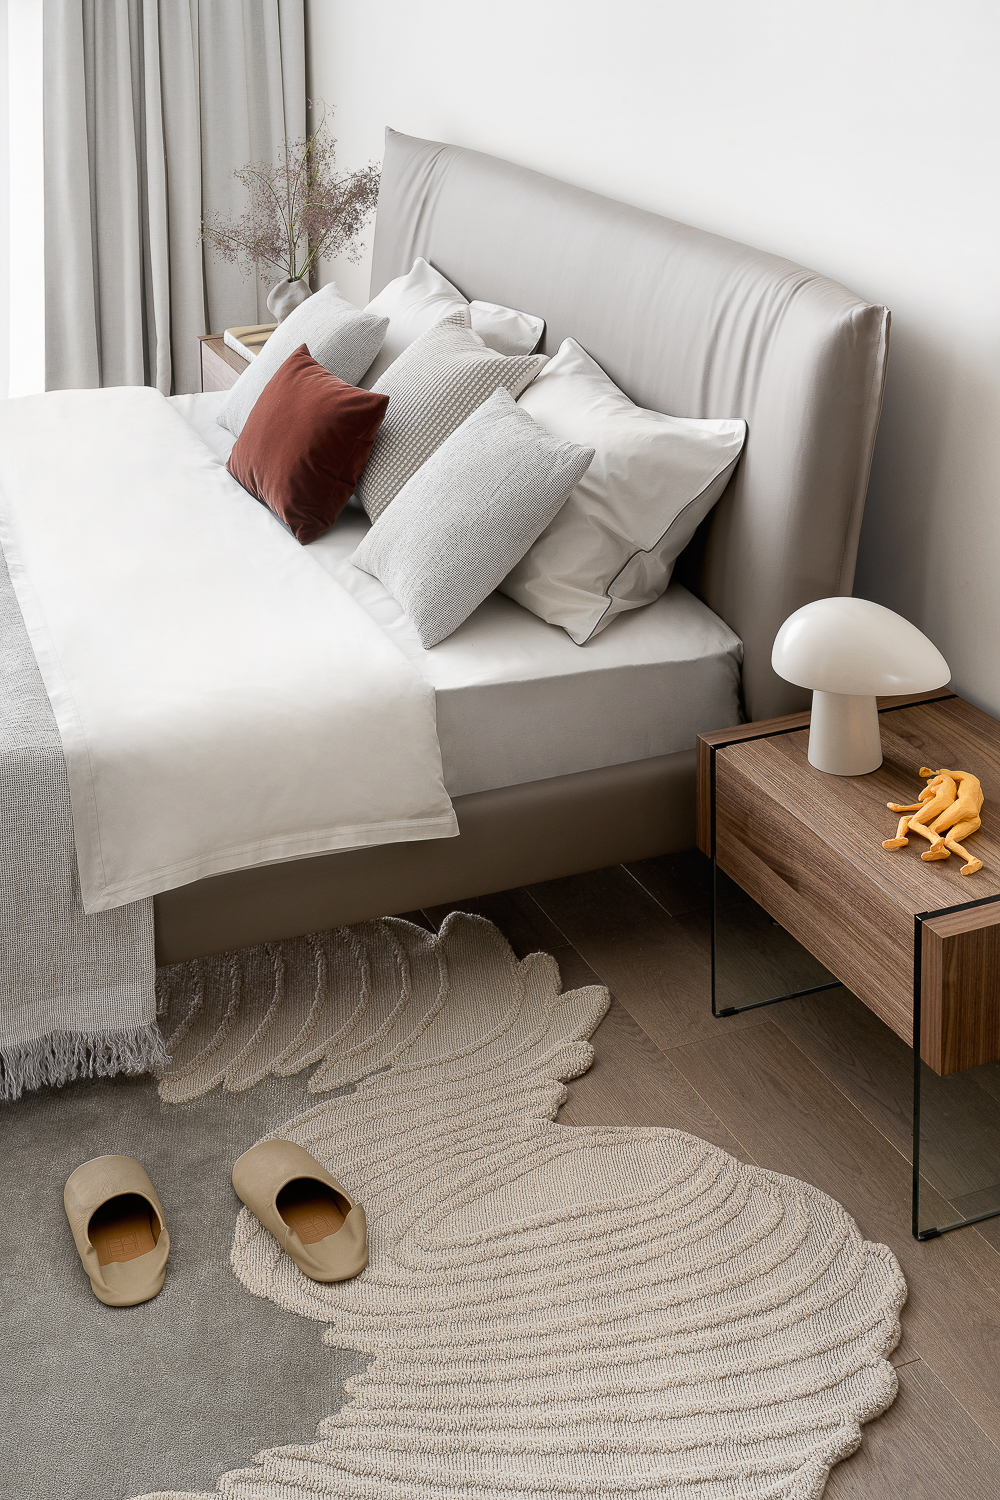
PinLayered pillows in white, terracotta, and textured grey create a soft topography on the bed. A small wood side table with a white mushroom lamp and a single sculptural object demonstrates the restraint that defines the project’s decorative logic.
 Pin
PinThe bathroom maintains the apartment’s spatial generosity with a freestanding tub set against pale walls and dark marble flooring. A frameless glass shower enclosure preserves visual continuity, while the stone vanity introduces the same veined materiality seen in the kitchen.
 Pin
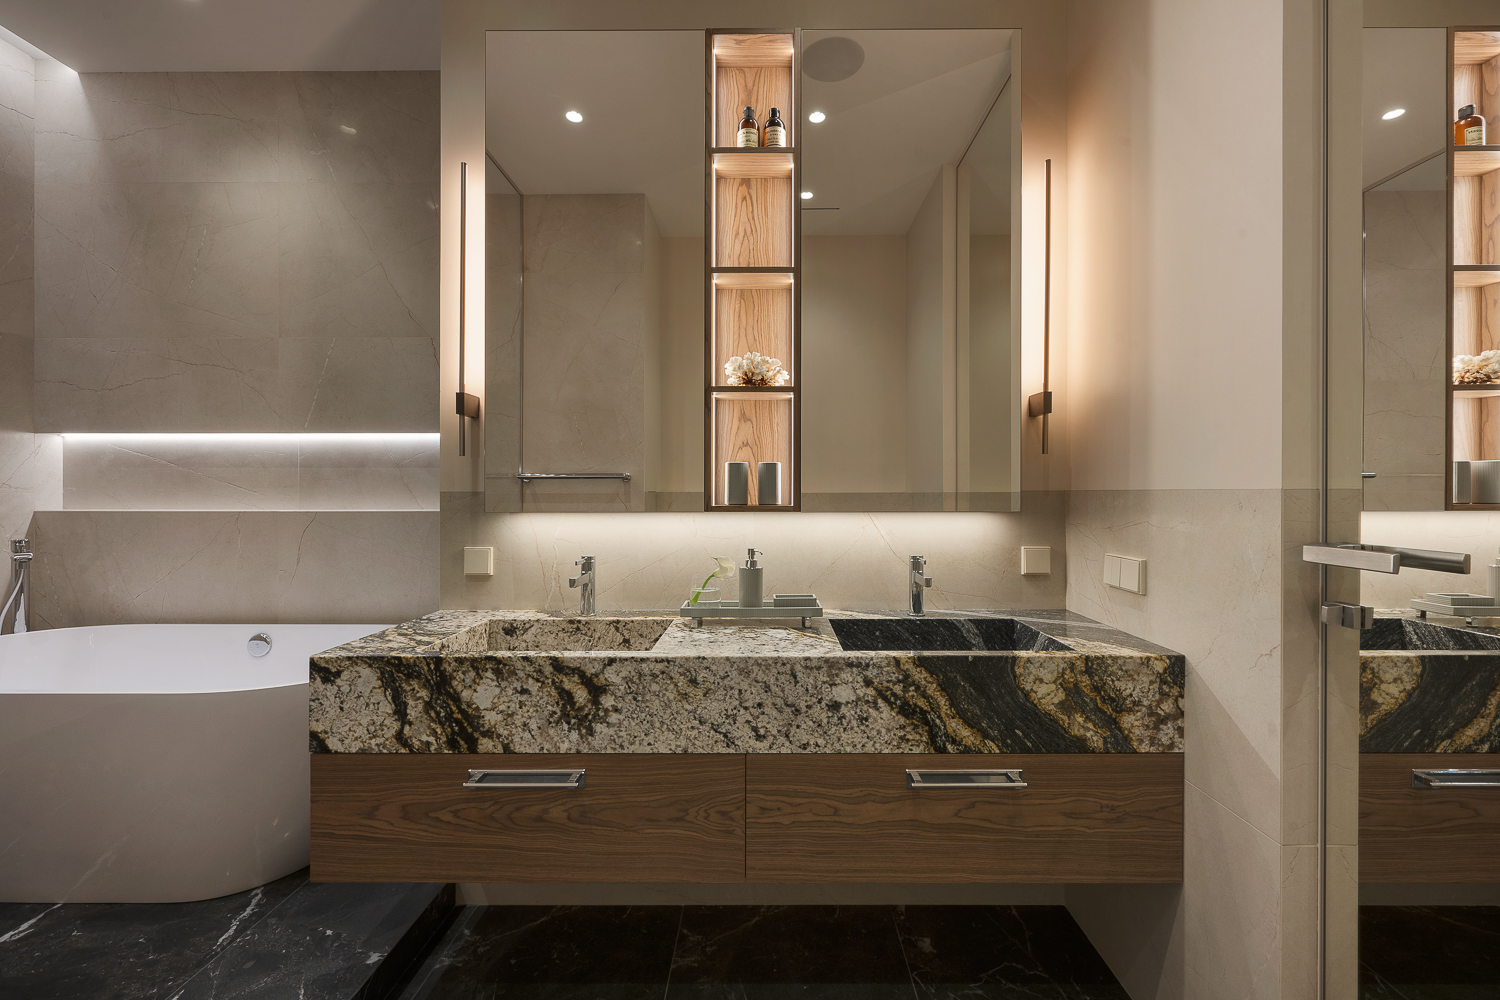
PinThe double vanity repeats the kitchen’s material logic: a monolithic stone slab with dramatic veining, supported by wood cabinetry and paired with vertical mirror panels. Wall sconces cast warm light across the stone surface, emphasizing its geological character.
 Pin
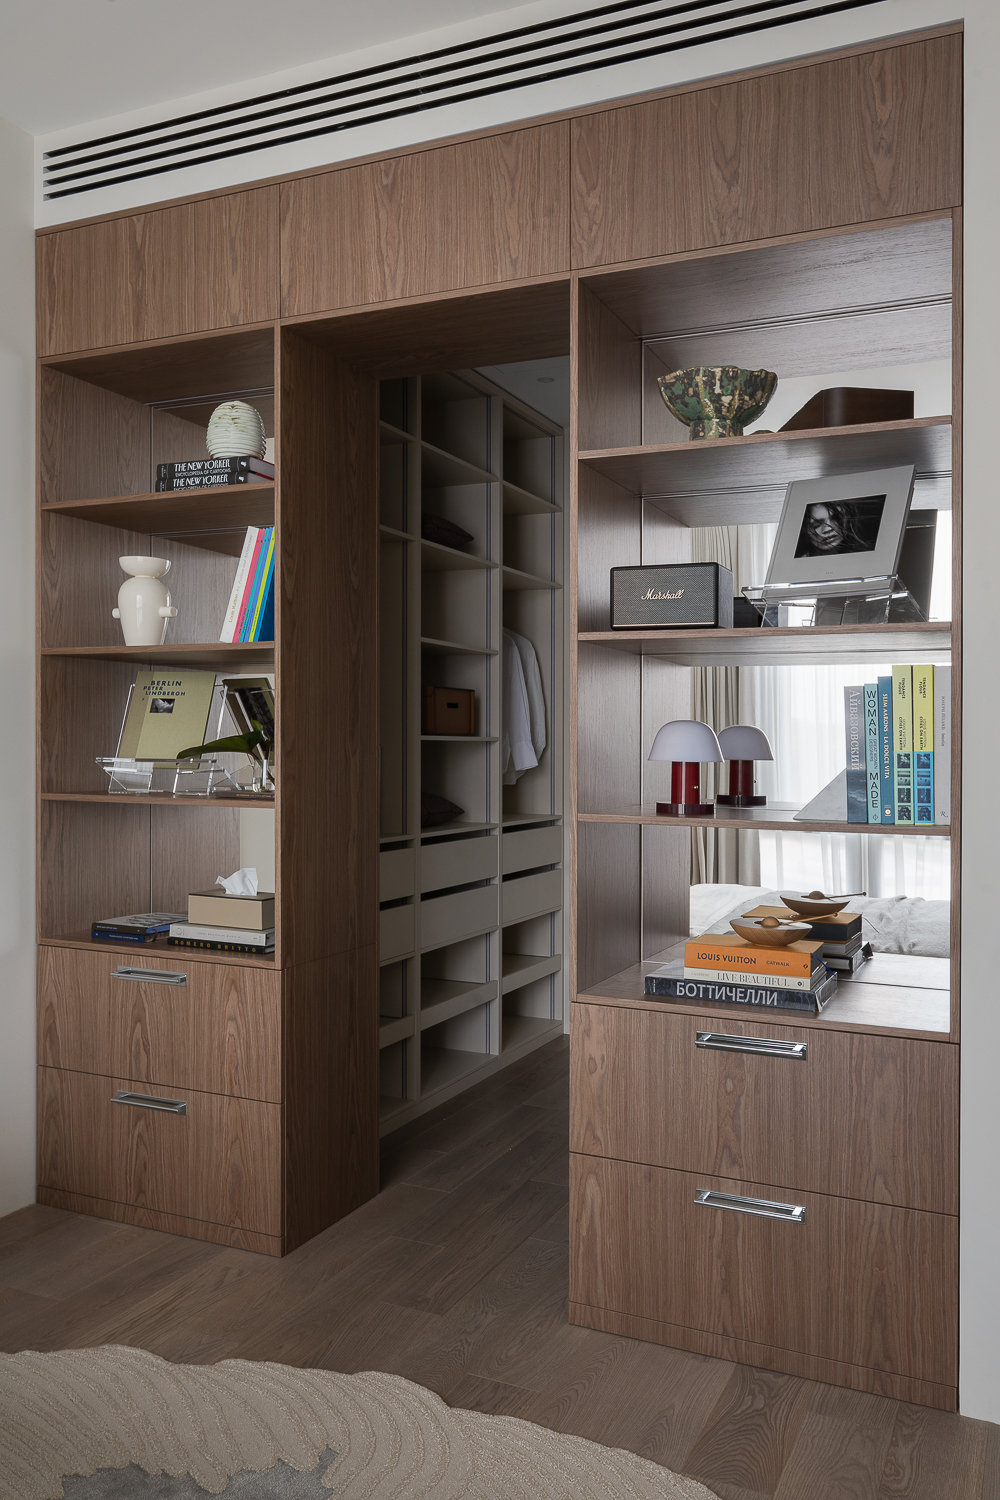
PinAsymmetrical shelving compartments accommodate objects of varying scale, from oversized art books to small sculptures. The wood grain runs vertically, drawing the eye upward and reinforcing the room’s generous ceiling height.
Where the Design Excels — and Where a Future Owner Might Need to Commit
✦ What Works Exceptionally Well
The investment-first logic is visible in every decision. The panoramic window alignment ensures the apartment’s most valuable asset — the view — is accessible from every social space, a move that will sustain resale value. The material palette of natural wood and character stone avoids trend-driven choices, meaning the interior will age gracefully without requiring expensive refreshes. The built-in cinema and Sonance audio system are not afterthoughts; they are integrated infrastructure that elevates daily living and differentiates the property in Moscow’s premium market.
✦ Practical Considerations & Limitations
The very universality that makes this apartment a strong asset also introduces a degree of anonymity. Without a specific client’s artifacts, the space can read as a luxury showroom rather than a home — a condition the future owner will need to resolve through personalization. The dark veined stone in the kitchen and bathroom, while visually striking, will show water spots and etching more readily than lighter alternatives, demanding consistent maintenance. Finally, the open shelving throughout — elegant as it is — requires disciplined curation; cluttered shelves would quickly undermine the restrained atmosphere.
A Blueprint for the Speculative Residence: Why Mosfilmovskaya Matters
This apartment is best suited for the cosmopolitan buyer who values adaptability over statement — someone who sees home as a framework rather than a finished portrait. Anastasia Yarovaya has demonstrated that speculative residential design need not default to safe beige boxes; it can offer spatial poetry while remaining commercially liquid. The Mosfilmovskaya project advances a broader conversation about how architects can design for unknown futures without surrendering to genericness. In a market saturated with overly personalized renovations that limit resale, this approach feels not only prudent but progressive.
Questions About the Mosfilmovskaya Apartment
Q: Who designed the Mosfilmovskaya apartment?
A: The apartment was designed by Anastasia Yarovaya, founder of AIRE studio, a Moscow-based design bureau working at the intersection of architecture, art, and lifestyle.
Q: Where is the Mosfilmovskaya apartment located?
A: The apartment is located in Moscow, Russia, with panoramic views of the legendary Mosfilm studios and a serene courtyard.
Q: What is the floor area of the Mosfilmovskaya apartment?
A: The apartment spans 187 m², organized as a single open-plan residence with distinct public and private zones.
Q: What materials were used in the Mosfilmovskaya apartment interior?
A: The interior features natural wood, stone with pronounced veining, beige and soft grey tones, and reflective glass surfaces.
Q: Why is the Mosfilmovskaya apartment considered adaptable?
A: It was designed as a speculative investment property with a universal canvas approach — open shelving, neutral palettes, and flexible zoning allow future owners to imprint their own lifestyle without structural changes.
Get gorgeous projects via email
