

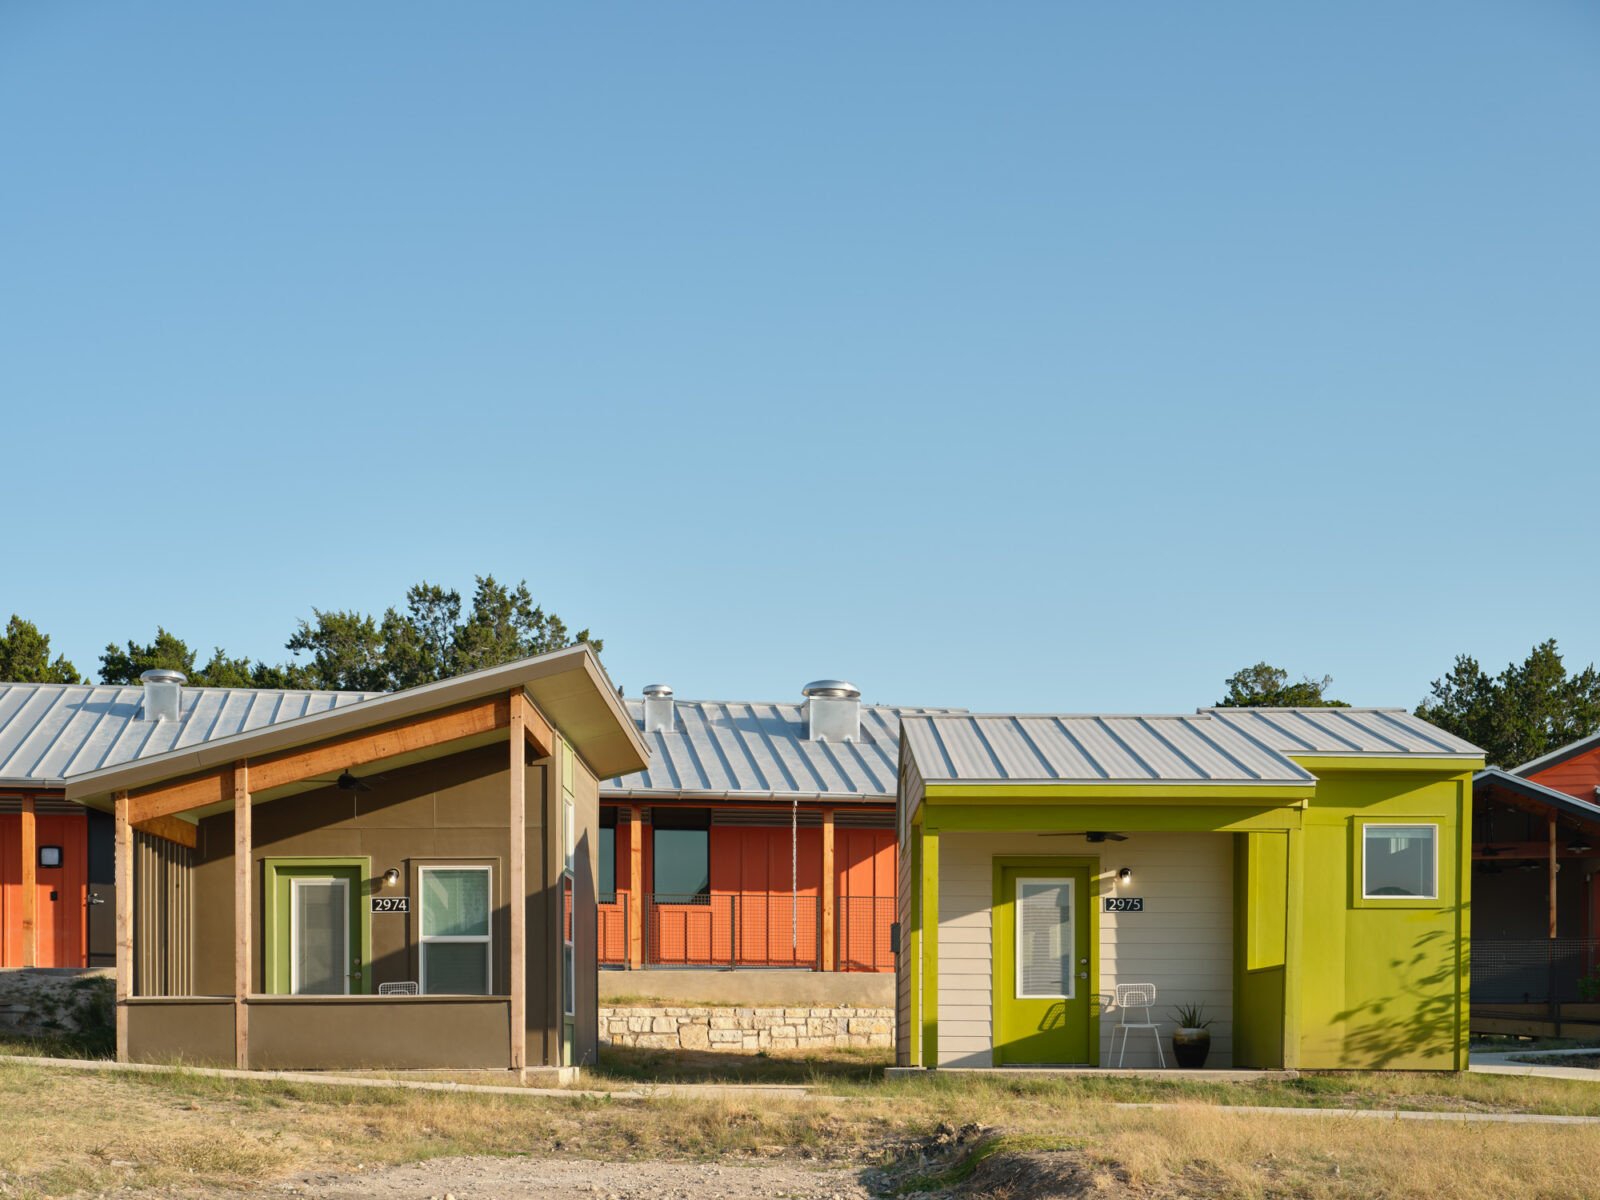
In the nation’s most ambitious community for the formerly homeless, architecture shifts from mere shelter to profound psychological support. Located in Austin, Texas, the Hog Eye Road expansion of Community First! Village introduces a rigorously planned neighborhood featuring microhomes by . Developed for the nonprofit Mobile Loaves & Fishes, this initiative moves beyond standard institutional housing to address the complex spatial and emotional needs of individuals transitioning out of chronic homelessness. By prioritizing diverse personality types and shared communal spaces, the project establishes a highly replicable, dignified blueprint for permanent restorative housing.
| Project Name | Community First! Village (Hog Eye Road Expansion) |
| Architect / Designer | Mark Odom Studio |
| Location | Austin, Texas |
| Floor Area / Land Area | 144 to 200 square feet per home / 178 acres total village site |
| Year Completed | 2025 |
| Client Type | Nonprofit / Institutional (Mobile Loaves & Fishes) |
| Structural System | SIP (Structural Insulated Panels) / Volunteer Built |
Extroverted and Introverted Typologies in Microhomes by Mark Odom Studio
 Pin
PinThe staggered massing and varied rooflines create an engaging streetscape, preventing the institutional repetition often seen in affordable housing developments. Deep overhangs protect the structures from intense solar heat gain while defining the entry sequence. Photo credit: Andrea Calò.
The primary challenge in designing permanent housing for individuals exiting chronic homelessness is balancing the need for security with the necessity of social reintegration. The architecture firm solved this by developing six distinct floor plans, sizing each between 144 and 200 square feet, to directly respond to different psychological profiles and comfort levels. The design brief required an architecture that listens, observes, and edits itself to serve the user’s specific context.
Three layouts—The Alcove House, The Bungalow, and the El Camino a Casa—are specifically programmed for extroverted residents who draw energy from community interaction. Conversely, three distinct plans—The Delight House, The Birdwatcher, and The Happy Hideaway—cater to introverted personalities seeking deeper privacy and controlled environmental stimuli.
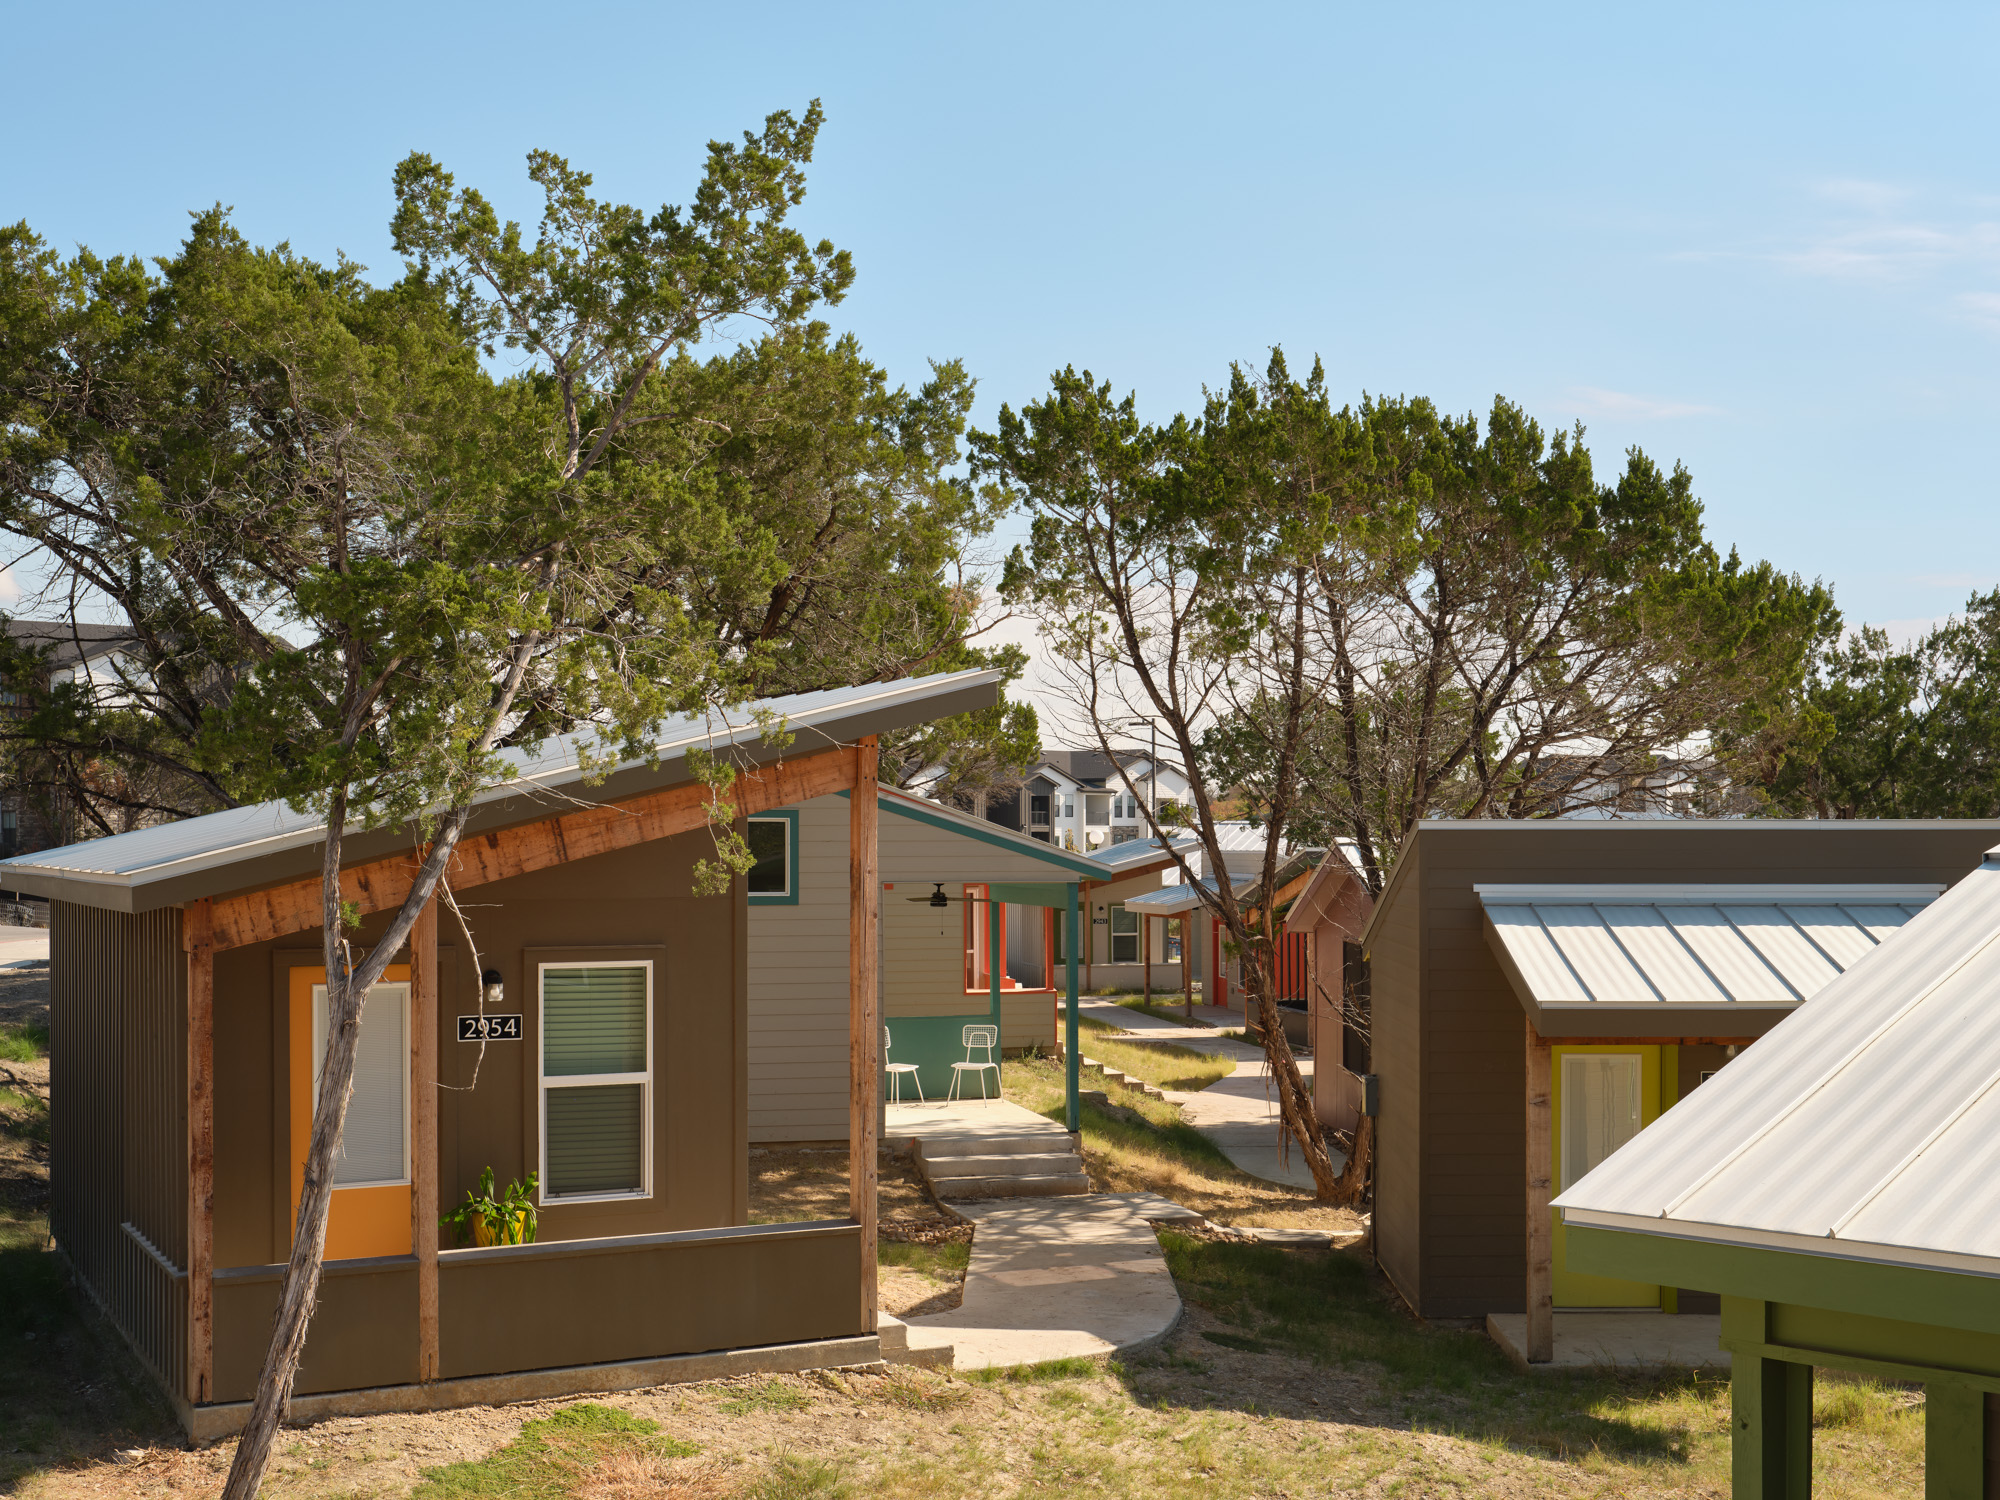
 Pin
PinDeep covered porches serve as active threshold spaces, allowing residents to observe the communal areas while remaining protected from the elements. The bold use of color aids in wayfinding and establishes individual property identity. Photo credit: Andrea Calò.
This typological diversity is systematically organized into 14 separate “Neighborhoods of Knowingness” across the expansion site. By clustering these specific home styles around shared community buildings and communal areas, the master plan encourages natural, passive interactions without overwhelming the inhabitants.
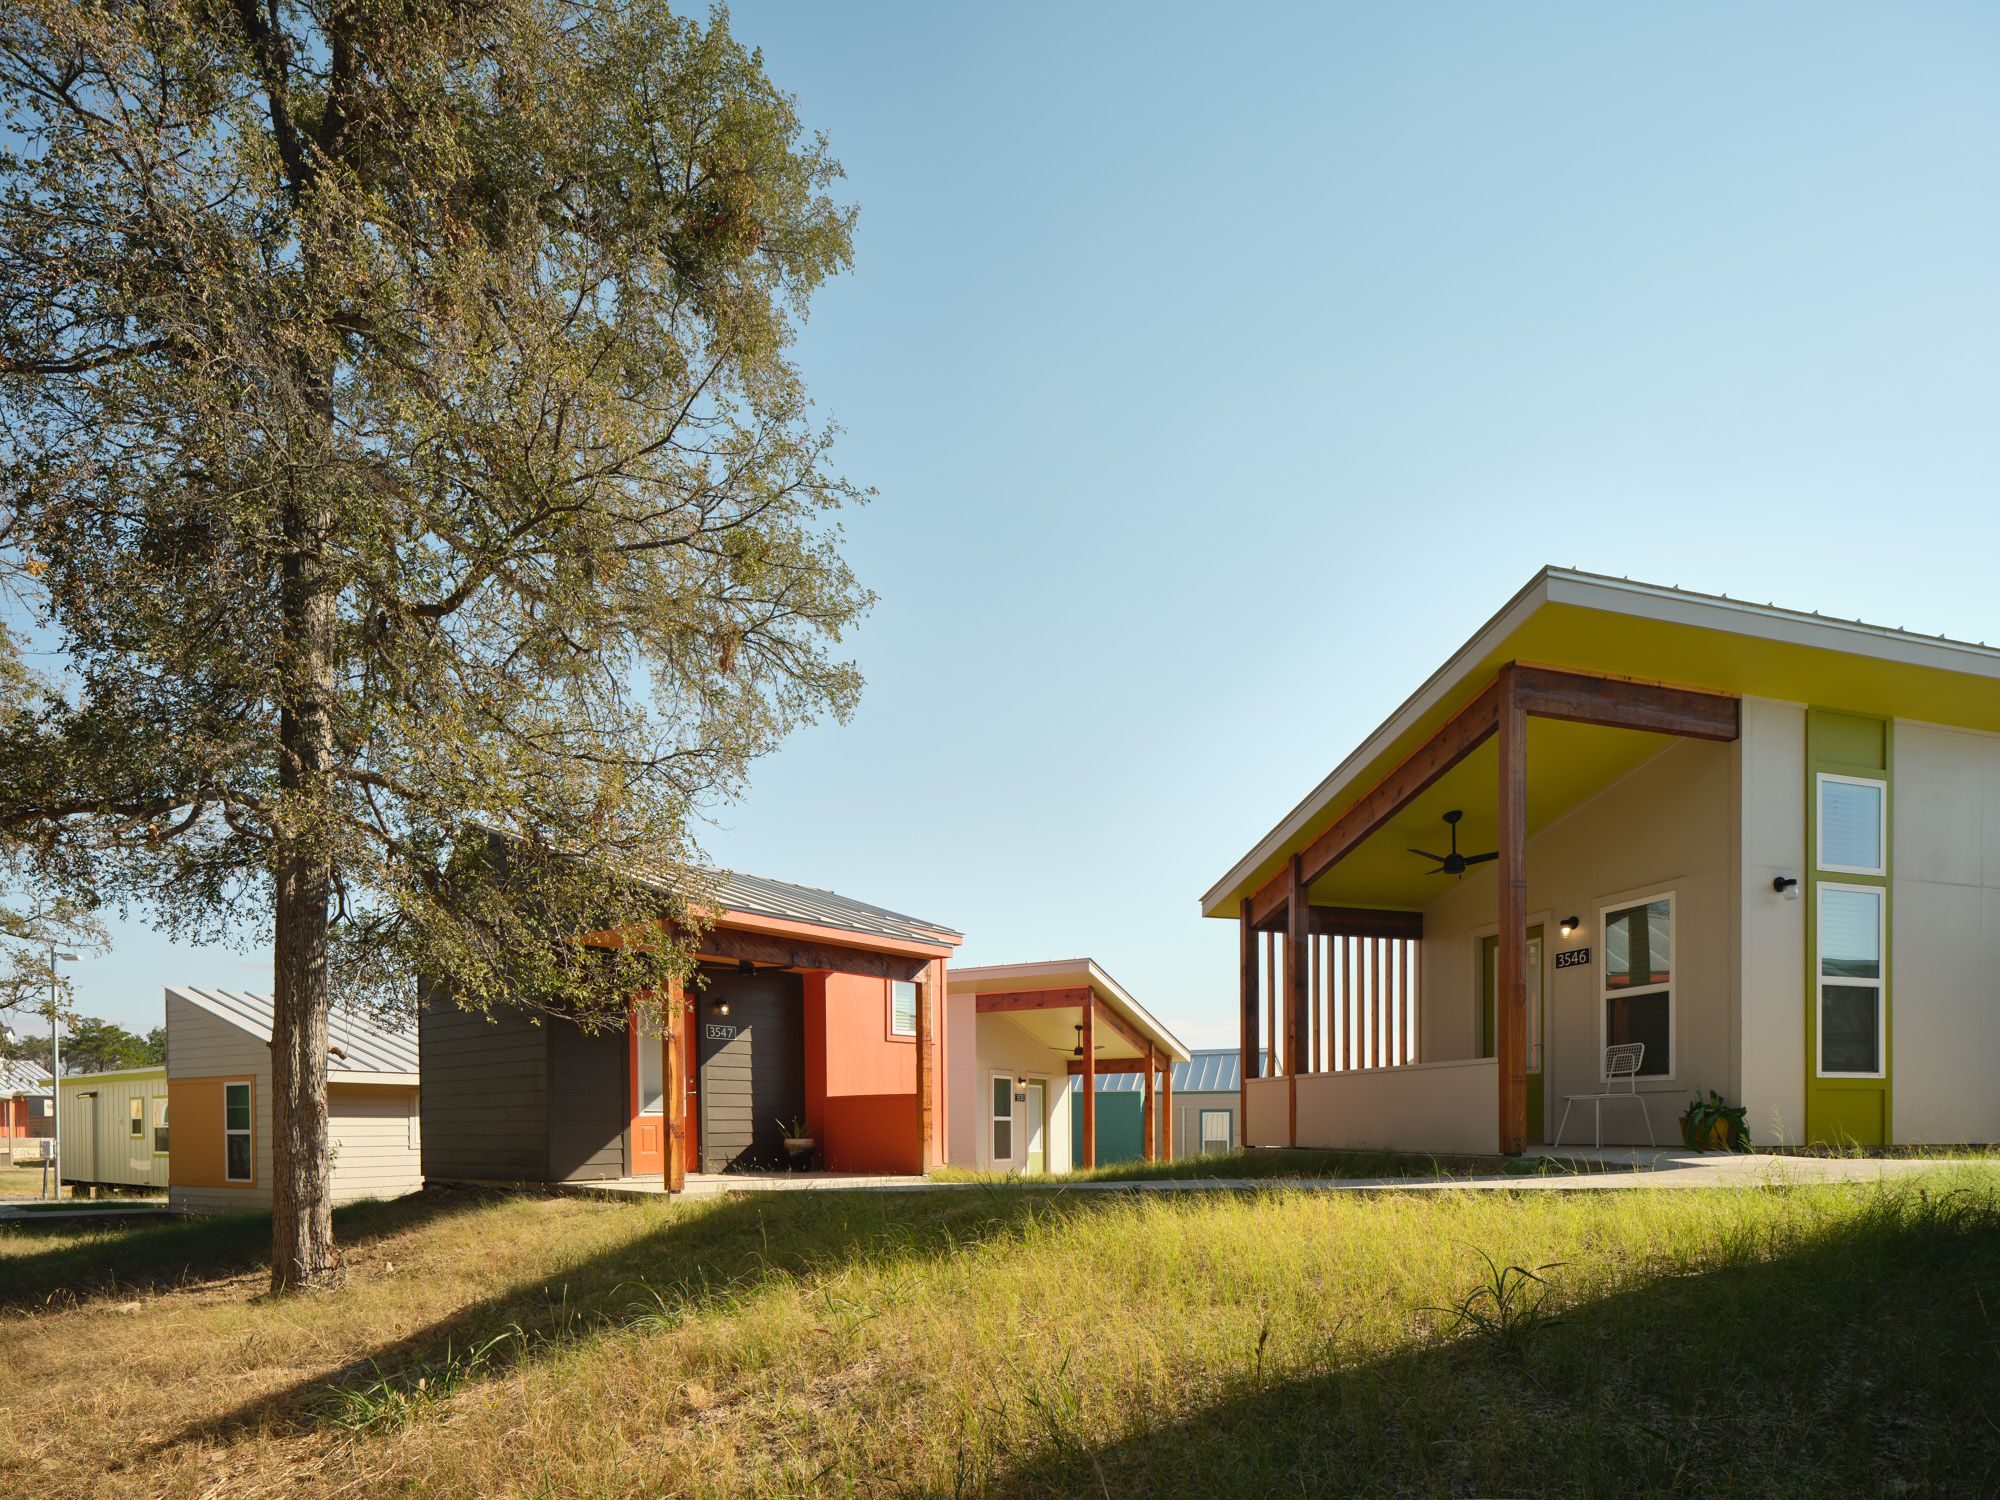
 Pin
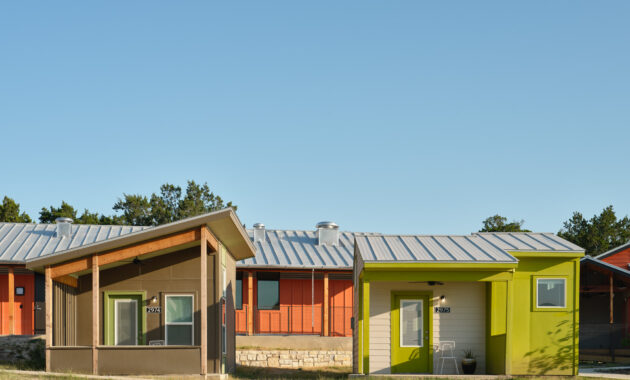
PinContrasting exterior finishes break down the scale of the larger development. The proximity of the structures fosters a dense, supportive community fabric while maintaining detached, autonomous living quarters. Photo credit: Andrea Calò.
Furthermore, the integration of SIP (Structural Insulated Panel) construction and volunteer-built components ensures these tailored designs remain easily replicable, cost-effective, and fast to erect. Connecting these micro-neighborhoods are meandering paths that weave the distinct clusters into a cohesive, walkable urban fabric.
Compact Footprints and the Sequence of Shared Thresholds
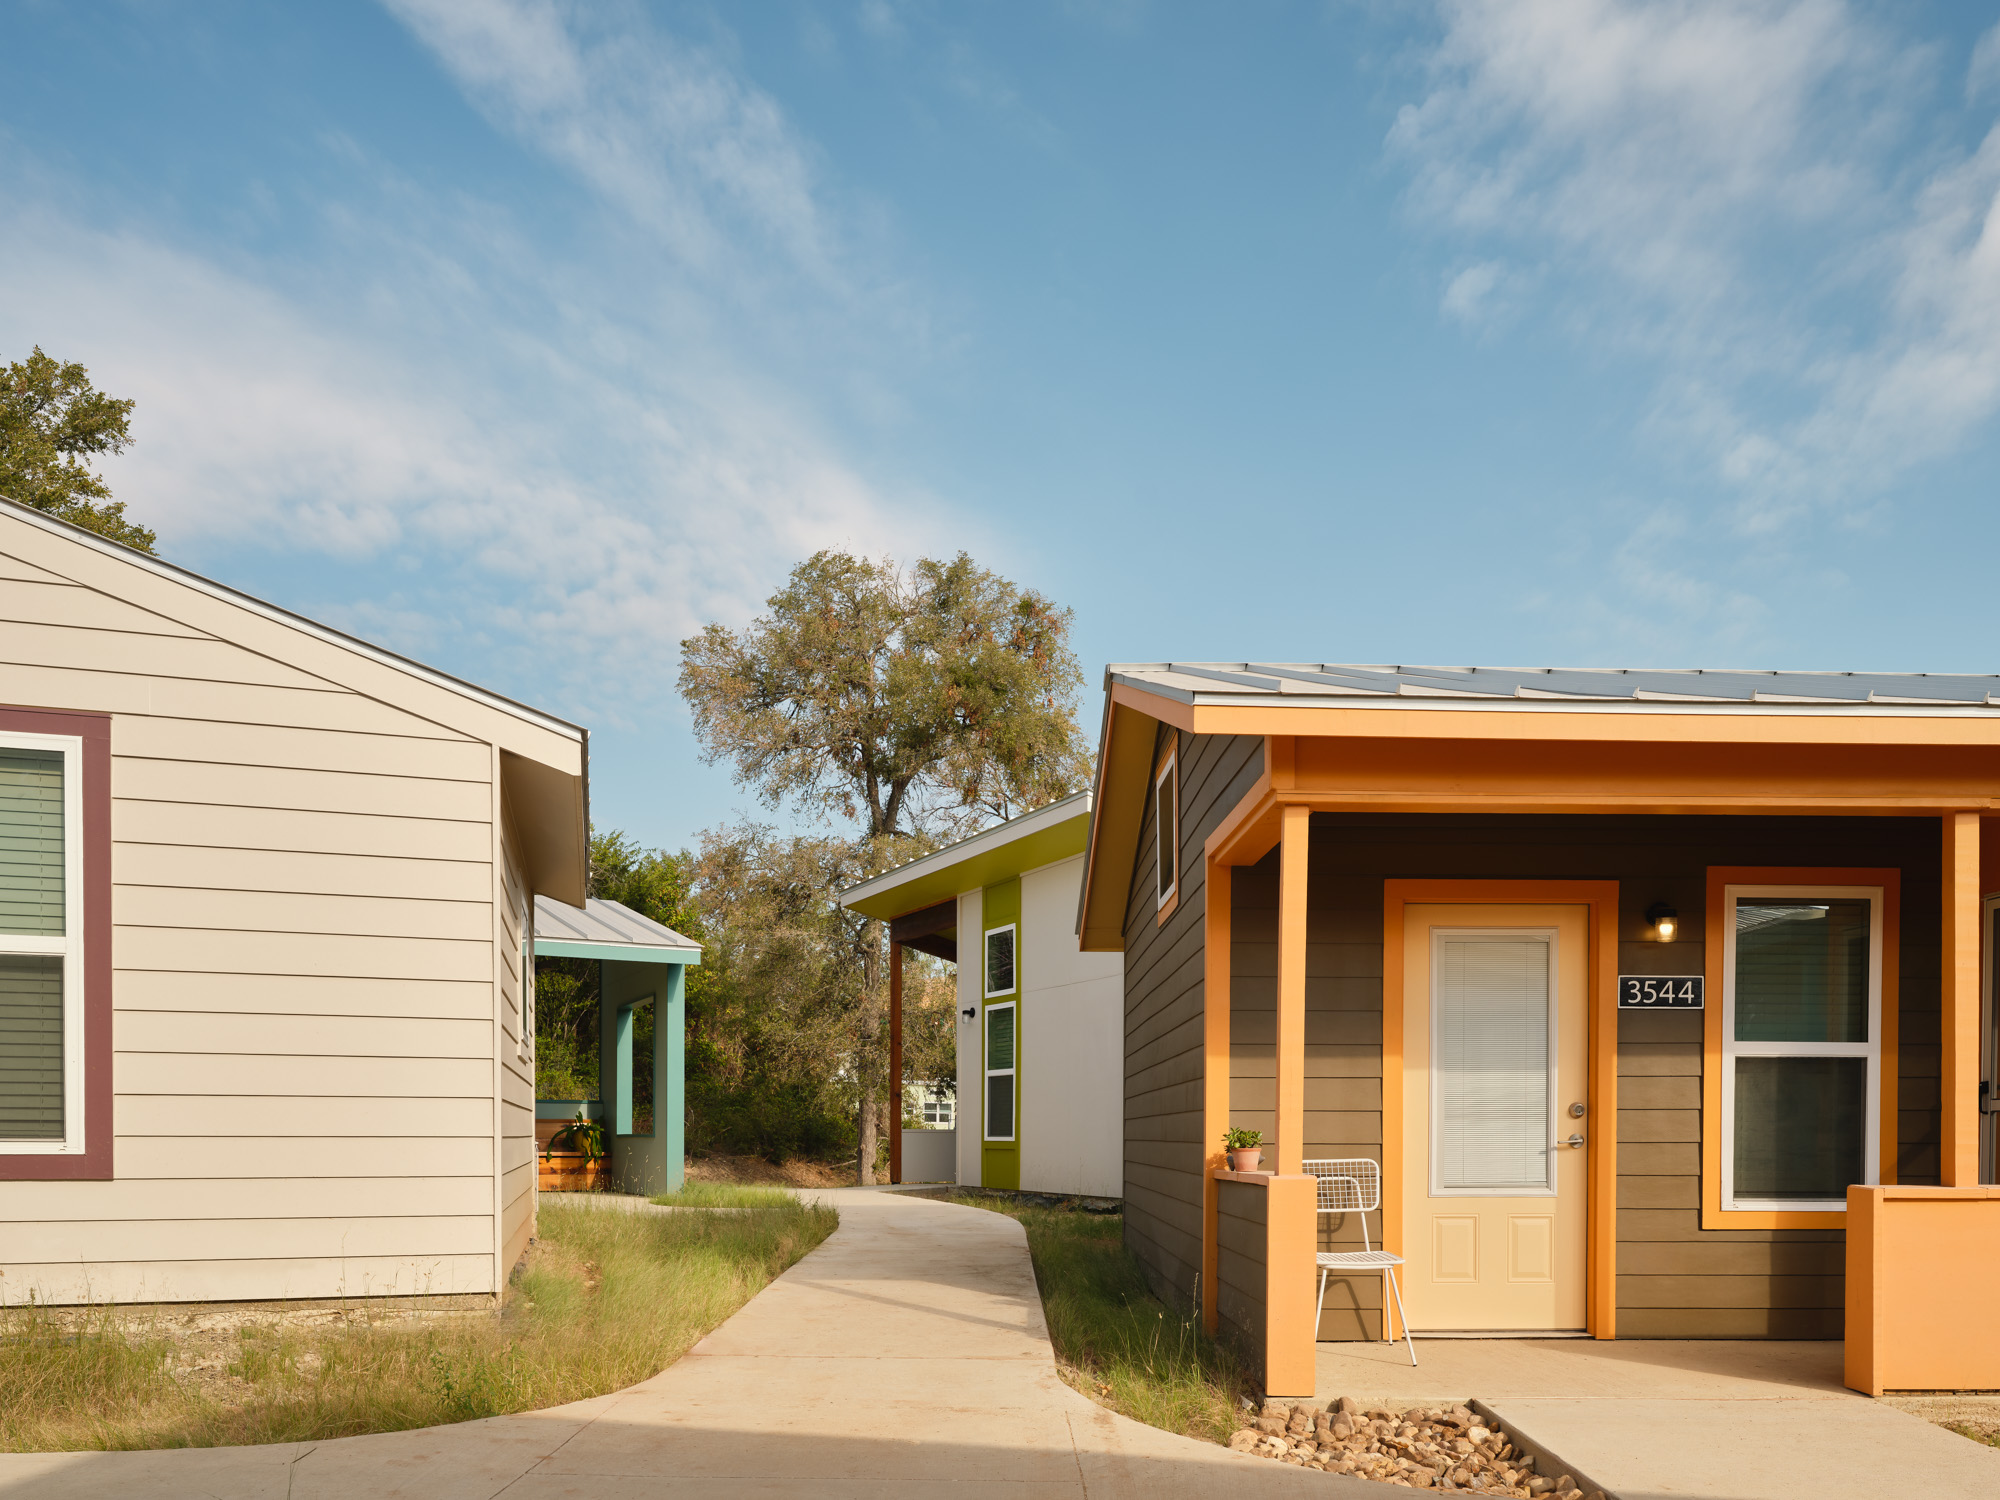
 Pin
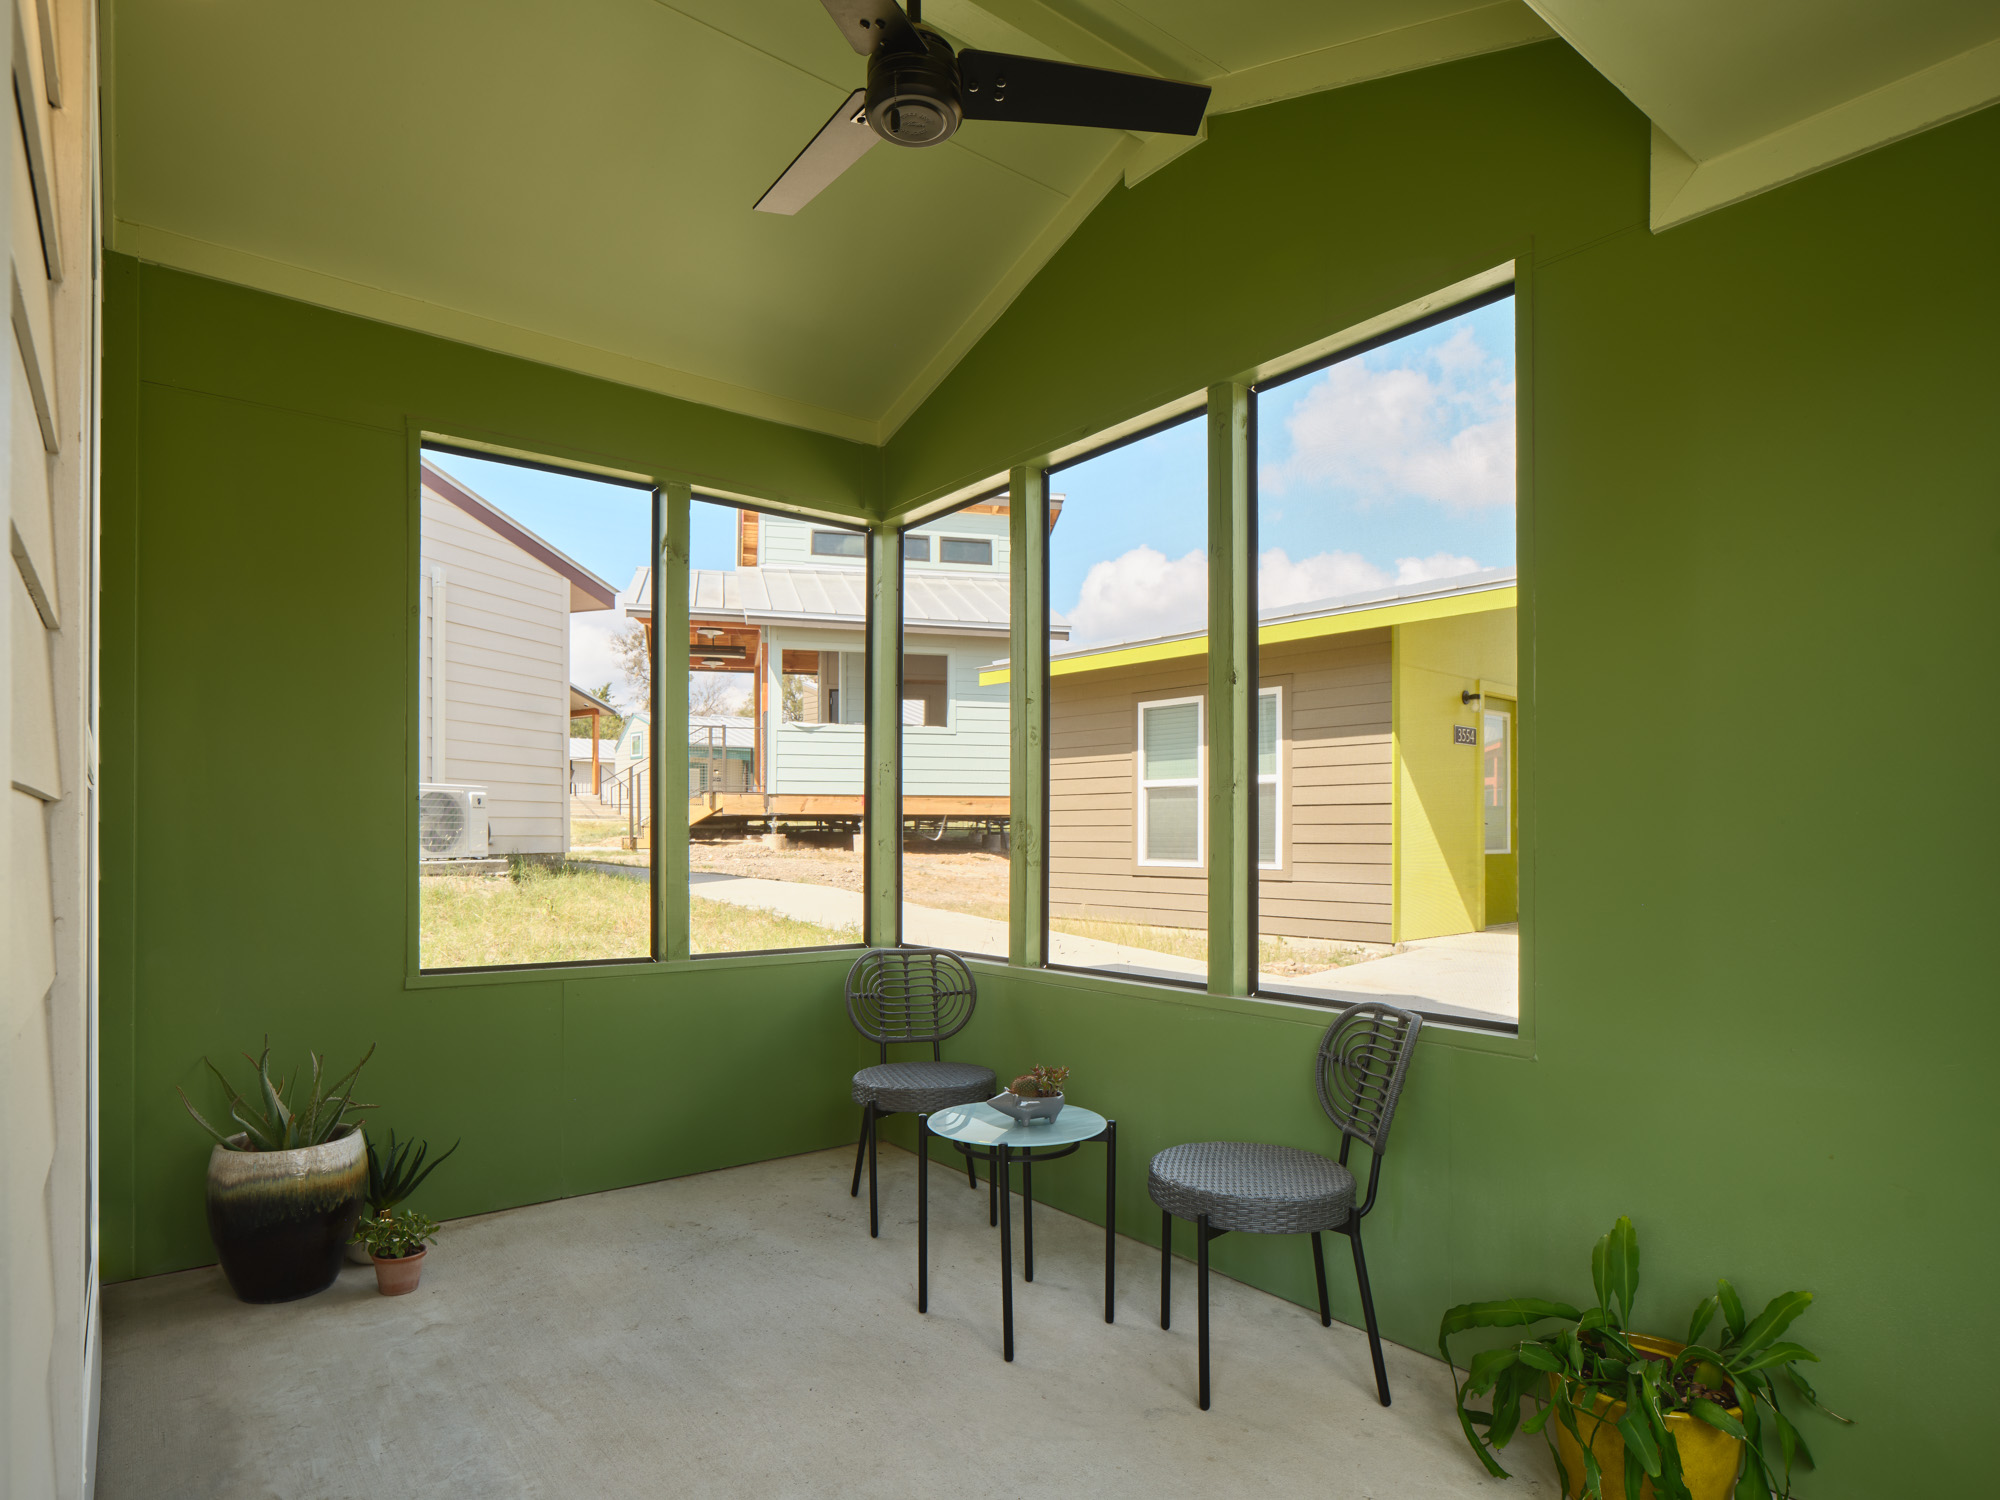
PinScreened-in porches blur the line between private refuge and public sphere, offering vital cross-ventilation and a bug-free social zone. This architectural buffer reduces anxiety by allowing residents to engage with neighbors on their own terms. Photo credit: Andrea Calò.
Moving through these microhomes reveals a highly calibrated sequence of thresholds. The approach typically begins at a covered or screened porch, establishing a crucial spatial gradient between the public pathway and the private sanctuary. This transition zone is a vital tool for trauma-informed architecture, offering residents agency over their level of exposure to the outside world.
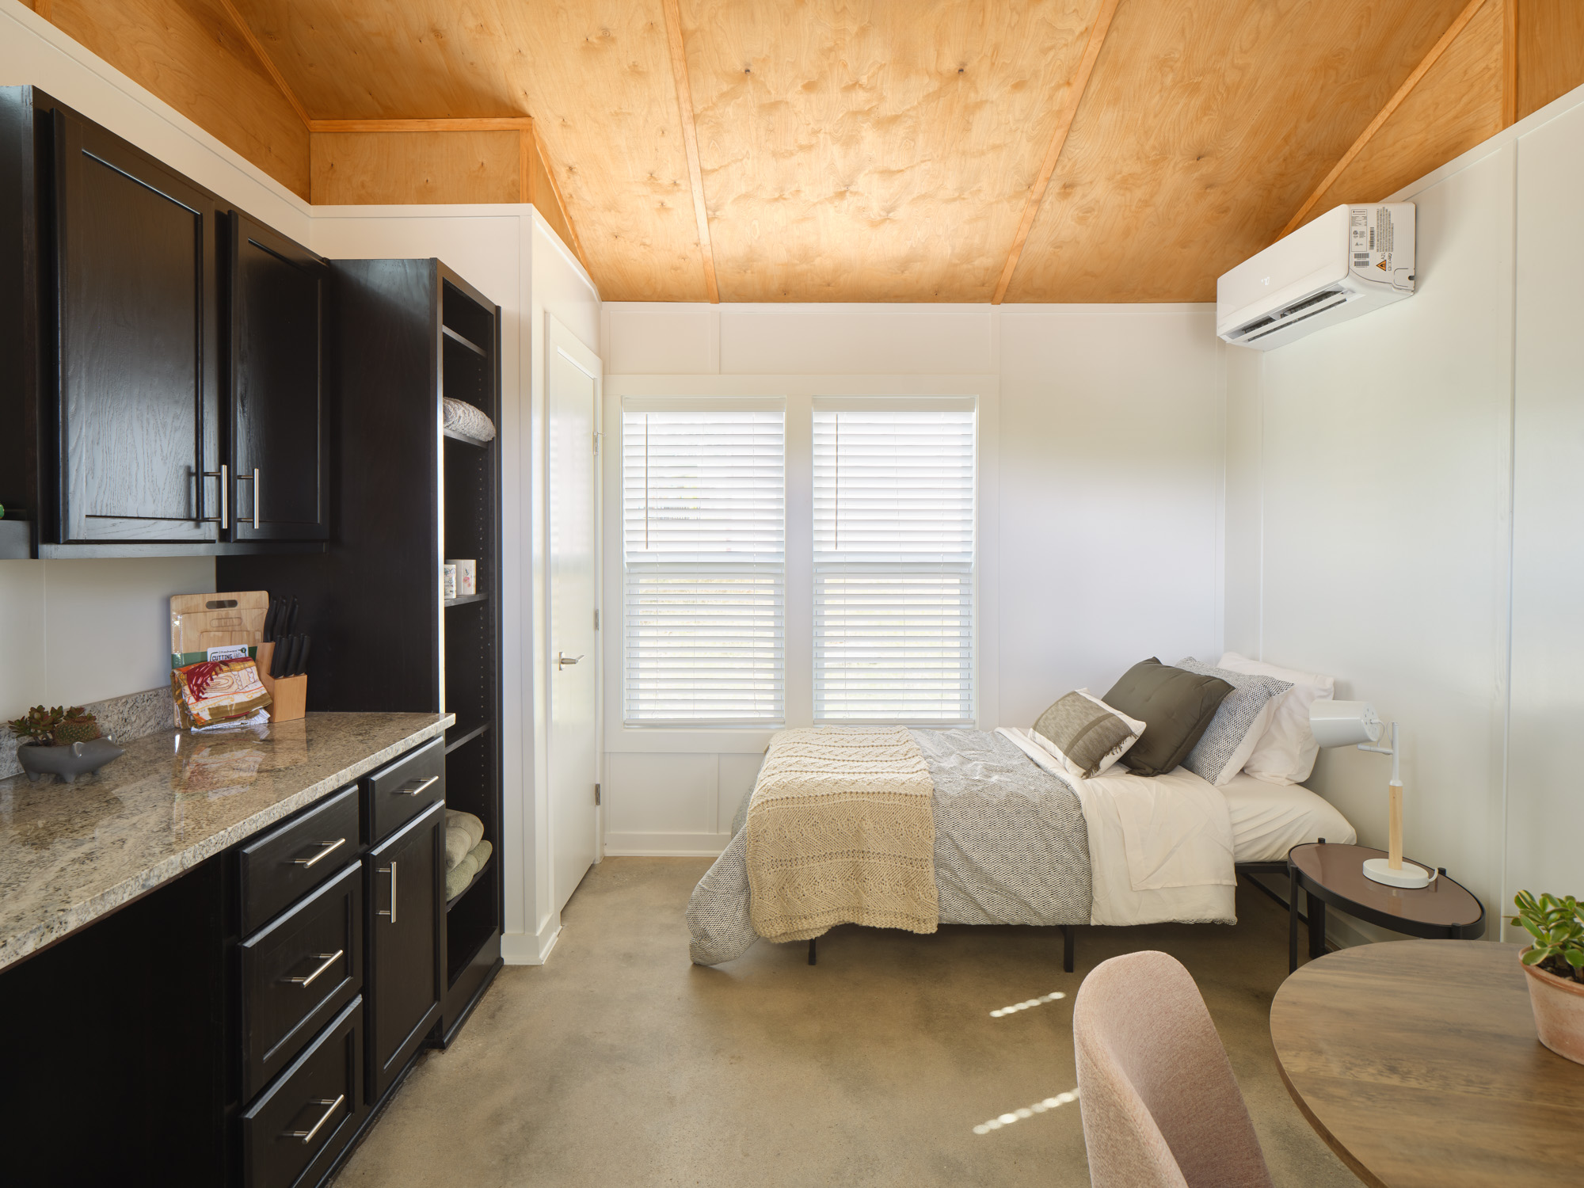
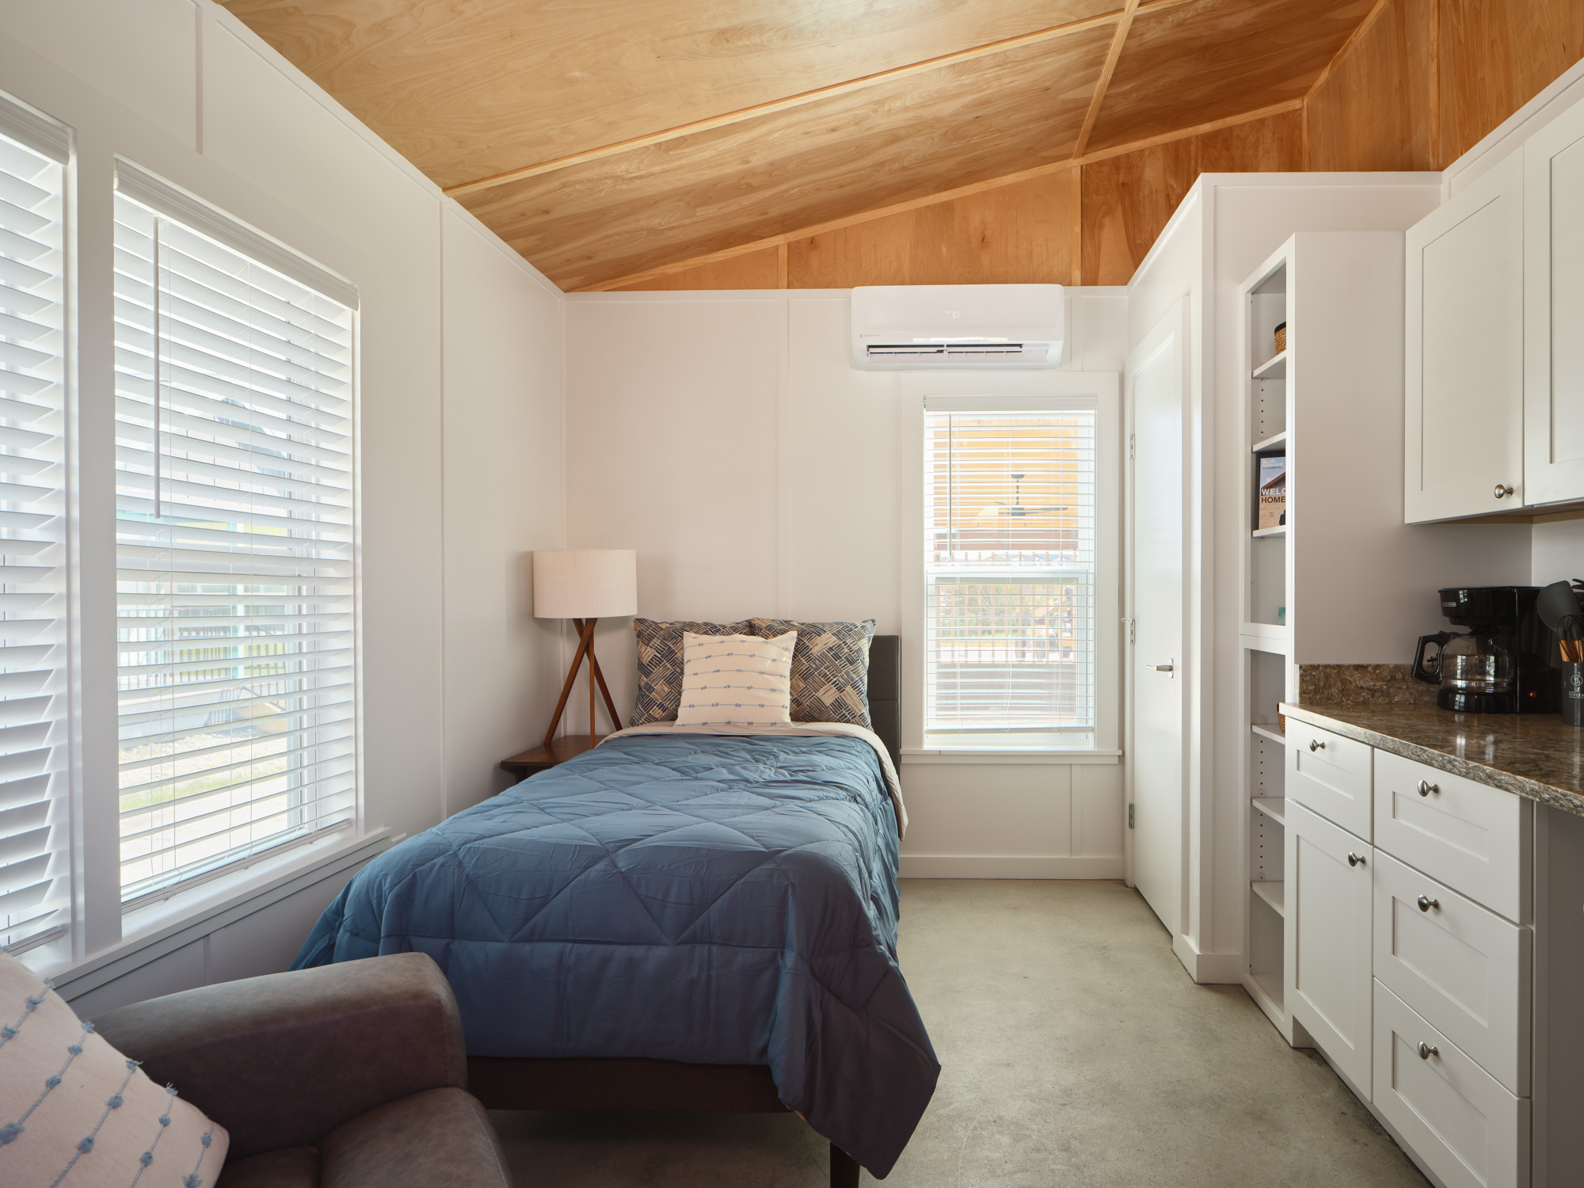
Inside, the physical compression expected of a sub-200-square-foot footprint is immediately relieved by vaulted ceilings clad in warm, exposed plywood.
 Pin
PinPolished concrete floors provide durable thermal mass, while the warm wood ceiling draws the eye upward to increase the perceived volume. The dark cabinetry visually anchors the kitchenette area within the bright envelope. Photo credit: Andrea Calò.
Natural light enters through strategically placed operable windows, designed to facilitate passive cross-ventilation—a necessity in the demanding Texas climate. The material palette prioritizes durability without sacrificing residential warmth. Polished concrete floors offer a resilient, high-thermal-mass foundation, grounding the light-filled volumes above.
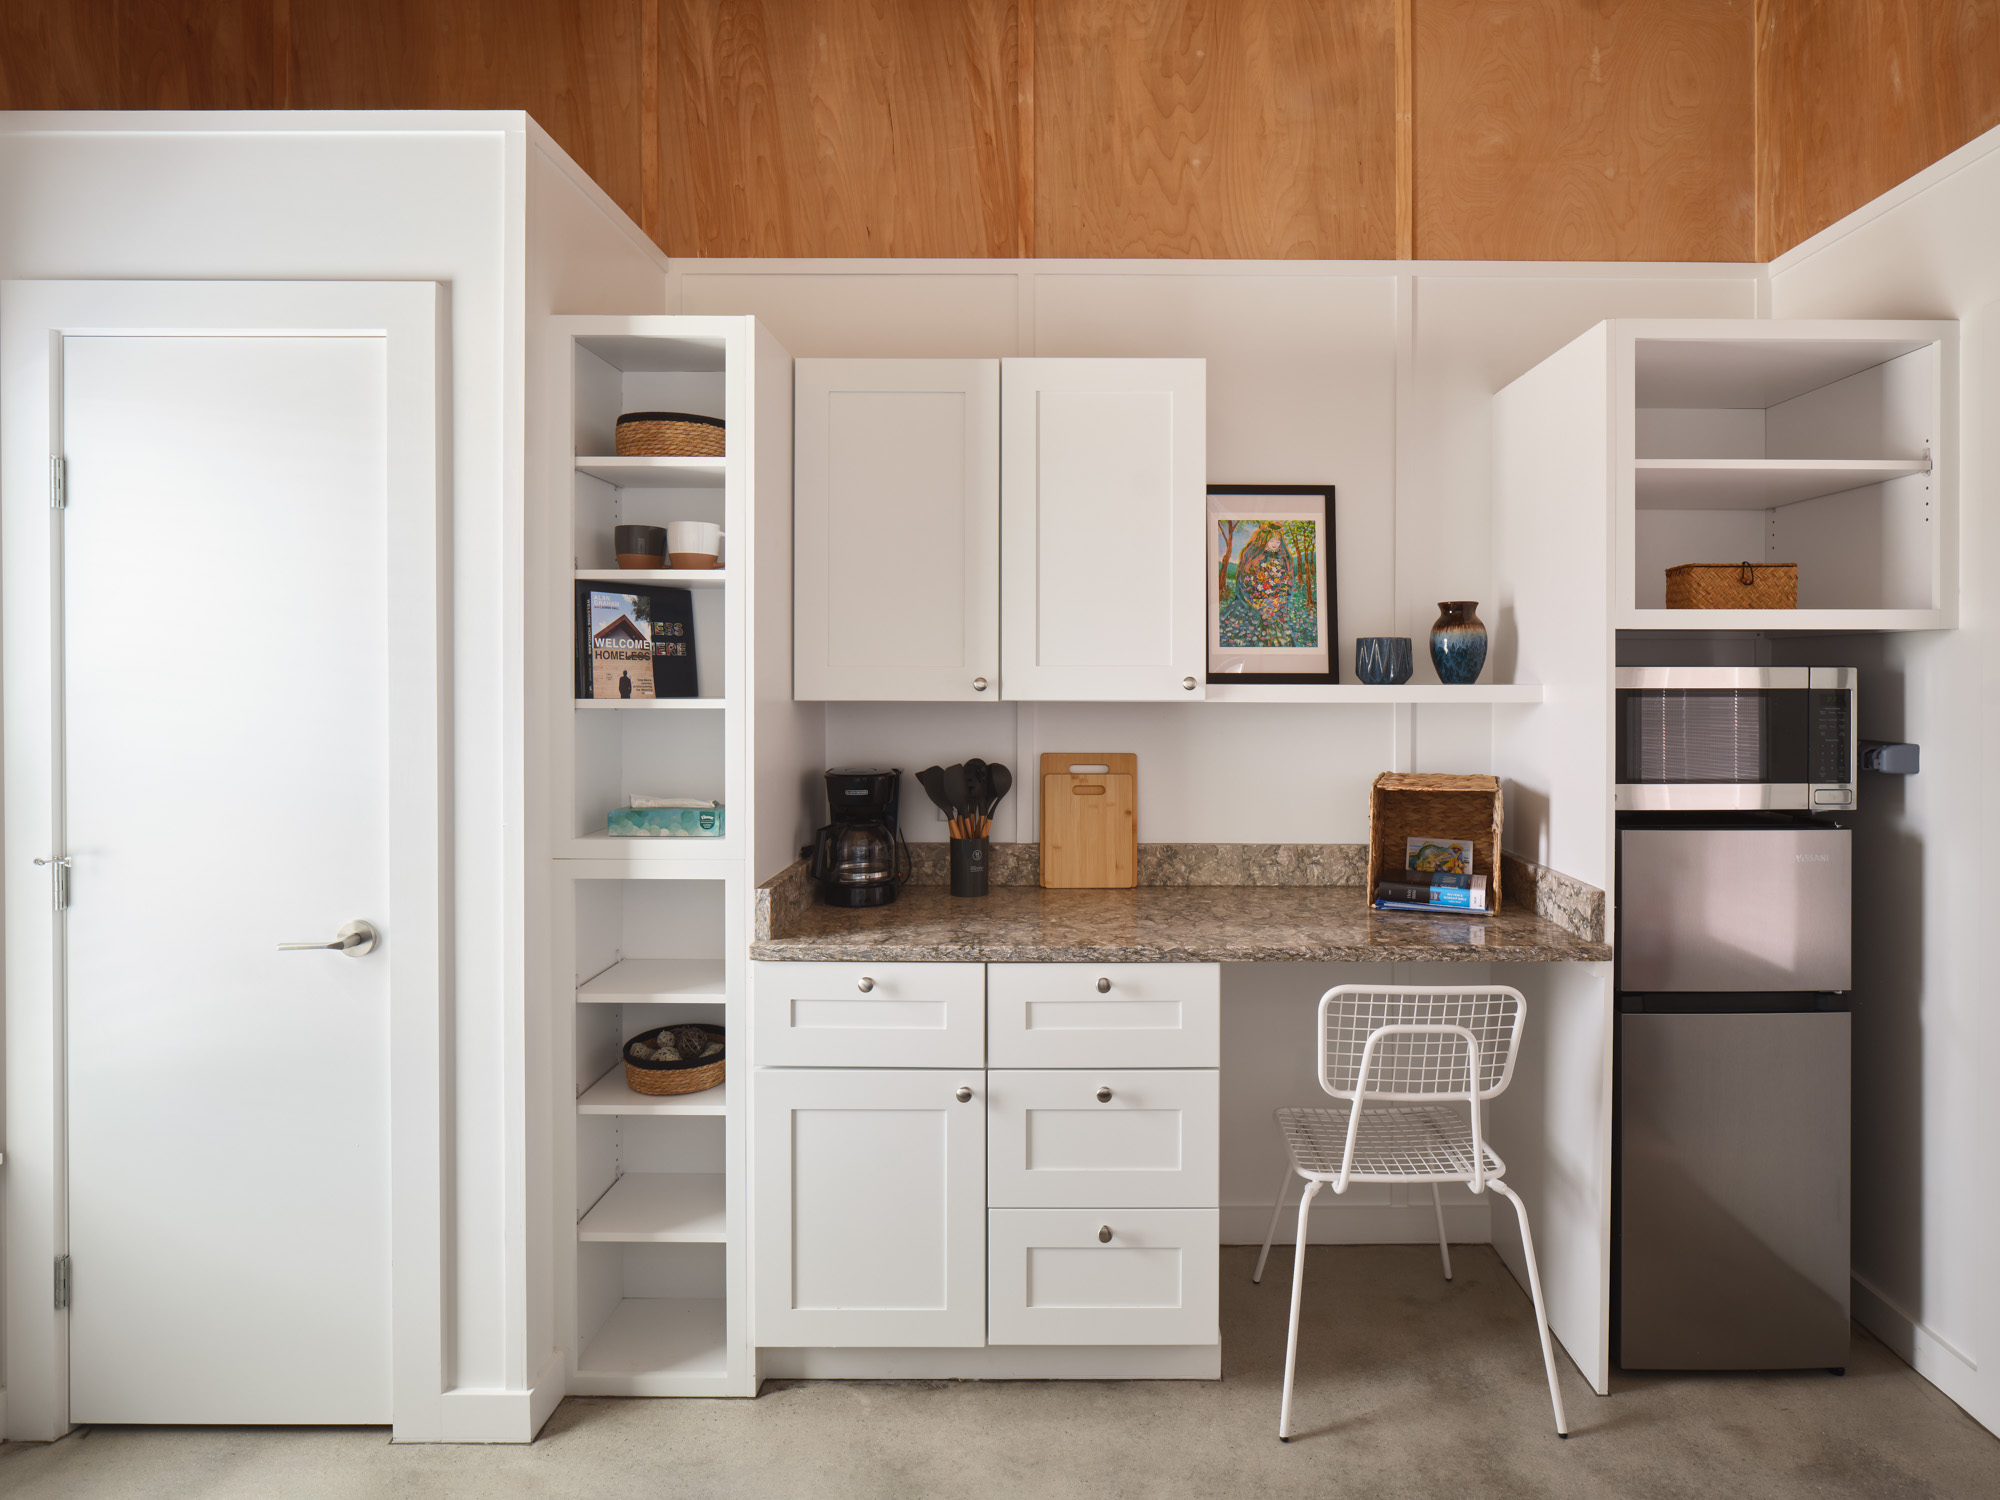
Kitchenettes and storage areas rely on tightly integrated millwork. Cabinet variations allow for personalization, while open shelving accommodates daily necessities without visually closing off the walls.
 Pin
PinBuilt-in millwork maximizes vertical storage, ensuring the kitchenette remains highly functional without encroaching on the primary living space. The integrated desk niche provides a dedicated zone for administration or dining. Photo credit: Andrea Calò.
 Pin
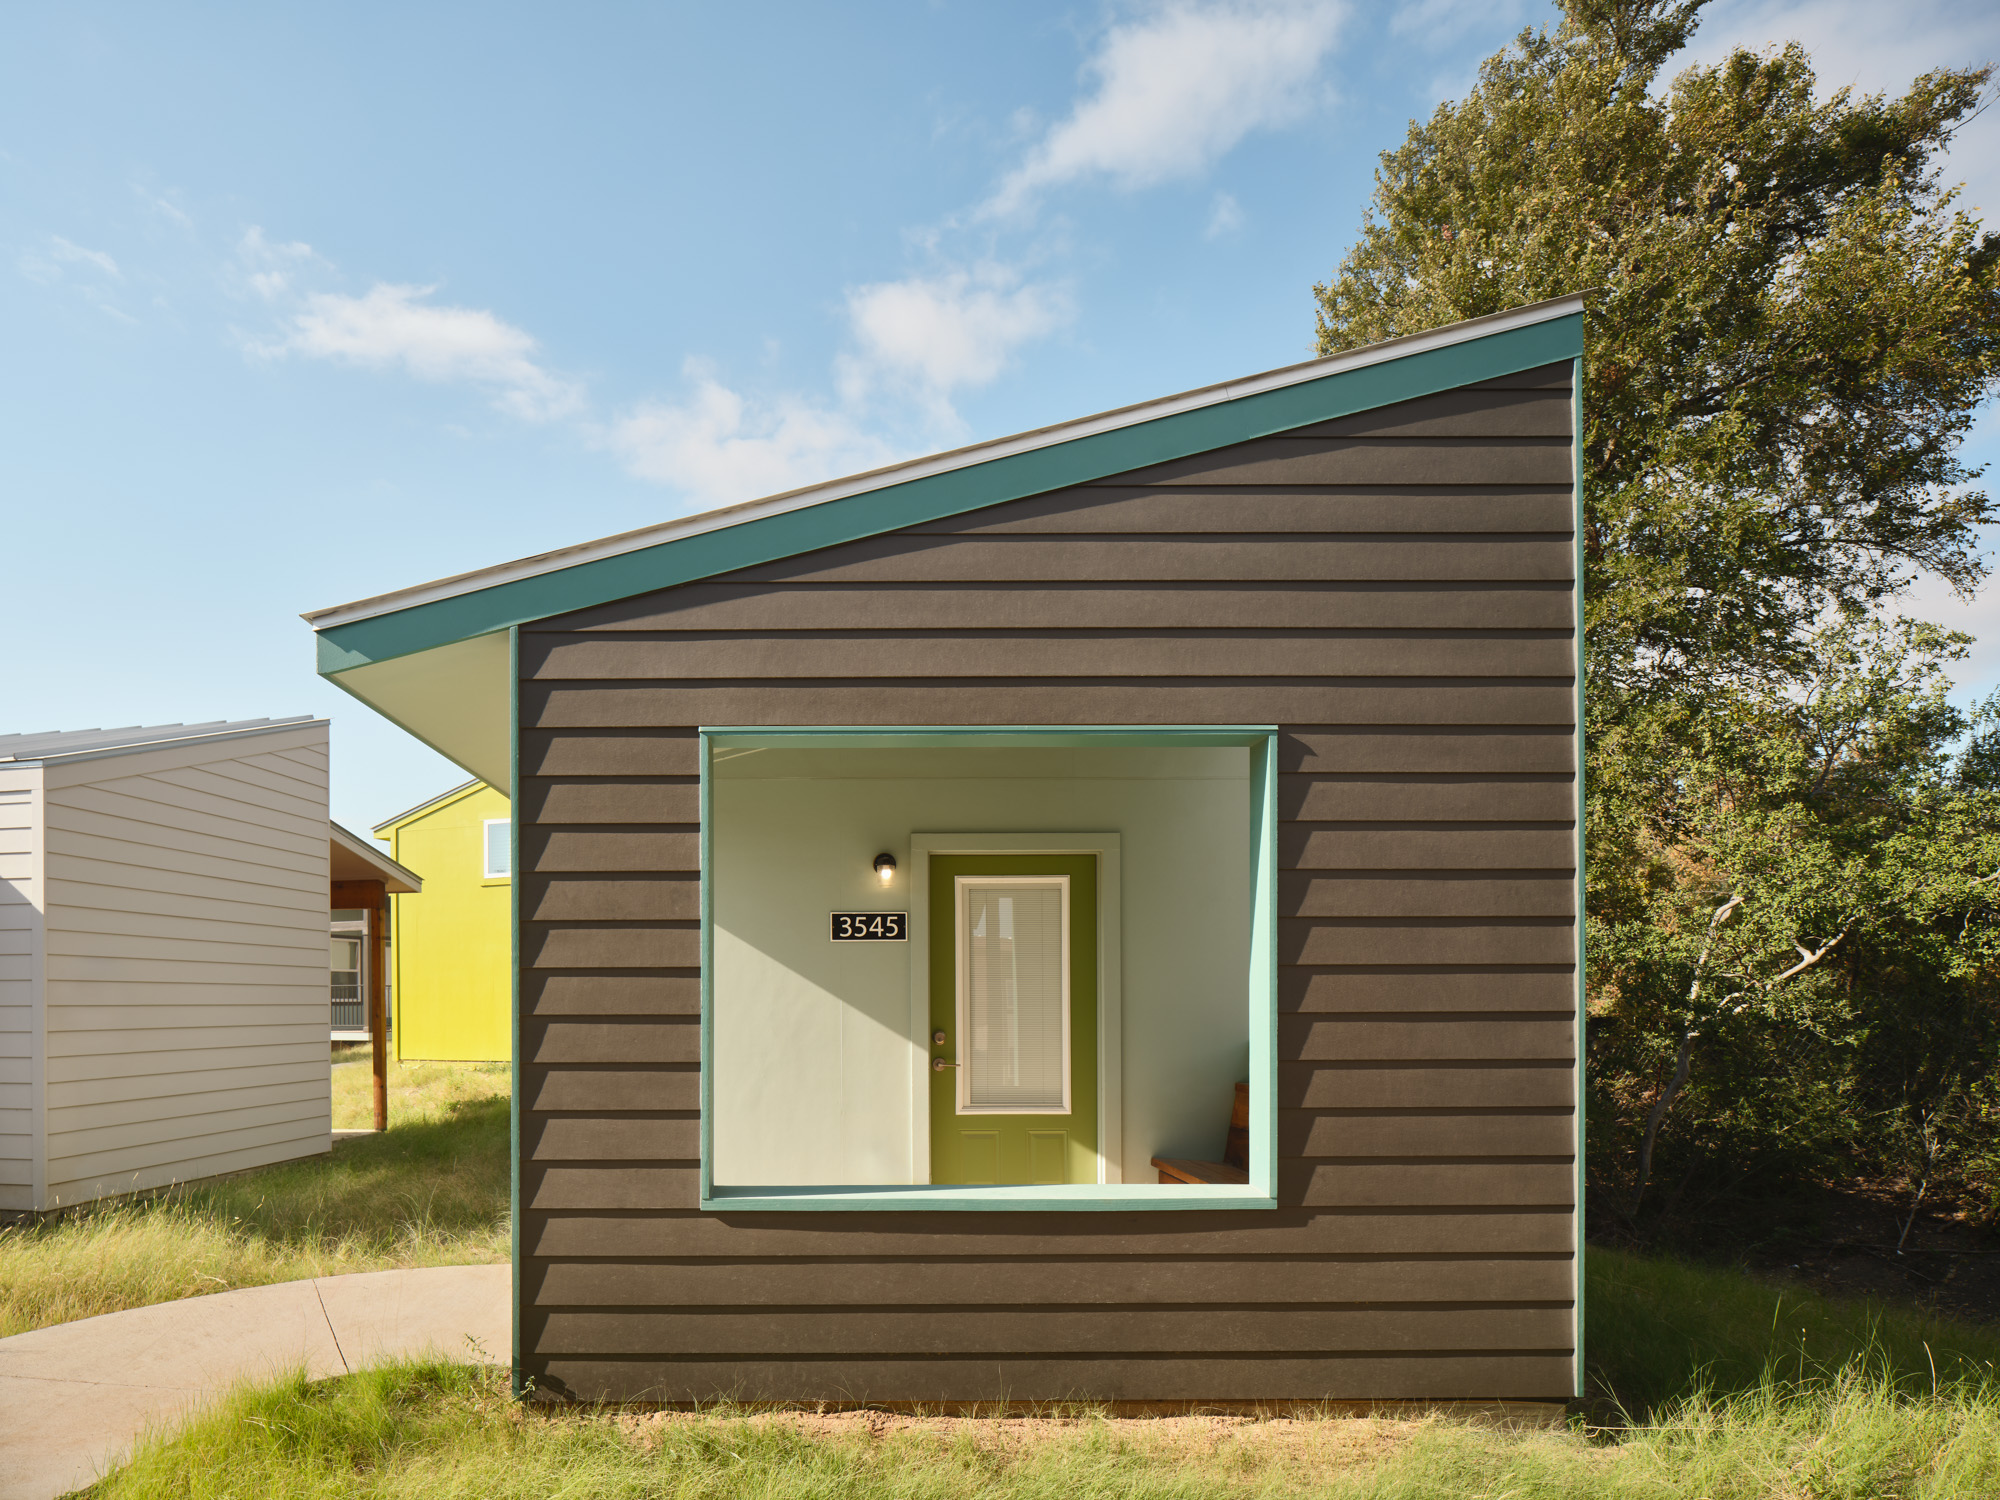
PinThe recessed porch typology offers an introverted transitional zone, framing views outward while sheltering the occupant from immediate visual contact. The heavy shadow lines articulate the building’s compact mass. Photo credit: Andrea Calò.
Every square inch is activated; the sleeping areas seamlessly transition into modest living and cooking zones. By pushing the volume vertically, the architects ensure the space avoids feeling monastic or constrained, providing a dignified interior landscape for rest and recovery.
 Pin
PinMinimalist interior detailing and strategically placed fenestration maximize usable floor area while maintaining essential privacy from adjacent homes. The wall-mounted climate control system ensures localized comfort efficiently. Photo credit: Andrea Calò.
Balancing Community Scale with Individual Autonomy
What Works Exceptionally Well
The most successful aspect of this design is its psychological nuance. Recognizing that chronic homelessness affects individuals differently, providing six distinct layouts based on introverted and extroverted tendencies represents a major evolution in supportive housing architecture. The site planning is equally robust; organizing the village into micro-neighborhoods centered around shared amenities effectively breaks down the potentially daunting scale of a projected 1900-home, 178-acre development. Additionally, drawing inspiration from the successful tiny homes in Phase I and II of the Village, the reliance on SIPs allows for rapid, on-budget deployment.
Practical Considerations & Limitations
While the compact 144 to 200-square-foot footprint optimizes land use and construction speed, it inevitably restricts indoor mobility and the accumulation of personal property. Long-term habitability for individuals aging in place or with physical disabilities may demand future typologies with wider turning radii and accessible wet rooms (assumed from context — please verify). Furthermore, while the Texas climate encourages the use of deep porches and shared outdoor community spaces, extreme summer temperatures will place a heavy reliance on the individual mini-split HVAC systems visible in the interiors, potentially raising long-term energy and maintenance demands.
A Reproducible Model for Permanent Restorative Housing
This contribution to Community First! Village proves that architecture can and must actively participate in social healing. By acknowledging that residents are individuals with specific personality traits rather than a monolith, this expansion sets a rigorous new standard for transitional housing. This design is ideally suited for nonprofits and municipalities seeking to implement high-density, high-dignity shelter models. Consult Dezeen for further reading on how compact architecture is reshaping urban housing strategies. Ultimately, the project demonstrates that constraints in budget and footprint do not require a compromise in architectural empathy or spatial quality.
Gallery
 Pin
Pin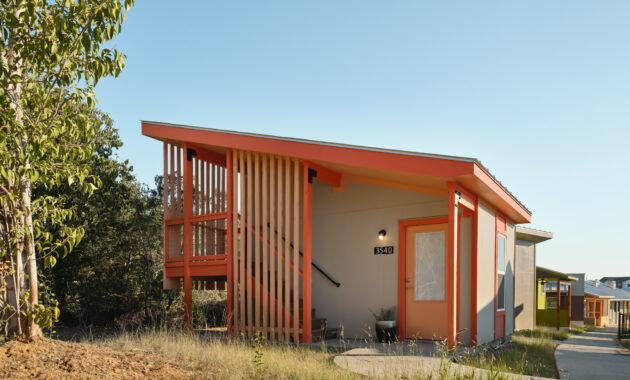 Pin
Pin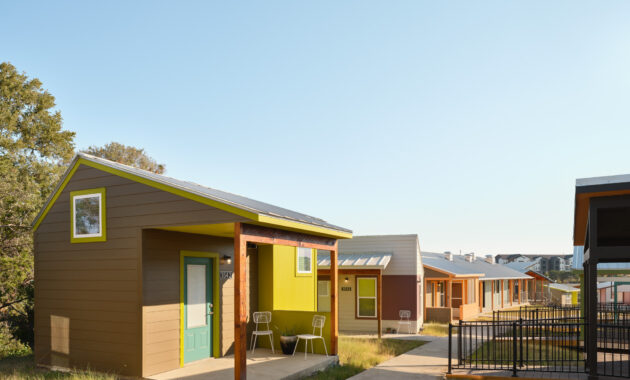 Pin
Pin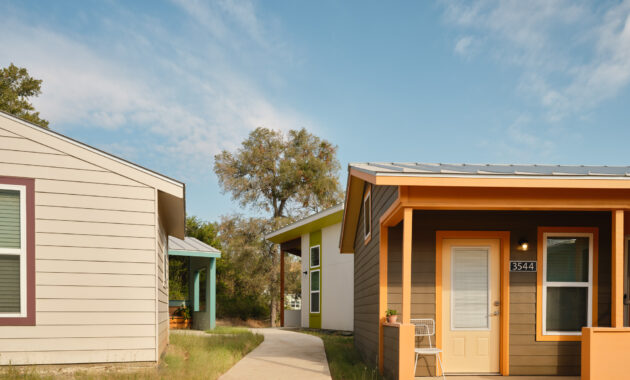 Pin
Pin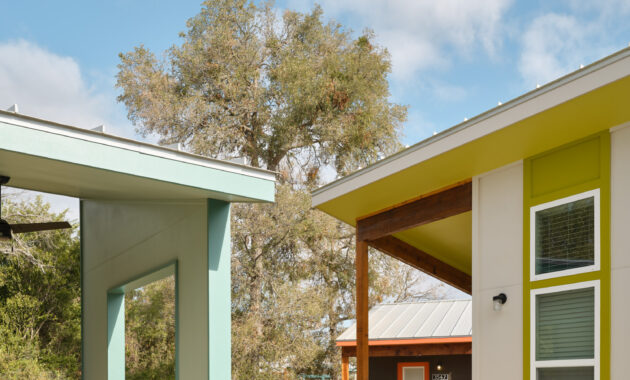 Pin
Pin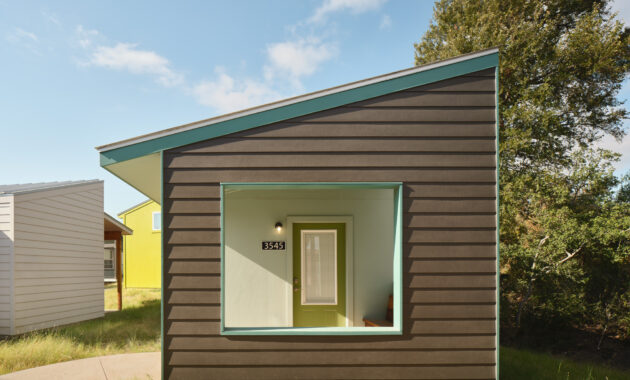 Pin
Pin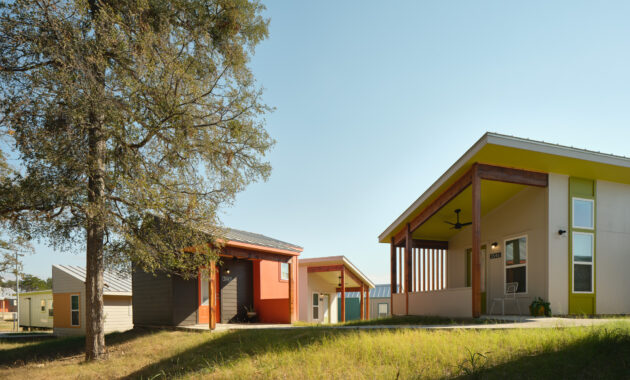 Pin
Pin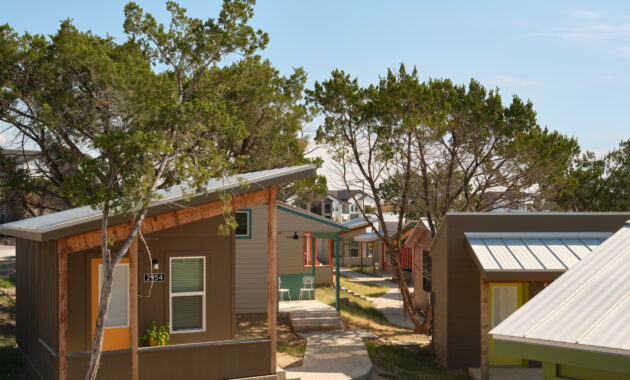 Pin
Pin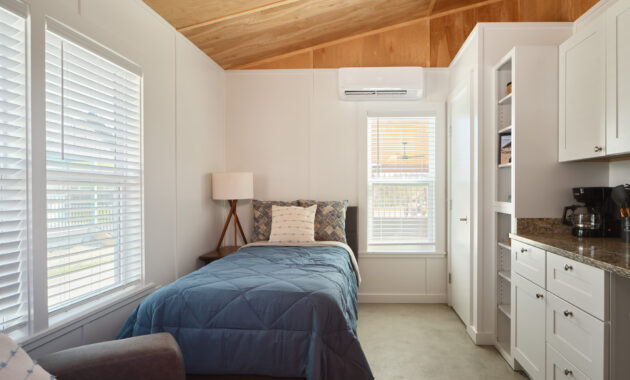 Pin
Pin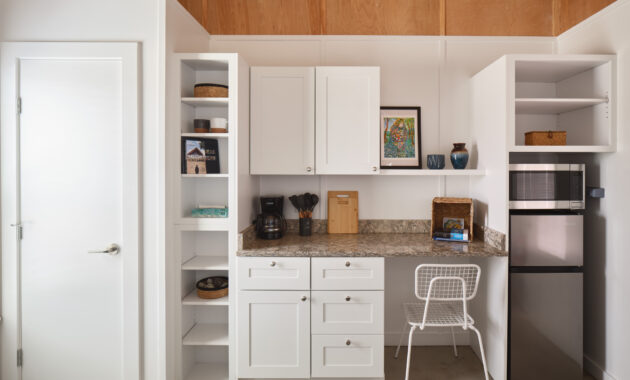 Pin
Pin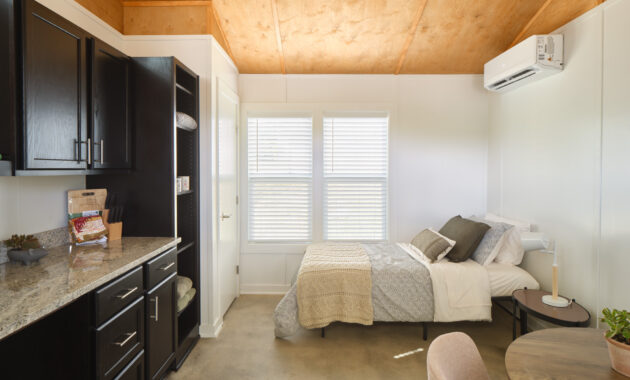 Pin
Pin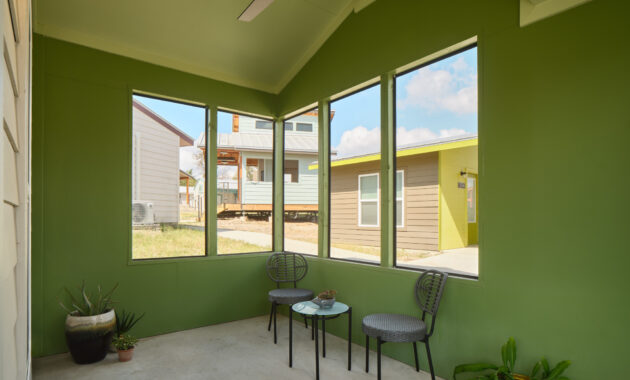 Pin
PinQuestions About Community First! Village Microhomes
Who designed the microhomes at Community First! Village?
The six distinct microhome typologies for the Hog Eye Road Expansion were designed by Austin-based architecture and interiors firm Mark Odom Studio. The firm focuses on experiential architecture that responds purposefully to context.
Where is Community First! Village located?
The master-planned community is located in northeast Austin, Texas. It is developed and operated by the Christian social outreach ministry Mobile Loaves & Fishes.
How large is a Mark Odom Studio microhome?
The individual microhomes range in size from 144 to 200 square feet. They utilize highly efficient, compact footprints while offering vaulted wood ceilings and attached porches to maximize the perceived and livable space.
What materials were used in the microhomes?
The structures heavily utilize Structural Insulated Panels (SIPs) to ensure they can be efficiently constructed, easily replicated, and delivered on budget. Interiors feature durable materials suited for long-term use.
Why is Community First! Village significant?
It is the country’s largest master-planned development designed explicitly for men and women transitioning out of chronic homelessness. It serves as a highly successful permanent housing model that is actively being replicated by other organizations nationwide.
Get gorgeous projects via email
