

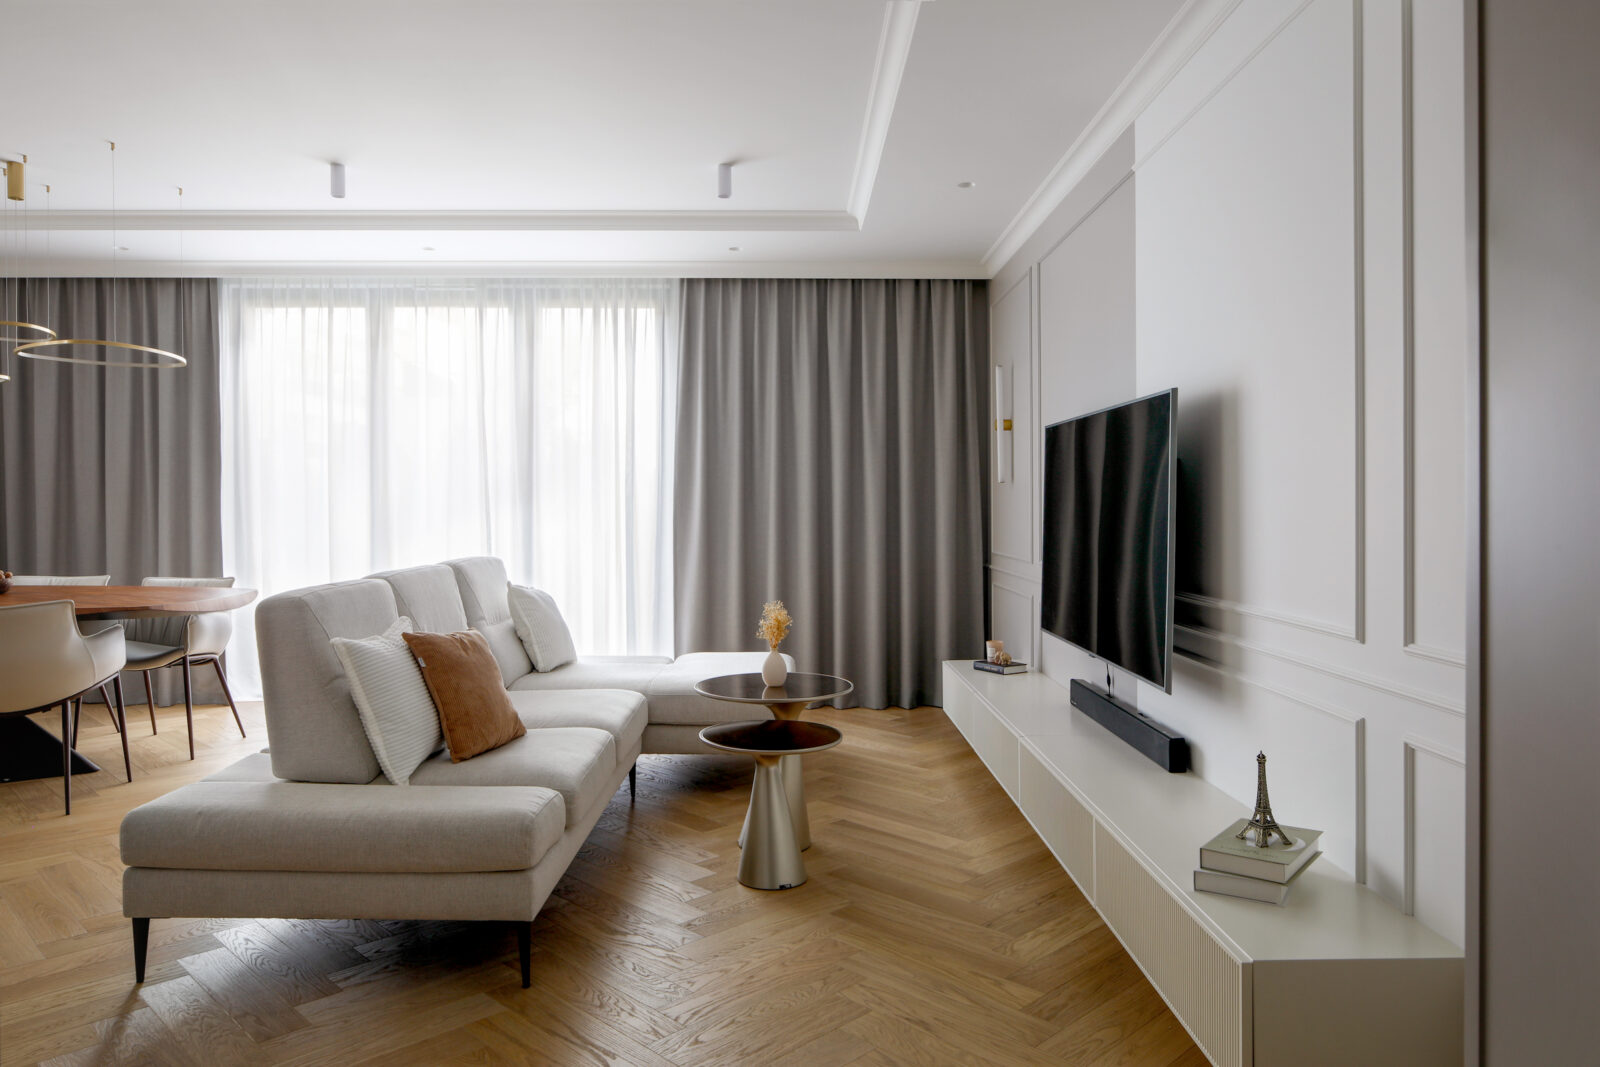
Modern classic interiors often collapse under the weight of their own ambition. One too many mouldings, a chandelier that dominates the room, a colour palette that confuses warmth with saturation. In this 98 square metre Cracow apartment, the team at demonstrates that the style succeeds only when every element is held in deliberate check.
Located in one of the city’s new residential developments, the flat was designed for a family of four with a straightforward but demanding brief: cosy, bright, cohesive, and timeless. The result is a masterclass in material consistency – warm beiges, cashmere tones, and natural wood accented with black and brushed gold – threaded through living spaces, bedrooms, and bathrooms with quiet discipline.
| Project Name | Calm in Shades of Beige |
| Architect / Designer | Kaim.work |
| Location | Cracow, Poland |
| Floor Area | 98 m² |
| Client Type | Private (family) |
| Photography | Fotografia Przestrzeni |
| Styling | Agnieszka Drużkowska |
Harmony, Light and Softness: Solving the Four-Person Apartment Puzzle
The central challenge of any family apartment is coherence across conflicting needs. A teenager’s room demands different tonal registers than a master bedroom. A kitchen must perform functionally while speaking the same visual language as the living area. The architects at Kaim.work approached this by establishing a single material thesis – warm beige, cashmere, natural wood, black sintered stone, and brushed gold – then modulating it per room rather than abandoning it.
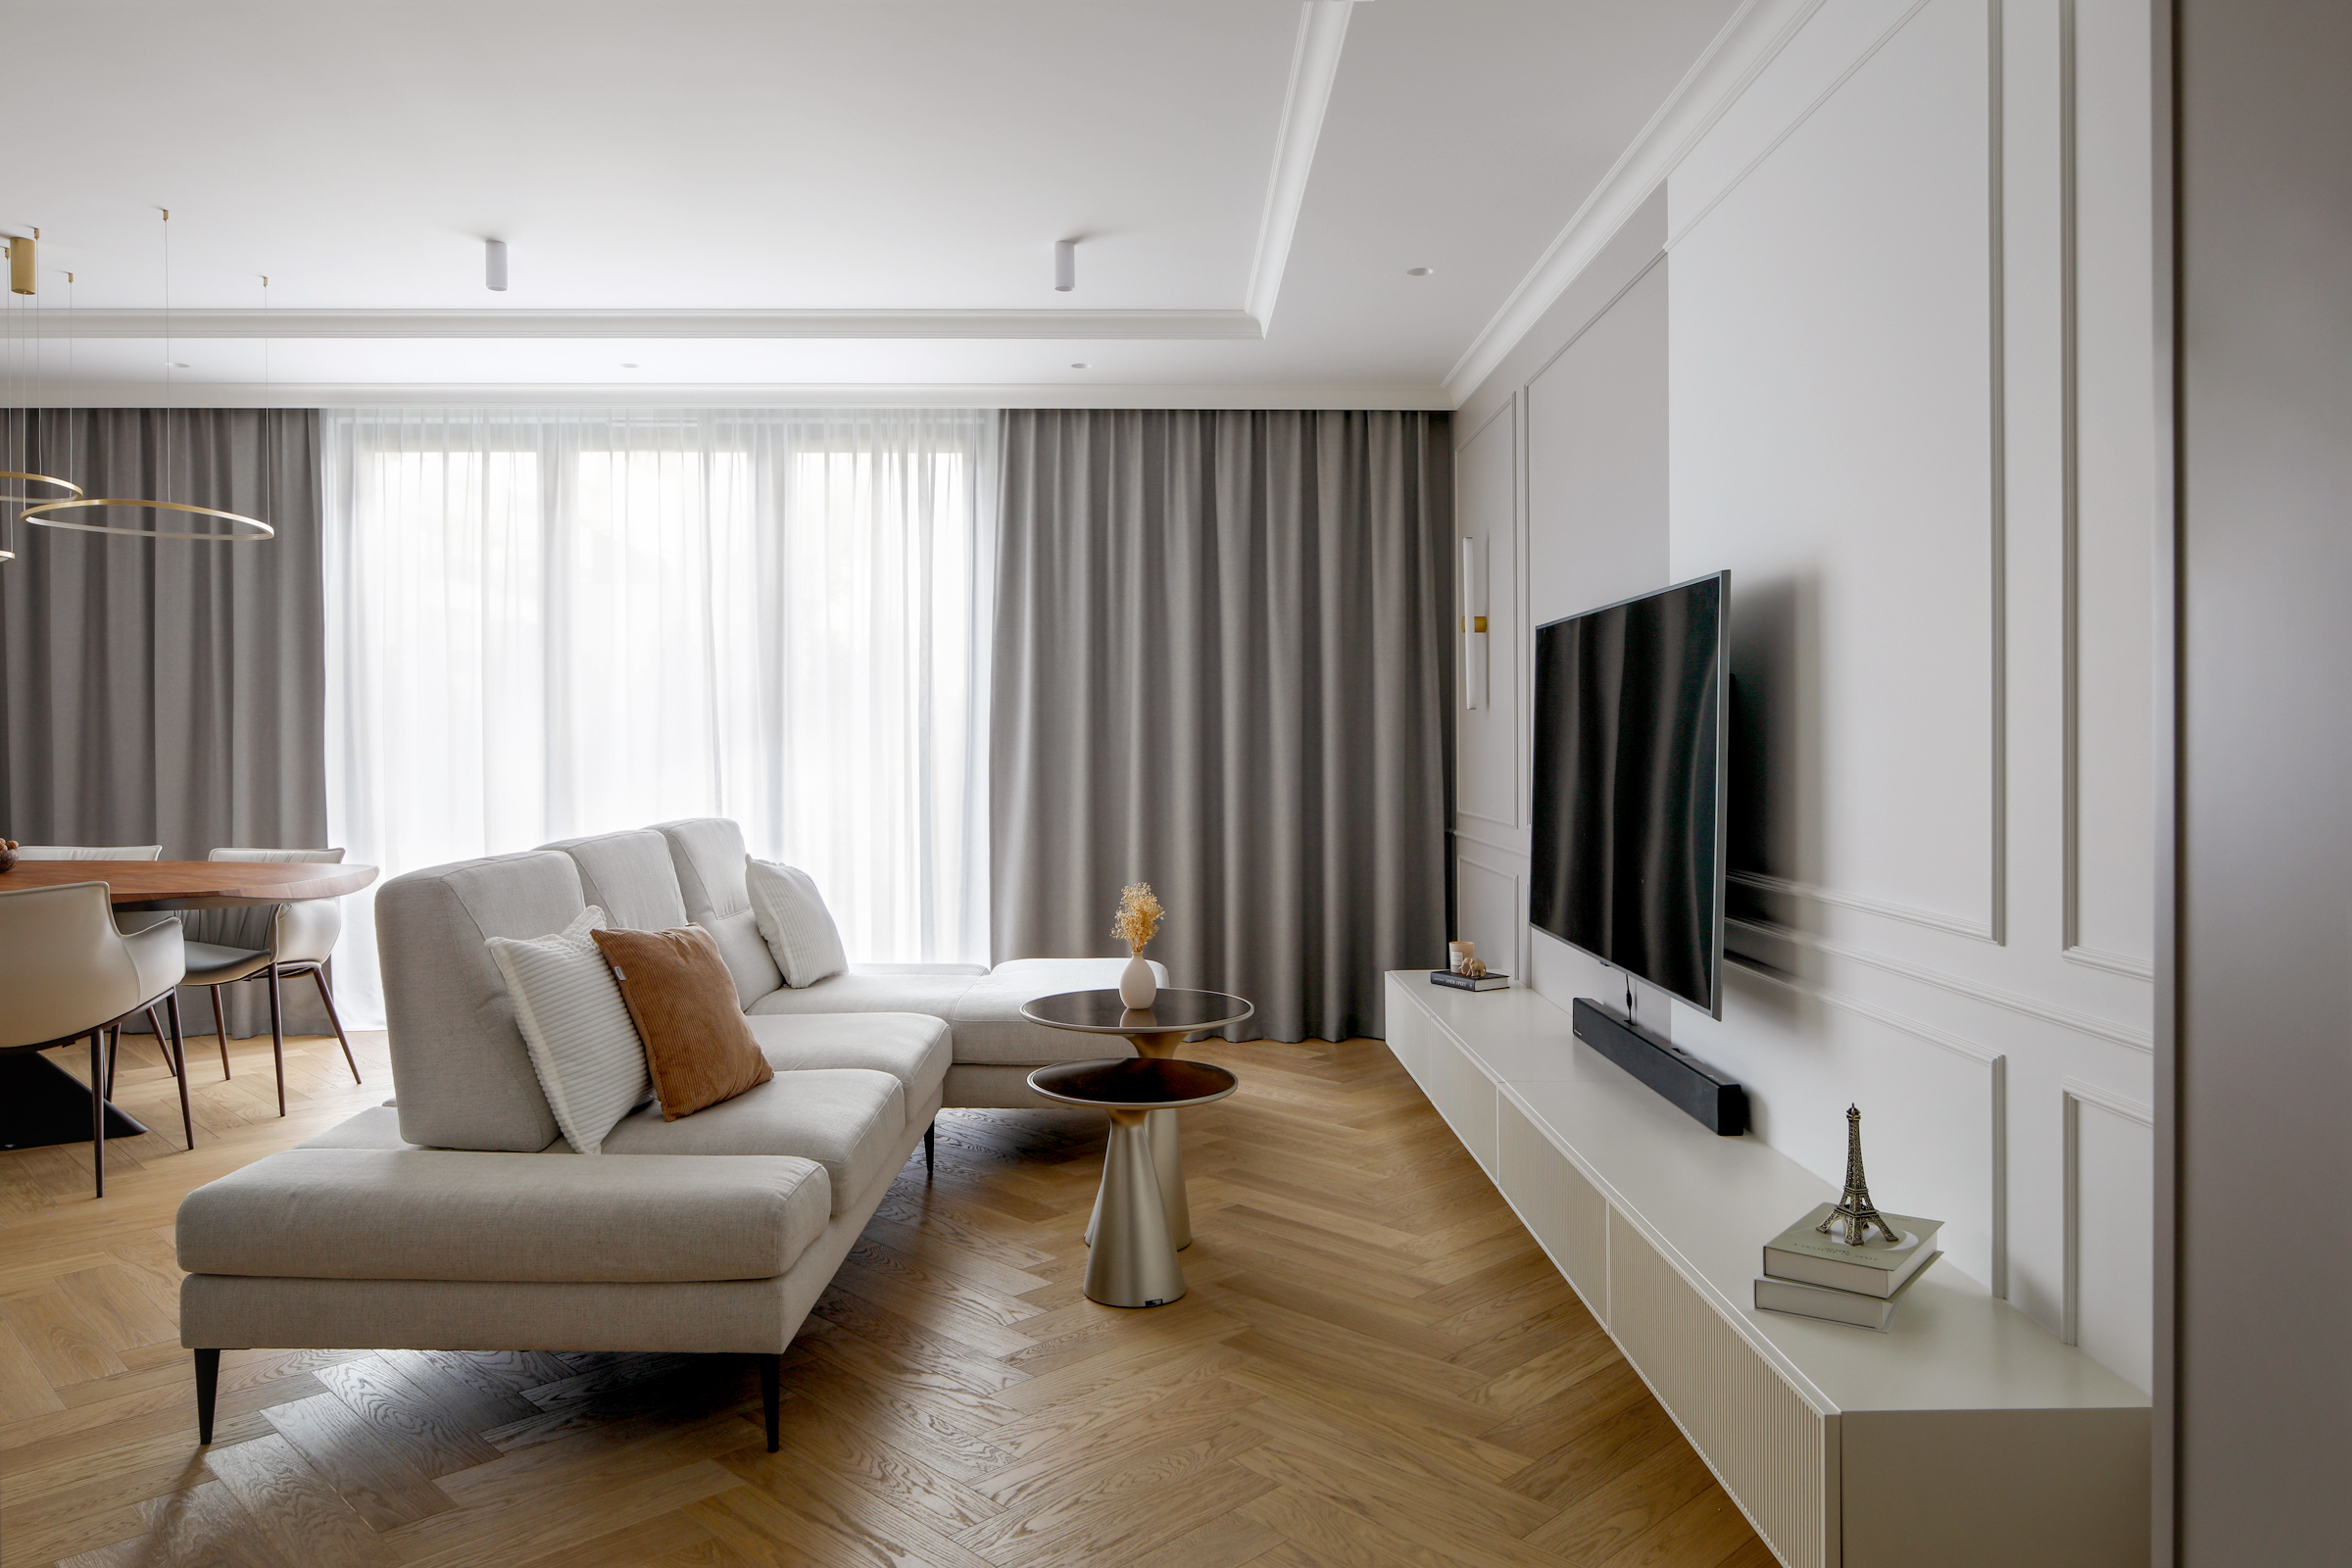 Pin
PinThe living room establishes the project’s tonal baseline: warm herringbone parquet, a neutral upholstered sofa, and rhythmic wall mouldings that create visual structure without clutter. The open plan allows daylight to penetrate deep into the 98 sqm footprint. Photography courtesy of Fotografia Przestrzeni.
The entry hall sets the rules immediately. A built-in unit with a niche seating area anchors the circulation axis, its backlit shelves clad in black Casalgrande Padana sintered stone introducing the project’s key contrast element. Opposite, classic mouldings filled with mirror panels amplify daylight and create the first of several spatial expansion devices used throughout the flat. This is not ornament for its own sake; the mouldings establish a rhythmic grammar that recurs in the living room, the master bedroom, and even the daughter’s curved shelving unit, creating visual continuity without repetition.
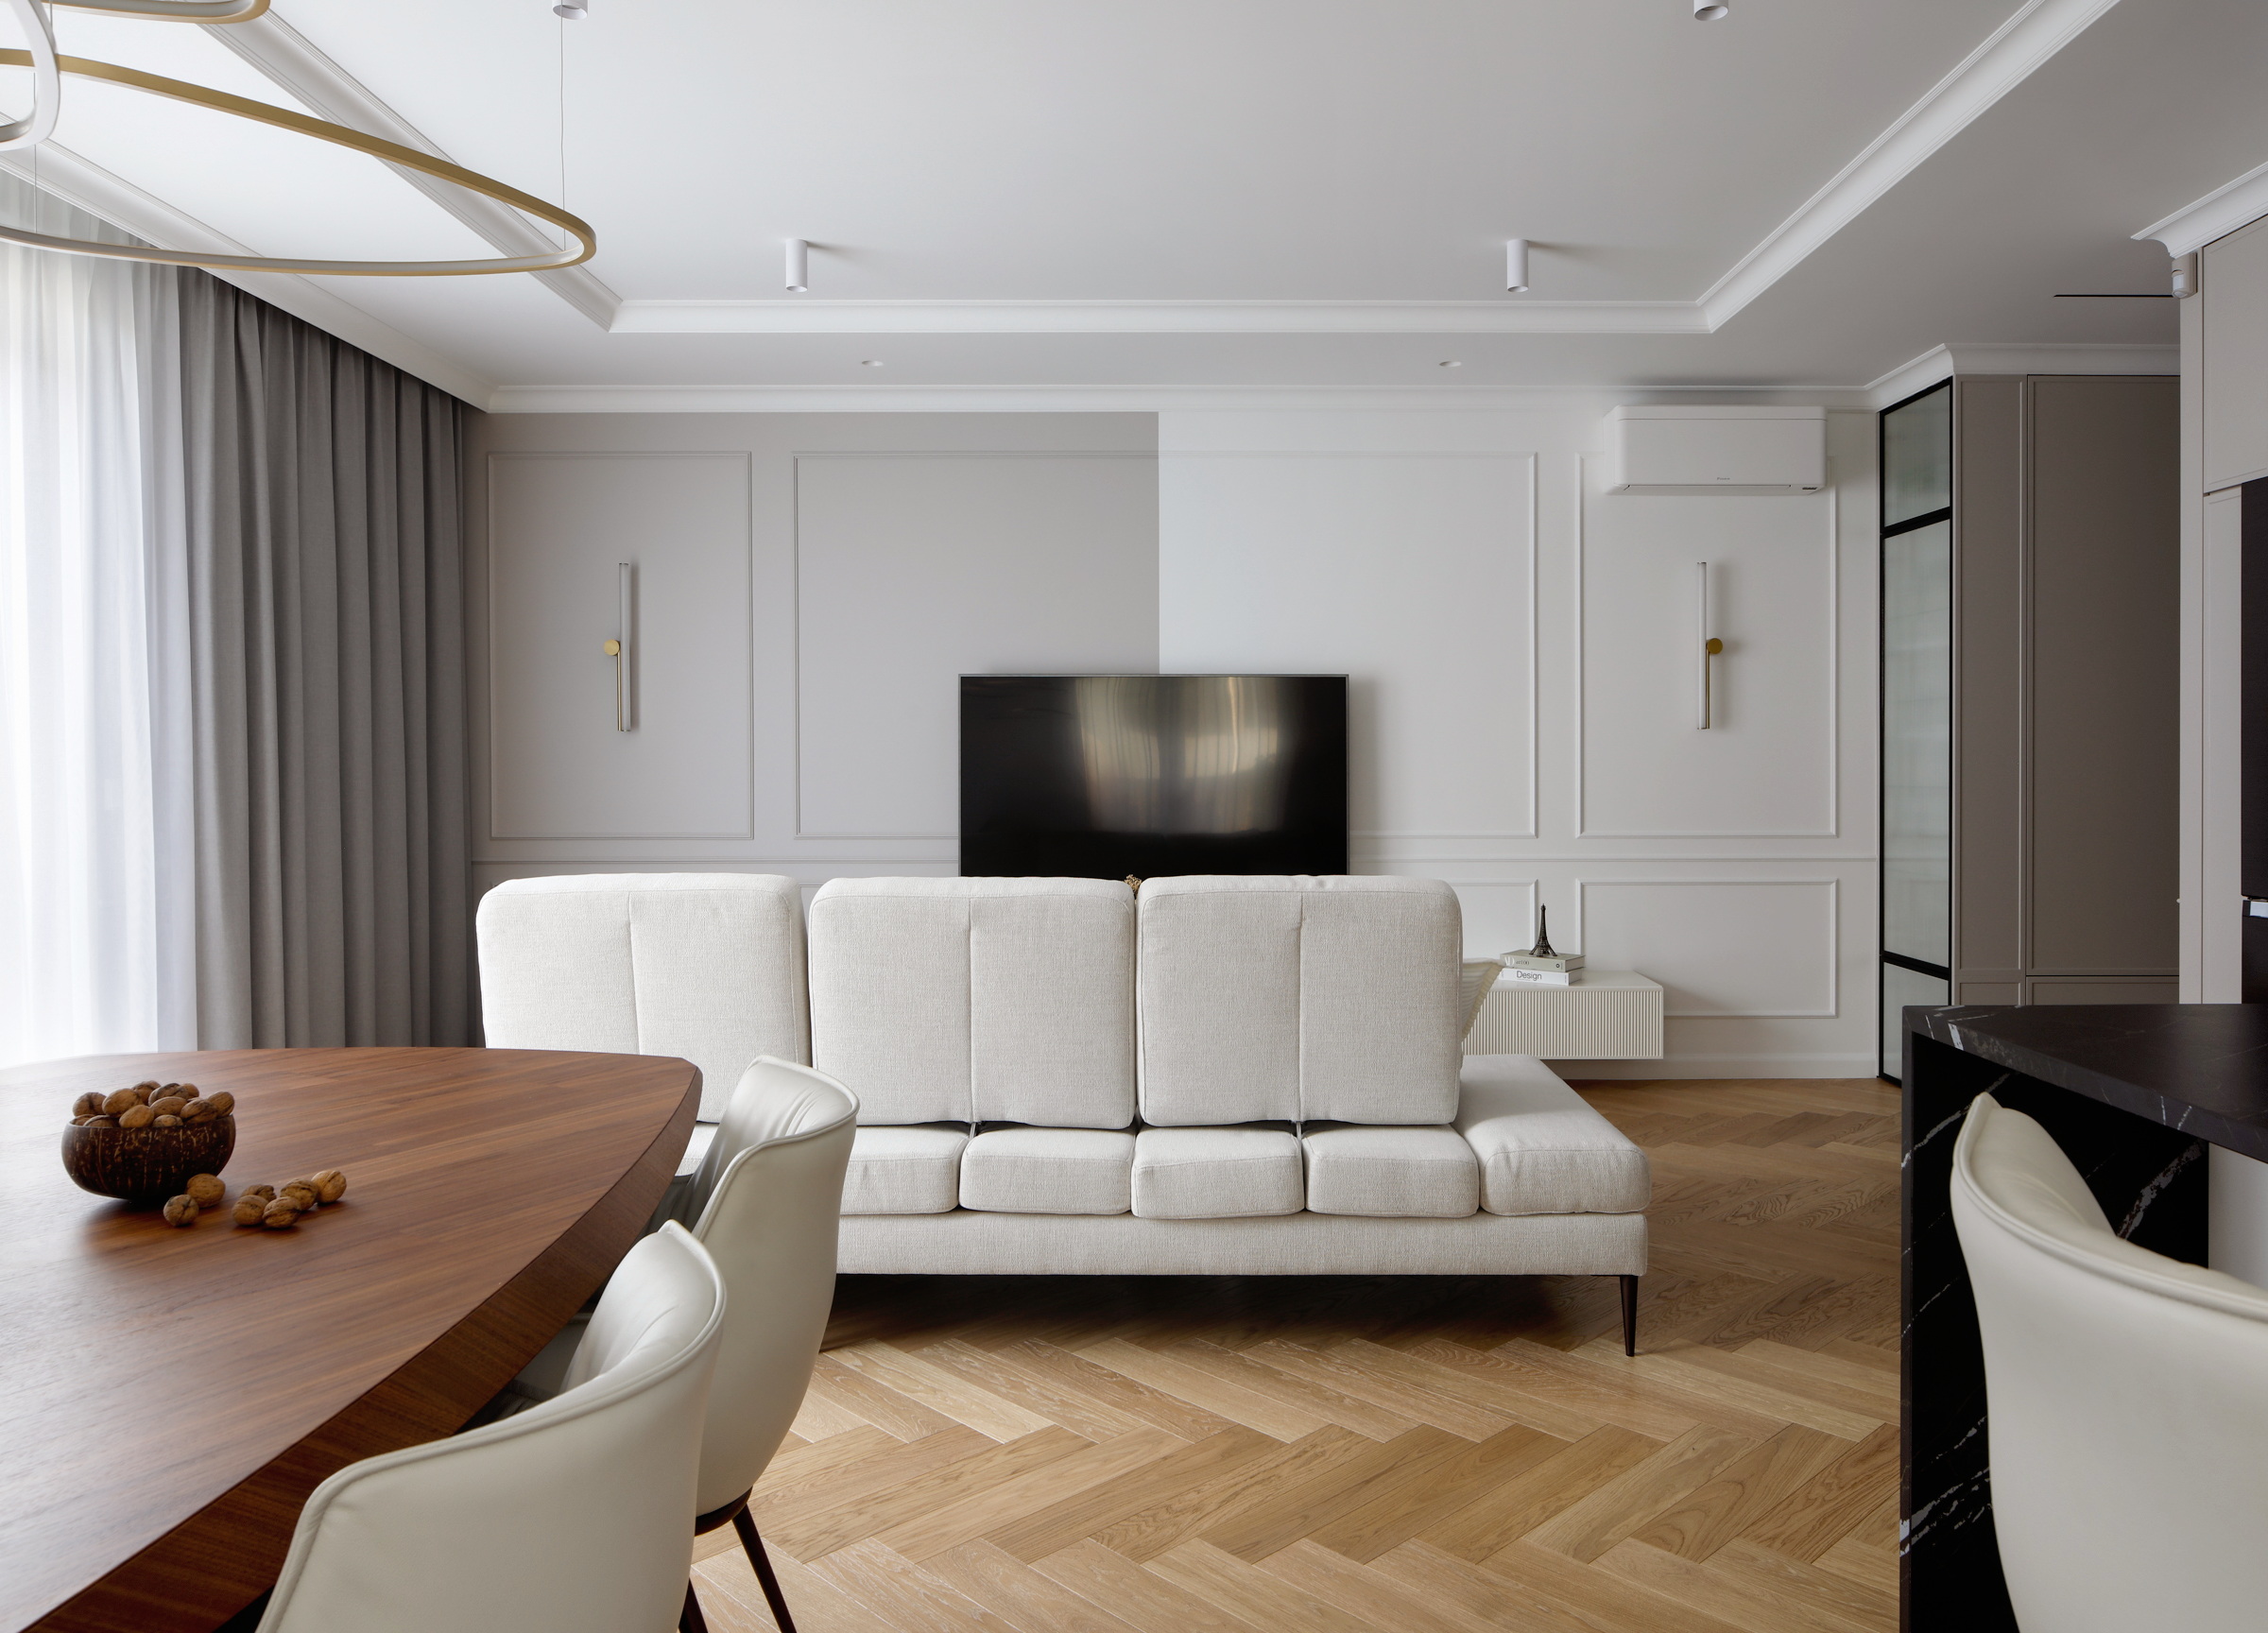 Pin
PinThe symmetrical TV wall with flanking Aromas wall lights anchors the living zone, while the Cattelan dining table establishes a second focal point. The suspended ceiling system conceals integrated lighting and services while maintaining clean, orderly lines throughout. Photography courtesy of Fotografia Przestrzeni.
The open-plan living area confirms the strategy. Double-aspect glazing floods the space with natural light, while suspended ceilings allow for concealed lighting that shifts the atmosphere from working day to evening without visible hardware. Every piece of furniture was custom-made, ensuring proportions remain precise and the palette never drifts.
From Threshold to Bath: Moving Through a Sequence of Controlled Light
Walking through the apartment, one notices how the ceiling plane orchestrates the experience. The suspended ceiling system runs continuously, creating a lowered datum that conceals services and lighting while emphasising horizontal calm. In the entrance hall, the eye is drawn along the main axis toward the living area, passing the mirrored mouldings that double the perceived depth of the corridor.
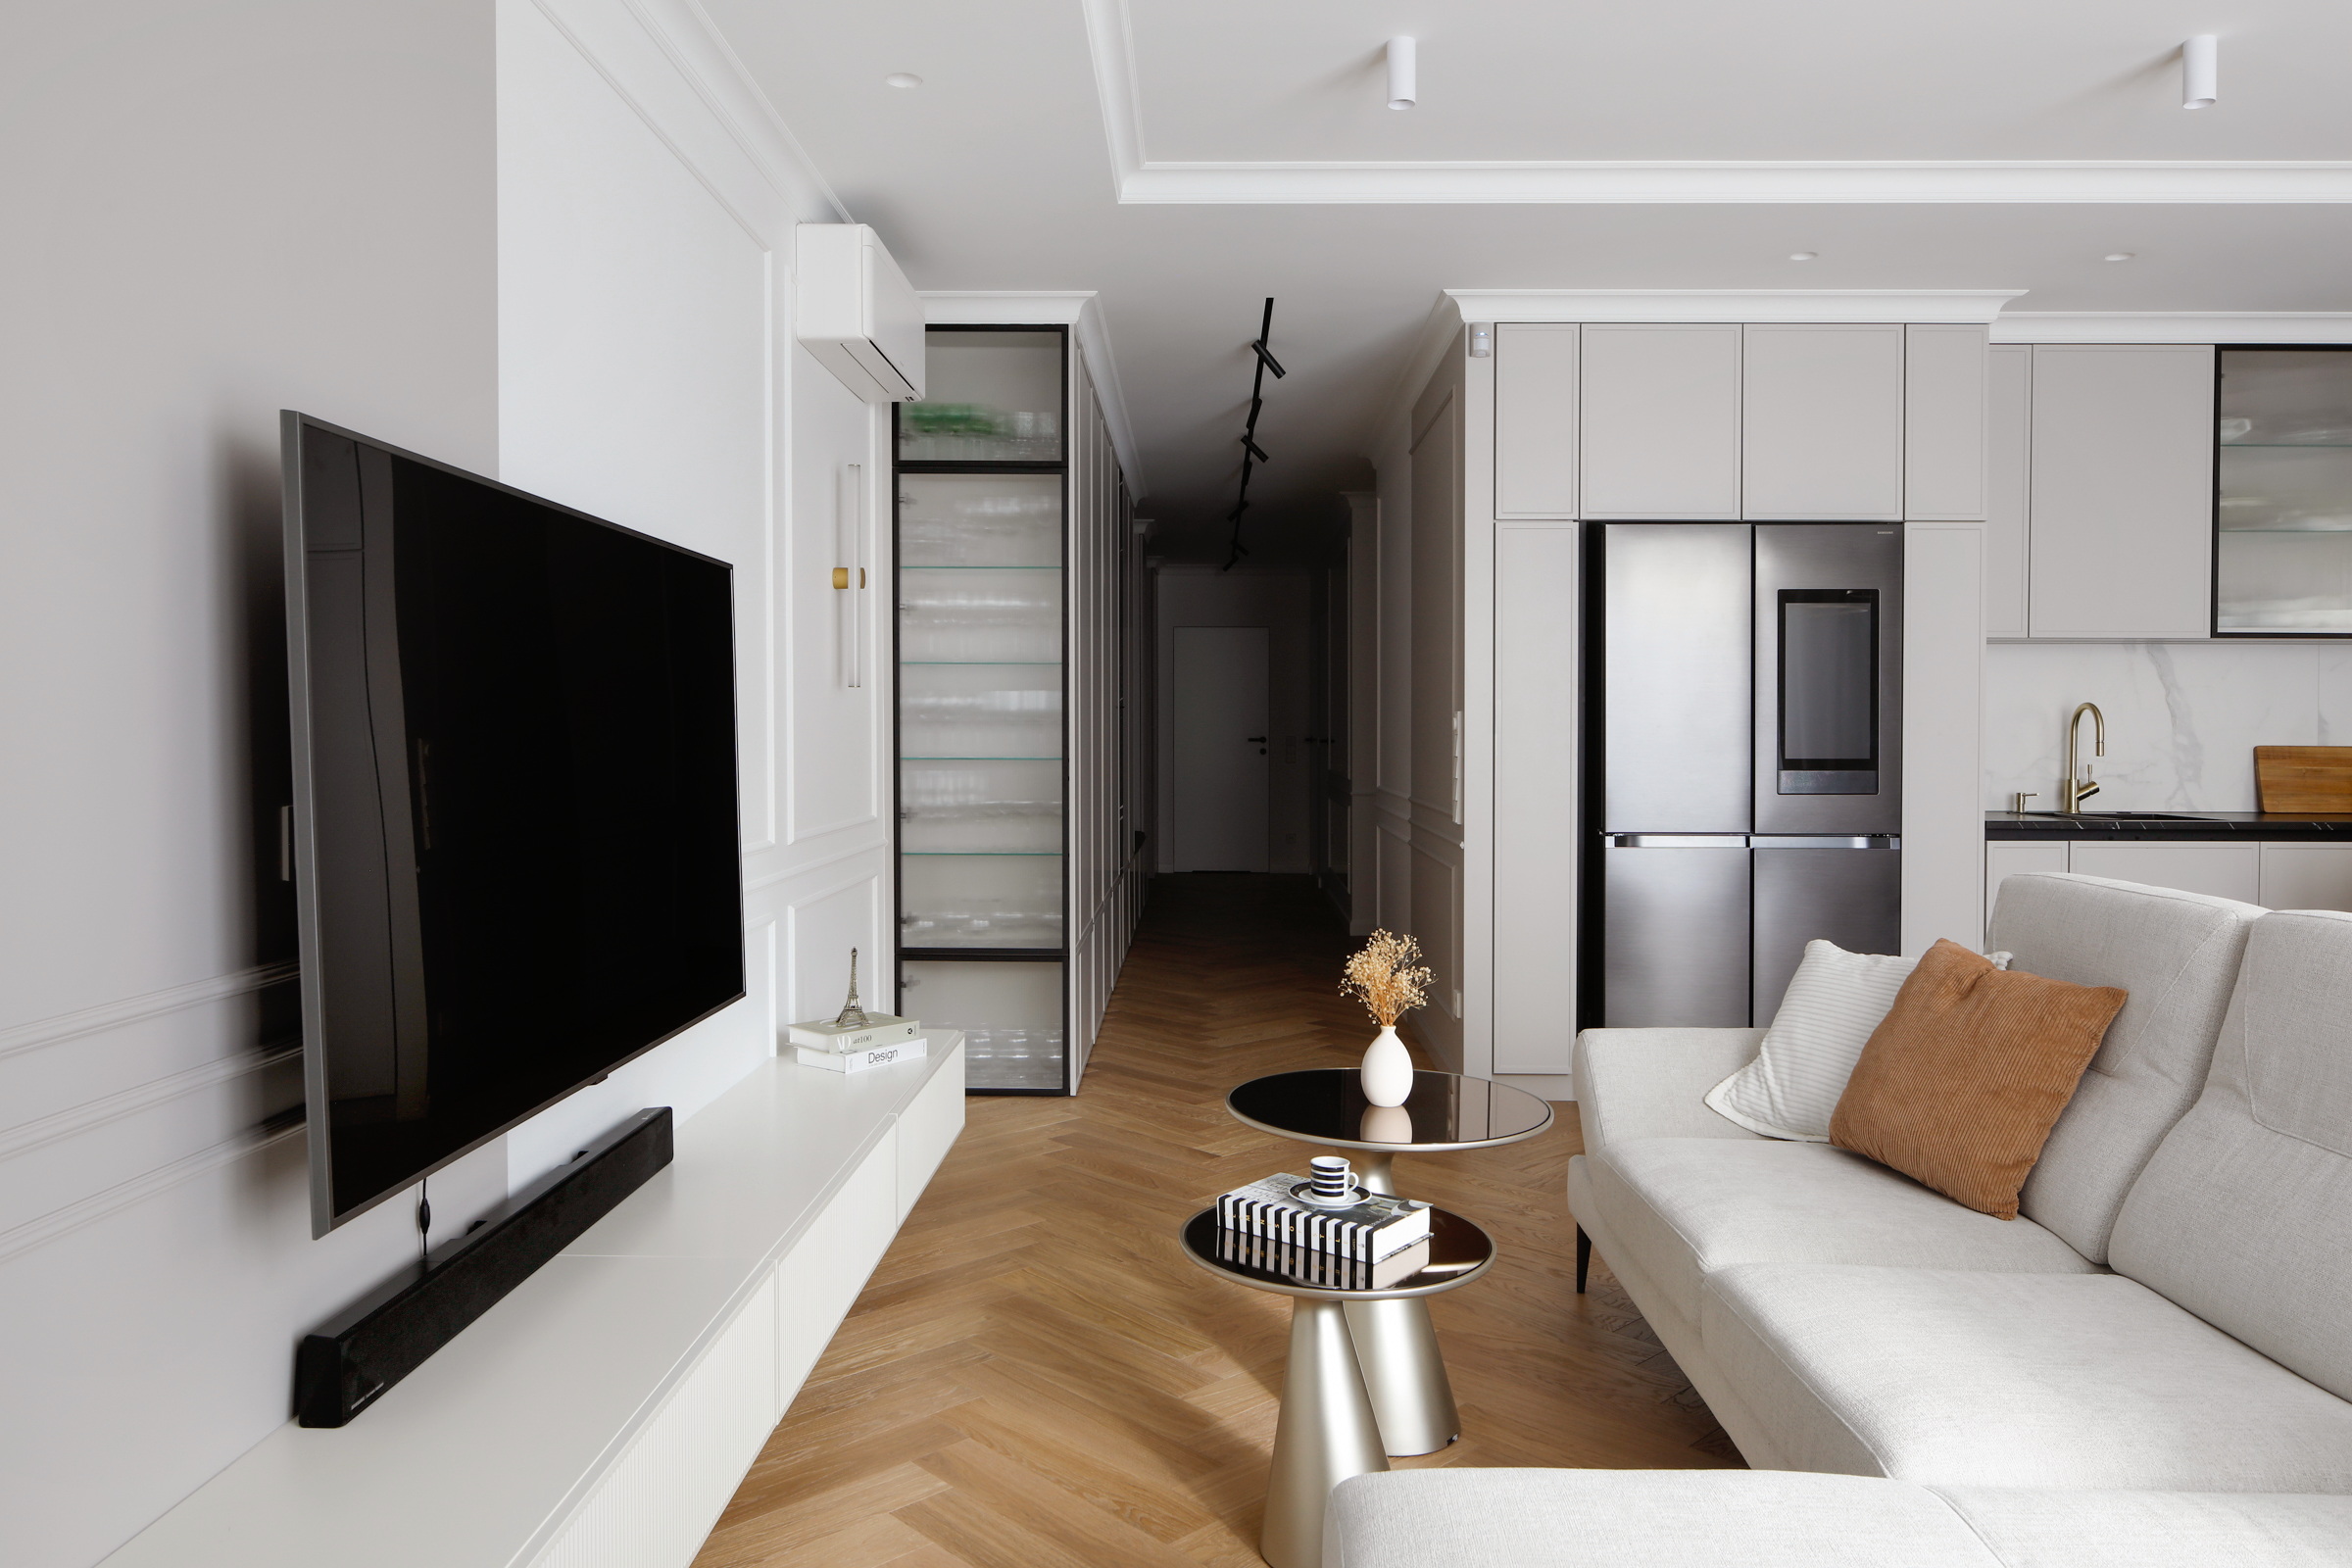 Pin
PinThis longitudinal view reveals the apartment’s spatial organisation: the TV wall and living zone in the foreground, the circulation spine extending toward the kitchen and private rooms beyond. The herringbone parquet unifies the open plan directionally. Photography courtesy of Fotografia Przestrzeni.
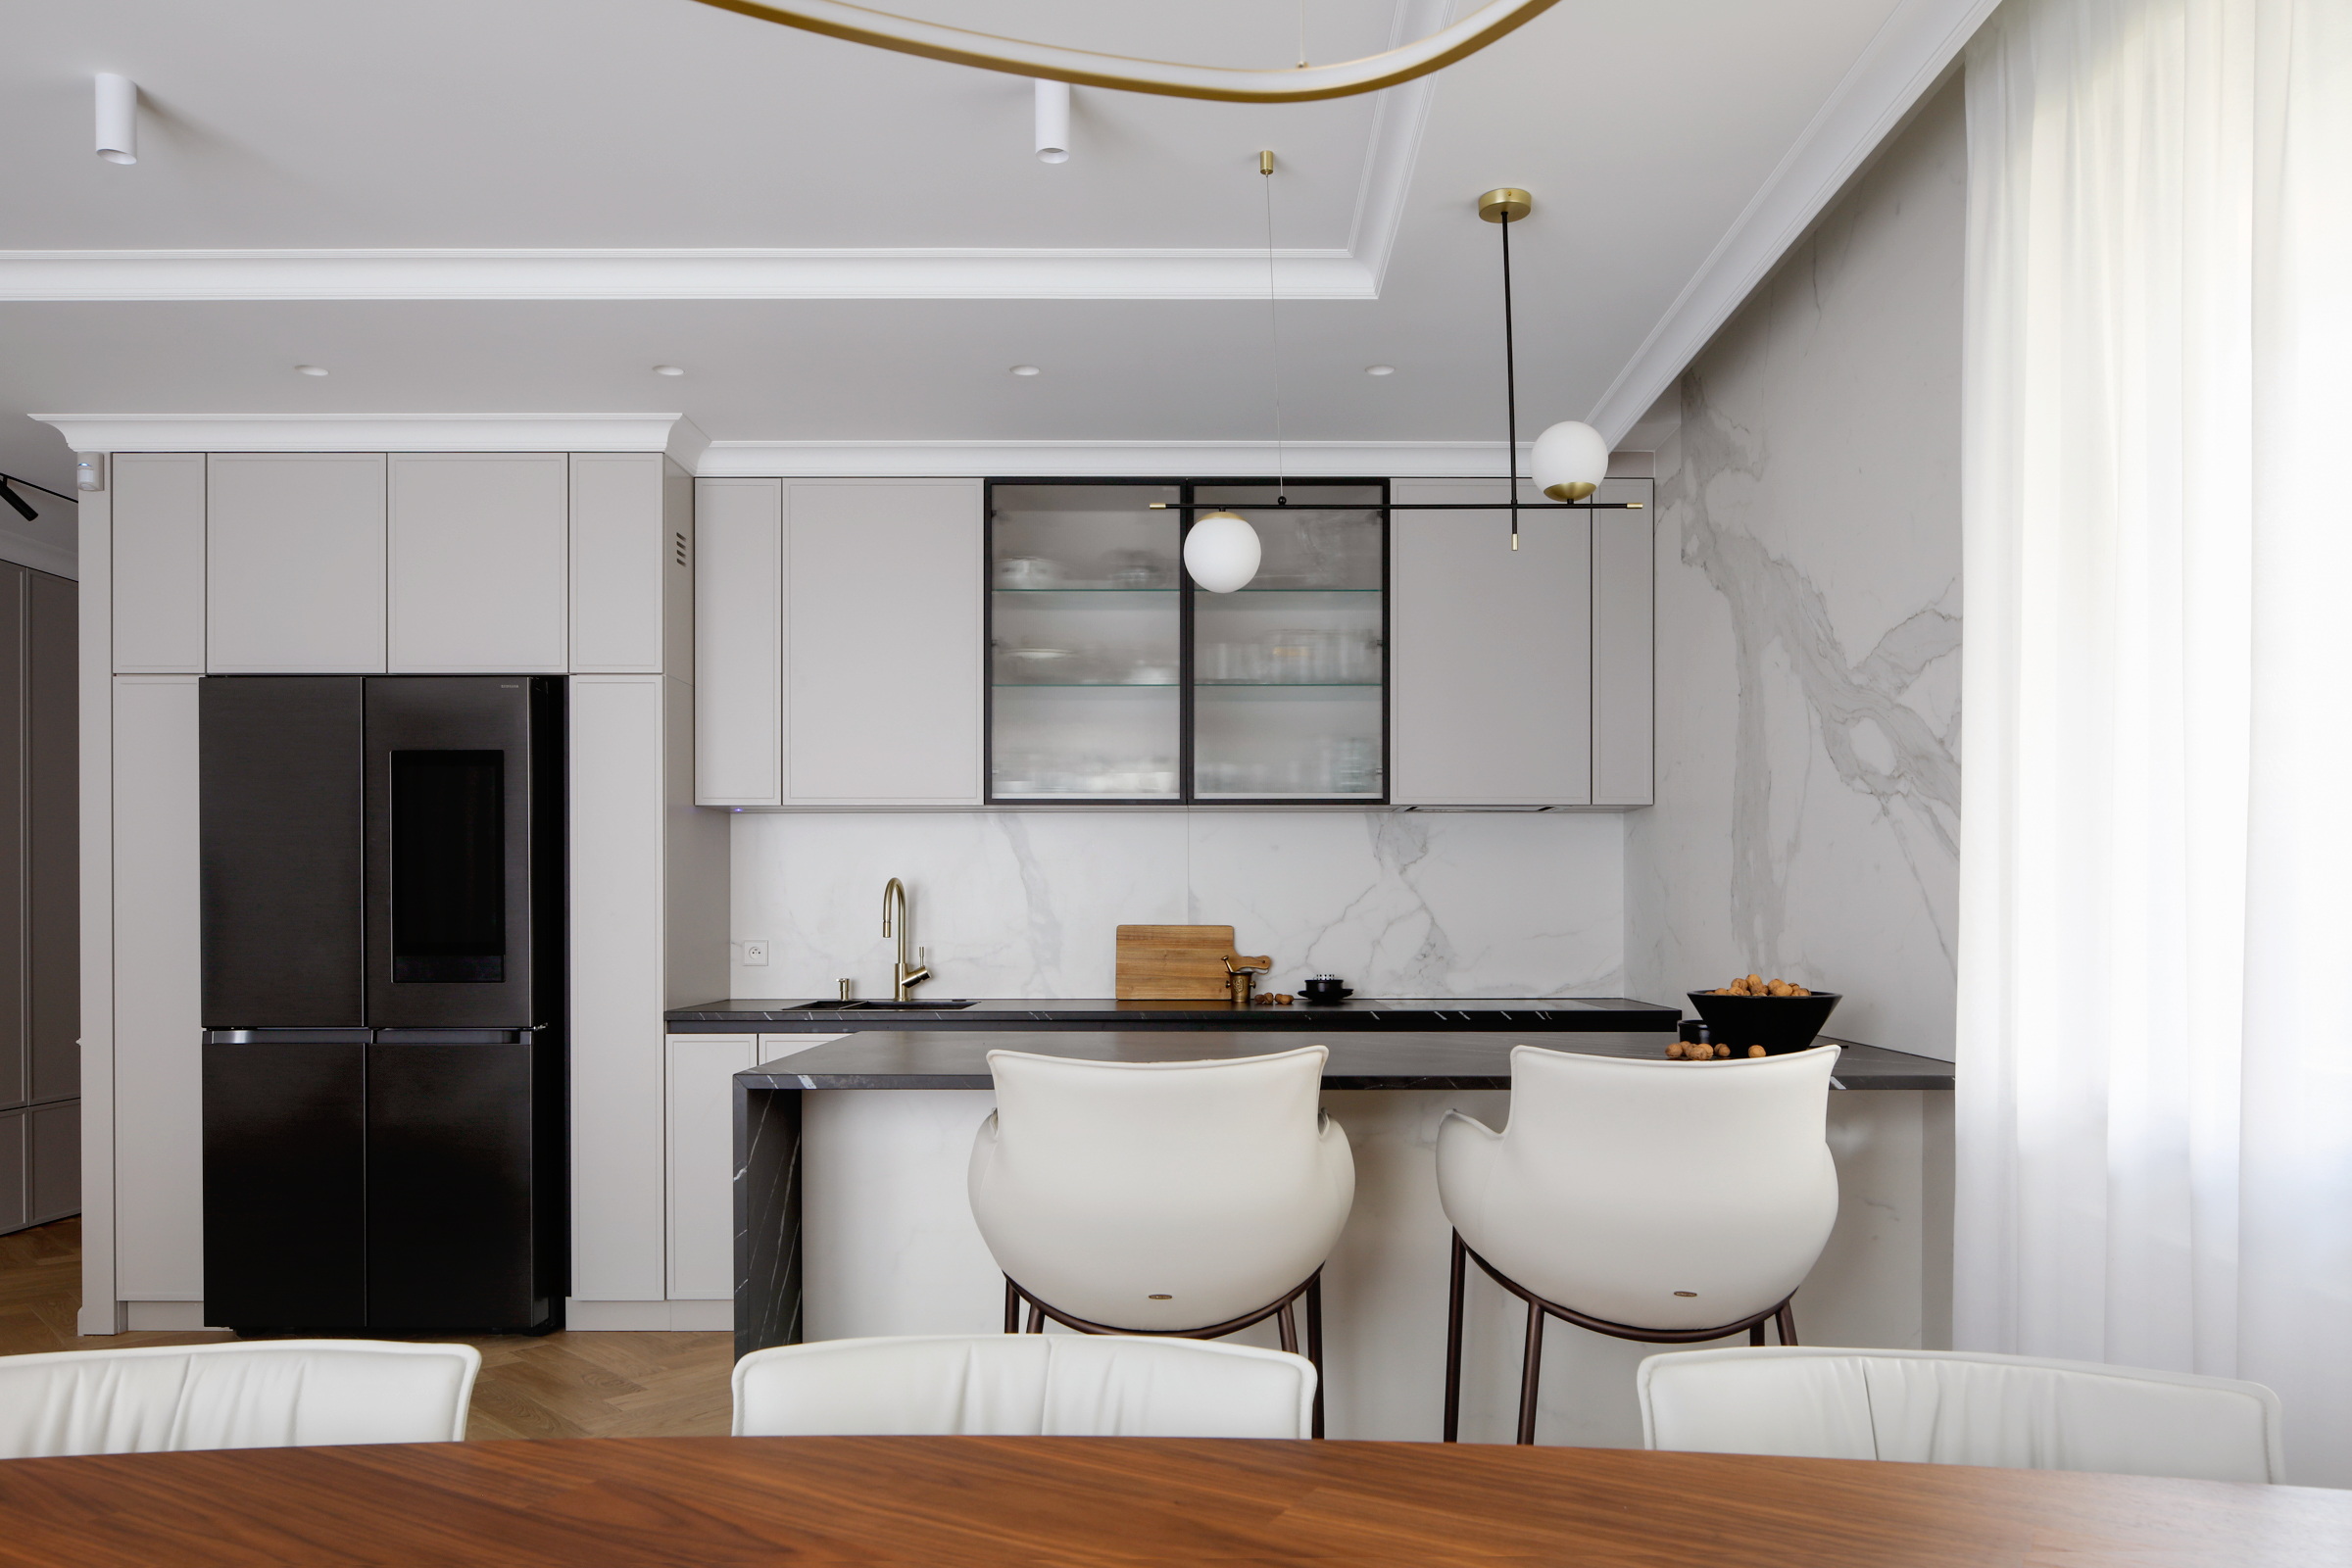
The living room marks the first expansion moment. Large glazing on two sides admits generous daylight, filtered through lightweight curtains with a delicate weave that introduces motion without pattern clutter. The herringbone oak parquet – visible throughout – provides warmth underfoot and a directional rhythm that carries the eye toward the kitchen. Here, cashmere-coloured cabinet fronts meet ribbed glass uppers, their textured panes catching light differently throughout the day. A slim wine cooler breaks the kitchen island’s line, adding a functional gesture that prevents the cabinetry from feeling monolithic.
 Pin
PinThe kitchen demonstrates material restraint at work: cashmere-coloured fronts, ribbed glass upper cabinets that catch and diffuse light, and a black stone island that anchors the cooking zone. The brass pendant fixtures echo the brushed gold details used throughout the flat. Photography courtesy of Fotografia Przestrzeni.
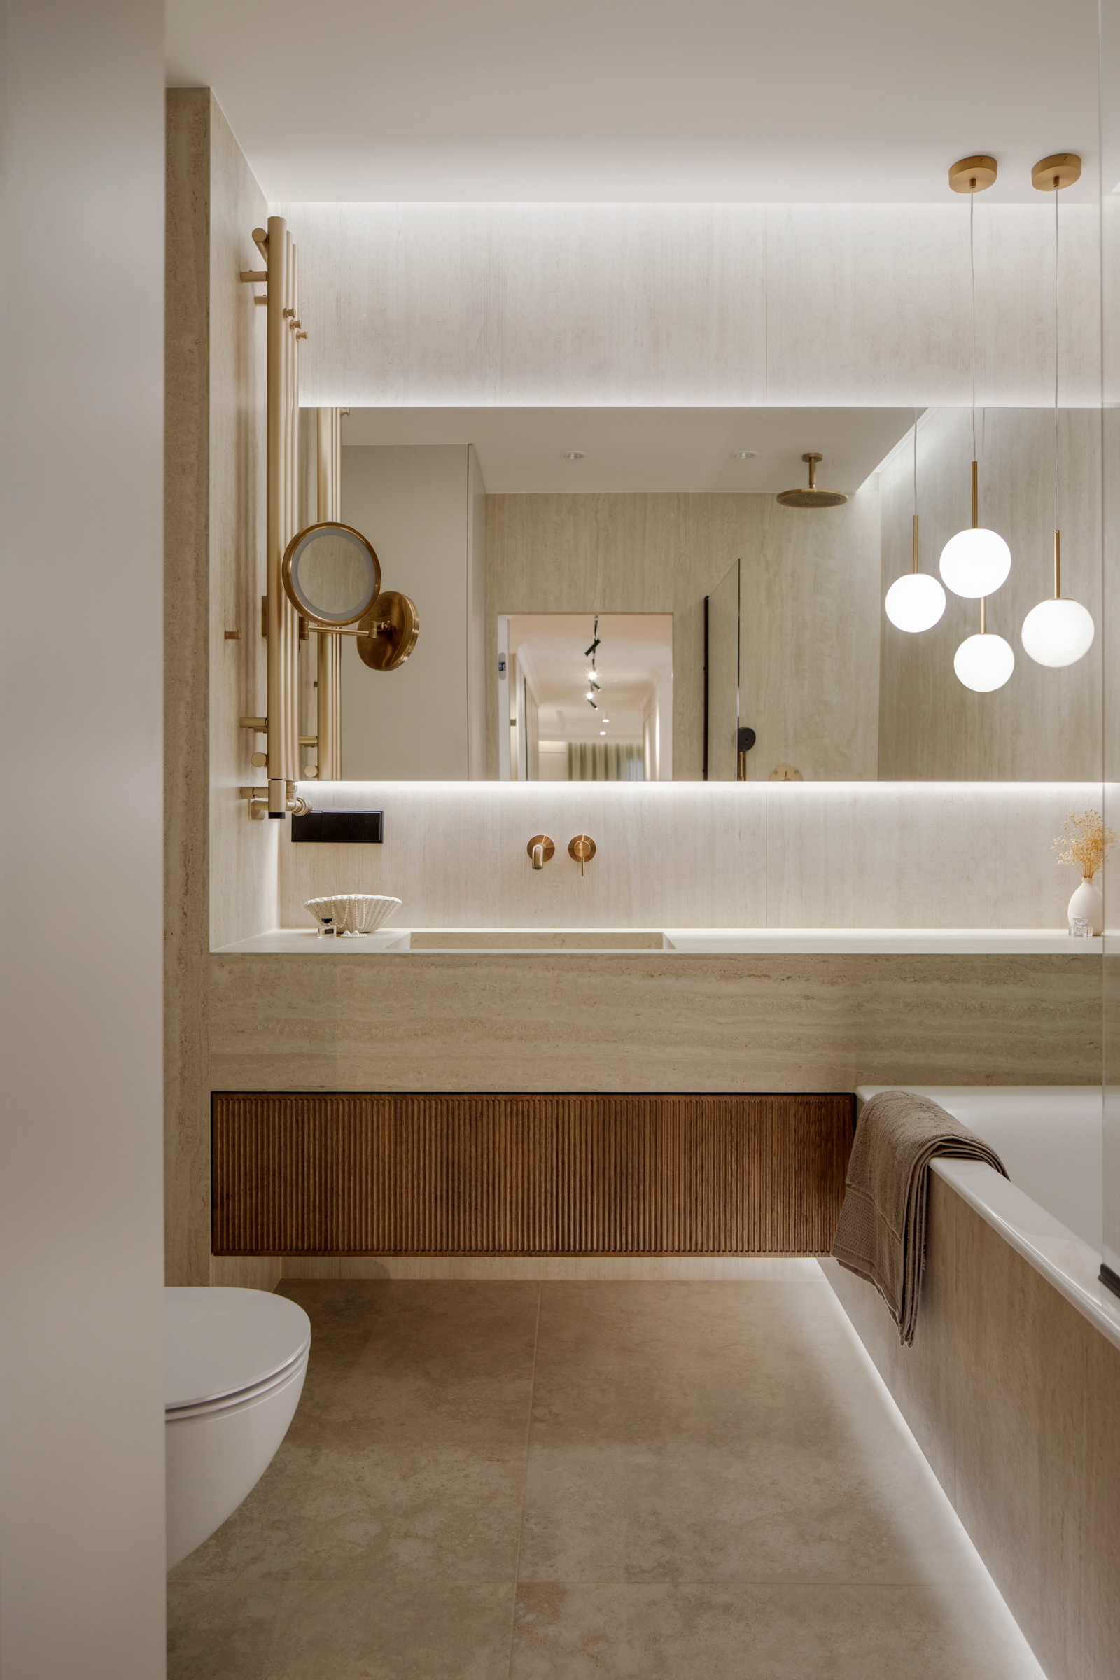
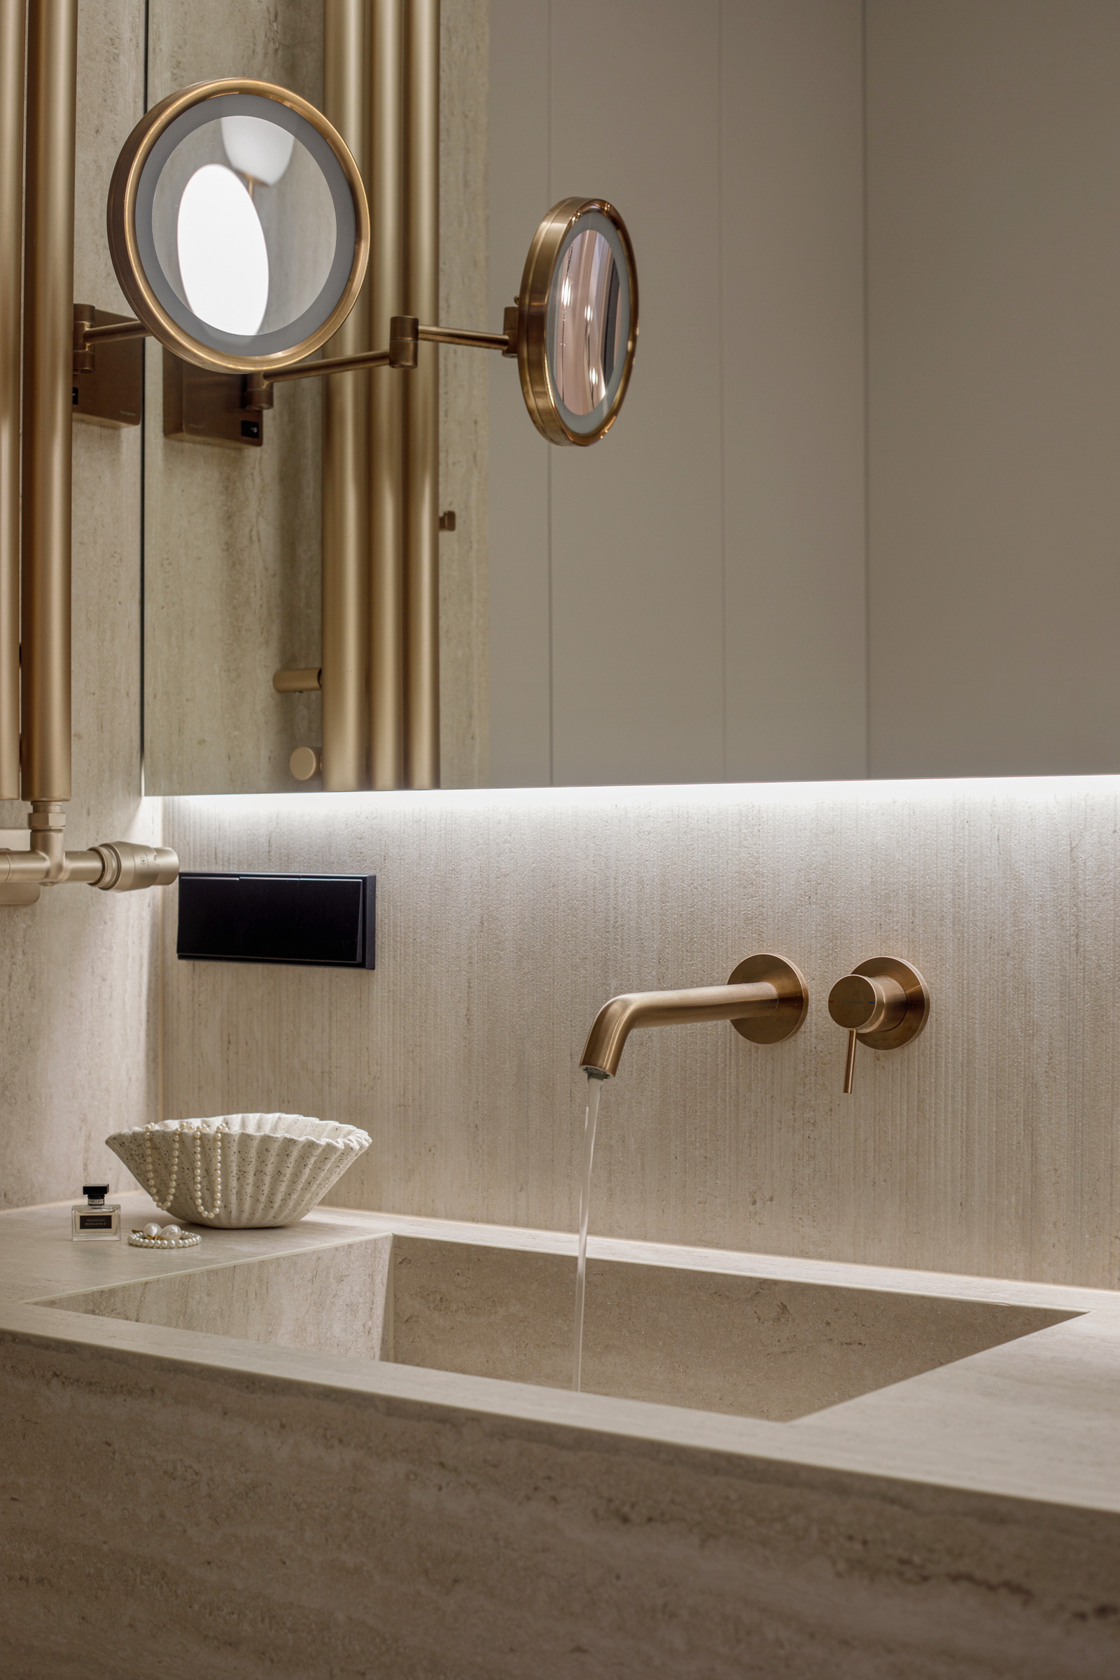
The bathrooms reveal the project’s material confidence. The main bathroom pairs travertine from the Mirage collection with a bespoke sintered-stone washbasin featuring integrated linear drainage – a detail that eliminates the visual interruption of a conventional drain. Brushed gold Axor fittings appear here and in the guest bathroom, their warmth preventing the stone surfaces from feeling cold.
 Pin
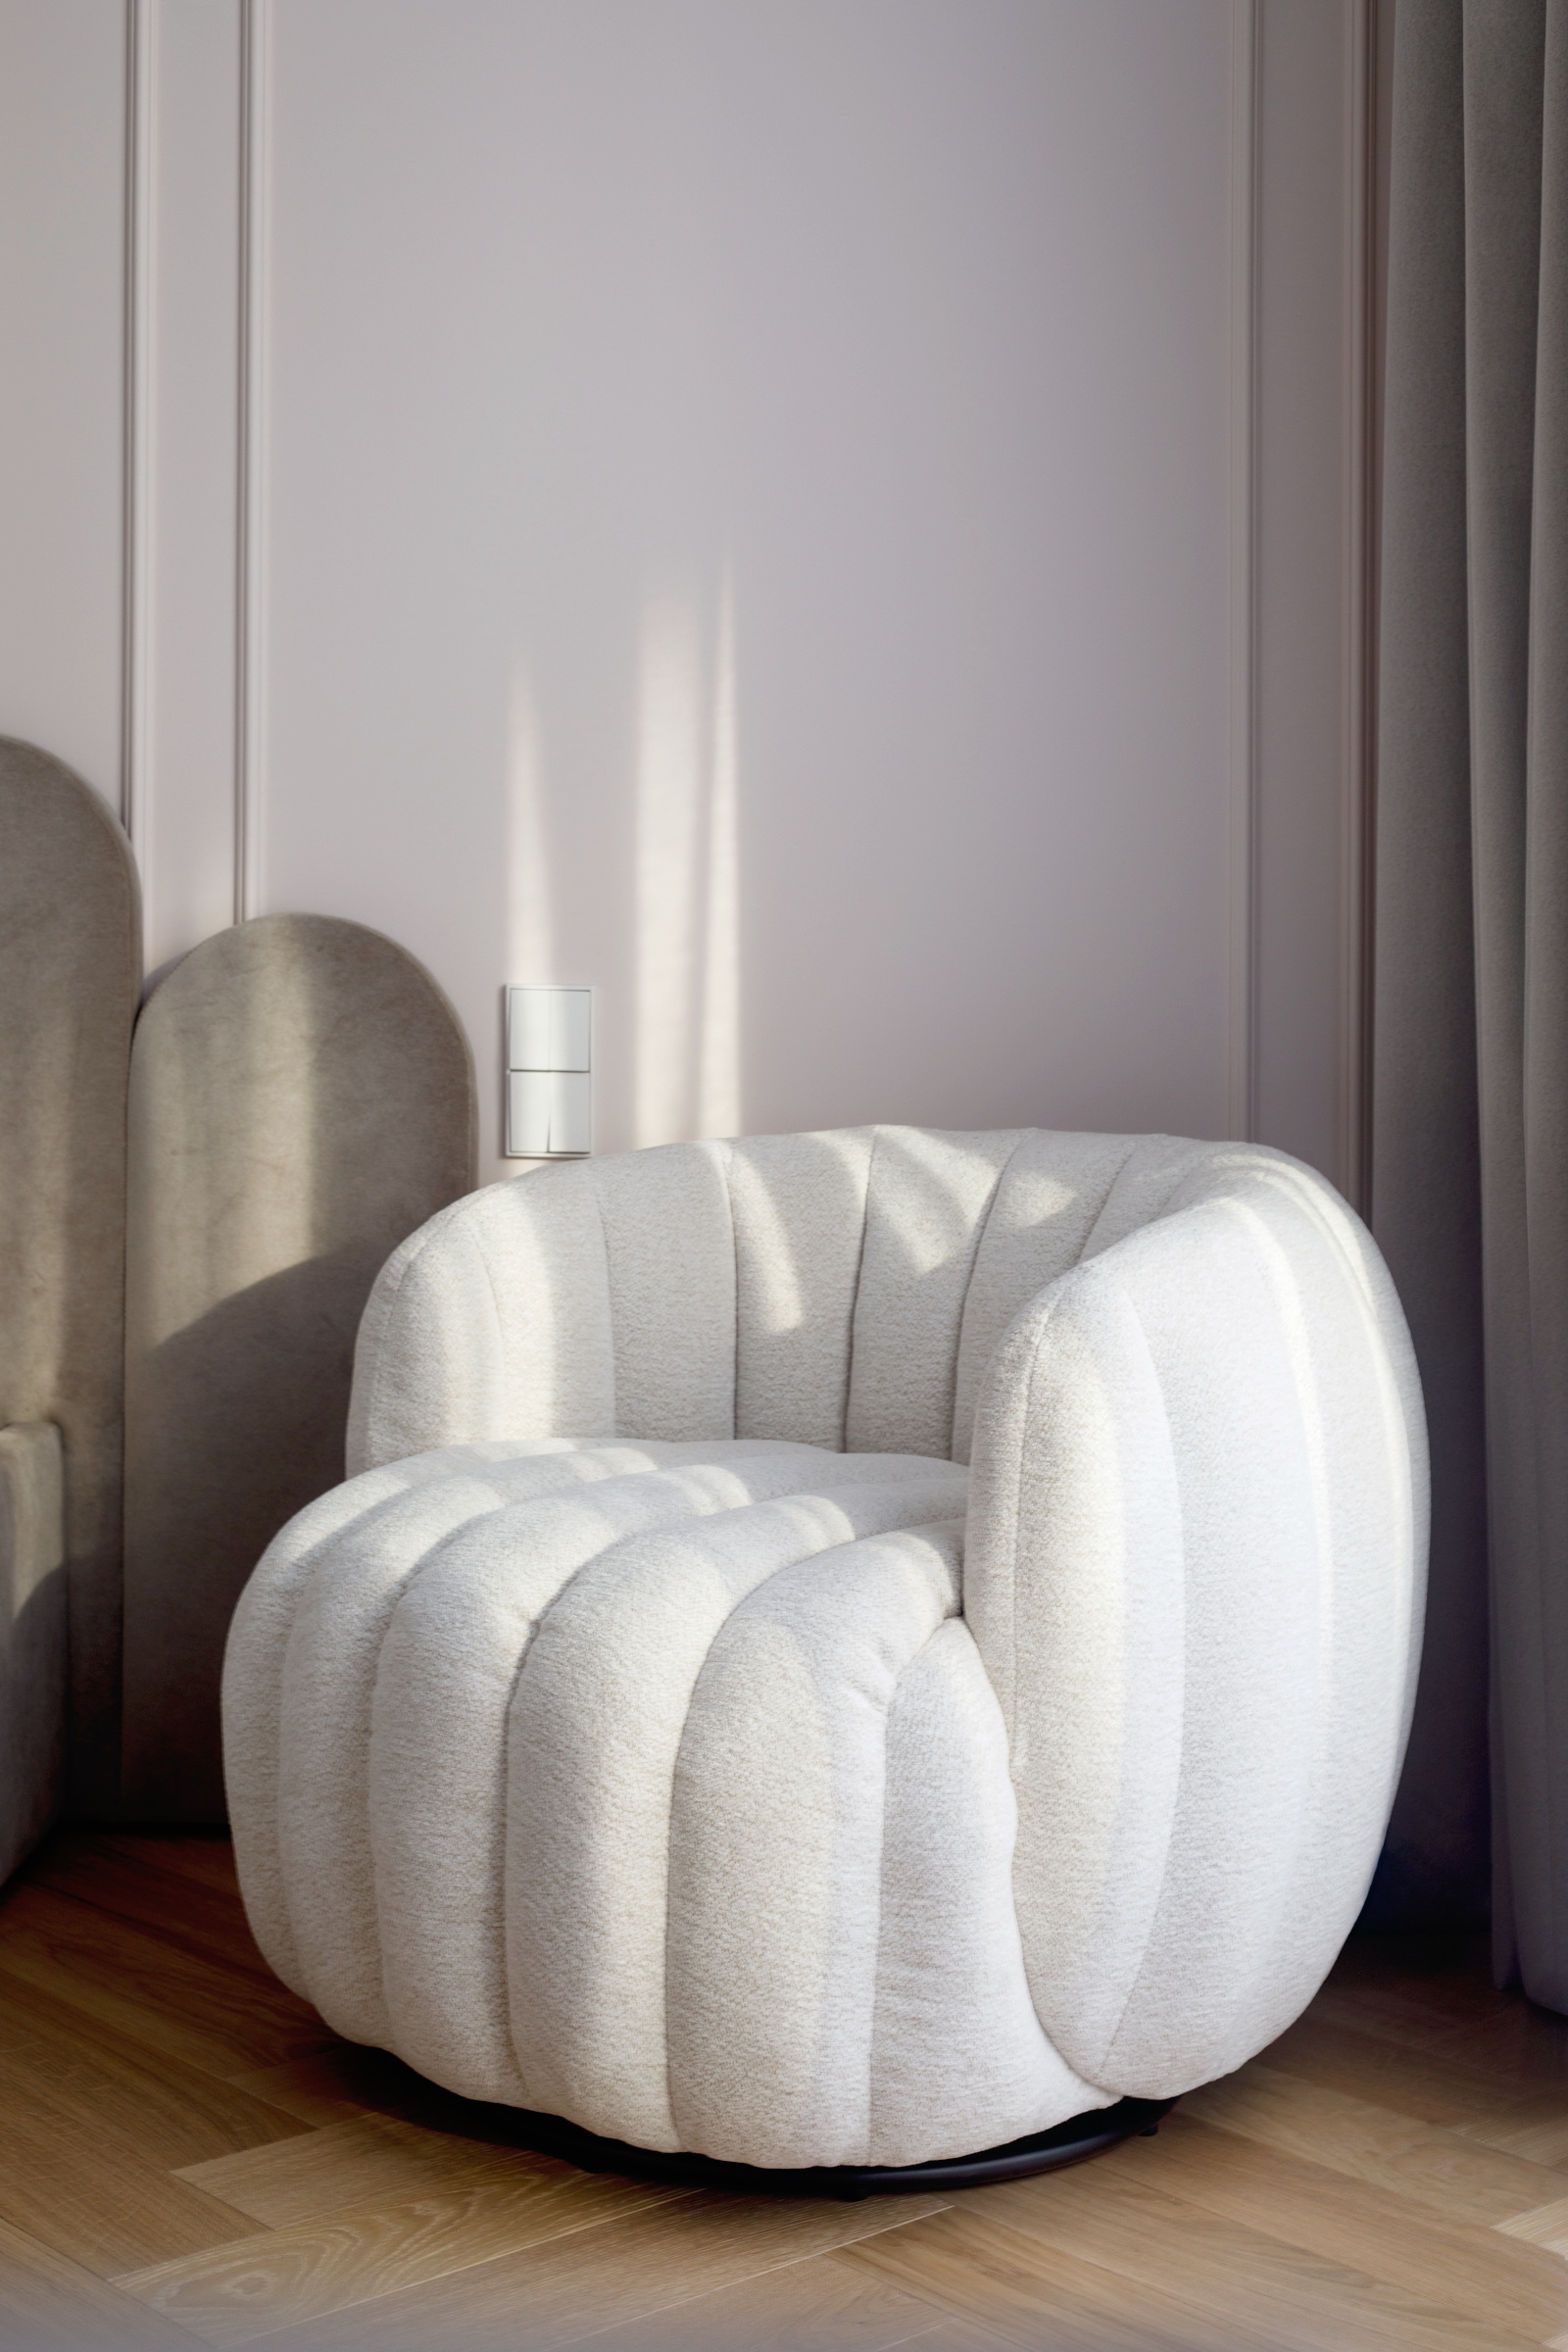
PinA white bouclé armchair catches afternoon light filtered through sheer curtains, demonstrating how the neutral palette responds to changing daylight. The wall moulding behind establishes classical rhythm at an intimate scale. Photography courtesy of Fotografia Przestrzeni.
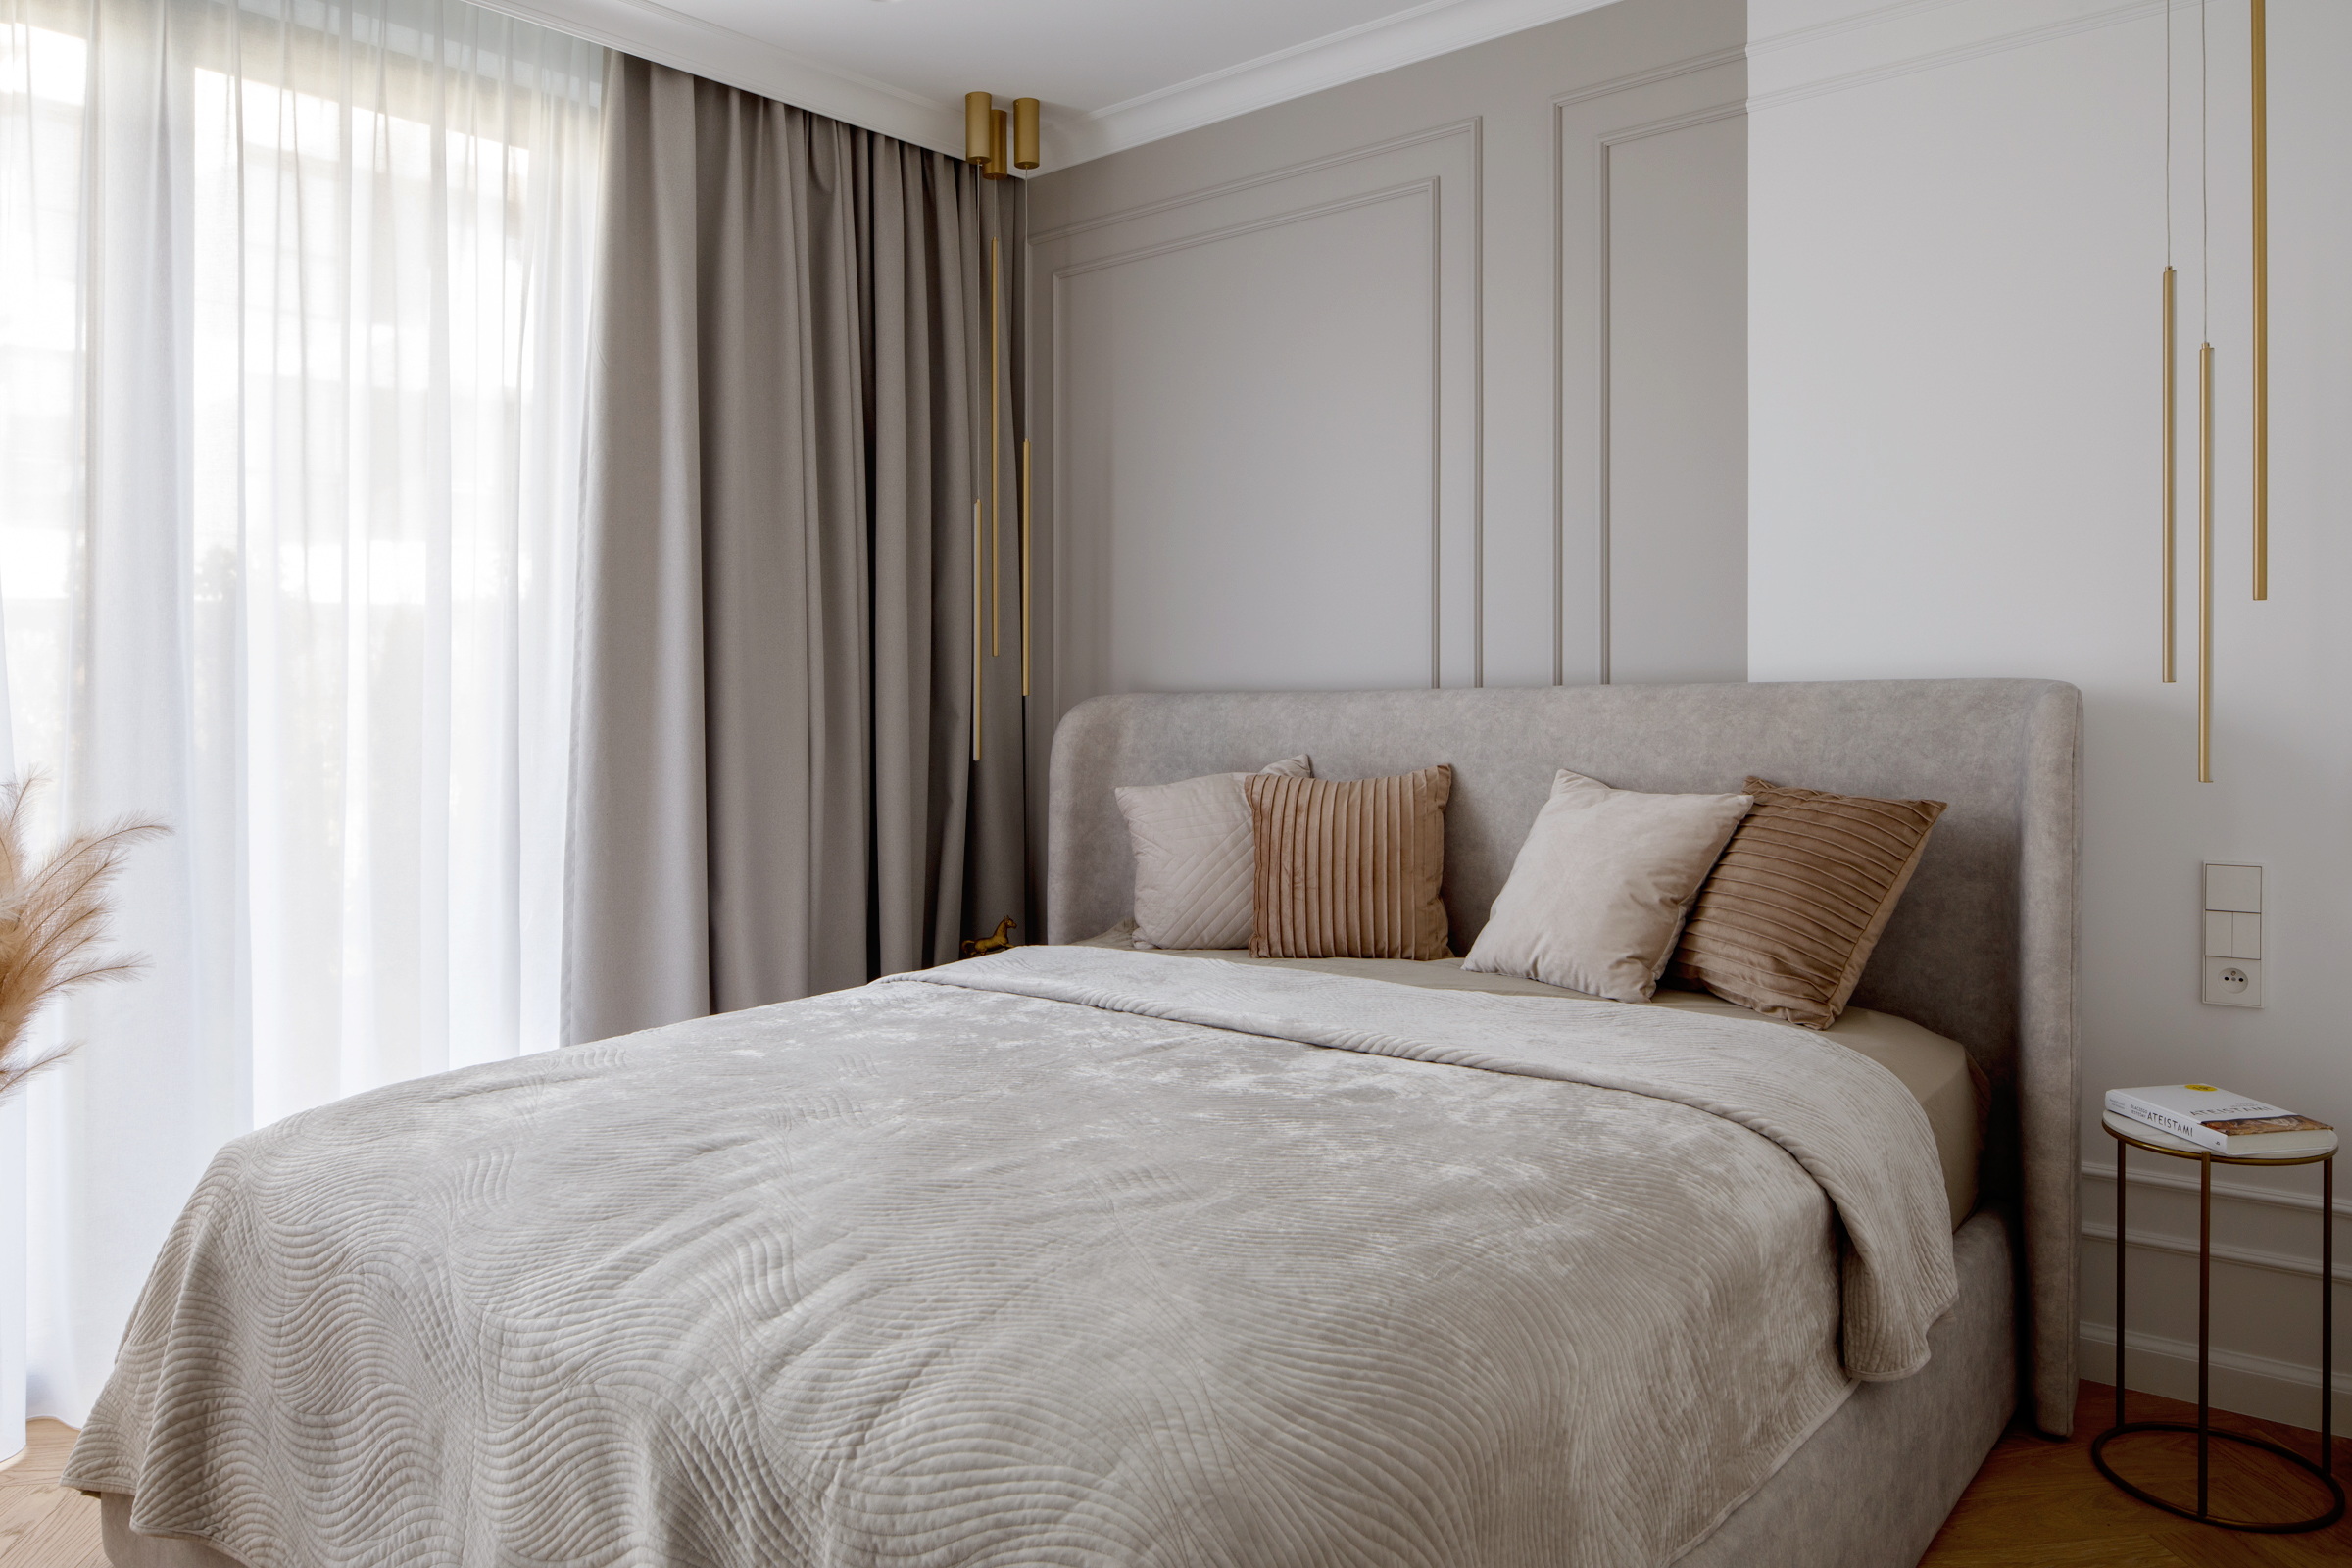
The master bedroom compresses back to an intimate scale: a custom upholstered bed with a cashmere-toned headboard, flanked by icicle-shaped wall lamps and delicate mouldings that echo the entrance grammar. Built-in wardrobes with sliding doors maintain the visual quiet. Jung electrical fittings, selected throughout the apartment, disappear into the refined aesthetic rather than announcing themselves.
 Pin
PinThe master bedroom retreats to an intimate scale with a custom upholstered bed, cashmere-toned headboard, and classical wall mouldings that echo the entry hall’s visual grammar. Built-in wardrobes with gold-accented sliding doors preserve the room’s visual calm. Photography courtesy of Fotografia Przestrzeni.
Where Restraint Pays Off – and Where the Palette Faces Its Limits
✦ What Works Exceptionally Well
The lighting strategy is the project’s most technically accomplished feature. The combination of concealed ceiling LEDs, linear backlighting in the entrance niche, and carefully positioned wall fixtures creates a graduated system that adapts to time of day and activity without visible source glare. The main bathroom’s 10-centimetre partition shift demonstrates how small dimensional adjustments can yield significant functional gains – the added built-in storage along the end wall is a direct result of this proportional fine-tuning.
 Pin
PinThe main bathroom embodies the project’s material confidence: travertine from the Mirage collection spans wall and vanity, while ribbed wood cabinetry introduces warmth at eye level. Pendant globe lights and a wide backlit mirror create layered illumination. Photography courtesy of Fotografia Przestrzeni.
The material consistency across all four bedrooms is equally impressive. The son’s darker, more restrained greys and the daughter’s powder-pink accents both read as variations on the central palette rather than departures from it. This is design grammar executed with precision.
 Pin
PinThe bespoke washbasin in sintered stone features integrated linear drainage – a precise minimalist detail that eliminates the visual interruption of a conventional grate. Brushed gold Axor fittings provide warmth against the cool travertine. Photography courtesy of Fotografia Przestrzeni.
✦ Practical Considerations & Limitations
The light cashmere upholstery and curtains throughout the flat will demand disciplined maintenance – this is a family home, and the pale palette shows wear readily. The beige-dominant scheme, while calm, risks feeling static over a decade; personal objects and books will need to provide the colour variation the architecture withholds. The guest bathroom’s refined material language – sintered stone, moulded cabinetry, gold fittings – is beautiful but may prove labour-intensive to keep pristine at this level of finish.
 Pin
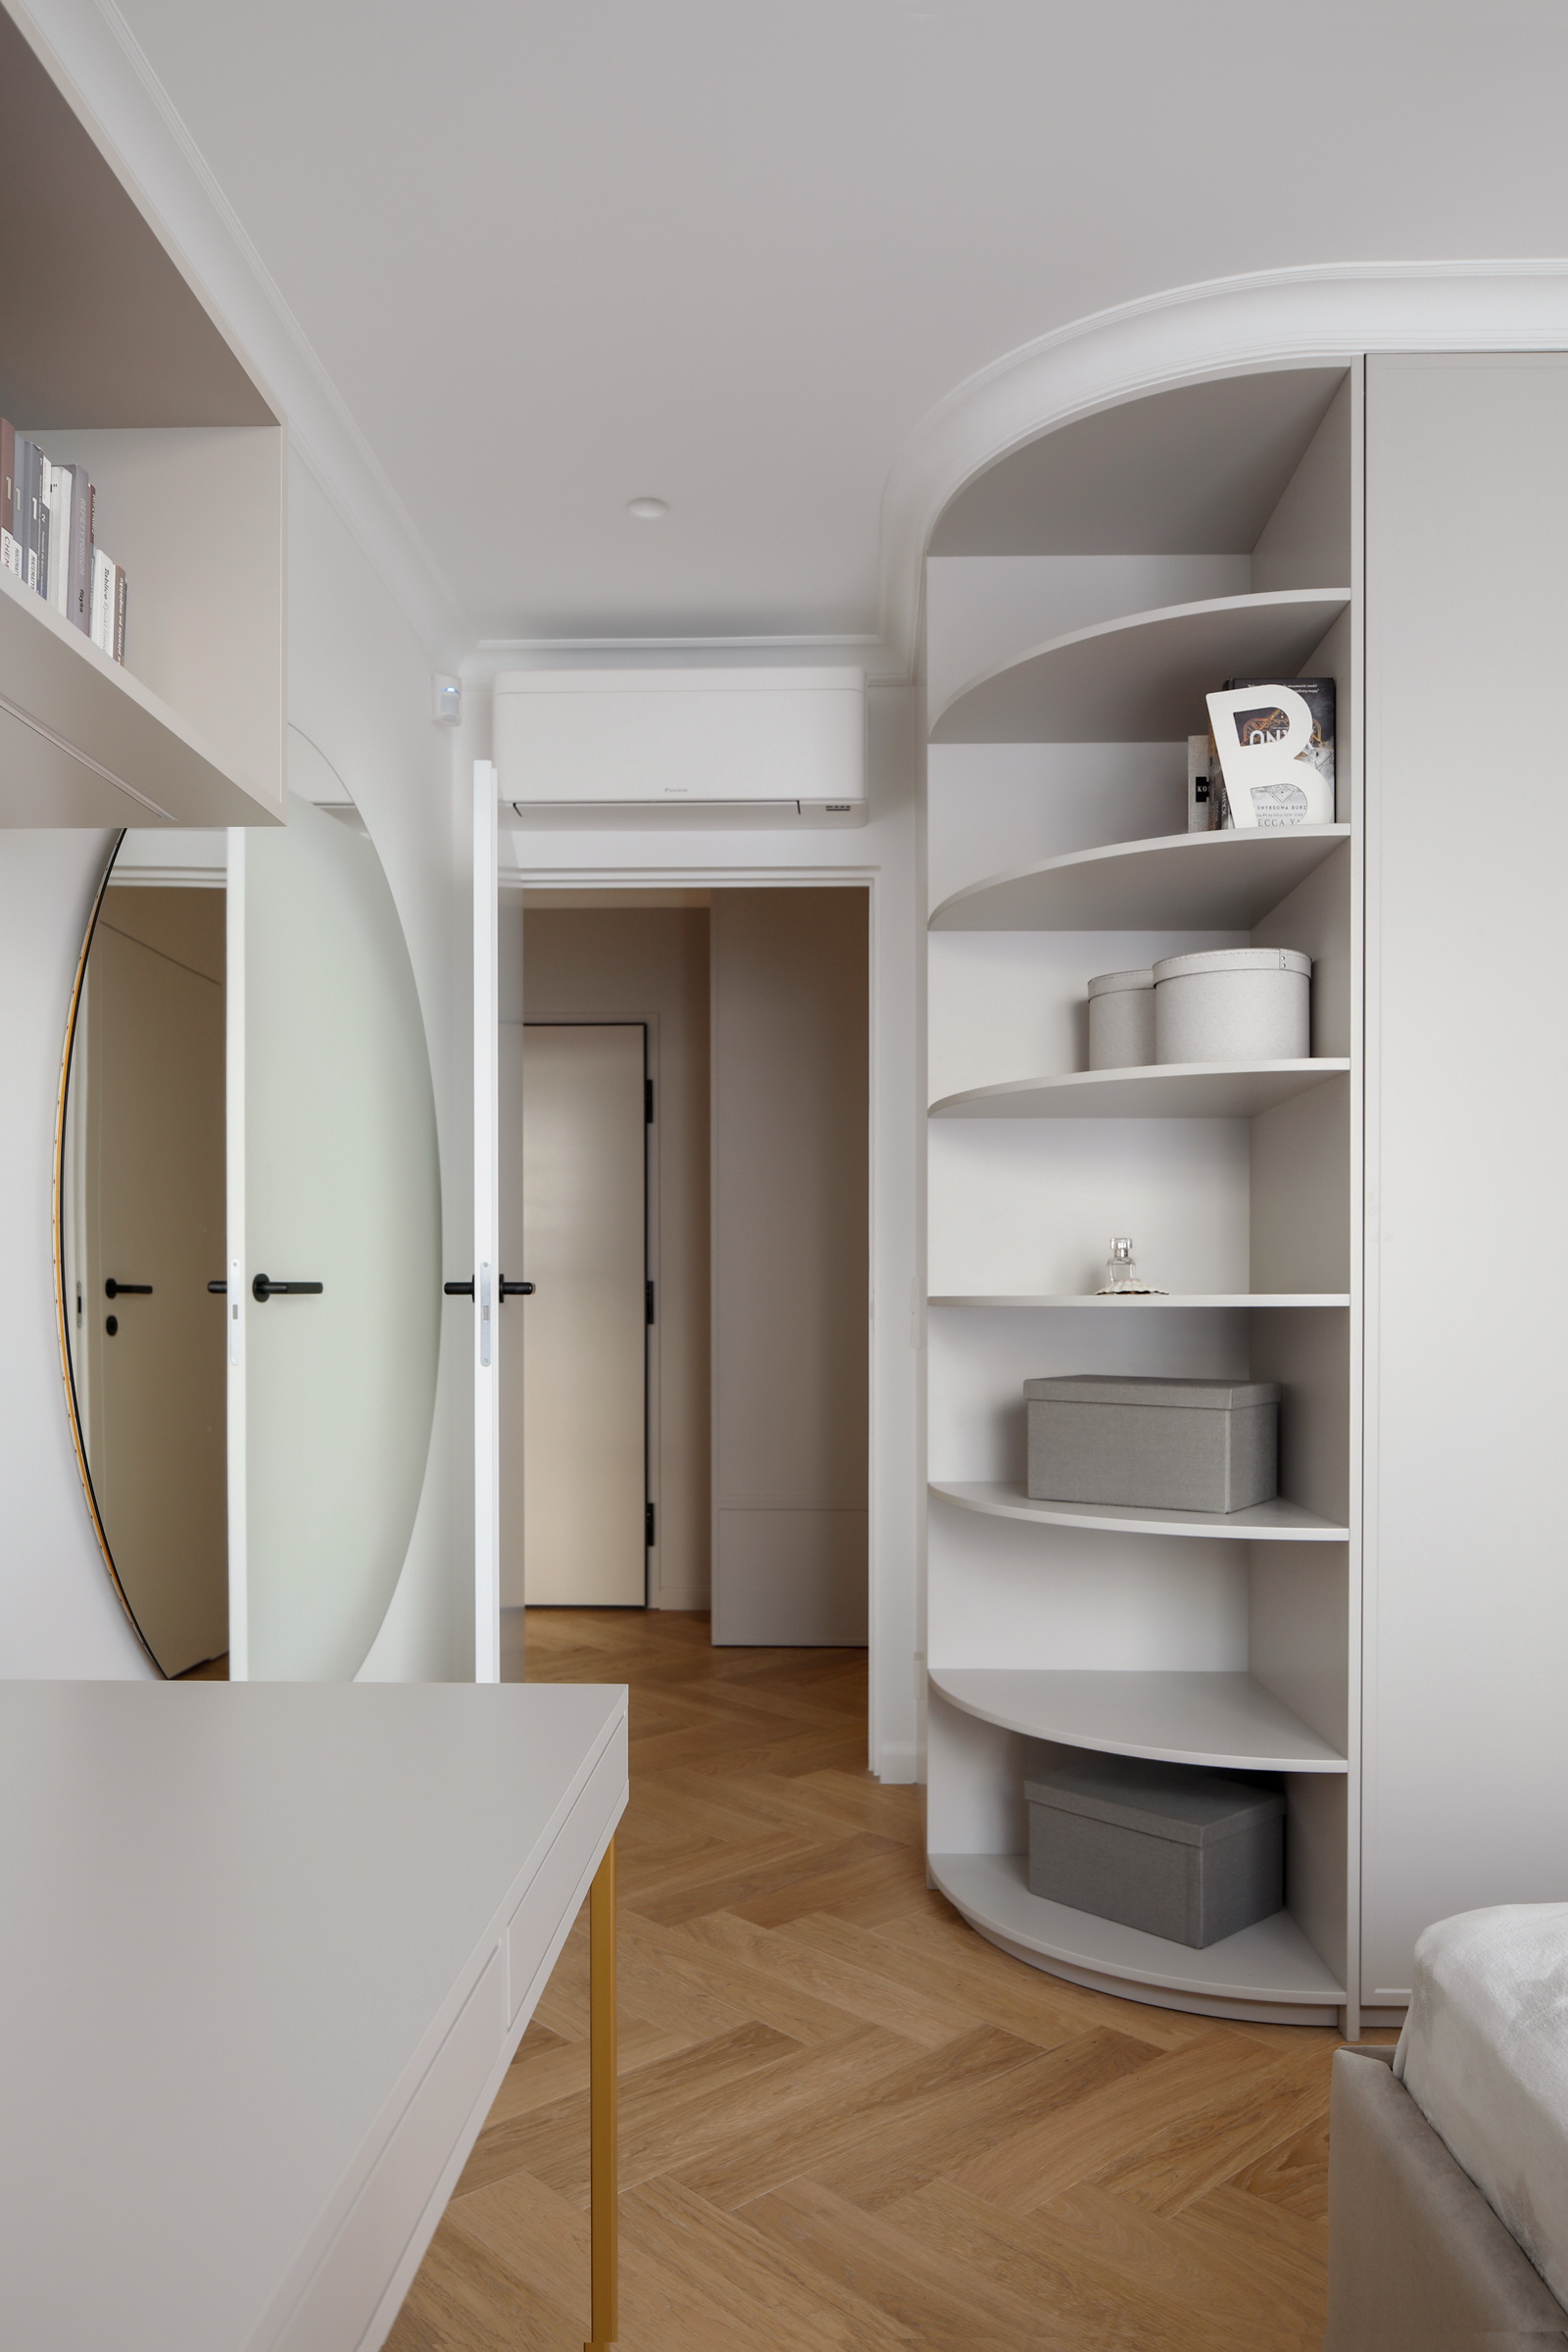
PinThe daughter’s room introduces powder-pink accents and curved open shelving that reads as a softer variation on the apartment’s central design grammar. A study desk integrates into the built-in cabinetry, maintaining the project’s emphasis on custom-fitted solutions. Photography courtesy of Fotografia Przestrzeni.
For families with younger children or pets, the amount of custom upholstery and light fabrics may present practical constraints. The design assumes a level of care that active family life does not always permit.
 Pin
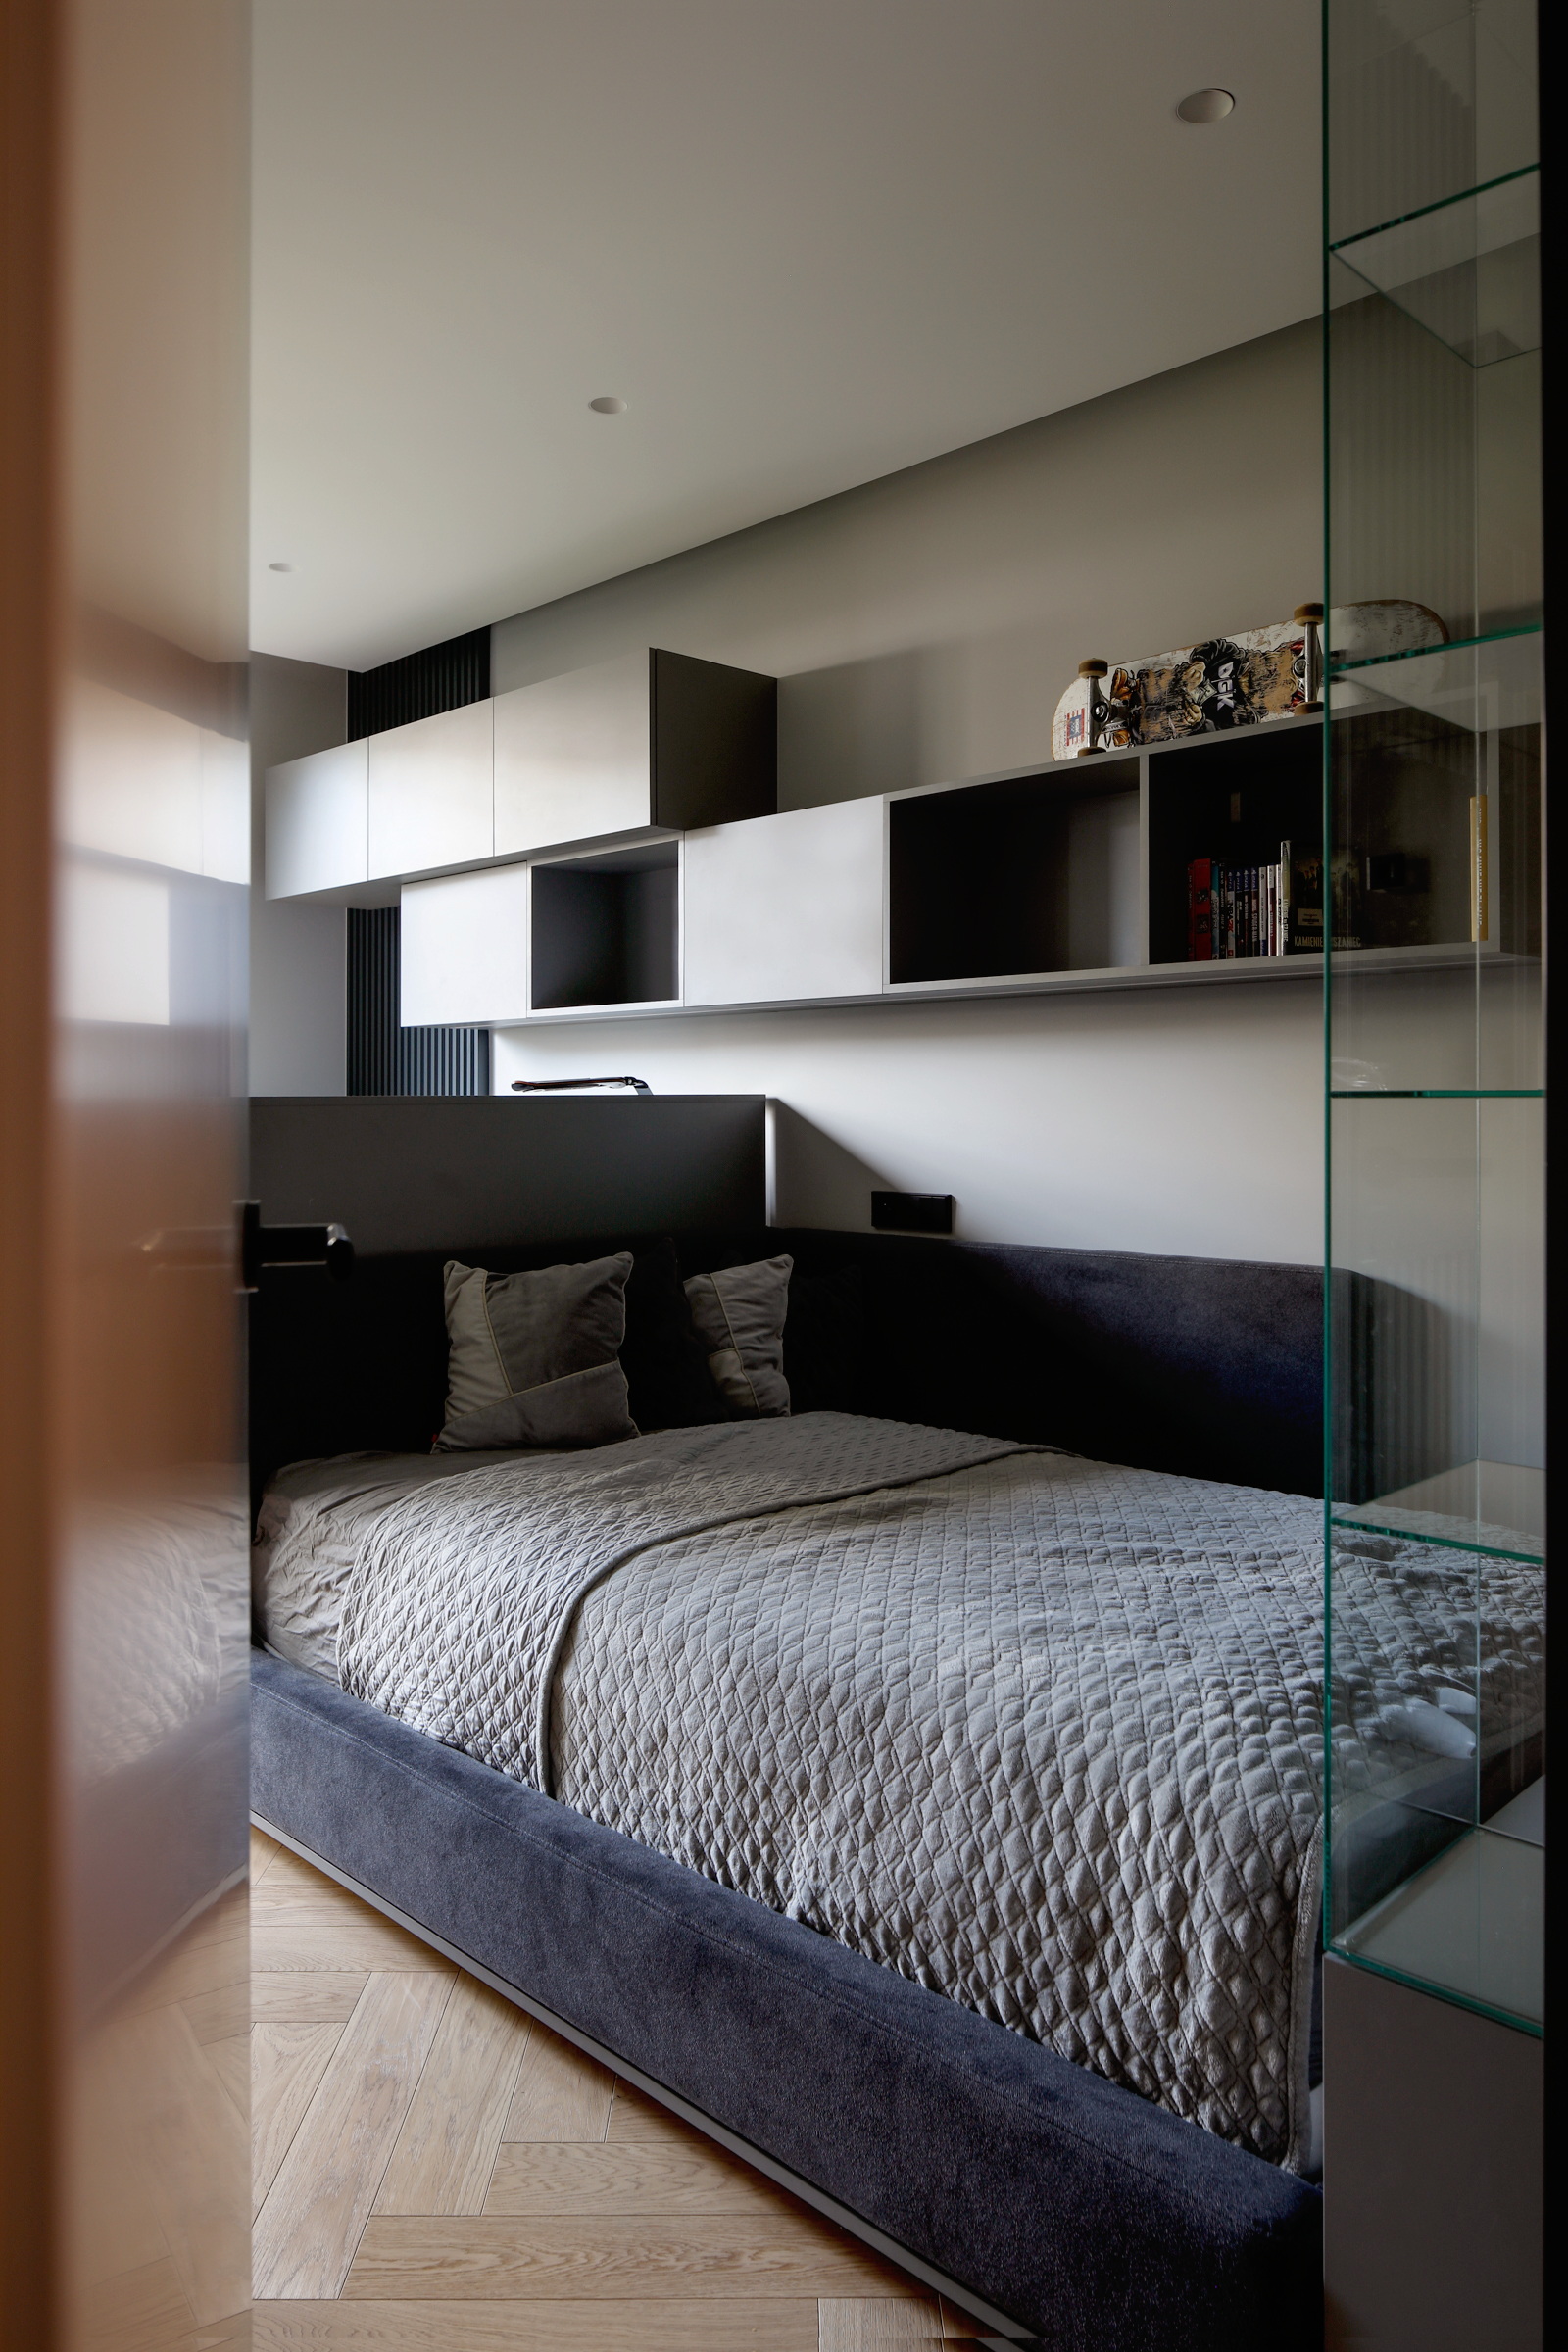
PinThe son’s room shifts to deeper greys and wood surfaces that signal maturity while remaining connected to the apartment’s wider material palette. Built-in cabinetry integrates storage, display, and a study desk in one continuous composition. Photography courtesy of Fotografia Przestrzeni.
 Pin
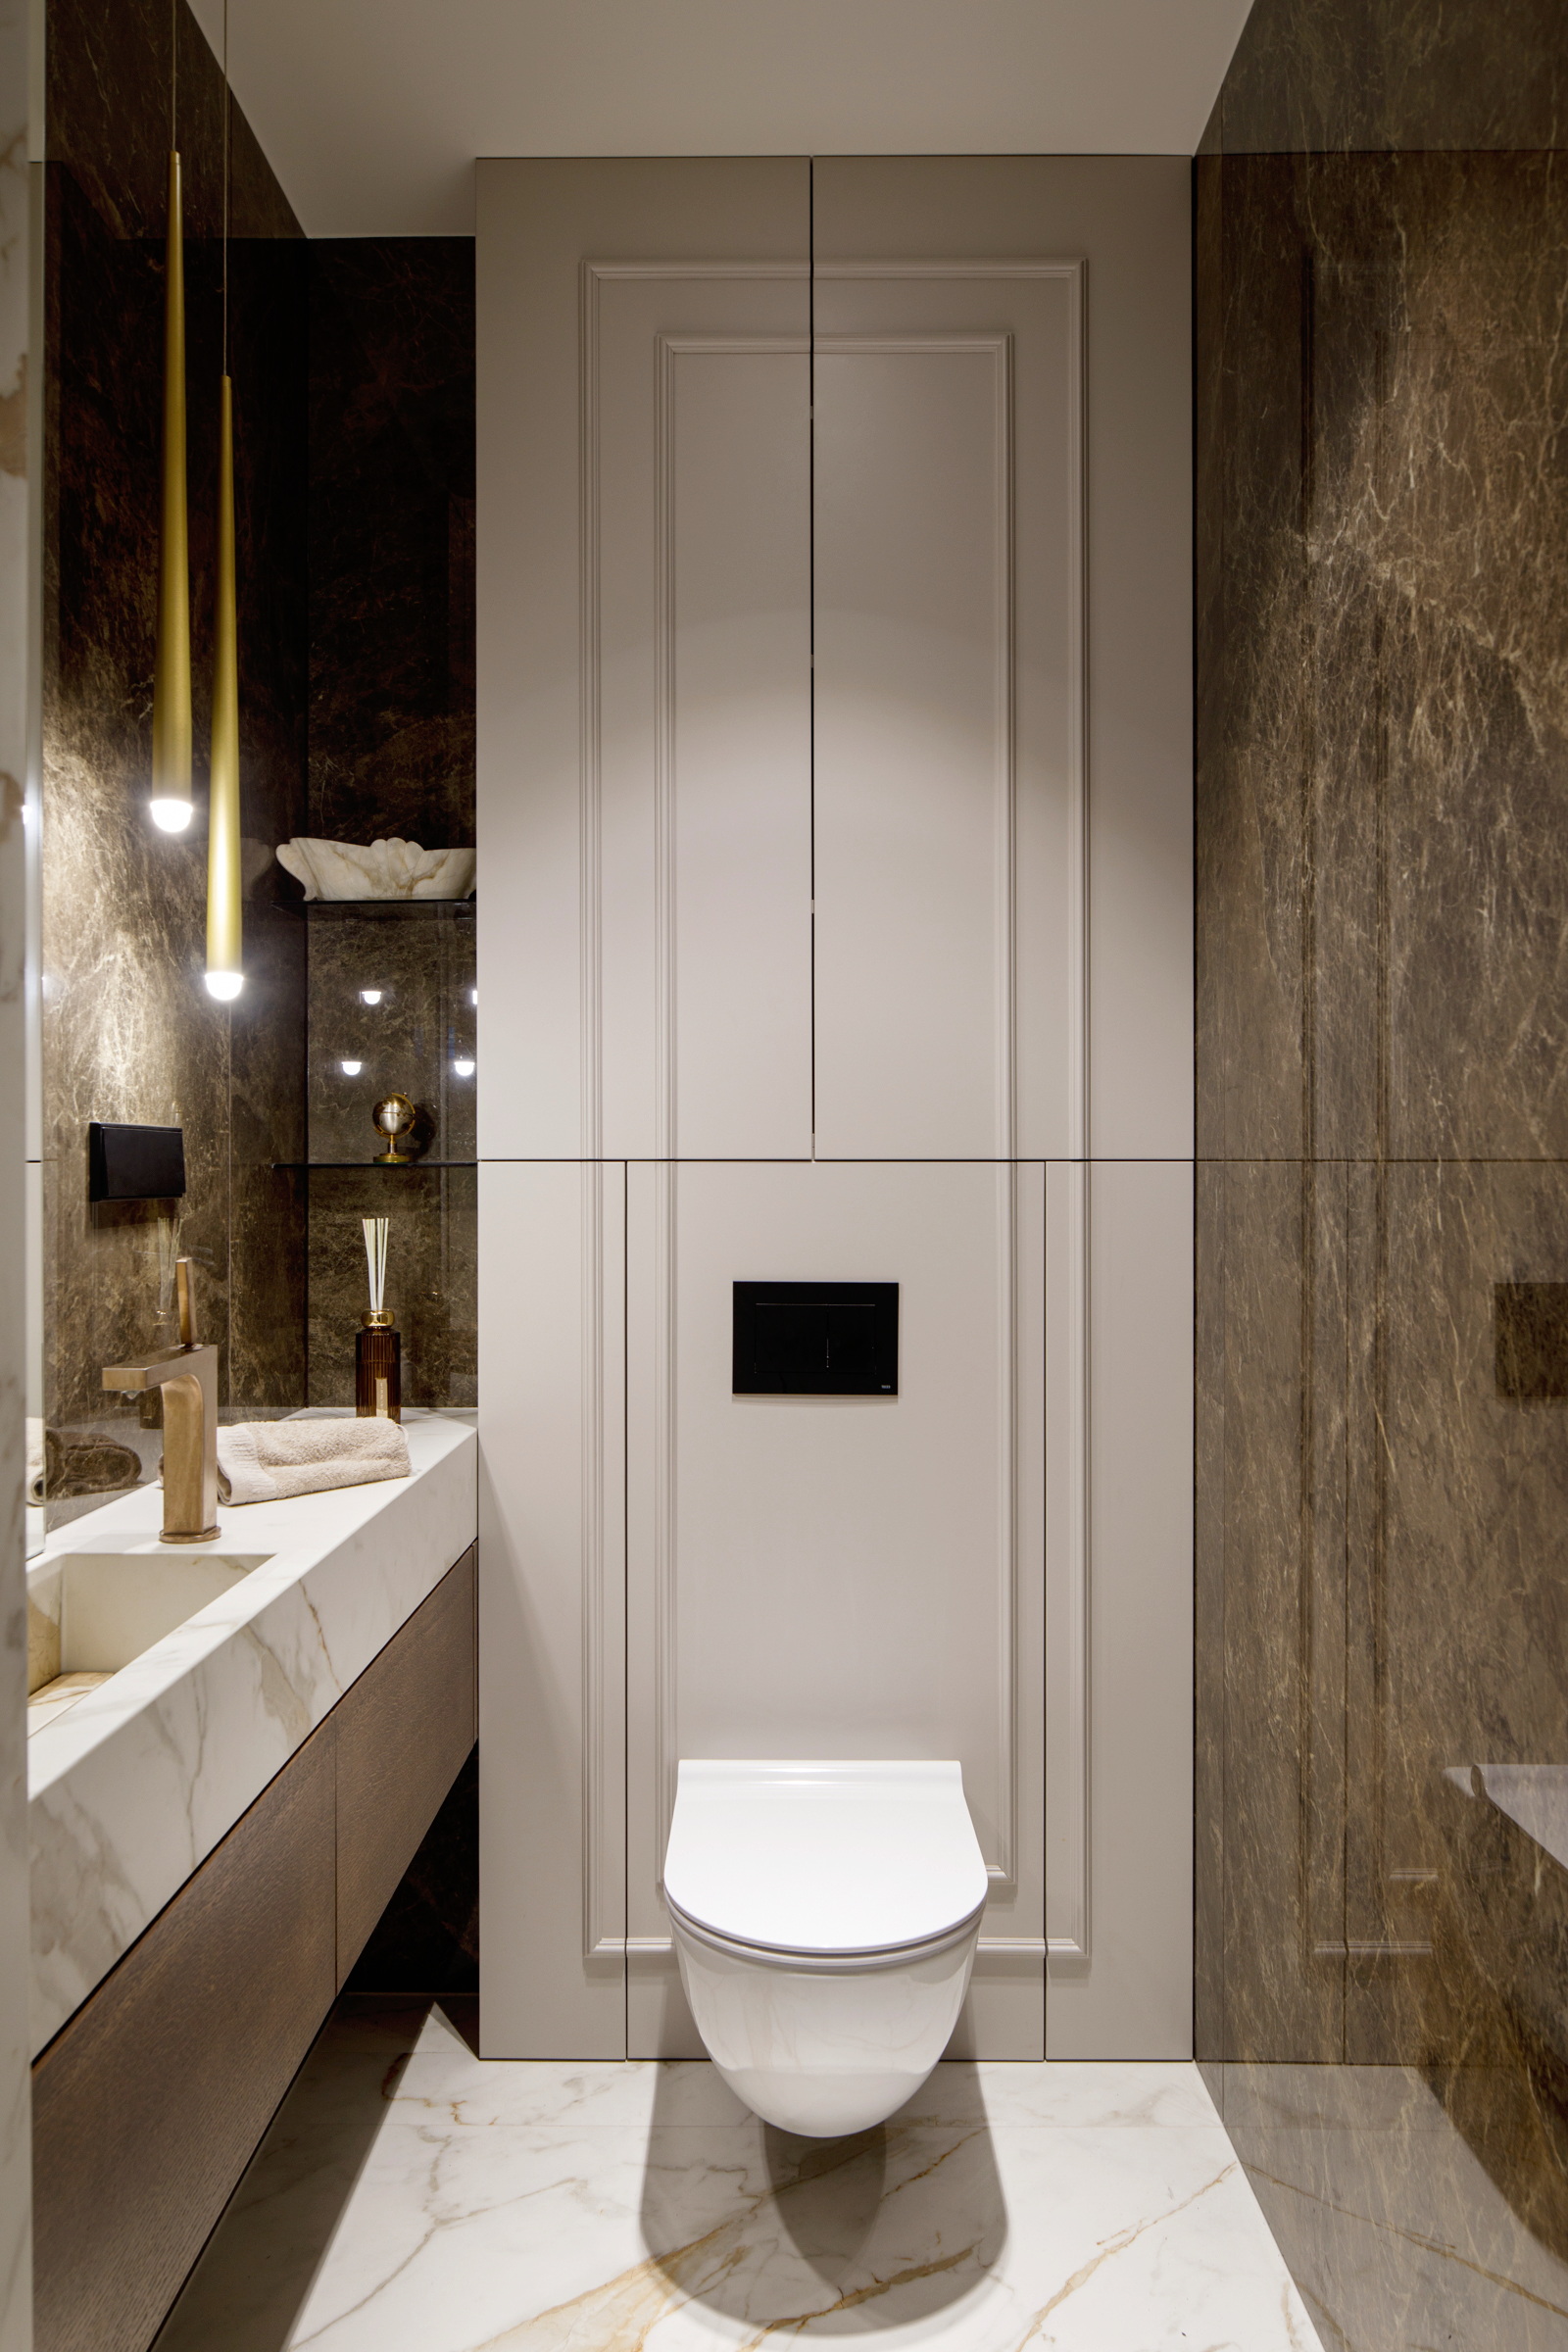
PinThe compact guest bathroom functions as a jewellery-like accent: dark sintered stone walls, panelled cabinetry with subtle mouldings, and a brushed gold Axor countertop tap. Despite its modest footprint, it maintains the same refined material standard as the main bathroom. Photography courtesy of Fotografia Przestrzeni.
A Case Study in Material Discipline for Compact Family Living
This Cracow apartment makes a clear argument: modern classic is not a style defined by decoration but by the rigour with which materials are selected and repeated. Kaim.work’s decision to thread one palette – beige, cashmere, wood, gold, black stone – through every room, modulating only the intensity, results in a home that feels larger than its 98 square metres because nothing visual competes for attention.
The ideal inhabitant here is a family seeking calm over statement, quality over novelty. In a market saturated with trend-driven interiors, the project demonstrates that restraint, when executed with this level of material care, produces spaces that age better than their more fashionable counterparts.
Questions About This Modern Classic Cracow Apartment
Q: Who designed the modern classic apartment in Cracow?
A: The apartment was designed by Kaim.work, a design studio that created the interior architecture, material palette, and custom furniture throughout the 98 sqm flat.
Q: Where is this beige-toned modern classic apartment located?
A: The apartment is located in Cracow, Poland, within one of the city’s new residential developments.
Q: What materials were used in this Cracow apartment design?
A: The project features warm beige and cashmere tones, natural wood herringbone parquet, black Casalgrande Padana sintered stone, travertine from the Mirage collection, ribbed glass, and brushed gold Axor fittings.
Q: How large is the modern classic apartment in Cracow?
A: The apartment has a floor area of 98 square metres and accommodates a family of four with a master bedroom, two children’s rooms, two bathrooms, and an open-plan living area.
Q: What makes this Cracow apartment significant in modern classic design?
A: The project demonstrates how material discipline – using one consistent palette across all rooms – can create visual coherence in a family home without relying on excessive decoration or ornament.
Get gorgeous projects via email
