

The most compelling hillside houses don’t conquer their sites — they negotiate with them. At Tampah Hills in South Lombok, has produced a 1,117.14 m² multi-family rental villa that does precisely this: Nyrenstone Estate descends a severe gradient through a language of circles and tangents, each curved form answering the topography rather than defying it. What distinguishes the project within the growing catalogue of Indonesian luxury residential architecture is the rigour behind the geometry — here, the round is never merely decorative.
Completed in 2024, the estate is designed to accommodate two families simultaneously, supported by Tunas Jaya Sanur on construction, WIND Landscape on the grounds, Somewhere Concept on interiors, and Eco Mantra on environmental design. It forms part of the wider Tampah Hills masterplan, where architecture is asked to engage seriously with one of the most dramatic coastal hillside landscapes in eastern Indonesia.
| Project Name | Nyrenstone Estate |
| Architect / Designer | Alexis Dornier |
| Location | Tampah Hills, Lombok, Indonesia |
| Total Floor Area | 1,117.14 m² |
| Year Completed | 2024 |
| Client Type | Residential / Rental |
| Construction | Tunas Jaya Sanur |
| Landscape | WIND Landscape |
| Interior Design | Somewhere Concept |
| Environmental Design | Eco Mantra |
| Photography | KIE (kiearch.com) |
Circles as Topographic Logic: Organising Life on Lombok’s Steepest Hillside
The site at Tampah Hills is uncompromising. The gradient drops sharply toward the Indian Ocean coastline, and any attempt to impose an orthogonal plan would require either aggressive cut-and-fill earthworks or a building that sits awkwardly against the contours. Alexis Dornier’s parti reads the slope differently: rather than resist the fall of the land, the plan follows it, stepping down through a sequence of terraces and platforms that correspond to discrete functional zones.
The circular forms are not applied to the plan — they generate it. Communal spaces (lounges, dining areas, fireplaces) are organised around and within circular volumes that anchor the centre of the composition, both geometrically and programmatically. Private accommodation wings for two family groups branch outward from these shared zones, responding to view corridors and solar orientation. A circular yoga platform crowns the upper terrace, offering unobstructed views across the bay.
 Pin
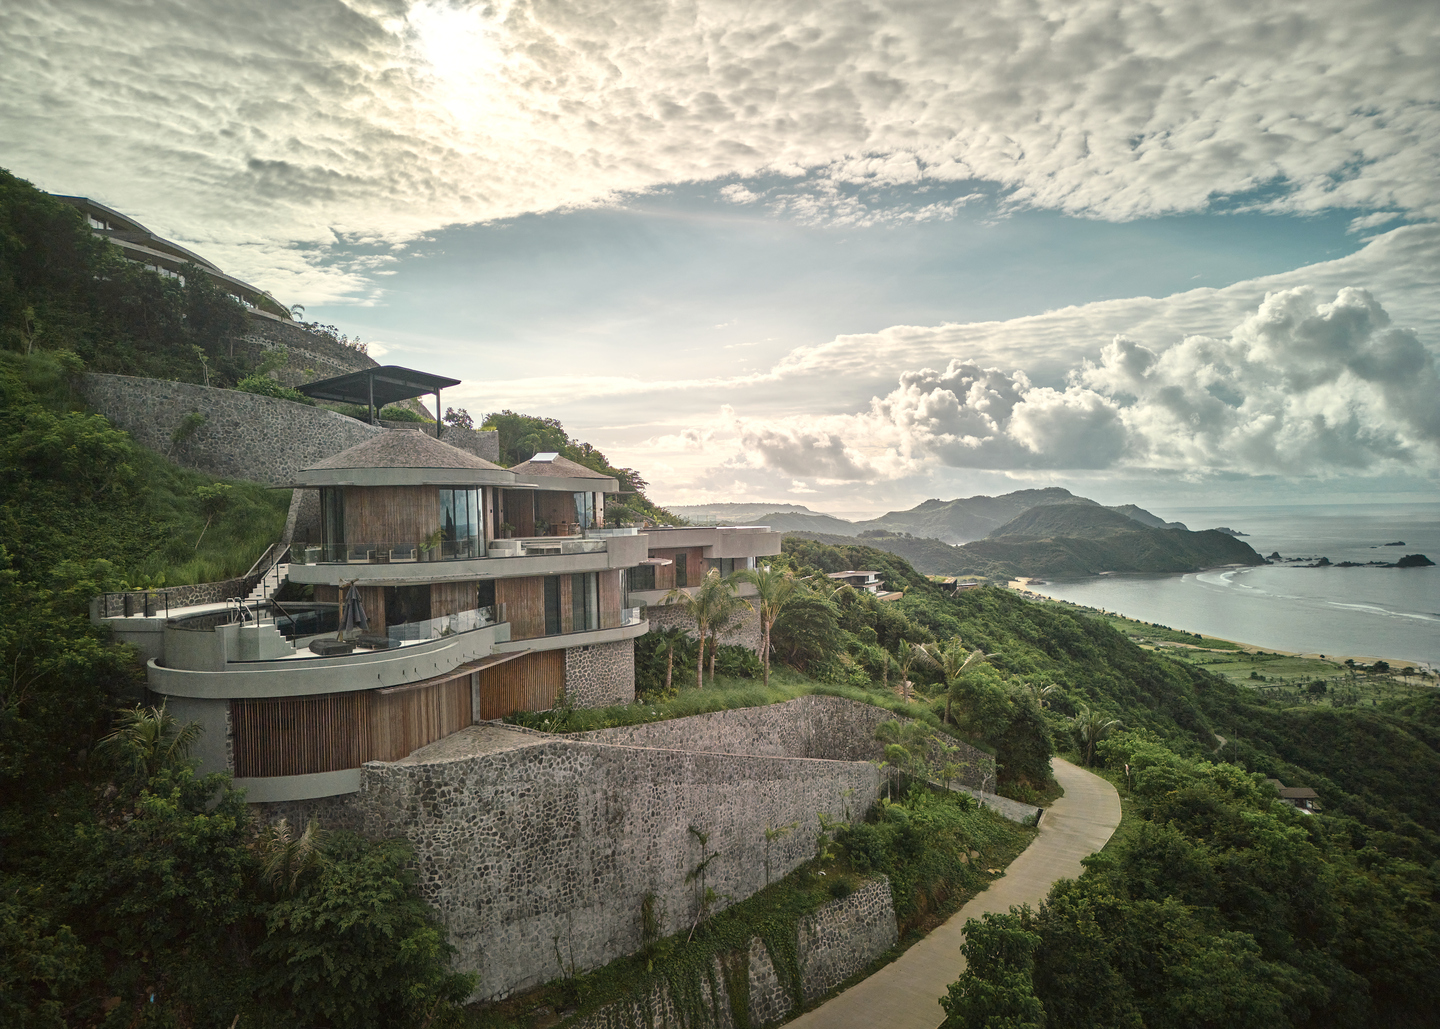
PinFrom a distance, Nyrenstone Estate presents as a series of terraced arcs descending the hillside — its curved floor plates echoing the contour lines of the land itself. The local stone retaining walls tie the lower levels into the ground plane, while the teak-clad volumes above read as a composed but organic assembly. Photo credit: KIE.
This descending sequence of circular volumes traces a geometry that echoes the curve of the coastline visible below — a formal decision that reads as almost inevitable in retrospect. The terraced retaining walls, built in local stone, articulate each level and allow vegetation to colonise the edges, binding the structure progressively into the hillside. Seen from the access road, the building presents a layered silhouette that softens rather than dominates the ridgeline.
 Pin
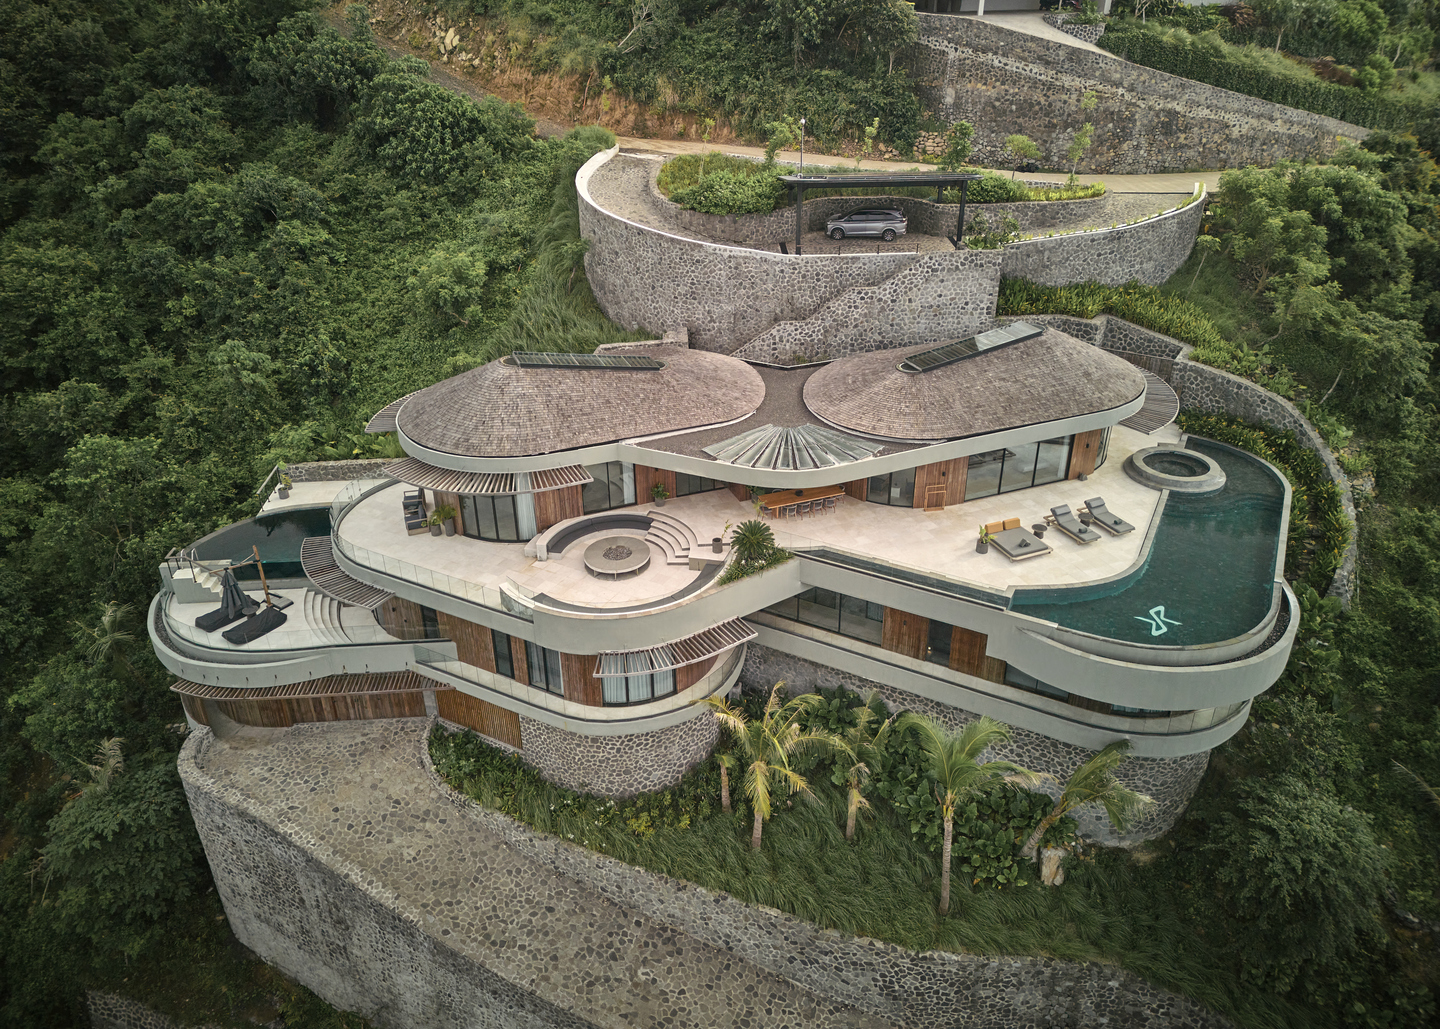
PinThis mid-level aerial makes the plan’s social diagram legible: circular shared volumes with thatched roofs anchor the centre, flanked by elongated private suites on either side. The curved pool edges and terraced levels confirm how consistently the circular geometry is applied across every scale of the project. Photo credit: KIE.
Fenestration is handled through full-height glazed sliding walls that open the communal volumes entirely to the prevailing sea breeze, reducing dependence on mechanical cooling in the primary living spaces. The roof planes extend beyond the building envelope, shading terraces and moderating the intense equatorial light — passive design decisions that are structural and climatic in equal measure.
 Pin
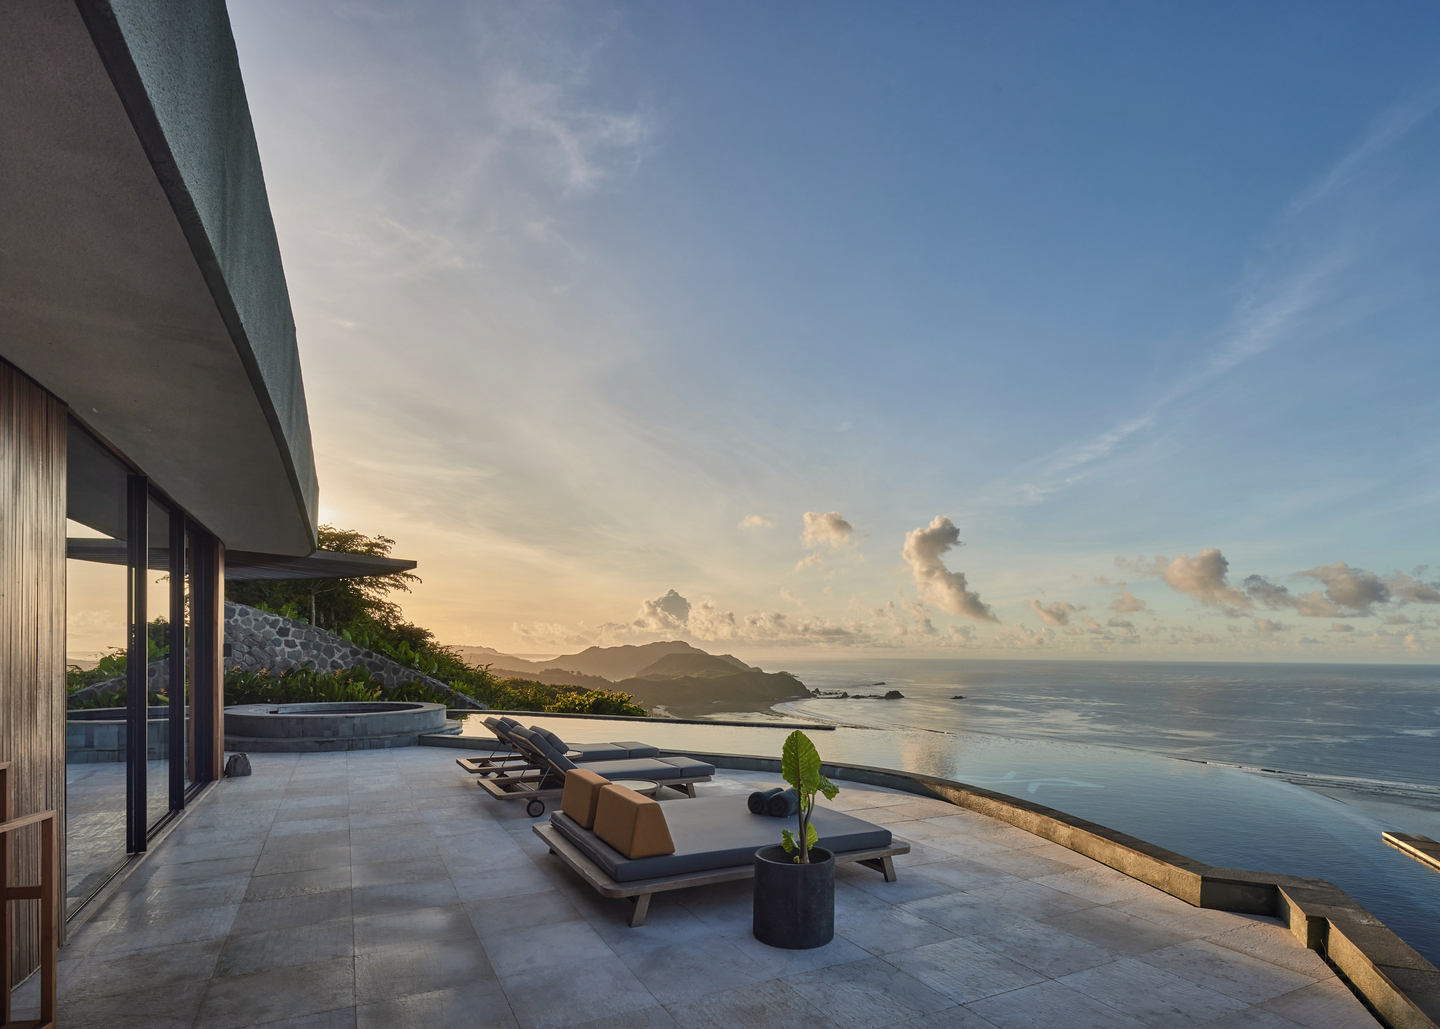
PinAt dawn, the curved pool terrace functions as a horizon instrument: its edge draws the eye uninterrupted toward the Indian Ocean below, while the projecting concrete soffit above provides shade without enclosure. The composition demonstrates how the building’s extended roof planes manage climate and view simultaneously. Photo credit: KIE.
Teak, Palimanan Stone, and the Slow Descent from Summit to Shore
 Pin
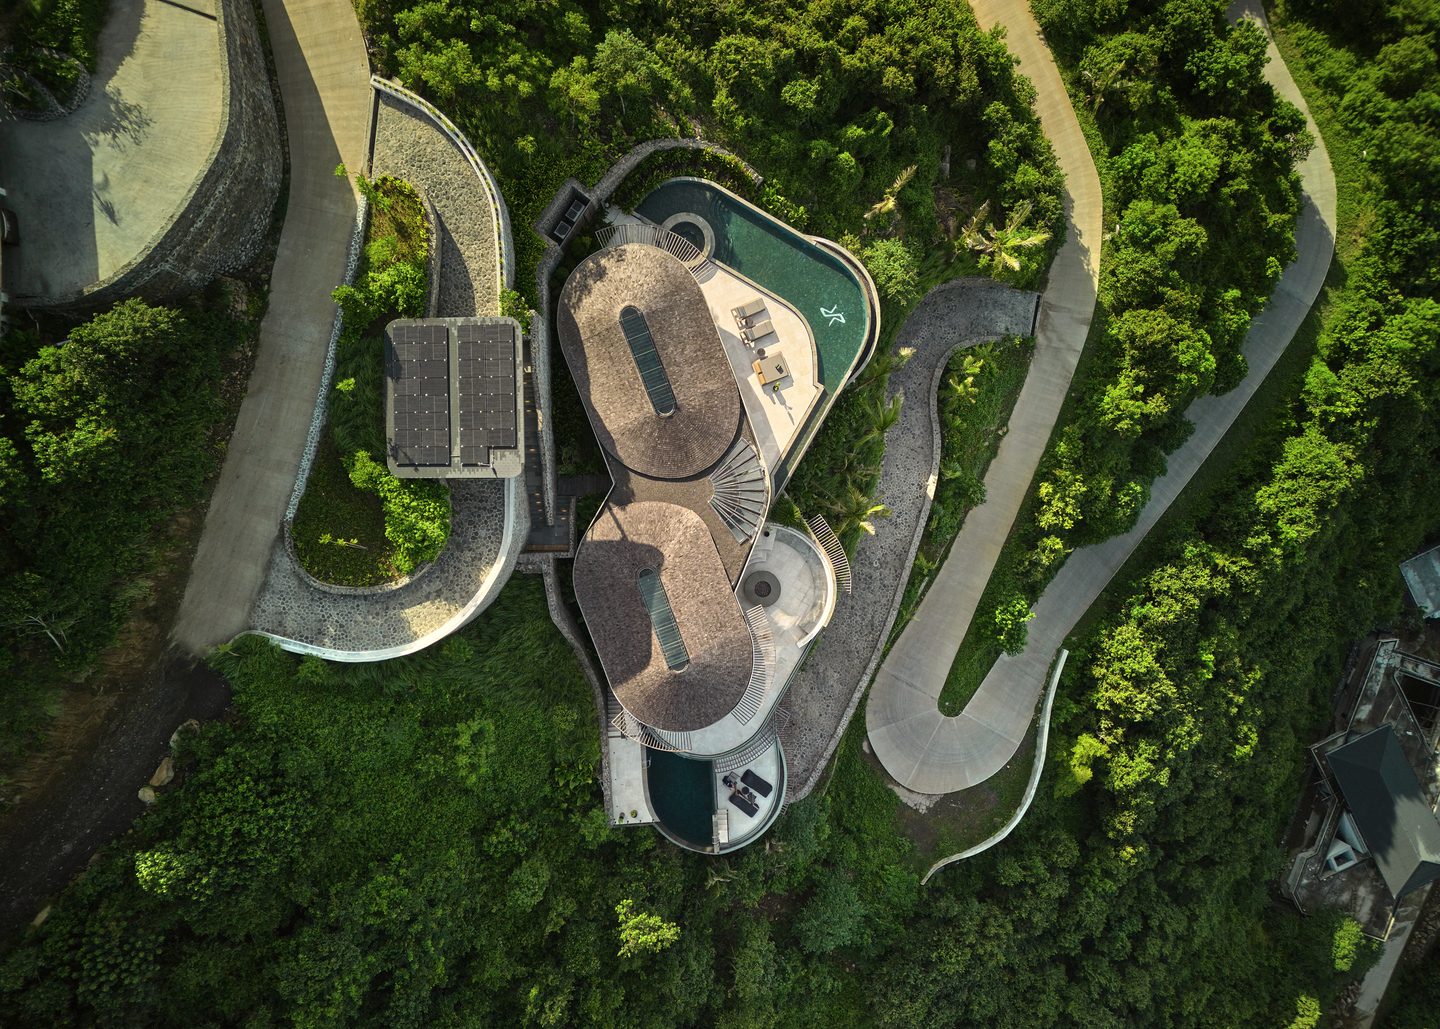
PinThe directly overhead view reveals the full organisational logic of Nyrenstone Estate: two large circular roof forms mark the communal volumes, connected by tangential transitions to the elongated private wings. The pool, terraces, and access road all follow the same curvilinear language, confirming that the parti operates at every scale — from the overall plan down to the fire pit. Photo credit: KIE.
Arrival at Nyrenstone Estate begins at the upper road level, where the building’s crown — the circular yoga platform and its canopy — announces the composition before the descent into the house begins. Moving downward through the structure, the spatial sequence alternates between compression and release in a manner the source material explicitly aligns with the influence of John Lautner: roofs extend to guide the eye, and space flows freely around strong geometric anchors.
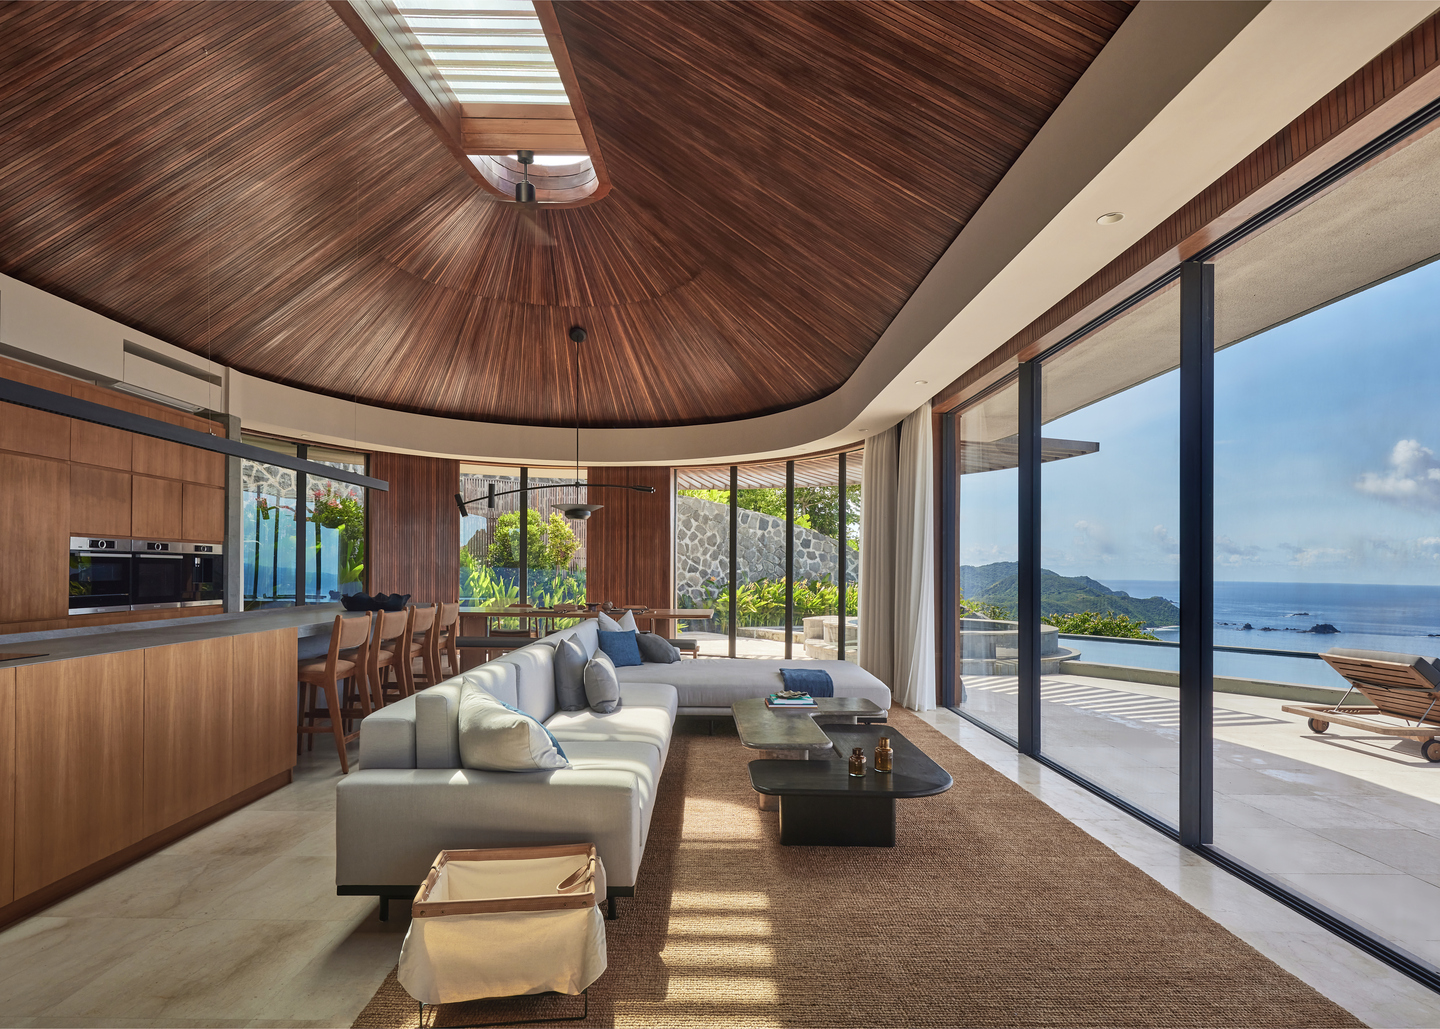
The primary shared living space occupies a circular volume beneath a teak-lined domed ceiling that radiates outward from a central skylight. The warmth of the timber overhead draws the eye upward while the pale Palimanan stone floor anchors the room at ground level — a deliberate tonal contrast that defines the vertical limits of the space without heaviness. Floor-to-ceiling sliding glass walls on the seaward side dissolve the boundary between interior and terrace when open.
 Pin
PinInside the main living volume, the radial teak ceiling converges toward a central opening that admits diffused light to the floor below. Warm timber panelling wraps the curved walls while the floor-to-ceiling glazing on the seaward side opens onto the terrace — a compression-and-release dynamic that defines the spatial character of the entire estate. Photo credit: KIE.
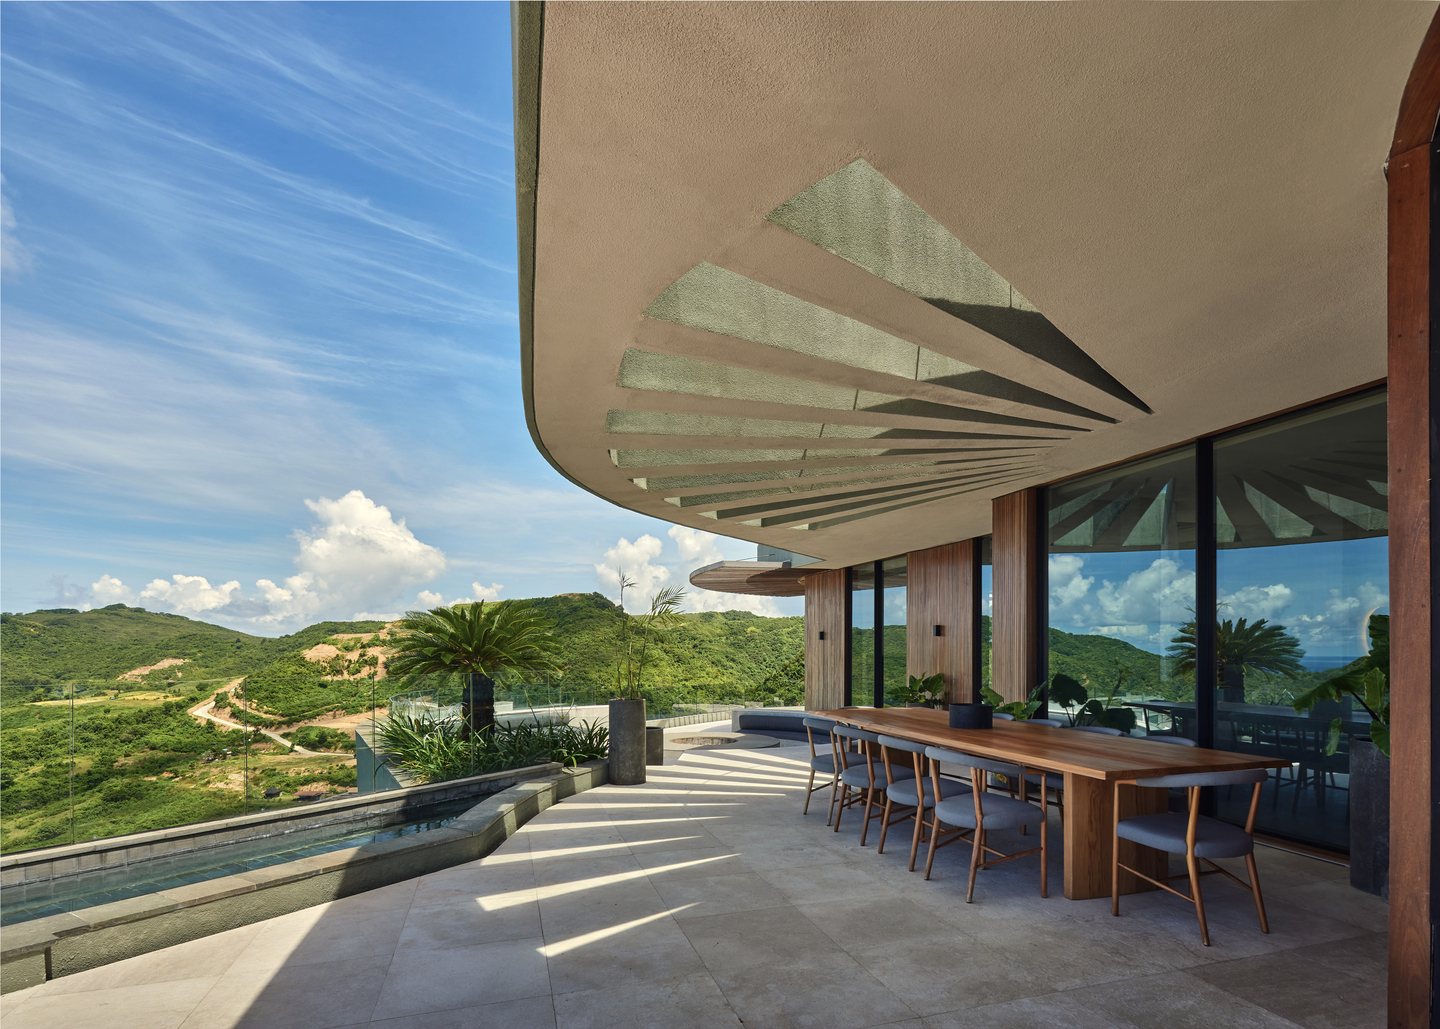
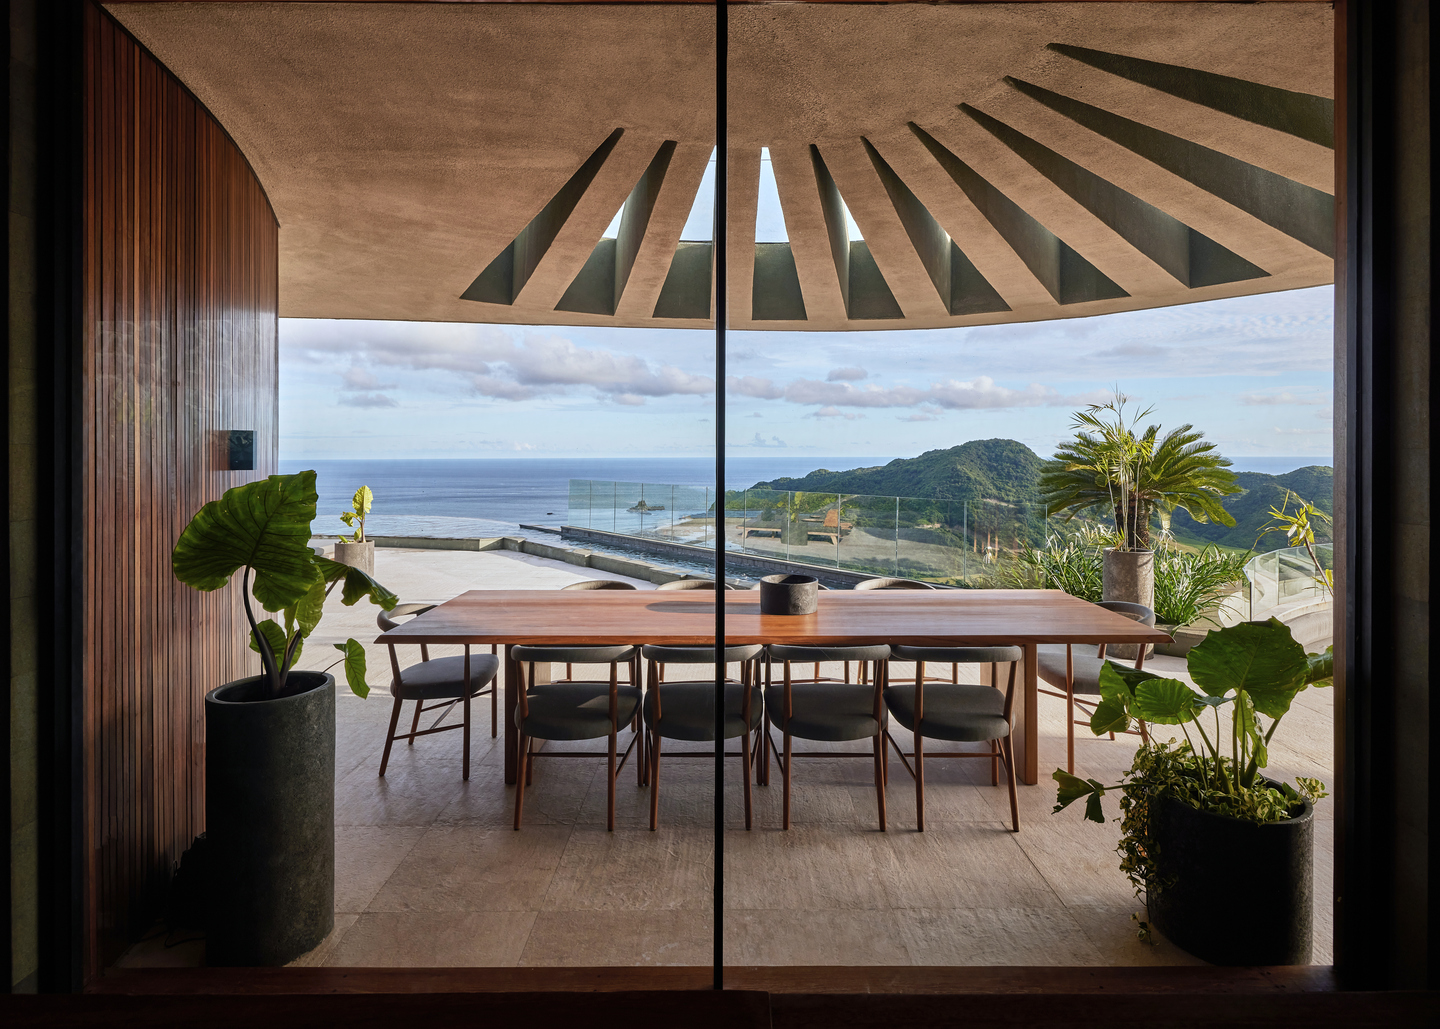
Moving through the house, one encounters a recurring rhythm: curved teak-clad walls transition to glazed openings that frame long views down the hillside toward the bay. The dining volume is covered by a concrete canopy with a radiating pattern of structural fins that filters midday light into dappled, animated shadow — a passive shading strategy that performs as effectively as it reads architecturally.
 Pin
PinViewed from the interior, the dining volume’s arched concrete surround frames the sea horizon like a precisely calibrated aperture. The teak wall panels, Palimanan stone floor, and warm timber table establish a material continuity between inside and out that renders the glass wall almost invisible as a boundary. Photo credit: KIE.
 Pin
PinThe radiating concrete fin structure overhead shades the dining terrace from direct equatorial light while casting animated shadow patterns across the floor throughout the day. The long teak dining table and the Lombok hills beyond are framed within the curve of the building’s perimeter — a deliberate act of spatial editing. Photo credit: KIE.
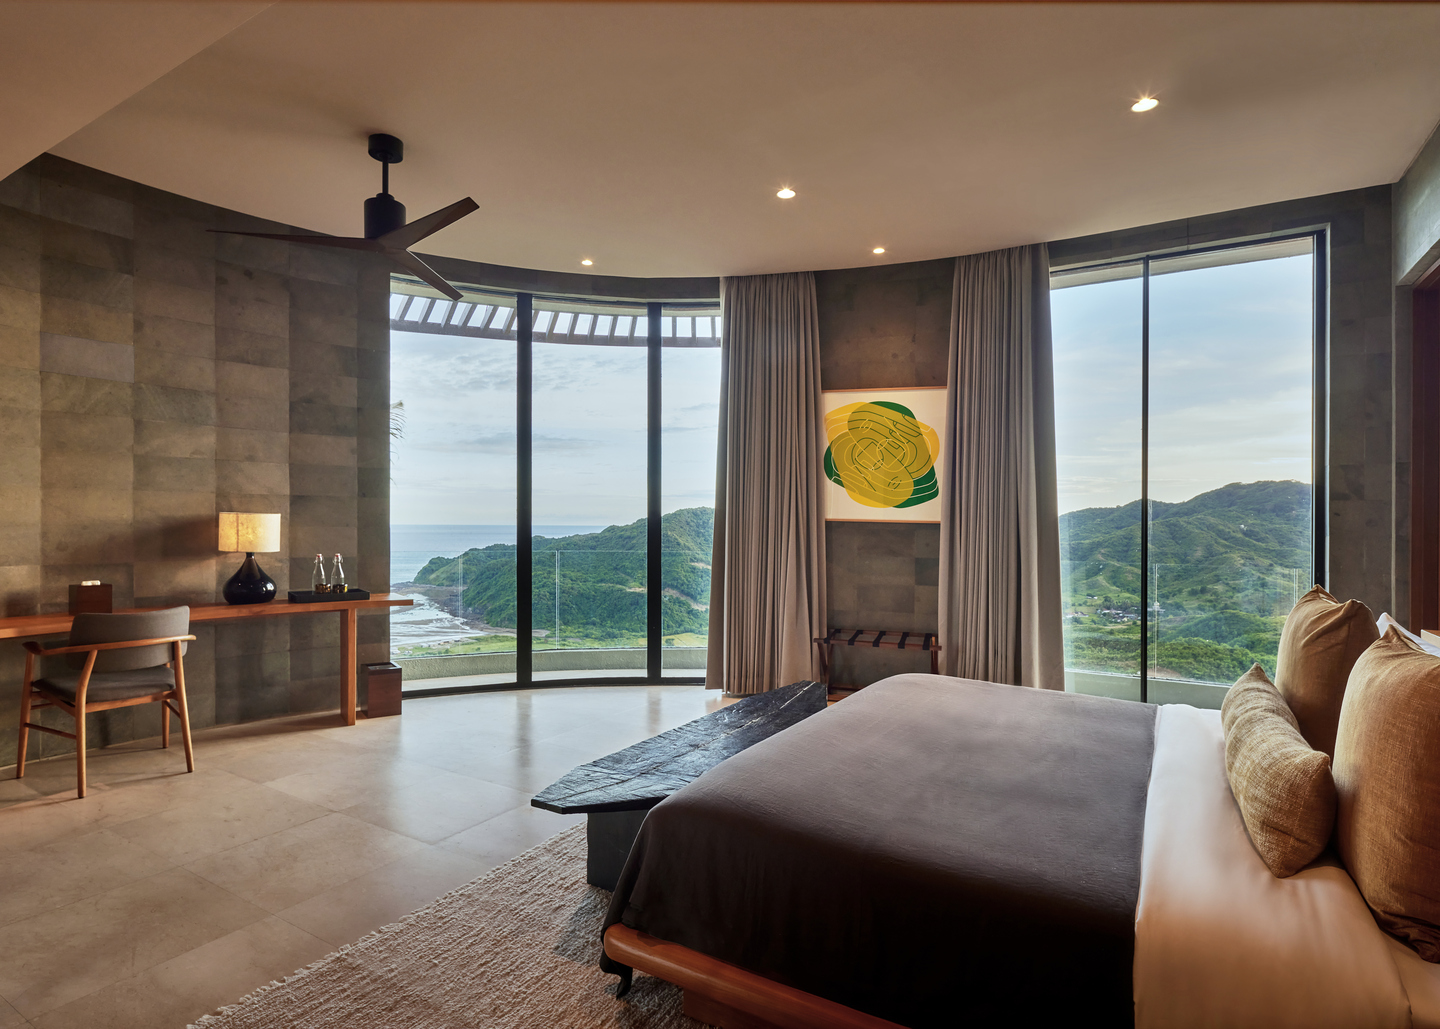
The private bedroom suites, housed within the flanking wings, follow the curved perimeter geometry established by the plan. Their floor-to-ceiling glazing wraps around the convex edge of each volume, maximising the coastal panorama while the curved wall behind provides acoustic and thermal buffer. Materiality here shifts from the warmth of the communal spaces toward a cooler, more subdued palette — plastered concrete walls and neutral textiles — reinforcing the transition from shared to private territory. The off-white wall finishes read calmly against the teak accents retained at door and window surrounds.
Where the Geometry Earns Its Keep — and What Daily Life Will Test
✦ What Works Exceptionally Well
The integration of massing and topography is the project’s central achievement. The building does not sit on the hillside so much as grow out of it — a quality visible in the aerial photographs, where the plan traces the land’s curves, and in the stepped terraces and retaining walls that read as natural extensions of the site rather than construction. No single level presents as an imposition.
 Pin
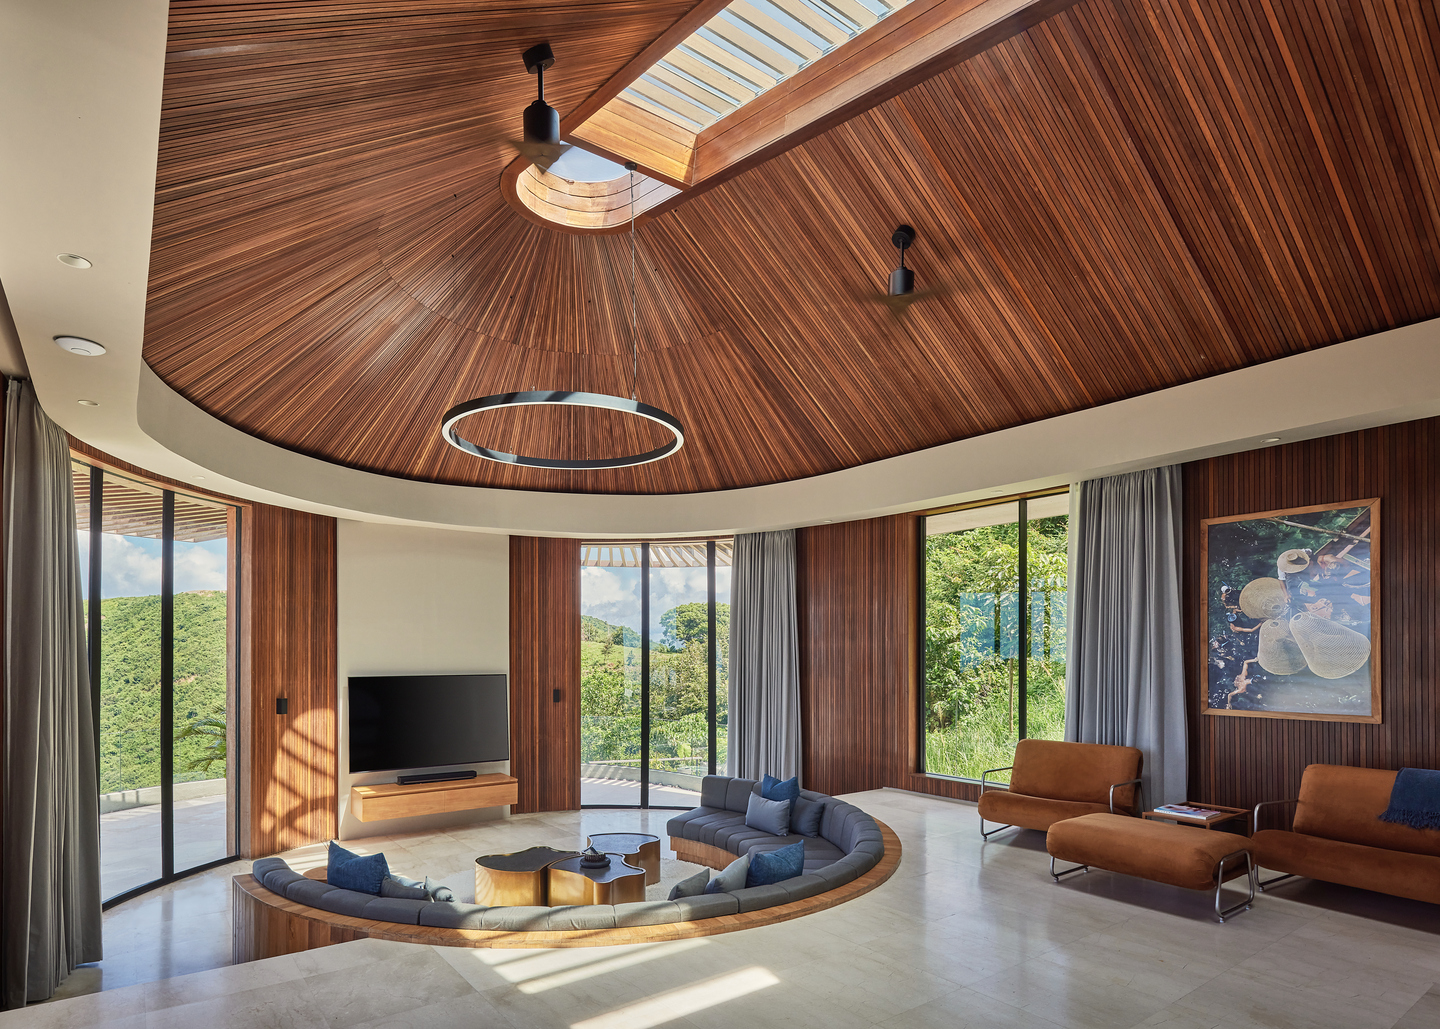
PinThe sunken circular lounge is the project’s most resolved interior moment. The radial teak dome, ring pendant light, and built-in curved bench seat operate as a complete spatial system — simultaneously referencing the circular plan logic and creating an intimate social territory within a generously proportioned room. Photo credit: KIE.
The teak-domed ceilings of the communal volumes are exceptional. The radial geometry draws natural light from the central oculus and distributes it evenly across the living plane without direct glare. The circular ring pendant fixtures echo the dome’s geometry in a way that feels integrated rather than incidental. The sunken circular bench in the main lounge reinforces the social intent of the plan — a concave gathering device that draws people inward.
The communal-private gradient — shared spaces at the geometrical and social core, private suites at the periphery — is a coherent and well-executed social diagram. For a multi-family rental villa designed to be occupied by two families simultaneously, this organisation offers genuine functional intelligence: groups can share meals and communal life without surrendering the autonomy of separate private retreats.
✦ Practical Considerations & Limitations
 Pin
PinThe private suites are defined by their convex curved glazing, which wraps continuously around the outer edge of each wing. The plaster wall finish — cooler and more subdued than the communal volumes’ teak — reads as a deliberate material shift into private territory. The panoramic view spans from the coastline to the Lombok hills in an unbroken sweep. Photo credit: KIE.
Teak ceilings and Palimanan stone floors in a coastal tropical environment require disciplined maintenance. Both materials are susceptible to humidity cycling and salt air; the long-term patina of the teak will shift considerably from its current tone, and the stone will need periodic sealing to resist staining. The scale of teak-clad surface area across the estate makes this a non-trivial ongoing obligation.
The almost entirely glazed perimeter of the sleeping suites delivers panoramic views but places significant demands on the solar management and curtaining system. In a location receiving high solar radiation for much of the year, any failure of that system reduces habitability during the hottest hours. Thermal performance of the curved glazed walls should be carefully evaluated for the equatorial context, particularly in the upper-level suites where roof shading is less present.
 Pin
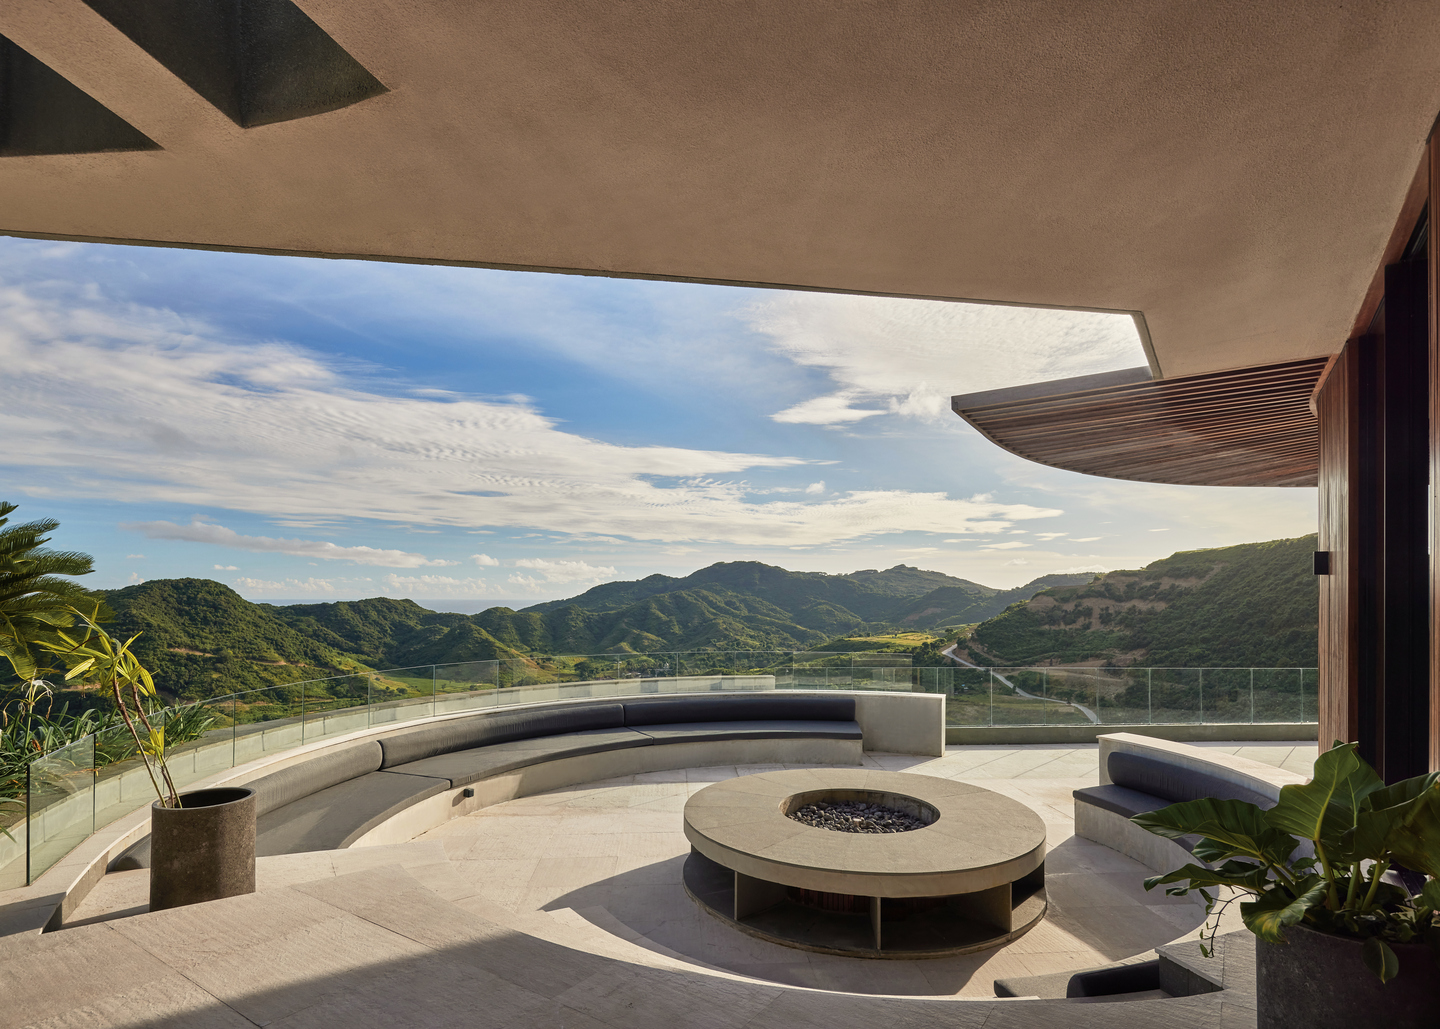
PinIn daylight, the fire pit terrace reveals the precision of its spatial framing: the concrete overhead edge crops the sky, the curved bench defines the social boundary, and the glass balustrade preserves the uninterrupted view toward the hills. The absence of decorative noise in this composition reflects the broader material restraint that characterises the project. Photo credit: KIE.
Finally, the multi-level stepped plan, while spatially rewarding, generates substantial vertical circulation between zones. For guests with mobility constraints, the sequence of terraces and level changes between the upper yoga platform and the lower private suites may present practical difficulties not immediately legible from the plan layout.
 Pin
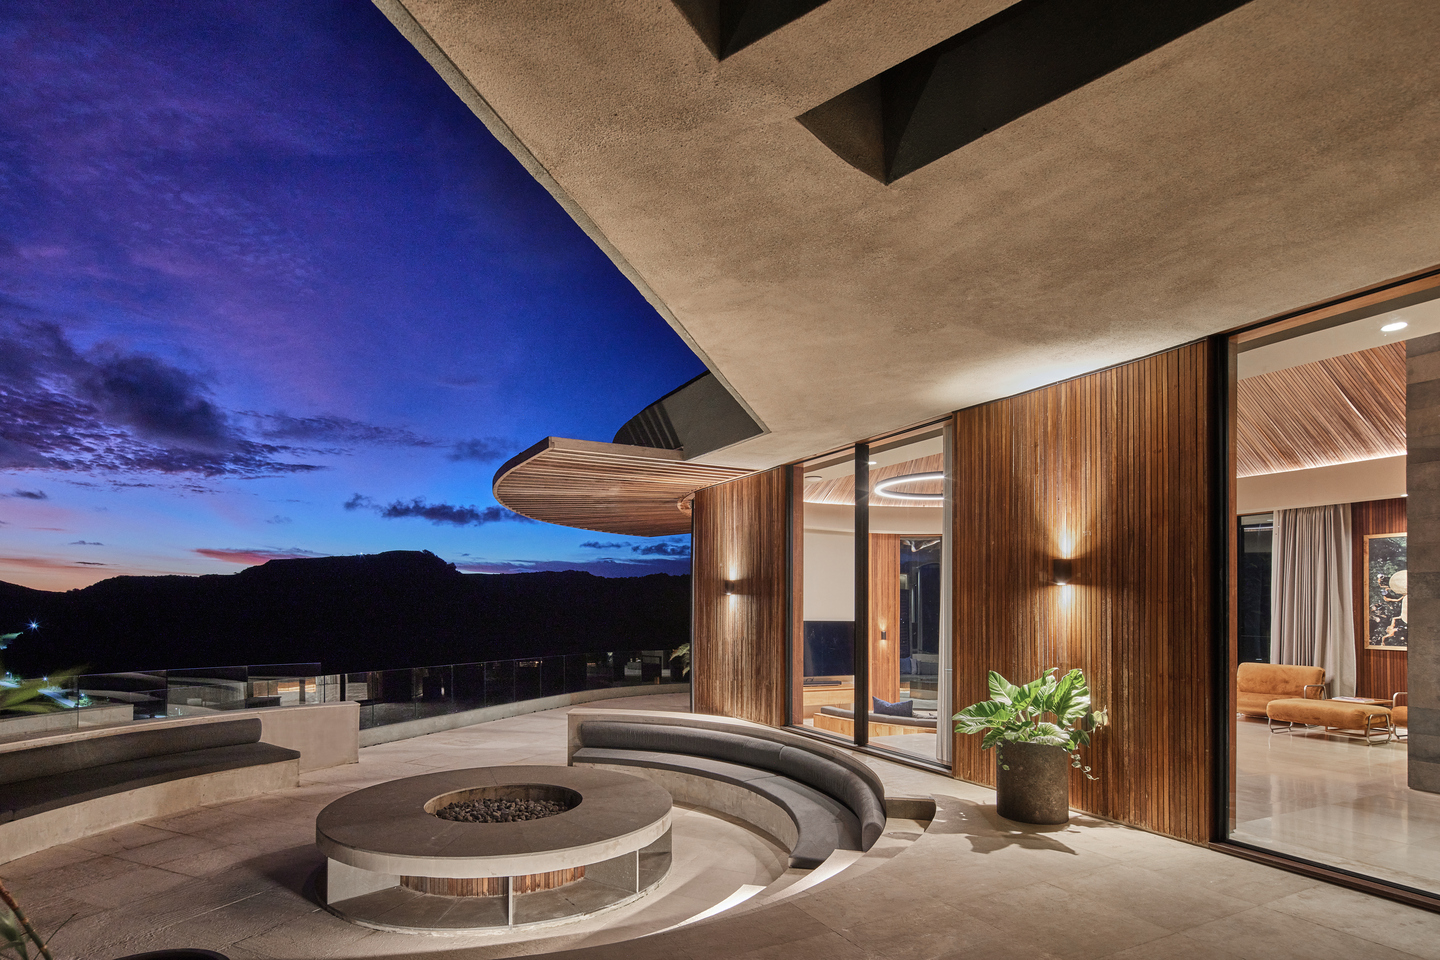
PinThe circular fire pit distils the project’s design logic into a single gesture: a concrete ring bench wraps a round stone hearth, drawing occupants inward while the extending roof plane and teak-clad facade frame the hillside panorama beyond. The architecture here functions as a social device — the curve creates natural gathering without prescription. Photo credit: KIE.
 Pin
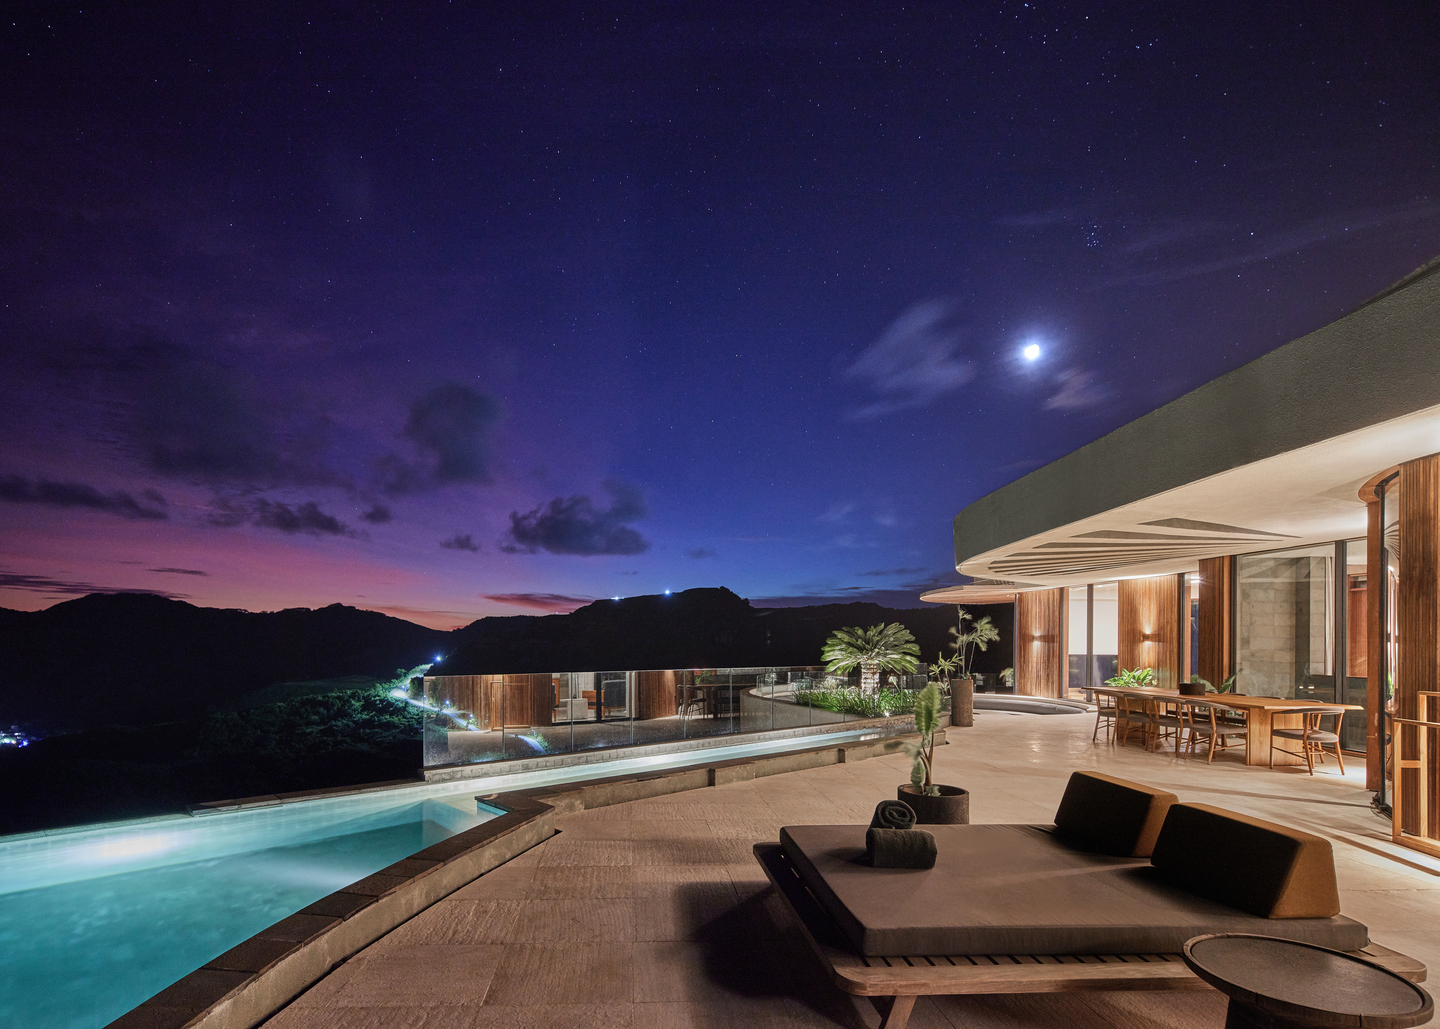
PinThe curved infinity pool edge follows the plan’s broader geometry, its water surface merging visually with the bay below under a full moon. Shot with the dining terrace warmly lit behind, the image conveys the project’s central spatial promise: interior comfort and open horizon on equal terms. Photo credit: KIE.
A Hillside Argument for Curved Space
Nyrenstone Estate makes a clear case for what geometry can accomplish when it is derived from the land rather than imposed upon it. Alexis Dornier has produced a building whose circular forms function simultaneously as spatial organisers, view-framing devices, and topographic responses — and that triple function is rare enough to be notable in a field where curved façades are increasingly common but rarely load-bearing as ideas.
The project is best suited to guests and clients who value spatial hierarchy over programmatic efficiency: families or groups who want a defined architecture of shared life and private retreat, calibrated to a site of unusual drama. It sits comfortably within the wider movement of Indonesian residential architecture that engages seriously with landscape, climate, and material culture. Nyrenstone Estate earns its place in that conversation.
What Dornier has demonstrated here — and what makes the project a benchmark rather than a one-off — is that the difficult site is not a constraint to be overcome but a brief to be read. The steepest hillside, handled correctly, becomes the reason the architecture exists at all.
Nyrenstone Estate: Key Facts Answered
Who designed Nyrenstone Estate?
Nyrenstone Estate was designed by Alexis Dornier, with construction by Tunas Jaya Sanur. The project also involved WIND Landscape for grounds design, Somewhere Concept for interiors, and Eco Mantra for environmental design. All photography is by KIE.
Where is Nyrenstone Estate located?
The estate is located at Tampah Hills in South Lombok, Indonesia, positioned on one of the steepest hillside sites within the Tampah Hills masterplan development, overlooking the Indian Ocean coastline.
What materials were used in Nyrenstone Estate?
The confirmed primary interior materials are warm teak ceilings, off-white plastered walls, and pale Palimanan stone floors. The exterior uses exposed concrete roof planes and canopies, teak wall cladding, local stone retaining walls, and full-height glazed sliding walls.
How large is Nyrenstone Estate?
Nyrenstone Estate has a total floor area of 1,117.14 m². The estate is a residential rental villa designed to accommodate two families simultaneously across communal and private zones.
Why is the circular plan significant in Nyrenstone Estate?
The circular geometry organises the building’s social hierarchy: shared spaces (lounges, dining, fireplaces) occupy circular volumes at the plan’s core, while private suites branch from these anchors. The curves also echo the coastline below and allow the building to follow the steep hillside contours without resisting them.
Get gorgeous projects via email
