

There are designers who treat a tight floor plan as a constraint to survive, and those who treat it as a puzzle to solve. Saint Petersburg–based designer Ksenia Guziy belongs firmly to the second camp. Her Private Spa project delivers a private spa design calibrated for genuine ritual — not approximated comfort. A hammam, a traditional Russian banya with a wood-burning stove, an indoor pool, a dousing bucket station, and a furnished lounge coexist here within 60 square meters, without any discernible sense of sacrifice.
What elevates this project within the private wellness typology is not the material roll-call alone — though that is impressive — but the sequencing logic that keeps each zone legible without walls. The result is a spatial argument for density done right.
| Project Name | Private Spa |
| Designer | Ksenia Guziy |
| Location | Saint Petersburg, Russia |
| Floor Area | 60 m² |
| Year Completed | – |
| Client Type | Private |
| Key Materials | Himalayan salt brickwork, abachi wood, AITOKIVI Black Quartzite, Laminam & Zodiac Ceramica porcelain tiles, Italon floor tiles, Emil Ceramica tiles (hammam), serpentine stone, agglomerate slab |
| Awards | – |
Design Concept & Problem–Solution Analysis
The central challenge of this project is a programmer’s test: six distinct functional zones — pool, lounge, bar, hammam, Russian sauna, and wet utility area — resolved within 60 square meters. In most residential or hospitality contexts, a pool alone commands that kind of footprint. Guziy’s response is a study in zonal adjacency and material differentiation as spatial signal.
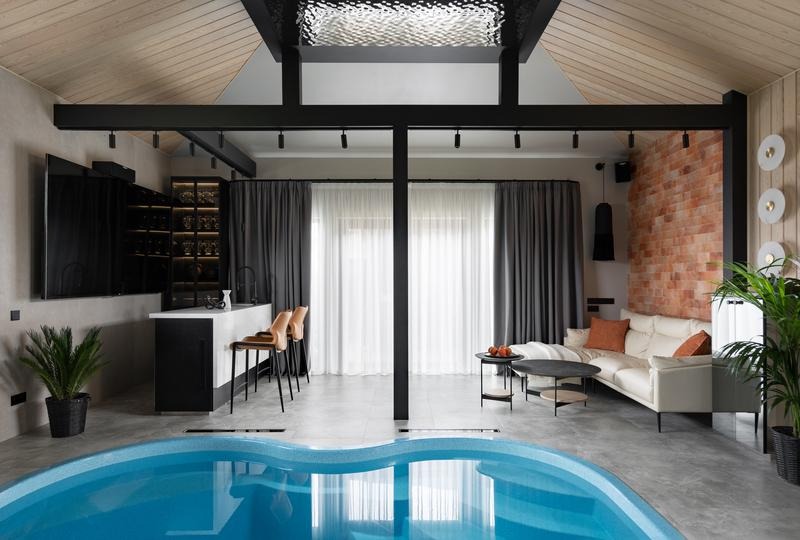
Rather than separating zones behind solid partitions, the design sequences them along a single open field anchored by the pool. The exposed black steel structural framework throughout the main hall acts as a soft spatial divider — defining territory without enclosing it. Perimeter curtains manage privacy and acoustic softening while preserving visual depth.
 Pin
PinThe full sweep of the private spa design: pool at foreground, bar counter to the left, Saiwala sofa and Himalayan salt wall at right. The vaulted ash-wood ceiling and black steel structural frame define zones without enclosing them. Photography courtesy of Ksenia Guziy.
The sensory shift between zones is deliberate. Moving from the lounge into the wet areas, the palette transitions from warm Himalayan salt brick and pale wood to the cool crystalline blue of Emil Ceramica tile in the hammam, then to the deep amber warmth of abachi-lined sauna benches. This is thermal and chromatic wayfinding — each zone announces itself through material and temperature before a threshold is crossed.
Ventilation in a 60m² space combining a steam hammam, a wood-burning banya, and an indoor pool is a substantial technical problem. Here it is resolved by concealing the mechanical systems behind Ornamita decorative steel panels in the pool zone — an elegant integration of infrastructure that would otherwise compromise the spatial reading entirely.
 Pin
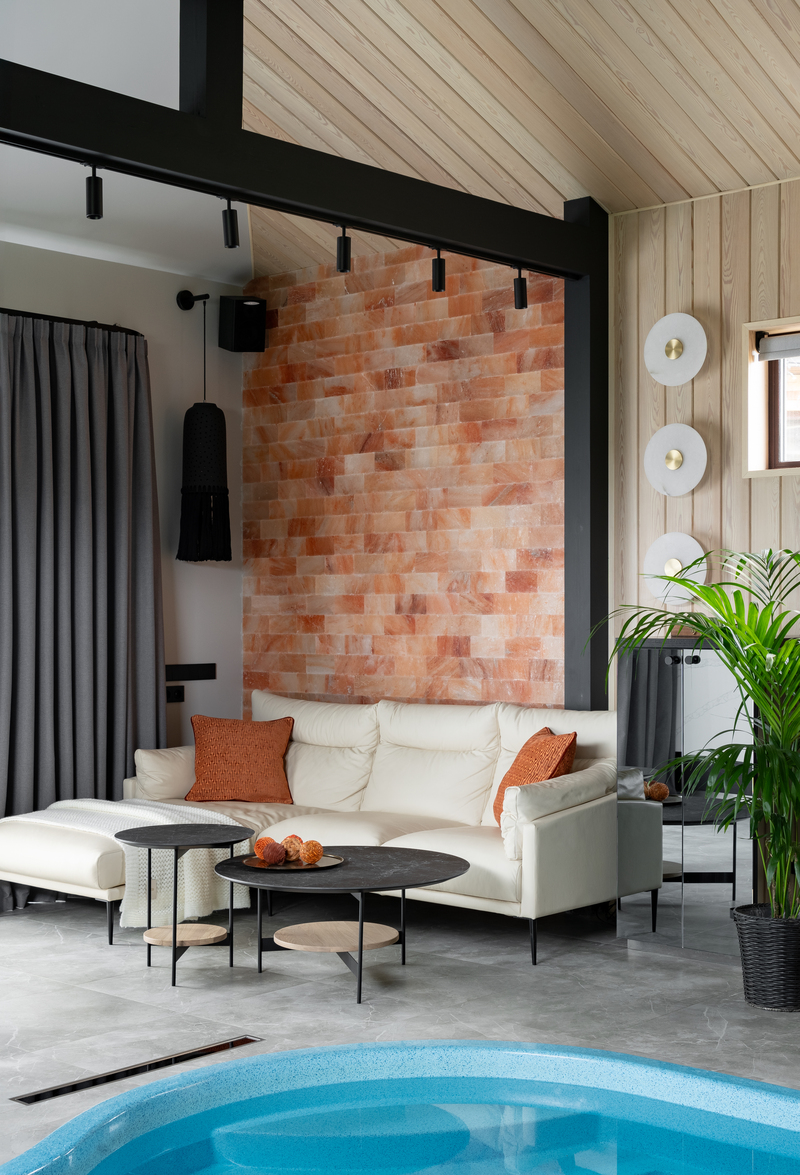
PinThe lounge zone pivots on the backlit Himalayan salt brick wall, whose warm rose-amber glow anchors the relaxation area visually and thematically. The Saiwala sofa, Tok-mebel tables, and Svoy Design overhead lamp compose a residential-grade comfort layer rarely found in spaces of this density. Photography courtesy of Ksenia Guziy.
Spatial Flow & Material Exploration
Moving through this private spa, the sequence reads immediately. You enter into a hall where the pool occupies the centre of the room — an organic, curving form in turquoise that draws the eye before anything else registers. The vaulted ceiling above is clad in pale ash-toned wood boarding, and an open glazed panel of black steel overhead catches available light, throwing rippled reflection across the pool surface. The ceiling and pool together establish the primary sensory register before you’ve taken more than a few steps.
 Pin
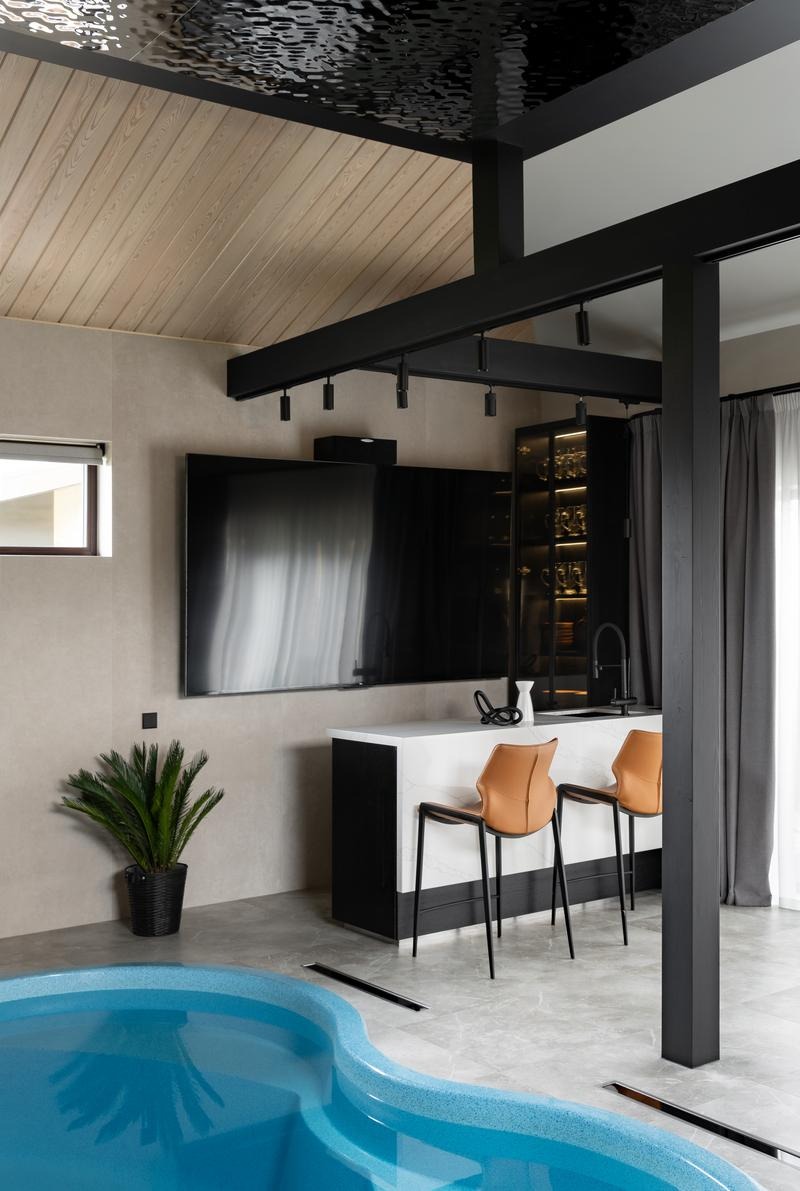
PinThe compact bar counter, topped in an agglomerate slab, sits directly adjacent to the pool. The perforated black steel ceiling canopy above creates a zone of visual compression that distinguishes the bar from the vaulted lounge plane beyond. The Omoikiri sink and faucet add a refined finishing note. Photography courtesy of Ksenia Guziy.
To the left, the bar counter in agglomerate is calibrated for standing conversation rather than formal service: compact, backlighted wine cabinet behind, Omoikiri sink recessed at the end, three leather barstools anchoring the zone. The height and placement encourage a social pause rather than a dedicated bar session.
Across the room, the Saiwala corner sofa is positioned directly against the illuminated Himalayan salt brick panel. When backlit, the salt radiates a warm rose-amber glow that shifts the thermal feel of the zone without a single additional light source. The Svoy Design overhead lamp reads as sculpture. The Tok-mebel side tables keep the ground plane clear, preserving sightlines to the pool.
 Pin
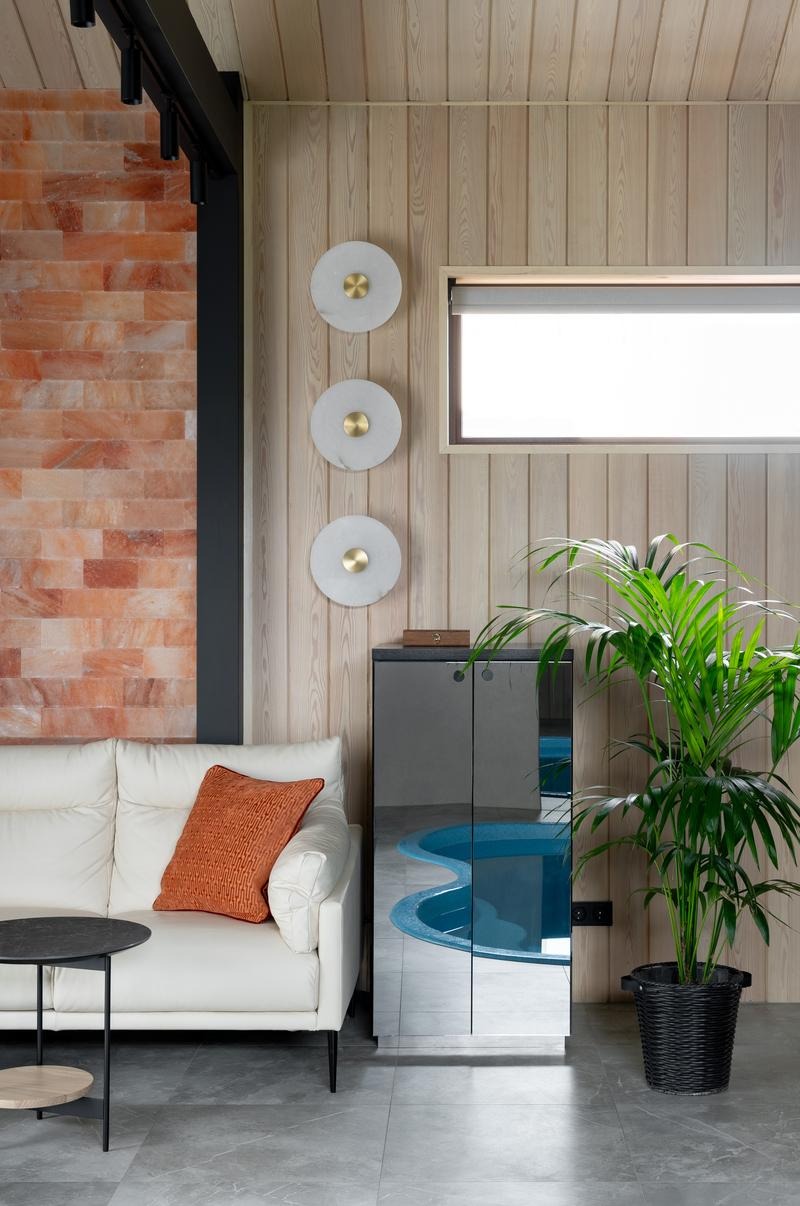
PinThe Svoy Design marble-and-brass disc sconces on the wood-paneled wall provide a textural counterpoint to the raw salt brick beside them. The partially visible pool through the display cabinet reinforces the spatial continuity between the relaxation and aquatic zones. Photography courtesy of Ksenia Guziy.
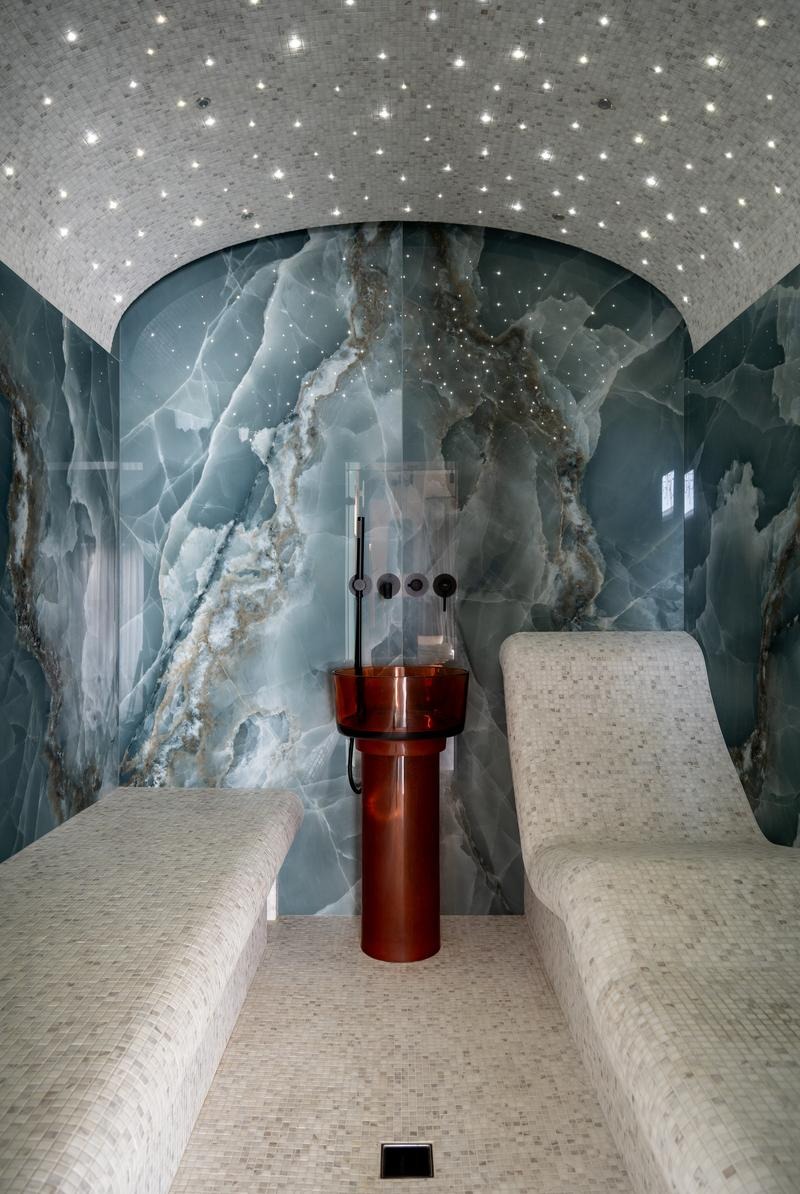
Through the steel-framed threshold lies the hammam. The transition is deliberately abrupt. The barrel-vaulted ceiling is completely tiled in fine white mosaic set with fibre-optic light points that read as a night sky at close range. The walls carry large-format Emil Ceramica panels with deep blue veining — a dramatically scaled geological surface at odds with the intimacy of the room. The Abber Kristall pedestal sink, a sculptural amber glass column, anchors the midpoint between two ergonomically contoured heated benches. It reads more as an installation than a plumbing fixture.
 Pin
PinThe hammam is the most spatially concentrated room in the complex. The barrel vault lined in fine white mosaic, with fibre-optic points simulating a star field, creates an enclosing celestial environment at odds with the 60m² overall footprint. The large-format Emil Ceramica wall panels and Abber Kristall amber glass sink elevate the zone to something close to a dedicated spa suite in character. Photography courtesy of Ksenia Guziy.
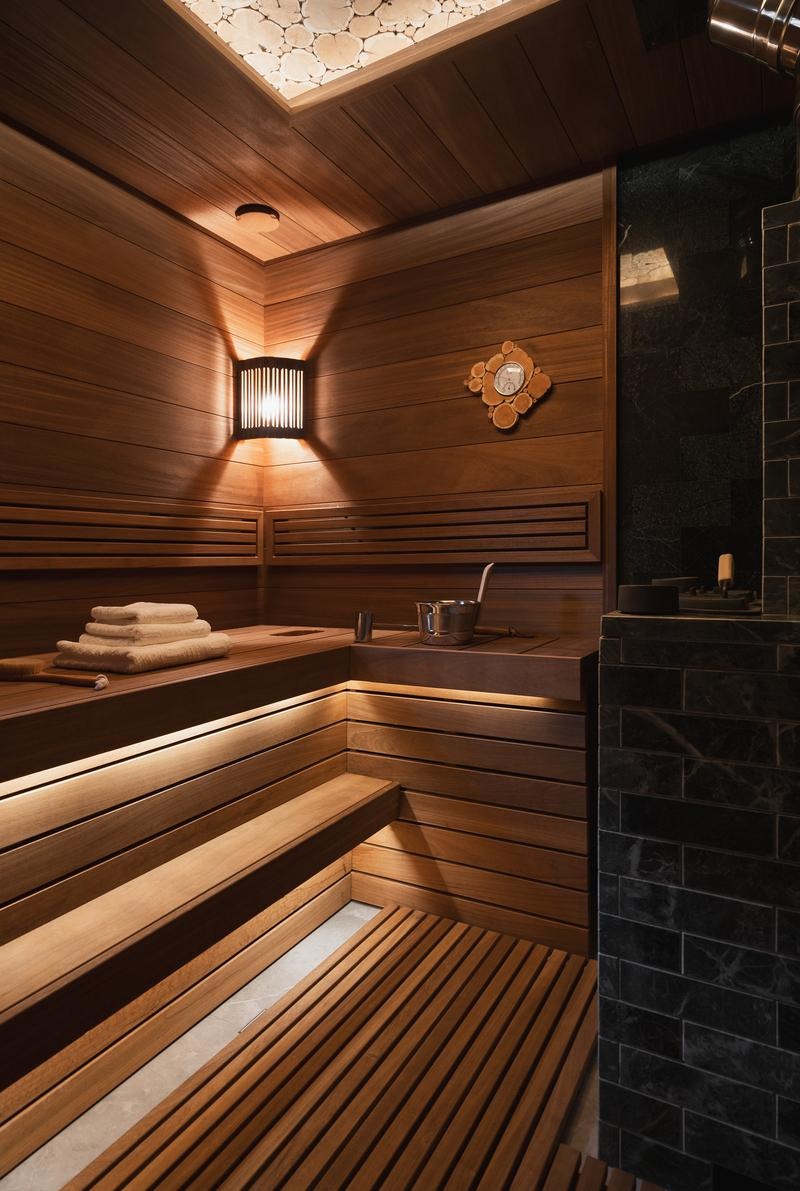
The sauna brings the warmest reading of the suite. Abachi wood — chosen for its low resin content under high-heat conditions — covers every surface: bench tiers, walls, and ceiling boarding. LED strip lighting beneath each bench tier casts a layered amber glow that reads dramatically in photography but functions practically as low-level orientation lighting in a dimmed room. To the right, the serpentine-clad stove surround provides a mineral foil to the organic warmth of the wood, and a decorative stone-disc ceiling feature above introduces a tactile counterpoint overhead.
 Pin
PinThe Russian banya is the thermal anchor of the suite. Abachi wood lining on every surface and LED underlighting on the bench tiers produce an interior that is tonally cohesive and functionally exacting. The serpentine stone stove surround provides the only material break, offering a cool mineral weight that balances the heat mass of the room. Photography courtesy of Ksenia Guziy.
Objective Evaluation: Strengths & Challenges
✶ What Works Exceptionally Well
The material palette’s chromatic and thermal logic is the project’s defining achievement. Each zone carries its own sensory register — the warm rose-amber of Himalayan salt brick and ash wood in the lounge, the crystalline blue and white fibre-optic mosaic of the hammam, the deep ochre wood and serpentine of the sauna — functioning as spatial orientation cues without conventional signage or partition walls. This is wayfinding through material language.
The hammam is a genuine design achievement relative to the overall footprint. The fibre-optic barrel ceiling, large-format Emil Ceramica veined wall panels, and sculptural Abber Kristall amber glass sink produce a sensory environment that competes with dedicated hotel spa facilities at a fraction of their usual floor area.
Mechanical concealment throughout is handled with real rigor. The Ornamita steel decorative panels conceal pool-zone ventilation without any visible compromise to the surface finishes — a discipline that is frequently overlooked in private wellness interiors at this scale.
✶ Practical Considerations & Limitations
A 60m² facility combining a wood-burning stove, steam hammam, and indoor pool presents maintenance demands proportionally higher than a conventional bathroom or single-function sauna. Seals, stone surfaces, the abachi wood lining, and the serpentine stove surround all require routine inspection and treatment — ideally scheduled, not reactive.
The Himalayan salt feature wall, effective as a mood device and wellness reference, is hygroscopic: it absorbs moisture from the air. In an environment with a steam hammam and indoor pool operating regularly, this material requires active management to prevent excessive surface degradation or crumbling over time.
The organic pool form is spatially compelling and spatially specific. Its curving geometry reduces usable water surface significantly and makes this unambiguously a soaking and recovery installation rather than a lap or exercise facility. Prospective clients should calibrate expectations accordingly.
 Pin
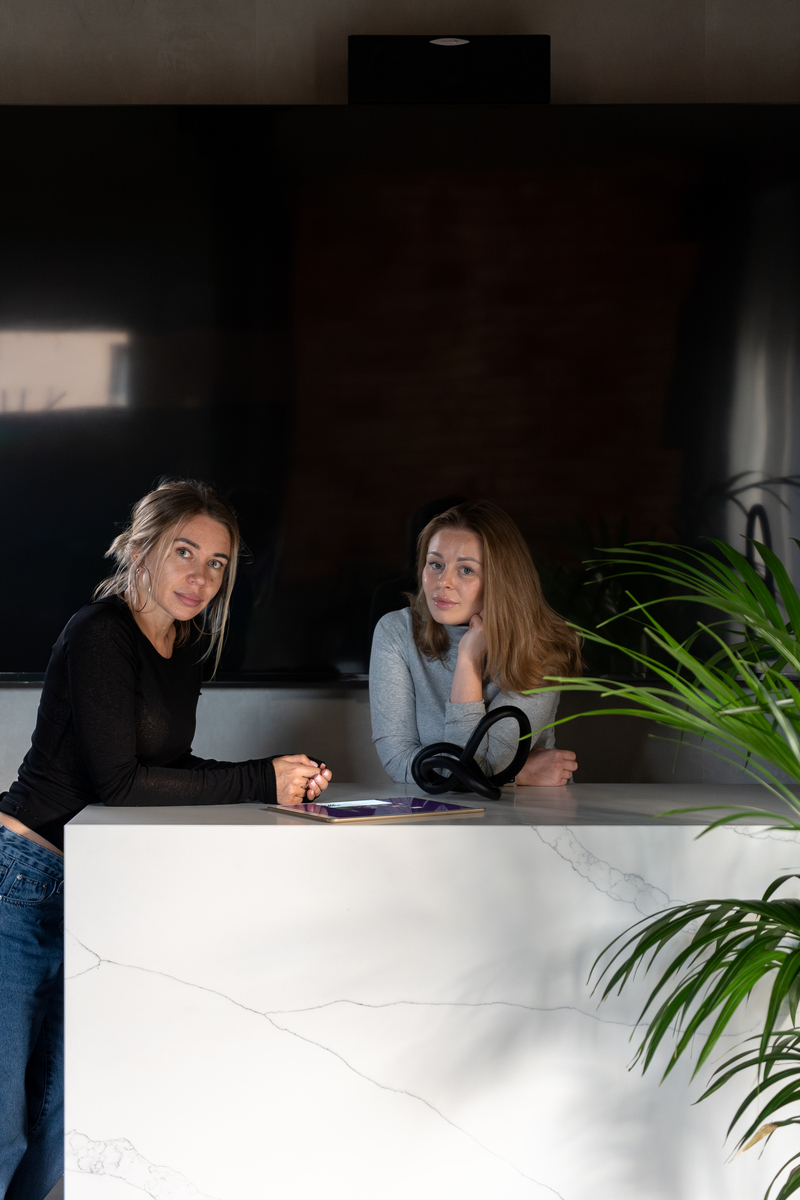
PinKsenia Guziy at the bar counter of the completed Private Spa, shown alongside a collaborator. The agglomerate slab, Omoikiri sink, and Hansgrohe fixtures visible here reflect the level of specification detail maintained consistently across every zone of the project. Photography courtesy of Ksenia Guziy.
Conclusion & Design Inspiration
This project belongs to a growing category of private wellness architecture where programming density and material precision compensate for spatial limitation — where 60 square meters must work harder than 600. The Private Spa is best suited for a client who values bathing as ritual: someone embedded in the tradition of the Russian banya, drawn equally to the contemplative atmosphere of a hammam, and seeking restoration rather than recreation. Ksenia Guziy’s resolution here speaks to a wider moment in residential design: how to compress genuinely therapeutic space into an era of tighter footprints without defaulting to the generic. The result earns every square meter it occupies.
Frequently Asked Questions
Who designed the Private Spa project?
The Private Spa was designed by Ksenia Guziy, an interior designer based in Saint Petersburg, Russia. The project reflects her approach to high-density wellness programming, resolving a full suite of bathing facilities — hammam, Russian sauna, pool, and lounge — within a 60-square-meter footprint.
How large is the Private Spa?
The Private Spa covers 60 square meters of interior floor area. Within this compact footprint, the design incorporates a hammam, a traditional Russian banya with a wood-burning stove, an indoor pool, a dousing bucket station, a shower and restroom, a furnished lounge, and a compact bar area.
What materials were used in the Private Spa?
The project uses Himalayan salt brickwork, abachi wood in the sauna, AITOKIVI Black Quartzite stone on the dousing bucket wall, serpentine stone on the stove surround, Laminam and Zodiac Ceramica porcelain tiles on walls, Italon tiles on floors, Emil Ceramica tiles in the hammam, an Abber Kristall amber glass pedestal sink, and Hansgrohe shower fixtures throughout the wet zones.
What bathing facilities are included in the Private Spa?
The spa includes a hammam (Turkish-style steam room), a traditional Russian banya with a wood-burning stove, an organic-form indoor pool with relaxation zone, a dousing bucket station for cold-contrast therapy, and a full shower and restroom — all within a single 60m² interior.
Why is the Himalayan salt wall significant in this private spa design?
The illuminated Himalayan salt brick wall serves dual roles: it functions as the primary mood-setting device in the lounge, radiating a warm rose-amber ambient glow, and references halotherapy — the wellness practice using salt-air environments. It also visually anchors the relaxation zone against the adjacent thermal rooms.
Get gorgeous projects via email
