

When a client simply says, “I want a blue kitchen,” a great design studio listens — and builds an entire world around that request. That is precisely what Anastasiia Postnikova and Maria Nitishinskaya of In2design did in this remarkable 120 m2 apartment on Krestovsky Island, Saint Petersburg. Photographed in December 2025 by interior photographer Alexandra Dubrova and styled by decorator Irina Gendeleva, the project stands as one of the studio’s most celebrated works.
 Pin
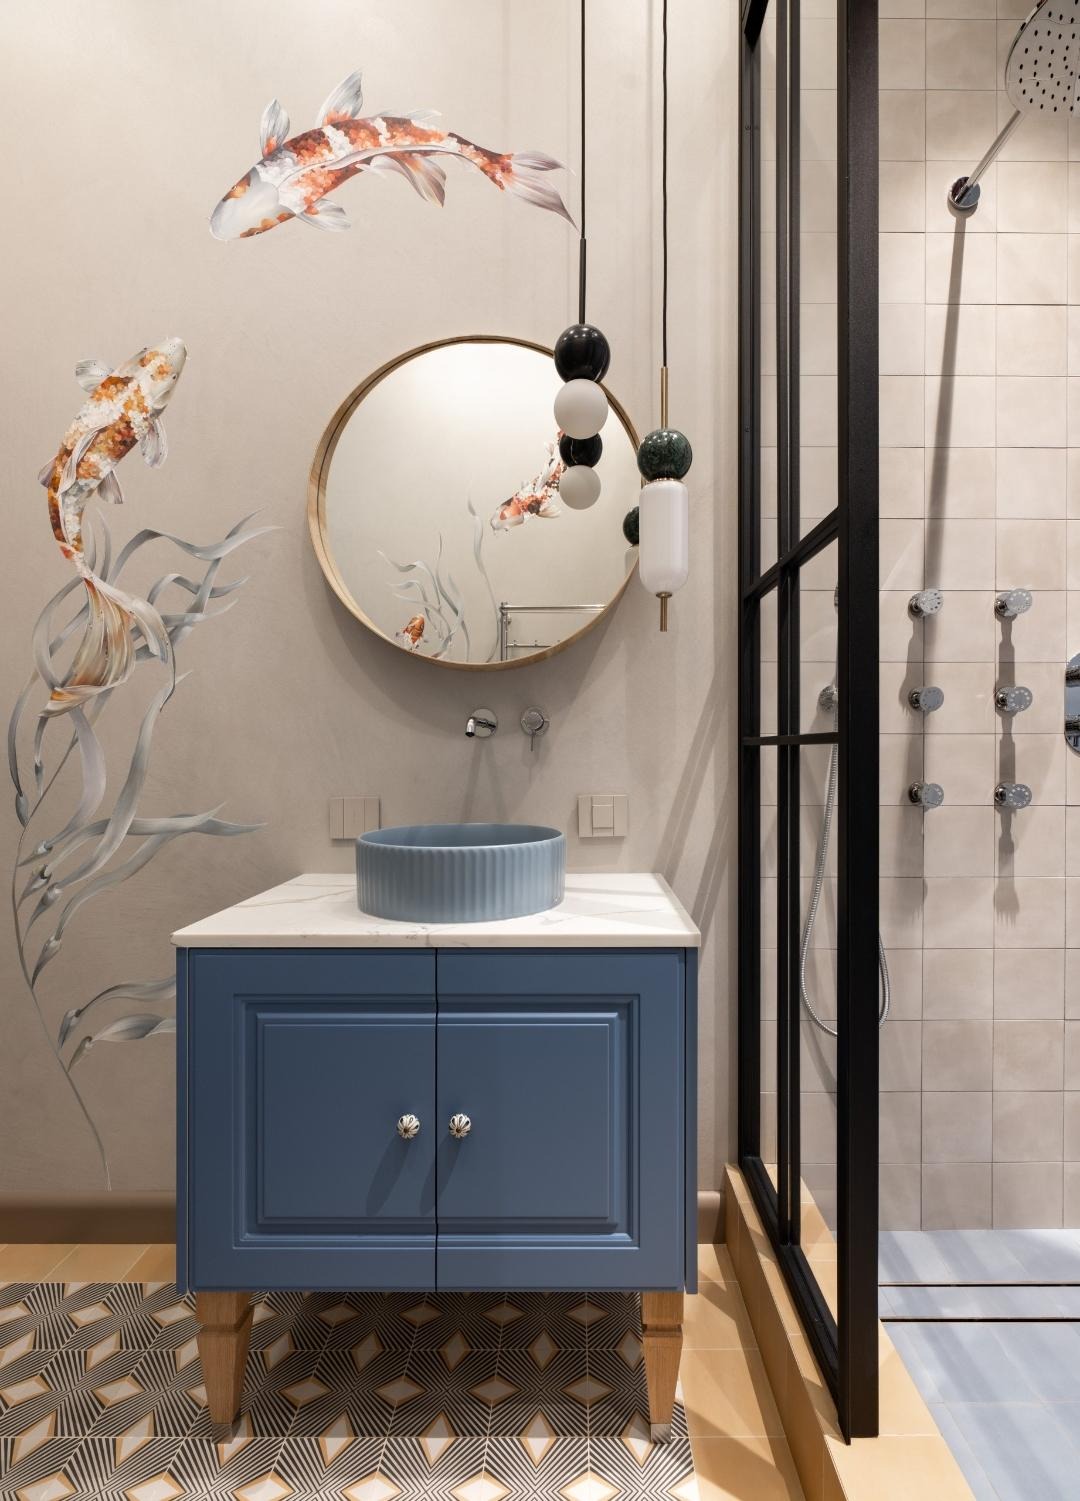
PinThe guest shower room features a bespoke koi fish wall mural created by an artist from the designers’ sketches. The hand-painted artwork transforms a compact space into an immersive gallery-like experience — a testament to the studio’s commitment to custom artistry over generic finishes. The dusky blue vanity unit by Mr. Doors and Vives Pop tile flooring anchor the composition with refined color harmony.
The Design Challenge
The project launched in September 2023 with two significant challenges. The clients had purchased the apartment on the secondary market, meaning the entire 2000s-era renovation had to be stripped and rebuilt from scratch within 120 square meters — all while accommodating a generous number of individual rooms within building code limits. Budget was a second key constraint: the clients preferred Italian-sourced furnishings over Chinese alternatives and were willing to wait for the right pieces, pushing the team to source items aligned with local pricing.
A Mediterranean Kitchen-Living Room
 Pin
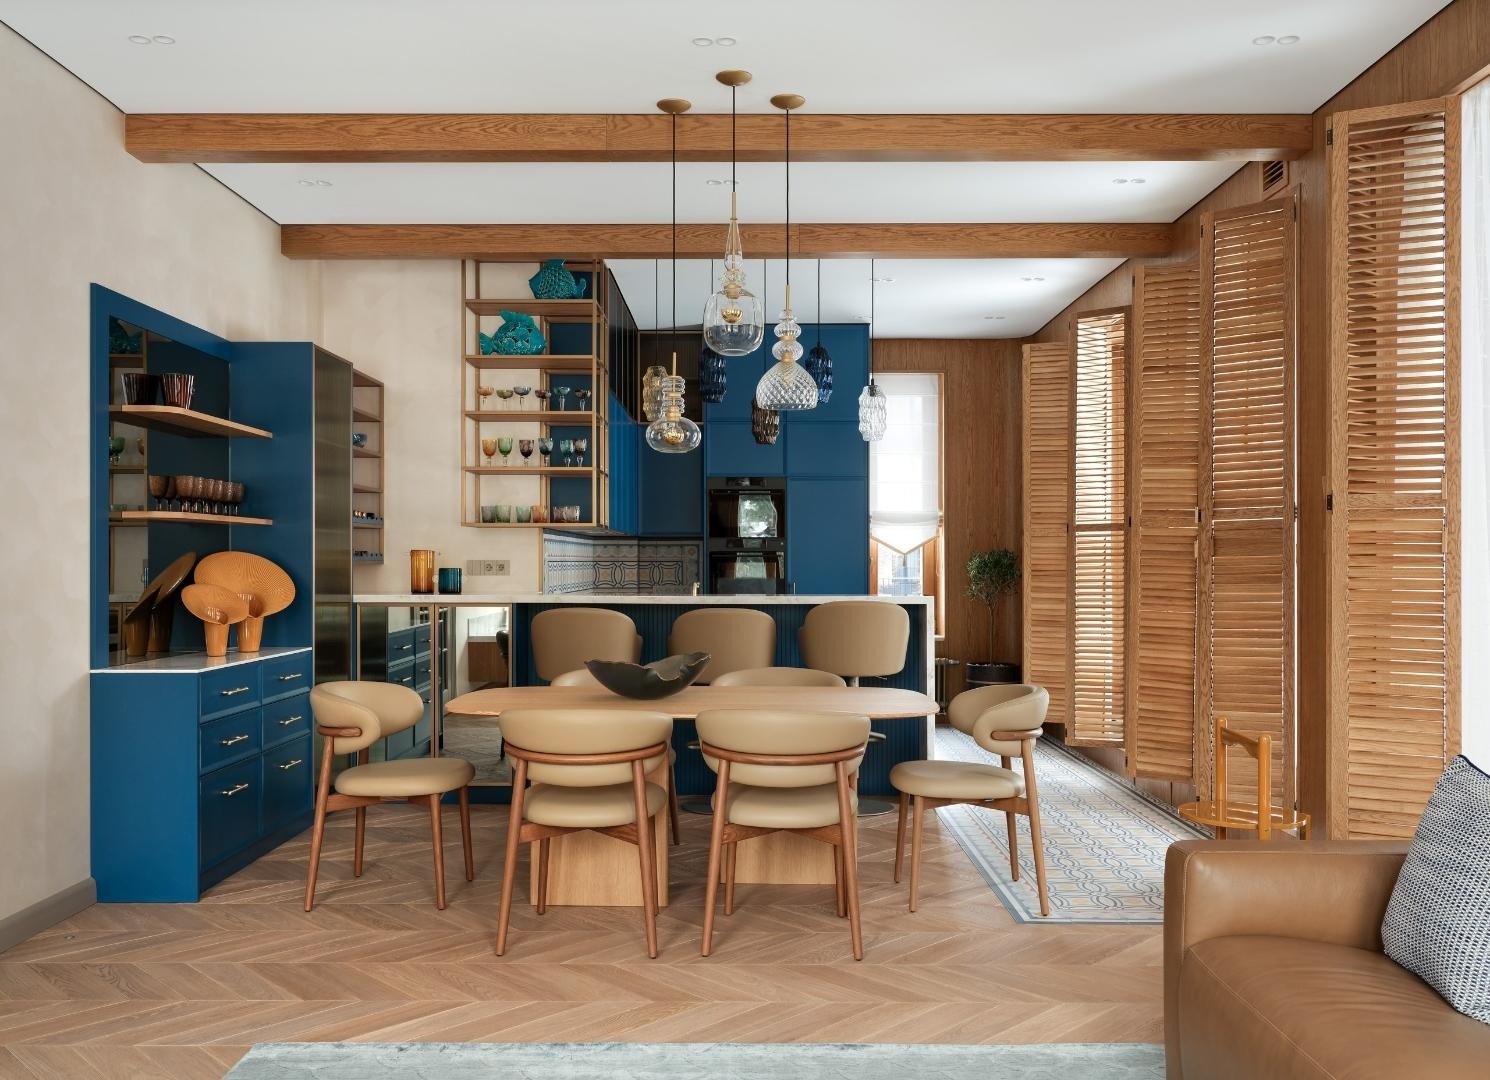
PinThe open-plan kitchen-living room showcases the bespoke cobalt-blue kitchen set crafted by Tetraplace furniture studio from the designers’ sketches. Crystal pendant lights from Carnival cascade above the custom dining table, while Calligaris chairs in warm caramel leather create an inviting contrast against the deep blue cabinetry. The Equipe Caprice backsplash tiles add a subtle artisanal texture that elevates the entire room.
The apartment’s crowning space is the kitchen-living room, a Mediterranean-inspired zone that merges indoor warmth with outdoor access. Oak wall panels, bespoke wooden shutters, and exposed beams — all custom-milled by a carpenter to the designers’ specifications using Veneer Factory materials — envelop the living area in organic texture. The Natuzzi Edition leather sectional sofa anchors the seating zone, while a teal Kover.ru carpet ties together the rich palette of cobalt, caramel, and oak. Because the apartment sits on a stylobate with a private terrace surrounded by pine trees on Krestovsky Island, opening the panoramic windows dissolves the boundary between inside and outside.
A Living Room Wrapped in Oak
 Pin
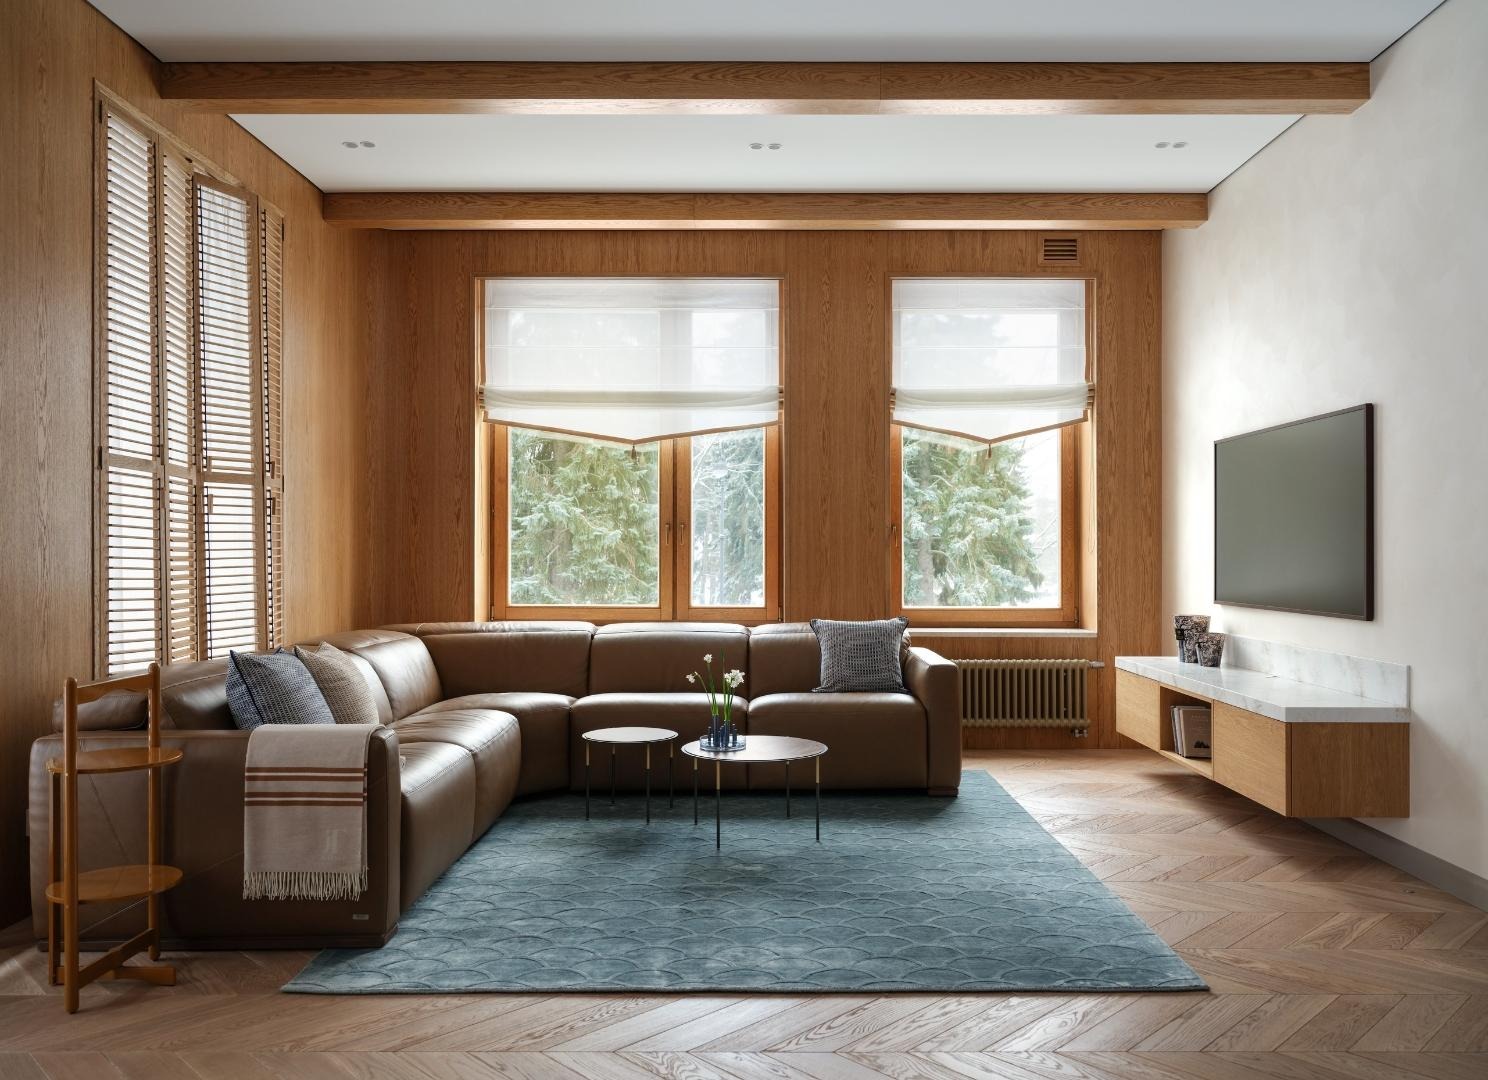
PinThe living room is clad entirely in custom-made oak wall panels, shutters, and exposed beams — a detail personally requested by the clients to heighten warmth and comfort. The Natuzzi Edition leather sectional and teal Kover.ru rug introduce depth and color without disrupting the room’s serene, textural cohesion. A marble-top floating media unit adds a refined counterpoint to the warm wood tones, while the snow-covered pine trees visible through the double windows reinforce the apartment’s intimate connection to its natural surroundings.
The client’s second defining request — wooden beams and a sense of warmth — gave birth to what the designers describe as an ‘oak living room.’ Every surface from wall panels to window frames was custom-produced, creating a cohesive shell that feels both crafted and considered. Ardefo SPB coffee tables and an Acerbis Florian side table provide functional punctuation within the space, while double windows framing snow-covered pine trees blur the line between the curated interior and the wild landscape beyond.
A Children’s Room Full of Wonder
 Pin
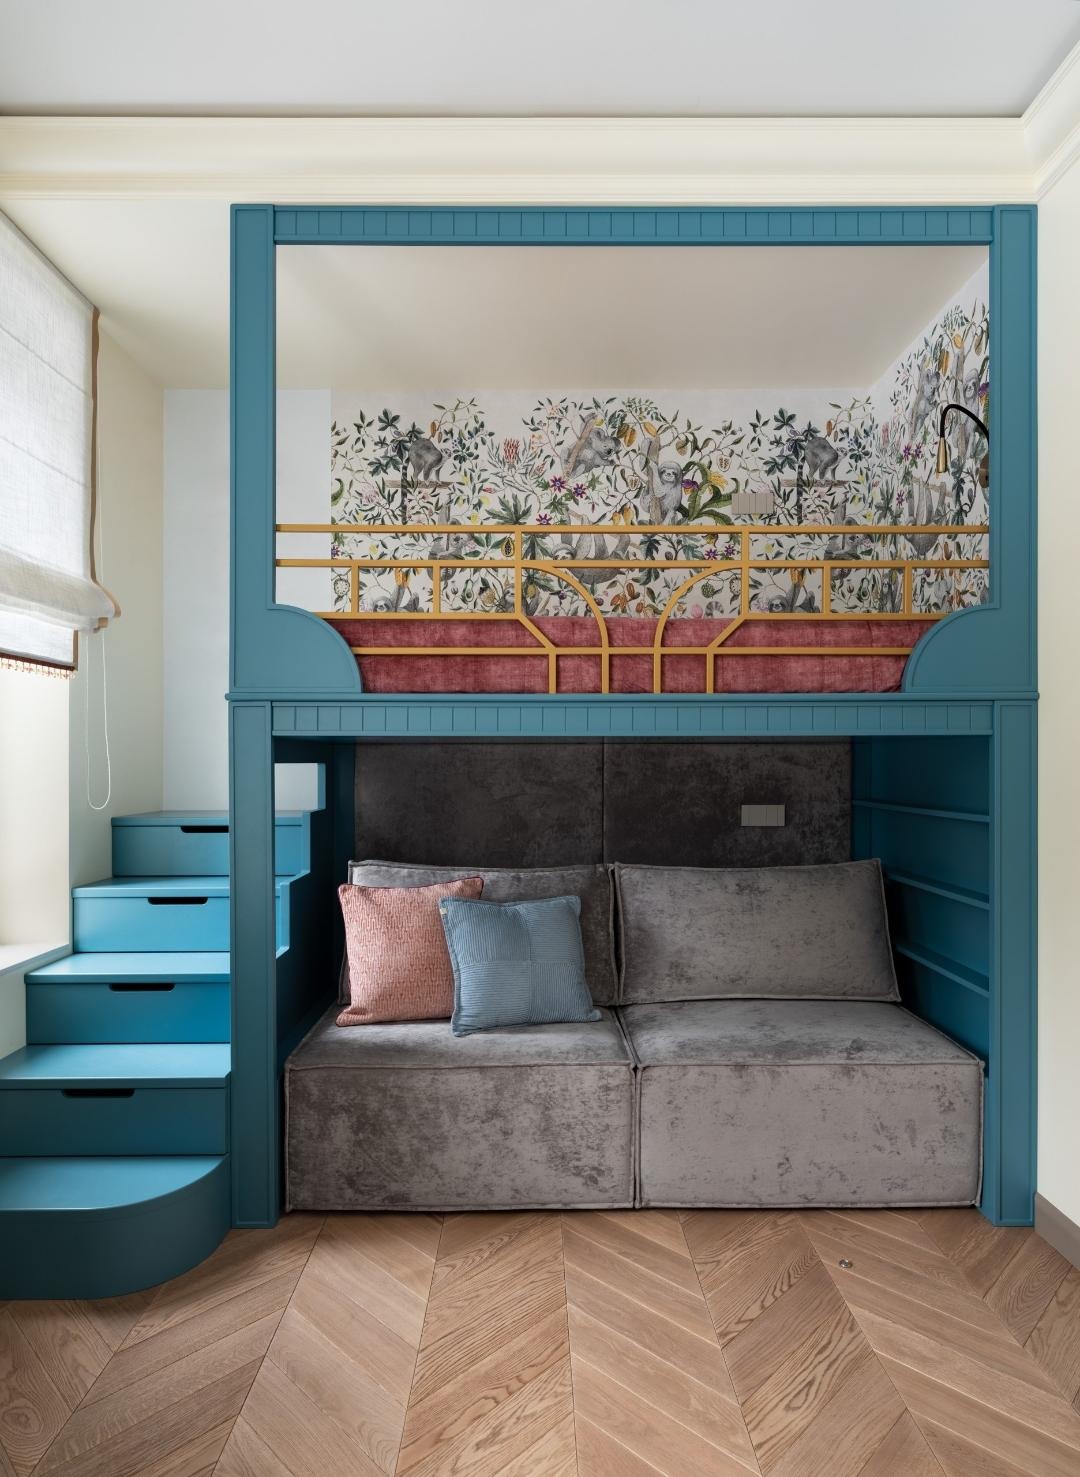
PinThe custom two-tiered sleeping and play unit, fabricated by Tetraplace furniture studio, is the room’s centrepiece — a built-in bunk structure finished in teal with gold-toned railings and a plush crimson headboard on the upper tier. The whimsical Ffactura botanical wallpaper featuring jungle animals brings the upper bunk to life, turning bedtime into an adventure. Every element, from the stair-drawers to the lower velvet sofa, is designed with both play and practicality in mind.
 Pin
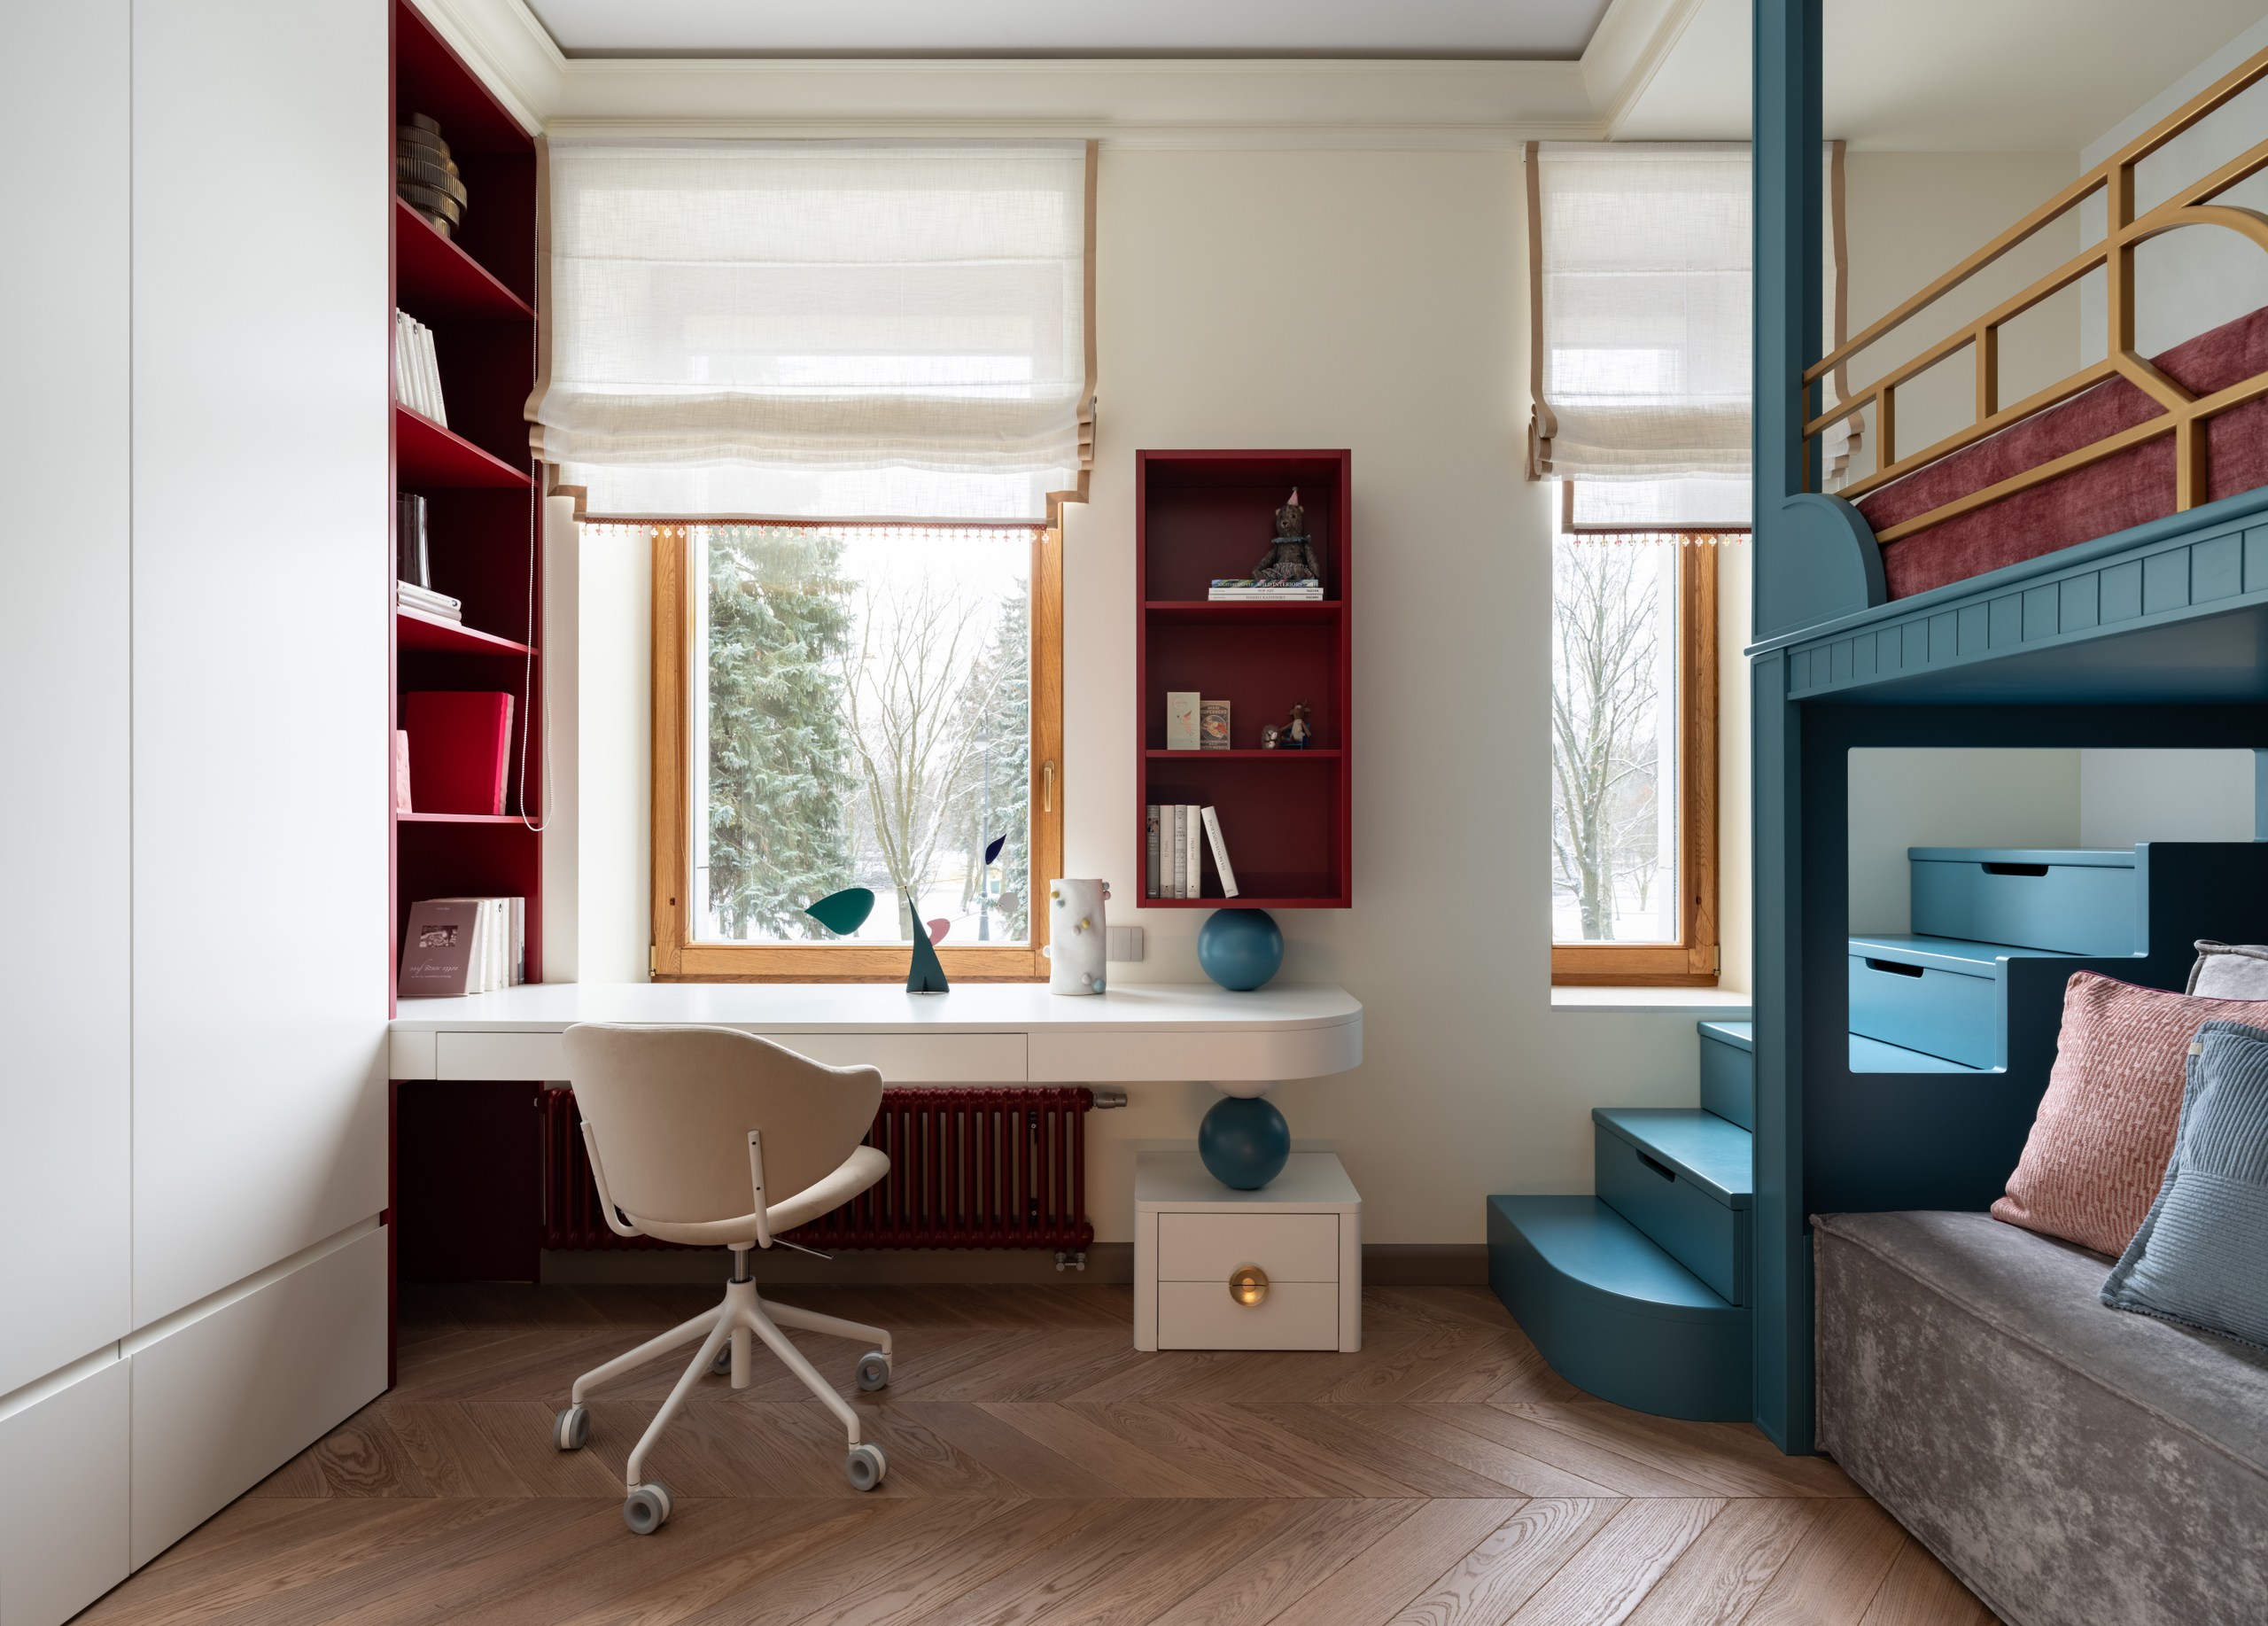
PinThe study zone of the children’s room demonstrates how thoughtful design can serve two functions within a single compact space. The built-in white desk spans the full width of the window bay, maximising natural light, while the crimson open shelving unit provides accessible book and display storage. The custom teal stair unit connecting to the loft bed doubles as drawer storage — a playful and practical solution emblematic of In2design’s efficiency-first approach.
The children’s room is described by the studio as having ‘candy-like textures and vibrant colors,’ and the space more than delivers on that promise. All cabinet furniture and the innovative two-tiered soft area were made to the designers’ own sketches at Tetraplace, with Ffactura botanical wallpaper bringing the upper bunk level to life with illustrated jungle fauna. Laboratory Dome supplied the decorative mobiles and poufs, while a ceramic vase handcrafted by decorator Irina Gendeleva adds a one-of-a-kind artisanal touch.
Artistry in the Bathrooms
Both bathrooms elevate the concept of the wall mural to a defining design feature. In the master bathroom, FMG Maxfine large-format porcelain tiles provide a serene backdrop while an artist-painted floral mural — executed from the designers’ own sketches — wraps the space in organic beauty, complemented by an Abber freestanding bath and a Ravak mirror. The guest shower room features a hand-painted koi fish composition, also developed in-house, paired with Vives Pop tiles, Mr. Doors cabinetry in steel blue, Remer plumbing fixtures, and Aromas del Campo pendant lights, creating a cohesive aquatic narrative from floor to ceiling.
Brands & Materials at a Glance
| Element | Brand / Supplier |
| Parquet | Citadel Parquet |
| Wall coverings | Decadom |
| Cornices & moldings | Orac Decor |
| Doors | Framir |
| Electrical accessories | Bticino |
| Kitchen set | Tetraplace (custom) |
| Kitchen appliances | Asko |
| Dining chairs | Calligaris |
| Sofa | Natuzzi Edition |
| Carpet | Kover.ru |
| Wallpaper (children’s) | Ffactura |
| Master bathroom tiles | FMG Maxfine |
| Guest shower tiles | Vives Pop tile |
| Plumbing (guest bath) | Remer |
| Vanity units | Mr. Doors |
On the day of the photoshoot, the client reflected: “I recently looked over the references I sent you at the very beginning — and now, two years later, I see them in my home — they have been reimagined and come to life, we succeeded.” It is rare for a project to so fully honor its originating vision, and this apartment on Krestovsky Island stands as definitive proof that bold color, bespoke craft, and unwavering client collaboration can produce something genuinely extraordinary.
Get gorgeous projects via email
