

This two-story private residence, completed in 2025 by Anna Krupina in Moscow, Russia, stands as a bold statement in contemporary residential design. The project challenges conventional single-style architecture by deliberately dividing the home into two entirely different worlds — a modern eco-spa on the ground floor and a classically inspired English guest area above. The result is a home of rare depth and contrast, where each floor tells its own story while remaining part of a coherent whole.
Ground Floor: The Eco-Spa Sanctuary
Indoor Pool and Lounge
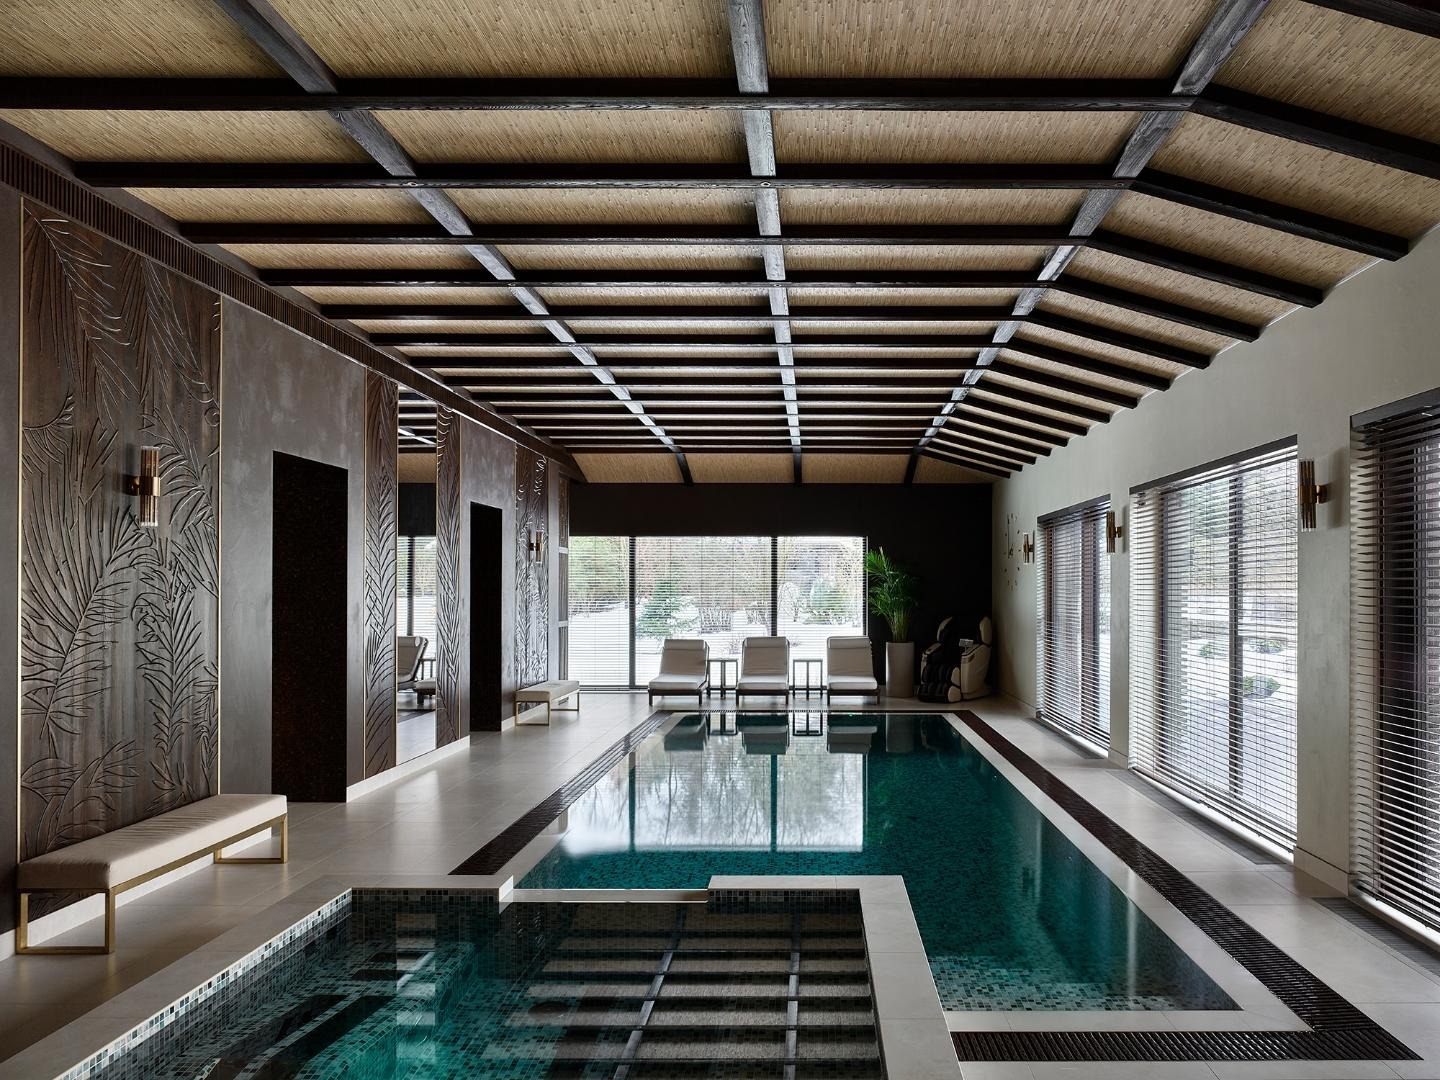
The centerpiece of the ground floor is a generously proportioned indoor swimming pool, flanked by lounge chairs and bathed in natural light from full-height windows with timber venetian blinds. The vaulted ceiling is clad in woven rattan panels set between dark-stained structural beams, evoking the warmth of a tropical retreat without excess. A dramatic wall panel featuring hand-carved botanical reliefs in darkened wood anchors the space, introducing an organic, almost sculptural quality to the interior.
 Pin
PinThe indoor pool area showcases Anna Krupina’s command of biophilic design: rattan-panelled vaulted ceilings, hand-carved botanical wall reliefs in dark wood, and full-height windows create a layered, resort-quality atmosphere. The geometric mosaic tiling at the pool’s border introduces visual precision within an otherwise organic palette, demonstrating the designer’s skill in balancing texture and structure.
The Bamboo Lounge
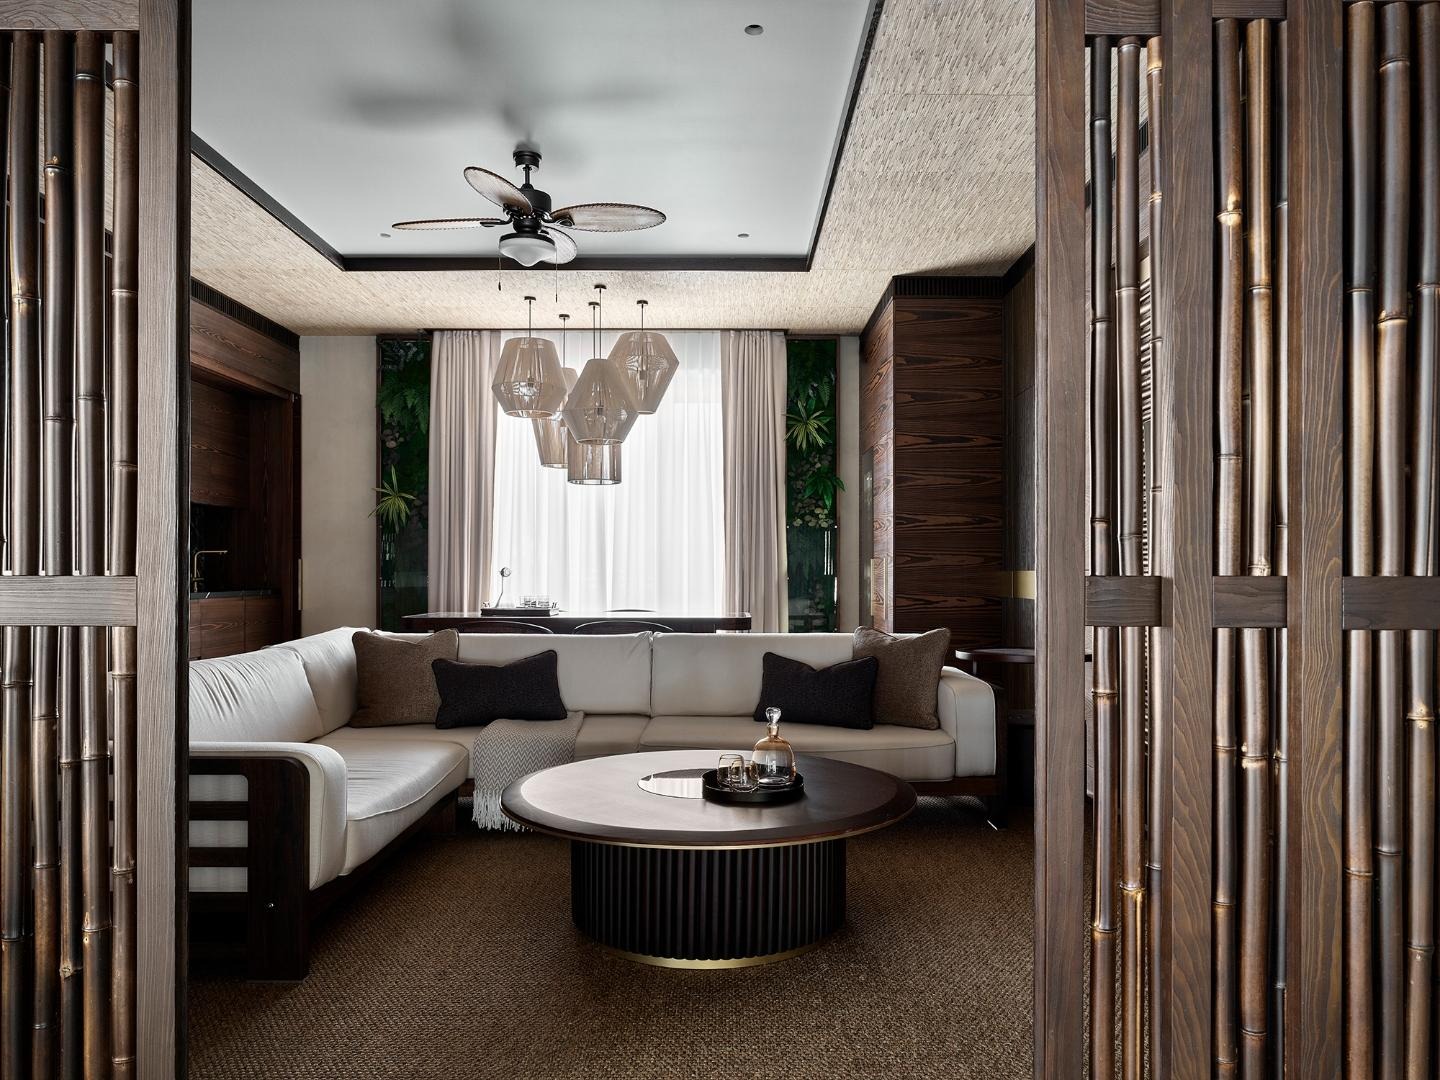
Framed by a dramatic doorway built entirely from dark-stained bamboo culms, the lounge zone is a masterclass in natural material application. Inside, a cream leather sectional sofa curves around a fluted oval coffee table with brushed brass detailing, set beneath a sculptural cluster of smoked-glass pendant lights. A ceiling fan with woven-blade paddles reinforces the tropical-modern atmosphere, while a living green wall and textured wallcovering bring further depth to the restrained yet richly layered palette.
 Pin
PinThe bamboo threshold serves not merely as a decorative element but as a spatial transition device, preparing the visitor for the immersive tropical environment within. The juxtaposition of raw, oversized bamboo culms against the refined upholstery and metallic pendant lights is a deliberate design tension — one that gives the lounge its distinctive character and energy.
Powder Room
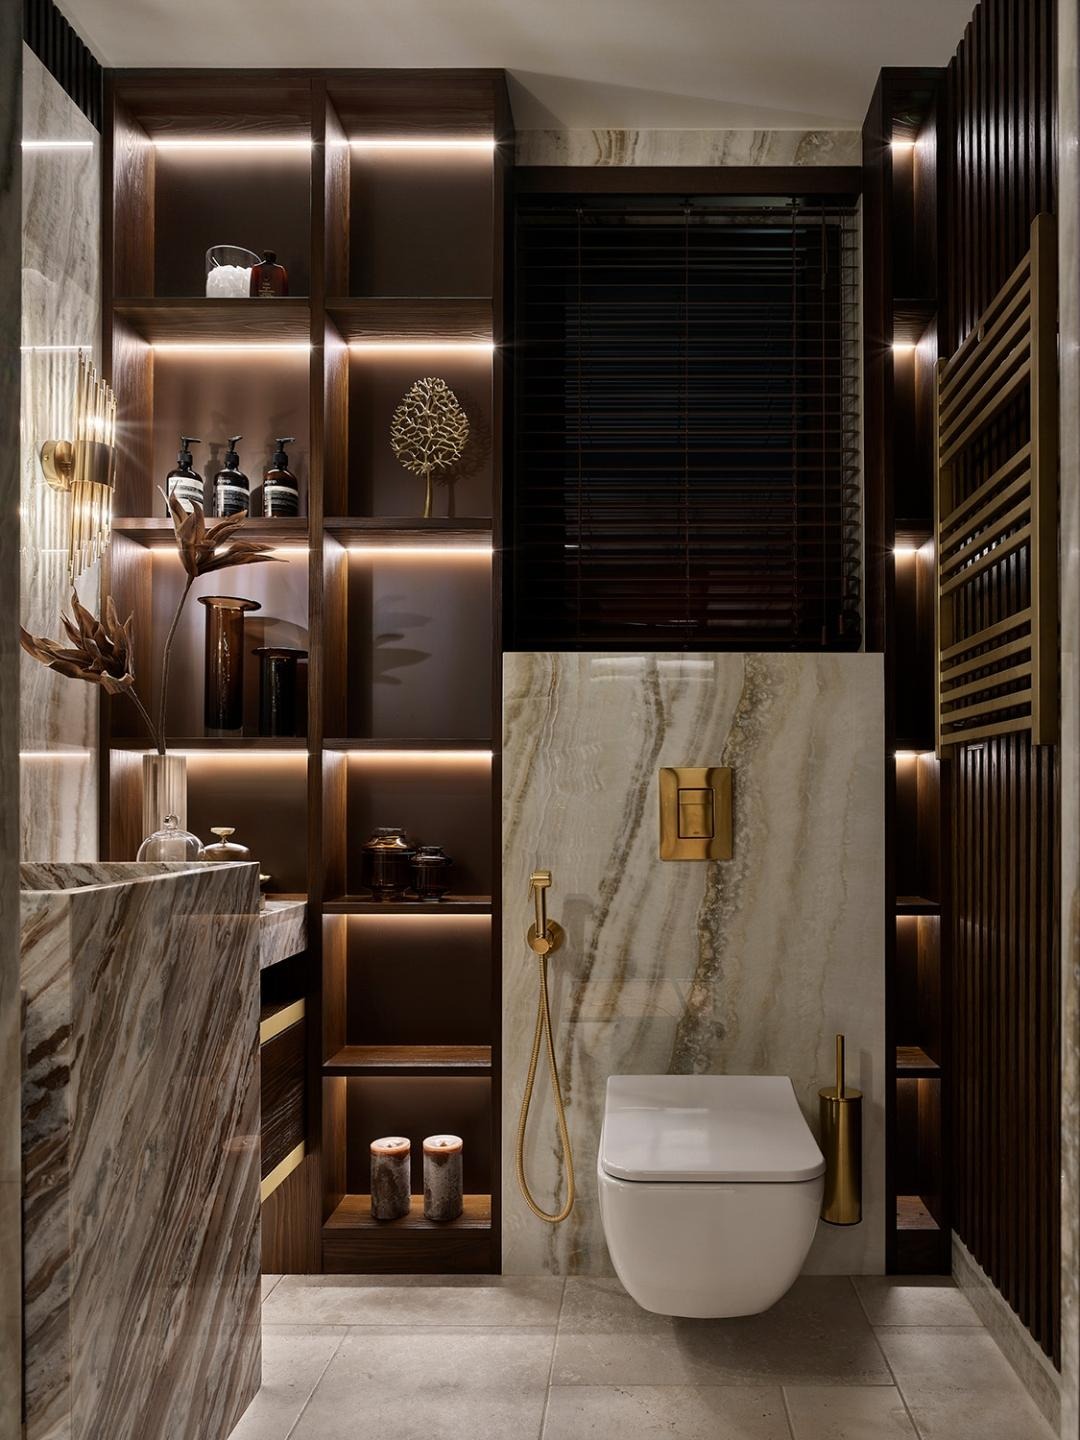
In the powder room, Anna Krupina achieves a rare sense of luxury within a compact footprint. Swirling-vein onyx-effect stone tiles clad both the vanity counter and the toilet partition, creating visual continuity and an impression of bespoke craftsmanship. Backlit open shelving in dark walnut tones frames the space, housing curated accessories — amber glass vessels, artisan candles, and premium skincare products — that elevate the room to near-boutique hotel standards. Brushed brass hardware throughout unifies the material story with unmistakable warmth.
 Pin
PinThis powder room demonstrates the designer’s attention to the architecture of everyday rituals. The backlit walnut shelving functions as both storage and ambient lighting, creating a gallery-like effect for carefully arranged objects. The choice of onyx-veined stone for both the vanity and the toilet wall ensures that even the most utilitarian fixture is elevated within a cohesive, gallery-quality composition.
Upper Floor: Classic English Guest Quarters
The Study / Reading Room
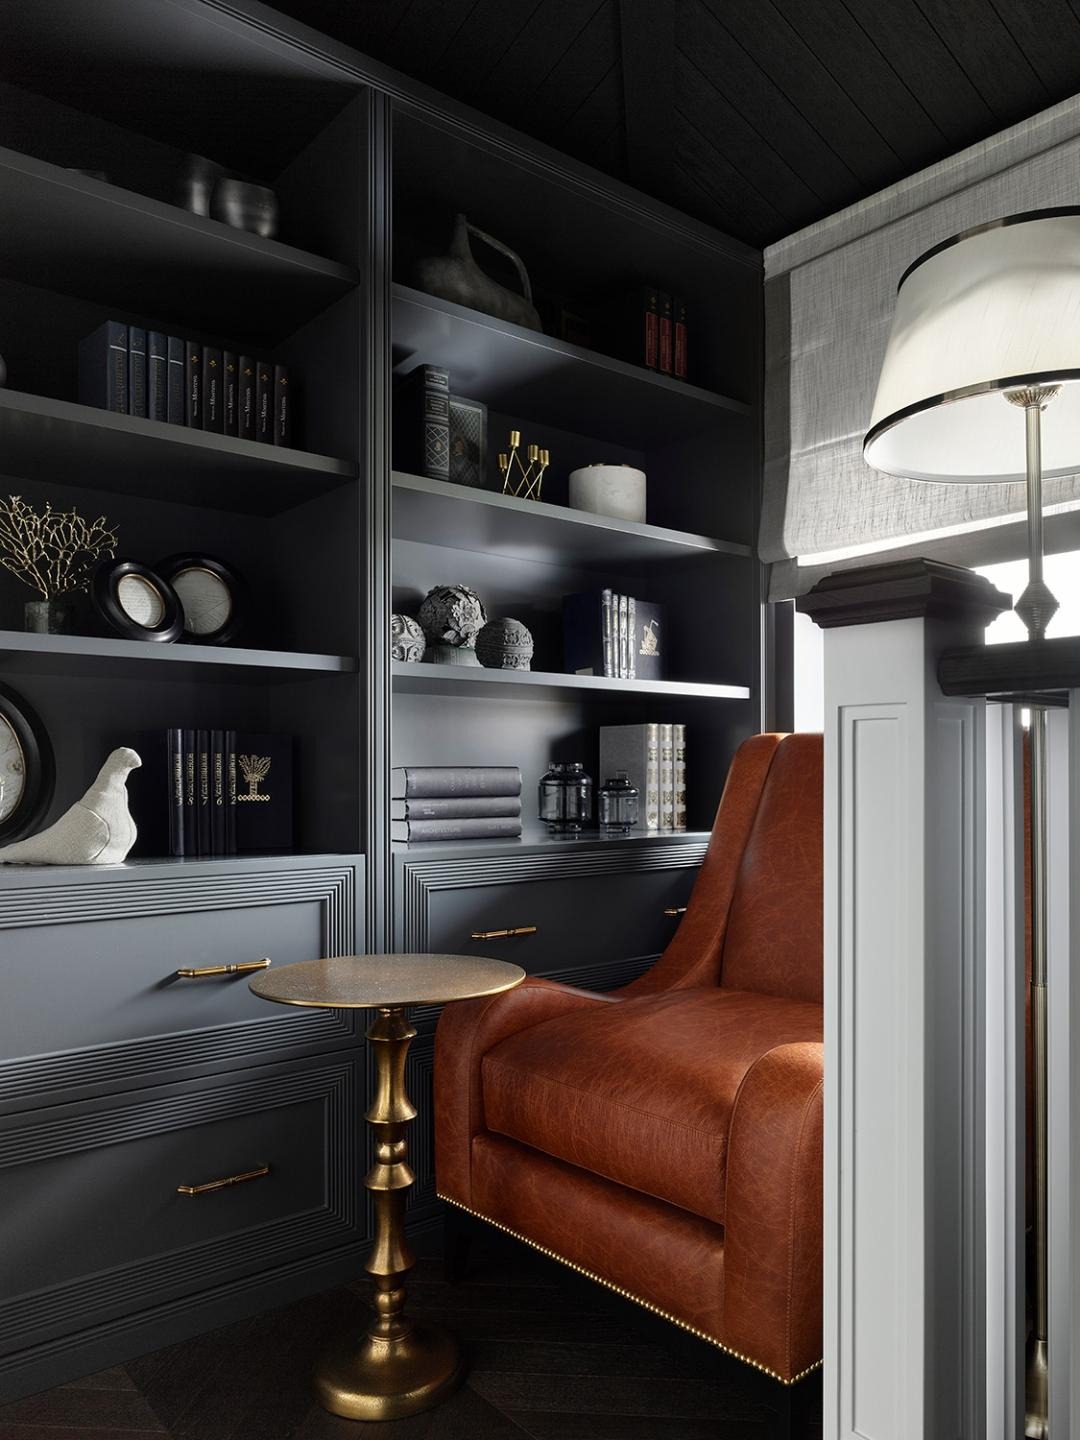
The upper floor pivots dramatically to a palette of deep charcoal and graphite, anchored by an expansive floor-to-ceiling built-in bookcase. The joinery features fluted panel drawer fronts and slim brushed-brass bar handles — details that reference English club interiors while remaining undeniably contemporary. A cognac-coloured leather wing chair, trimmed with brass nail-head detail, occupies the reading corner alongside an antique-finish brass side table and a domed floor lamp with a linen shade.
 Pin
PinThe study exemplifies the English-inspired upper floor’s design philosophy: deep, enveloping tones create a sense of intellectual gravitas, while the cognac leather armchair introduces warmth and tactile richness. The fluted detailing on the cabinetry drawer fronts connects the millwork to the broader language of British Georgian joinery while keeping the composition firmly contemporary.
Master Bedroom with Dressing Area
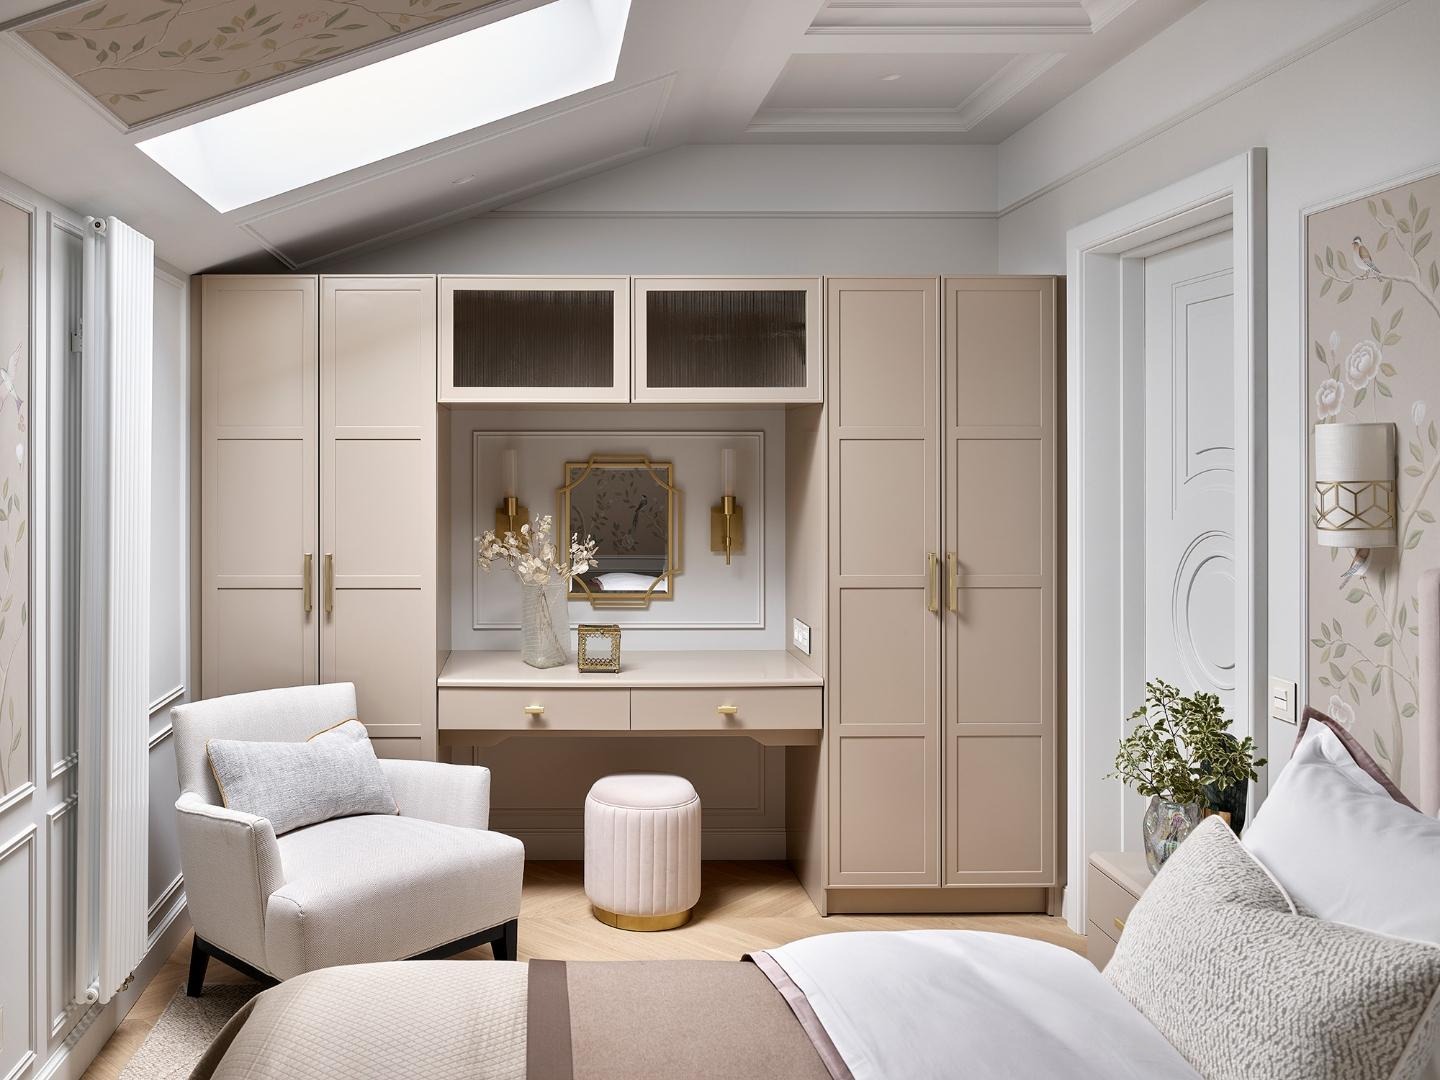
Natural light floods the master bedroom through a generous skylight set within a coffered ceiling, casting soft illumination across hand-painted floral wallpaper panels. Built-in cabinetry in warm greige lacquer with gold hardware wraps the room, incorporating a fully integrated dressing table with an ornamental gold-framed mirror. A tufted ottoman in ivory fabric and a compact upholstered armchair complete the elegant, feminine composition.
 Pin
PinThe master bedroom exemplifies Anna Krupina’s sensitivity to proportion and light: the central skylight draws the eye upward and energises the space without overwhelming it. The hand-painted wall panels — featuring soft botanical motifs in the tradition of English country interiors — demonstrate the bespoke craft investment that sets this project apart from standard luxury residential work.
Guest Bedroom
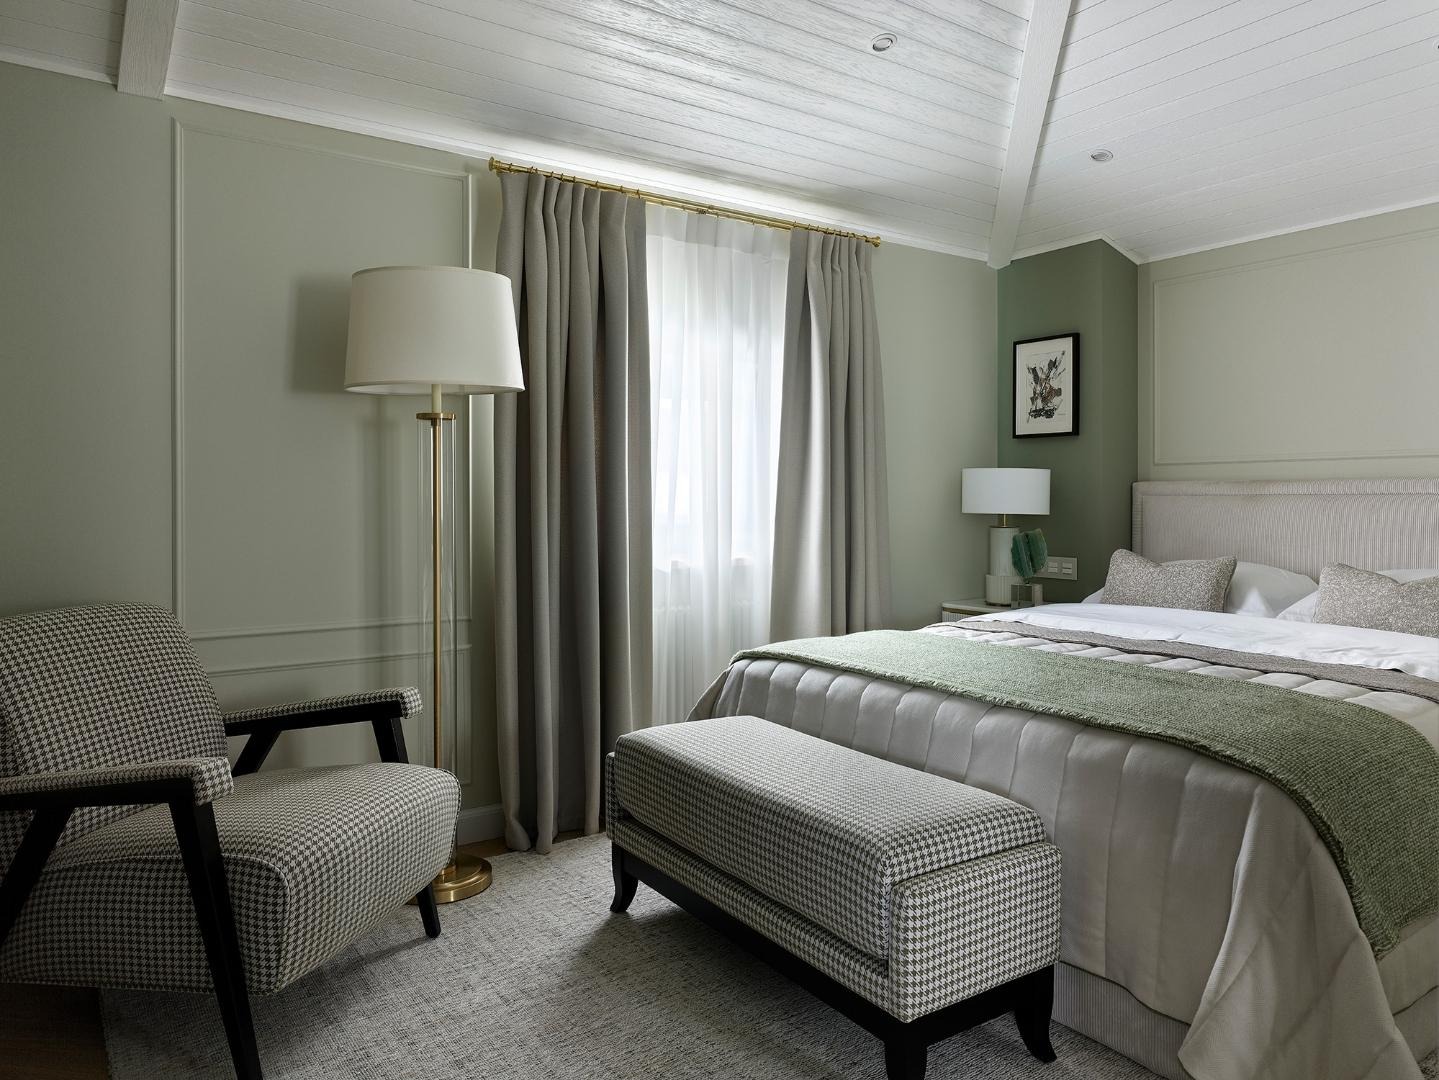
The guest bedroom embraces a sophisticated, understated palette of sage green and warm grey, punctuated by a houndstooth-upholstered bench and matching armchair. Panelled walls in the same muted sage tone are capped by a white-painted tongue-and-groove ceiling, giving the room an airy, country-house quality. Brass curtain rails and lamp details maintain material continuity with the rest of the upper floor.
 Pin
PinThe guest bedroom’s restrained sage-and-grey palette demonstrates how colour alone can establish a compelling design identity. The repetition of the houndstooth pattern across both bench and armchair is a studied compositional choice, creating internal visual rhythm without resorting to decorative excess — a hallmark of well-executed English interior design.
Bathroom with Hand-Painted Walls
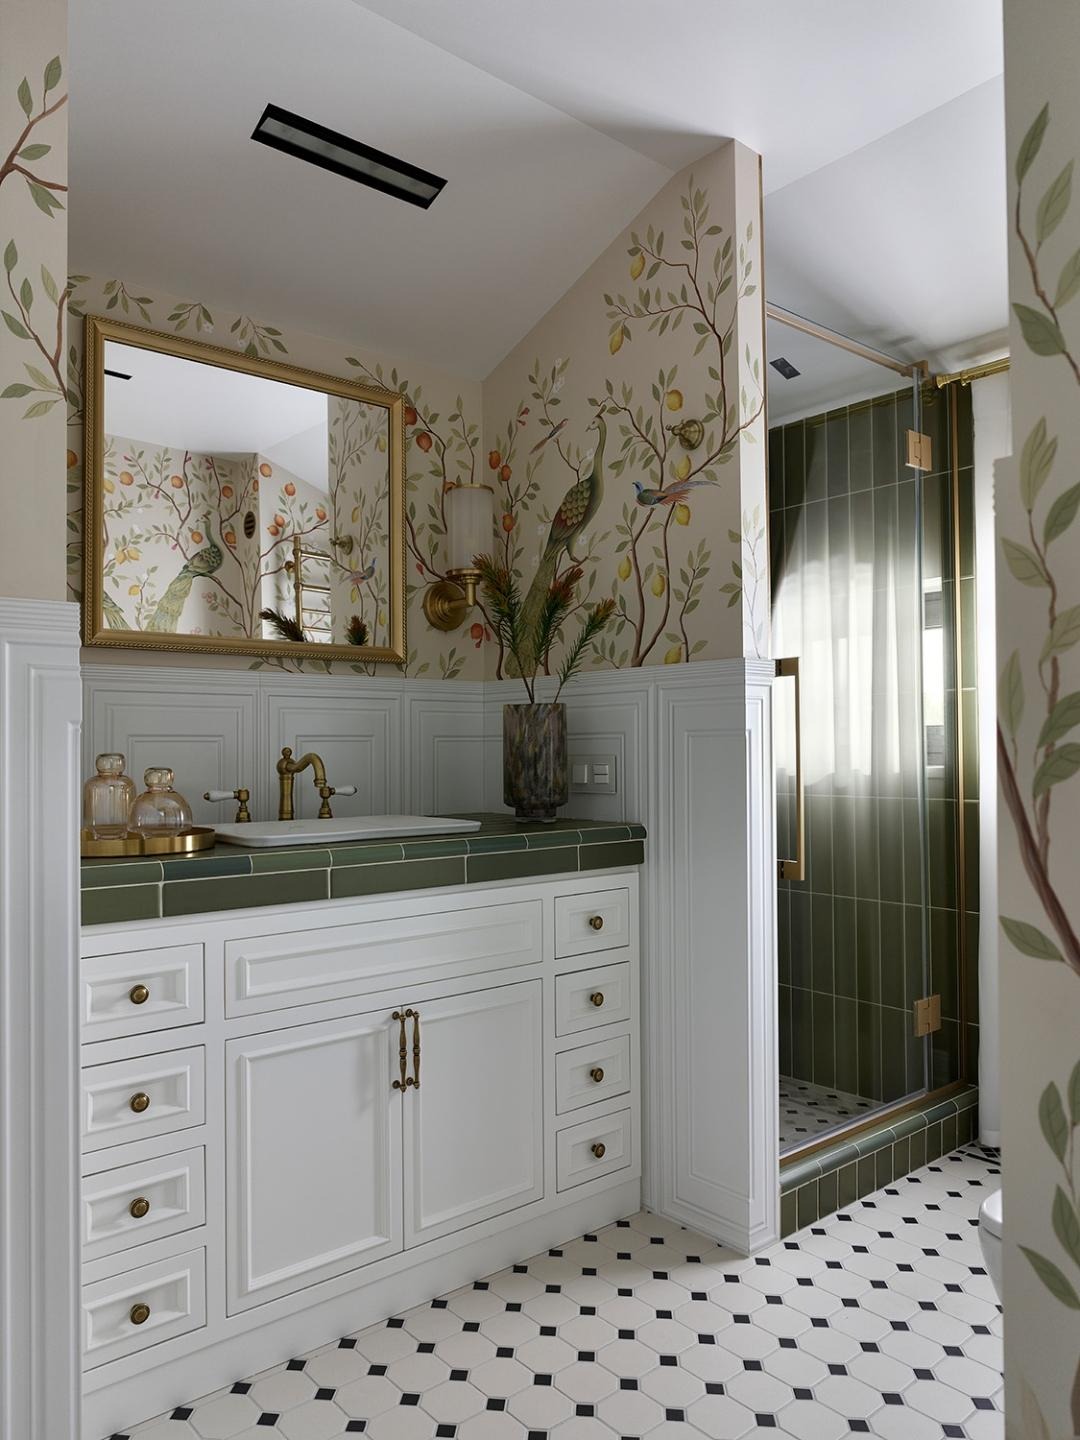
The guest bathroom continues the bespoke hand-painted narrative with chinoiserie-inspired murals depicting fruit-laden branches, peacocks, and exotic birds across every wall surface. White Shaker-style cabinetry, a sage-green tiled countertop, and a black-and-white octagonal floor tile ground the decorative painting in a framework of timeless English bathroom classicism. Antique brass fixtures complete an interior that feels like a considered discovery rather than a designed space.
 Pin
PinThe hand-painted chinoiserie mural is the defining gesture of the upper floor, transforming a compact bathroom into a work of applied art. The choice to extend the mural uninterrupted across the angled ceiling and wall return demonstrates a confident, decorative ambition rarely seen in residential interiors. The antique brass fixtures reinforce the historicist sensibility while anchoring the room in tangible material quality.
Design Philosophy: Contrast as Concept
What makes this Moscow residence truly distinctive is the deliberate, unapologetic contrast between its two floors. Rather than imposing a singular visual identity across the entire home, Anna Krupina treats each floor as a self-contained yet complementary experience. The eco-spa ground floor speaks to contemporary wellness culture — raw natural materials, biophilic textures, and resort-quality spatial planning. The English-inspired upper floor responds to a different but equally valid human desire: warmth, history, craftsmanship, and the layered comfort of a well-appointed home.
Get gorgeous projects via email
