

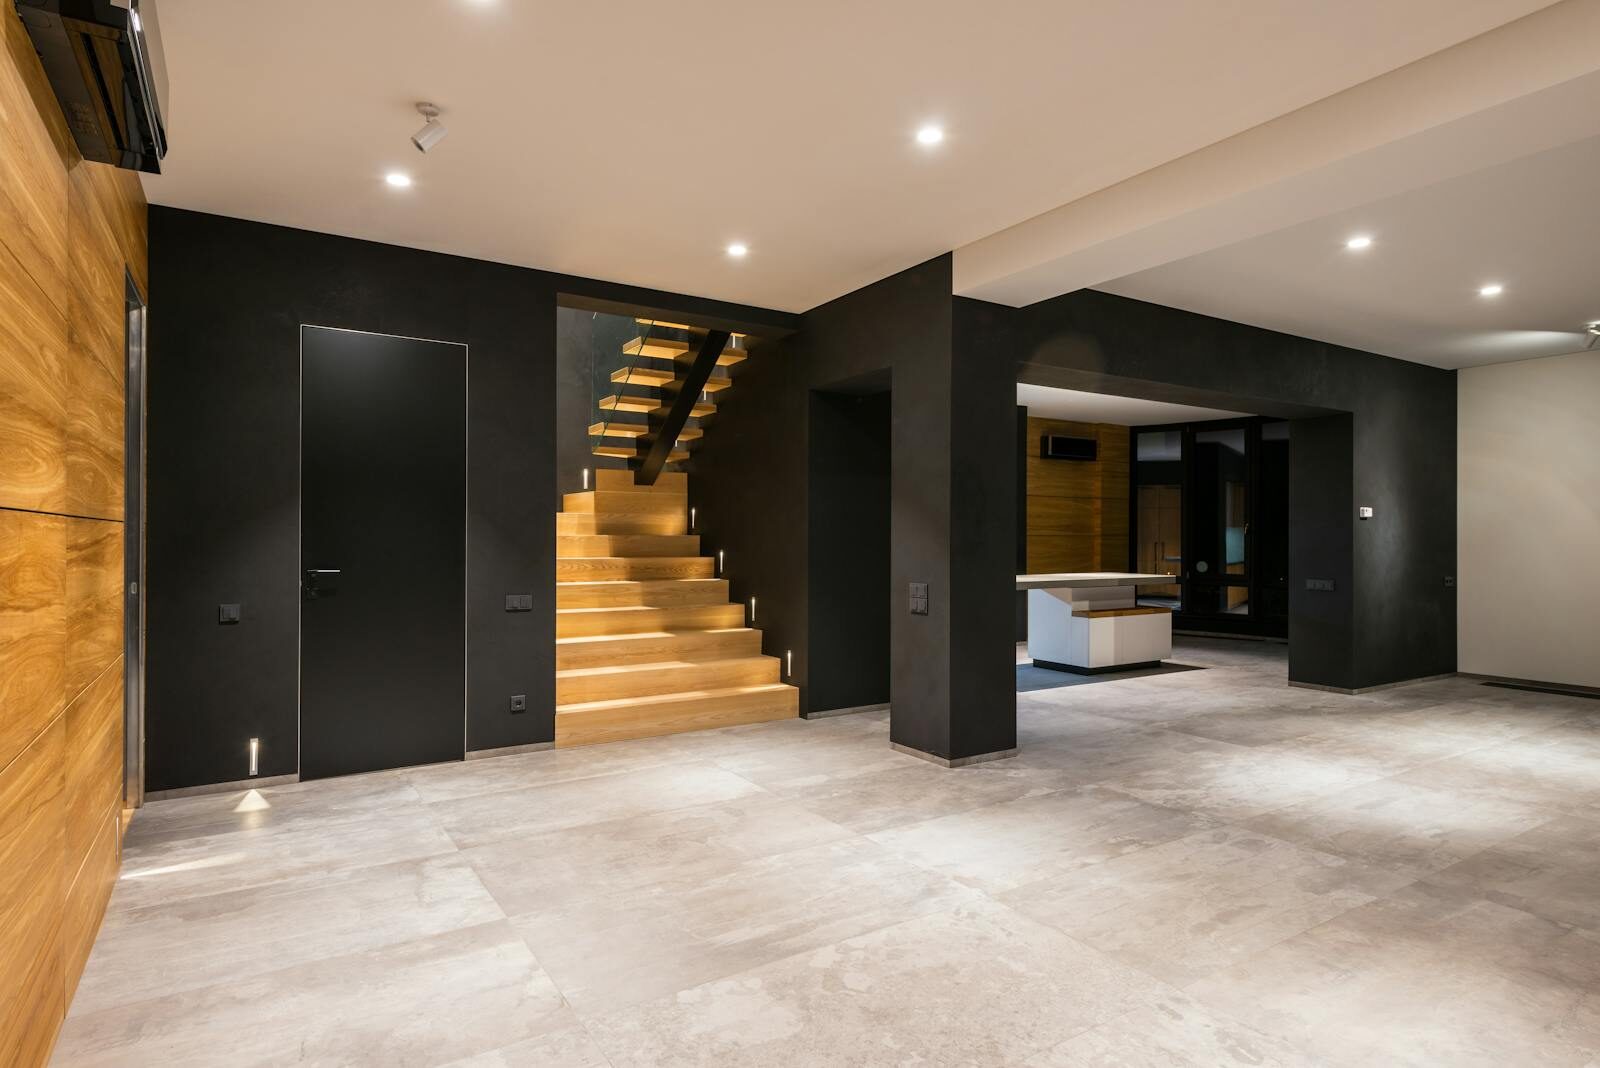
Modern homes aren’t just evolving in how they look, they’re evolving in how they function behind the scenes. As systems become more advanced and interconnected, even major upgrades like a heat pump replacement are no longer isolated decisions, they’re part of a bigger, integrated approach to how a home performs as a whole.
What Defines Modern Home Design
Modern home design isn’t really about how a house looks anymore, it’s about how it works.
Yes, you’ll still see clean lines, open spaces, and large windows. But what actually defines modern home design today is performance: how efficiently it heats and cools, how well it manages air quality, how seamlessly technology runs in the background, and how adaptable the space is to real life.
Most people think modern home design is about aesthetics. It’s not, it’s about invisible performance.
A modern home is less like a static structure and more like a responsive environment. It adjusts, optimizes, and supports the people living in it, often without them even noticing.
The best examples of modern architecture homes don’t draw attention to their systems at all. You don’t notice airflow, temperature shifts, or lighting transitions, because everything is already optimized.
Modern home design today is defined by how little you have to think about your environment. If you’re constantly adjusting the thermostat or opening windows to “fix” the house, it’s not truly modern, no matter how it looks.
Why Modern Architecture Homes Are Built Around Systems
Because layout alone doesn’t solve modern problems anymore.
Open floor plans look great, but they create challenges, like uneven temperatures, airflow issues, and higher energy demand. That’s why modern architecture homes are now designed around systems first, then shaped around layout.
If the systems aren’t planned early (HVAC zones, electrical loads, smart controls, or even decisions like heat pump installation), the home will never perform the way it’s supposed to, no matter how good it looks. Because layout can’t fix discomfort, but systems can.
You can have the most beautiful example of contemporary house design in the world, but if heat pools upstairs, airflow is uneven, or certain rooms are always stuffy, the layout becomes irrelevant.
Modern architecture homes have flipped priorities. Instead of asking “How should this space look?” designers now ask “How should this space perform throughout the day and year?”
Think of it like this: older homes were designed like furniture, fixed and visual. Modern architecture homes are designed like infrastructure, dynamic and functional.
Layout is now the result, not the starting point.
Core Systems in Contemporary House Design
Modern homes are built on a few key systems that work together: HVAC systems control temperature, humidity, and air quality, electrical systems power everything from lighting to automation, plumbing systems handle water delivery, drainage, and efficiency, home automation systems connect and control devices, ventilation and air quality systems manage filtration and fresh air exchange, and the building envelope, insulation, windows, sealing, determines how the home retains energy.
In contemporary house design, the core systems haven’t changed, but their role has.
What’s different today is that these systems are no longer background utilities, they actively shape the experience of the home. HVAC controls comfort room by room, electrical supports constant connectivity and device ecosystems, ventilation manages health through air quality and humidity, home automation systems reduce decision-making, and the building envelope determines whether the home holds or loses performance.
The important shift in contemporary house design is that these aren’t separate anymore, they’re coordinated. The shift isn’t in what systems exist, it’s in how intentionally they’re designed together.
How a Home Integration System Connects Modern Homes
A home integration system acts like the central nervous system of the house.
Instead of each system operating independently, everything communicates through one platform or ecosystem. Your thermostat adjusts based on occupancy sensors, lighting responds to time of day and natural light levels, HVAC shifts zones depending on which rooms are in use, and security, cameras, and door locks sync with your phone.
The key difference in a home integration system isn’t just “control”, it’s automation based on behavior. The home learns patterns and makes small decisions continuously, reducing the need for manual adjustments.
Most people think a home integration system means “control everything from your phone.” That’s the entry level. Real integration is when systems stop waiting for commands.
Instead of you telling your home what to do, the home responds to conditions, it cools rooms before they overheat, adjusts lighting based on natural light, and shifts airflow depending on where people actually are.
The goal of a home integration system isn’t convenience, it’s removing the need to manage your home at all.
How HVAC Shapes Modern Home Design
More than most people realize, HVAC often dictates modern home design before anything else.
Modern homes are tighter (better sealed), which improves efficiency but requires precise airflow planning. That affects ceiling heights and soffits (for duct routing), room placement (for zoning and load balancing), window size and orientation (heat gain/loss), and open floor plans, which complicate airflow control.
Here’s the reality: open layouts, large windows, and high ceilings, all staples of modern architecture homes, look great, but they make temperature control harder. That forces design trade-offs, zoning becomes essential, not optional, duct placement influences ceiling and wall design, window placement directly impacts system sizing, and airflow strategy can limit or enable open spaces.
In many homes, HVAC doesn’t just support the design, it constrains or enables it. In many cases, HVAC design determines whether a home will feel comfortable, or frustrating, day to day.
A beautiful space that’s always too hot upstairs or too dry in winter is simply poor design, no matter how it looks.
HVAC is quietly one of the biggest drivers of modern home design decisions, and one of the least talked about.
How Electrical Systems Power Home Automation Systems
Home automation systems run on more than just electricity, they rely on structured electrical planning.
Modern electrical systems are designed to support low-voltage wiring (for sensors, controls, networking), EV chargers, dedicated circuits for high-demand smart devices, consistent power for always-on systems (hubs, routers, controllers), and integration with backup power (like batteries or generators).
In other words, home automation systems aren’t just about gadgets, they depend on a strong electrical backbone.
The mistake most people make is treating smart home tech as plug-and-play. In reality, home automation systems depend on infrastructure that’s planned long before devices are installed: load balancing to prevent system strain and proper circuit breaker configuration, clean, stable power for always-on devices, low-voltage pathways for sensors and controls, and network reliability baked into the electrical plan.
Without a well-designed electrical system, home automation systems become unreliable, devices lag, disconnect, or fail under load.
Benefits of Integrated Systems in Contemporary House Design
The biggest benefit is that everything works together instead of competing.
That leads to better comfort – consistent temperatures, balanced airflow, improved air quality, energy efficiency – systems adjust in real time instead of running constantly, lower long-term costs – fewer inefficiencies, less wear on equipment, simplified control – one interface instead of five separate apps, and future flexibility – easier upgrades as technology evolves.
In contemporary house design, the real benefit is consistency.
In a well-integrated home, every room feels the same, not too hot, not too cold, air quality doesn’t fluctuate wildly, lighting feels natural throughout the day, and systems don’t fight each other (like heating and cooling running simultaneously).
But the real advantage is subtle: a well-integrated home removes friction from daily life. You stop thinking about adjusting things, and just feel comfortable. It’s not about adding features, it’s about eliminating small daily annoyances that people have just learned to tolerate.
How Integrated Systems Shape Future Home Design
They’re shifting homes from passive structures to adaptive environments, defining the direction of future home design.
In the near future, future home design will focus on systems that predict usage patterns and adjust before you notice changes, optimize energy use based on utility pricing or weather forecasts, continuously monitor air quality and automatically correct it, integrate with electric vehicles and renewable energy systems, and become more modular so systems can be upgraded without redesigning the whole home.
The big shift in future home design is this: design is no longer just about space, it’s about performance over time.
Homes are becoming less dependent on user behavior. Instead of designing homes that require people to “use them correctly,” future home design is moving toward homes that correct inefficiencies automatically, adjusting based on occupancy patterns, optimizing energy use without manual input, and maintaining air quality continuously, not reactively.
The homes that stand out won’t just look modern. They’ll behave intelligently, adapt continuously, and quietly improve how people live every day.
Future home design won’t just respond, it will anticipate. The long-term direction isn’t smarter gadgets, it’s less user involvement. The smartest home is the one you barely have to interact with.
Get gorgeous projects via email
