

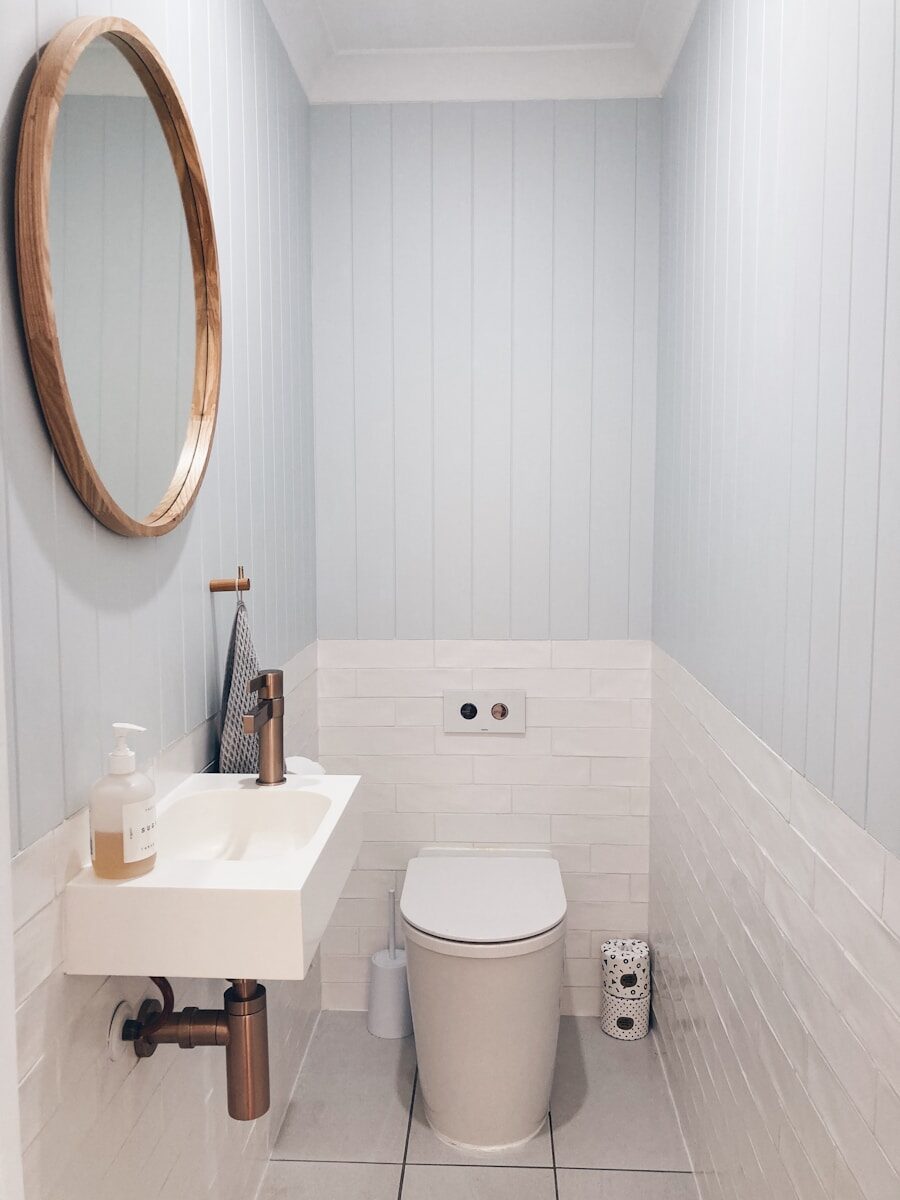
Small bathrooms get a bad reputation they haven’t entirely earned. Everyone assumes cramped automatically means compromised, that you’re stuck choosing between a shower and a sink like some sort of cruel bathroom-themed game show. Not true. A tight footprint just needs smarter decisions, not more square metres, and some of the most striking bathrooms we’ve seen are genuinely tiny.
Scale Down Fixtures, Not Just the Room
A full-size vanity crammed into a small bathroom looks exactly like what it is, oversized furniture in an undersized room. Choosing appropriately scaled fixtures, a narrower vanity, a compact corner basin, a shorter bath if one’s genuinely needed, respects the room’s actual proportions rather than fighting them. Oversized fixtures in a small space don’t just look cramped, they physically limit how comfortably you can move around.
Glass Over Curtains, Almost Always
A shower curtain, however nice the fabric, adds visual bulk and a slightly dated feel to a small bathroom. Glass, whether framed, semi-frameless, or fully frameless, reads as considerably lighter and more open. It’s a small swap with an outsized impact on how spacious the whole room feels, particularly paired with the frameless approach discussed above.
Vertical Space Is the Real Estate Everyone Forgets
Floor space gets all the attention, understandably, since that’s what feels cramped when you’re standing in it. But walls climb upward, and most small bathrooms leave a huge amount of that vertical real estate completely untouched. Tall, narrow cabinetry, shelving that runs right up near the ceiling, even a simple recessed niche built into the shower wall, all of this adds genuine storage without eating into the floor space you’re already short on.
Frameless Showers Change the Whole Feel
Bulky framed shower screens visually chop a small bathroom into pieces, making the whole room read as smaller and more segmented than it actually is. Frameless glass does the opposite, it lets sightlines run straight through, so your eye reads the whole floor as one continuous space rather than a shower stall bolted awkwardly onto a separate room.
- Frameless glass keeps sightlines open, making the space feel bigger
- Wall-hung vanities expose floor space underneath, adding a sense of openness
- Large-format tiles reduce grout lines, which visually simplifies a small footprint
- Recessed niches replace bulky freestanding storage without stealing floor area
Walk-In vs Frameless: The Debate Worth Actually Having
Choosing between a walk-in shower and a fully frameless enclosure genuinely changes how a small bathroom feels day to day, and it’s not always the obvious choice that wins. We broke down exactly this decision in this piece on walk-in versus frameless showers and what actually suits your space, covering water containment, cleaning, and how each option genuinely reads visually in a tight footprint, which matters far more in a small bathroom than in a spacious one where either choice works fine regardless.
Wall-Hung Everything
A vanity that floats off the floor, rather than sitting on it, opens up a strip of visible tile underneath that tricks the eye into reading the whole room as larger. Same logic applies to wall-hung toilets, though they’re a bigger plumbing commitment. Every bit of floor you can actually see, rather than have obscured by cabinetry legs and bases, genuinely helps a small room breathe.
Mirrors Aren’t Just Functional, They’re a Space Trick
A single small mirror above the sink does its job and nothing more. A larger mirror, ideally stretching close to the full width of the vanity, bounces light around and visually doubles the perceived depth of the room. It’s an old trick, sure, but it works precisely because it’s genuinely effective, not just because interior stylists like repeating it.
Colour and Tile Choices Matter More Than You’d Think
Dark, busy patterns and heavily contrasted grout lines chop a small room into visual segments, making it read as choppier and smaller than it physically is. Large-format tiles with minimal grout lines, paired with a lighter, more cohesive palette, let the eye travel across the room without interruption. This doesn’t mean every small bathroom needs to be stark white, just that pattern and contrast should be used deliberately rather than accidentally working against the space.
Pocket Doors and Sliding Solutions
A standard swinging door eats up a genuine arc of usable floor space, space a small bathroom simply can’t spare. Pocket doors that slide into the wall cavity, or even a well-considered sliding barn door, reclaim that entire swing radius for actual use, whether that’s a slightly wider vanity or just breathing room to move without constantly negotiating the door’s path.
Combine the Toilet and Shower Zone Thoughtfully
In genuinely tight footprints, a wet room approach, where the whole floor is waterproofed and the shower isn’t boxed off separately, can free up more usable space than trying to squeeze in a defined shower stall. It’s not the right call for every household, water containment and daily practicality both need honest consideration, but it’s a legitimate option worth putting on the table rather than dismissing outright.
Lighting Layers, Not Just One Overhead Bulb
A single central light casts flat, uneven shadows that make a small room feel more enclosed than it needs to. Layering light, task lighting around the mirror, a soft wash near the shower, maybe a subtle strip under a floating vanity, adds depth and dimension that a single bulb simply can’t replicate. Small rooms benefit disproportionately from this kind of layered approach, since there’s less natural light bouncing around to begin with.
Storage That Hides in Plain Sight
Recessed wall niches inside the shower, built directly into the stud wall rather than added as an afterthought, eliminate the need for bulky shower caddies that visually clutter a small space. Same goes for medicine cabinets recessed into the wall rather than mounted proud of it. Every centimetre reclaimed this way adds up meaningfully in a room where centimetres genuinely matter.
A Word on Colour Psychology in Tight Spaces
Cool tones, soft blues, sage greens, warm whites, tend to recede visually, making walls feel like they’re sitting further back than they actually are. Warm, saturated colours do the opposite, they advance toward you, which can make an already small room feel like it’s closing in. This isn’t a rule carved in stone, but it’s worth understanding before falling in love with a bold tile purely because it looked stunning in a much larger showroom display.
So What’s the Real Takeaway Here?
Small doesn’t mean settling, it means being deliberate. Every fixture, every material choice, every inch of storage needs to justify its place rather than just filling a gap. Get those decisions right, frameless glass, wall-hung fixtures, layered light, thoughtful storage, and a small bathroom can feel genuinely spacious, sometimes even more striking than a larger room filled with less considered choices.
If you’re working with a compact footprint and want ideas specifically suited to it, look for a bathroom builder with experience designing and building ensuites. They’ll understand the challenges that come with tighter dimensions, as ensuites are almost always more compact than main family bathrooms, making every layout decision even more important.
Get gorgeous projects via email
