
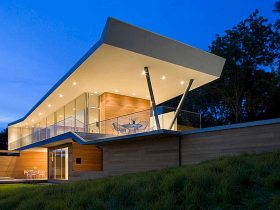
House on Mt. Merino is designed to take a lot of advantages of the Hudson River and the Catskill Mountains breathtaking views. This large house is designed by Joel Sanders Architect, perched at the peak of Mt. Merino in Hudson, ...
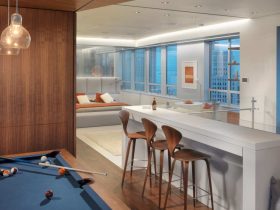
This beautiful duplex penthouse is located in San Francisco, California with 3,200 SF in size. Market Street Penthouse is a 2009 project by Joel Sanders Architect that works together with Winder Gibson Architect. This duplex penthouse has a “sky zone” ...
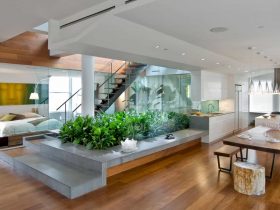
Broadway Penthouse is a project of a NoHo loft renovation that rethinks the notion of an urban garden. Joel Sanders Architect brings the outside in literally with this notion. Located in New York with 3000 SF, green design is added ...
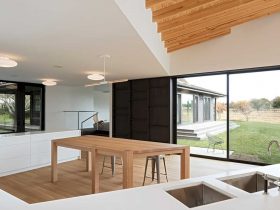
By merging the renovation project and a new addition together, Desai Chia Architecture expands Watermill House to provide a comfortable cottage. It is a new addition and renovation project of a traditional shingled cottage home with 3,000 SF of renovation ...
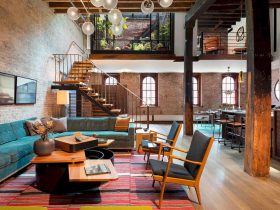
Tribeca Loft is an awesome 2013 project by Andrew Franz Architect located in Manhattan’s landmarked Tribeca North area, New York. It is a transformation project of the 3,000-square-feet top floor and roof of an 1884 caviar warehouse into a residence. ...
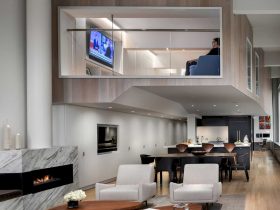
The design challenge for Capsule Loft is to accommodate a second level for bedrooms and maintain the architectural integrity of the industrial loft. This West Village apartment is 2500 SF in size, located in New York and designed by Joel ...
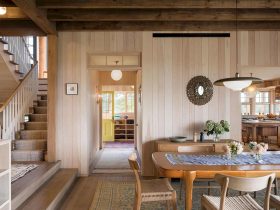
Located in Martha's Vineyard, MA, the United States, Meadow Beach House is designed by Andrew Franz Architect as a comfortable family retreat. Completed in 2016 with 5,000 SF in size, this house is crafted with lasting materials to respond to ...
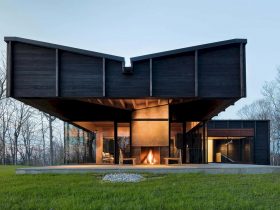
The house exterior is clad in ‘shou sugi ban'. It is a traditional Japanese method of charring wood, so it becomes bug resistant and rot-resistant. The modulation of deep facade members and the charred texture can enhance the shadows across ...
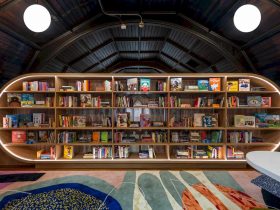
This library is situated under the vaulted ceiling of the Concourse House multipurpose space, in a dark and underused mezzanine space. It is designed to break from the institutional quality of the other program spaces, also to engage the children ...
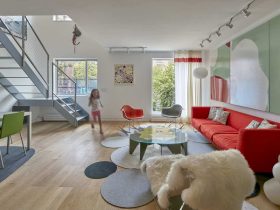
This stair is transparent with open steel netting, open risers, and a thin solid steel structure. Around the stair, there is a small double-height area that can create a good relationship with the master bedroom which looks out through a ...
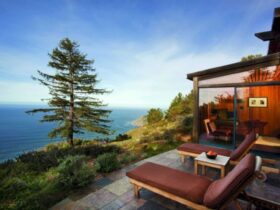
Muennig surveyed the property for several weeks and climbed the trees to nail the best views. Such observation brought him to design a few defining structures, such as tree houses, hobbitlike rooms, and cylindrical cabins. The tree houses built on ...