
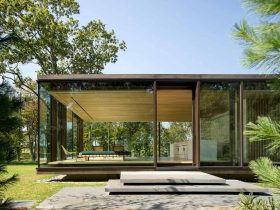
LM Guest House sits on a rock outcropping that overlooks a trout pond and open farmland in Dutchess County, NY. This 2,000 SF guest house has vast unobstructed views of the landscape. Completed in 2013, Desai Chia Architecture integrates a ...
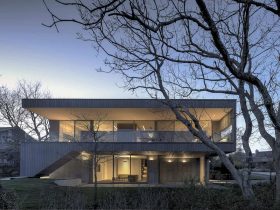
Designed for a family with two young children, Montauk House offers two levels plus a basement with 4,600 SF in size located in Montauk, New York. Completed in 2018, Desai Chia Architecture designs this house with an easy flow between ...
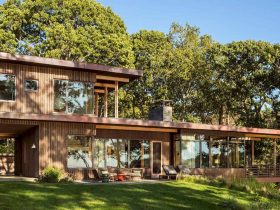
East End House is located on Long Island’s East End, New York, sits on a bluff overlooking the water. It is a serene year-round retreat designed by Andrew Franz Architect with 3,000 SF in size. Completed in 2019, this house ...

This prewar Park Avenue apartment is located in a distinguished Carnegie Hill co-op building, New York with 2,800 in size. Park Avenue Prewar is a transformation project by Michael K Chen Architecture for a young and fun-loving family. This apartment ...

This gut renovation of a Brooklyn loft has been completed by SABO. Doehler is a renovation project located in a former die casting factory built in 1913, Brooklyn, New York with 1,333 SF / 124 m² in size. The series ...
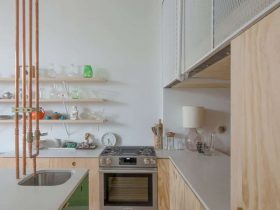
For a New York-based fashion designer, New Affiliates transforms the existing loft of a renovated apartment located in Brooklyn, New York. This transformation is done by adding a new mezzanine structure to introduce a new material vocabulary and reorganize the ...

Completed in 2019, this new high-performance shared house sits on the hills of eastern upstate New York. Hillside House is designed by Andrew Franz Architects with 6,000 SF in size. This modern house has two volumes and twin gable forms ...
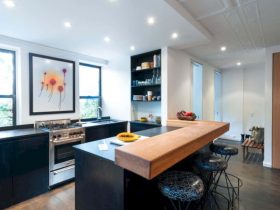
Located in a former manufacturing building on the Lower East Side of Manhattan, this live-work loft is designed by Michael K Chen Architecture for a professional photographer. Photographer's Loft is used for the photographer's working activities, including photoshoots and editing, ...

Fire Island House was a 1965's house designed by a modern architect, Horace Gifford, located in Fire Island, New York. It was renovated and restored, included as a part of a master plan with a new exterior and a guest ...
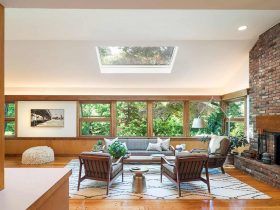
Andrew Franz Architect falls in love with this 1955's house that was designed by the architect Edgar Tafel. Tafel House is located in Harrison, New York with a full restoration of its brick and wood exterior, roof, and gutters. At ...
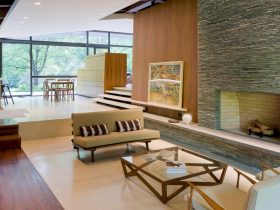
Joel Sanders Architect collaborates with Balmori Associates to renovate this 1950’s house in the town of Bedford Corners, New York. Completed in 2012 with 3,000 SF in size, Bedford Residence is designed by creating a scheme that connects and weaves ...