
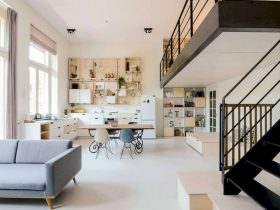
Designed in 2014 and completed in 2015, Old School Conversion ‘Ons Dorp’ is a 100 m2 project of a school building conversion located in Elisabeth Wolffstraat, Amsterdam, Netherlands. This conversion turns the building into different apartments, designed for a family ...
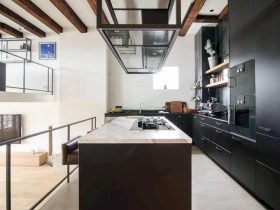
The full renovation and interior design of this 2015 project are done by Standard Studio. The Bloemgracht Loft is situated on the Bloemgracht, Amsterdam, the Netherlands with 150 m2 of its floor area. The client of this project is a ...
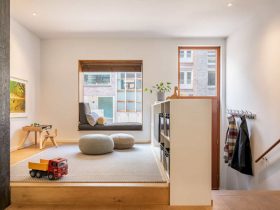
Standard Studio designs a new interior for a young family home in Majanggracht, Amsterdam, the Netherlands. Majanggracht is a 2015 project that sits on the beautiful KNSM island, designed with a ground floor living kitchen to move out a lot ...
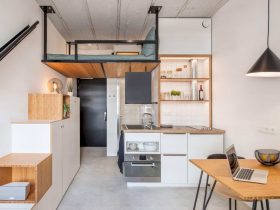
An office building, ‘Hermes City Plaza’, is transformed into a residential building by Joyce Kelder from Standard Studio. Hermes City Plaza – The Room is a 2017 project inspired by a tiny house movement to provide 218 student houses in ...
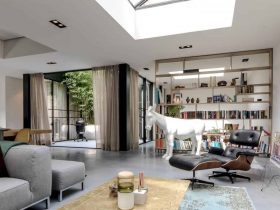
Completed in 2017, NH25 Loft is designed by Standard Studio in cooperation with Joyce Kelder. It is a 370 m2 loft project located in the city center of Amsterdam, the Netherlands, a hidden gem that built in the old canal ...
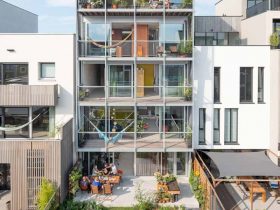
Designed for a family with two households, Three Generation House offers two separate apartments for a family comprising of two households. Located in Buiksloterham, Amsterdam, the Netherlands, this project is about creating a building for both families so they can ...
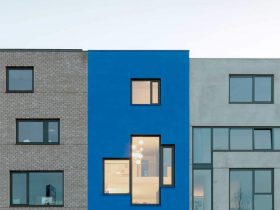
This colorful house celebrates undeniably and individuality, reflecting the clients’ colorful personalities. Started in 2015 and completed in 2017, Blue House is an expression of the hyper-personal located in Buiksloterham, Amsterdam, Dutch. It is enveloped in Yves Klein Blue with ...
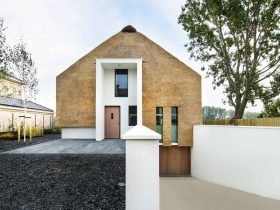
A magnificent view of the landscape is provided for the residents in each room of the house. During the days, the room is lightened by the warm lights and it also can give a dynamic character. At night, the house ...
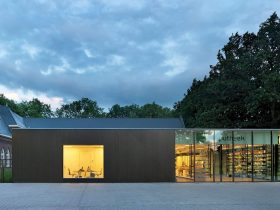
The glass facade of this pharmacy building contrasts with the monastery complex architecture. It is a largely transparent building that can show people all preparation and activities inside. This building is also a part of the large-scale developments around and ...
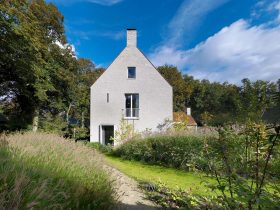
This house and its studio building are located on a wooded street near the historic center. Designed as a stately home, the house fits in the prominent place of the site. While the studio building has open roof construction made ...
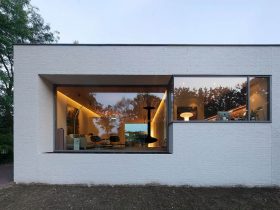
Nuenen House: A White-Painted Brick Facade with A Special Interior and Different Character of Spaces
Nuenen House is gas-free and all-electric, prepared architecturally to be self-sufficient. It has structural sustainability measures that have been detailed, including the grids and channels. These grids and channels for heat recovery are part of the fitted wardrobes and suspended ...