
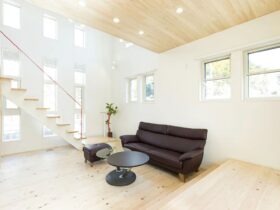
Located in Hiroshima Prefecture, this modern Japanese house with a red handrail on the living room stairs is designed by Souken Home. It is a 2017 residential project completed for Mr. Y and his family. The red handrail becomes the ...
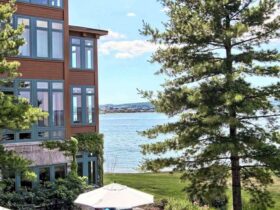
It is a perfect living place for those who want to have a connection to nature. Grand Traverse Bay Residence is designed by Searl Lamaster Howe Architects as a grand country lodge. Located in Grand Traverse Bay, this home offers ...
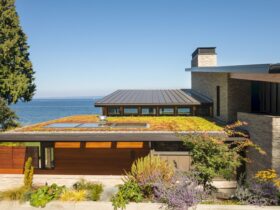
Seaview Escape House and Island Retreat are sibling homes designed by Coates Design Seattle Architects. With 2800 square feet in size, Seaview Escape offers a cozy shoreline home with an open-concept area to allow one to have a connection to ...
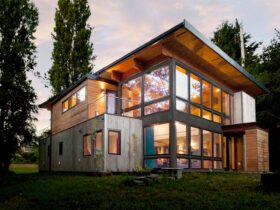
It is a special container house designed by Coates Design Seattle Architects for a musician and music teacher. Located in Bainbridge Island, WA, Musician’s House is built with a unique architectural design to provide a special place for the client's ...
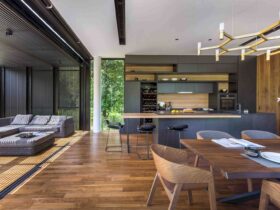
Located in Singapore, House 24 is defined as a massing comprising two blocks. It is a tropical home designed by Park+Associates Architects for a client with a wish to live in a home with a tropical locality reflection. A V-shaped ...
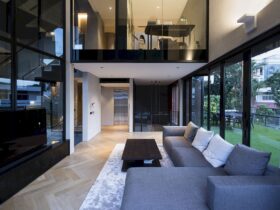
Park+Associates Architects has completed a 2019 residential project called House 11. It is a semi-detached house located in Singapore and designed for a couple and their two sons. The goal is to create a cozy family home for relaxing and ...
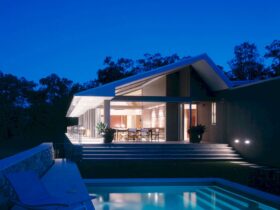
Completed in 2005 by Allen Jack+Cottier Architects, House in the Hunter is a residential project that provides relaxed, flexible spaces. This house combines drama and intimacy by engaging the landscape for living and entertaining. ...
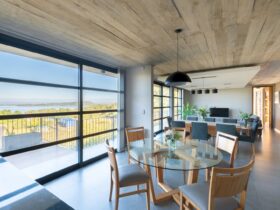
Located in Argentina, Puente Al Lago is a permanent-use home for a family of five designed by KARLEN + CLEMENTE Estudio de Arquitectura. In order to achieve clear and pure forms, working with materials plans is the main focus of ...
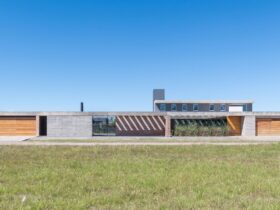
Completed in 2020 by KARLEN + CLEMENTE Estudio de Arquitectura, Casa AV is a family home designed for a family of five. For the house character, pure and clear forms are achieved by the use of different materials. ...
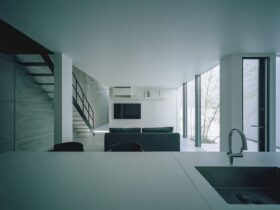
The main strategy for this house is to incorporate natural light without sacrificing privacy. Courthouse in Kawachinagano is located in a challenging environment in Osaka Prefecture. Fujiwaramuro Architects includes a courtyard surrounded by two-story-high walls to achieve both privacy and ...
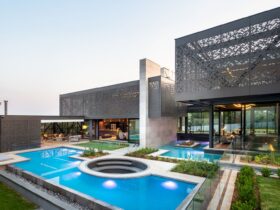
The design of Sandton Residence is defined as stacked and intersecting perforated ‘boxes’. It is a new 3-storey residence with 1400 sqm in size designed by Nico van der Meulen Architects. Located in Johannesburg, this home looks amazing thanks to ...