
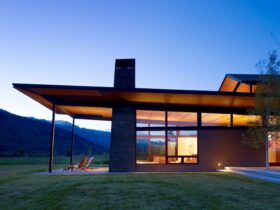
Peaks View Residence is an award-winning residential project designed by CLB Architects. This house is located in a grassy meadow near Wilson, Wyoming. It is an assemblage of building volumes in a 6,500-square-foot program area. The design solution of this ...
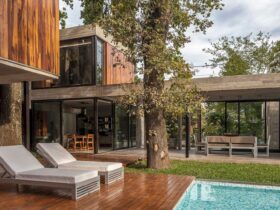
Located in Argentina, Aranzazu House is a family house designed by Besonias Almeida Arquitectos. The goal is to create a house of permanent use where the clients can live intensely with the relationship between interior and exterior spaces. The presence ...
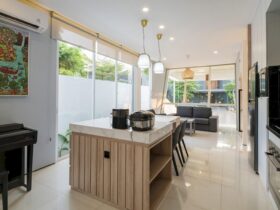
Just like the name of its location, Ozone House is a modern house located in the Ozone housing complex, in South Jakarta, Indonesia. One of the main features of this house is the hybrid system that is implemented through the ...
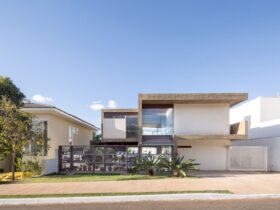
The concepts of this 2014 residential project are about designing a modern house that is integrated with the landscape and has wide spaces. Designed by CoDA Arquitetos, this project is also about socially alive and is full of regional references. ...
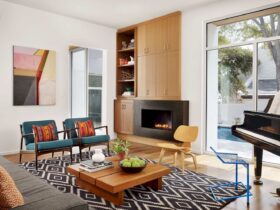
Vance Lane Residence is a 3,780-square- foot family home designed by Chioco Design. This house is located in West Austin, home to a family of four. It is a 2012 residential project with a design consisting of interlocking linear, rectangular ...
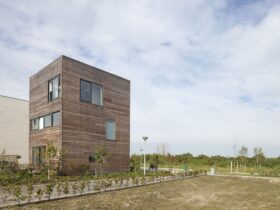
In 2013, SeventyF has completed a residential project called HOME 2.0. It is a project of two terraced houses designed for modern families and their children. This house is an ode to family life, a cozy living place for a ...
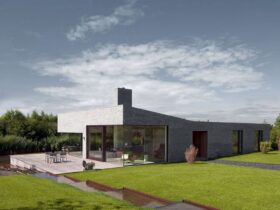
Located in Lelystad city, the Netherlands, Villa Frenay is a one-storey bungalow designed by SeventyF. It is a 2010 residential project completed for Family Frenay as a client. "Living at the water" is the concept that responds to this bungalow's ...
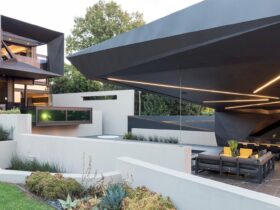
Nico van der Meulen Architects collaborates with M Square Lifestyle Design and M Square Lifestyle Necessities to complete a residential project called Kloof Street House. It is a family-orientated home designed by creating a connection between the home and its ...
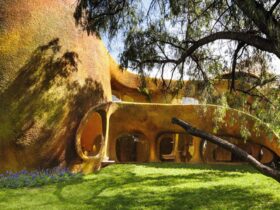
Sits on a fifteen-square-meter lot, The Tree House is a 2013 residential project designed by Javier Senosiain from Arquitectura Orgánica. A striking feature of the lot is a great pepper tree that is incorporated into the house's living room. ...
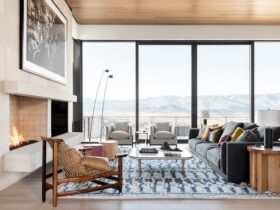
CLB Architects has completed designing a part-time escape in Park City, Utah called Promontory Residence. It is a warm and comfortable home with a stylish and contemporary space for the client to escape from the hectic financial industry of Manhattan. ...
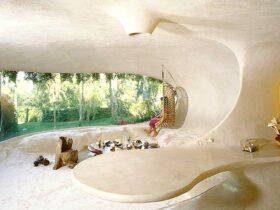
Javier Senosiain from Arquitectura Orgánica has a unique residential project called Organic House. Located in Naucalpan, Mexico, this unique house is built in caves without modifying the caves' environment. Creating surroundings similar to the maternal cloister is the aim of ...