
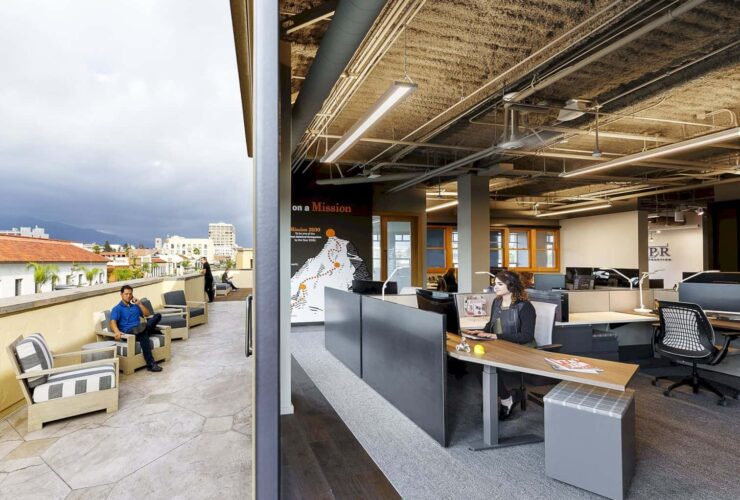
The architectural firm adopted Old Town urban environment style for the office design. It is reflected on weathered brick facades, detailed storefront trims, and paned operable windows, exploring the loft concept of an urban environment.
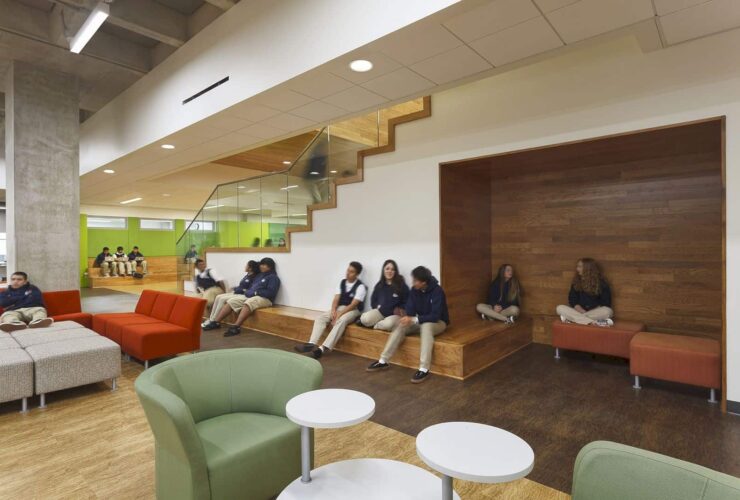
E3 Civic High is designed with a unique setting and transparent design inside the library. The area is made based on the infrastructure of the library to give a team-based learning opportunity with the support of the complete facilities.
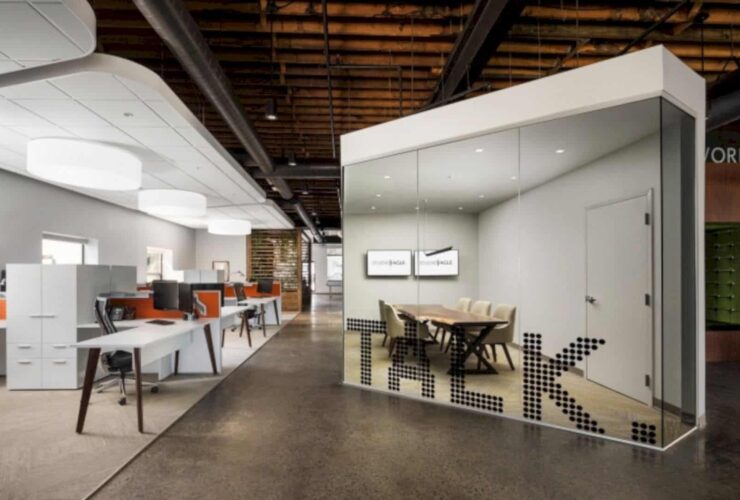
With so many shared spaces, the Studio Eagle’s employees can maneuver their movements easily, from taking a call to working on the projects, with no constrict feelings. At the end of the day, the employees can even go to the game room where they can decompress with a round of darts or ping pong game.
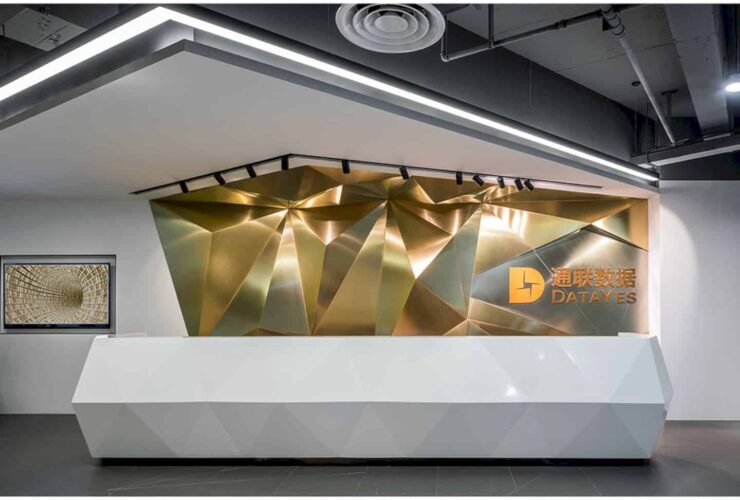
This cutting-edge internet company went with ‘fashionable yuppie’ design. What this design brings is a very fashionable and unique workspace.
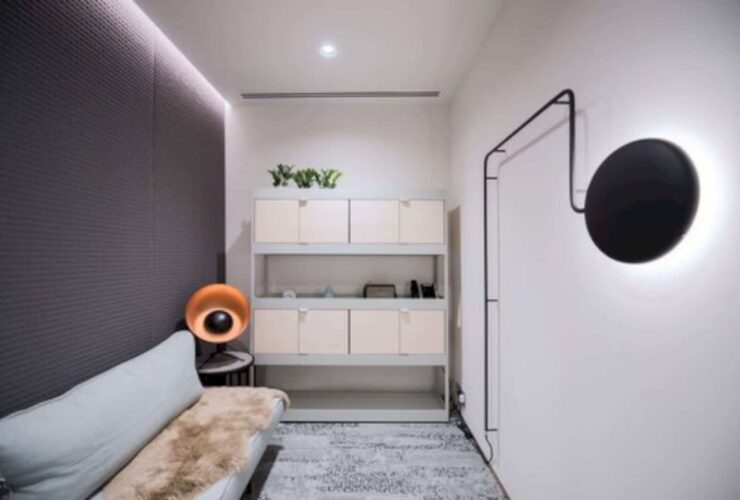
The reception area is designed just like an art gallery. The art gallery is the place for the contemporary art pieces like Nam June Paik's Third Eye Television, 2005 and Anish Kapoor's Mirror (Black / Green to Cobalt Blue), 2016, Those arts are the important things to connect the space design with the people.
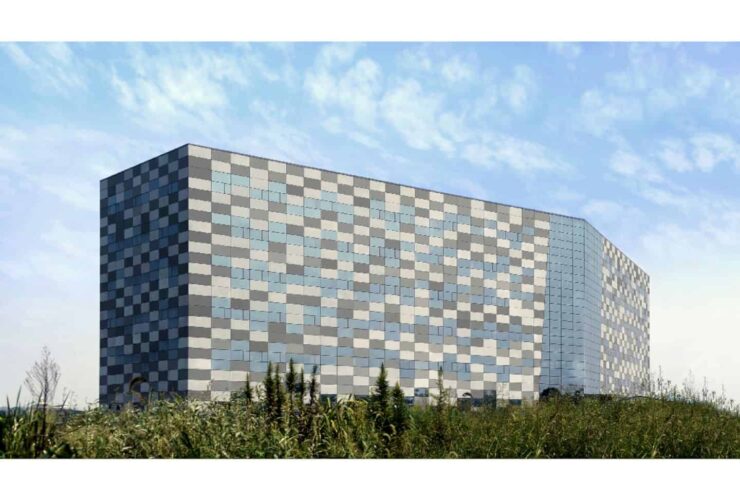
The building also features the curtain wall system, presenting a collage of three types of stones in different shades of gray, textured and transparent glass panels, and operable glass windows. Overall, the mix creates a remarkable visual effect. In addition, the façade showcases a diversity of appearances depending on the weather conditions.
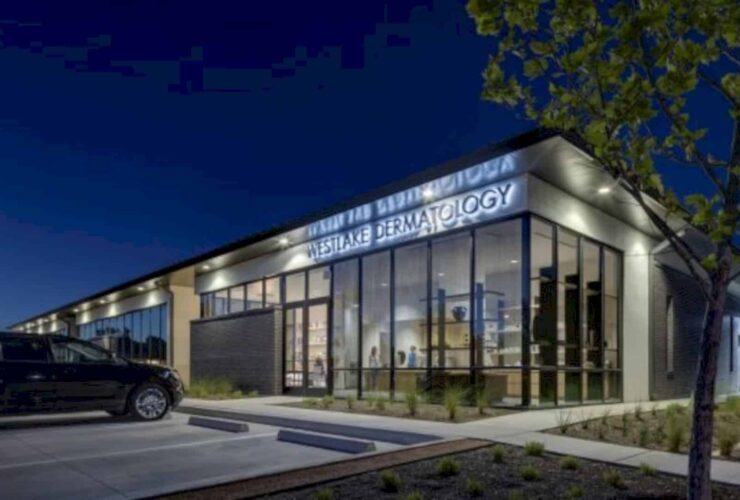
Matt Fajkus Architecture made an awesome welcoming space which is not only amazing with the architecture design but also made an intuitive, relaxing, and also open space through Westlake Dermatology.
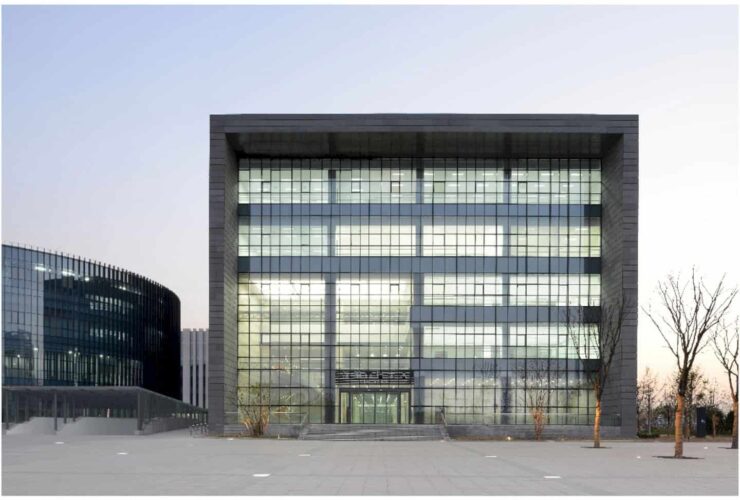
Zibo Cultural Center was designed in a flexible way so that the floor plans can be adjusted in accordance with future needs. For instance, there is the archive center that can be functioned as a storage room among other functions.
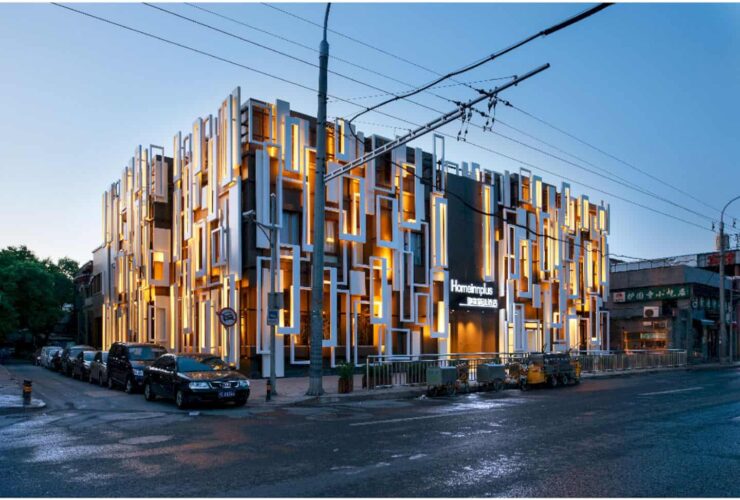
Home Inns Plus is located in the center of Beijing city. The building is started with the renovation plan by creating an incoherent and cluttered facade. The identical geometric facade becomes the main visual for the whole building architecture.
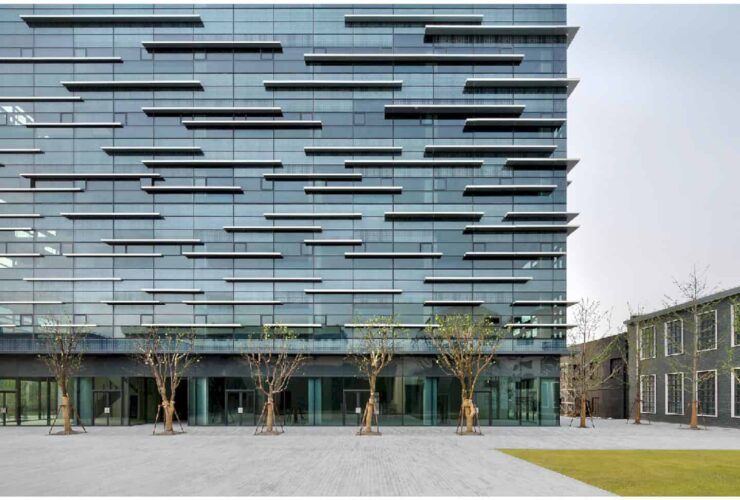
Since the G+ Park relates closely to the Shanghai Museum of Glass, the building has a steady flow of visitors where they can access the building through the museum plaza.