
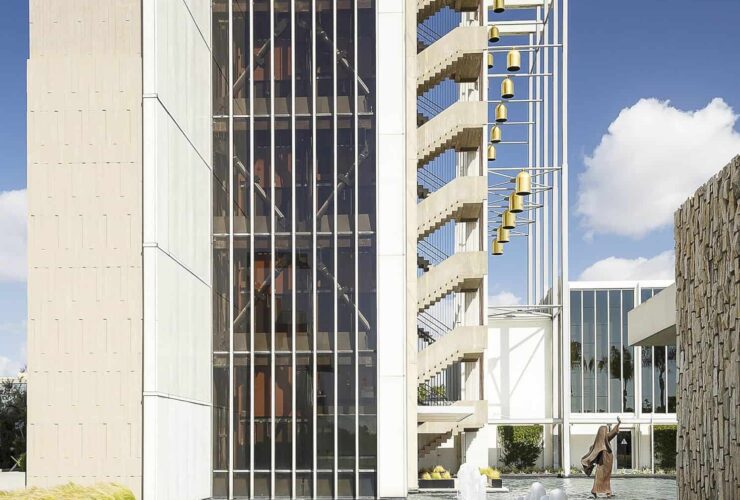
The design team of LPA Inc worked together with the Catholic Diocese of Orange to revitalize, restore, and extend the life of this building for the next 100 years.
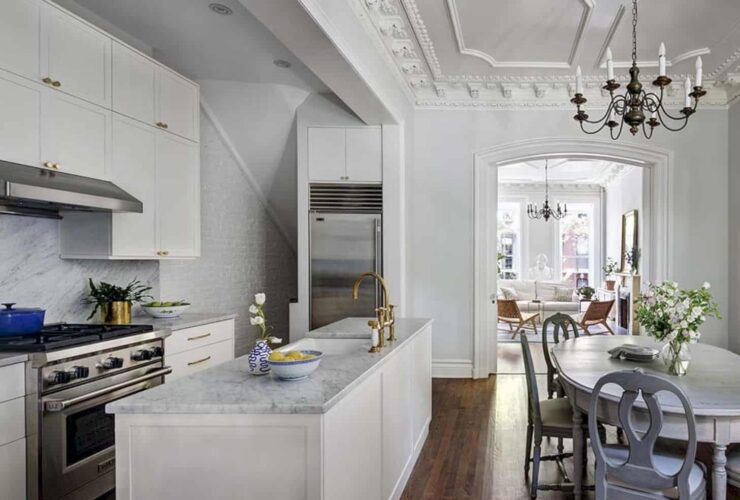
The project for this parlor-basement duplex included increasing the amount of light and enhancing access to the backyard. To achieve the goal, the designing firm changed the rear windows to 9’ tall French doors with transoms opened up onto the balcony, created by extending the fire escape landing.
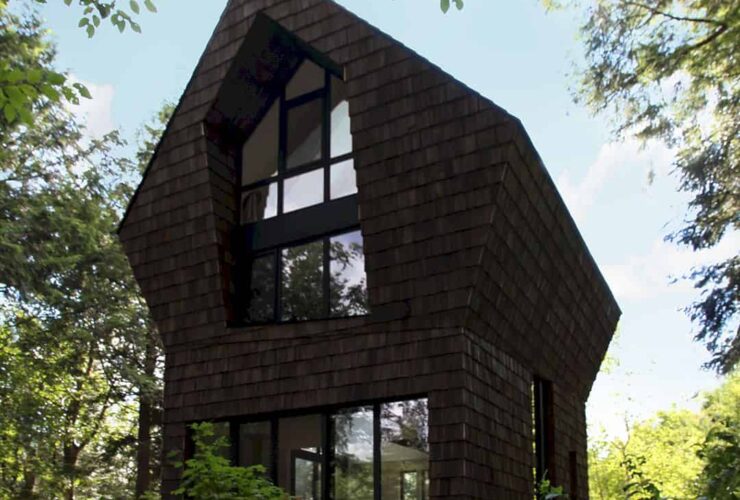
La Colombière or Dovery represents the completion and third phase of a one-story construction which was turned into a true forest retreat, expanding on three floors. With the intention to preserve the surrounding nature, the building’s footprint remained undisturbed.
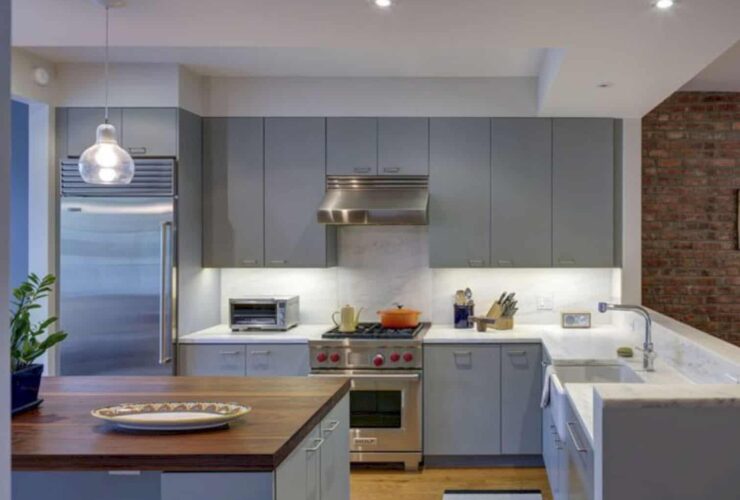
The first stage of the project involved slicing out all interior partitions and cutting out the rear façade to establish a large room that would bring light deep within the house’s interior.
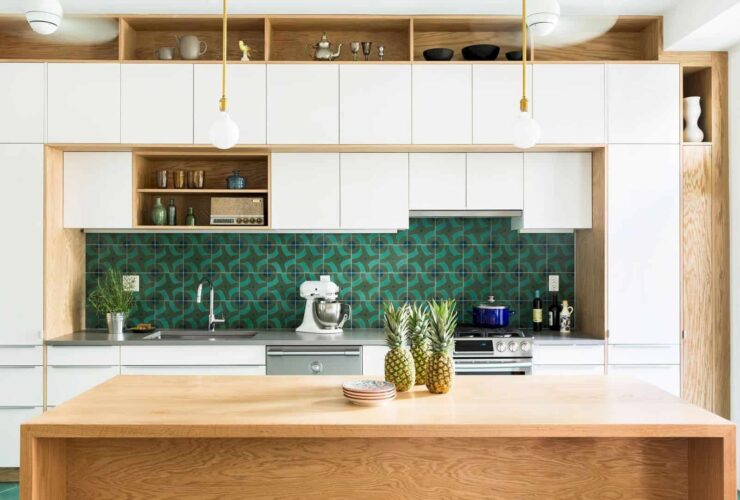
The project incorporated a focal point which is represented by built-ins made of white oak with a splash of bright colors.
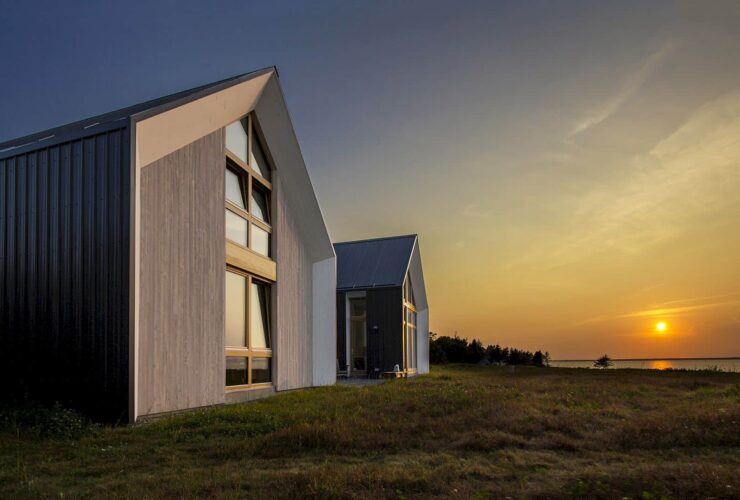
With the historical design based on the Acadian Village in Caraquet, Les Jumelles becomes an awesome house which is not only perfect to be used in the holiday but also giving the high value with its architectural design.
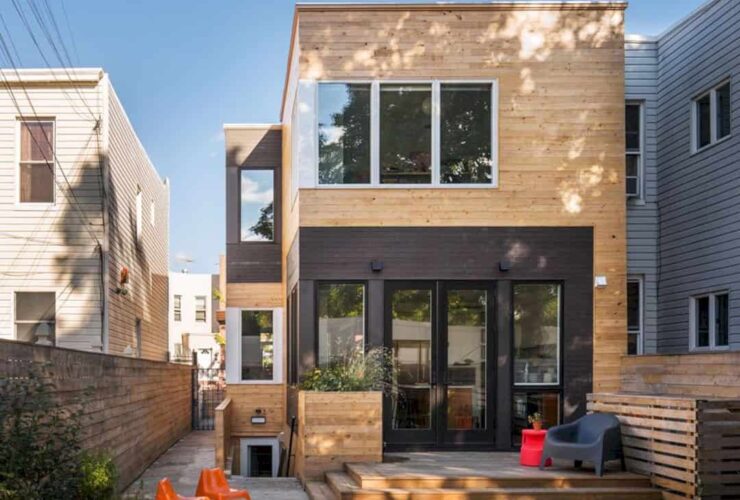
The building volume was thoroughly carved and expanded according to the proportion room sizes, adjacencies, and sequences. This construction intends to capture the available light through window walls, glazed panels, and skylights.
Blanc-de-gris is built with a raising land which is made by the construction of the large reinforced-concrete retaining wall. This wall allows the house and the garden has an open space design faces to the beautiful river view. The wall will also prevent the noise from the street, especially the automobile traffic.
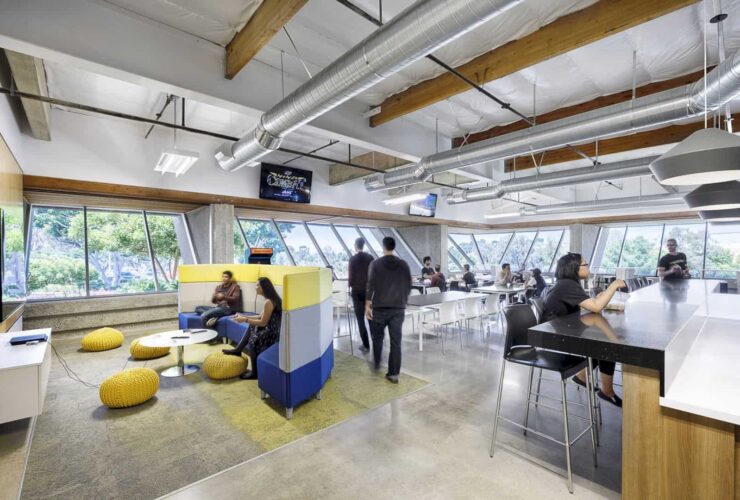
This new headquarter was built to accommodate the growing team of High Moon. The current studio adopts an open design studio where it does not include cubicles and serious corporate atmosphere.
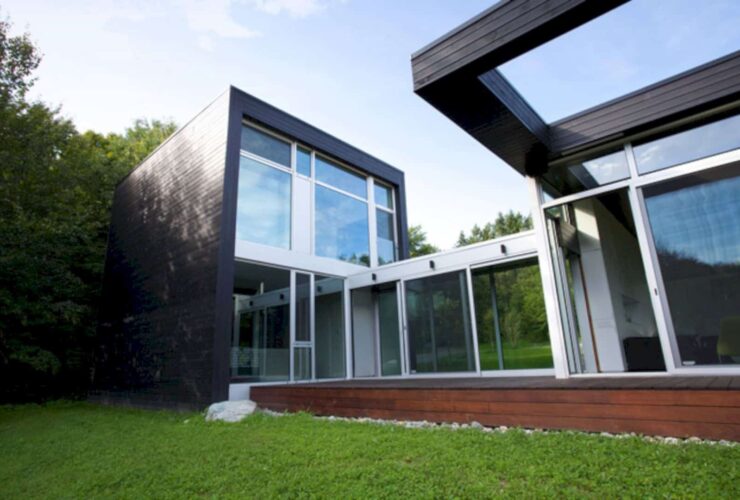
The house is divided into three independent volumes. The first is the garage with rectangular volume and low ceiling. The location is quite isolated from the house.