
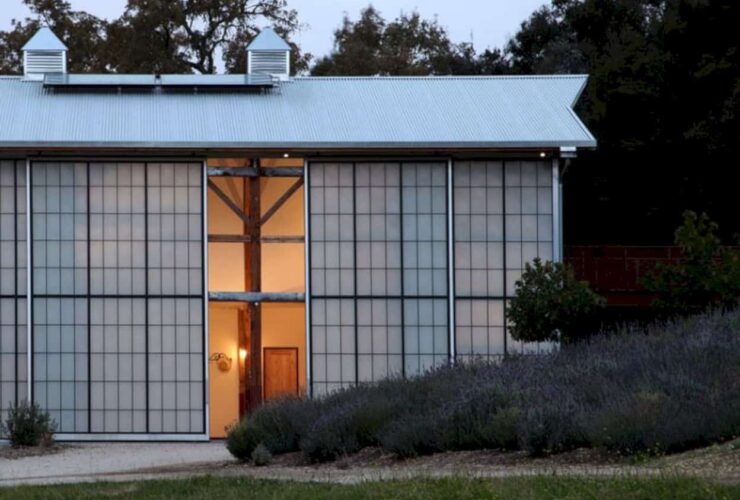
Santa Ynez Barn is chosen directly from the New Hampshire farm. This barn was transported, reassembled, and deconstructed on the top of 4-1/2 foot steel columns which are tall. The barn orientation is also designed well by the architect to get the best result based on the construction plan.
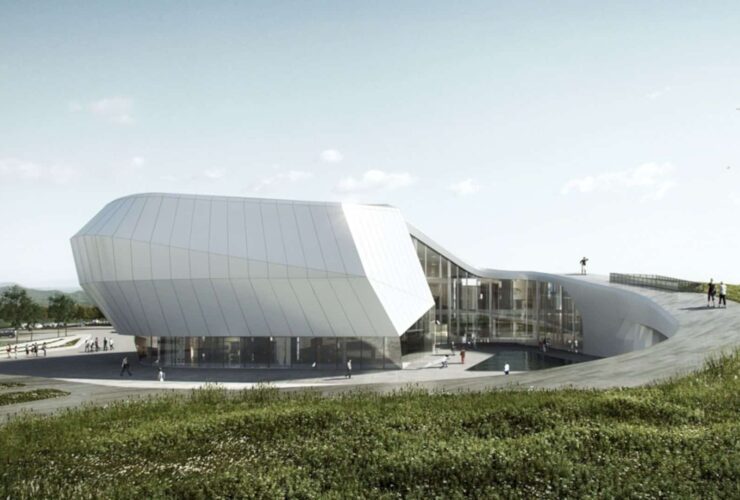
The inspiration for Weifang Art Museum Center design and architecture comes from the traditional Chinese culture. The culture is about calligraphy form and based on Tai Chi “Ying” and “Yang”, different but also mingle. If you see it at a glace, the form looks like a snake.
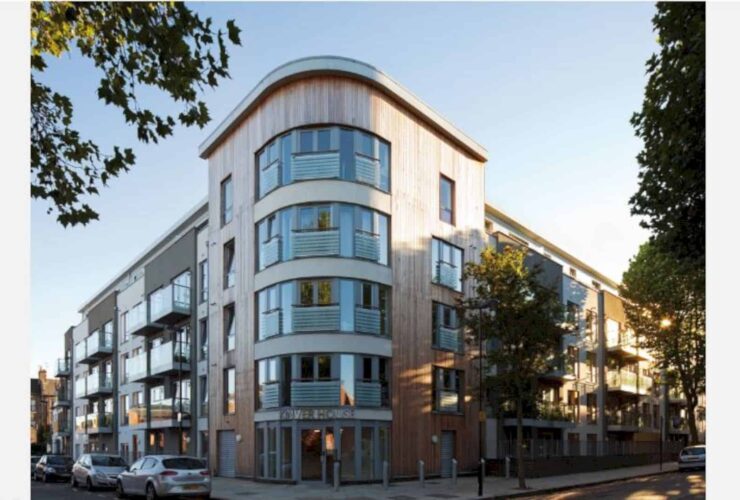
Elthorne Road Islington achieved a BREEAM excellent rating. It means that this housing can be your best place to live. The design of the building is also built by DMA based on the people need of an apartment. They start the design from the conception to the planning consent.
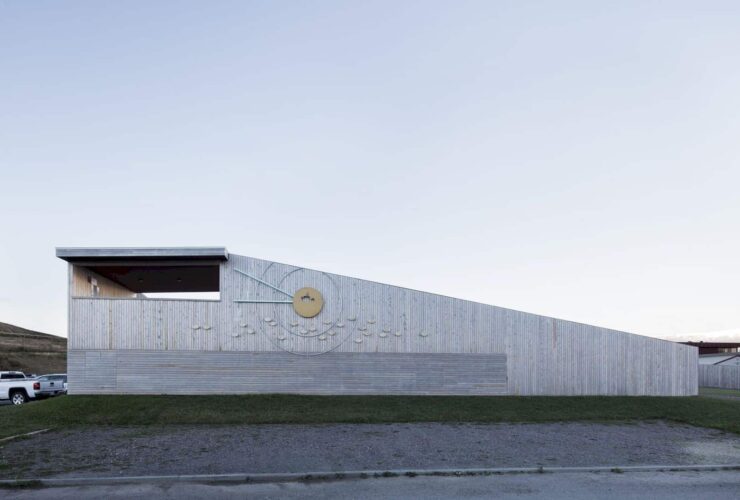
Despite its strategic location which is at the center of the port zone, the Place’s surroundings are not very welcoming. That being the case, the Place was closed in on itself with an openwork wooden stockade to cover the site.
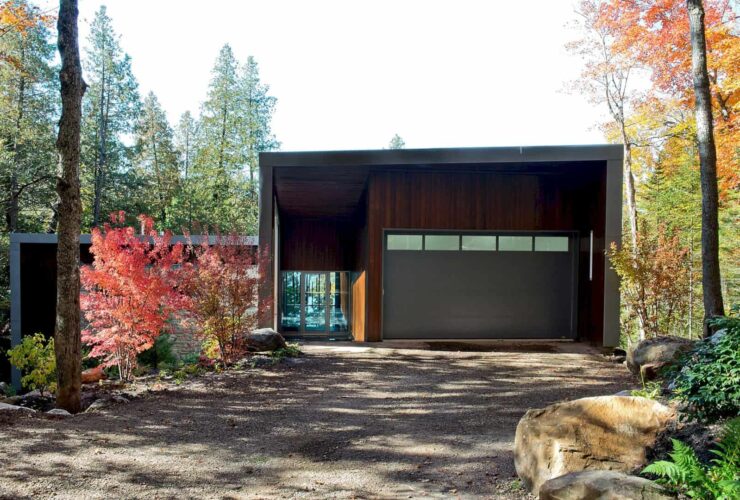
Natural materials of Chalet Cedrus can be seen clearly on the house stair. The stair is a combination of wood and glass material. The wooden steps match with the wooden frame and ceiling in the living room near it.
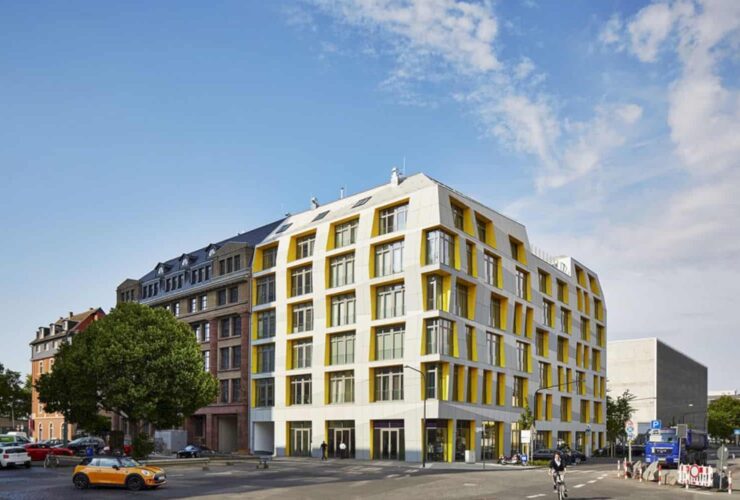
This plan was executed to offer a cohesive whole that interprets the rhythm, proportions, and volume of the original building with a touch of a contemporary language and new materials.
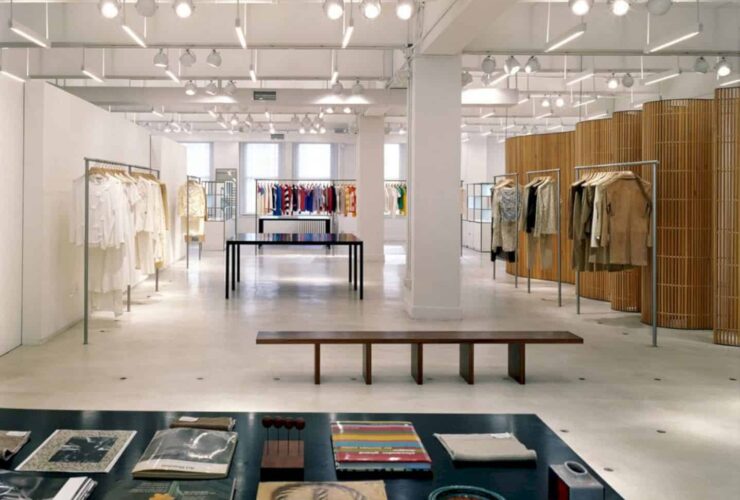
The Fashionhaus Showroom exhibits an open loft environment featuring custom-designed furniture and fixtures, such as ebonized-maple tables, inset wooden shelving, and modular stainless-steel racks.
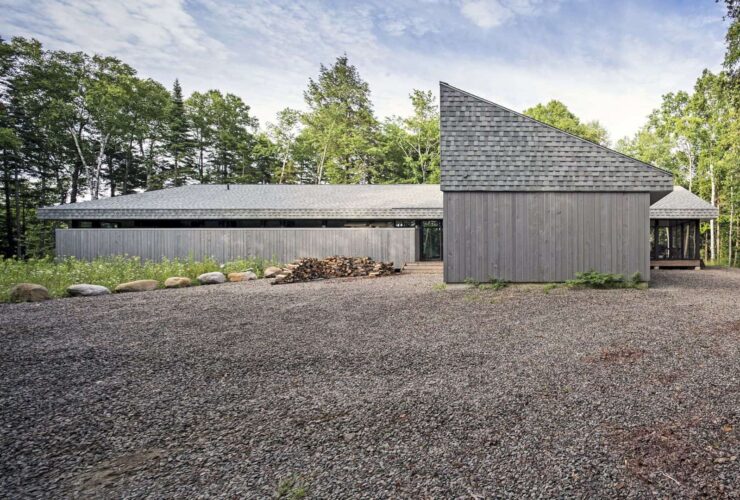
The cottage stretches for over 110 feet with a screened-in porch called Muskoka room at the northwestern end. Since it has no air conditioning, the house relies on cross ventilation and lake breezes for cooling.
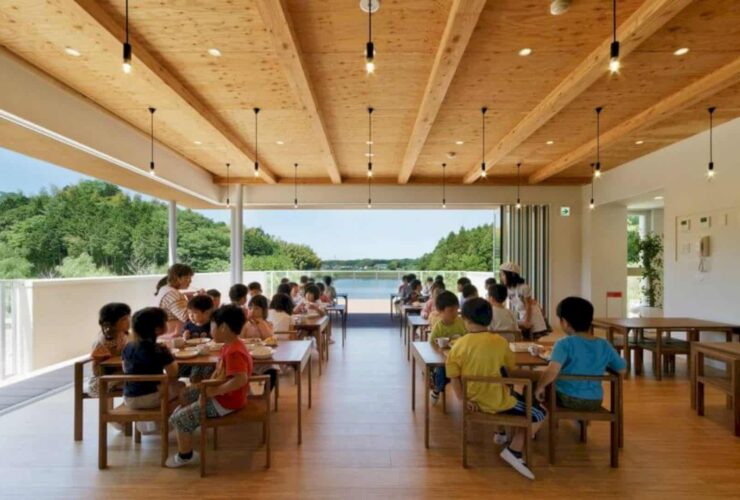
The nursery facility has a construction resembles a small house with kitchen. Here the children can watch the simple cooking processes and interact with the cook.
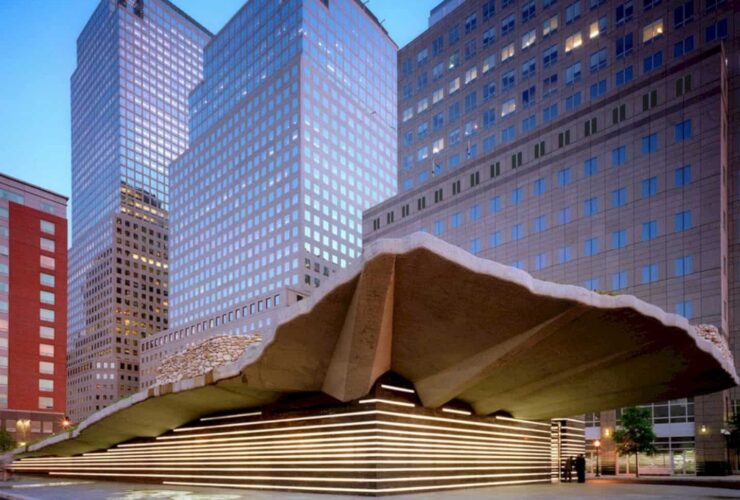
It rises from street level at its southeastern corner to a height of 25 feet at its western end. With this landscape plan, it allows visitors to take a look at the views of the Statue of Liberty, Hudson River, and Ellis Island.