
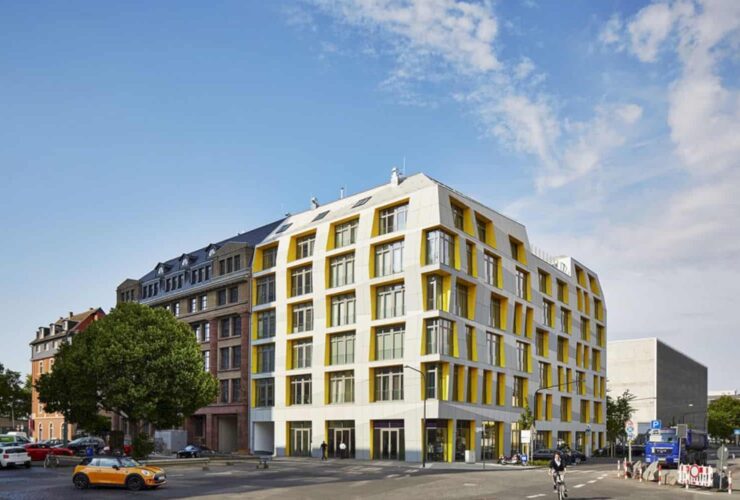
This plan was executed to offer a cohesive whole that interprets the rhythm, proportions, and volume of the original building with a touch of a contemporary language and new materials.
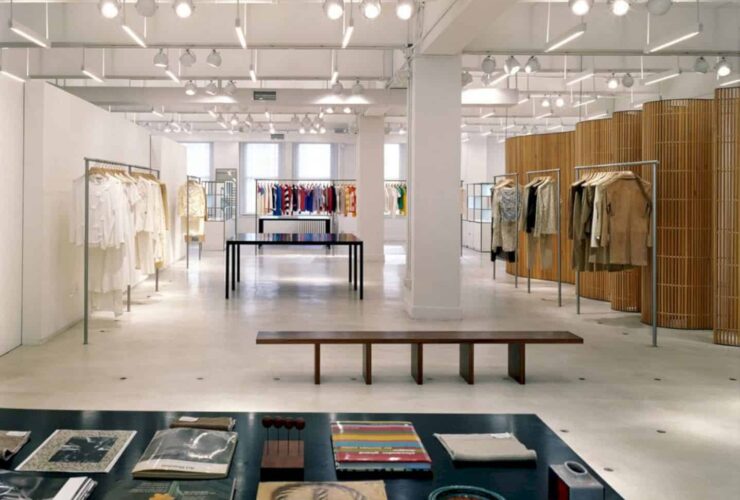
The Fashionhaus Showroom exhibits an open loft environment featuring custom-designed furniture and fixtures, such as ebonized-maple tables, inset wooden shelving, and modular stainless-steel racks.
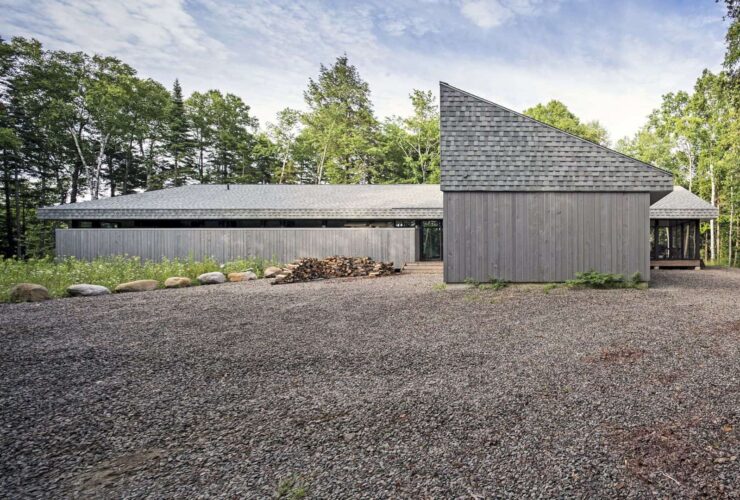
The cottage stretches for over 110 feet with a screened-in porch called Muskoka room at the northwestern end. Since it has no air conditioning, the house relies on cross ventilation and lake breezes for cooling.
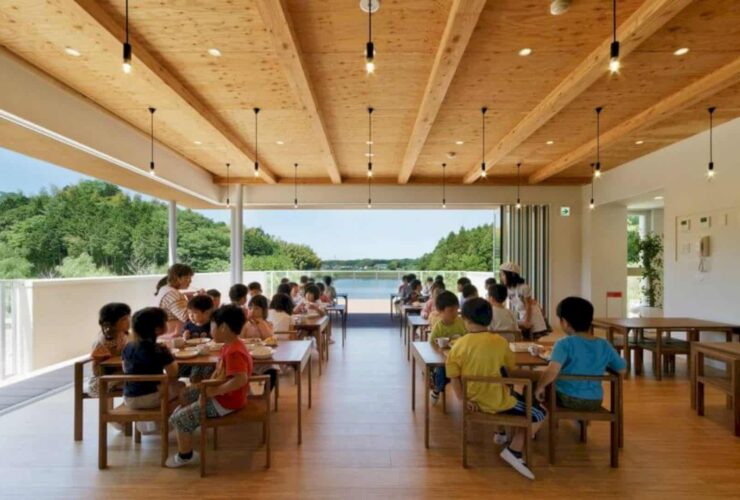
The nursery facility has a construction resembles a small house with kitchen. Here the children can watch the simple cooking processes and interact with the cook.
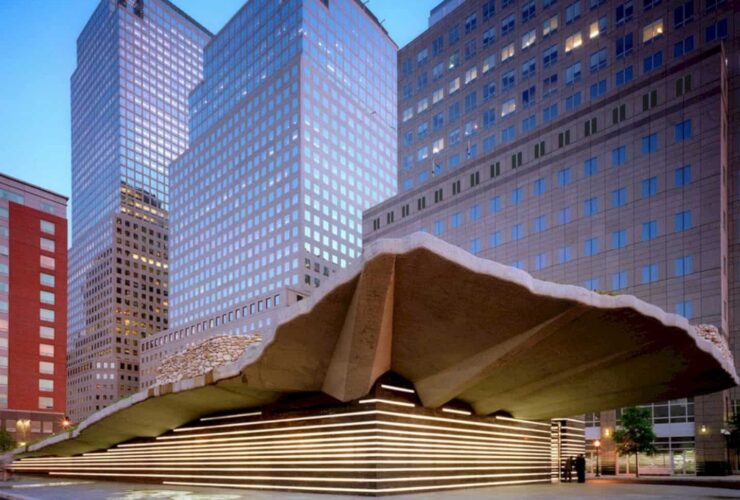
It rises from street level at its southeastern corner to a height of 25 feet at its western end. With this landscape plan, it allows visitors to take a look at the views of the Statue of Liberty, Hudson River, and Ellis Island.
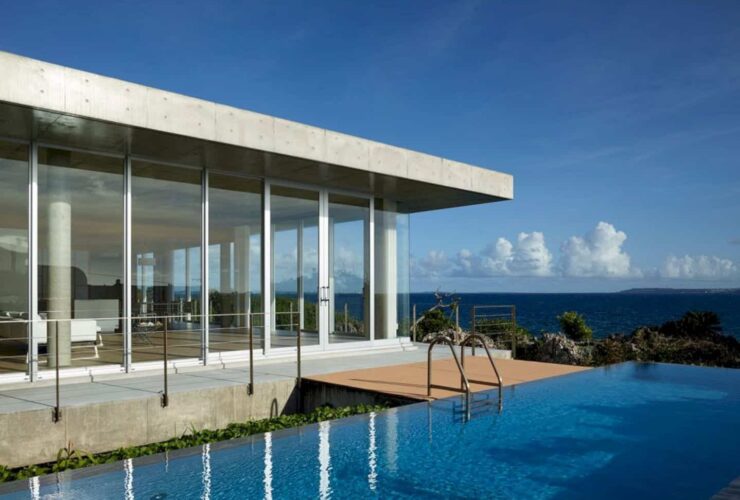
Seeing the living space, it is obvious that the firm in charge intended to blend traditional Japanese elements with contemporary design for the interior. The Japanese elements are seen through the wood paneling, tatami mats, and shoji screens.
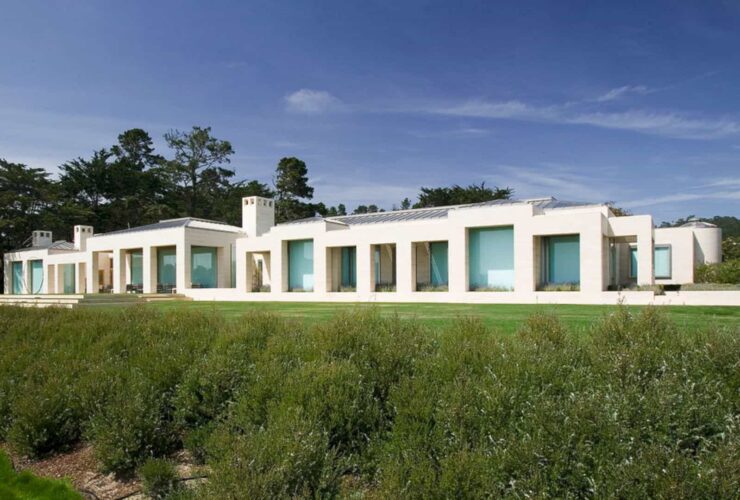
The grassy landscape and the Pacific Ocean offer a serene and calming view to enjoy for the house occupants.
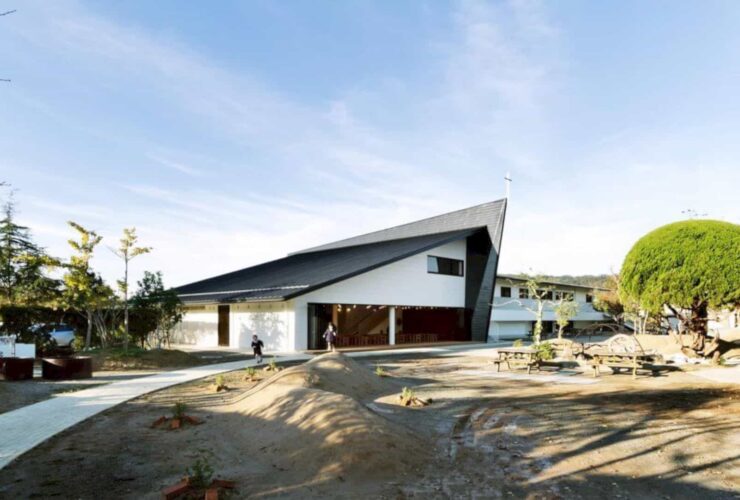
These spaces are intended for a warehouse, room for creativity, play area for pilotis, a section of picture book, and other purposes.
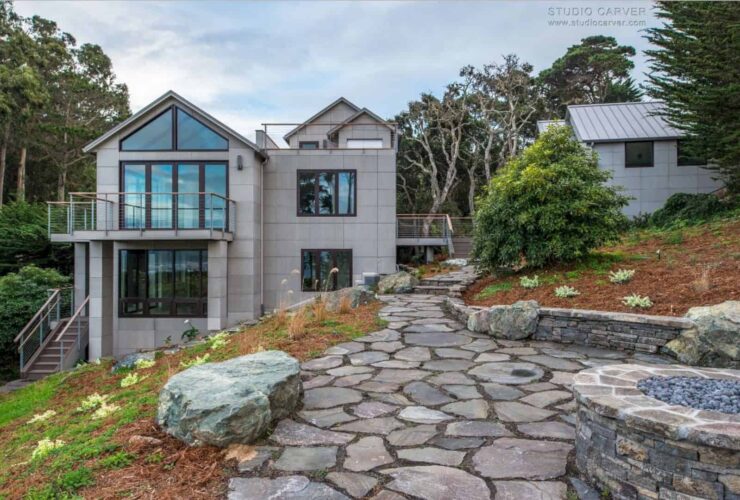
Studio Carver creates a roof deck right at the roof area of the home. The design of the roof floor is so natural and unique. This area is also designed with an open space style too to get the best view of Pacific and Point Lobos.
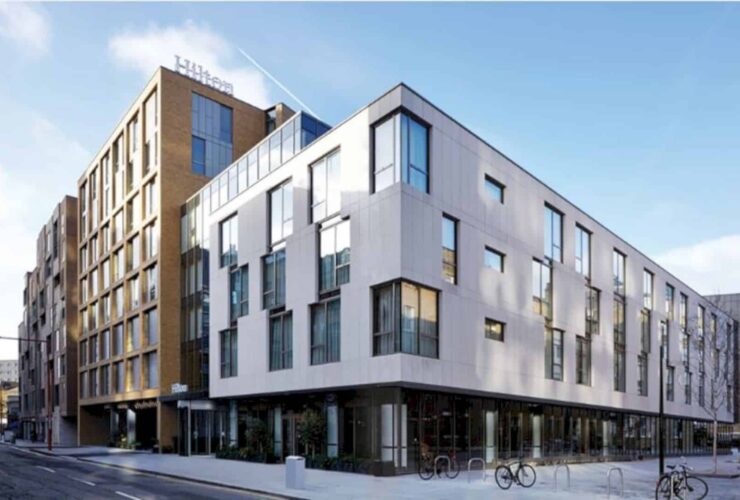
This amazing 5-star hotel has 292 luxury bedrooms and suites. The facility is also offering a pool, leisure club, conference facility, and also 750 person ballroom. It makes Hilton London Bankside as the next generation of the best 5-star hotel with its awesome interior design and architecture.