
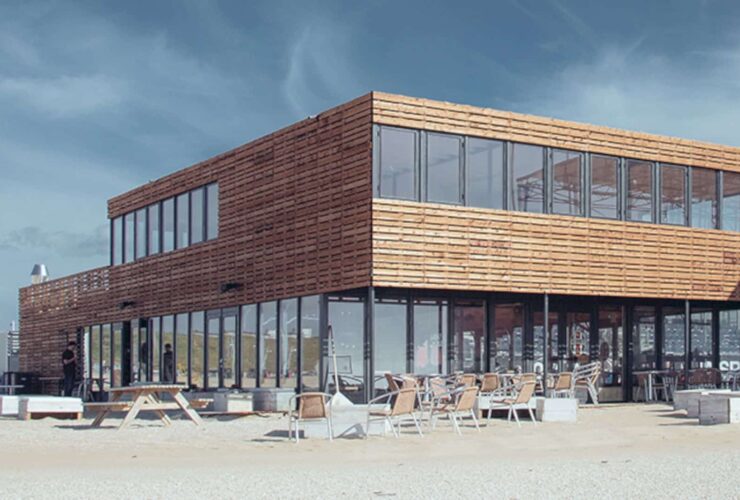
Just like other beach tents, this Beach Pavilion is demountable and temporary building. The building can be disassembled and also stored again. It will be a new best home of The Hague Beach Stadium for the next three years.
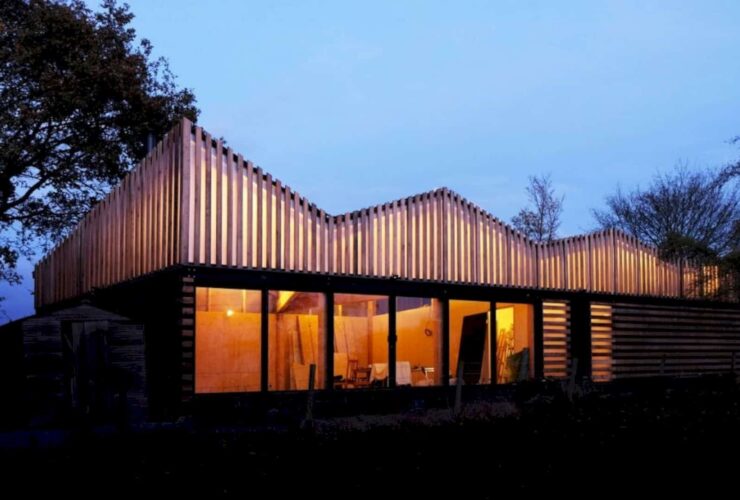
Folded Studio surely has a fantastic landscape. The large area with an open sky offers an adorable view around the studio. In the evening, the blue sky turns dark beautifully. And at night, the fantastic stars can be seen clearly with eyes.
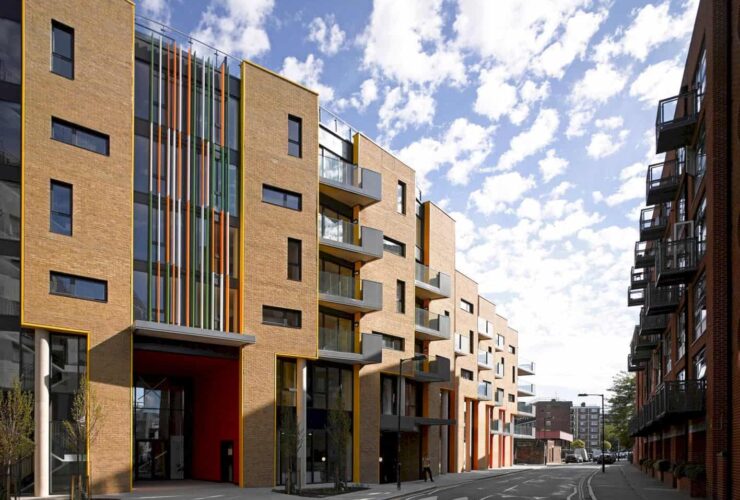
With detail section design, Century House has a good partition for the spaces inside it. The office, apartments, and even the garden are places in the best place. It will make all the spaces become more functional.
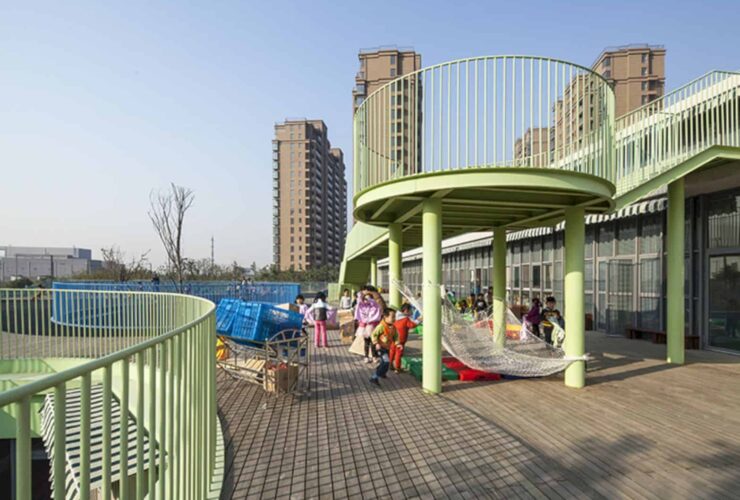
The architect aggregates the field and the buildings of Shuangding Road Public Kindergarten for optimizing the spatial character. It will create a new environment for the children, especially for playing, living, and also study.
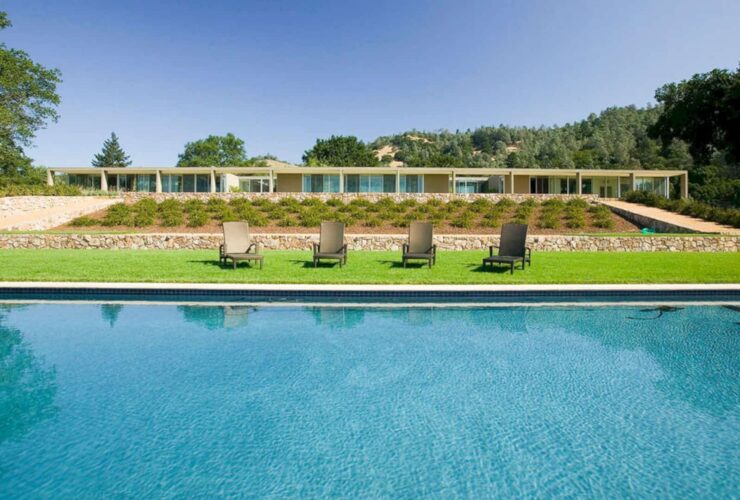
The design of Zakin Residence is built in an efficient area. It will minimize the impact on the natural landscape around the site. The architect uses trees, natural landforms, and also native grasses extensively for this project.
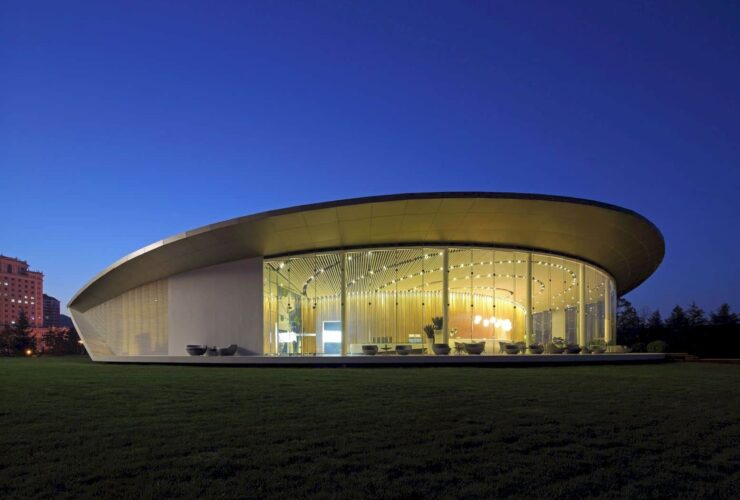
The sector area of Weihai Pavilion is about culture and arts. The project of this amazing building takes a 600-meter square or 6,450 feet square of an area. Make Architects is built this modern pavilion for China Resources Land as a client.
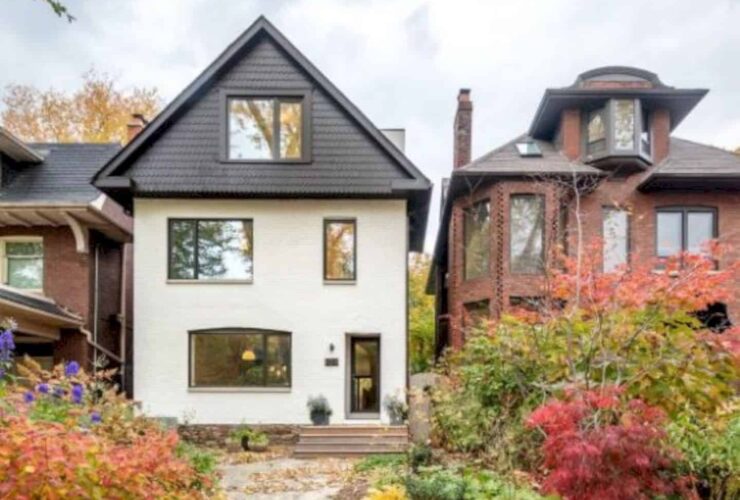
The architect uses cantilevered sheets of flexible plywood for the 5 cm balustrade of the stair's thin. The plywood is laminated and sheathed with the drywall. The curves create a complex geometry with the flat ceiling plates and the sloped.
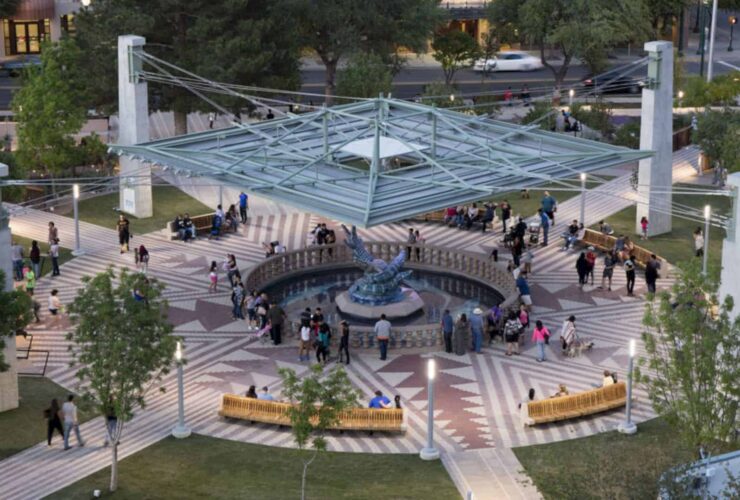
SWA also works together with Lake Flato Architects to make a metal structure. This kind of structure can help the sculpture safe from the sun. The structure also provides a shaded area for the community activities, so they will not feel too hot.
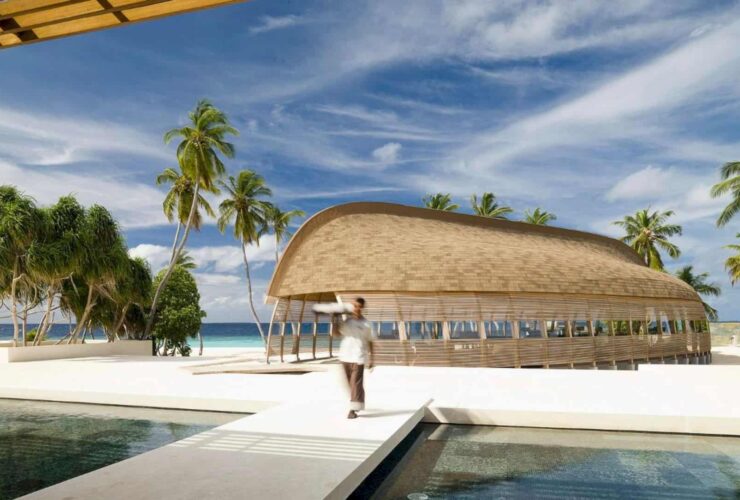
The design of Park Hyatt is inspired by the local and indigenous forms with the privacy and comfort for the guests. The main arrival form is designed based on the Maldivian Dhoni boat, a traditional thing to be used for the inter-atoll navigation.
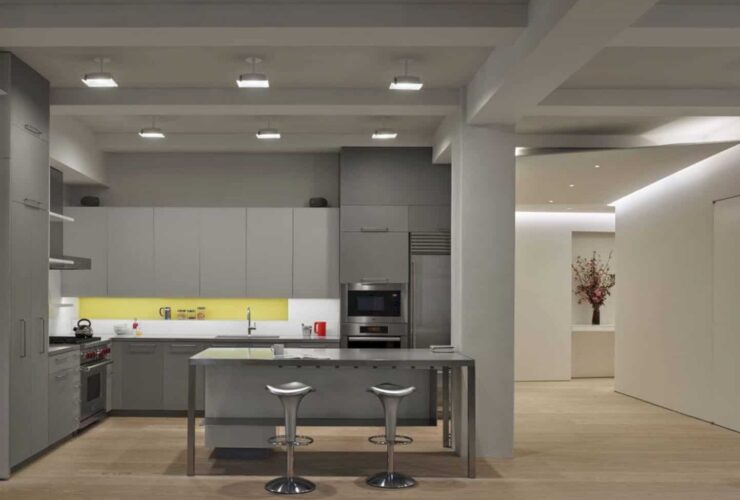
The architecture team has managed to discreetly integrate storage into the loft’s sculpted walls. This integration is necessary to minimize distraction throughout the spaces.