
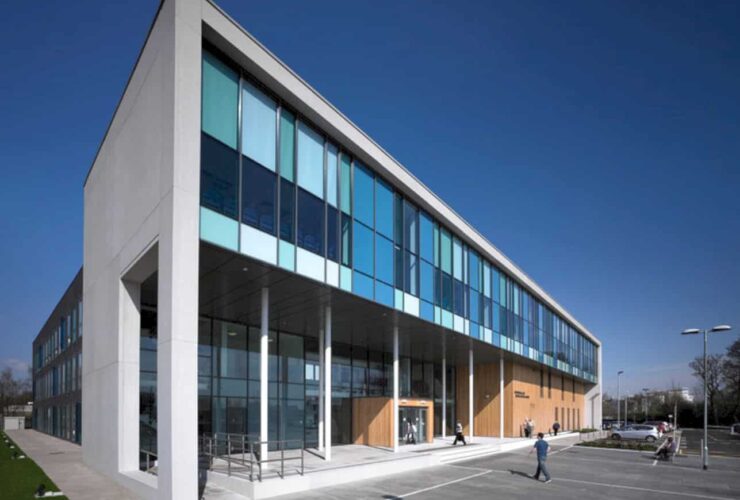
With Renfrew Health and Work Centre, Holmes Miller Architects achieved some awesome awards. GIA Healthcare Design Award, HFS Design Award, HFS Paul Taylor Award, in 2010. And Scottish Design Awards in 2011.
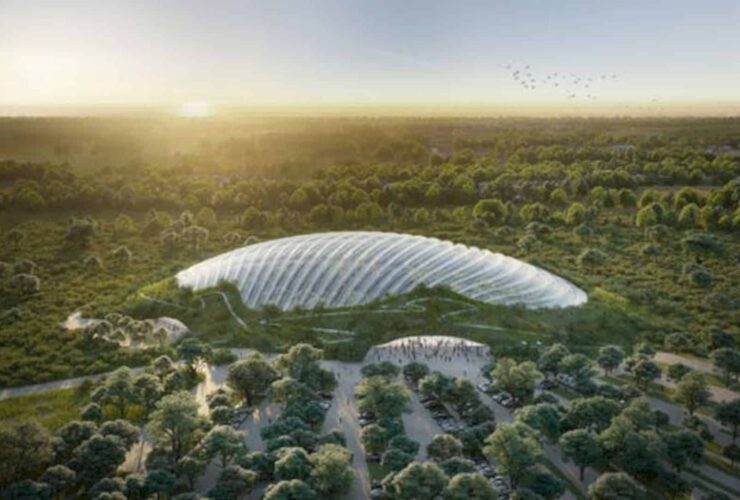
Tropicalia is also a place of ecological awareness, discovery, and amazement that invites you to a seemingly dream world, grand voyage or even as simple as an educational trip.
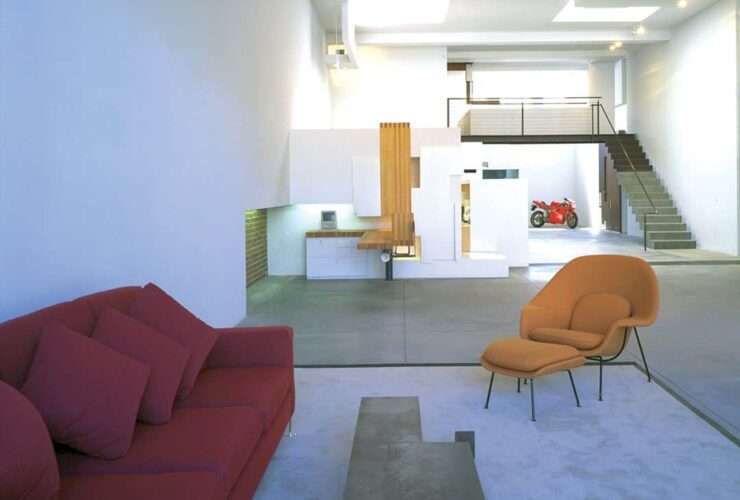
Pugh + Scarpa worked with Brian Crommie and Tom Hinerfeld of BT Builders to build and design Reactor Films. They decided to divide the program, consisting of private and open offices, a conference room, and editing bays, into distinct areas for more detailed development without disregarding the timeframe set to finish the project.
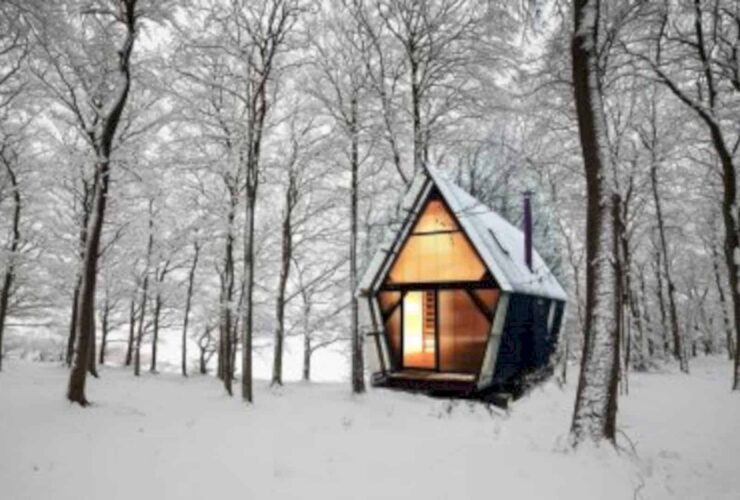
The Trailer is clad in corrugated fiberglass and steel on the outside, while inside, it is lined in used but cleaned shuttering ply.
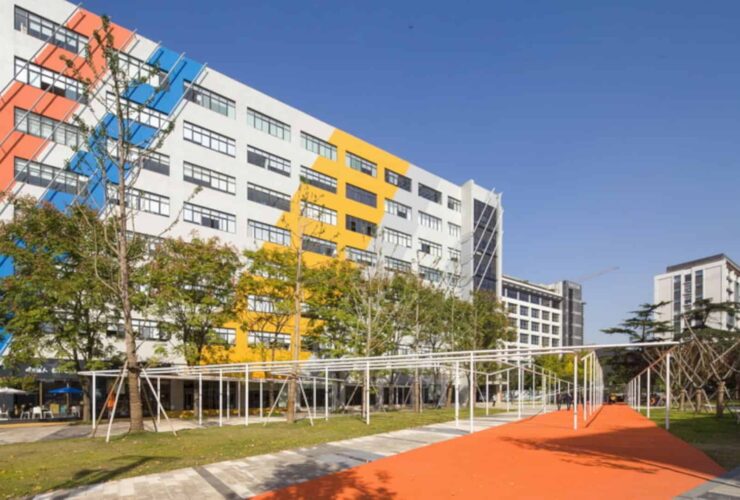
The office space is large and also open as possible. The conference room is small and the subsidiary space is added and enclosed. The interior color of the office makes space is lively, offering a fun and relaxed office area.
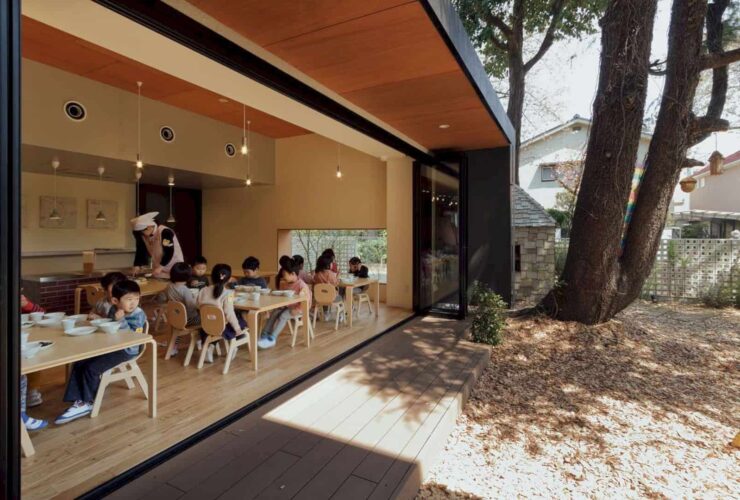
The courtyard of AKZ Nursery is kind of an outdoor playground for the children. This courtyard is full of green plants and big trees. There is also a small house where the children can play hide and seek. They also can learn about nature in this courtyard.
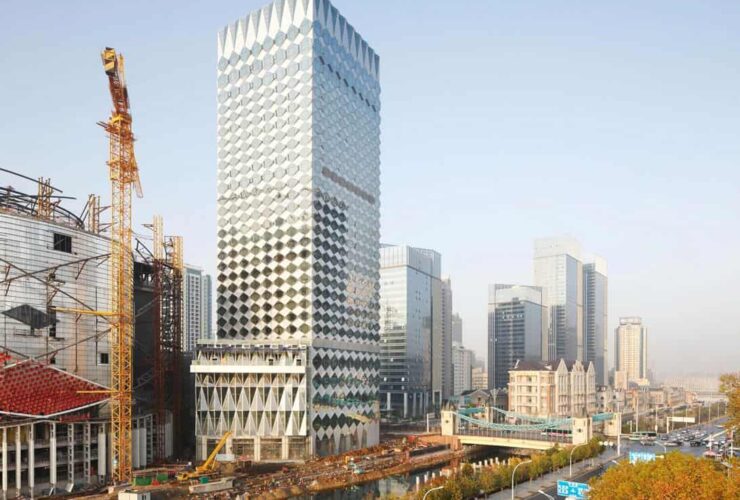
A major masterplan is made for the city around this hotel. It is the part of the Wuhan Central Cultural District development. Soon, this hotel will be a new landmark in Wuhan. It will also become a world-class cultural destination in China.
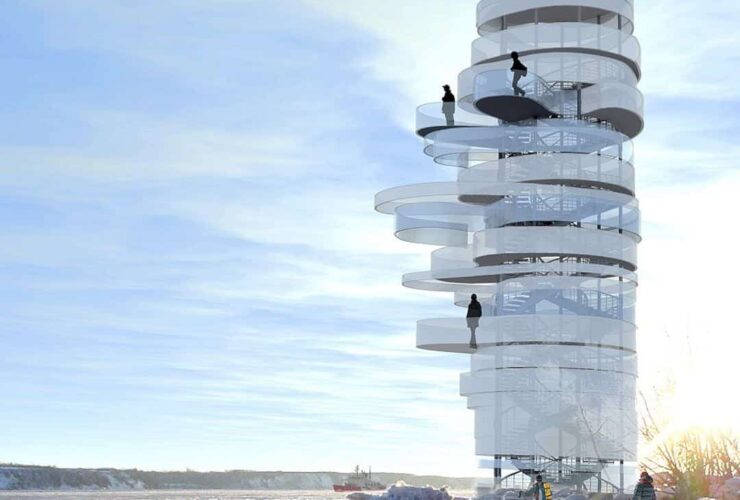
The variable modulation and assembly of the proposed segments were defined by the landscape as well as human and urban vectors specific to each site. In other words, the firm took advantage of what the site is offered, such as flora, fauna, topography, winds, tides, activities, light, views, etc.
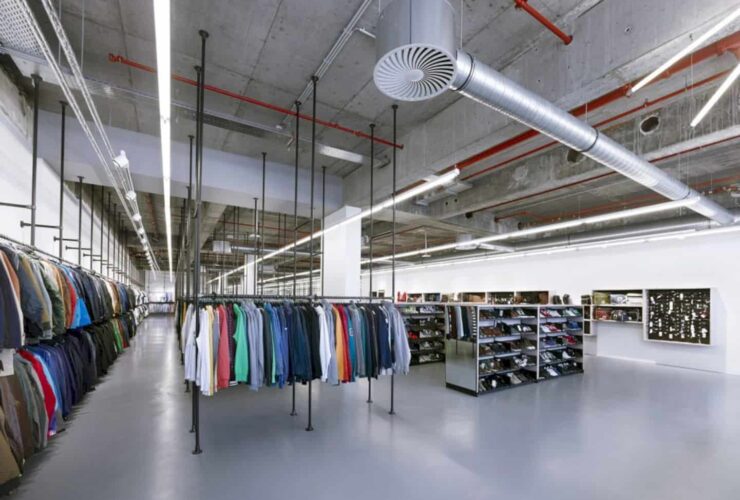
The lighting system is combined with stained plywood shelving and suspended black-steel clothing rods, emphasizing the industrial aesthetic of the interior.
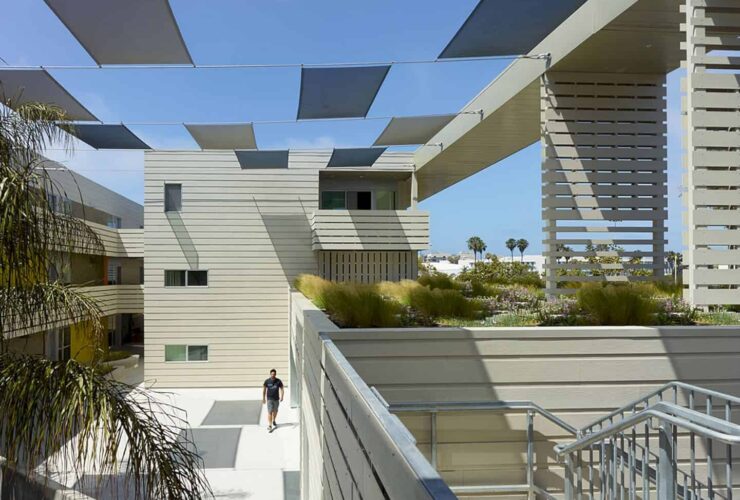
Along Pico Boulevard, there is a one-story community to create a ‘frame’ that unifies the project. This setup allows people to get a glimpse of the interior courtyard from the street without disregarding the privacy of the occupants.