
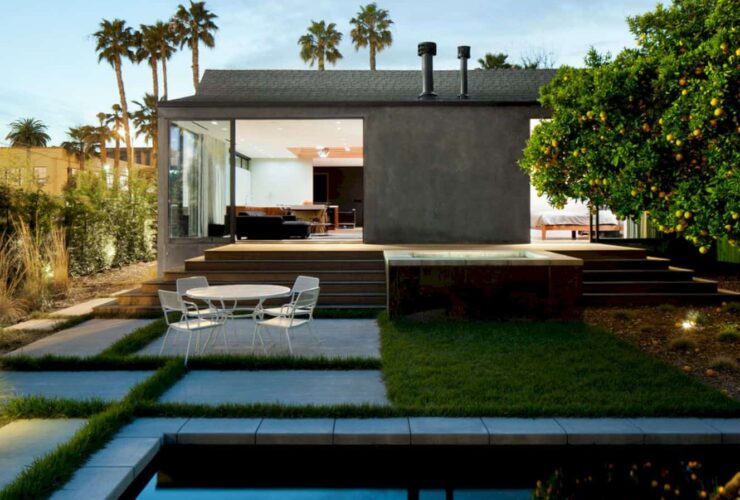
Reclaimed timber clad the skylight for the walls of the existing home which were eliminated during the project.
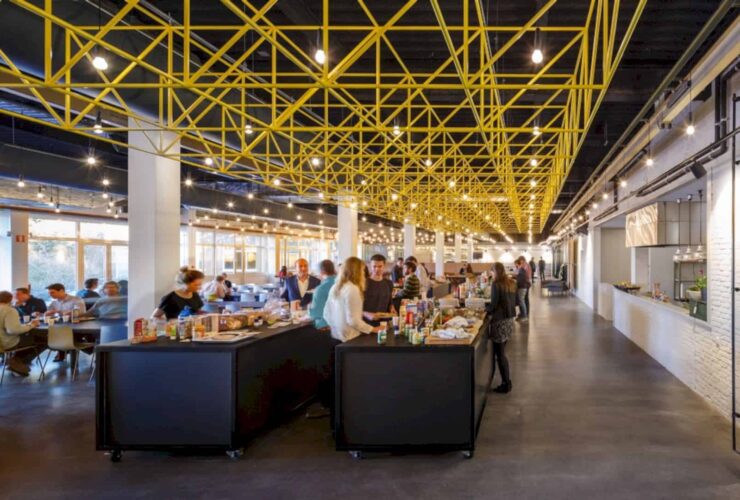
Fokkema & Partners turned a run-down 1980s Delft lab into Ampelmann's head office, centered on a double-story cork volume. Photo: Horizon Photoworks.
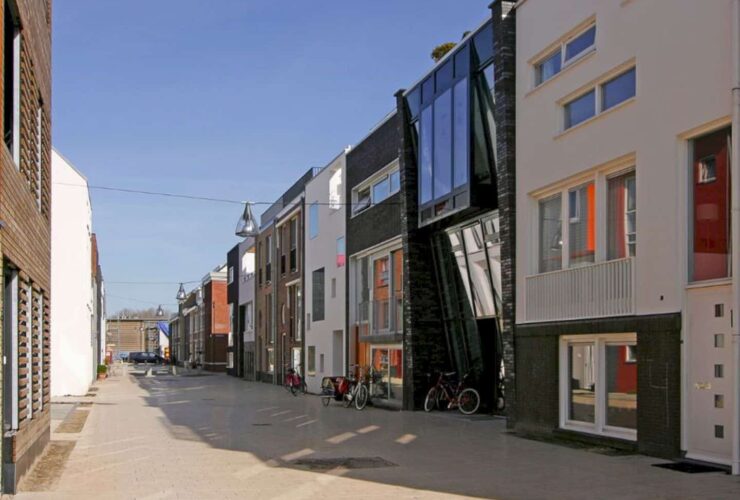
Nieuw Leyden is not only an urban plan of dwellings but also creating a good program together with the building. Some of the programs that include in this plan are education, retail, and of course housing with the best living place design.
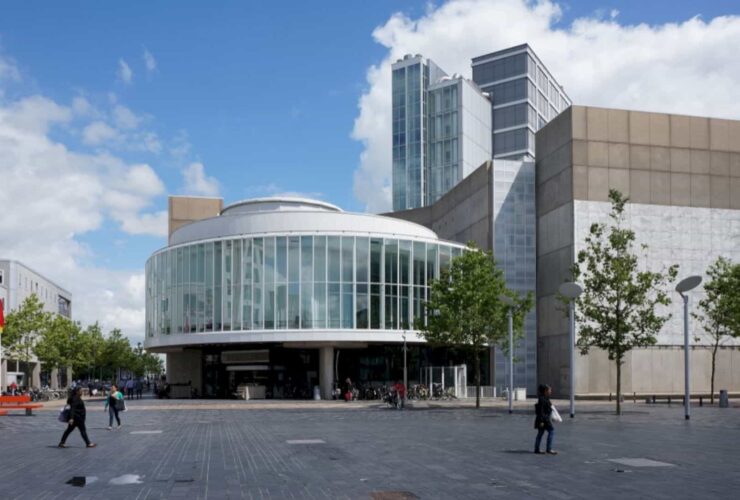
The City Hall of Almere was opened for the first time in 1986. The building was first conceived by Cees Dam with two wings. Each wing has 5 stories with a cylindrical Council Chamber hovered over the entrance foyer. The Council Chamber is situated at the pivoting point of the perpendicular wings. Today, despite the renovation conducted by Fokkema & Partners years before, the Chamber still celebrates its many qualities from the original architecture. The renovation has added the warm and fluent signature of the public areas located on the ground floor.
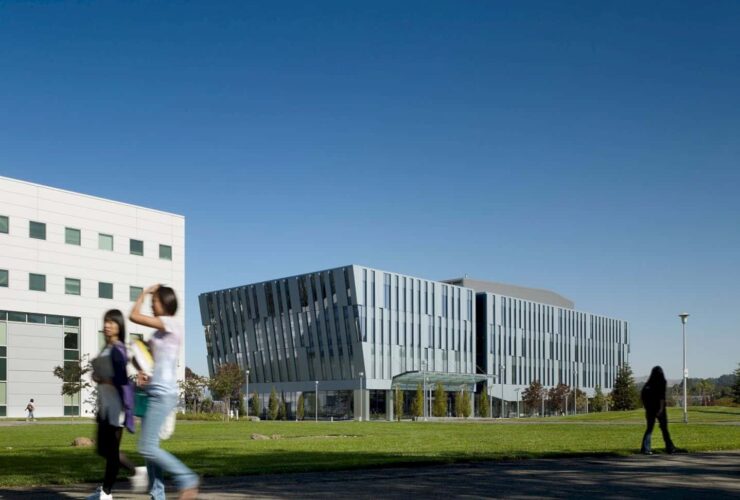
CSU East Bay Student Services and Administration will support the student services and also the state-of-the-art enrollment which is located on the lower floors. It also offers offices for more than 300 administrative staff on the upper floors of the building.
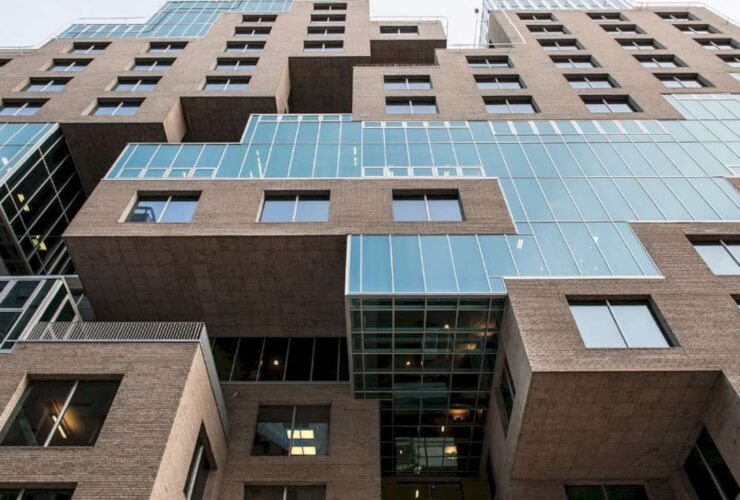
All spaces in DNB House are designed with glass pixels on the wall. It allows the view around the building can be seen easily. This glass is a high-performance glass that fits well for the winter in Norwegia.
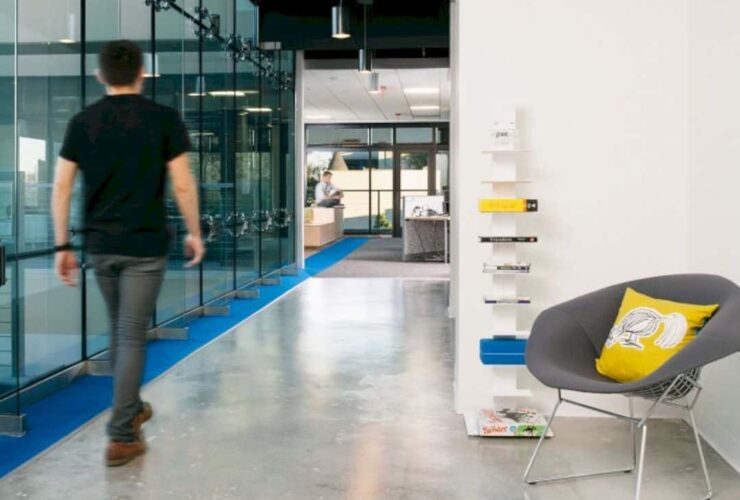
The environment inside the Jive's workspace is socially and also open transparent. It shows by the company's culture, especially the information sharing. You also can find the linear elements and brand colors that create an energetic workspace.
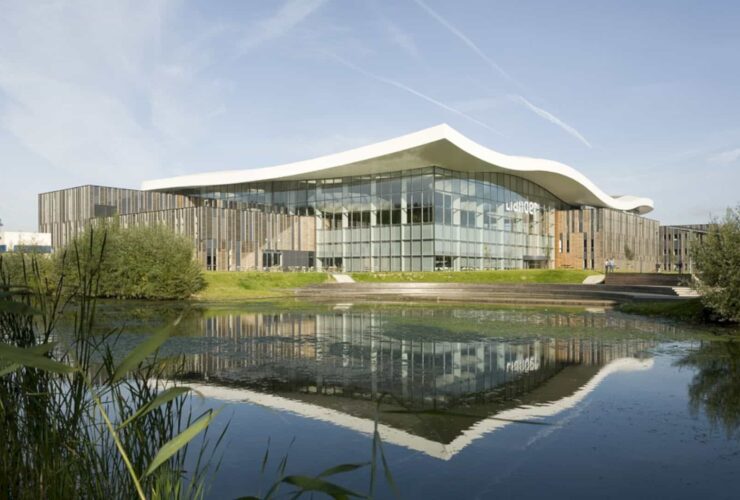
The interior is designed to adapt to the needs that change often from the with the limited interventions. The designer for this circular interior is Fokkema & Partners. You can also find a green interior design inside the building with the green plants on the large wall.
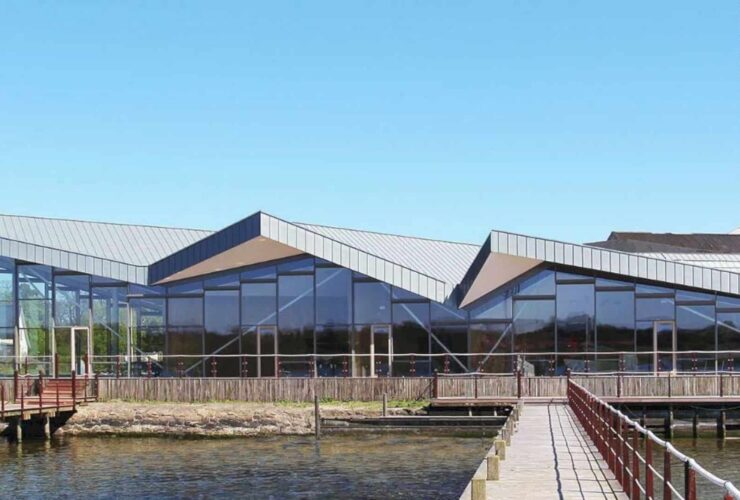
Harboe Visitors Centre has a large interior with a simple design. The floor is made from warm wood materials. The ceiling is unique as same as the roof. With this kind of amazing interior, the building can give the best facilities for the visitor.
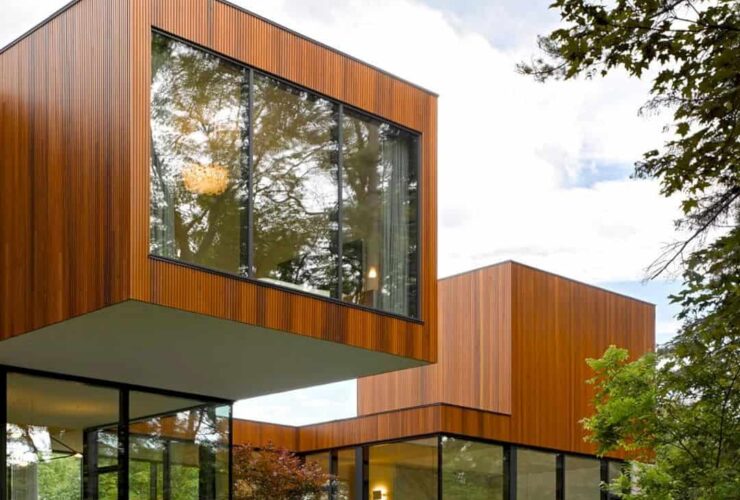
The house was developed as two distinct residences. Each has a linear bar consisting of the full program of a home. The bars set to each other to create a courtyard and stack at the corner. The parent’s suite is located on the ground floor with the living space overlooking the view.