
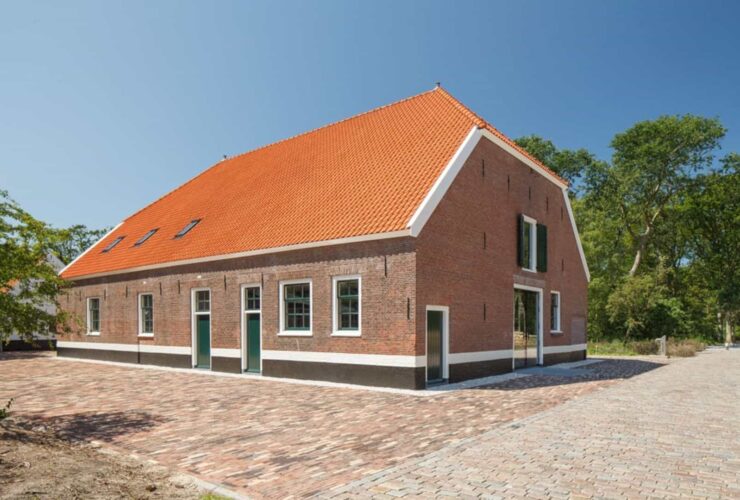
During the summer, fresh air flows in through the sliding doors to cool the stable while the warm air flows out through the light and ventilation strip in the ridge. This system is actually hidden in the silhouette of the roof.
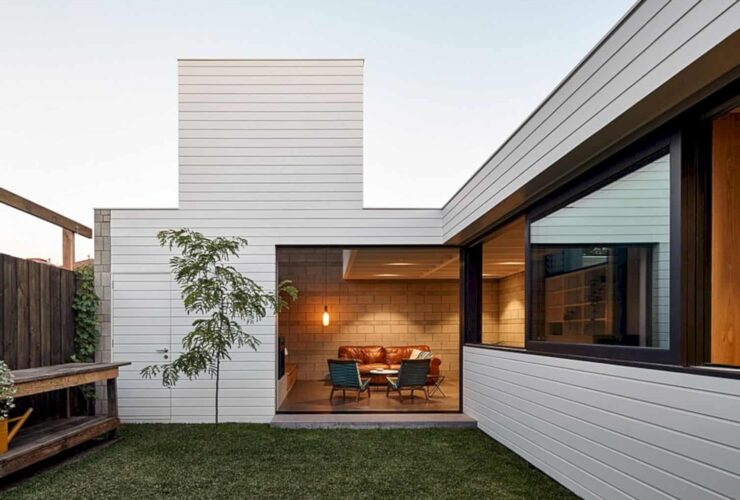
Punctuated by prominent vertical ‘sun-catchers, the horizontal building mass appears like nodes of shafting light and soaring space. Cooling breezes penetrate into the volumes by louvered openings while the warming sun is captured into the plan thanks to deeply recessed high glazing.
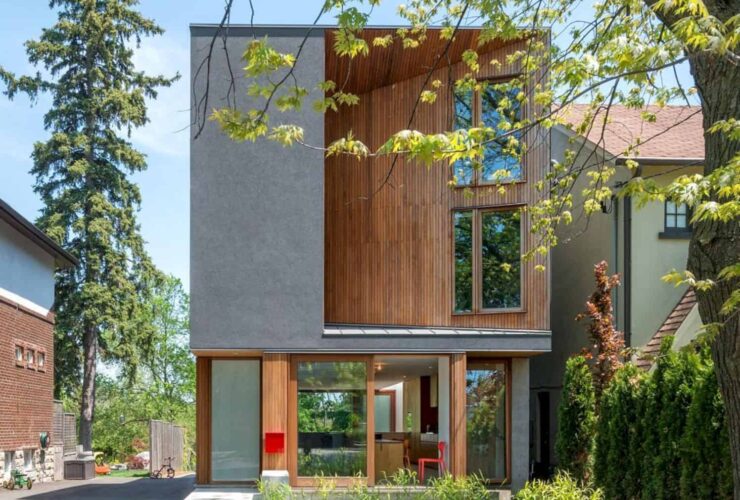
House of Bala Line design is integrated with some series of terraced spaces. These terraced spaces are strung with the 14' of a flight-and-a-half stair. This kind of design is coinciding with the cascading topography of the building on the site.
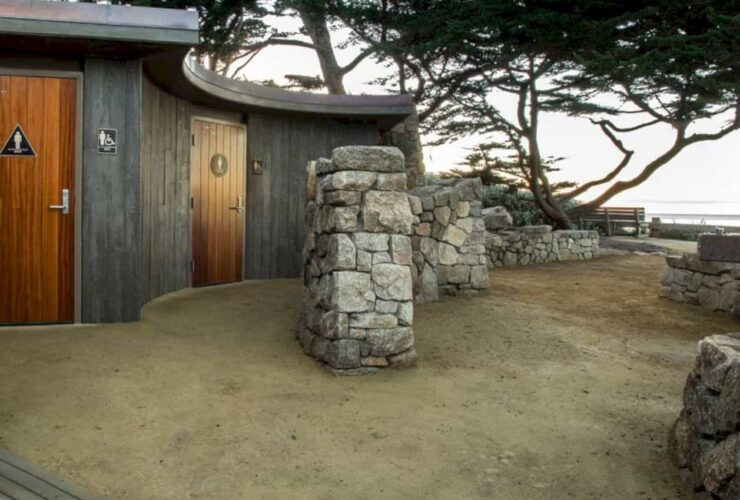
The use of local stone is also combined with another material like wood. It will make the natural design of the City of Carmel Beach Restrooms looks so real. The architects really pay attention to each stone setting, especially to create natural ruins with the idyllic setting.
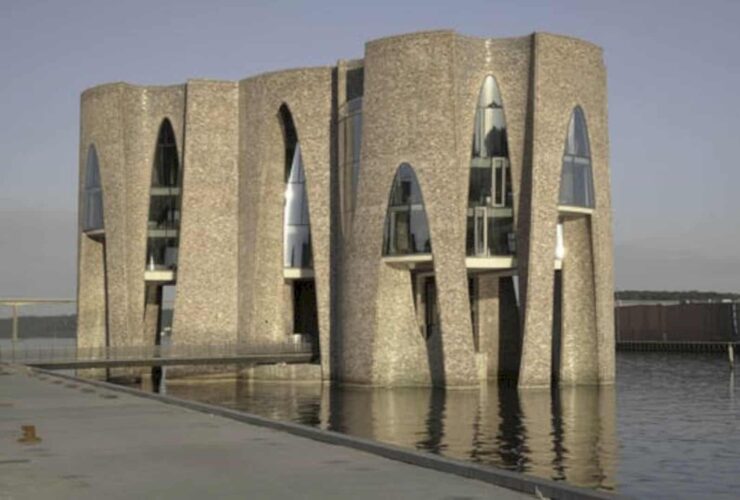
Fjordenhus is formed by four intersecting cylinders and it reaches a height of 92 feet. Rounded negative volumes were carved from the façade of custom-glazed brick to establish an architectural statement of complex curved, elliptical, and circular forms as well as parabolic arches.
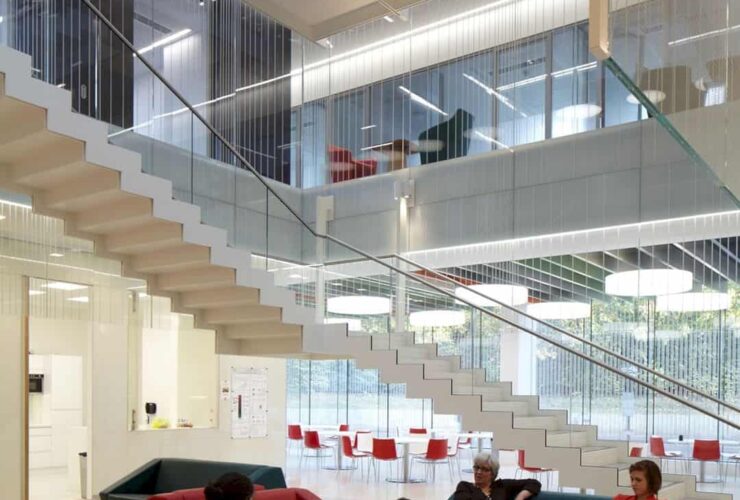
The institute showcases several distinctive features. One of them is the impressive atrium intact with its glass and steel staircase. The full-height glazed atrium features the staircase at the heart of the building, acting as the circulation hub that rises up from the ground floor.
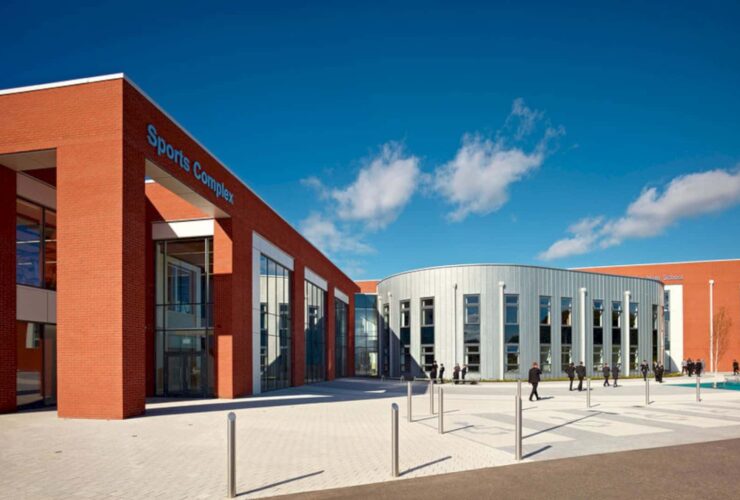
The architecture team also designed the classrooms with greater flexibility to allow teachers to come out with different kinds of learning. Therefore, the teachers can emphasize more on a topic than subject-based learning.
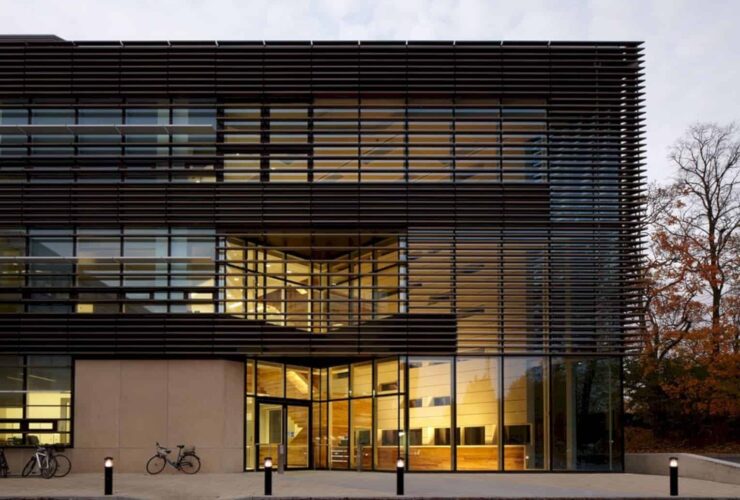
The building itself is considered as one of the largest centers for biomedical research in Europe. The interior was designed to create a strong sense of belonging and ownership for the researches through the building’s domestic and intimate scale.
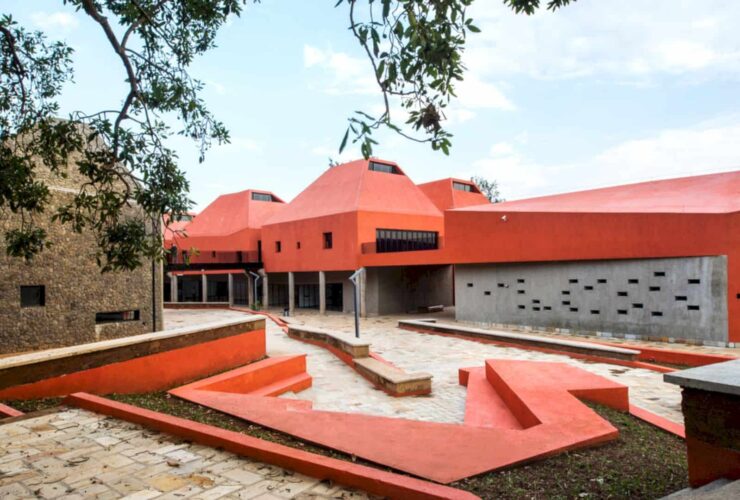
On the first floor, 13 prisms are set for classrooms, pin-up spaces, and architecture studios. Each space has a distinct identity that reflects in its color, volume, and view.
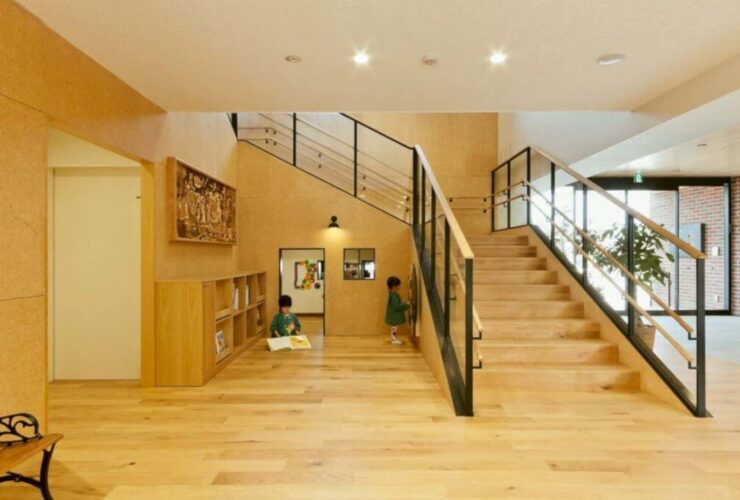
The dining space is quite open to the outside view with industrial-style light fixture hanging on the ceiling.