
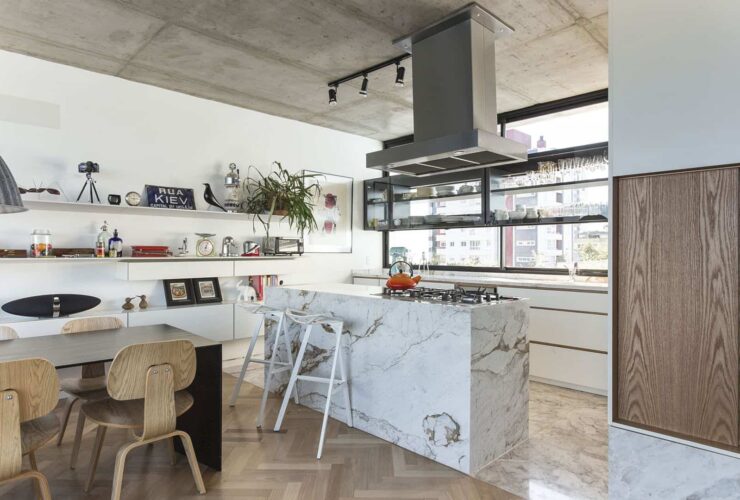
Kiev Apartment has a small kitchen but it is good enough to be used for cooking some good meals. The glass wall offers a beautiful view outside the apartment while cooking. The floor and the kitchen island is made from beautiful white marble materials.
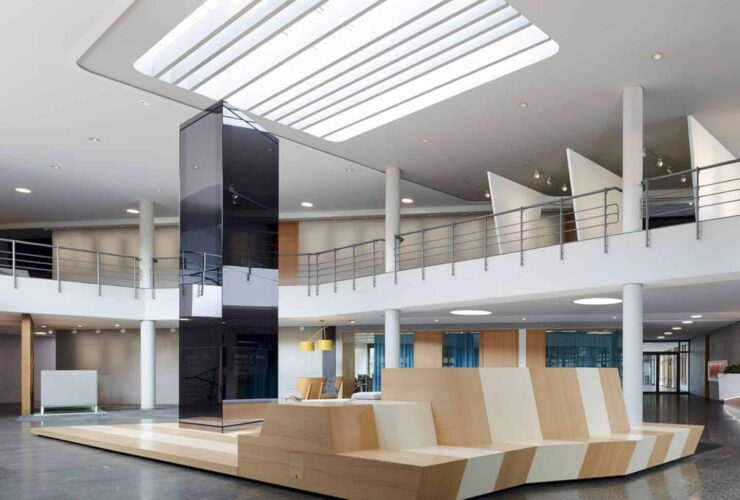
The transparent room becomes the main concept for Intern Schulungszentrum Foyer. The training rooms are very easy to be accessed from the foyer. These rooms allow the student to see, viewed, and also support the desire of the client for a modern communicative space.
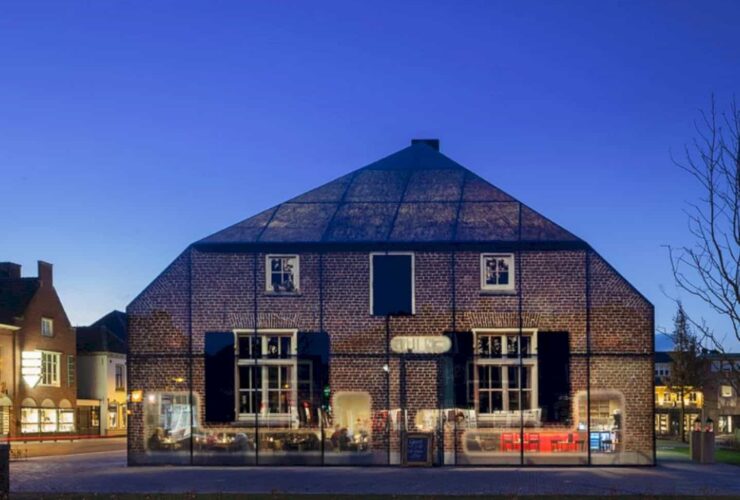
MVRDV tries to design a building by adding some nostalgic remembrance elements to improve the special experience for all visitors. When the adults enter Glass Farm, they will feel a small child size once again in their own life with a lot of childhood memories pass by.
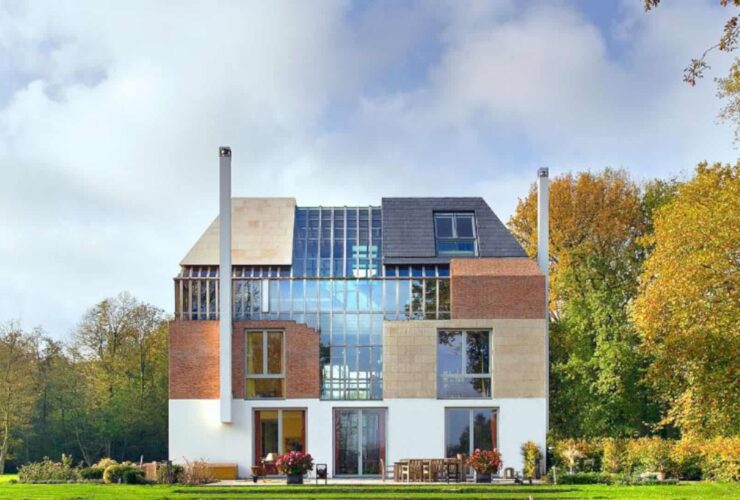
The estate park has a strong connection with the outward-opening doors. The landscape consists of some different gardens with each use, character and also shrubs. There is also a classic garden with rhododendron, lawns, a wet wood, a vegetable garden, and a dry wood.
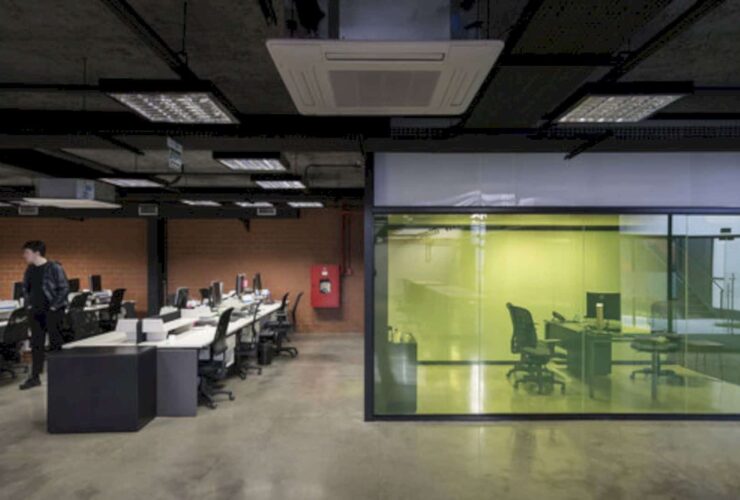
The project starts with the building structure. The two largest volumes have been demolished, creating a good connection between the buildings through the new central area. This new central area is a location of the new main entrance.
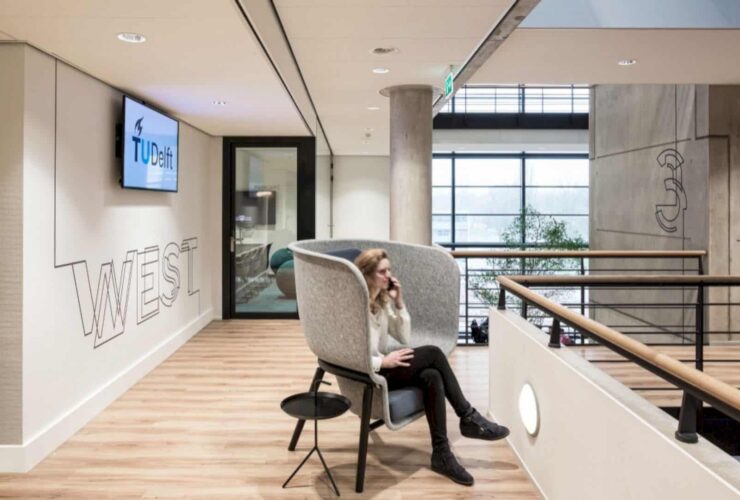
The Faculty of EEMCS has the research- and office hub, including workplaces for the staff, research and meeting spaces for the students, and several labs. Fokkema & Partners optimized the usable floor space to make it flexible since the needs of the users might change in the future.
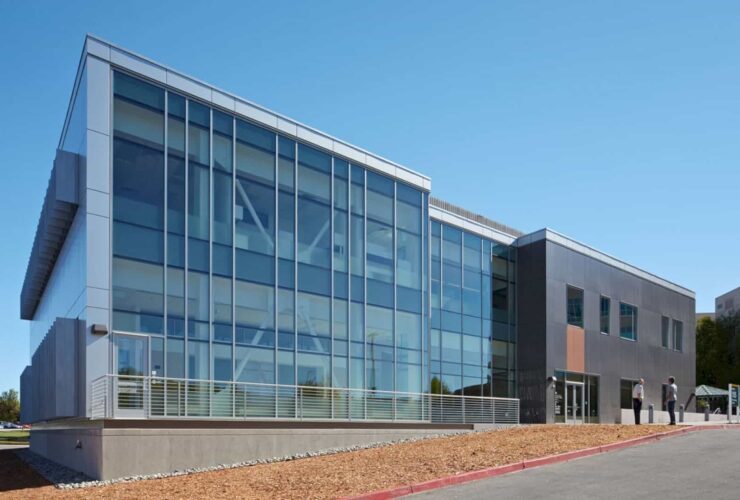
The 14,827 facility center also has a large open auditorium that can be used for smaller events as well. Move to the second floor, there is office space for the Office of Education that is in charge of the oversight and management of continuing education programs for the whole healthcare system.
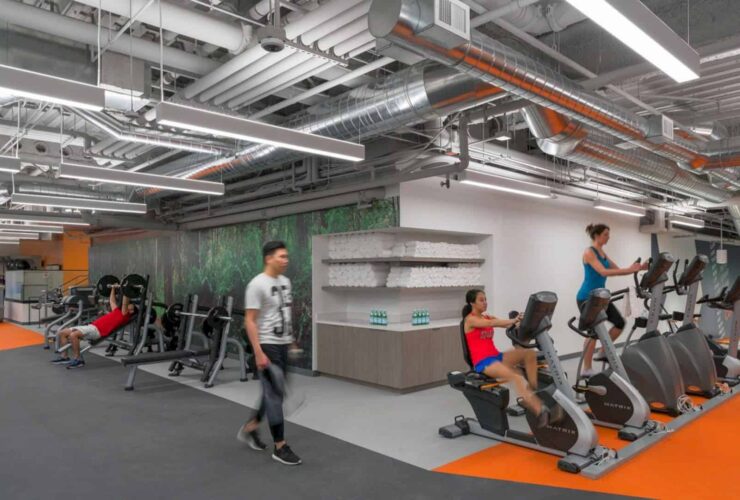
Post Montgomery Amenities Center was designed for tenants to work, eat, and play, adding value to each of them without taking additional square footage. The welcoming lounge and pre-function area exude a welcoming atmosphere with warm colors and wood finishes as well as soft, textured, neutral fabrics.
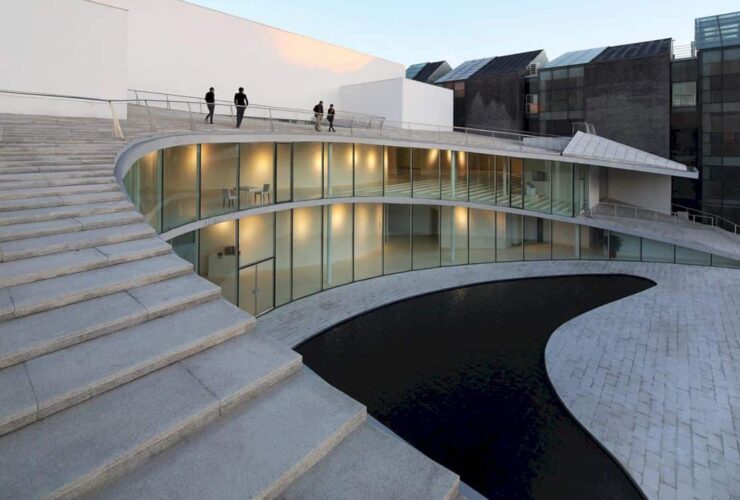
By creating an awesome space with the pure and real expression, Tree Art Museum project can be the best place where the people neighborhoods can communicate with contemporary arts, water, trees, and also natural light.
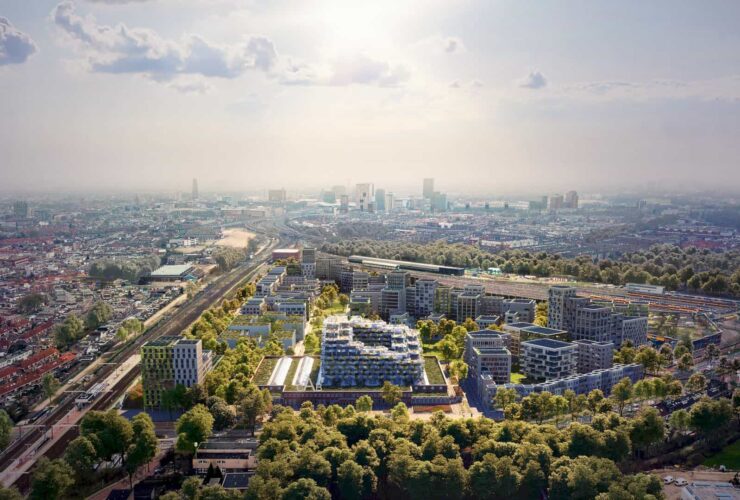
This awesome Blue District is a lively urban area with the best abundant greenery around it. All areas will be easy to be accessed by cycling and walking as the man transports. The environment offers housing typologies with more than a quarter of the units are used for rental social housing.