
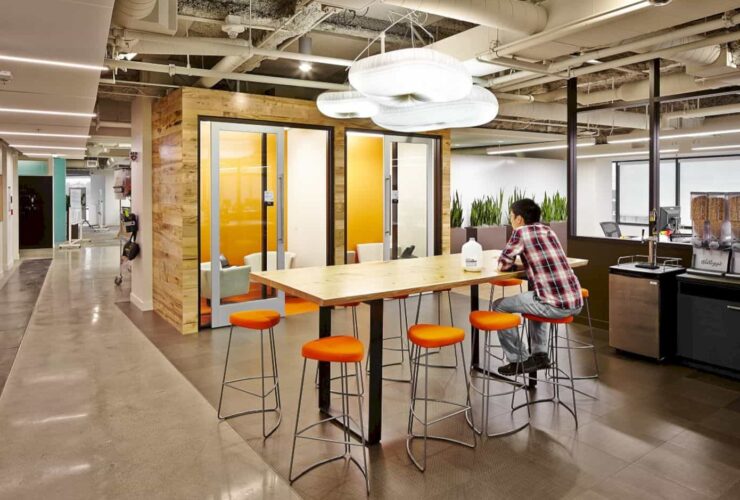
RMW as a designer of Confidential High-Tech Client new office wants to share the fun and joy of workspaces with some nice colors. That's why this new office is designed with some various colors like blue walls, green rug, purple furniture, and much more.
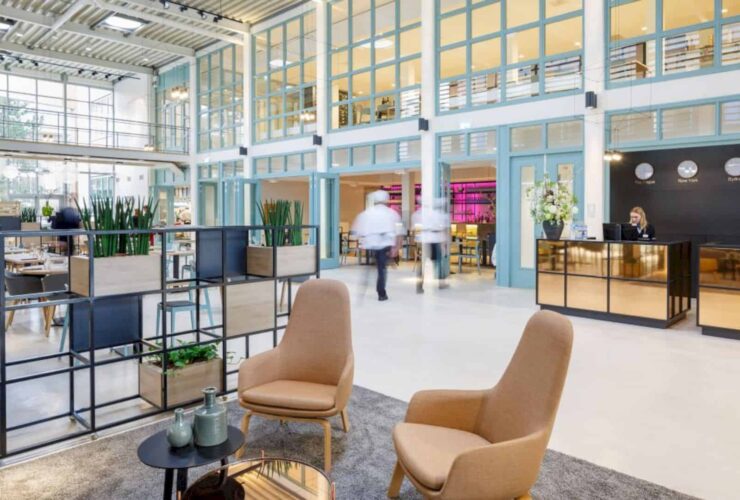
Van Aartsen, the Hospitality Campus ROC Mondriaan is an asset to the city and for education in Den Haag.
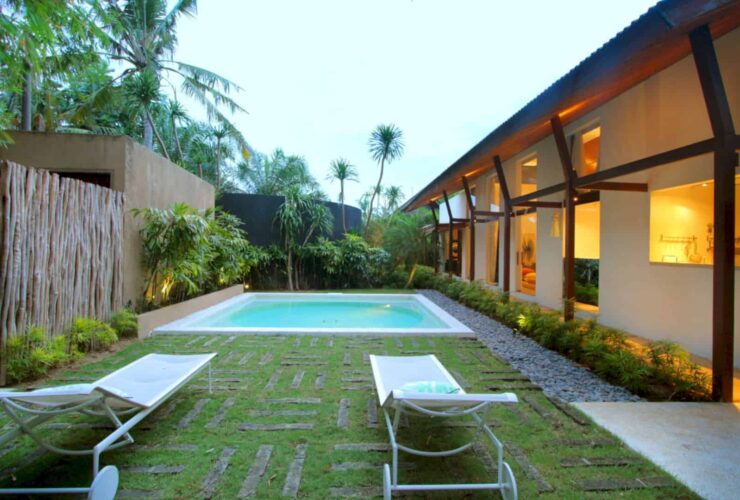
The layout for this villa consists of two main pavilions in an L-shaped arrangement. One pavilion houses a kitchen that opens up to the alfresco-type dining area and the living room. It was set in the west side and overlooks the garden and pool.
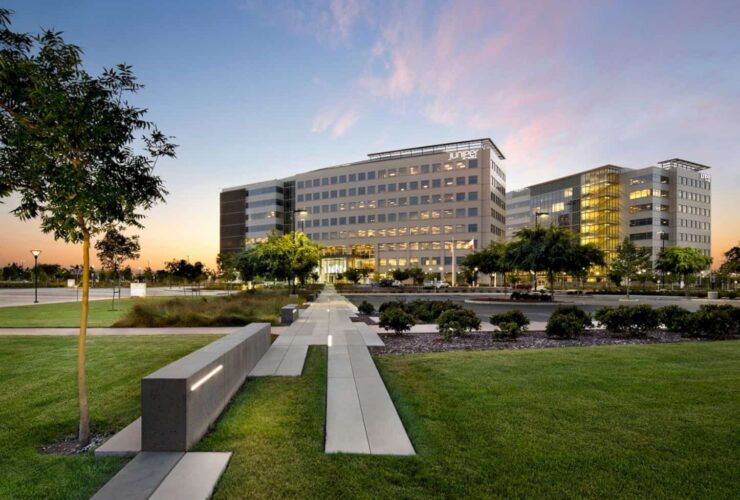
To save more energy, RMW incorporated four Bloom Energy Server fuel cells and a solar hot water array into the structure. They also used a photovoltaic array over the parking structure. Six stories of vertical fins cover the mechanical louvers at the lab floors, inviting fresh air to cool the lab equipment.
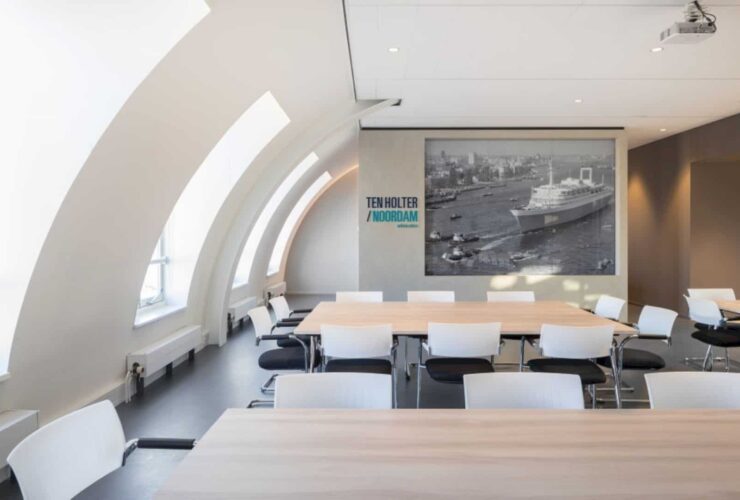
The color scheme may look unusual at first sight, but it is timeless and exudes a sense of tranquility and comfort. Therefore, instead of using the traditional black, each color has a saturation of brown which is perfect for the historic environment.
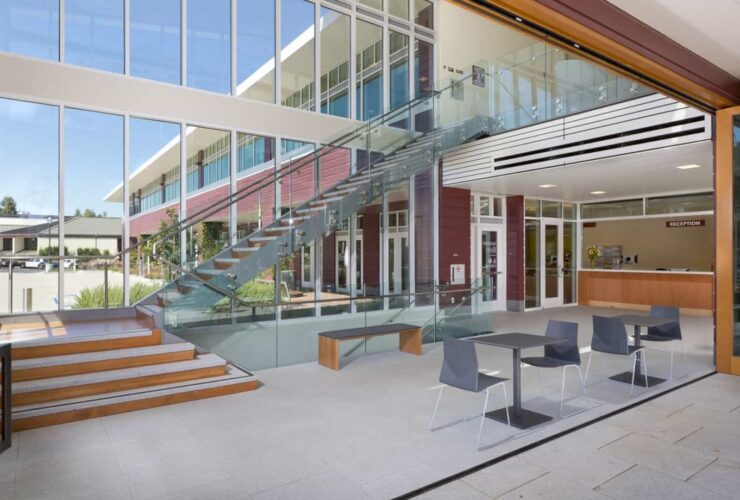
RMW used clapboard siding painted in the City’s signature red and a slate roof that matches the City Hall’s. These ideas allow the 23,000-square-foot building to merge with the historic site of Novato. Underground parking is used to minimize the building’s mass.
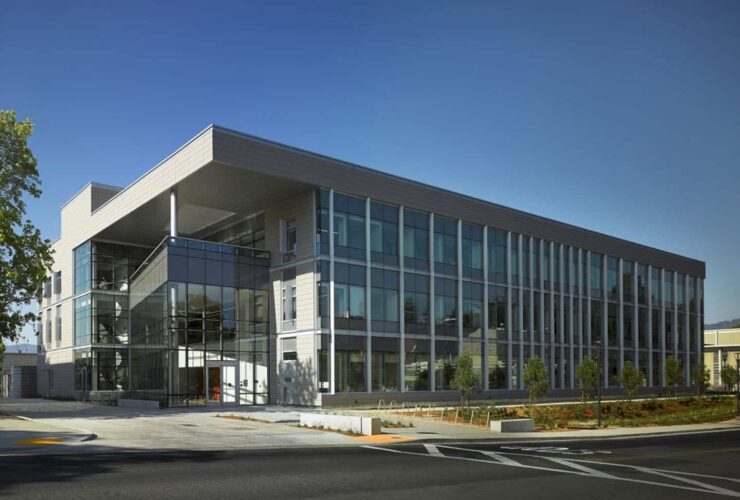
In light of the project, RMW aimed to establish a work environment offering interaction and collaboration at every level of this new 65,000-square-foot building.
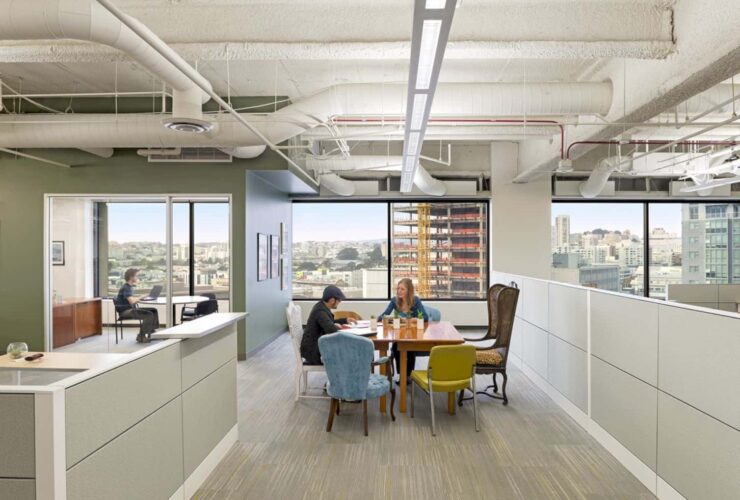
In this project, RMW worked with project stakeholders to create a design and program that provides support for the staff’s varying work styles. The bright, 24,000-square-foot workplace comes with private offices and common areas.
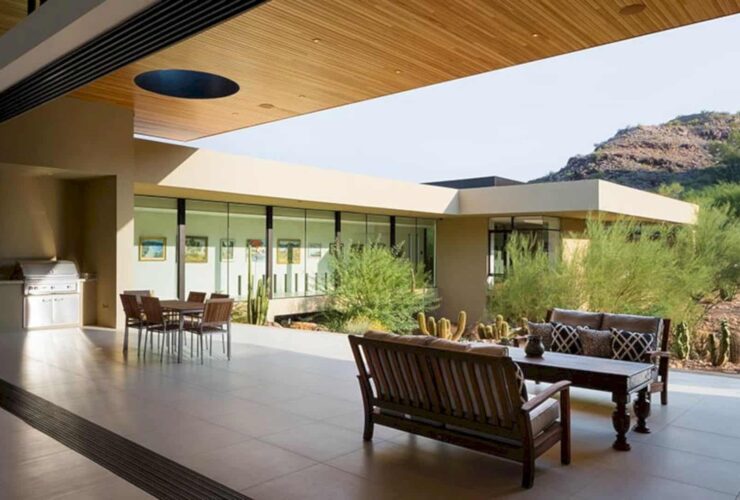
To create a lightness and dramatic juxtaposition, the firm went with horizontal planes in soft gray metal edging that floats above walls of glass and earth. At the gap between the walls, light spills inward. Drifting roof planes animate ethereal shadows throughout the stone floor.
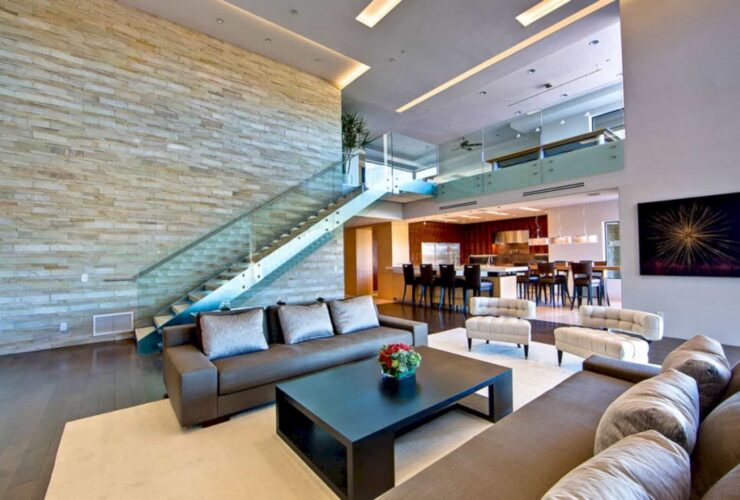
The landscape and hardscape works were the results of collaboration with GBTwo Landscape Architects. For the interior design plan, Kendle Design worked together with HUB Studio.