
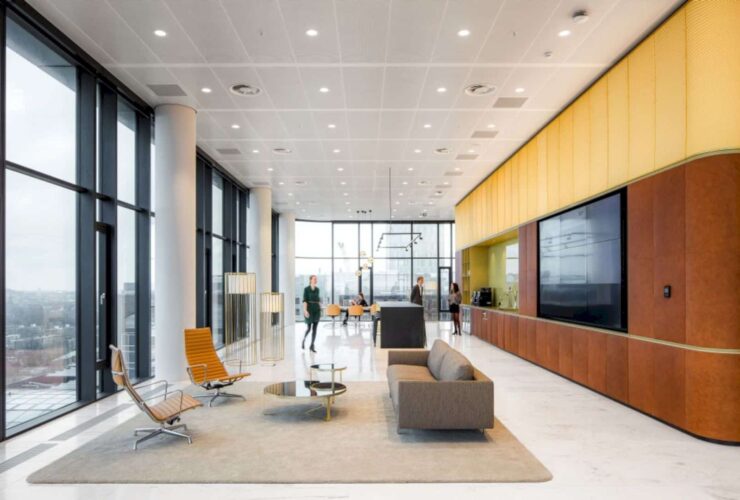
Based on the building’s characteristics, the whole interior walls have rounded corners. That being the case, the glazed walls of the workspace offer a fluid line through the building.
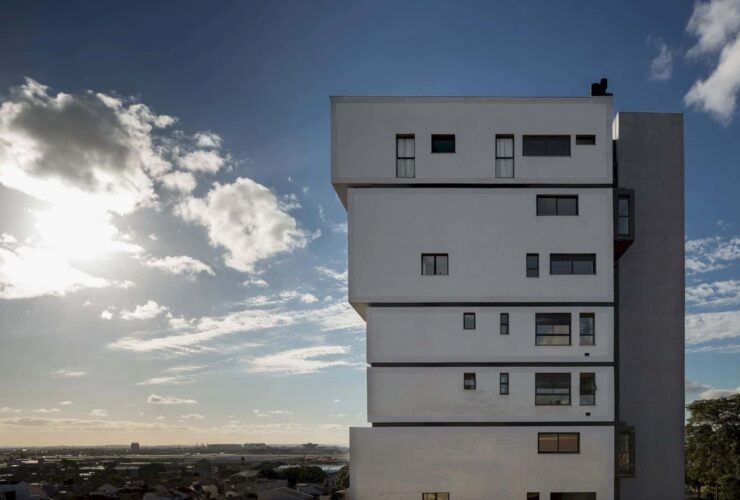
The linear configuration of the apartments is 87 square meters to capture a great integration between the two programs. On the ground floor, the duplex apartment has a very generous patio while the penthouse apartment occupies the whole floor.
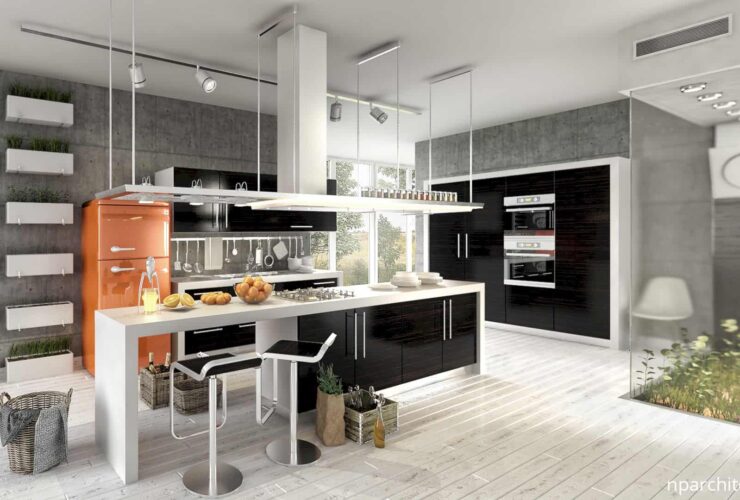
Dominated materials in the space are brushed and polished aluminum as well as glass and ebony wood. There is also an interesting detail in space that forms an element of artificial greenhouse garden.
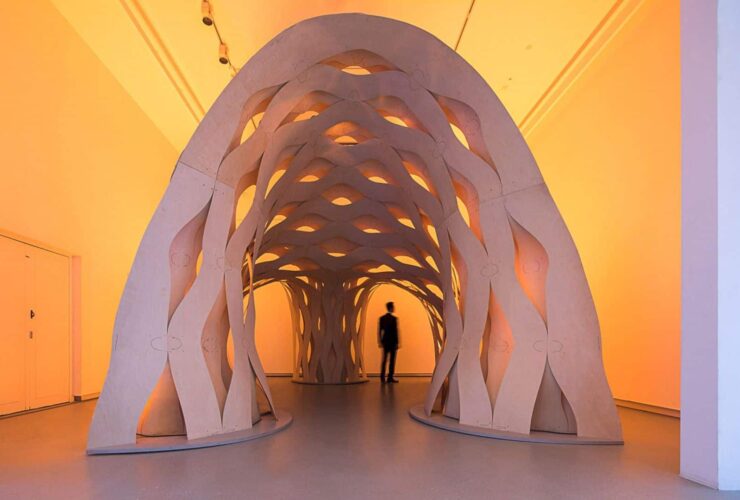
Layer after layer new societies are being built and the proposal here for Design Museum might be likened to Schliemann’s excavations in Troy, that showed the evolutions of history and the making of the city. The future is made by inventive ideas that can lead to the emergence of the evolutionary city.
Creating modern elegance in a house or public building is a great way to improve the overall design. These 10 beautiful and elegant interior designs will turn any building into dream property.
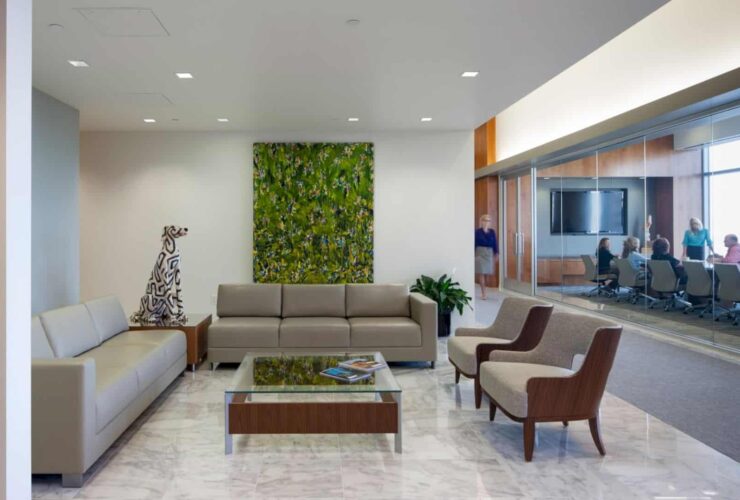
Efficiently arranged, the office has a distinct public zone for meetings or other purposes. The public zone can be designed for more private comfortable neighborhoods in different practice groups. The workplace comes with several casual gathering spaces that are flexible to use.
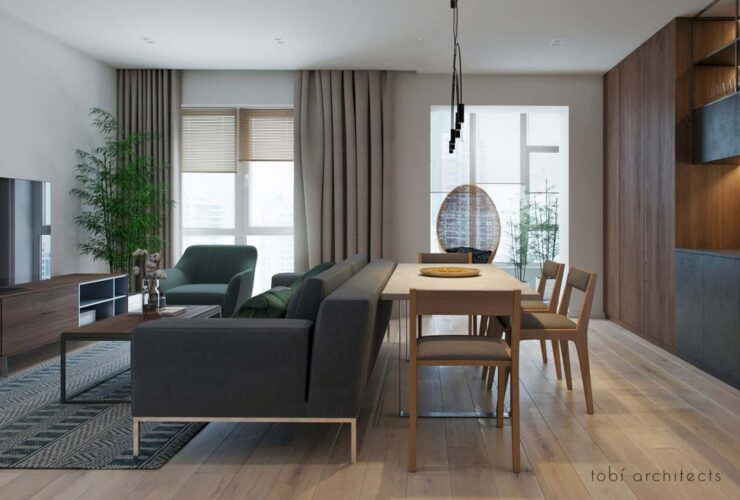
A minimalist interior design from Tobi Architects. Neat!
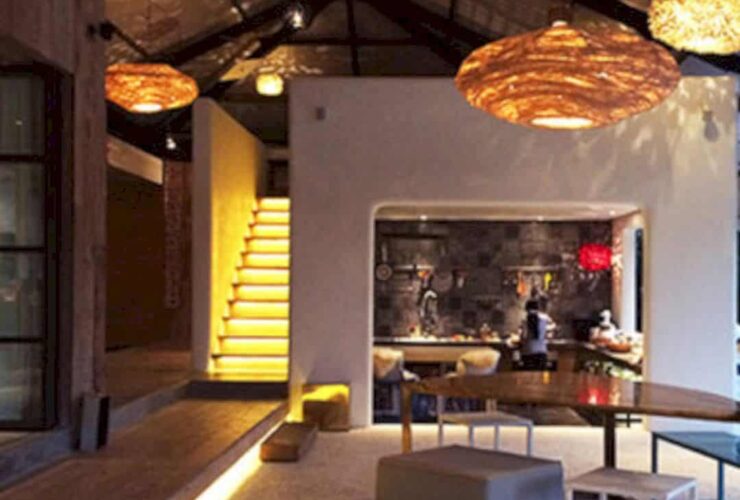
WoM House mostly used red brick, recycled teak, pebble wash, and polished concrete. These materials then combined with iron pillars and beams for the structure.
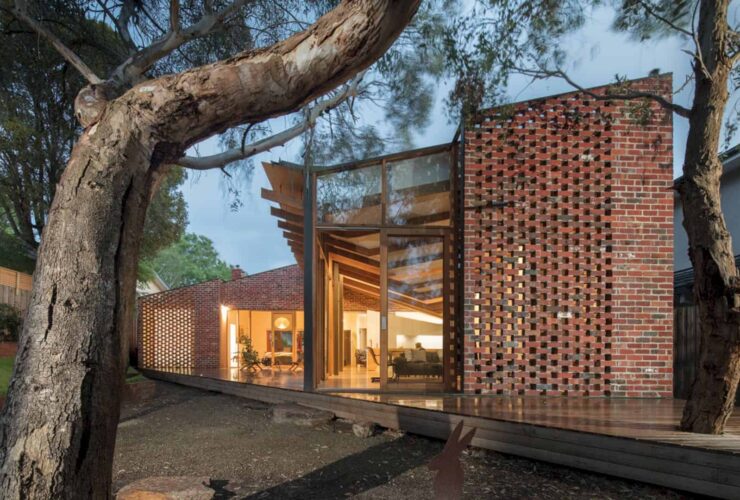
The firm has managed to improve appreciation for the material itself as well as the house’s unique heritage and personality by offering permeable elements. This project also encourages the clients to be more connected with the heritage and landscape through their house.
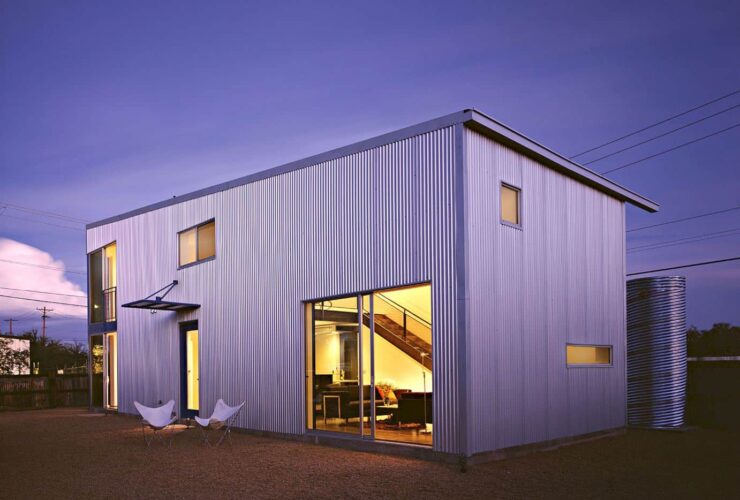
This award-winning modern infill village comes with super-insulated wall systems and rainwater harvesting with metal culvert tanks.