
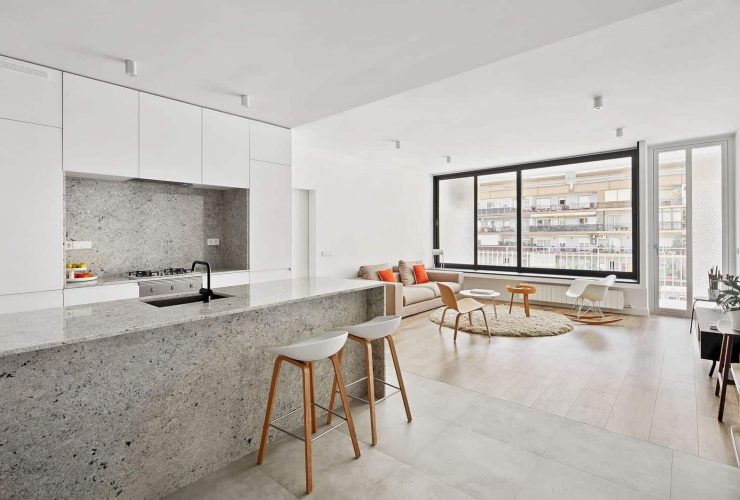
The project is also about additional of the complex layers to the interior. These layers are added to create an ambiguity for the classic labels of each room in this apartment. All final result of the project has been translated into spatial richness which is greater than before.
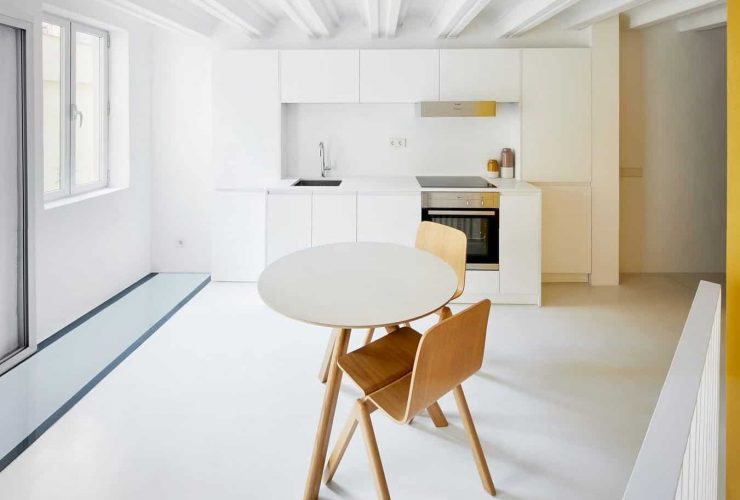
The architect uses a highly efficient air-therm system for the duplex with an underfloor heating too. It is a good system to keep the interior warms when winter comes, offering a comfortable living place for the client in any weather condition.
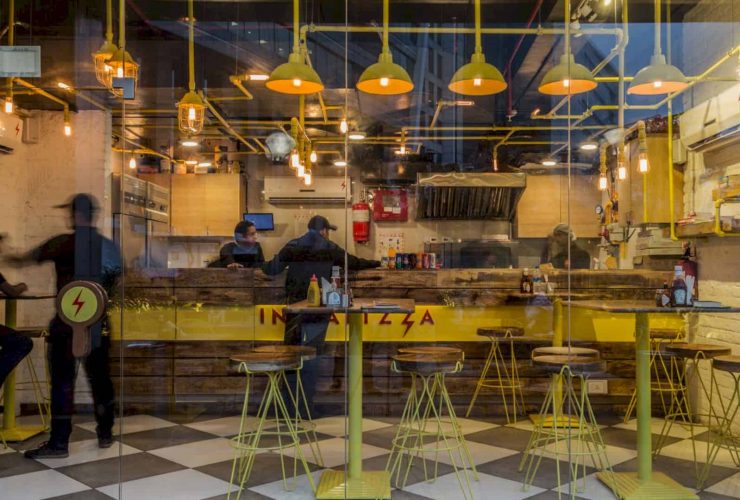
The industrialization theory is added with some air ducts that act like installation pieces inside the interior. It can provide an interesting view from the plastered walls. The architect divides and also dedicated some different activities for the space constraints, based on the external and internal that given.
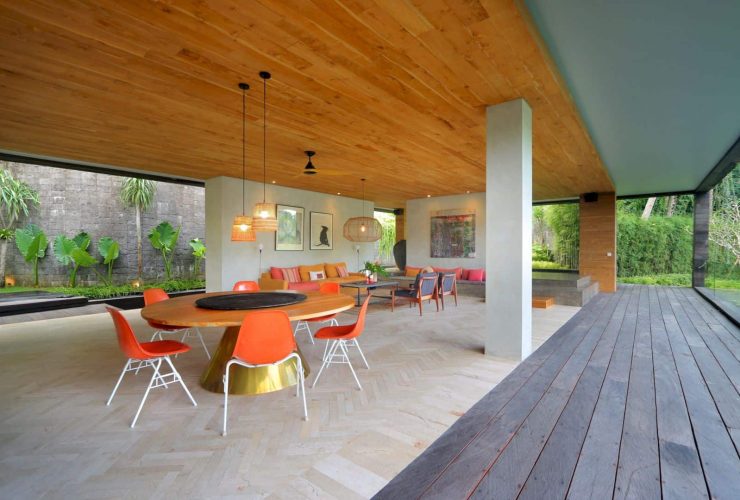
The main building has two levels that built with some different materials. Most of the material palette comes from local and natural sourced materials. It means, the artisans and local suppliers can support this villa well and minimizing the home's carbon footprint too.
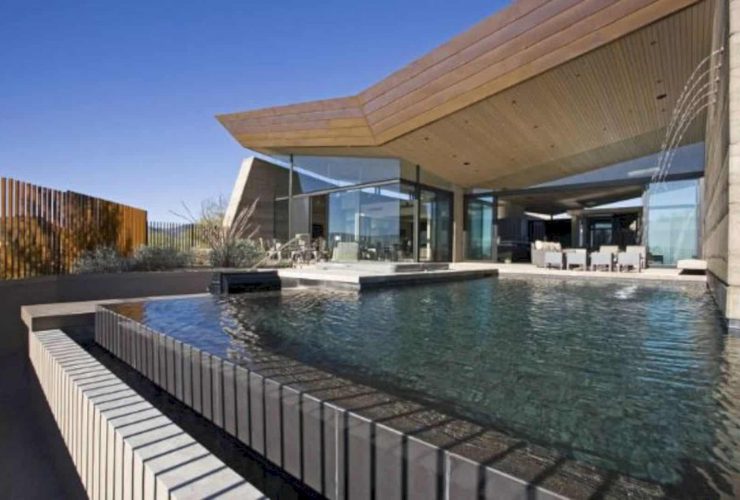
The design of this landscape is made with an awesome collaboration between the architect with Floor & Associates. The architect also works together with Jack Wosniak to design the interior.
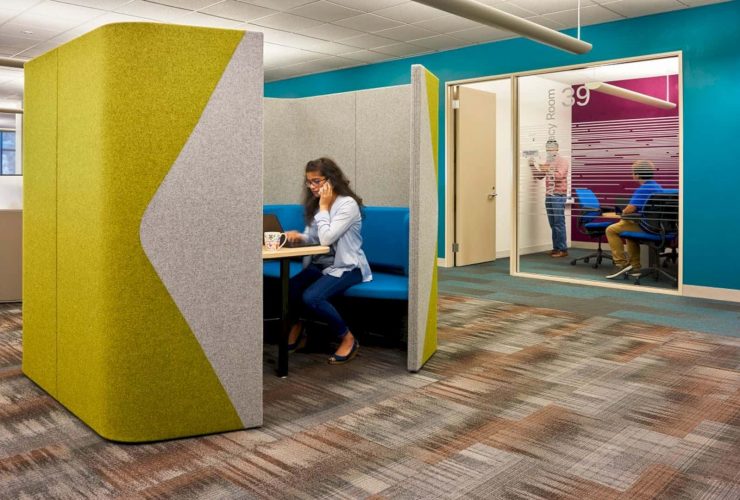
The existing high paneled stations of the open office are changed into honeycomb shaped free-address height, creating some adjustable stations to work. The high percentage of open lounges and meeting rooms are more available to be used in an easy way.
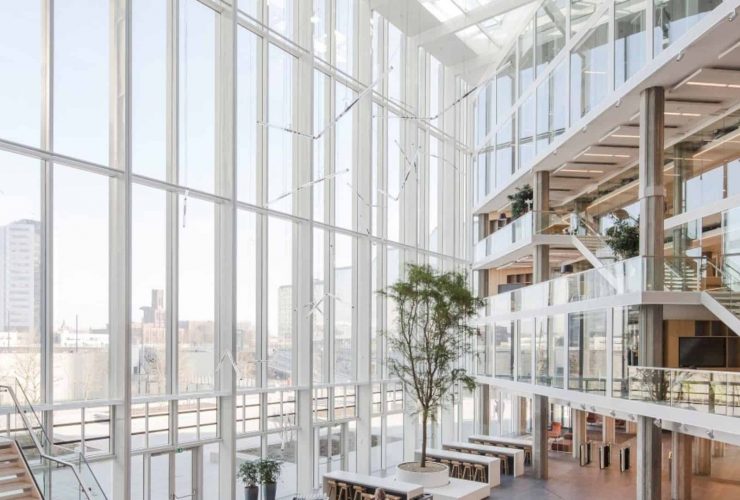
The design elaboration is used up to the concept of the graphic wayfinding. The awesome design for the installation in the coffee bar in the atrium is made by Studio Drift. The whole concept and design are made by a collaboration of Fokkema & Partners as the architect, together with Cepezed and Rijnboutt.
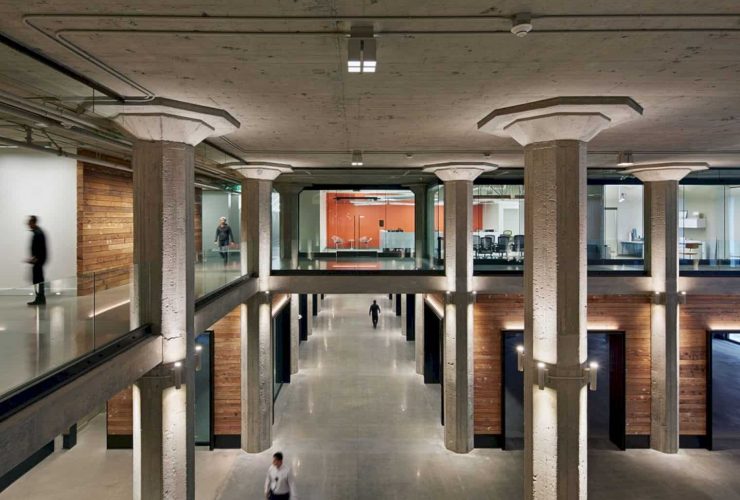
This awesome project by RMW Architecture & Interiors is certified LEED® Gold. The lobby is also awarded in Interior Design Magazine's category for the Best Large Lobby in 2015. It is also recognized as a 2015 ENR California Best Project for the Renovation/Restoration Category.
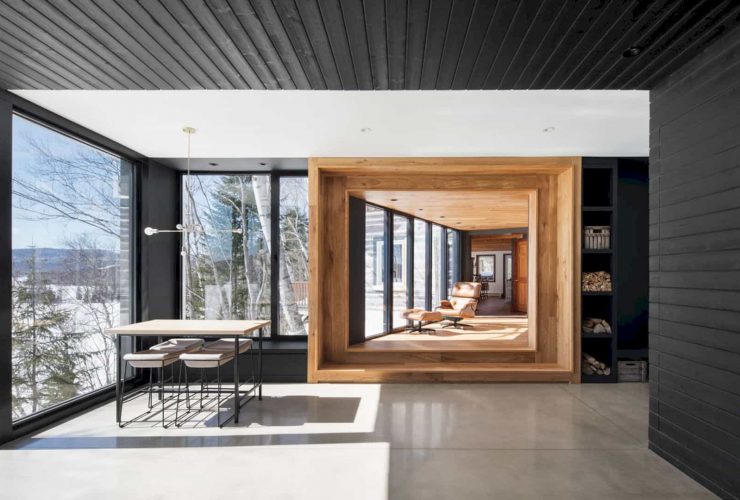
Chalet La Petite Soeur is a traditional house with a modern interior design in it. The whole room is made in a simple color like white, grey, and black. Some spaces have a wooden floor and another space like a bedroom has a glowing floor made of marbles.
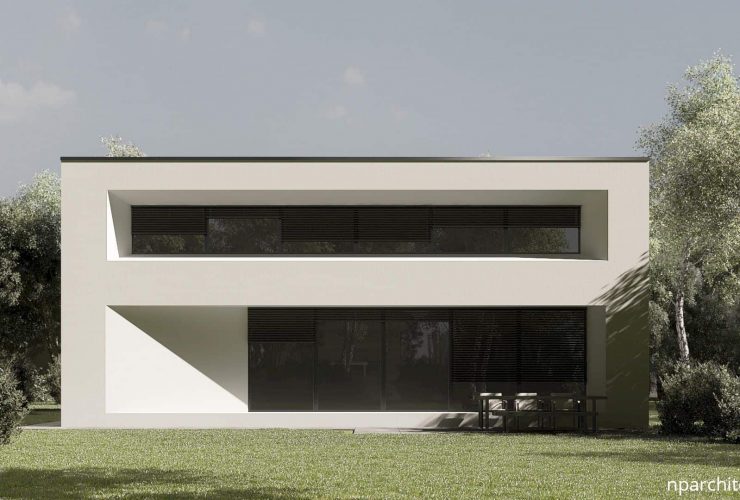
The residents can have a natural sun by day with the metal jalousies and the aluminum blades. It also can create a good privacy for the house when the light comes. Bathroom and bedrooms with wardrobe are located on the second floor. The bedrooms have a direct exit on the wide terrace.