
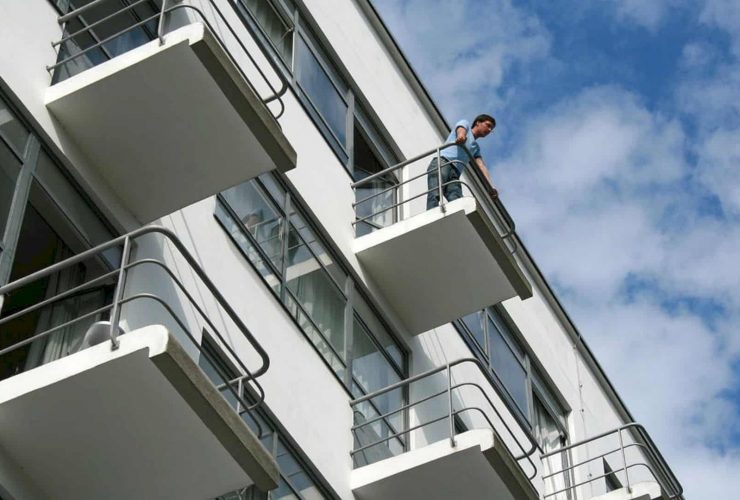
Each bedroom has a simple interior design. The bathrooms and showers are shared, located on each floor of the building. The whole room designs are made based on Bauhaus style which is different from other designs.
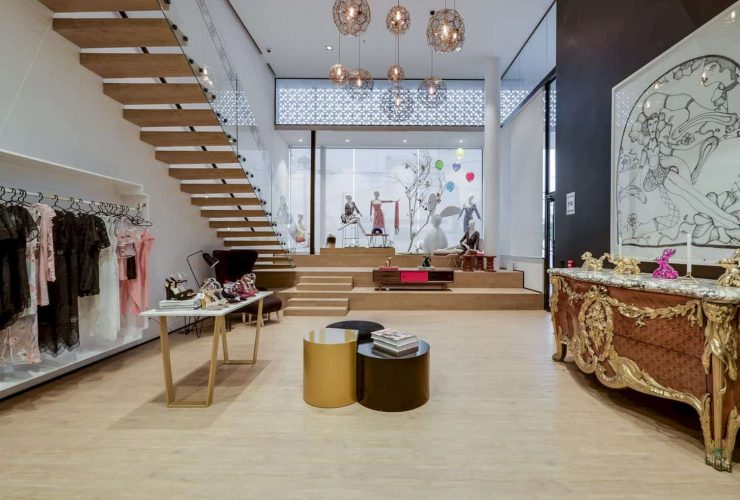
Morphology is a five-level building with different uses on each level. The entrance is the main access to go to the retail areas and the segregated “inner street”. The people can access the botanical garden at the end of the plot and visit the cafeteria at the ends of the last level. The open stairs connect all levels in it.
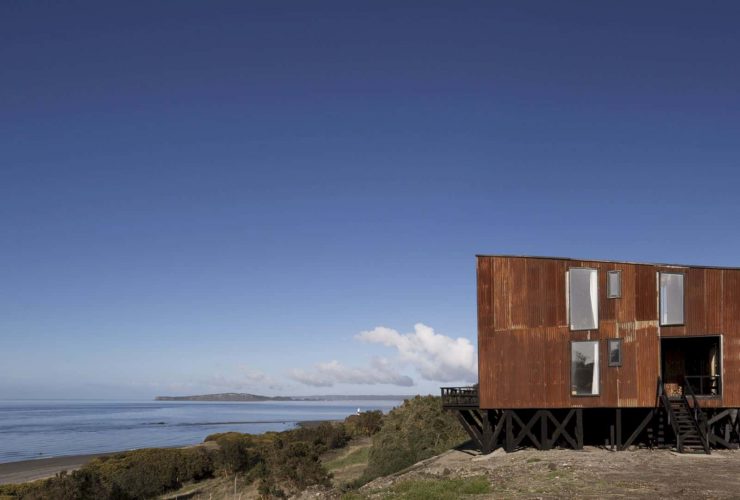
The architect uses some materials to design the interior, like old zinc plates. The plates are recycled from the old constructions. The building has its own history and becomes a part of it. The oxide and ground have the same color, creating the architecture look like a rock, a piece of land.
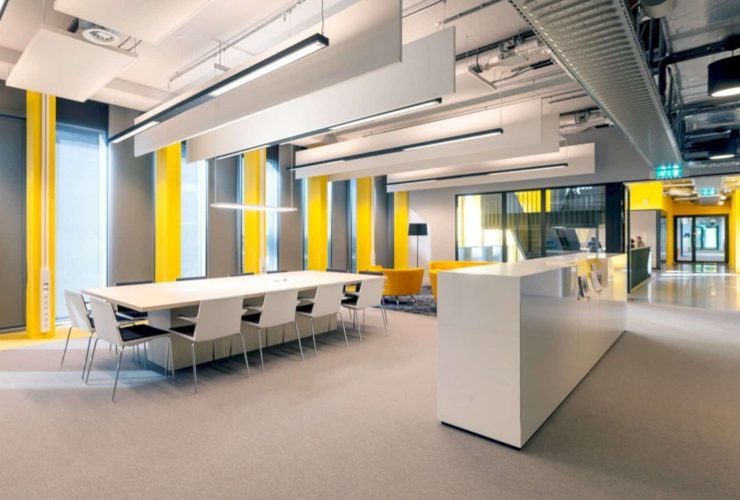
Some characteristic elements are used by Fokkema & Partners to design the interior, especially for the common rooms, meeting areas, and the counters. The elements can create a diverse study and work environment.
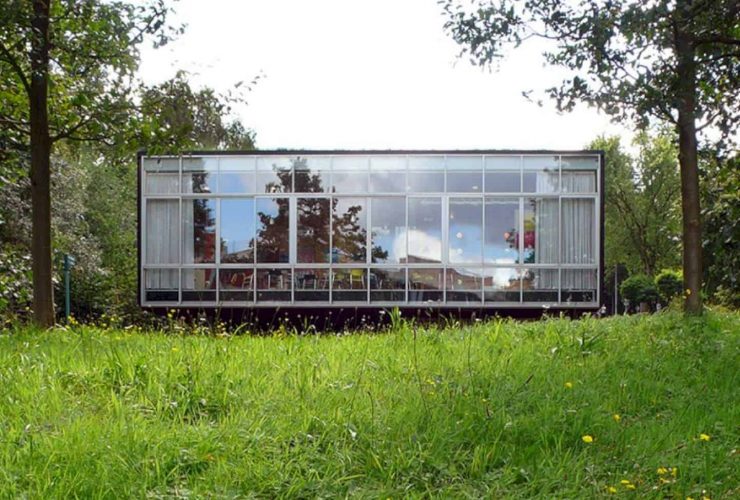
NTR Headquarters has an interior which is divided into three zones with their own office typology. One zone is used as a communal area. The corridor zone is flanked with the individual offices with entrance patio and an open space with large glass windows.
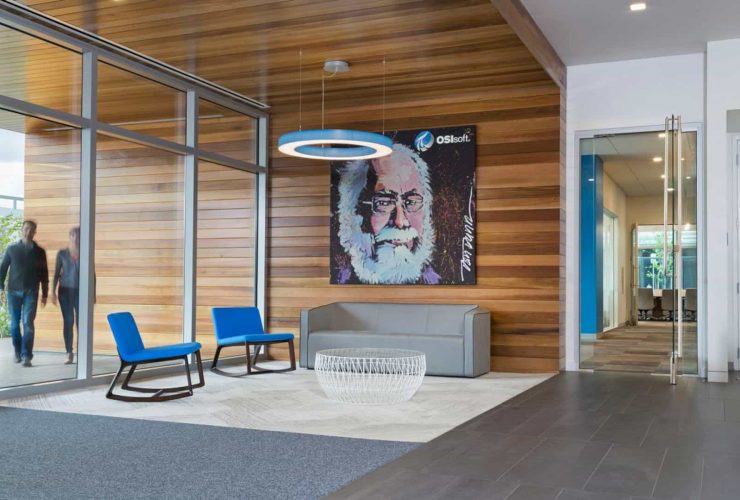
OSIsoft works with the interior with the encouragement of engagement and knowledge sharing. The interior design is not only about technology focusing but also about concentration, flexibility, and collaboration. The ecosystem of open offices and meeting spaces are featured with views and lighting.
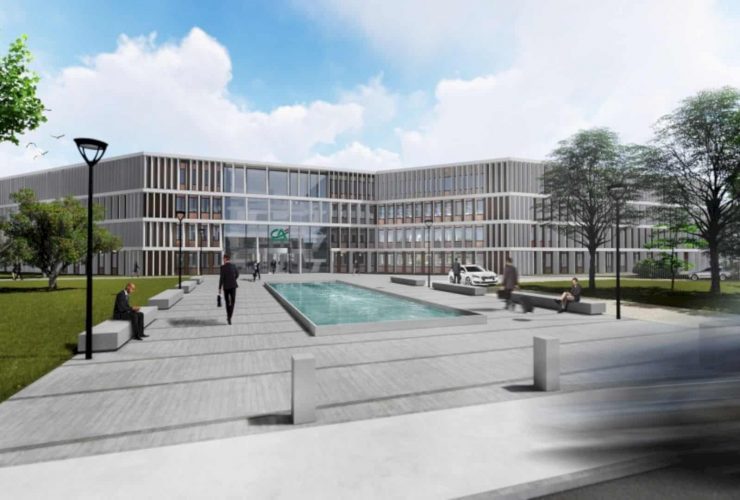
The redevelopment and restructuration can house more than 1500 people. 1/3 of the people works in FinTech companies that have been set by the bank. The whole area is integrated and connected well with each other.
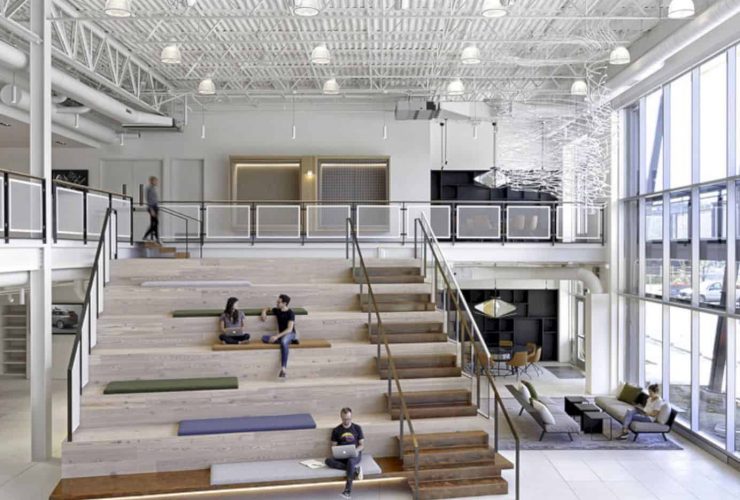
The inspiration of the space comes from the "City of Steel" with the contrast of colors and bright white interior. The color makes the interior feels warmer complete with the materials and the industrial design that it uses.
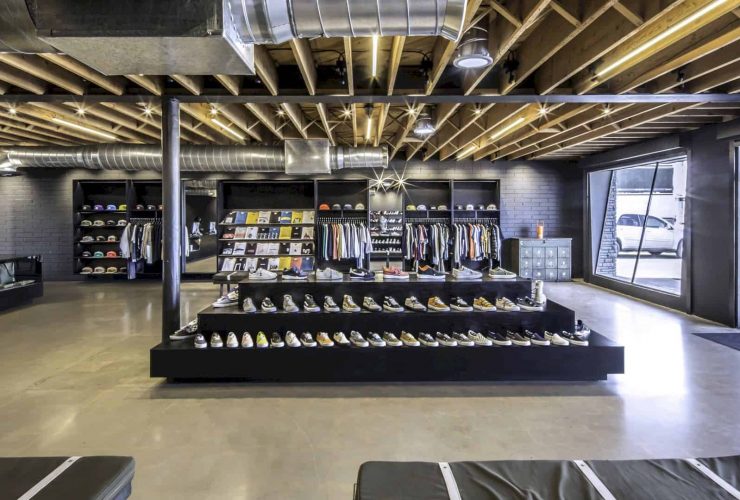
The location of this new store is built in 2,900-square feet of an area. The store is located on the Central Avenue, right on the north side of the Phoenix’s downtown core. This new store can be found easily because it is located near the famous destinations in the city, Lux Coffee and Pane Bianco.
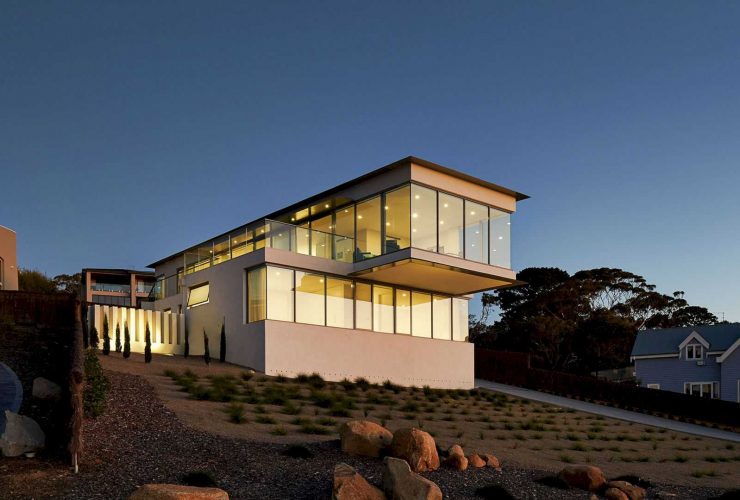
The focus design of this residential project is about the outdoor living that can facilitate the home with an awesome exterior. The architect uses the landscape and exterior around the site project to maximize the home design itself.